Wet Room Design: 9 Open-Concept Bathroom Layouts
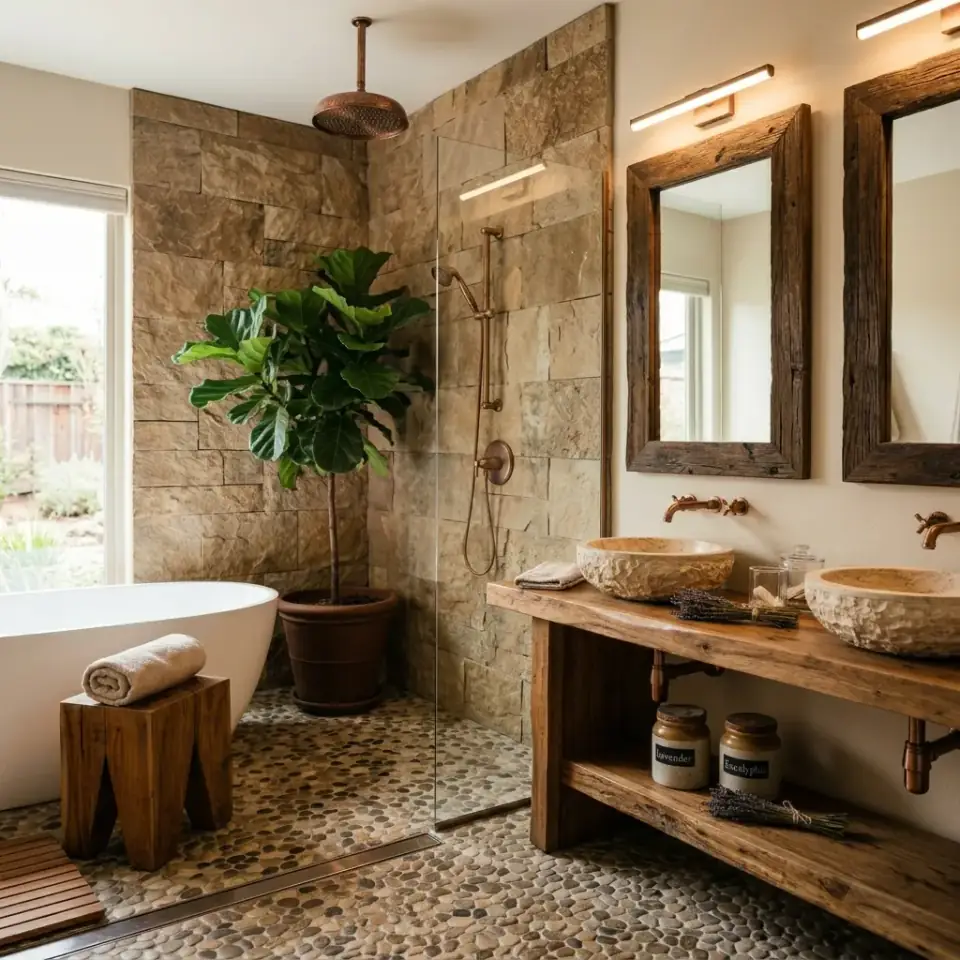
A wet room is the most over-styled and under-engineered bathroom move of the last five years.

The Renovations & Interiors Desk develops sourced room guides and editorial concept studies without presenting concepts as completed client work.
The Renovations & Interiors Desk covers room planning, materials, colour, lighting and cost drivers. Visual directions are editorial concept studies, not photographs of completed client renovations.
Articles use a mixed workflow with established design, drafting, CAD, image-editing and rendering software. AI-assisted tools may help widen the range of ideas, while people direct, verify and edit the work. Product and cost claims are tied to sources and dated context wherever possible.
Editorial visualizations are never presented as photographs of client work.
Advice should respond to the room, plan or source instead of repeating a template.
Tools support ideation; editors direct, check and revise every publishable result.
Visual directions compare materials, colour, light and layout without claiming a completed project.
Guides focus on visible decisions, practical constraints and sourced product information.
Long-form pieces distinguish cited research from editorial interpretation.
Climate, building age and local requirements can change which advice applies. These locations are research contexts, not claims of completed work:
A wet room is the most over-styled and under-engineered bathroom move of the last five years.
What survives a 90-degree June afternoon at a Northeast communities barn or a damp October ceremony at a Northeast communities estate?
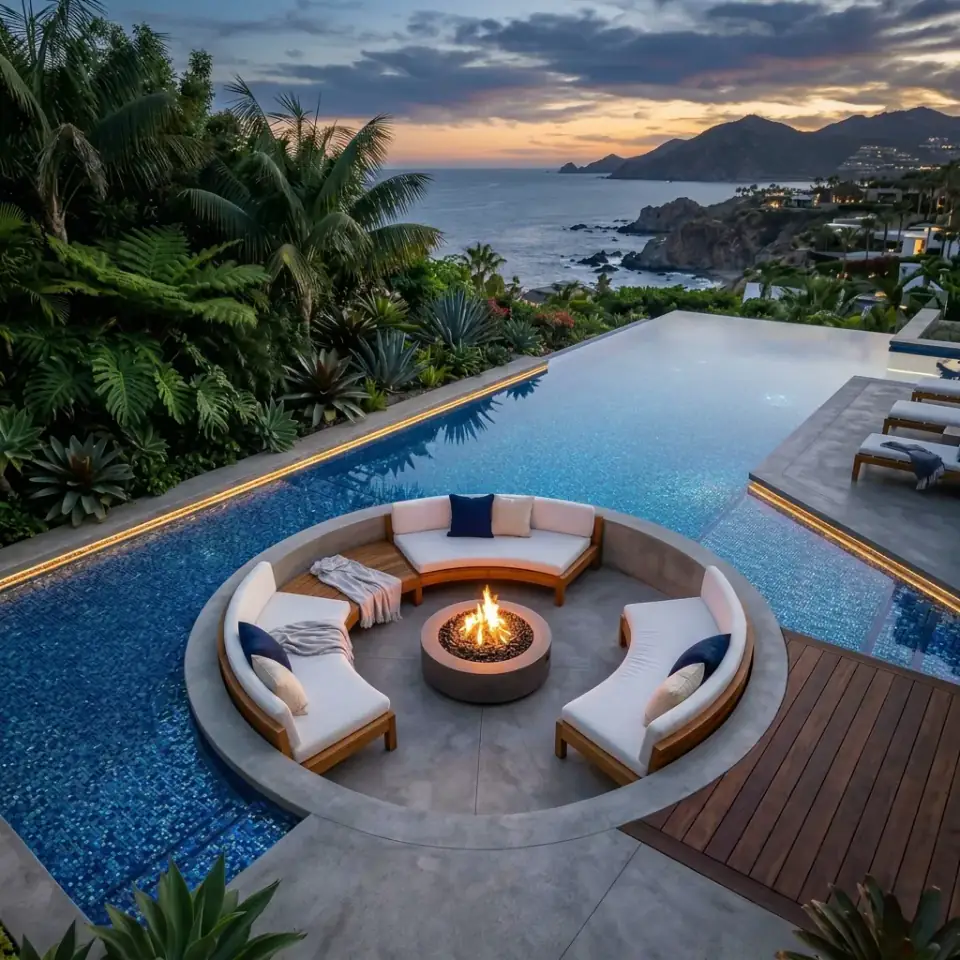
A backyard pool is the single most consequential outdoor project most homeowners ever take on — half landscape design, half civil engineering, all permit.
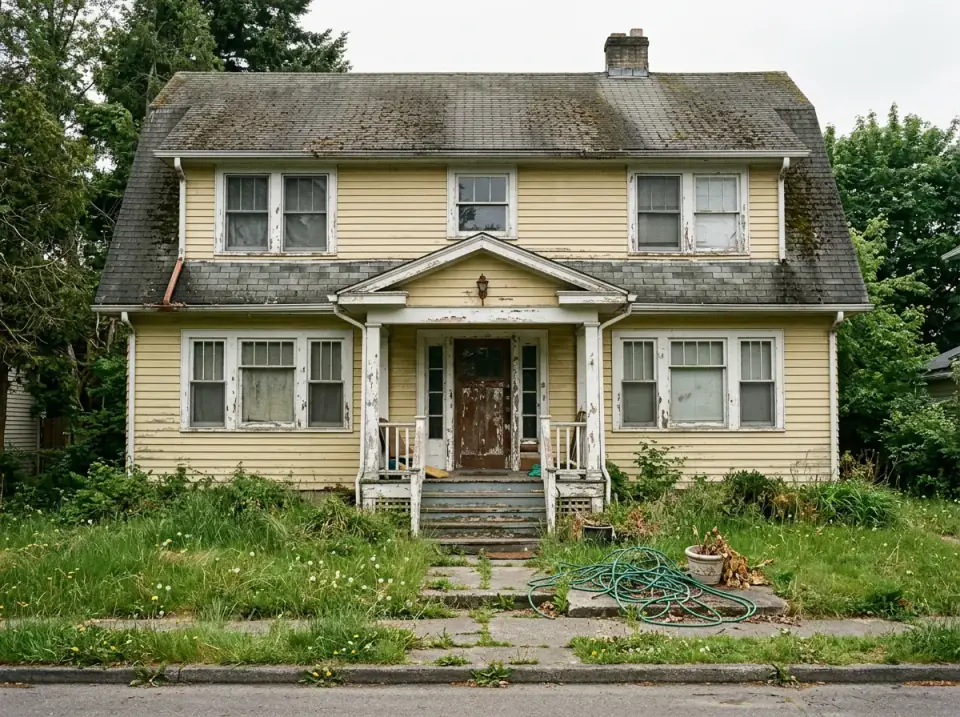
The bones were honest: a 1920s symmetrical facade, a steep gambrel with a shed dormer band, deep eaves, a single-story porch tucked under the lower roof pitch.
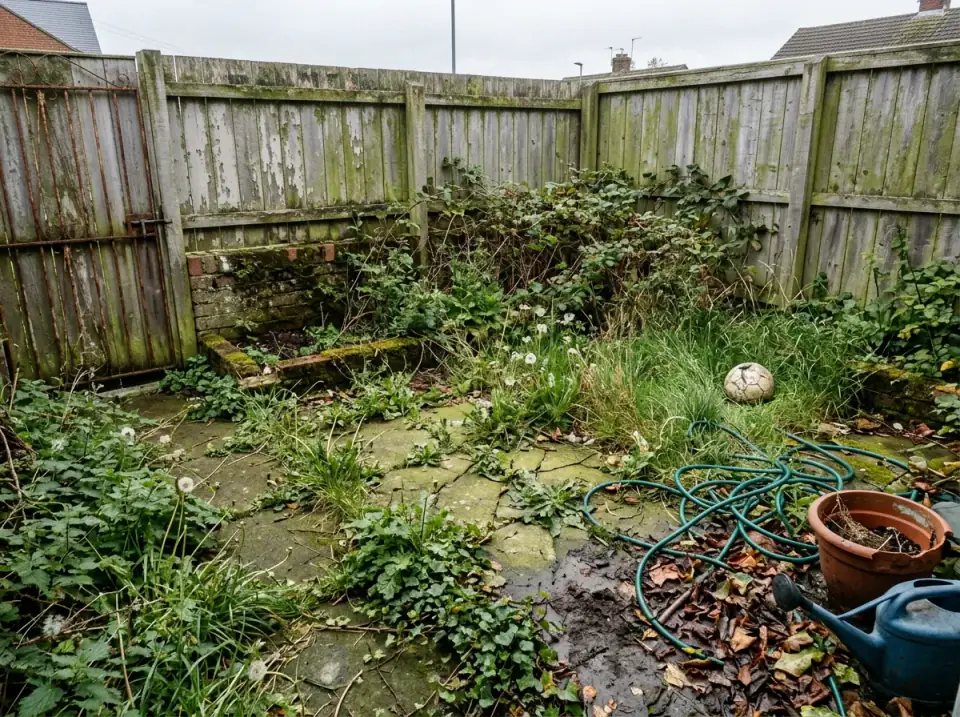
A neglected back-corner is the most honest test of a designer. There is no square footage to hide behind, no view to lean on, no architecture to flatter — just a fence, a slab, and the question of what the original plan never bothered to draw.
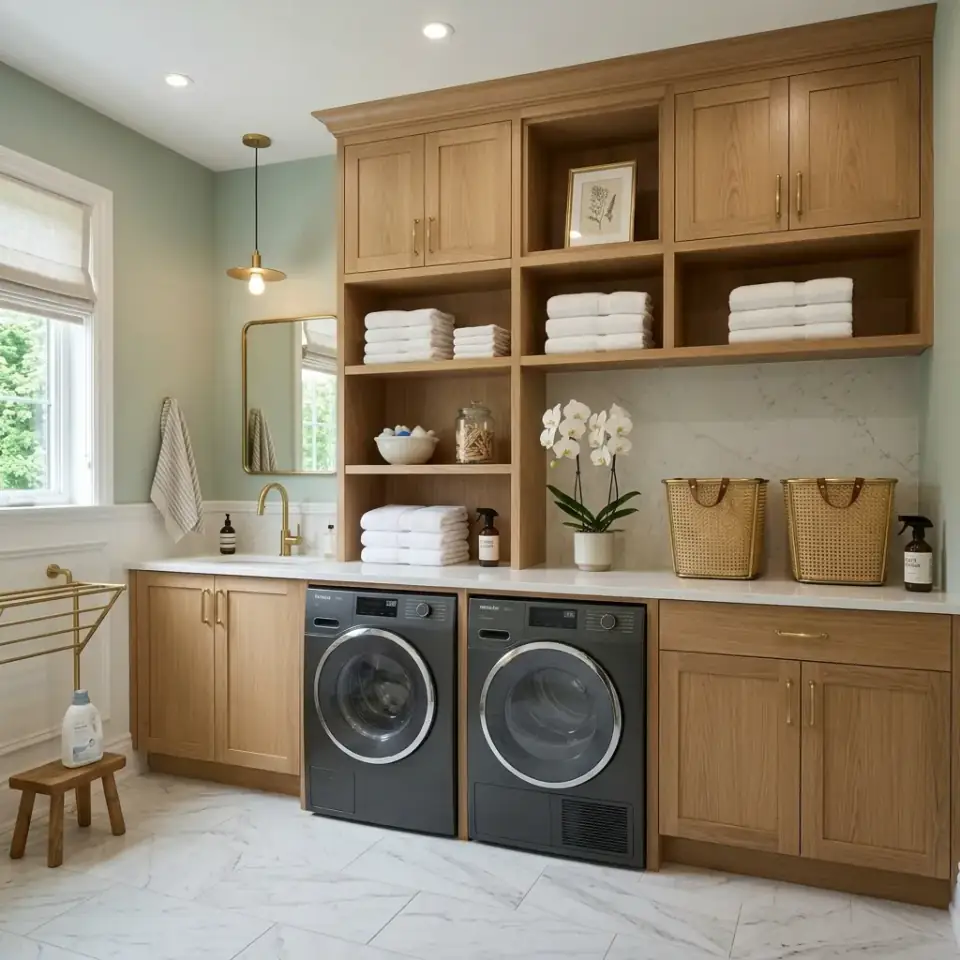
The laundry room is the most under-designed room in most American houses — usually a windowless box with stacked appliances, leftover cabinet, and a builder-grade vinyl floor.
The room wasn't wrong; it was simply for the wrong person now. Teenage rooms are the trickiest brief in residential design because the occupant is changing every six months, and the parent is paying the bill for a renovation that can't keep happening every six months.
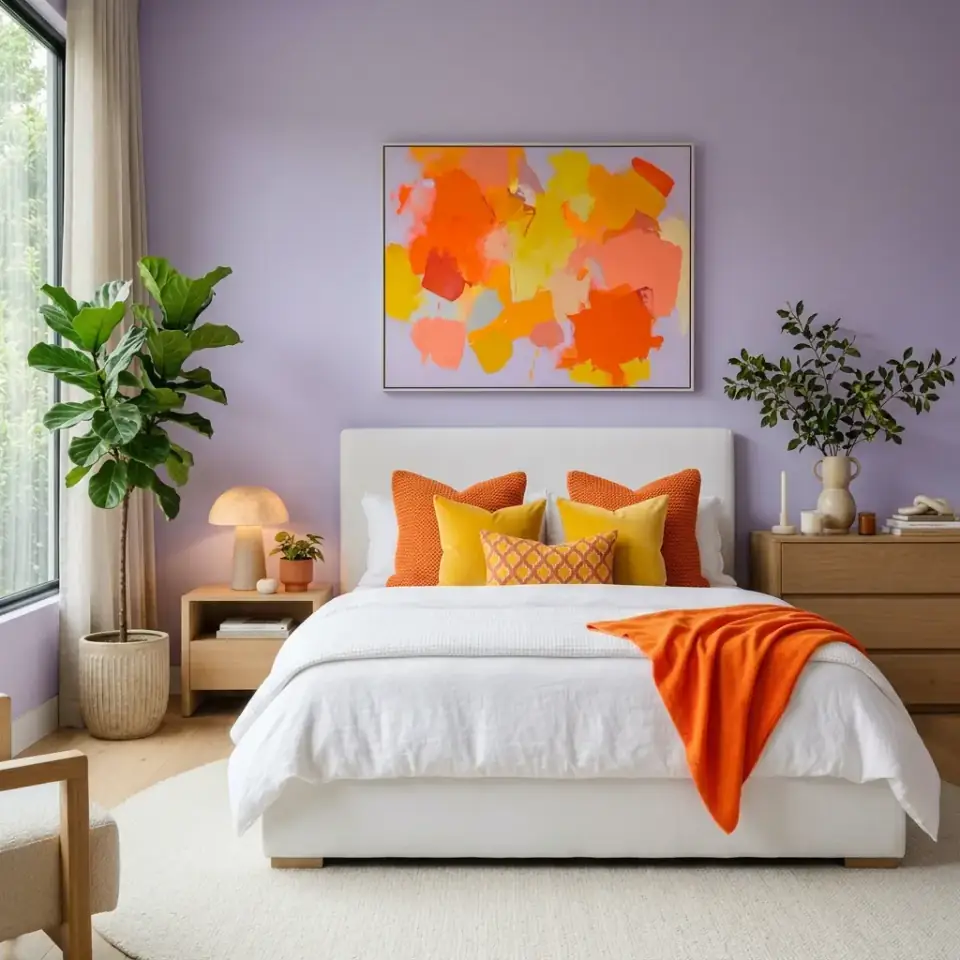
The term gets thrown around as if it means "loud color everywhere," which is wrong. That's the structural difference between a bedroom that sparks joy for a decade and one that reads as a 2024 Instagram trend in 2027.
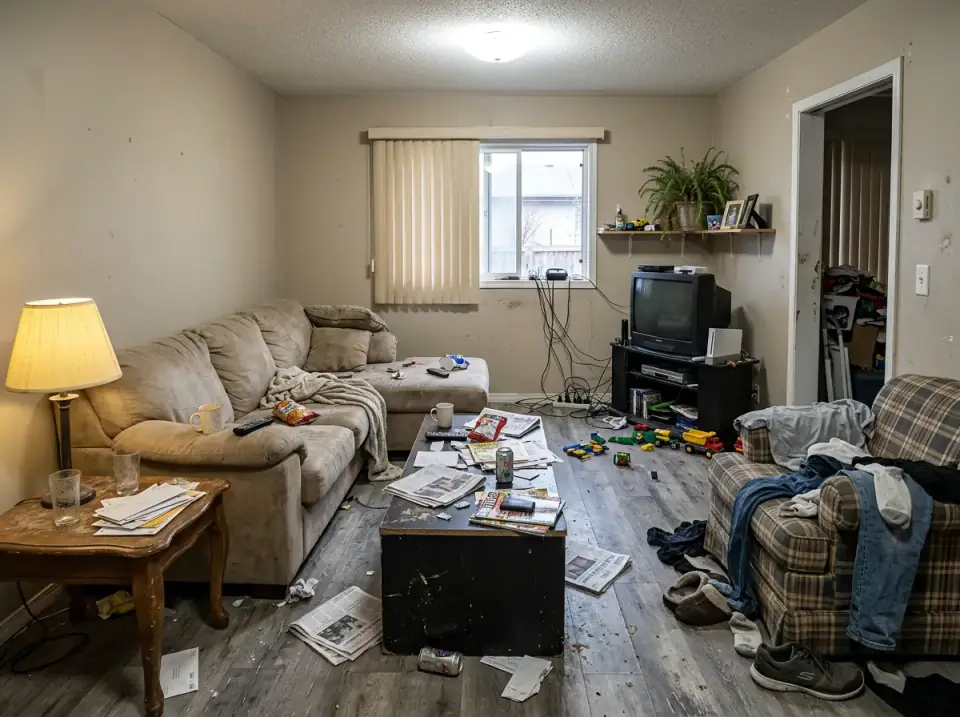
The bones were fine; the room had simply never been designed. That's the most common renovation brief in the Northeast, and the easiest one to get wrong.
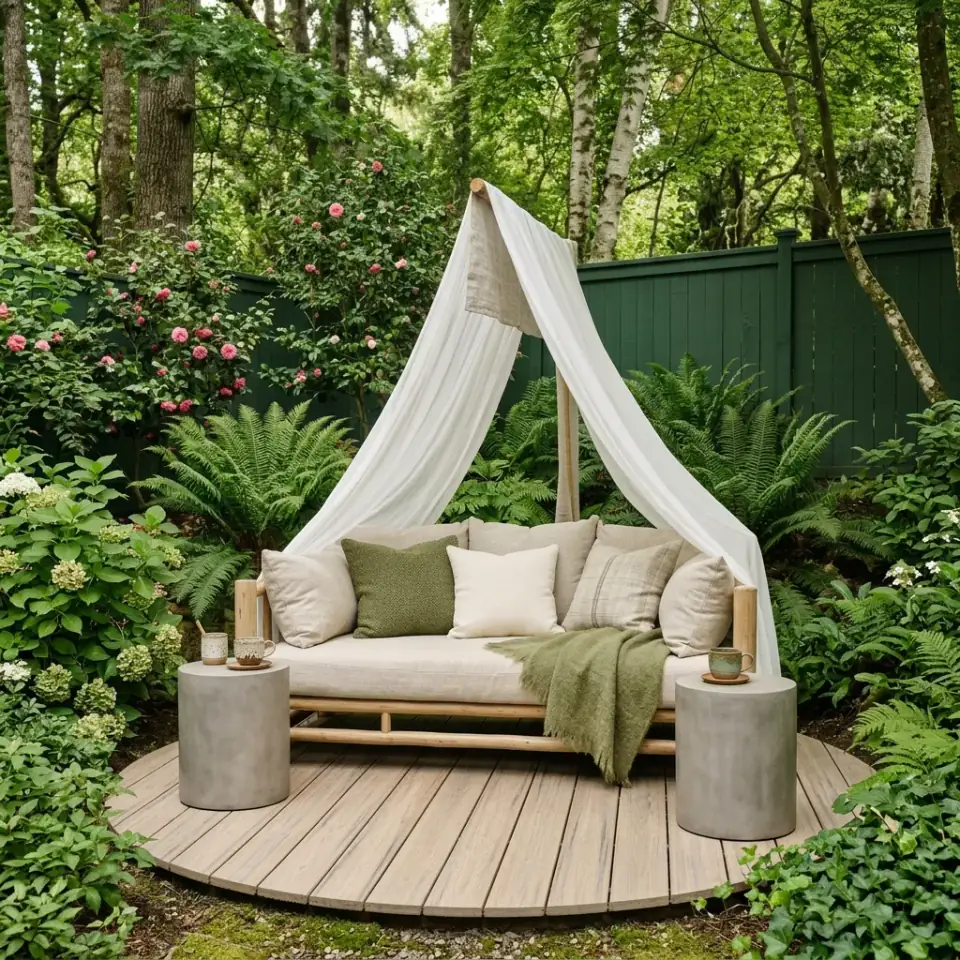
Clients want the Japanese shinrin-yoku calm — soft moss, layered light, the sound of moving water — and they almost always start with a Pinterest board and a contractor quote, in that order.
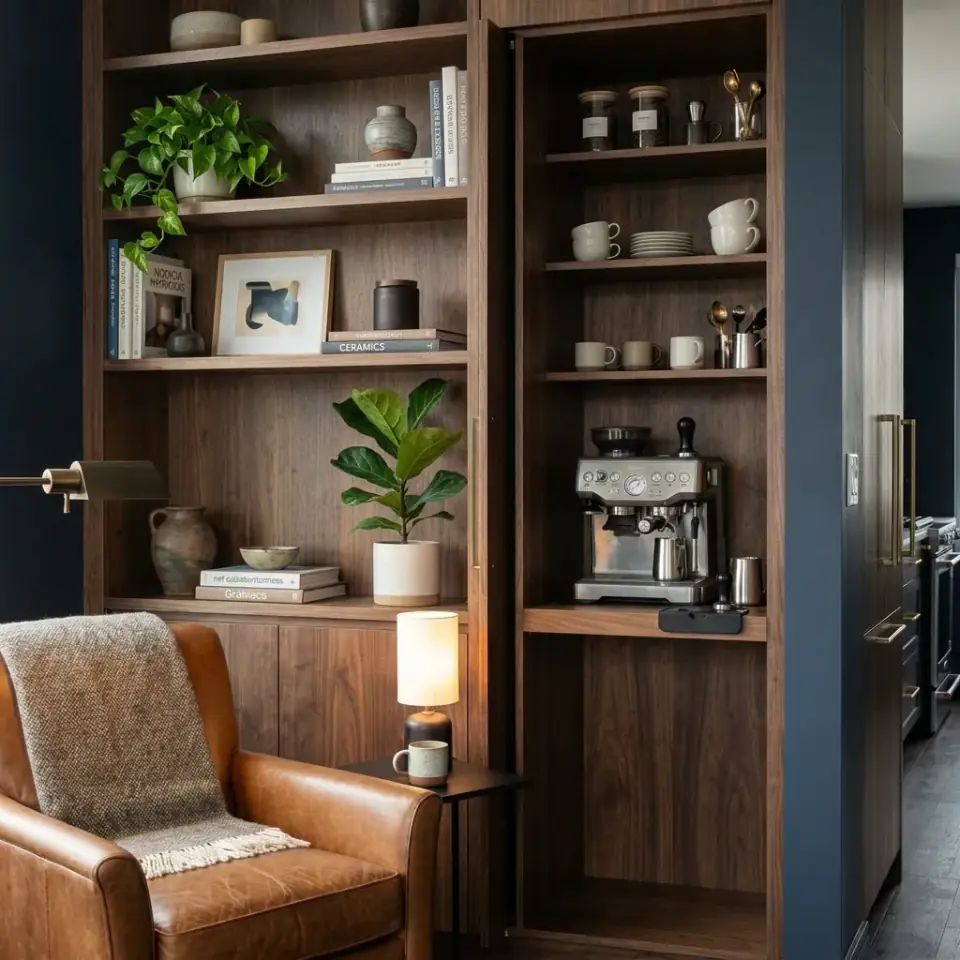
Then the homeowner slid one panel aside and the entire working kitchen — refrigerator, ovens, coffee bar, full walk-in pantry — appeared behind it. That moment crystallized what's been happening across the upper end of open-plan design for the last few years.
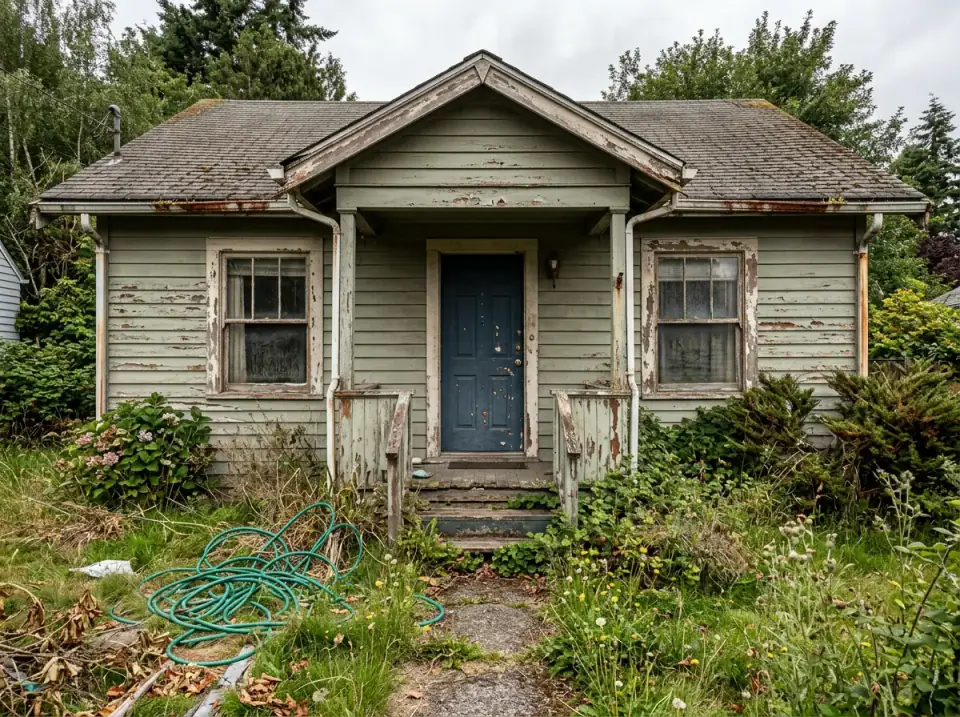
The structure was sound — the shell was failing. That's the most common cottage in the Northeast renovation belt, and the one most worth saving.