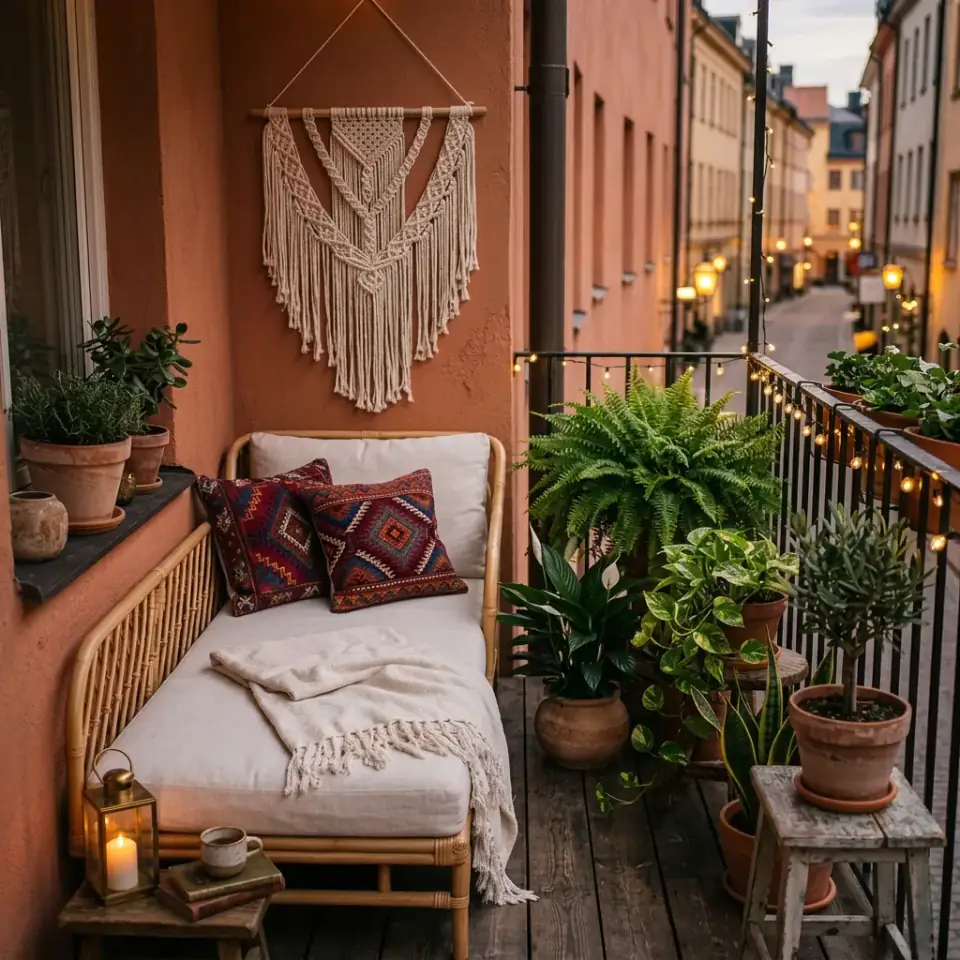
Tiny Balcony Design: 12 Biophilic Layouts for Small Spaces
Most Brooklyn brownstone and Manhattan high-rise balconies are 30 to 80 square feet of bare concrete with a metal railing.

The Renovations & Interiors Desk develops sourced room guides and editorial concept studies without presenting concepts as completed client work.
The Renovations & Interiors Desk covers room planning, materials, colour, lighting and cost drivers. Visual directions are editorial concept studies, not photographs of completed client renovations.
Articles use a mixed workflow with established design, drafting, CAD, image-editing and rendering software. AI-assisted tools may help widen the range of ideas, while people direct, verify and edit the work. Product and cost claims are tied to sources and dated context wherever possible.
Editorial visualizations are never presented as photographs of client work.
Advice should respond to the room, plan or source instead of repeating a template.
Tools support ideation; editors direct, check and revise every publishable result.
Visual directions compare materials, colour, light and layout without claiming a completed project.
Guides focus on visible decisions, practical constraints and sourced product information.
Long-form pieces distinguish cited research from editorial interpretation.
Climate, building age and local requirements can change which advice applies. These locations are research contexts, not claims of completed work:
Most Brooklyn brownstone and Manhattan high-rise balconies are 30 to 80 square feet of bare concrete with a metal railing.
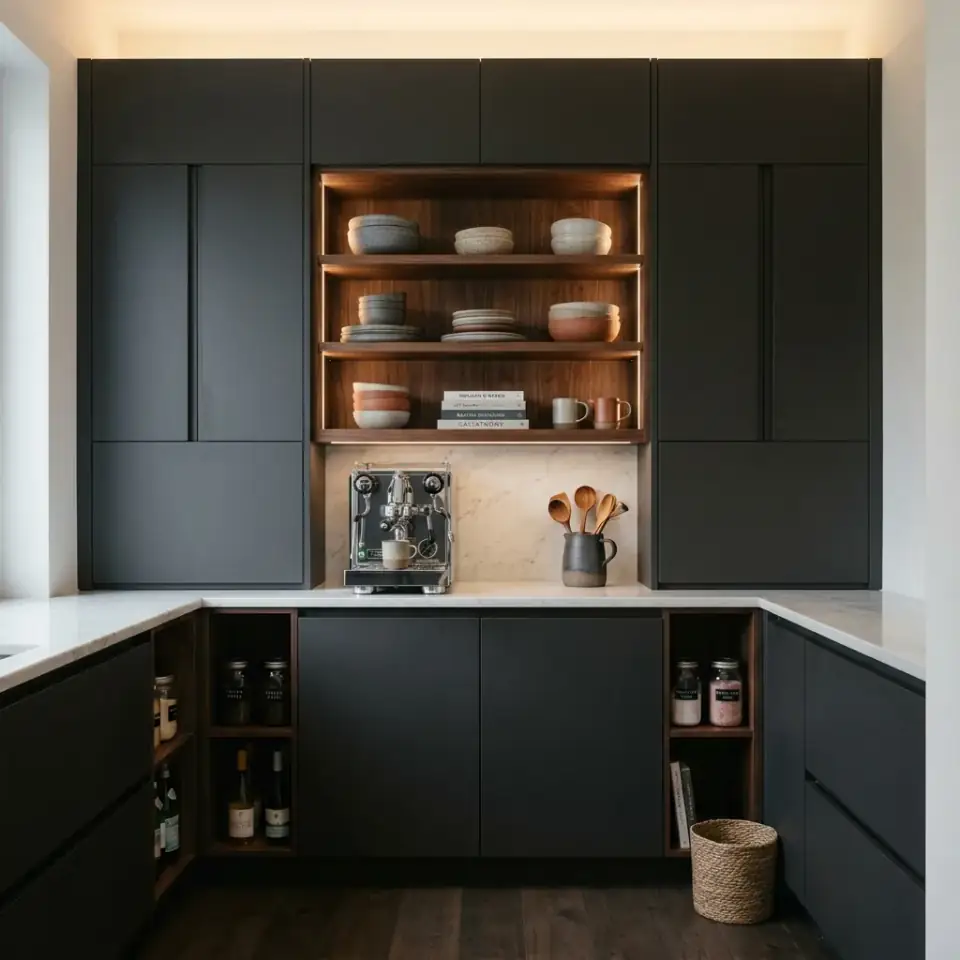
For most of the last fifty years, the pantry was the kitchen's junk drawer — a 24-inch-deep closet hiding half-eaten cereal boxes, mismatched Tupperware, and the appliances no one wanted on the counter.
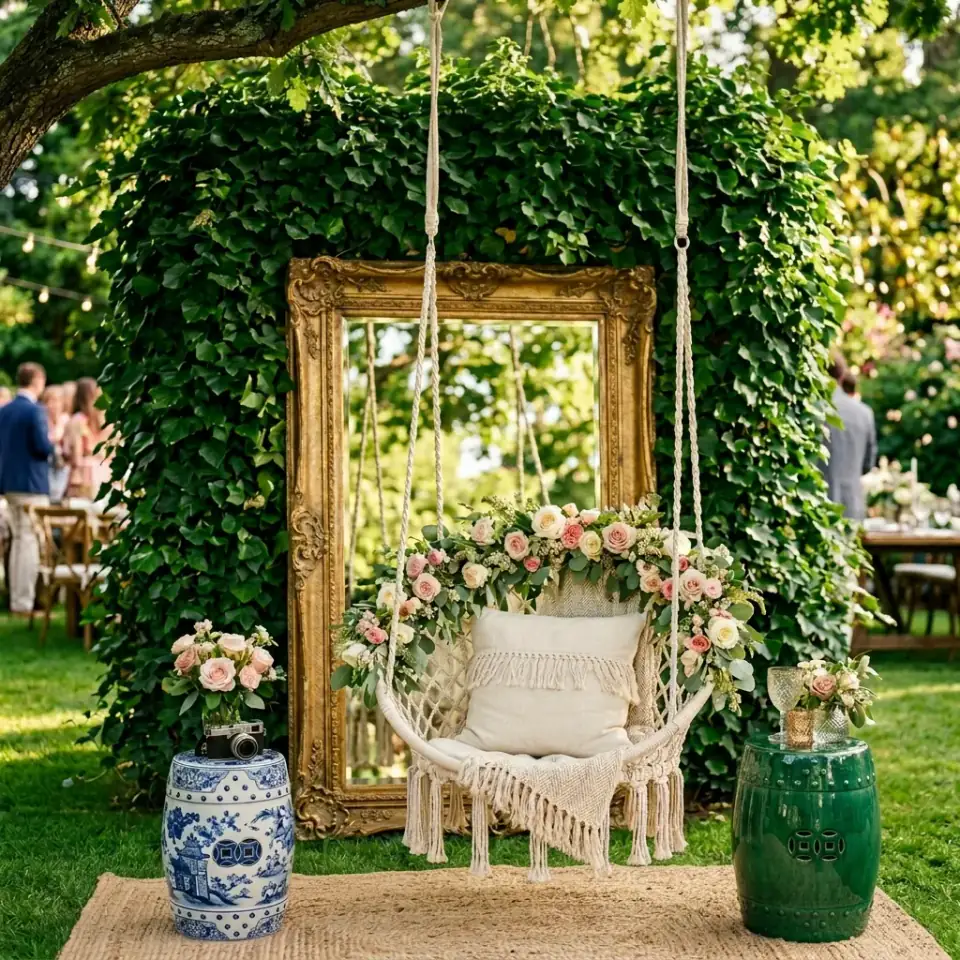
A sustainable garden party works best when seating, shade, tableware and lighting can be reused at later gatherings. The ten setups below compare adaptable outdoor layouts, durable materials and illustrative 2026 Northeast planning ranges.
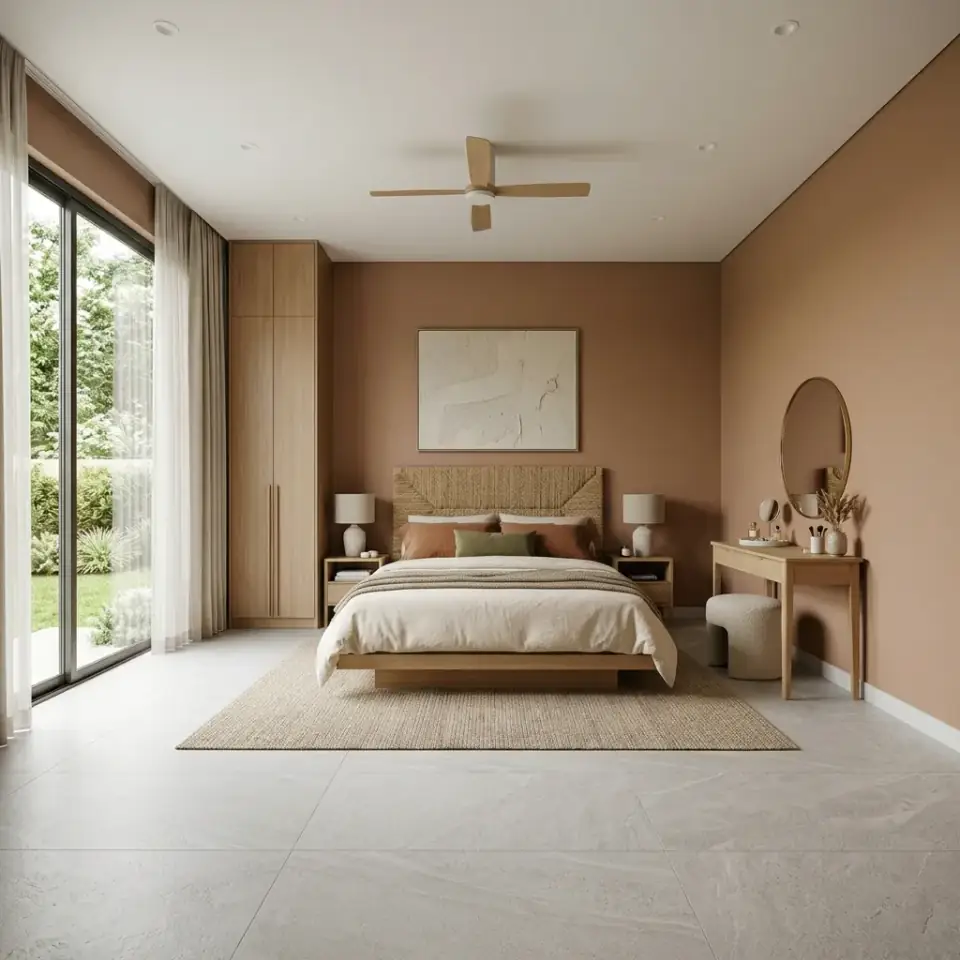
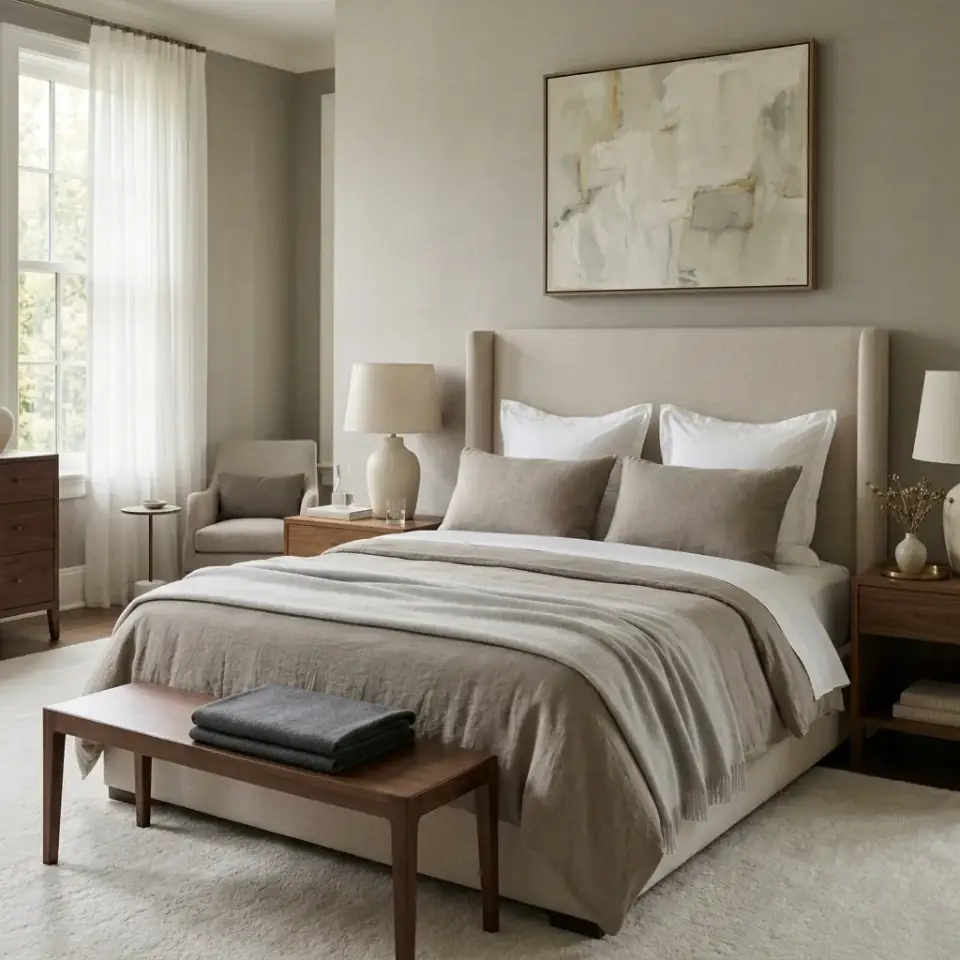
We pulled the gallery wall, replaced the four nightstand objects with two, swapped polyester bedding for Belgian linen, and added drapery from ceiling to floor. Quiet luxury in a bedroom is not what you add; it's what you take away.
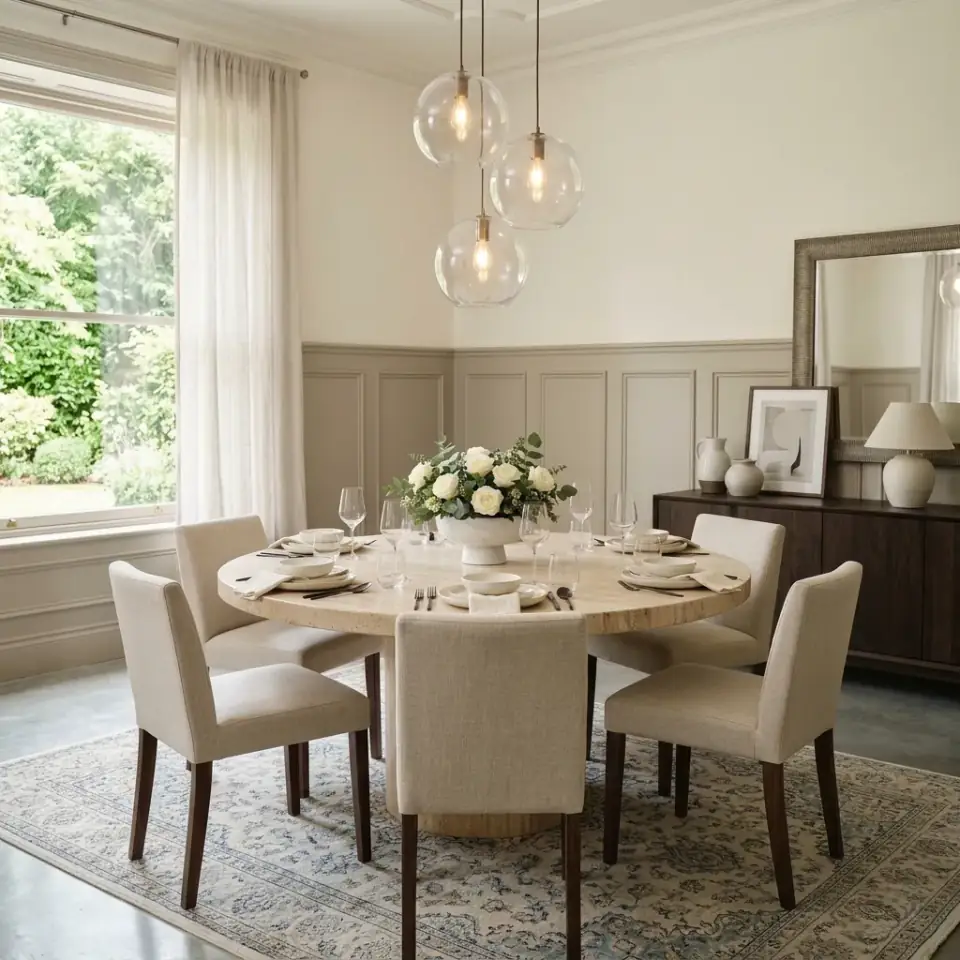
Clients arrive with images of $30,000 chandeliers and $15,000 tables and think the line item is the look.
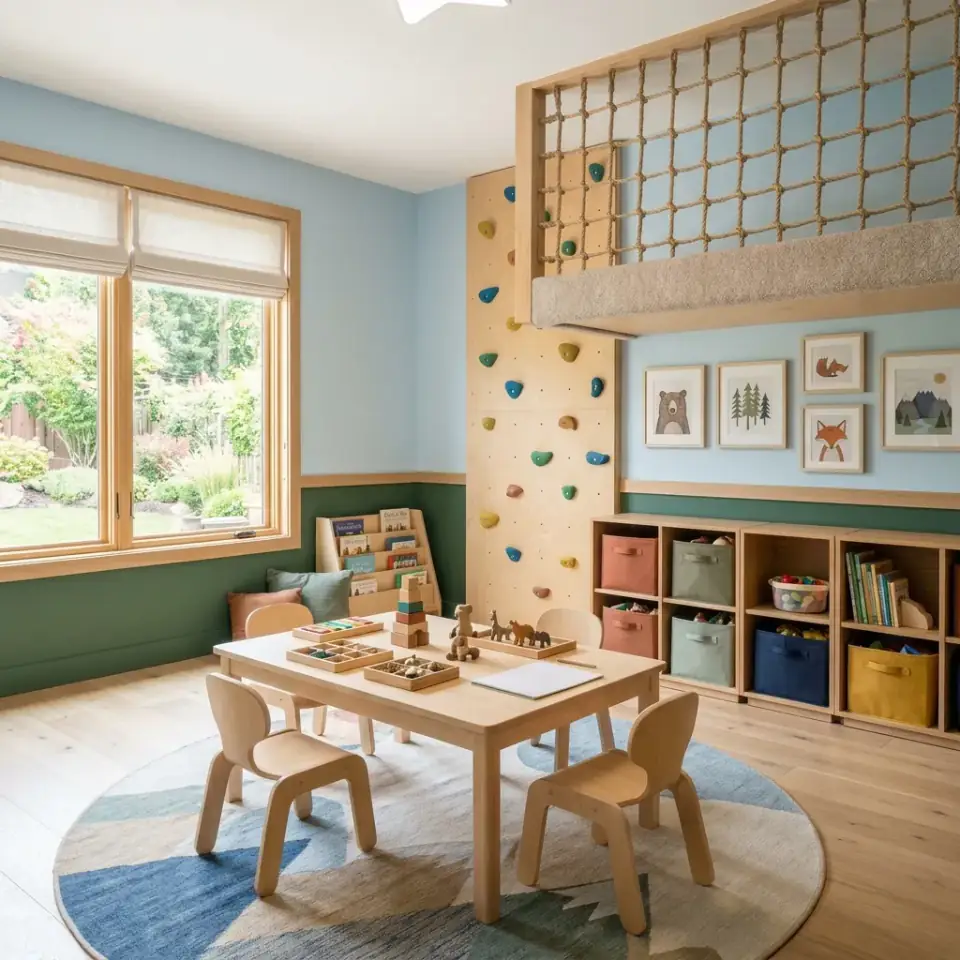
Most Pinterest-perfect kids' rooms photograph beautifully and fall apart in six months of real play. The ones that don't are built around a single discipline — invisible durability.
The room photographed beautifully — Roman shades, a marble desk, a velvet chair — but it never settled. We rebuilt the lighting plan in two weeks and the room finally became usable.
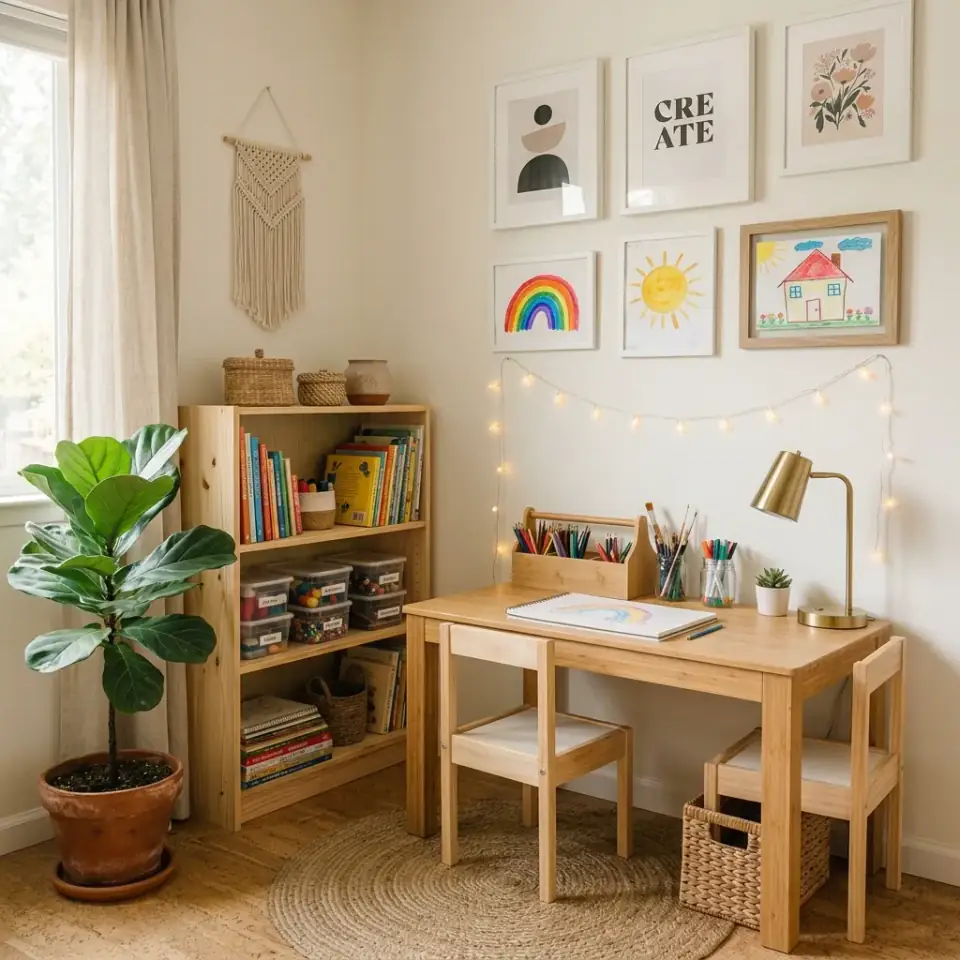
Three years later it all gets dragged to the curb on bulk-pickup day, and the family starts over. The Scandi Boho approach quietly fixes this.
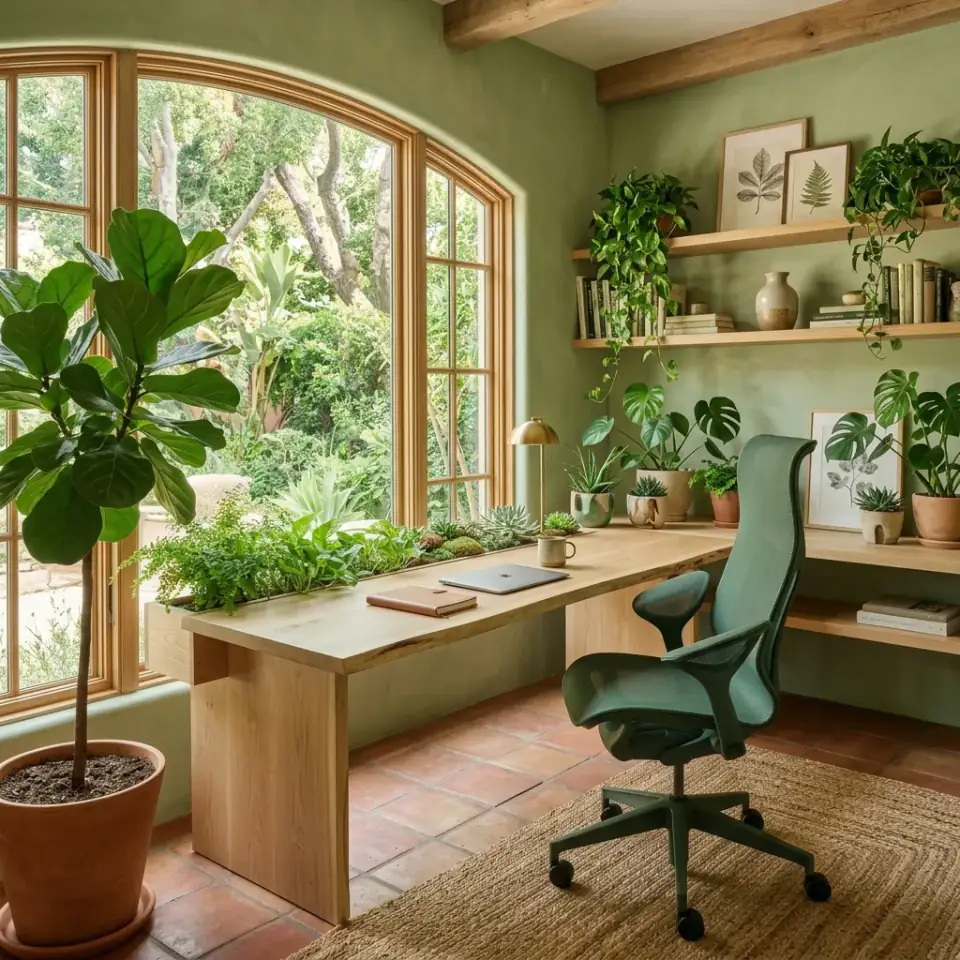
The walls are painted, the bed is fine, the light fixtures are correct. The problem is usually that nothing in the room engages the body the way an outdoor space does: no living material, no organic geometry, no varied surface depth.
The receipts were impressive — Italian sofa, Belgian linen, a quarried-stone coffee table — but the room read busy. Quiet luxury isn't a finish package; it's a discipline of subtraction.
Clients arrive with Pinterest boards full of beige and ask for a minimalist room. What they actually want — and what the photos are quietly doing — is a room with very few colors but a great many materials .
Glossy white subway, chrome fixtures, builder-grade vanity, and a chrome rail towel warmer that rusts in three winters. The work isn't a finish refresh — it's a tactile reset.