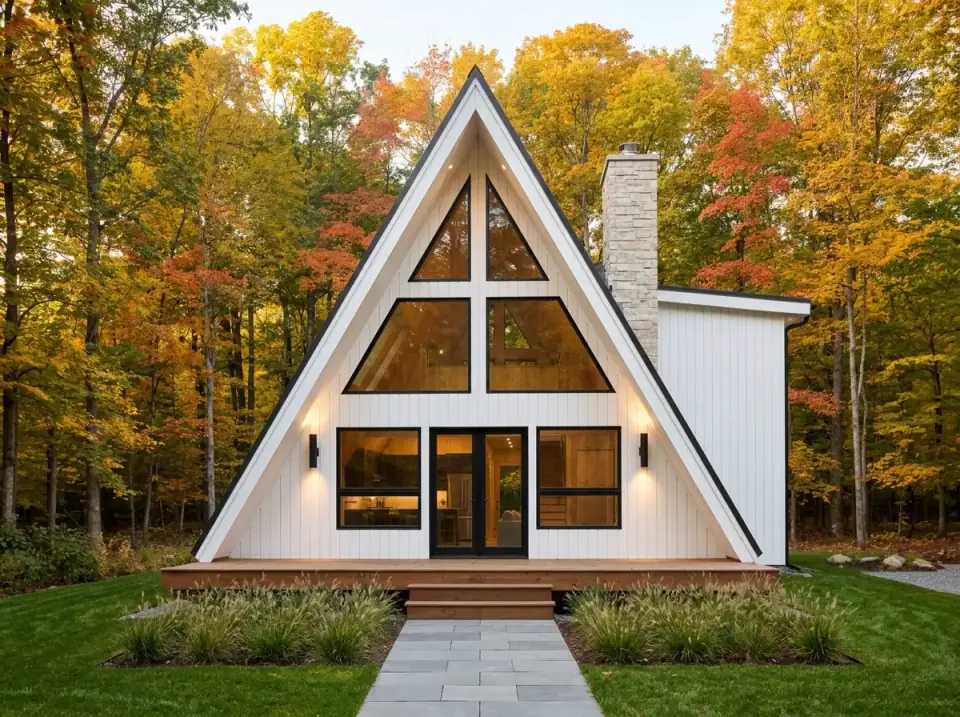
A-Frame Cabin Plan 270129AF: 1,482 Square Feet of Loft, Glass, and Vaulted Volume
This two-story A-frame residence is designed for efficient use of space within a compact footprint. The main floor contains public living areas with direct…
Plan-by-plan reviews of listings from the Architectural Designs marketplace — circulation, structure, daylight, cost to build, and what each design would actually become five years after move-in. We do not design or sell stock plans; we read them, note the trade-offs a renovator would catch, and link out if you decide to buy one.
37 articles
This two-story A-frame residence is designed for efficient use of space within a compact footprint. The main floor contains public living areas with direct…
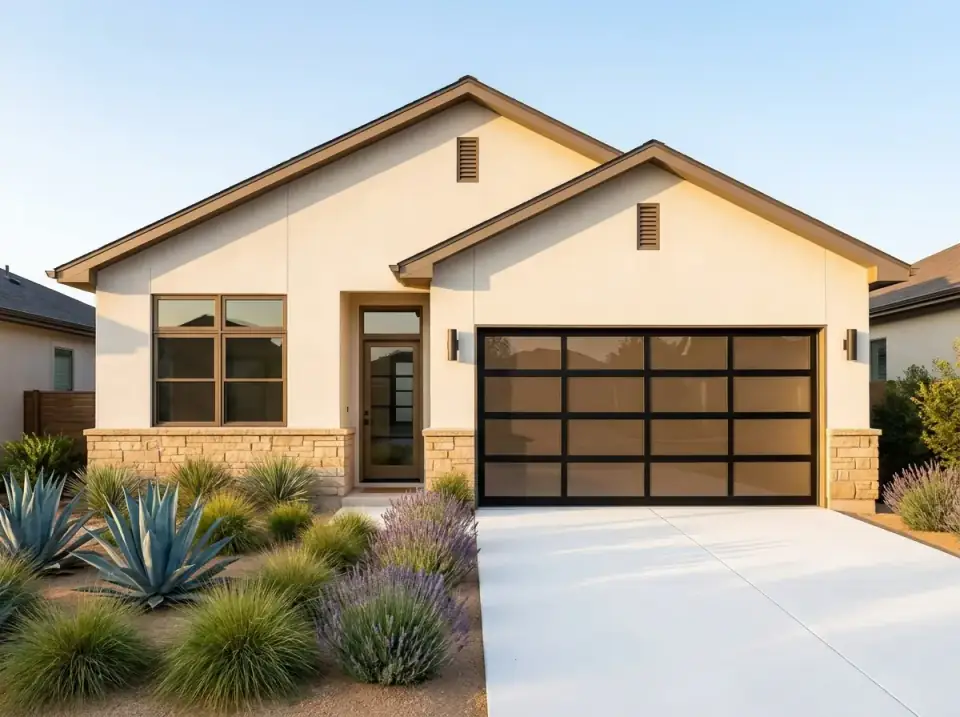
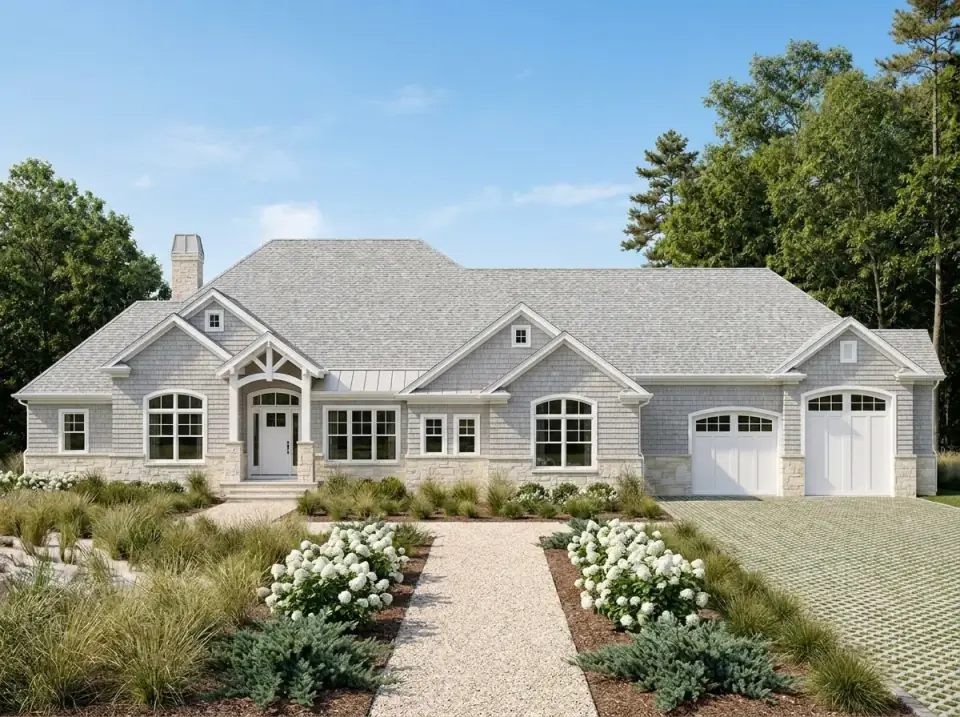
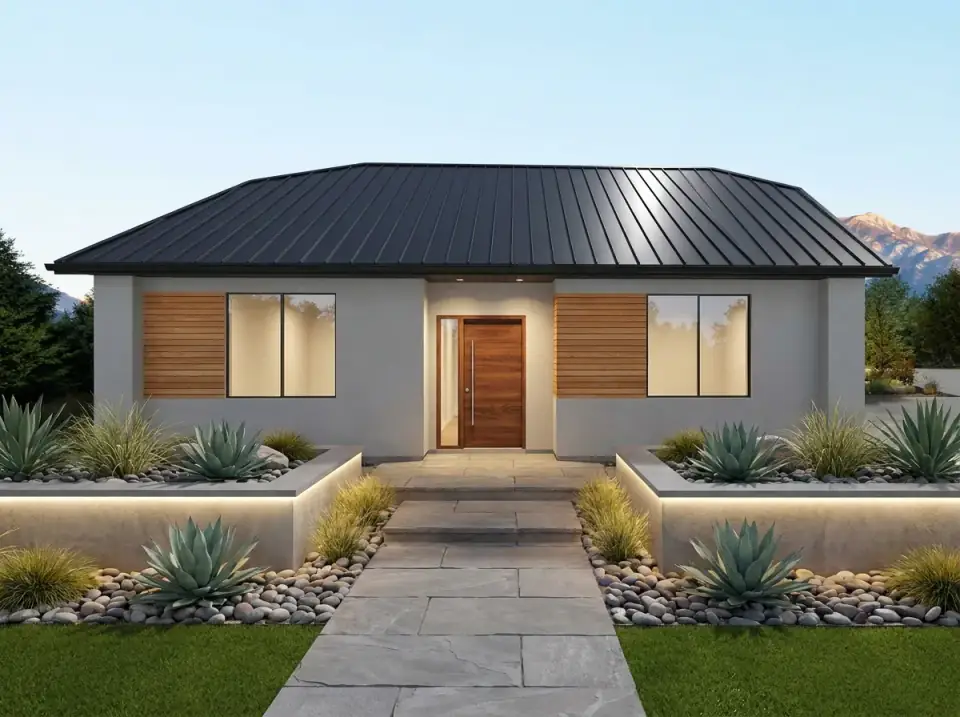
This single-story cottage ranch plan centers on an open great room, kitchen, and dining area that connects to a rear patio. A split-bedroom layout places the…
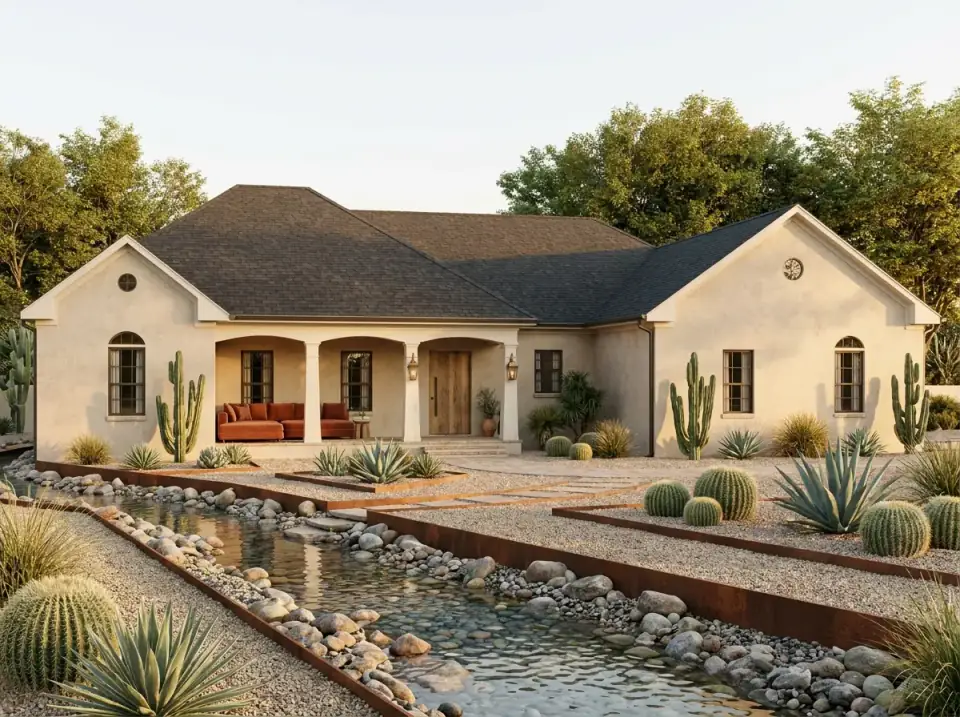
This single-story ranch organizes living spaces around a central courtyard, creating a private outdoor core while maintaining a split-bedroom layout. The plan…
This single-story ranch plan organizes living functions around a central Great Room measuring 18 feet 8 inches by 15 feet 6 inches, which establishes the…
This single-story modern farmhouse plan centers on an open living space with a vaulted ceiling, anchored by a fireplace and flanked by built-in storage. The…
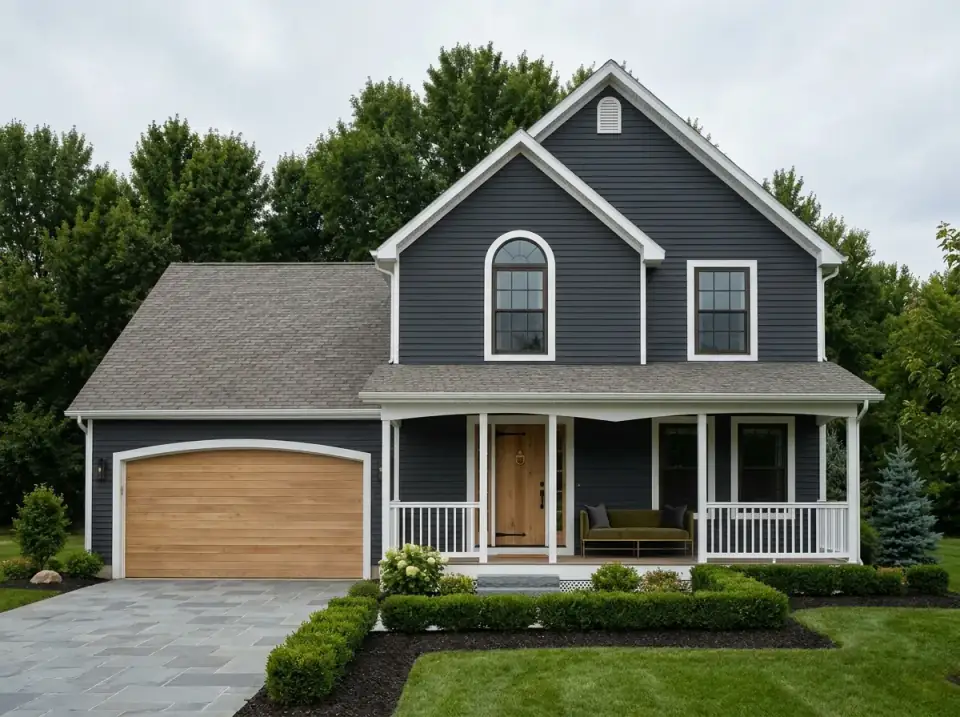
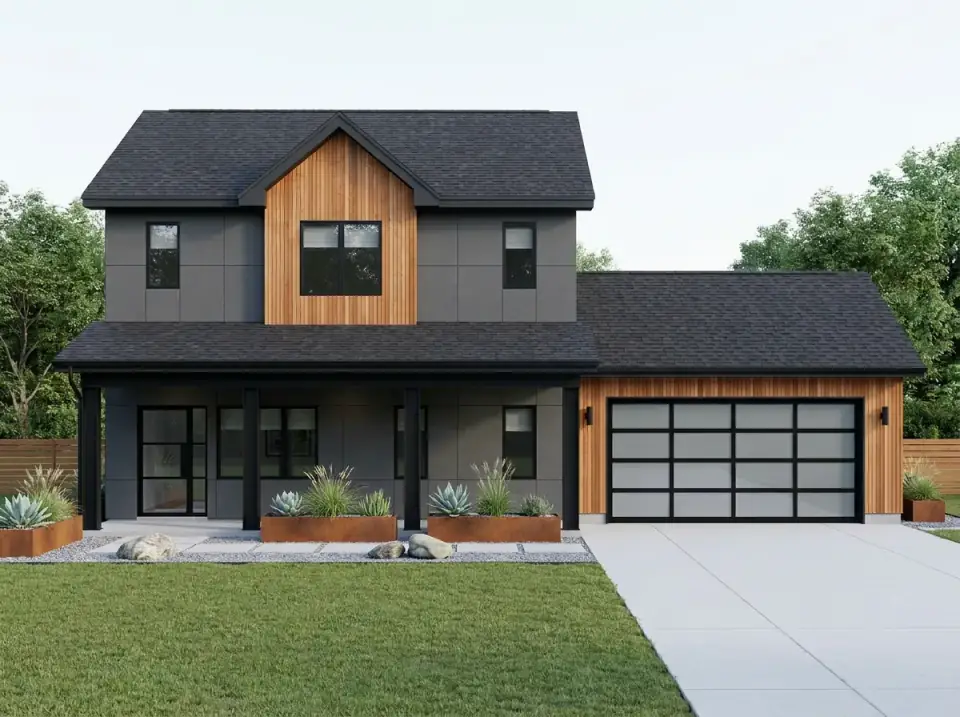
This two-story traditional house plan presents a balanced front-gable facade with a covered front porch and an integrated two-car garage. The main level…
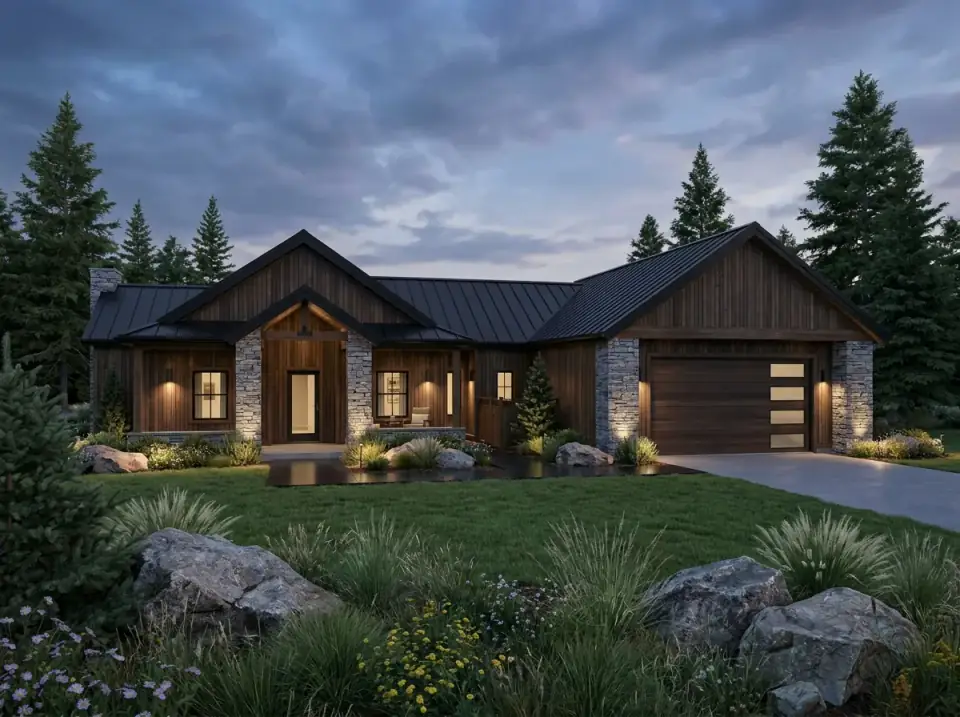
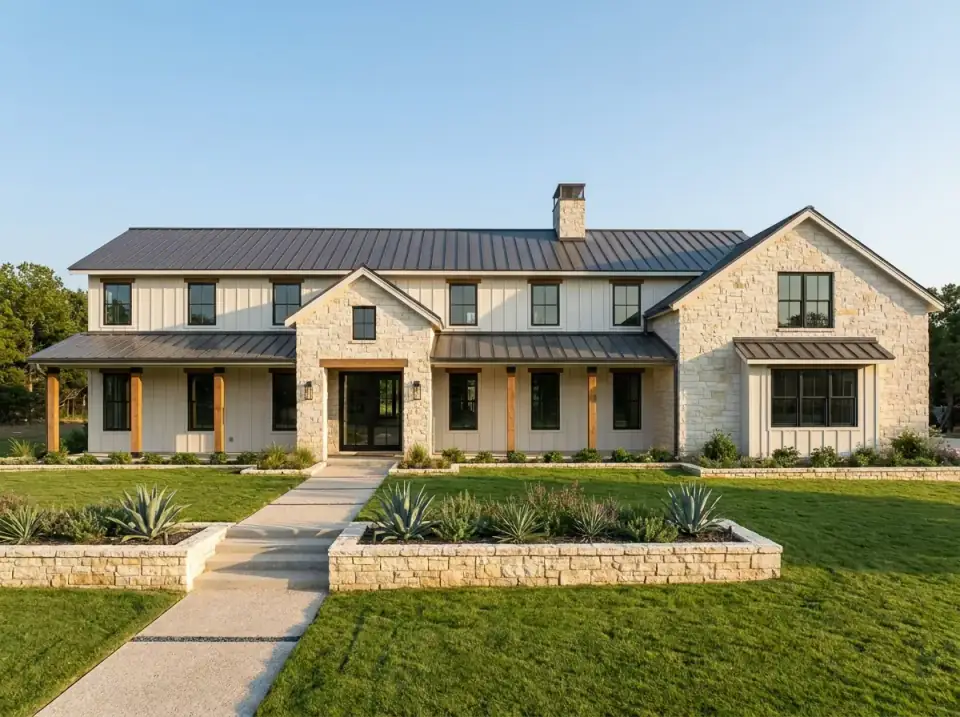
This two-story residence combines barndominium volume with modern farmhouse detailing. A symmetrical front elevation features mixed materials—vertical siding…
This residence delivers a main-floor primary suite and a fully finished walkout basement, supporting both single-level living and expanded guest or…
This two-story house plan offers a practical layout with three bedrooms and two and a half bathrooms, making it suitable for a growing family. The design…
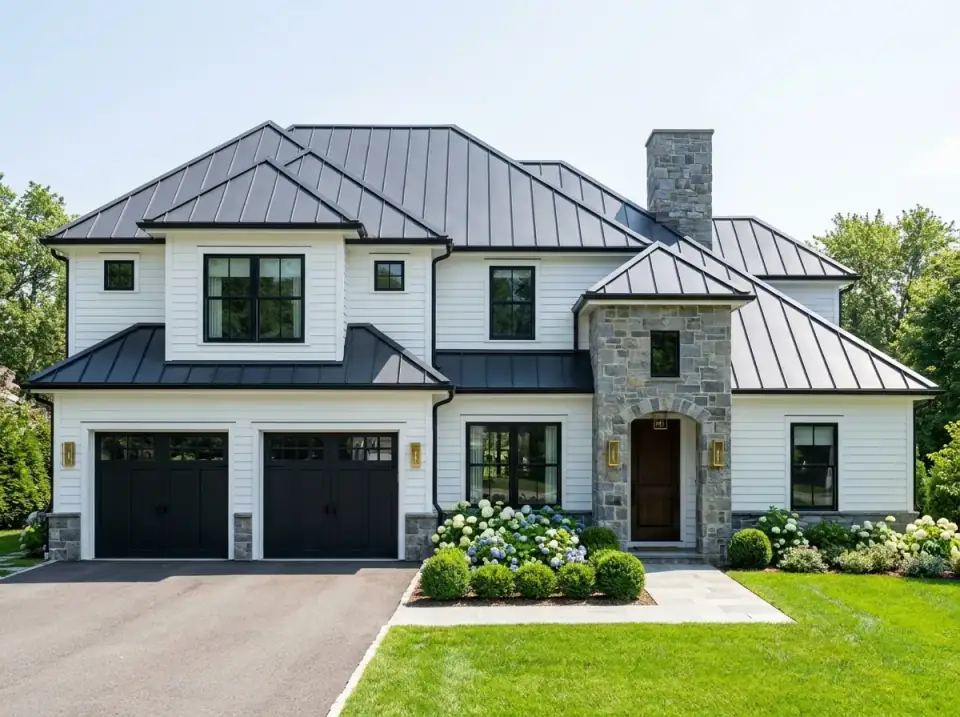
This two-story house plan balances traditional living spaces with modern demands for privacy and dedicated functional zones. The layout is characterized by a…
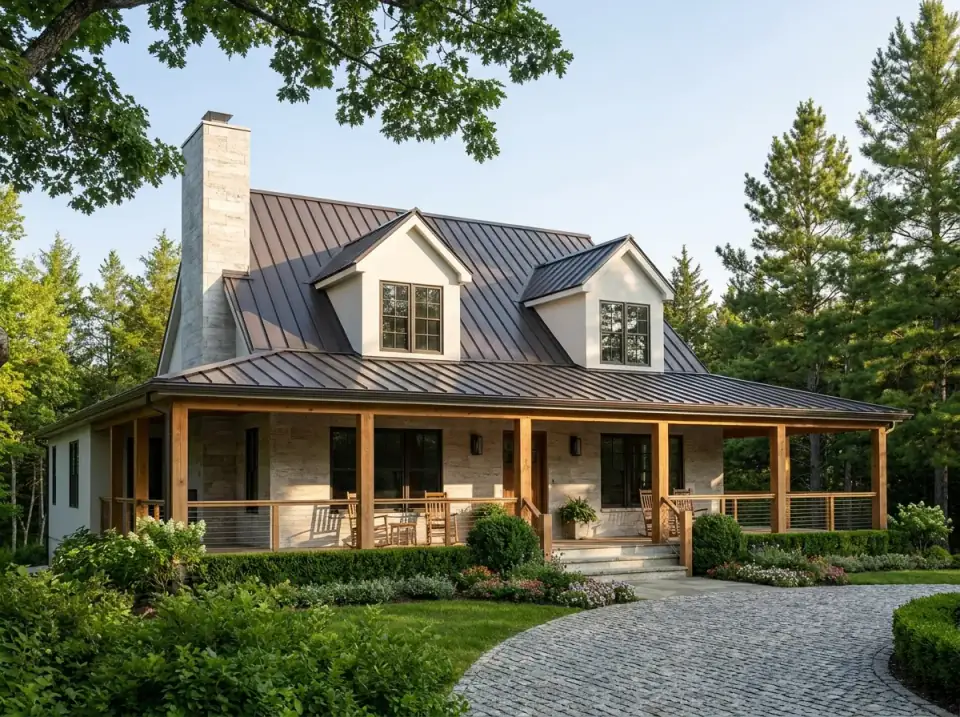
Plan 2286SL is a two-story cabin design organized around a central living space and a full-width wraparound porch. The footprint measures 46 feet by 42 feet 6…
A licensed architect reviews this flexible 1,131 sq ft garage plan. See why its open, column-free layout is the ultimate blank canvas for your workshop or car collection.