800 Sq Ft Two-Bedroom ADU Plan With Two Baths
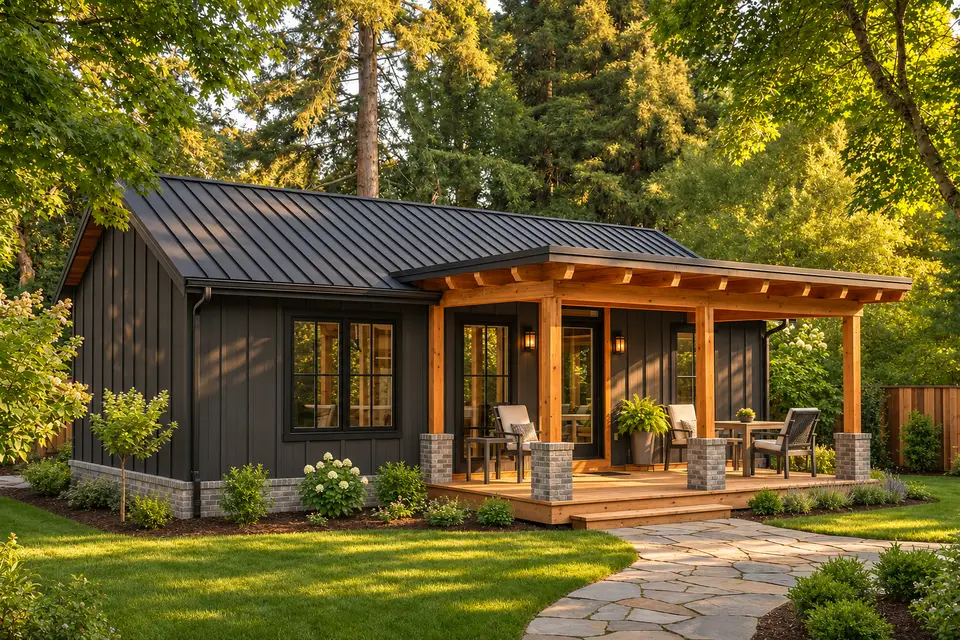
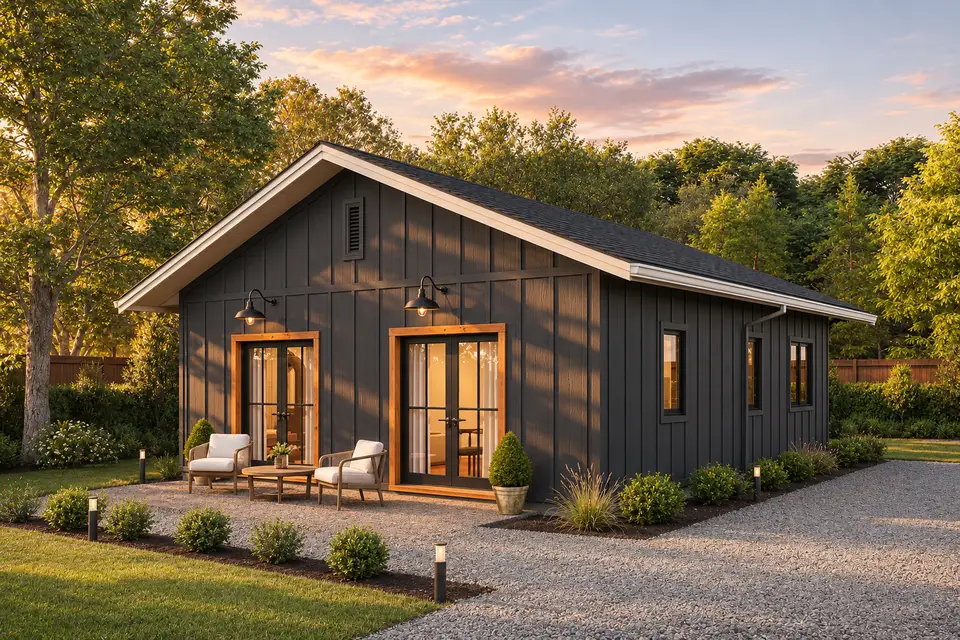
This 800-square-foot ADU fits two bedrooms, two full baths, an open front living and kitchen zone, a three-seat island, two French-door sets, and a 160-square-foot porch.
Independent house-plan reviews, editorial renovation concept studies and room guides with transparent sources, estimates and visual-workflow labels.
This 800-square-foot ADU fits two bedrooms, two full baths, an open front living and kitchen zone, a three-seat island, two French-door sets, and a 160-square-foot porch.
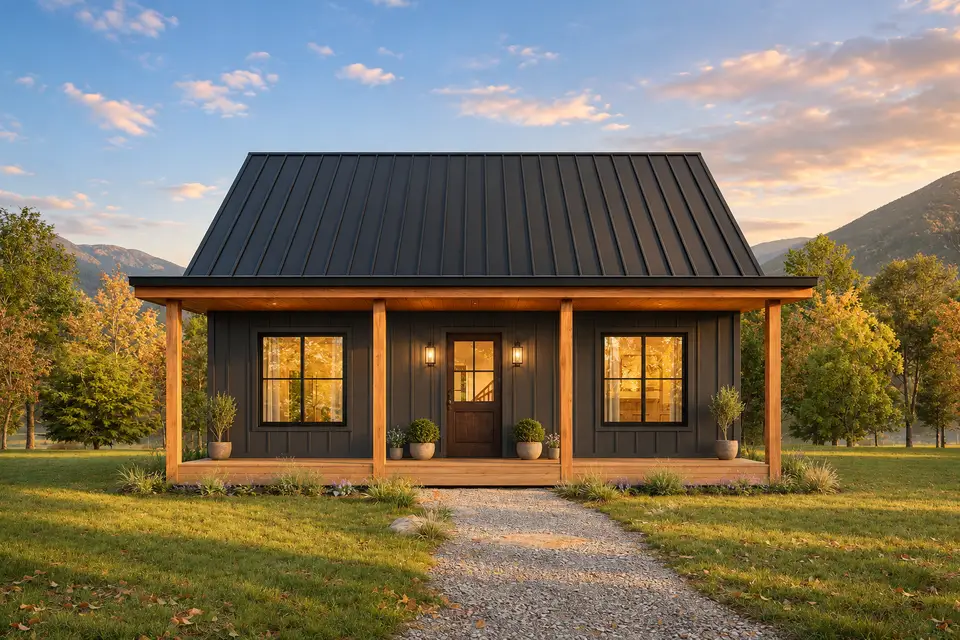
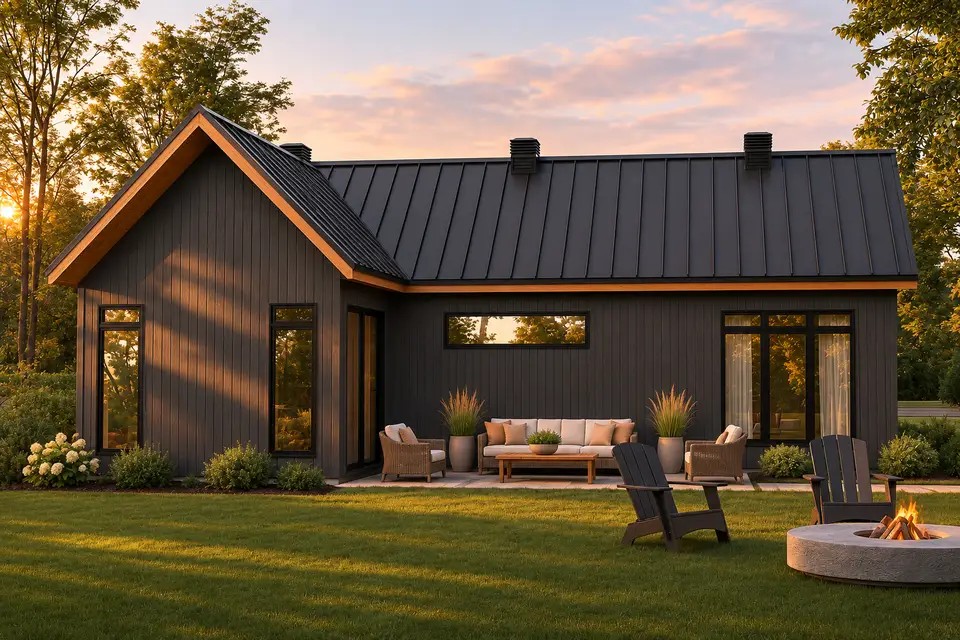
This 864-square-foot mountain ranch places two bedrooms and one bathroom beside an open living, dining, and U-shaped kitchen zone, then adds a 152-square-foot covered front porch.
This compact modern ADU combines a 672-square-foot main level, a 172-square-foot loft, an 18-foot living-room ceiling, one bedroom, one bath, and an optional lower level.
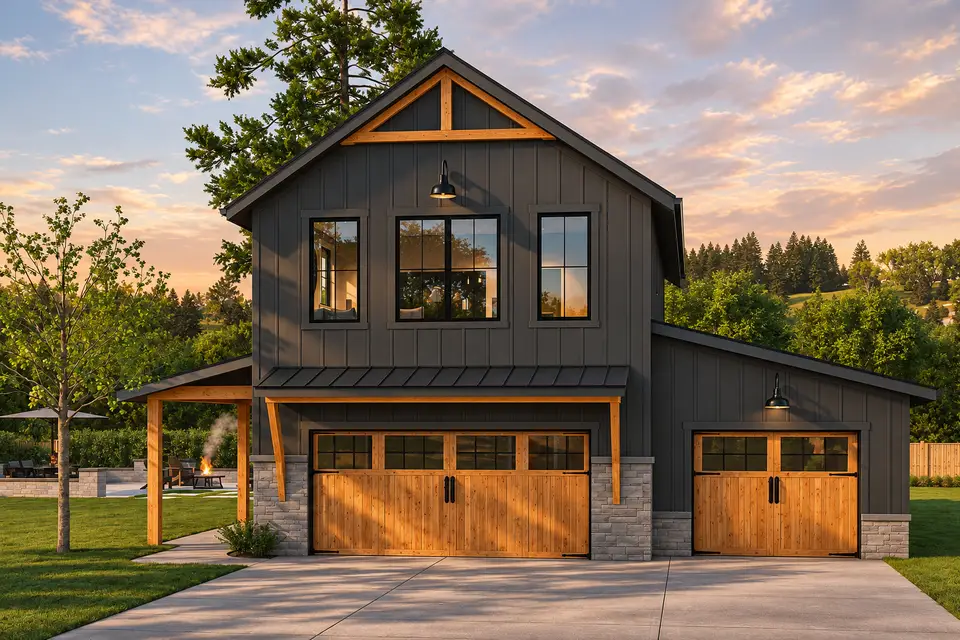
This garage apartment combines an 807-square-foot one-bedroom dwelling with a three-car garage below. The review examines the two-level program, garage separation, stair planning, storage, and eight finish studies.
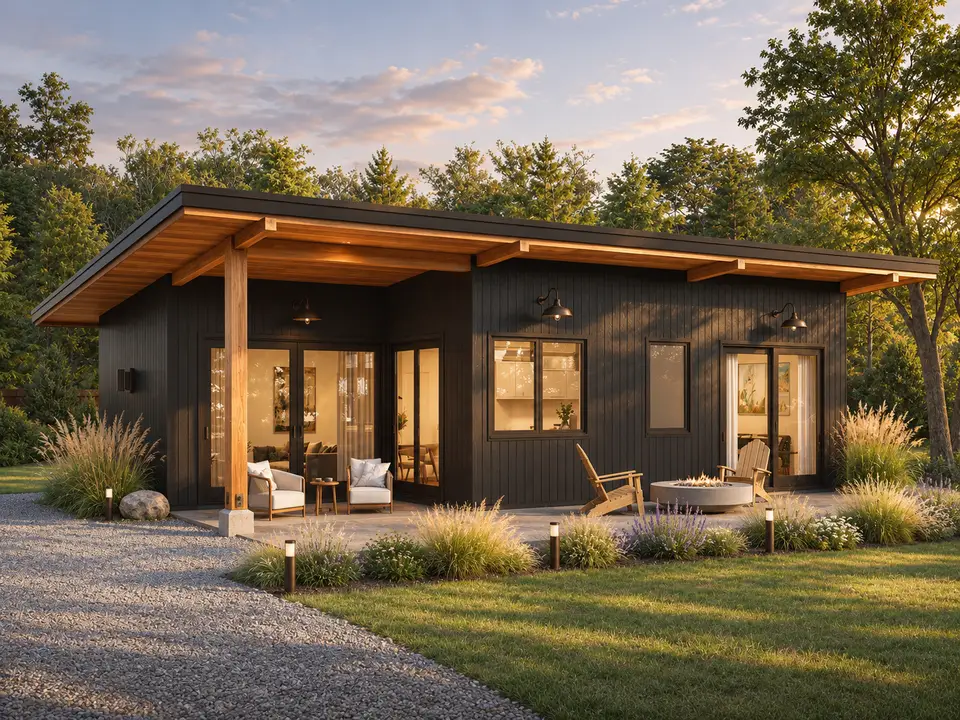
This 800-square-foot mid-century cottage uses a shallow shed roof, deep eaves, two bedrooms, two bathrooms, and a compact open living core. The review examines circulation, storage, outdoor edges, and eight finish studies.
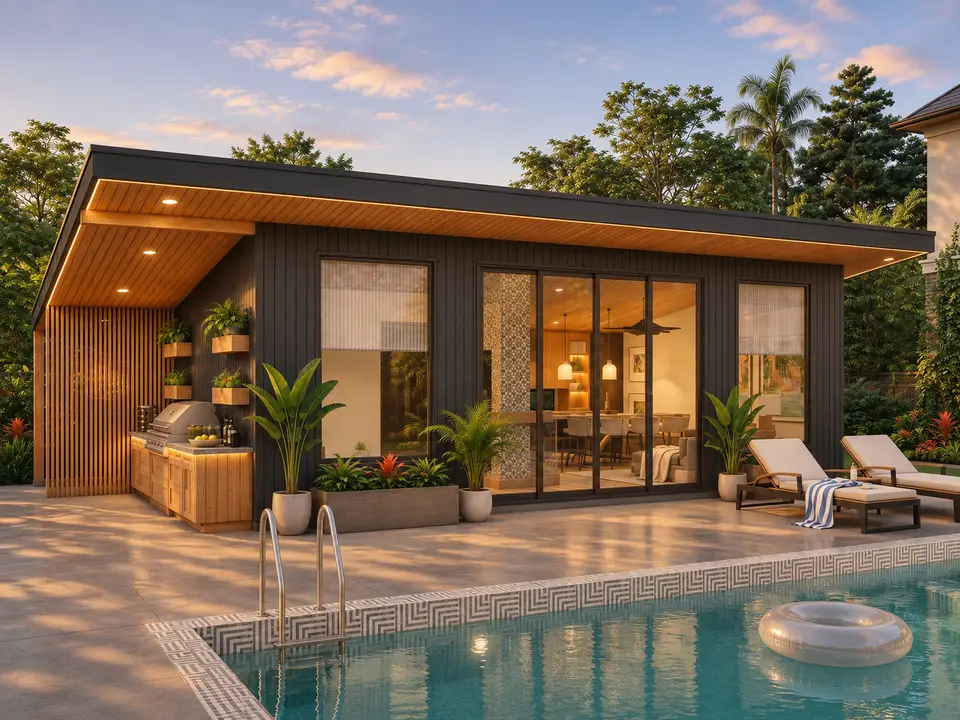
A detailed review of a 600-square-foot modern pool house with a full kitchen, island, flex lounge, full bath, sauna, double-sided fireplace, covered grill area, and outdoor shower.
House plans, room guides, renovation studies and seasonal celebrations — organized for the way you actually browse.
Primary suites, guest rooms, nurseries and rooms that grow with the family.
8 articlesHoliday decor, weddings and seasonal styling for the rooms a renovation delivered.
2 articlesCirculation, layout, daylight and sourced cost context, with plan facts checked against the available publisher information.
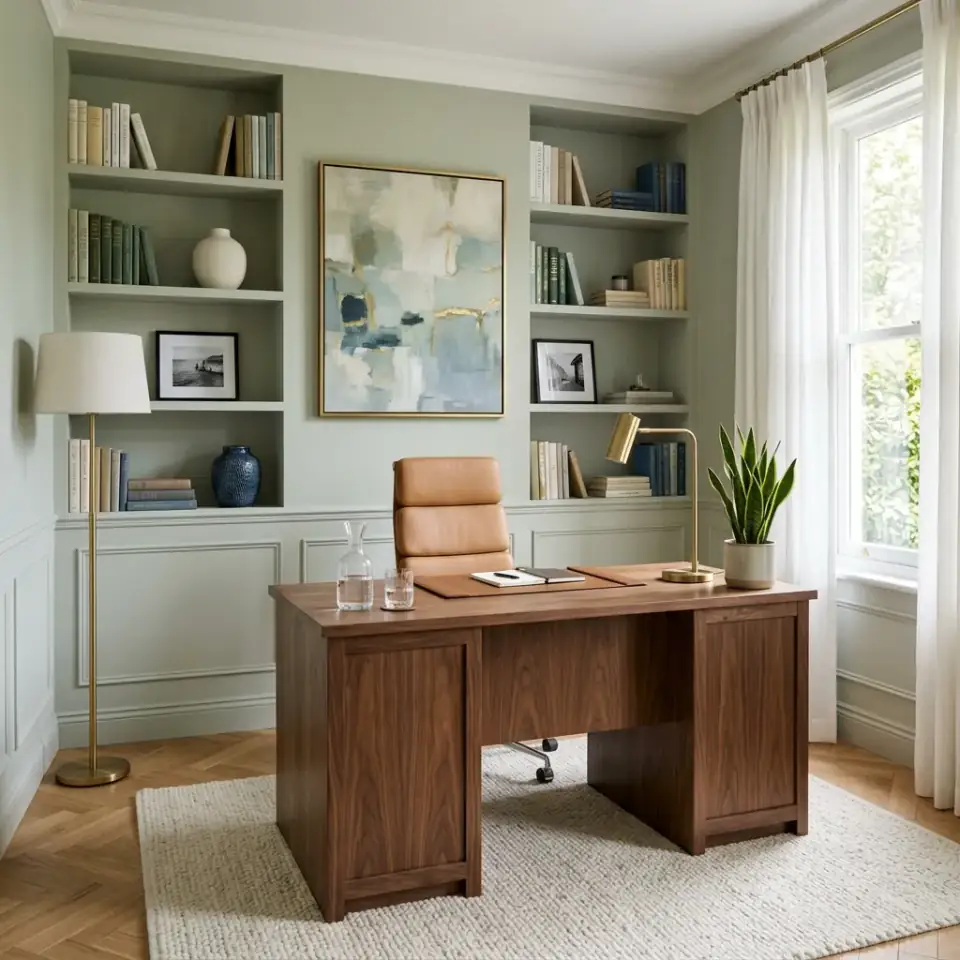
Useful interior design tips begin with the work a room needs to support. A home office should make focused work easier to start, a bedroom should protect sleep, and a living room should let conversation happen without competing with a television or a circulation path.

The House Plans Desk checks available publisher facts, studies circulation and layout, and separates source information from editorial interpretation.
Read this desk’s work →The Renovations & Interiors Desk develops sourced room guides and editorial concept studies without presenting concepts as completed client work.
Read this desk’s work →