

This 600-square-foot modern pool house is closer to a compact hospitality pavilion than a changing room. The publisher lists one story, one full bath, a complete kitchen, an island, a flexible lounge, a sauna, and a double-sided fireplace that serves both indoor and covered outdoor zones. The plan has no bedroom, so the central question is not how many people it sleeps; it is whether the layout can support wet feet, food preparation, lounging, showering, equipment, and seasonal closure without those uses colliding.
Affiliate link. If you buy this plan we may earn a commission, at no extra cost to you. It never changes what we write about a plan — see our affiliate disclosure.
A Small Building With a Large Program
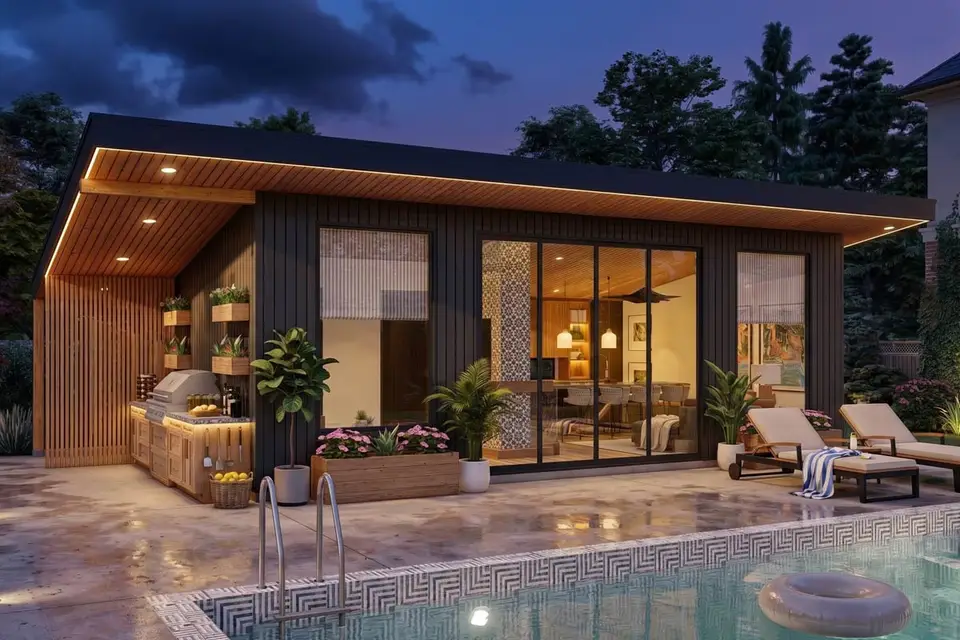
The low roof and horizontal glazing make the building look simple, but the program is dense. A pool house must handle swimmers arriving wet, guests using the bathroom, food moving between the kitchen and grill, towels and supplies, and people who want a dry place to sit. The plan succeeds by making the central room open and pushing service spaces to the edges.
The publisher gives overall dimensions of 36 by 20 feet, a listed ridge height of 12 feet 7 inches, and an 8-foot ceiling. Those figures matter for placement: the house is wide enough to become a visual edge to the pool, yet shallow enough that the kitchen, lounge, and terrace remain connected. Buyers still need a site plan that resolves pool barriers, setbacks, deck drainage, utilities, equipment clearances, and the route from the main house.
For broader pool-deck ideas, compare the site's backyard pool layout and material directions. That guide treats the whole yard, while this review focuses on how a dedicated building supports the pool.
The Floor Plan Separates Service From the Open Room
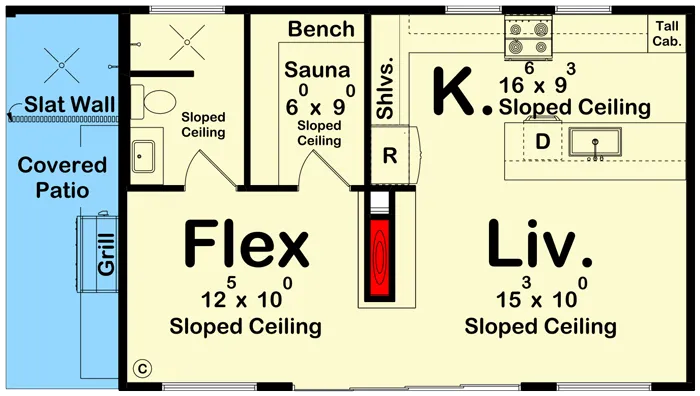
Main-level floor plan
The full kitchen and island occupy one side of the open room, leaving the other side flexible for seating, games, or dining. The island is useful because it creates a work surface without enclosing the room, but stool depth and circulation must be scaled carefully. A narrow pavilion can feel generous until open appliance doors, seated guests, and a route to the bathroom all overlap.
The bath, flex room, and sauna are grouped toward one end. That concentrates plumbing and creates a buffer between the main lounge and the exterior shower area. The plan does not show a bedroom, and the flex label should stay flexible. Turning it into sleeping space may trigger different egress, ventilation, occupancy, septic, zoning, or rental rules depending on the jurisdiction.
Wet circulation deserves its own material schedule. Slip resistance, floor slope, threshold height, waterproofing transitions, towel storage, and mechanical drying are more important here than in a conventional dry living room. The drawing establishes relationships, but the finish and drainage details will determine whether the building remains comfortable after a busy pool day.
Kitchen, Fireplace, and Sauna Are Three Different Systems
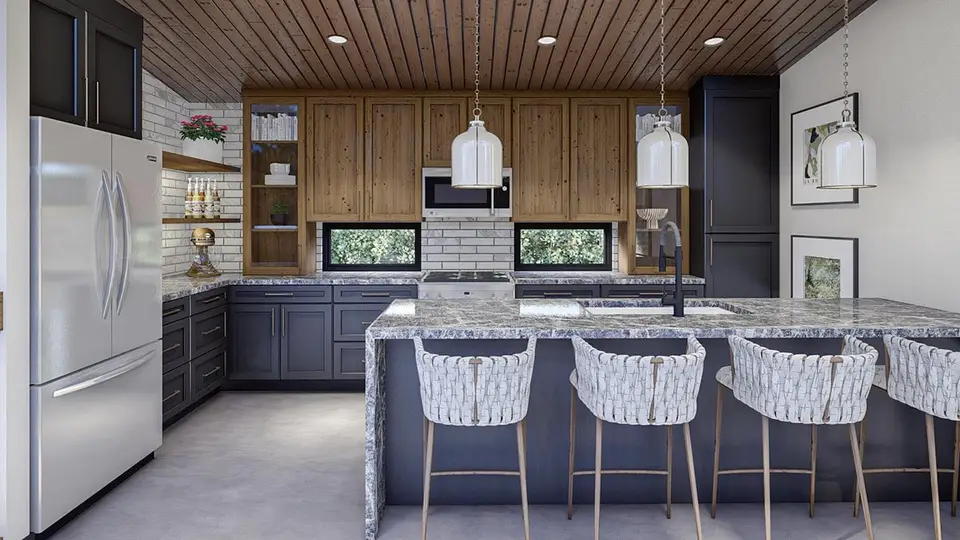
The kitchen is not a token beverage counter. The publisher renderings show full-height cabinetry, appliances, an island, and a direct relationship with the seating zone. That can reduce trips to the main house, but it also means the building needs realistic electrical capacity, hot water, ventilation, refrigeration planning, pest control, and winterization where freezing occurs.
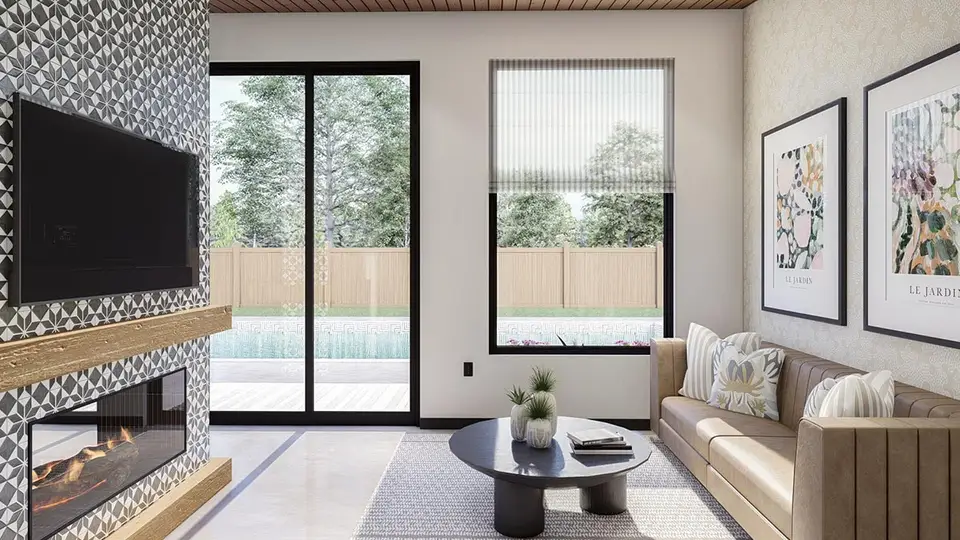
The double-sided fireplace is a strong organizing element because it gives the indoor room and covered terrace a shared focus. It also requires early coordination of structure, clearances, venting, weather exposure, combustion provisions, and roof or wall penetrations. Changing fireplace type late can disturb cabinetry, furniture, ceiling work, and the outdoor cooking layout.
The sauna adds another moisture and electrical or fuel system. Its heater, ventilation, vapor control, clearances, door swing, and floor drainage should follow the equipment manufacturer and local code. A sauna is not simply a warm closet, and its envelope should not be improvised from the general wall assembly.
The Covered Edge Does the Most Seasonal Work
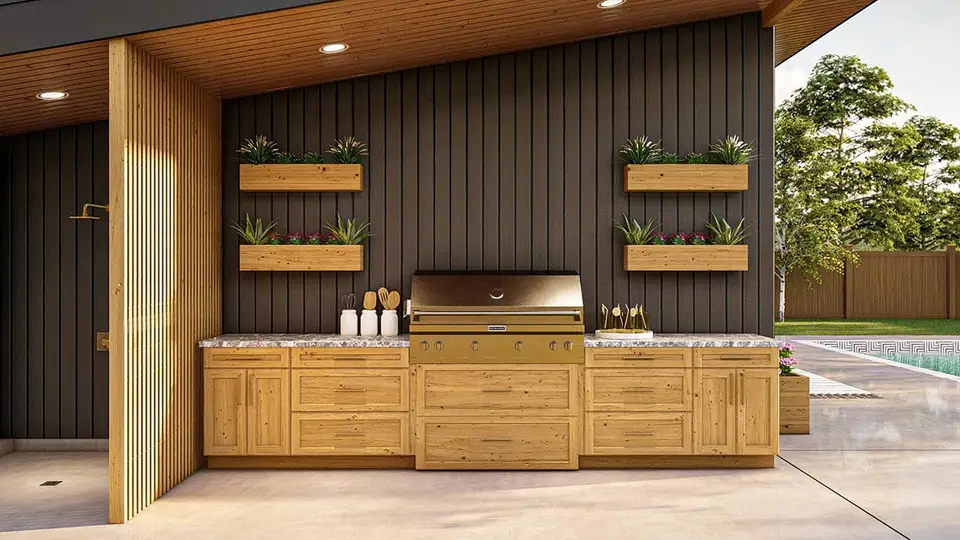
The grill counter sits under cover but remains distinct from the indoor kitchen. That is convenient for serving, yet grease, smoke, heat, gas routing, and clearances must be addressed as an outdoor cooking installation. The wood screen gives privacy and filters views without turning the terrace into a fully enclosed room.
The exterior shower is useful only if privacy, drainage, freeze protection, and the walking route are resolved together. Water should not discharge toward the foundation, pool, or a slippery traffic path. Local rules may also regulate graywater, backflow protection, and shower placement near property lines.
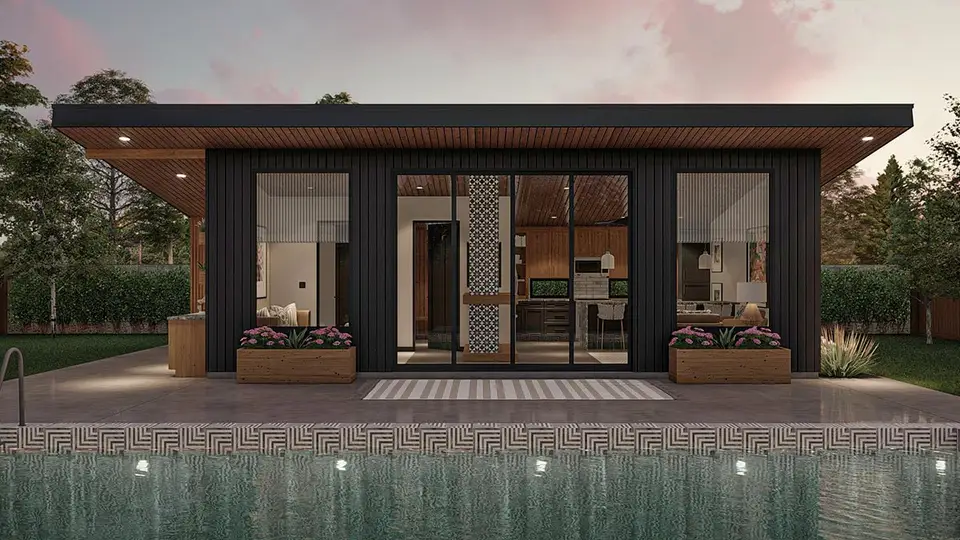
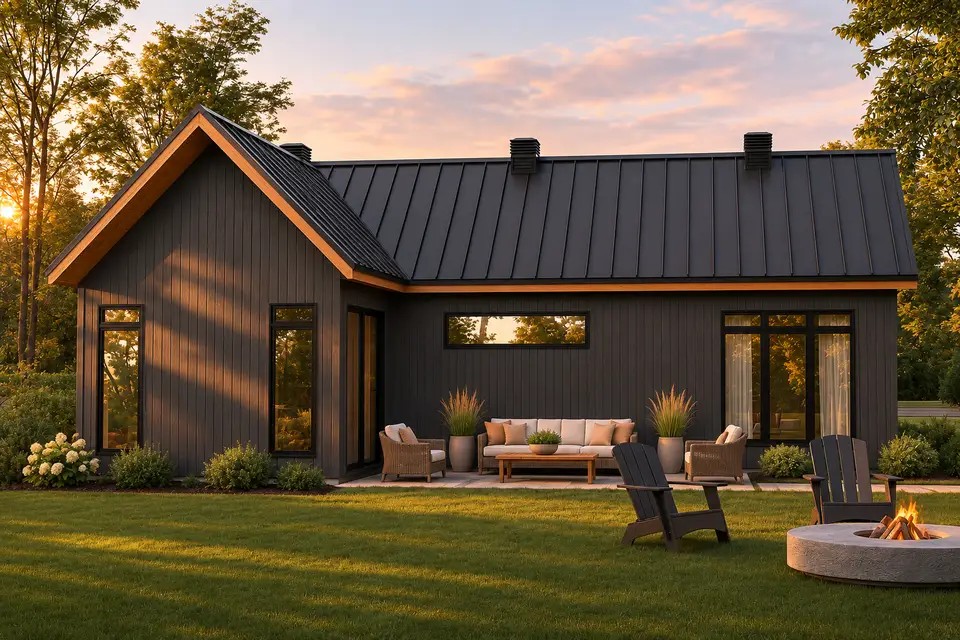
Dusk views make the pavilion look effortless, but lighting near water needs deliberate fixture selection, switching, glare control, and electrical protection. Layered low-level lighting can preserve visibility without turning the pool area into a bright stage. The site's backyard outdoor-living layouts offer useful comparisons for zoning dining, lounge, and circulation around a compact structure.
Who This Pool House Fits, and Where It Can Fail
This plan fits an owner who wants the pool area to operate independently from the main house. A complete kitchen, bathroom, sauna, lounge, outdoor shower, and covered grill zone can reduce wet traffic through the primary residence and make gatherings easier to host. That independence has a cost: the accessory building repeats expensive systems that may already exist a short walk away, including hot water, drainage, appliances, ventilation, electrical capacity, and conditioned space.
The most important site question is not whether the pavilion looks good beside a pool. It is whether people can move safely among the house, pool, shower, bathroom, kitchen, and gate without creating blind corners, slippery shortcuts, or conflicts with a required barrier. Furniture, grill clearances, door operation, equipment access, and emergency circulation should appear on the same site drawing. A beautiful plan can become awkward if it is placed only to frame a view.
Seasonal operation also changes the brief. In a warm climate, shade, insect control, humidity removal, and durable wet-area finishes may dominate. In a freezing climate, water lines, the outdoor shower, pool equipment, drains, and an intermittently heated building need a winter strategy. Owners should decide whether the pavilion will remain conditioned all year, be set back to a lower temperature, or be fully winterized, because each choice affects plumbing, controls, insulation, and maintenance.
Storage is easy to underestimate. Towels, cushions, cleaning products, pool toys, serving pieces, sauna supplies, waste, recycling, and maintenance equipment need dry locations that do not block the flex room or kitchen. Outdoor cabinets must be suitable for heat and moisture, while indoor storage should remain accessible when guests are using the bathroom or sauna. A cabinet schedule is more useful than adding freestanding boxes after the building is occupied.
Cost planning should separate the heated shell from the high-value systems. The slab, walls, roof, windows, and doors form one budget. The kitchen, fireplace, sauna, full bath, outdoor shower, grill installation, utility trenching, pool-deck work, and landscape restoration form another. Keeping those groups visible makes it easier to simplify finishes without accidentally removing the features that make the building useful.
Before ordering, compare this pavilion with a simpler alternative: a covered outdoor kitchen plus a small bathroom and storage room. If the household will regularly use the lounge and sauna beyond pool season, the enclosed 600 square feet may justify itself. If most use occurs only during a short summer window, a smaller conditioned core may meet the same operational need with less duplicated equipment and maintenance.
Cost to Build: 2026 Planning Range
For 600 Sq Ft Modern Pool House Plan With Kitchen and Sauna, this 2026 United States editorial planning estimate starts with a national custom-home working range of $140 per square foot to $205 per square foot; the basis is informed by the NAHB Cost of Constructing a Home study, including its published construction-cost context, and is deliberately rounded for early comparison rather than presented as a contractor bid.
600 Sq Ft Modern Pool House Plan With Kitchen and Sauna uses the publisher-listed 600 square feet of heated area as the multiplication basis, so unfinished basements, garages, porches, decks, and other unconditioned areas are not silently priced as finished rooms. Multiplying that conditioned area by the stated rate produces a base construction range of approximately $84,000 to $123,000 for 600 Sq Ft Modern Pool House Plan With Kitchen and Sauna, before location-specific scope is added or removed.
For 600 Sq Ft Modern Pool House Plan With Kitchen and Sauna, the plan-specific pressure points are equally important: A small footprint still requires a kitchen, bathroom, mechanical equipment, service connections, and a complete weather enclosure, so fixed trade mobilization and wet-room costs are spread across fewer conditioned square feet. For 600 Sq Ft Modern Pool House Plan With Kitchen and Sauna, the United States Bureau of Labor Statistics Producer Price Index release supplies the later construction-cost movement used to bring the older benchmark into 2026 planning context, but it does not convert a national range into a local quotation.
The 600 Sq Ft Modern Pool House Plan With Kitchen and Sauna range excludes land purchase, unusual site work, utility extensions, permits, design fees, structural or civil engineering, financing, taxes, and contingency, and it assumes ordinary access with a midrange specification rather than luxury interiors or severe terrain; before buying or building, price the selected foundation, garage and porch scope, energy-code package, labour market, and current material quotes with qualified local professionals.
Additional Publisher Views
For 600 Sq Ft Modern Pool House Plan With Kitchen and Sauna, these supplementary publisher images extend the source record used for the review and provide reference material for layout, openings, elevations, and circulation, while rendered finishes and furnishings remain illustrative unless the current construction documents specify them.
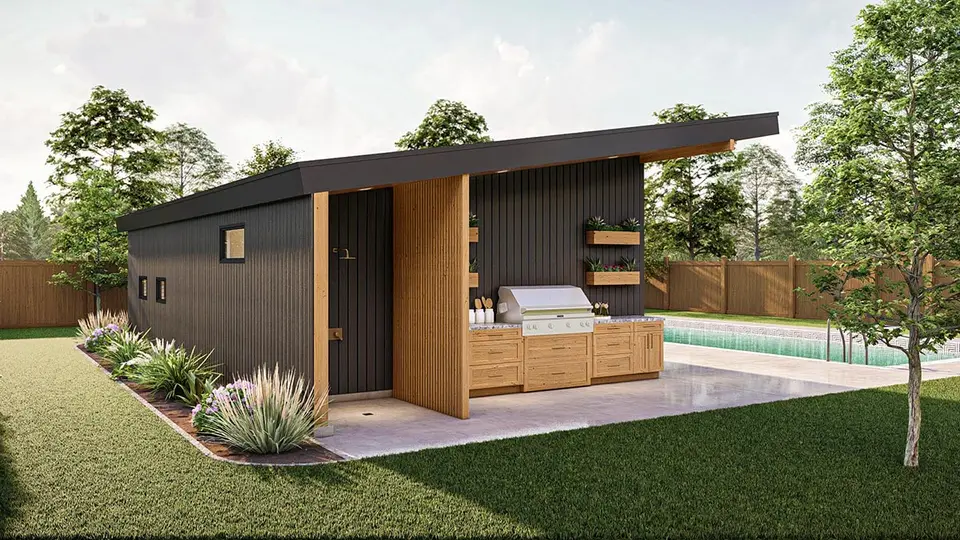
Publisher exterior view 4 expands the visual record for 600 Sq Ft Modern Pool House Plan With Kitchen and Sauna with another reading of the shell, helping compare roof intersections, window rhythm, wall depth, and sheltered edges while visible materials, drainage details, structure, and site conditions still require project-specific verification.
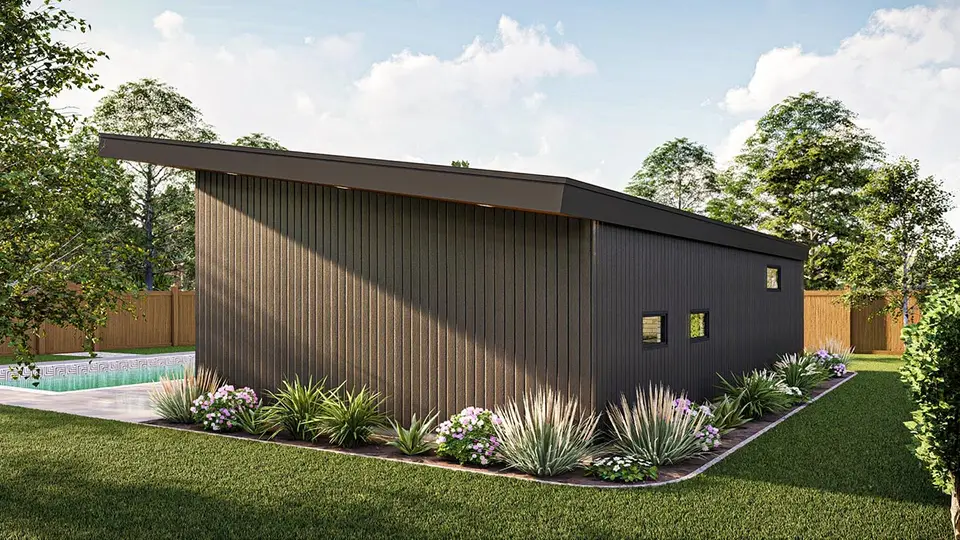
Publisher exterior view 5 expands the visual record for 600 Sq Ft Modern Pool House Plan With Kitchen and Sauna with another reading of the shell, helping compare roof intersections, window rhythm, wall depth, and sheltered edges while visible materials, drainage details, structure, and site conditions still require project-specific verification.
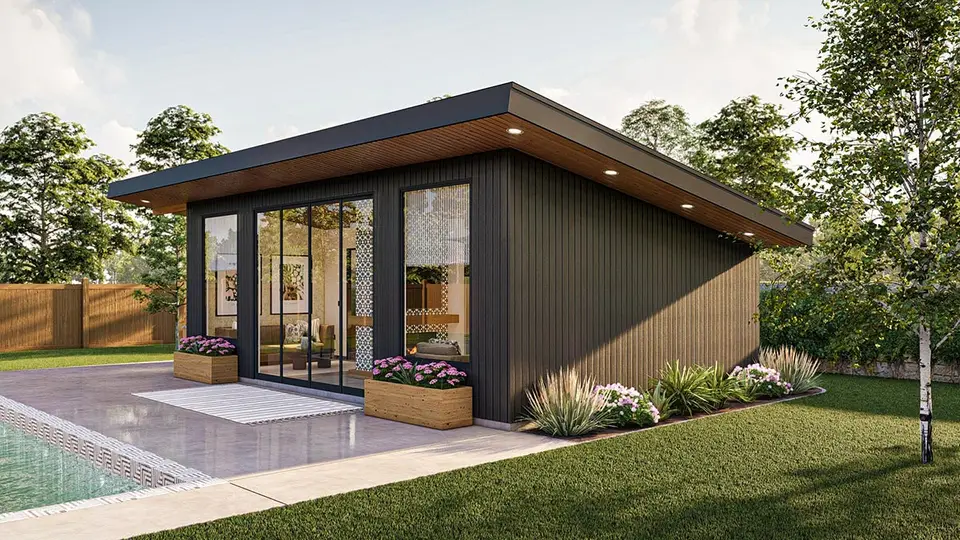
Publisher exterior view 6 expands the visual record for 600 Sq Ft Modern Pool House Plan With Kitchen and Sauna with another reading of the shell, helping compare roof intersections, window rhythm, wall depth, and sheltered edges while visible materials, drainage details, structure, and site conditions still require project-specific verification.
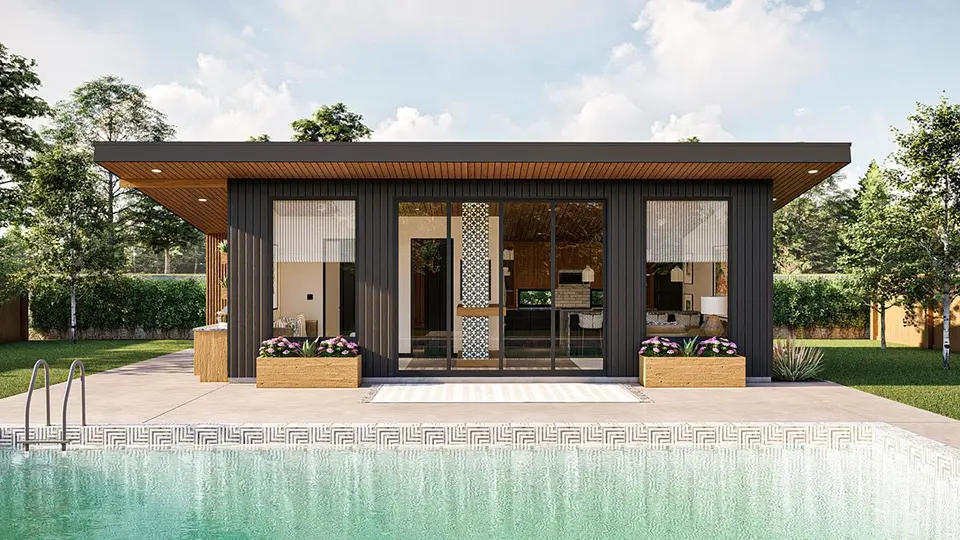
Publisher exterior view 7 expands the visual record for 600 Sq Ft Modern Pool House Plan With Kitchen and Sauna with another reading of the shell, helping compare roof intersections, window rhythm, wall depth, and sheltered edges while visible materials, drainage details, structure, and site conditions still require project-specific verification.
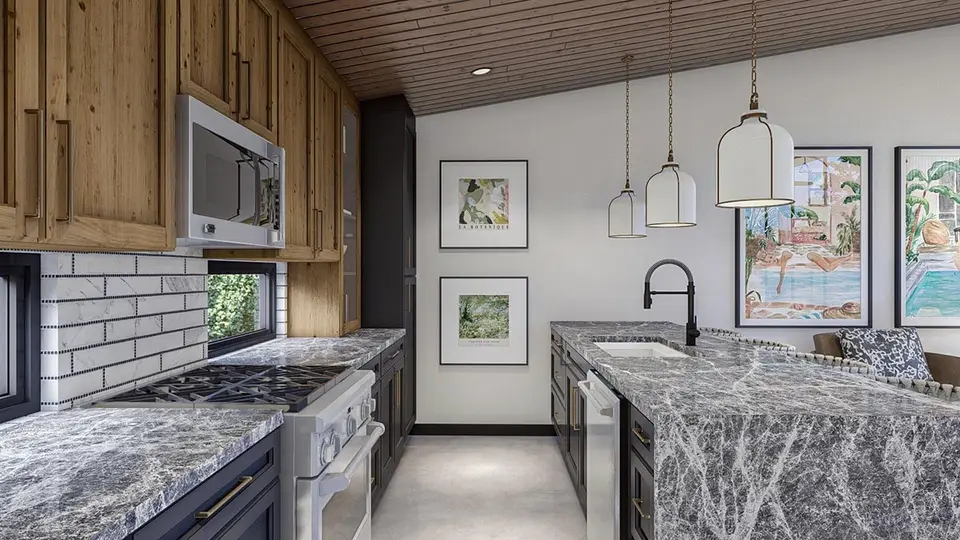
Publisher interior view 9 helps connect the room sequence in 600 Sq Ft Modern Pool House Plan With Kitchen and Sauna to the openings shown on the plan; ceiling height, daylight direction, and circulation can be compared here, while furniture, fixtures, colours, and decorative finishes remain illustrative rather than included specifications.
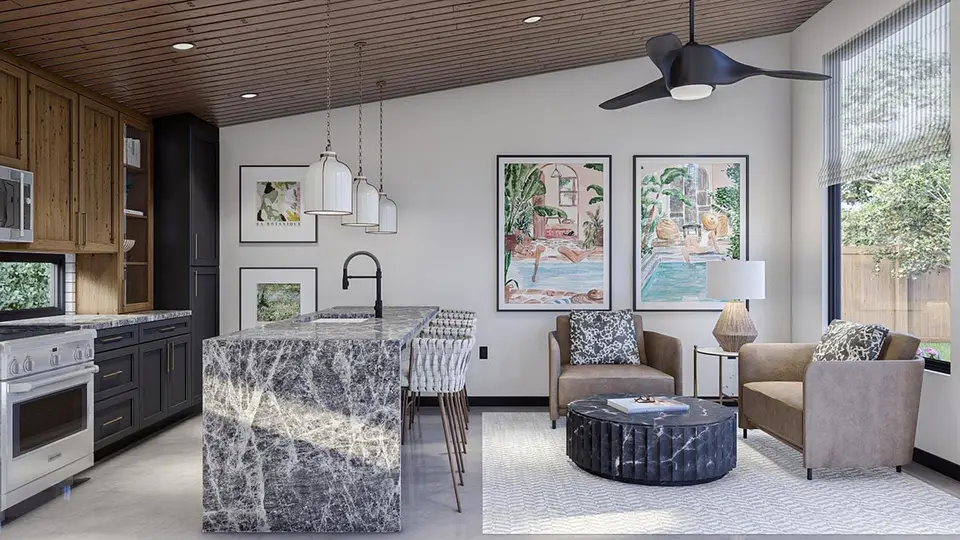
Publisher interior view 10 helps connect the room sequence in 600 Sq Ft Modern Pool House Plan With Kitchen and Sauna to the openings shown on the plan; ceiling height, daylight direction, and circulation can be compared here, while furniture, fixtures, colours, and decorative finishes remain illustrative rather than included specifications.
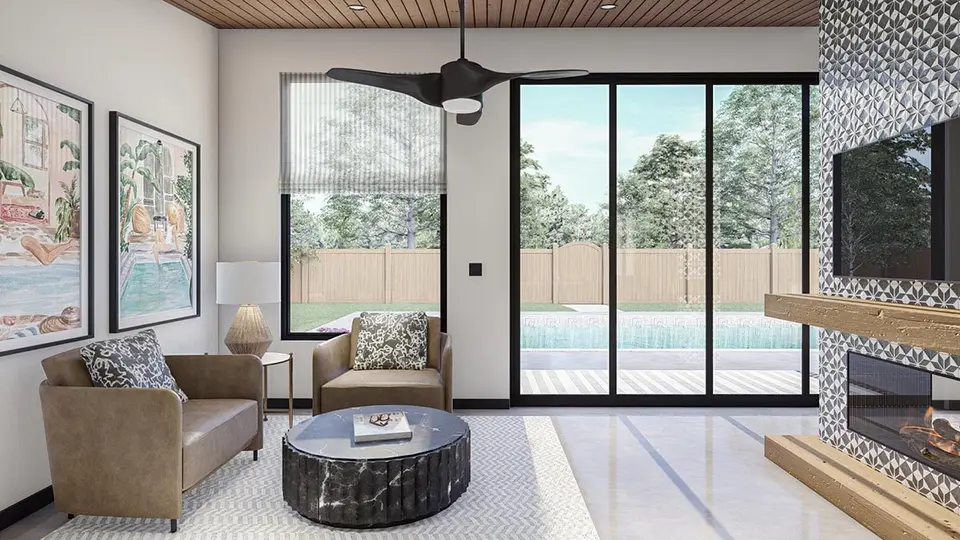
Publisher interior view 11 helps connect the room sequence in 600 Sq Ft Modern Pool House Plan With Kitchen and Sauna to the openings shown on the plan; ceiling height, daylight direction, and circulation can be compared here, while furniture, fixtures, colours, and decorative finishes remain illustrative rather than included specifications.
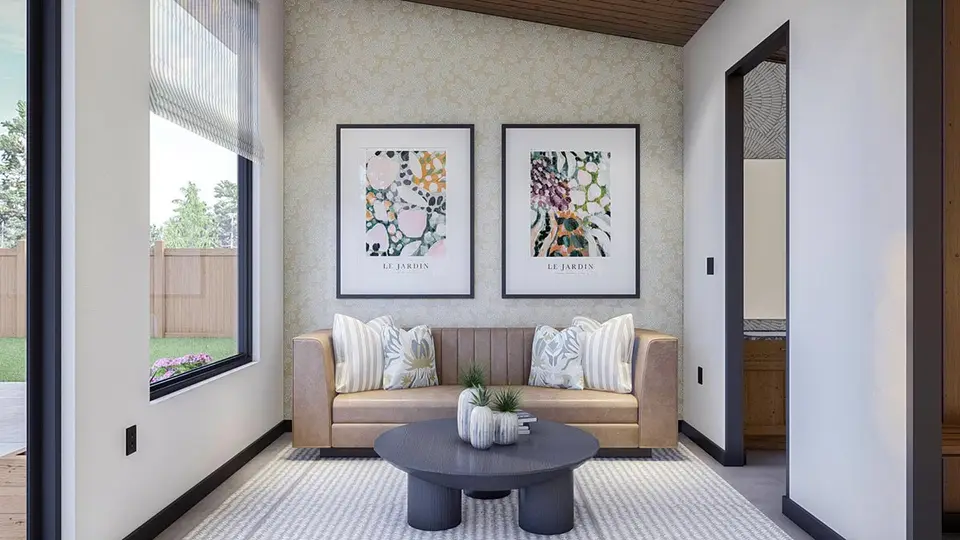
Publisher interior view 13 helps connect the room sequence in 600 Sq Ft Modern Pool House Plan With Kitchen and Sauna to the openings shown on the plan; ceiling height, daylight direction, and circulation can be compared here, while furniture, fixtures, colours, and decorative finishes remain illustrative rather than included specifications.
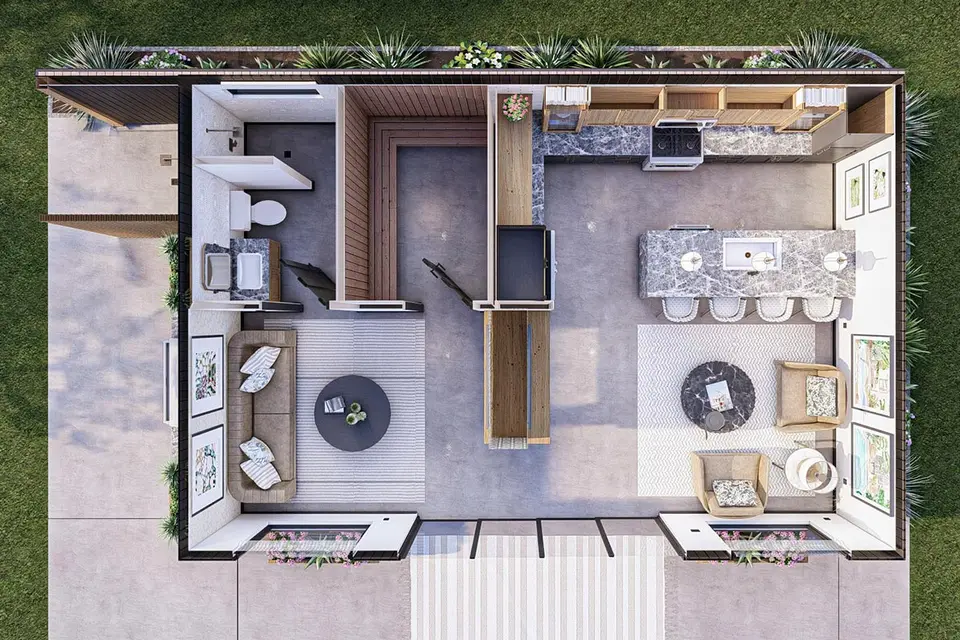
Publisher reference sheet 15 for 600 Sq Ft Modern Pool House Plan With Kitchen and Sauna groups supplementary plan information into one source view; it is included for completeness, but its small labels and illustrative elements should be confirmed against the current drawing set before a purchase or construction decision.
Eight Finish Studies on the Same Pool House Shell
Eight Renovate and Plan editorial concept visualizations examine the modern single-slope pool house. In this pool house shell set, the images are not publisher options, completed projects, construction documents, or documentary photographs. Each study starts from the publisher exterior and keeps the single-slope roof, recessed grill bay, wood screen, pool-facing glazing, exterior shower wall, and original openings while comparing color, material emphasis, landscaping character, and light. Before applying a pool house shell finish direction, product selection and every assembly still require local design, engineering, code, and manufacturer review.
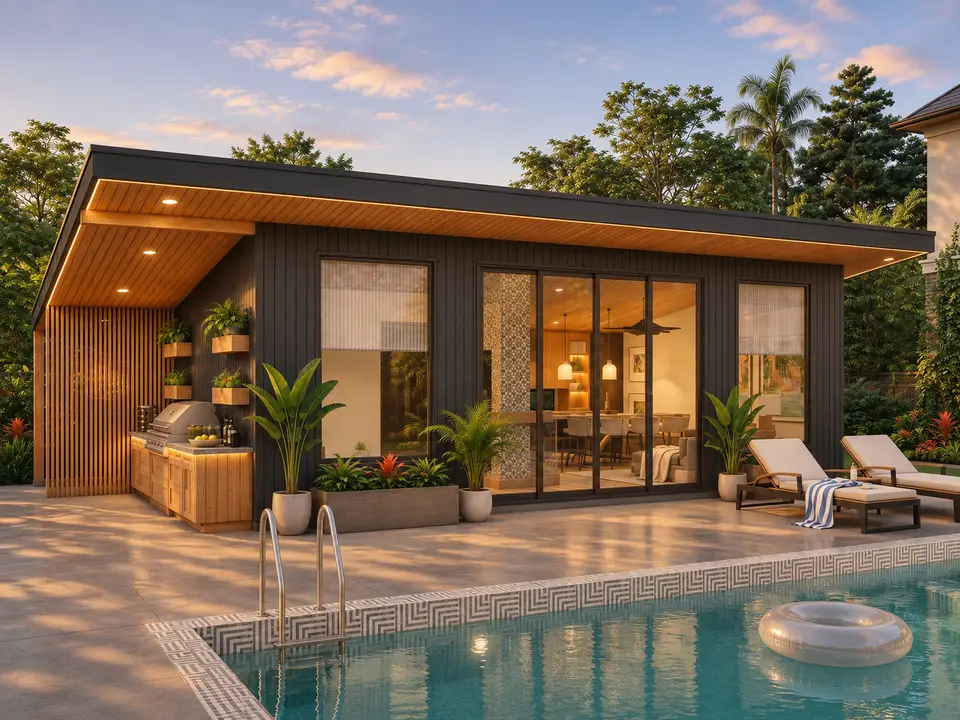
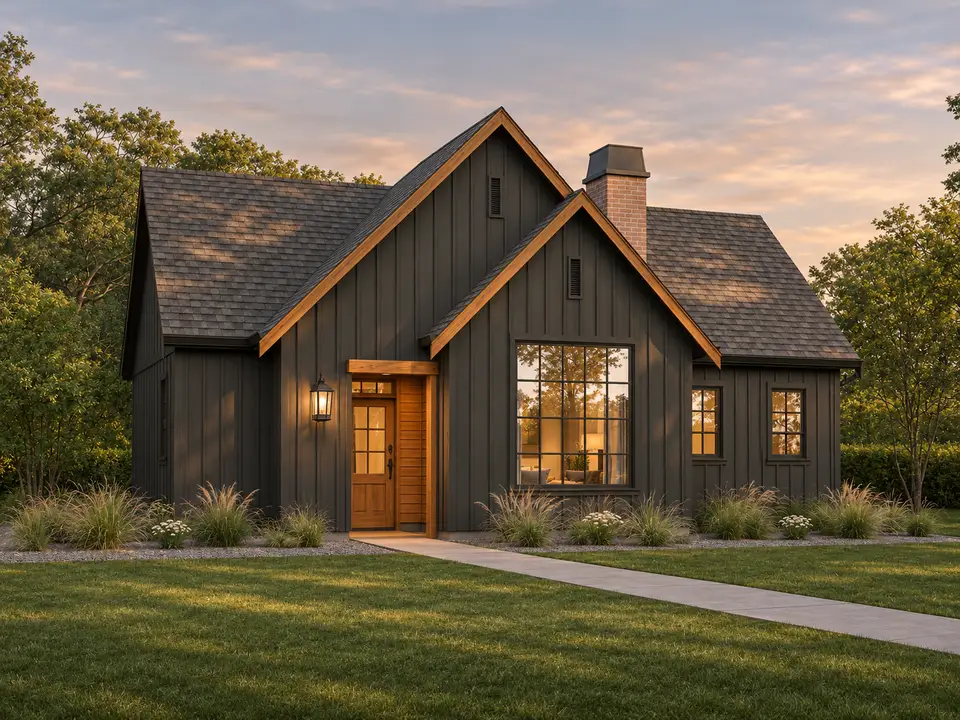
Warm Cedar and Charcoal. Charcoal pulls the wall and roof colors into a quiet field, while warm cedar is limited to the places that help a visitor read the entry and protected outdoor edges; in this pool house shell study, the dark finish would need manufacturer approval for the selected climate and exposure because solar gain, movement, and fade resistance vary by product.
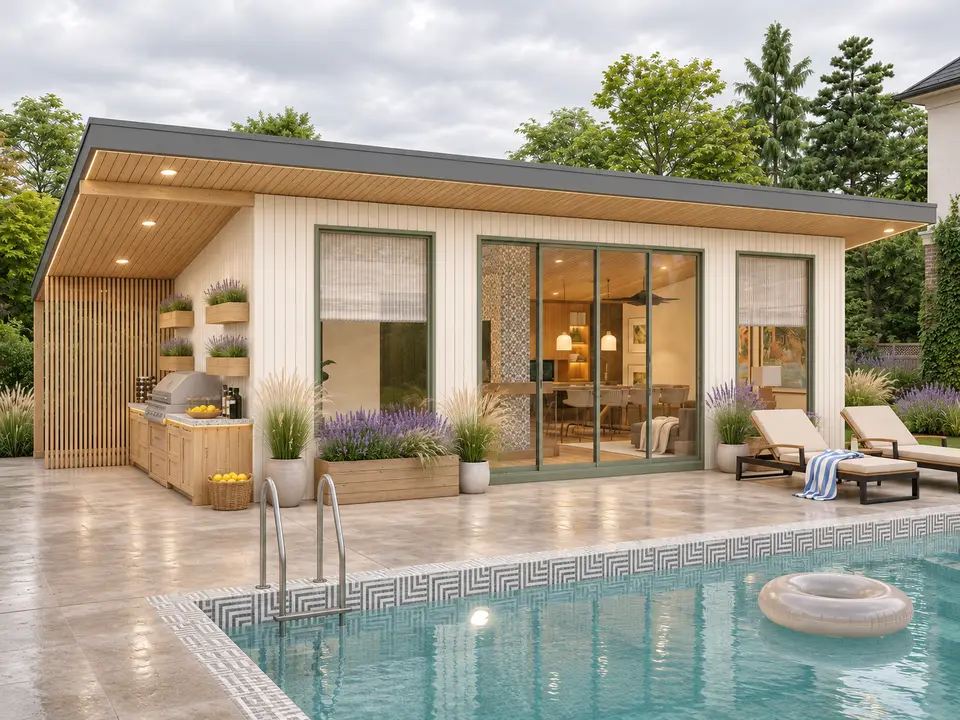
Soft White and Sage. Warm white makes the roofline and openings easier to read, and muted sage softens the contrast without adding decorative elements that do not exist in the source elevation; in this pool house shell study, the planting is illustrative; species, irrigation, mature size, and clearance from cladding must be selected for the actual site.
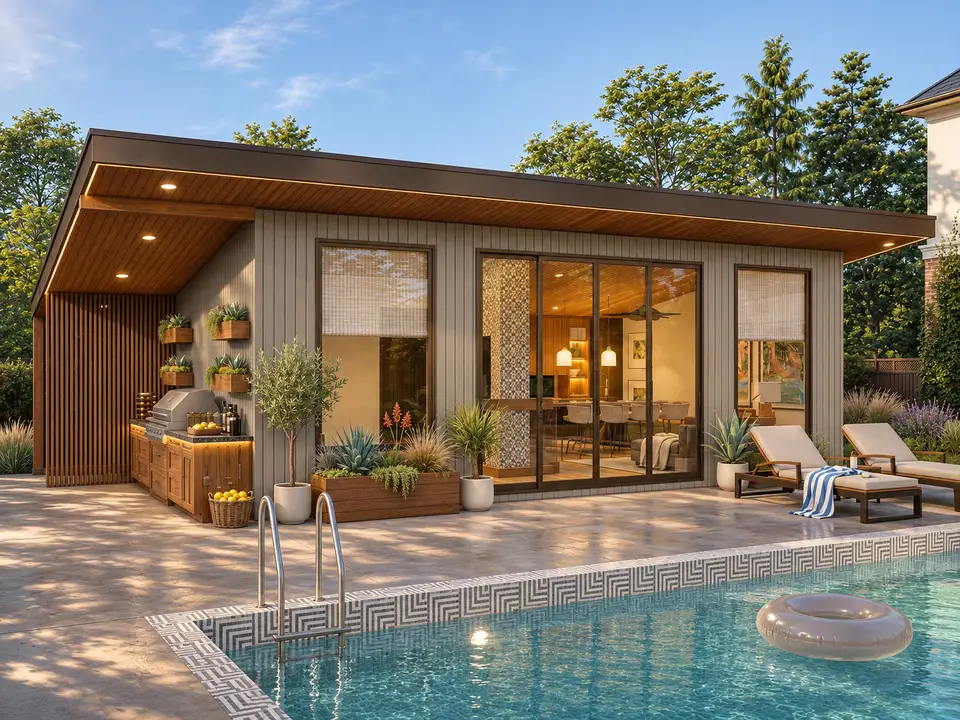
Weathered Gray and Bronze. Mushroom gray sits between the roof and landscape, with bronze frames reducing the hard outline around the glazing; in this pool house shell study, the study changes finish direction only; in this pool house shell study, it does not add masonry walls, move openings, or imply that a specific cladding assembly is included in the stock plan package.
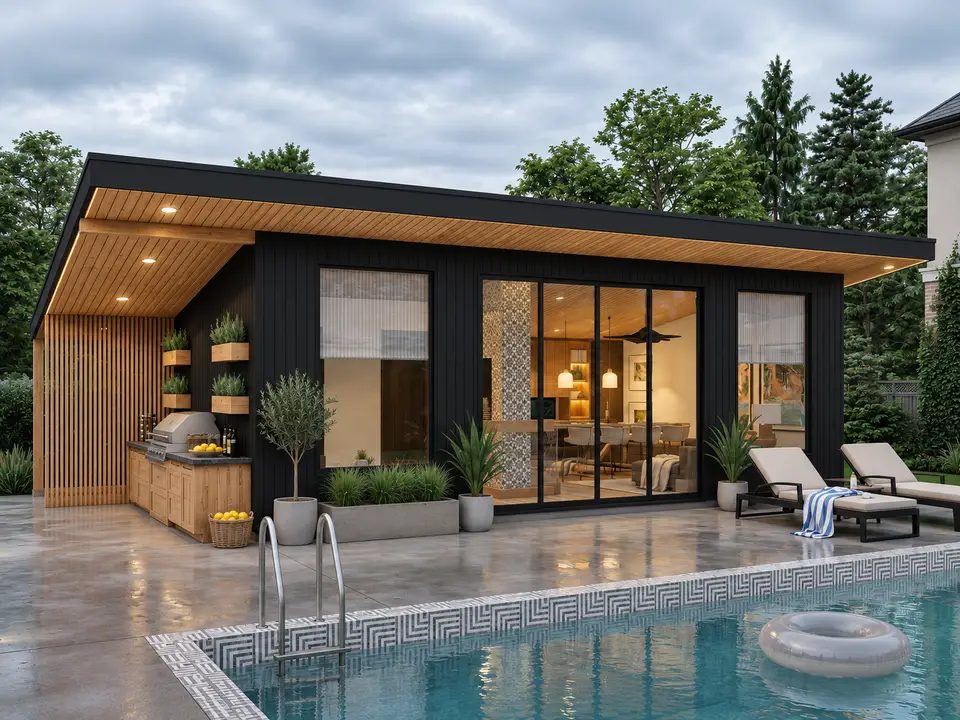
Nordic Black and Natural Oak. Near-black cladding gives the shell a compact silhouette, while natural oak marks protected details and keeps the composition from becoming visually flat; in this pool house shell study, dark exterior palettes can be effective, but heat exposure, coating warranties, flashing compatibility, and maintenance access should be checked before specification.
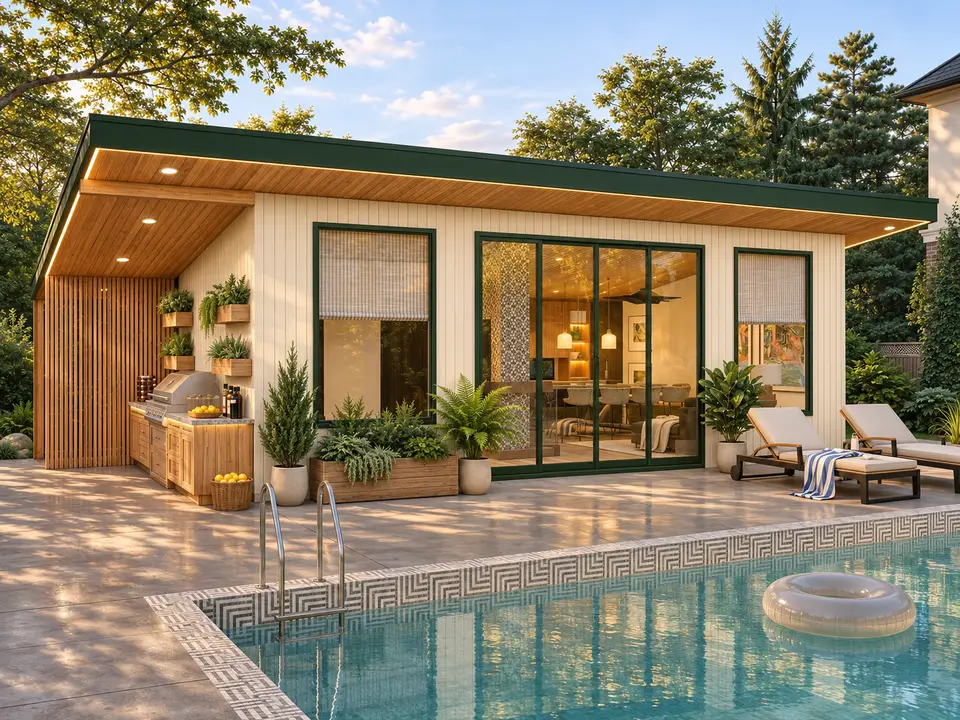
Cream and Forest Green. Cream siding and forest-green accents create a more traditional reading without adding shutters, brackets, or false trim; in this pool house shell study, the low-contrast wall field keeps attention on the existing proportions; in this pool house shell study, landscaping remains below windows so inspection, drainage, and airflow at the base of the wall are not visually blocked.
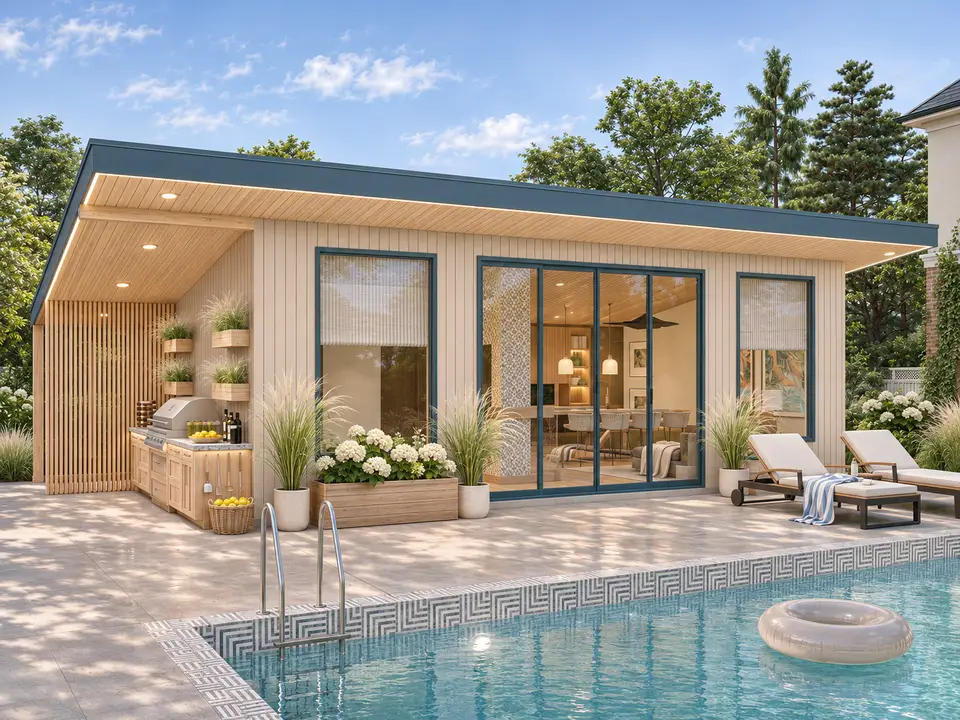
Coastal Sand and Slate Blue. Sand-colored siding and slate-blue accents make the elevation feel lighter while keeping the original roof, doors, windows, and wall lengths intact; in this pool house shell study, the palette is a design comparison, not a claim that the house is suited to a coastal site; wind, corrosion, flood, and salt exposure require separate local review.
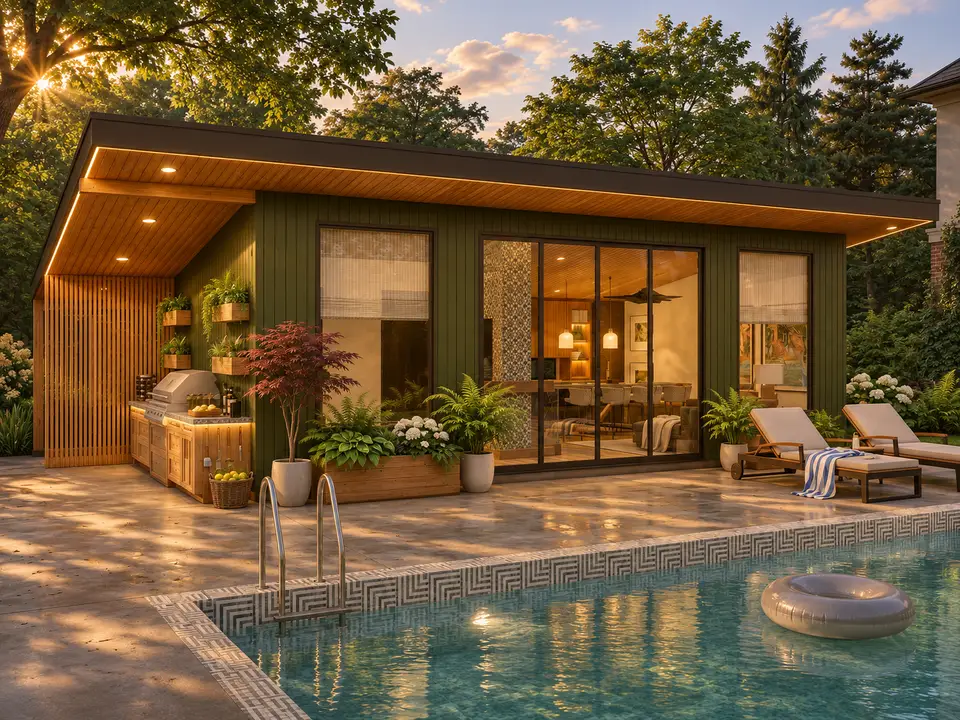
Deep Olive and Timber. Deep olive connects the building visually with a wooded setting, and timber tones add warmth at protected edges; in this pool house shell study, the evening light helps explain depth, but it does not conceal new construction; in this pool house shell study, every visible opening and major roof relationship remains tied to the publisher source image.
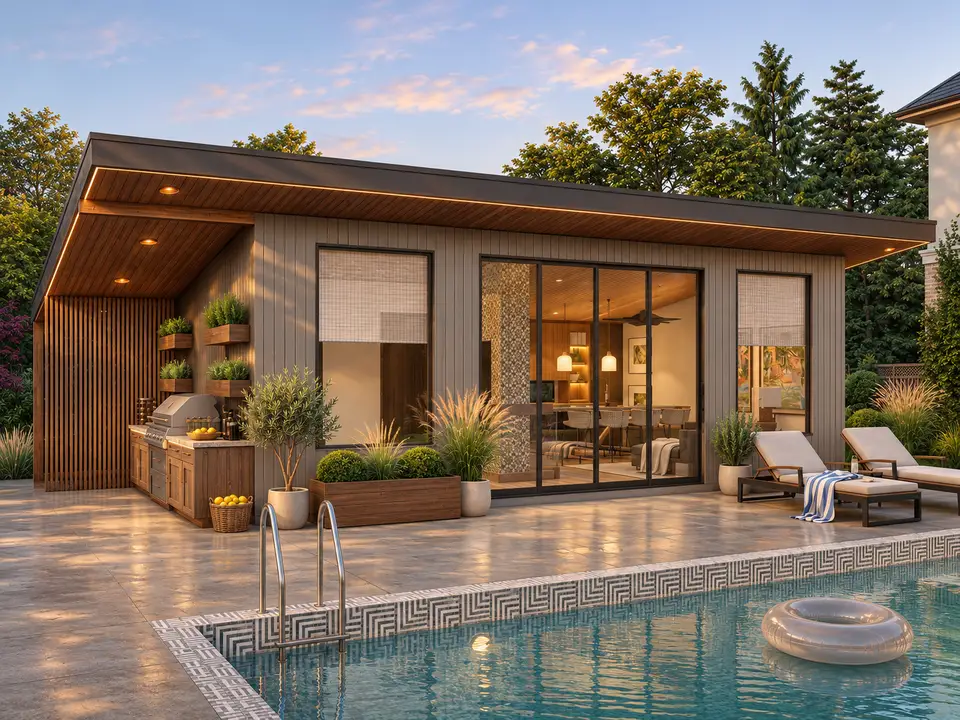
Refined Gray and Copper. Cool gray keeps the body neutral, charcoal holds the roof and frames together, and small copper-toned details add warmth at close range; in this pool house shell study, any real copper, coated metal, or dissimilar-metal junction would need compatible fasteners, membranes, and runoff detailing in the construction documents.
What to Confirm Before Ordering
Confirm the exact foundation package first. The source lists a slab, with 2-by-4 exterior walls and an optional 2-by-6 wall upgrade. Slab height, insulation, capillary control, termite treatment, plumbing penetrations, and finished deck elevations must be coordinated with the pool and local climate.
Next, ask the authority having jurisdiction how it classifies the building. A detached pool house with cooking, bathing, and flexible rooms may be treated differently from a simple accessory structure. Zoning can regulate accessory-building area, plumbing, setbacks, lot coverage, and whether overnight use is allowed.
Price the kitchen, sauna, shower, fireplace, and outdoor grill as systems rather than room labels. Each needs utilities, ventilation, clearances, drainage, and maintenance access. Their concentration is what makes the plan useful, but it is also where coordination risk and fixed cost accumulate.
Finally, verify the pool barrier and electrical design with local professionals. The house location, door swings, glazing, equipment, receptacles, lighting, and shower path must work with the permitted pool enclosure instead of creating an unintended shortcut through it.
Editorial visual note. For this modern single-slope pool house, publisher floor plans, elevations, and renderings are identified as source material. The eight pool house shell finish images are editorial concept visualizations checked against the source geometry; they compare finish direction and do not represent built projects or construction documents.
Reader Questions
Does this pool house include a bedroom?
No. The publisher lists zero bedrooms. The flex room should not be marketed or used as a legal bedroom without local review of zoning, egress, ventilation, occupancy, septic, and permit requirements.
Is the 600 square feet heated living area?
The publisher lists 600 heated square feet for the one-story enclosed portion. Covered outdoor cooking and shower areas should be priced and permitted separately even when they are not included in heated area.
Does the plan have a full kitchen?
Yes. The source material shows a full kitchen with an island and appliances. Exact cabinet, appliance, electrical, plumbing, and ventilation specifications must be confirmed in the purchased documents and local construction set.
Is a sauna included in the layout?
Yes. A sauna is identified beside the flex and bath zone. Heater selection, vapor control, ventilation, clearances, drainage, and electrical or fuel work require equipment-specific detailing.
Can the fireplace serve inside and outside?
The source describes a double-sided fireplace between the indoor and covered outdoor zones. Its listed presence does not replace local review of clearances, venting, structure, weather exposure, and fuel requirements.
What foundation is listed?
The publisher lists a slab foundation. The site-specific slab still needs local design for soil, frost, drainage, termite risk, insulation, utilities, and the relationship with the pool deck.
Are the eight facade images official options?
No. They are editorial concept visualizations that preserve the source shell while comparing finishes, planting, and light. They are not publisher-supplied elevations or construction documents.
Sources and Plan Documents
- Architectural Designs source plan page, source for area, dimensions, room labels, foundation, wall framing options, drawings, and publisher renderings
- International Code Council overview of the International Residential Code, explaining the model-code framework and why local adoption and amendments must be verified
- ENERGY STAR Complete Thermal Enclosure System, guidance on continuous air barriers, correctly installed insulation, and high-performance openings

House Plans Desk
Plan Review & Research · Northeast United States research focusThe House Plans Desk checks available publisher facts, studies circulation and layout, and separates source information from editorial interpretation.
More from this desk →
Reader notes