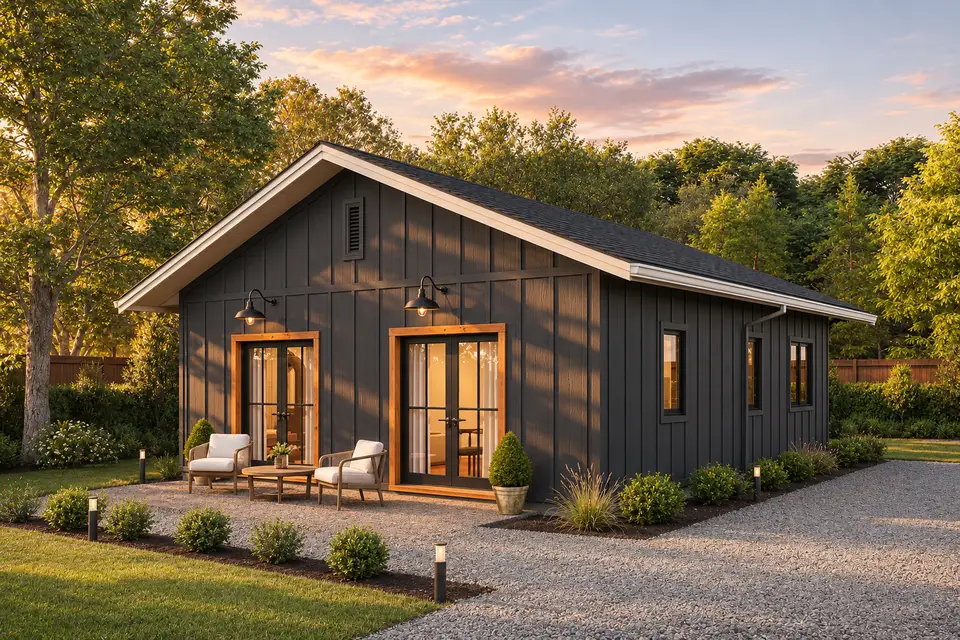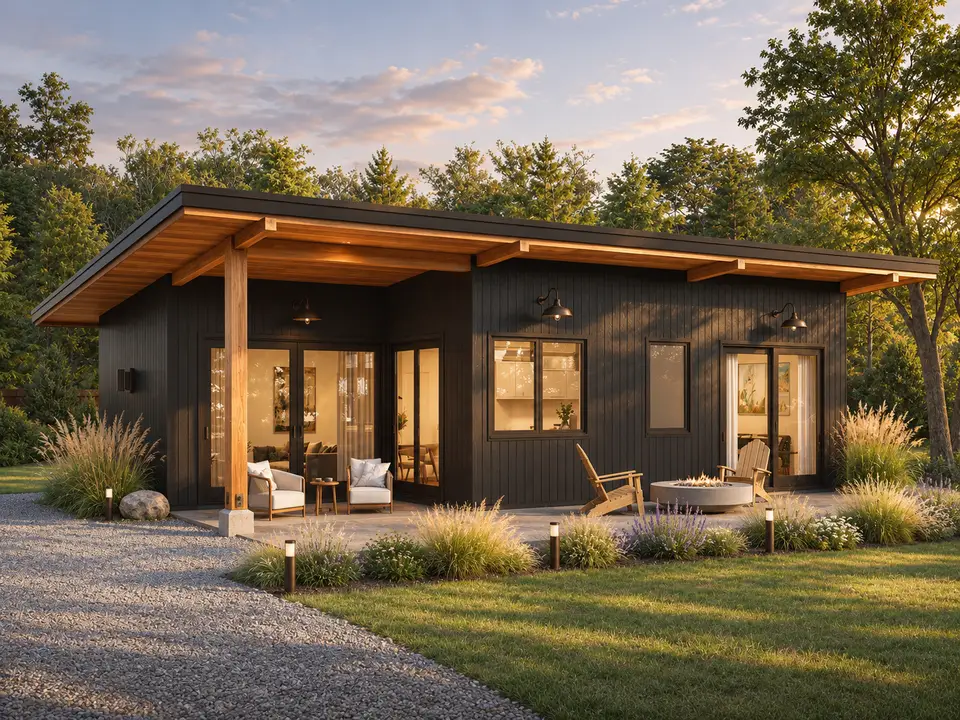
663 Sq Ft Modern One-Bedroom Ranch Plan
This 663-square-foot one-bedroom ranch combines a compact living core, laundry and mudroom functions, patio sliders, steep 12:12 roof forms, and a slab foundation.

The House Plans Desk checks available publisher facts, studies circulation and layout, and separates source information from editorial interpretation.
The House Plans Desk reviews the information available from plan publishers and organises it for readers comparing layouts. Each article distinguishes source facts from editorial judgment, identifies the plan number and direct publisher link, and explains what cannot be confirmed from a sales page or drawing image.
Cost figures are estimates, not bids or invoices. Structural, code, site and climate questions must be checked with qualified local professionals before a plan is purchased or built.
Publisher facts and editorial analysis are labelled separately.
A listing or drawing image cannot establish site conditions, code compliance or final build cost.
A referral relationship never turns a plan review into a sales page.
Plan numbers, dimensions and room facts are checked against the available publisher information.
Reviews discuss circulation, proportions, adjacencies and questions that need local professional review.
Ranges state their year, geographic basis, assumptions and sources; they are not quotes.
Climate, building age and local requirements can change which advice applies. These locations are research contexts, not claims of completed work:
This 663-square-foot one-bedroom ranch combines a compact living core, laundry and mudroom functions, patio sliders, steep 12:12 roof forms, and a slab foundation.
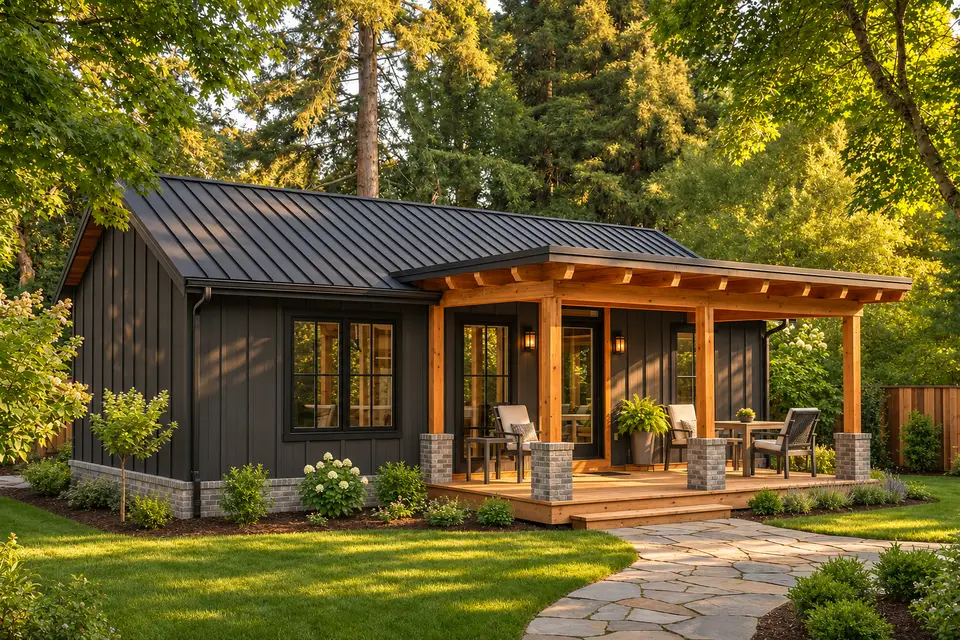
This 800-square-foot ADU fits two bedrooms, two full baths, an open front living and kitchen zone, a three-seat island, two French-door sets, and a 160-square-foot porch.
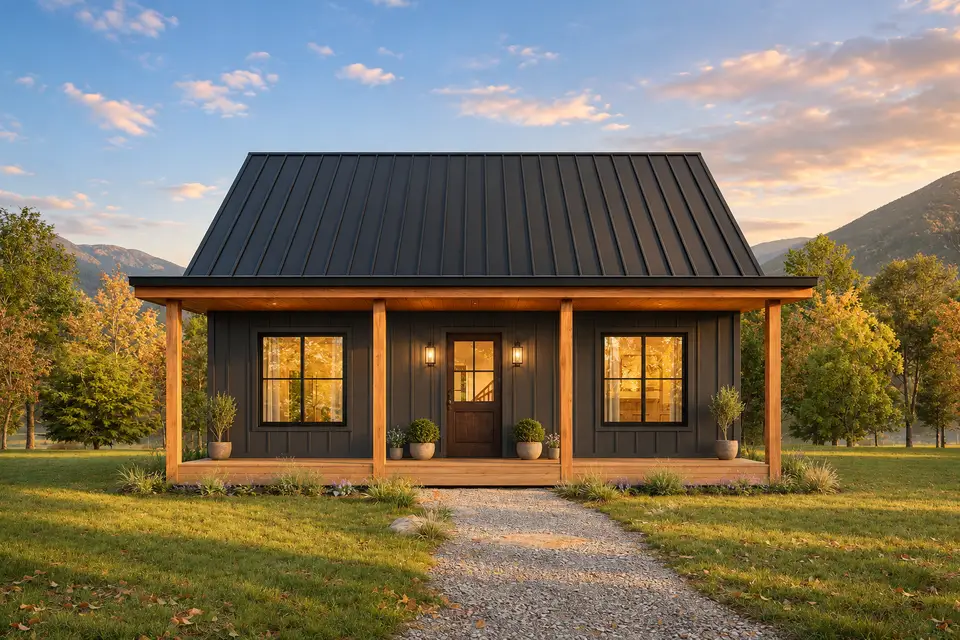
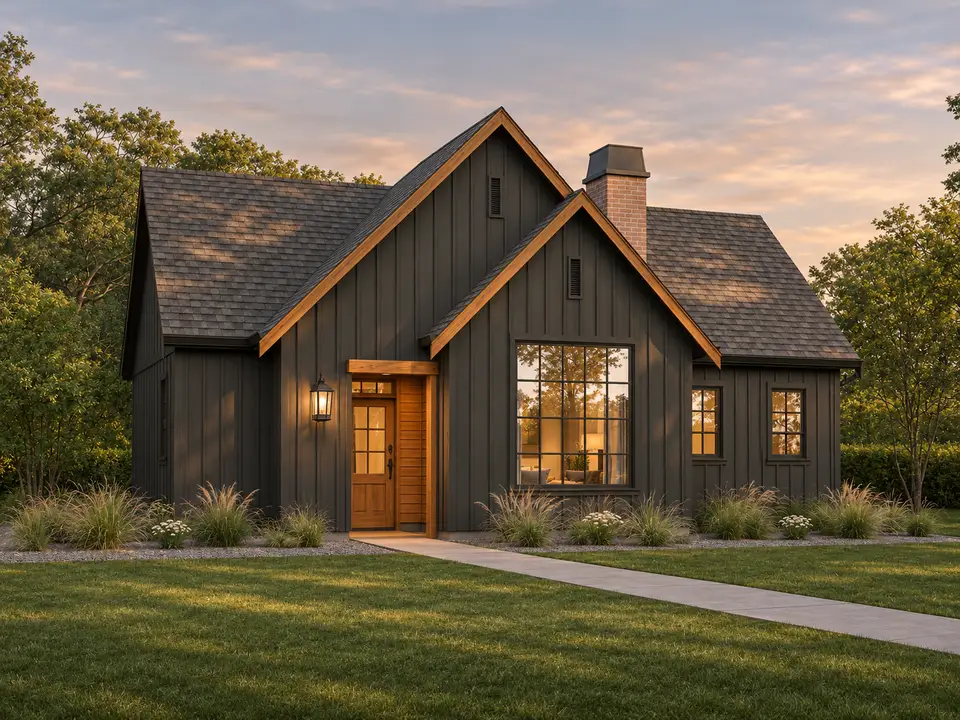
This 864-square-foot mountain ranch places two bedrooms and one bathroom beside an open living, dining, and U-shaped kitchen zone, then adds a 152-square-foot covered front porch.
This compact modern ADU combines a 672-square-foot main level, a 172-square-foot loft, an 18-foot living-room ceiling, one bedroom, one bath, and an optional lower level.
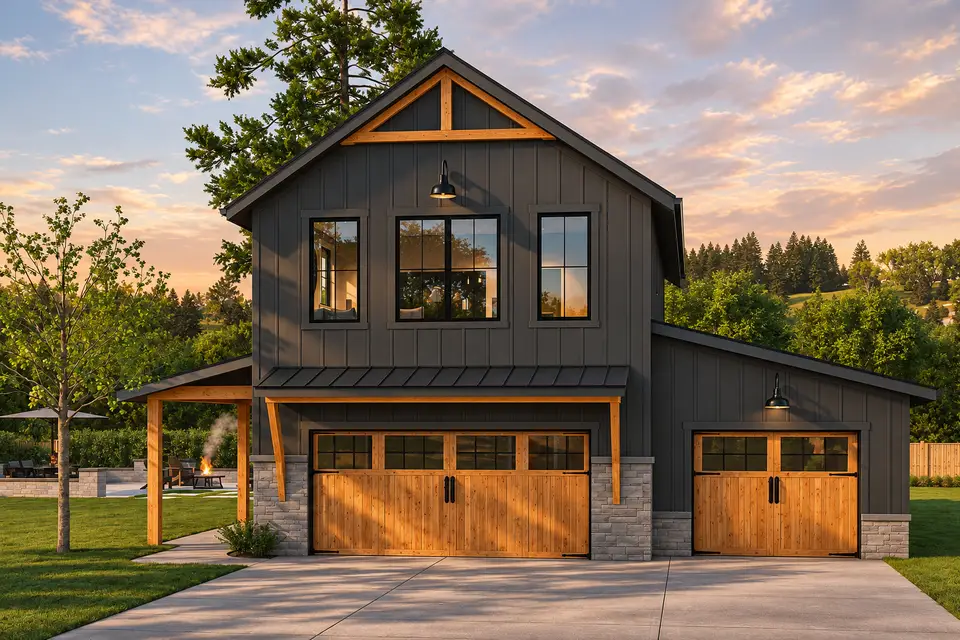
This garage apartment combines an 807-square-foot one-bedroom dwelling with a three-car garage below. The review examines the two-level program, garage separation, stair planning, storage, and eight finish studies.
This 800-square-foot mid-century cottage uses a shallow shed roof, deep eaves, two bedrooms, two bathrooms, and a compact open living core. The review examines circulation, storage, outdoor edges, and eight finish studies.
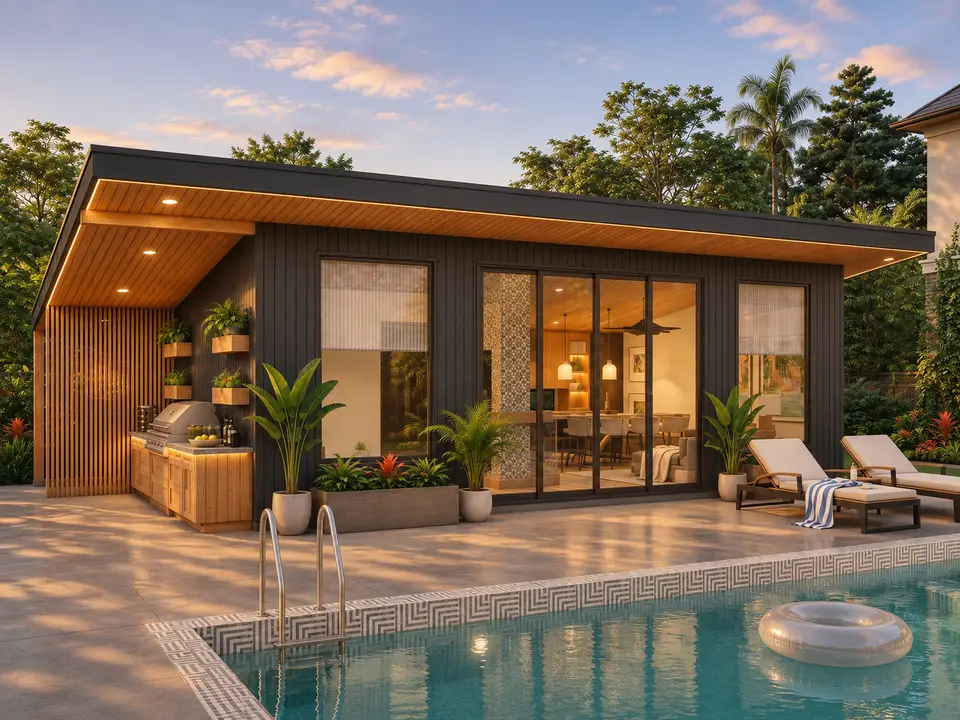
A detailed review of a 600-square-foot modern pool house with a full kitchen, island, flex lounge, full bath, sauna, double-sided fireplace, covered grill area, and outdoor shower.
This compact cottage plan fits one or two bedrooms, two full baths, and a vaulted living core into 967 heated square feet. The review explains the main level, unfinished-basement option, exterior geometry, and eight non-structural facade studies.
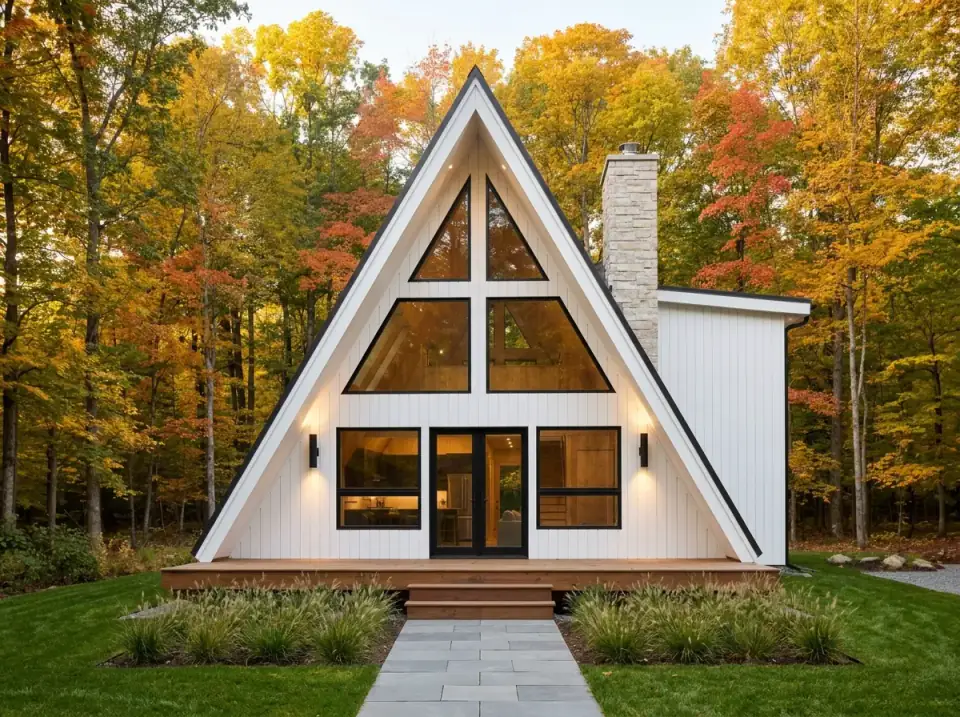
The geometry is honest — two rafter planes doing the work of walls and roof at once — but it charges rent for that drama in headroom, wall area, and glazing cost.
Plan 267118SPK is a 1,231-square-foot single-story cottage ranch: three bedrooms, two baths, an attached two-car garage, and a split-bedroom core built for privacy. It reads as a tidy, buildable starter or downsizer footprint on a compact 35-by-50-foot slab.
A courtyard in the middle of a single-story plan is a bold structural decision, and Plan 180028VNW commits to it fully.
This is 1,800 heated square feet on a 64-by-39-foot footprint, with the first floor carrying 1,639 of that and a 161-square-foot bonus room tucked above.