


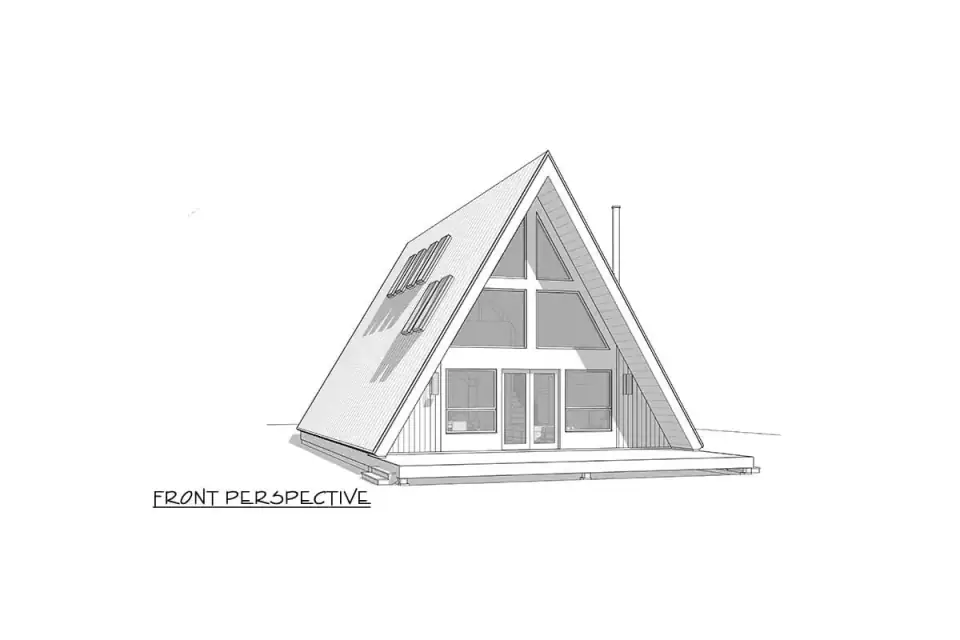
I have walked enough Hudson Valley weekend houses to know that the A-frame is the one form people fall in love with before they understand what they are buying. The geometry is honest — two rafter planes doing the work of walls and roof at once — but it charges rent for that drama in headroom, wall area, and glazing cost. Plan 270129AF packs 1,482 heated square feet into a 38'5" by 57'3" footprint, splits the bedrooms across two levels, and hangs a 31-foot deck off the back. Here is what the drawing actually says, and how it would renovate.
Affiliate link. If you buy this plan we may earn a commission, at no extra cost to you. It never changes what we write about a plan — see our affiliate disclosure.
How I Read a Plan Like This One
Seven years of design-build work in Beacon, Rhinebeck, and Kingston taught me to read a plan twice. The first pass is the one everybody makes: where do I sleep, where do I cook, does the light look good. The second pass is the one that saves money — where does the structure land, what does the roof geometry cost, and which walls will a future owner want to move? On an A-frame that second pass matters more than usual, because almost nothing in the shell is optional. The rafters are the walls. You do not renovate an A-frame the way you renovate a Colonial.
So I read 270129AF as a design-build proposal rather than a picture. Two bedrooms, two full baths, a flex room, 1,122 square feet on the main floor and 360 upstairs, stick framing on 2x6 exterior walls, a 20-on-12 primary pitch with a 24-on-12 secondary, and a max ridge height of 29'1". Those numbers tell me more about the build than any rendering does. If you want the same exercise applied to a lower, simpler roof form, my read on the rustic cabin plan 2286SL with its wraparound porch is a useful counterweight — same cabin instinct, radically different structural bill.
1. The Numbers Behind the Drawing
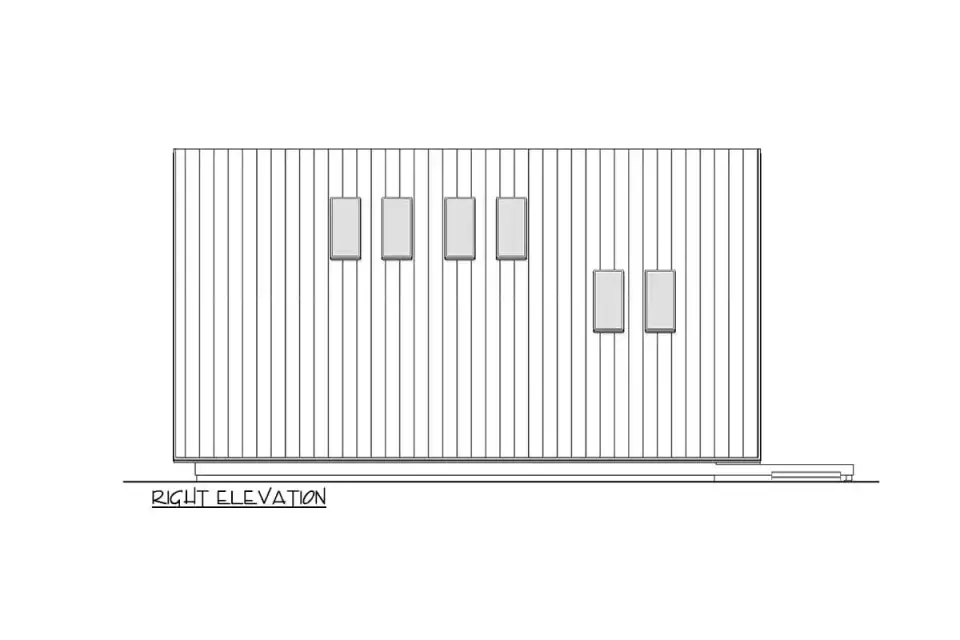
Total heated area is 1,482 square feet: 1,122 on the first floor and 360 in the upper level. The footprint runs 38'5" wide by 57'3" deep — narrow and long, which is exactly right for an A-frame, because the width is what drives the ridge height and every additional foot of width costs you rafter length twice over. Ceilings are 9' on the first floor and 8' at the second-floor plate. Standard foundation is a crawl space, with basement, slab, and walkout available as alternates.
The pitch pair is the tell. A 20-on-12 primary with a 24-on-12 secondary is steep by any measure — for reference, a conventional gable in the Hudson Valley runs 8-on-12 or 10-on-12. At 20-on-12 you are past the point where roofers walk the surface; the crew works from staging, and your labor line for roofing and siding goes up accordingly. That is not a flaw. It is the price of the volume, and the volume is the entire product.
2. Main Floor: The Public Half and the Quiet Half
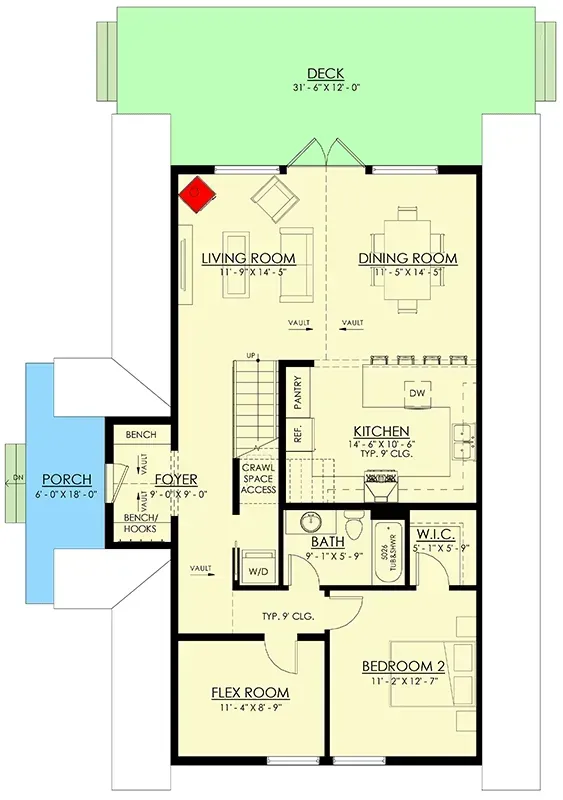
Main floor — 1,122 sq ft
Entry lands in a foyer with a bench, hooks, and a closet — a small move that matters enormously in a Northeast climate house where four seasons of gear has to go somewhere other than the living room floor. Behind it, the plan splits cleanly: bedroom 2 and the flex room occupy the front half sharing one full bath, and the living-dining-kitchen sequence occupies the back half under the vault, opening straight to the deck. The laundry closet and mechanical access sit near the stair, which is the correct place for them in a plan this tight.
What the drafter did well here is refuse to over-program. There is no formal dining room competing with the great room, no hallway spent on ceremony. What I would flag: the flex room is the most valuable square footage in the house precisely because it is undefined. In the Hudson Valley I see that room become a home office nine times out of ten, which means you want a hardwired data drop and a proper door — not a cased opening — specified at framing, not after. The same logic applies to any plan carrying a room with no assigned name; I made the same argument reviewing this two-story plan with versatile exterior options and bonus storage.
3. Upper Level: Primary Suite, Loft, and the Pitch Problem
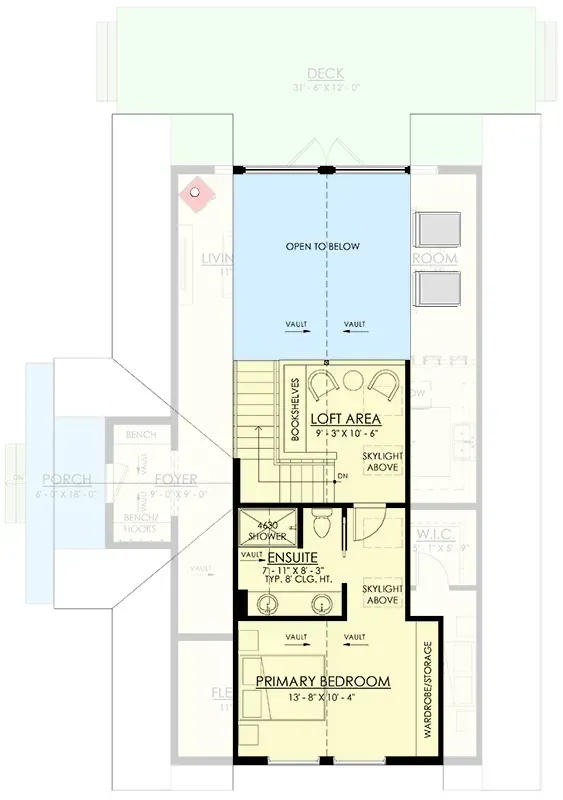
Upper level — 360 sq ft
Three hundred sixty square feet holds the primary bedroom, an ensuite with a shower and dual vanities, a dedicated wardrobe and storage wall, and a loft with bookshelves that overlooks the living room. Skylights sit above the loft and the ensuite, which is not decoration — it is the only way daylight reaches the core of an upper level whose side walls are sloped rafters. Take those skylights out to save money and you will be lighting that floor artificially at noon in November.
The pitch problem is real and worth stating plainly: at the 8' plate line, usable standing area on the upper floor is meaningfully less than the 360 square feet on paper. Furniture with height — a tall dresser, a full-height wardrobe — only works along the short interior walls. That is why the plan builds the storage into a wall rather than assuming you will bring casework. Specify that millwork properly. A KraftMaid Vantage or Semihandmade-fronted run built to the actual rafter angle beats anything you can buy off a floor, and on an A-frame it is not a luxury, it is the storage strategy.
4. The Glass Wall and the Envelope It Demands
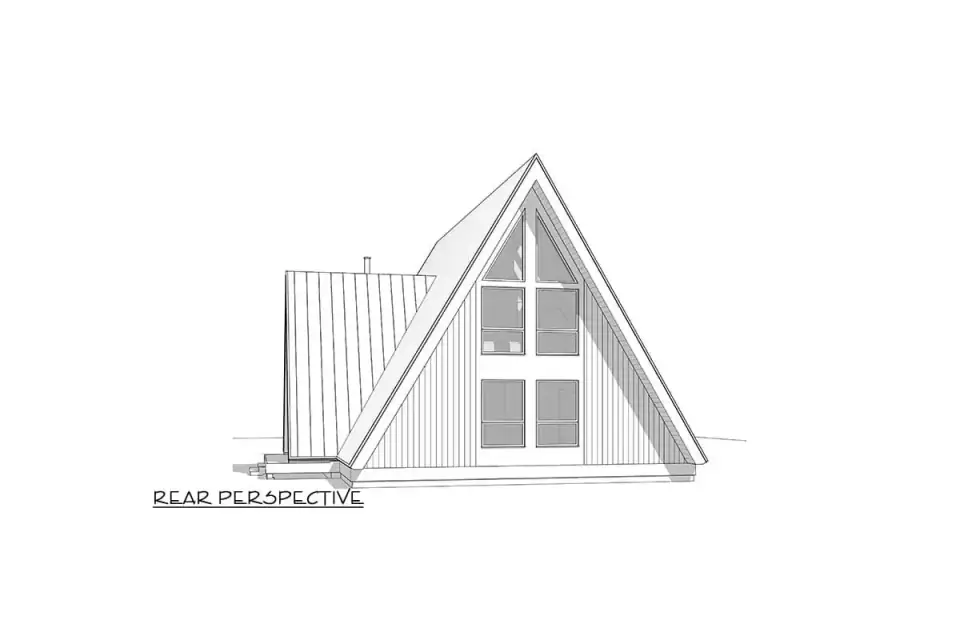
The front gable is a cross-mullioned glass wall running effectively the full height of the vault. It is the reason this plan exists and the reason it costs what it costs. Two stories of glazing on a north or east elevation in Beacon or Cold Spring is a comfort question before it is an aesthetic one: you are buying a large, cold surface that will drive convection down into the living room every January unless the specification is right.
What I would insist on: a fiberglass or clad-wood system rather than vinyl, triple glazing or at minimum a warm-edge double with a low-E coating tuned for a heating-dominated climate, and floor registers or a low-level radiant loop set directly under the glass to break the downdraft. Marvin Ultimate and Andersen A-Series both handle this scale in the Northeast; the mullion pattern shown will need to be drawn to the manufacturer's structural limits rather than assumed. Exterior walls are 2x6, which gives you room for a real insulation assembly — do not waste it. Continuous exterior insulation over the sheathing is the move that makes the rafter bays perform, and on a house where the roof *is* the wall, roof assembly performance is the whole energy story.
5. The 31-Foot Deck and the Indoor-Outdoor Read
The rear deck measures 31'-6" by 12'-0" and runs off the living and dining zone. That is 378 square feet of outdoor floor attached to a 1,482-square-foot house — a ratio that tells you exactly how this plan expects to be lived in. In practice it doubles the summer footprint and gives the great room a visual extension that makes the interior read far larger than its numbers.
The one functional cost is circulation: deck access is through the living-dining zone, so foot traffic crosses the furniture plan every time somebody goes outside. Solve it at layout, not after — float the sofa off the back wall, keep a clear 42-inch lane from the stair to the door, and put the dining table on the side of the room that is not on the path. If you want a sense of how much a well-detailed deck changes the way a house is used, the before-and-after evidence in my ten deck makeovers piece makes the case better than a floor plan can.
What This Plan Gets Right
- Honest bedroom split. One bedroom on each level means a guest or an aging parent never negotiates the stair, and the primary suite still gets real acoustic separation.
- A flex room with no assigned job. Undefined square footage is the most renovation-friendly thing a plan can offer. This one can be an office, a bunk room, or a den without touching structure.
- Two full baths at 1,482 square feet. Plenty of cabins this size ship with one and a half. Two full baths is what makes this a house rather than a weekend retreat.
- Storage designed in, not assumed. The entry bench and closet, the pantry, the wardrobe wall upstairs — all drawn, not left to the owner to solve with furniture.
- Main-level laundry. Located near the stair and the mechanical access, which keeps the plumbing runs short and the noise out of the sleeping zones.
- Skylights that do real work. Above the loft and the ensuite, exactly where a sloped-wall upper floor loses daylight.
- Four foundation options. Crawl standard, with basement, slab, and walkout available — which means the plan adapts to a sloped Hudson Valley lot instead of fighting it.
What to Consider Before You Build
- No garage, no carport, no mudroom beyond the entry bench. In a climate with real winters this is the item I would address first. Site a detached structure at the same time you site the house, not three years later.
- Steep pitch eats upper-floor usable area. The 360 square feet upstairs is measured floor, not standing room. Plan furniture to the rafter angle.
- One main-floor bath serves bedroom 2 and the flex room. Fine for a family, tight if you intend to run the flex room as a second guest bedroom.
- Central stair placement. It works structurally and keeps the loft overlook honest, but it does interrupt open-plan flow through the middle of the main floor.
- Deck traffic crosses the living zone. A furniture-plan problem, not a plan defect — but ignore it and the great room will never sit right.
- The envelope is not a place to value-engineer. On a house where the roof is the wall and the front elevation is glass, every dollar cut from the shell shows up on the January fuel bill.
Estimated Cost to Build This Plan in 2026
Based on 2026 Hudson Valley and southern New England labor and material rates, building plan 270129AF turnkey runs roughly $585,000 to $925,000 — about $395 to $624 per heated square foot. That per-foot figure looks high against national averages for good reason: a small footprint spreads fixed costs over fewer square feet, the 20-on-12 and 24-on-12 pitches carry a staging and labor premium, and a two-story glazed gable is one of the most expensive envelope conditions in residential construction. Here is the breakdown by major line item.
| Line Item | Low Estimate | High Estimate |
|---|---|---|
| Site work, excavation, well, septic, utility runs | $55,000 | $95,000 |
| Foundation (crawl standard; walkout or full basement upgrade) | $38,000 | $80,000 |
| Framing & structure (stick, 2x6 walls, steep-pitch rafters, ridge beam) | $95,000 | $140,000 |
| Envelope — roofing, board-and-batten siding, glazing package, skylights | $92,000 | $145,000 |
| Mechanical, electrical, plumbing (rough-in + finish) | $70,000 | $100,000 |
| Interior finishes (cabinets, counters, flooring, tile, millwork, paint) | $110,000 | $160,000 |
| Fixtures & appliances | $32,000 | $55,000 |
| Deck (31'6" x 12'0"), walkways, driveway, basic planting | $38,000 | $65,000 |
| Permits, engineering, contingency (12%) | $55,000 | $85,000 |
| Turnkey total | $585,000 | $925,000 |
What moves you toward the high end: a rural sloped site with ledge rock, a walkout basement instead of the standard crawl, triple-glazed clad-wood windows instead of fiberglass, a standing-seam metal roof instead of architectural asphalt, and custom millwork for the upstairs storage wall. What holds you near the low end: a flat lot with municipal water and sewer, the standard crawl foundation, a fiberglass window package, and a builder who has framed a steep-pitch roof before. Rural Hudson Valley sites requiring septic, well, and long utility runs typically add $40,000 to $80,000 over a suburban lot on municipal services — that swing is already reflected in the site-work row above.
Five Facade Directions for This Shell
The A-frame silhouette is fixed, but the material palette wrapped around it is not. These five directions all sit on the same 38'5" by 57'3" footprint and the same rafter geometry — what changes is the cladding, the trim color, and the landscape logic. Each one reads differently from the road and ages differently on a wooded Northeast lot.
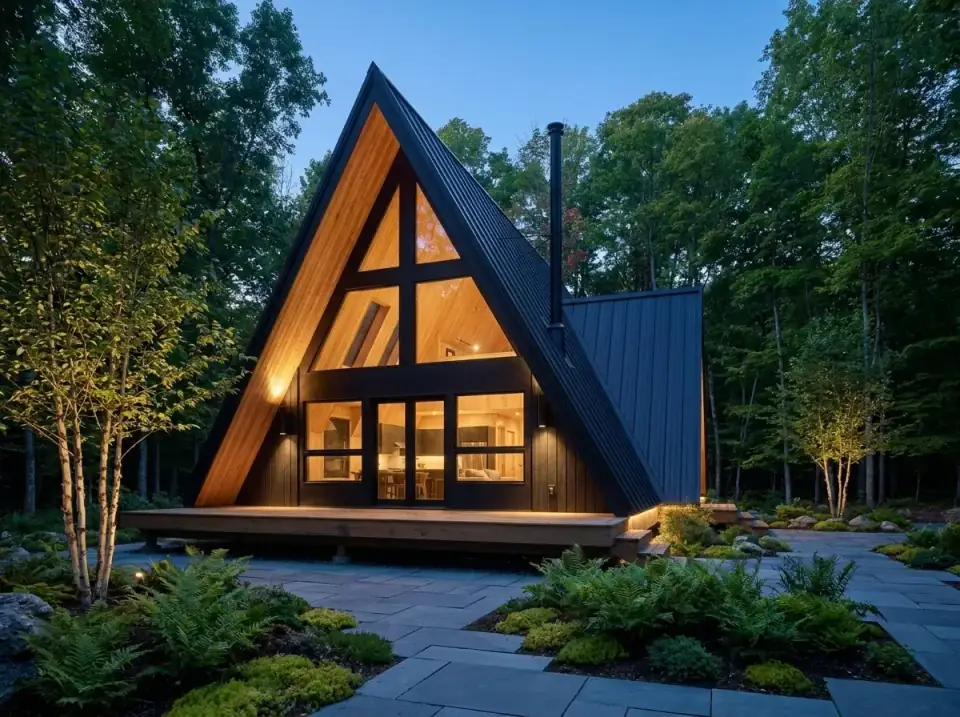
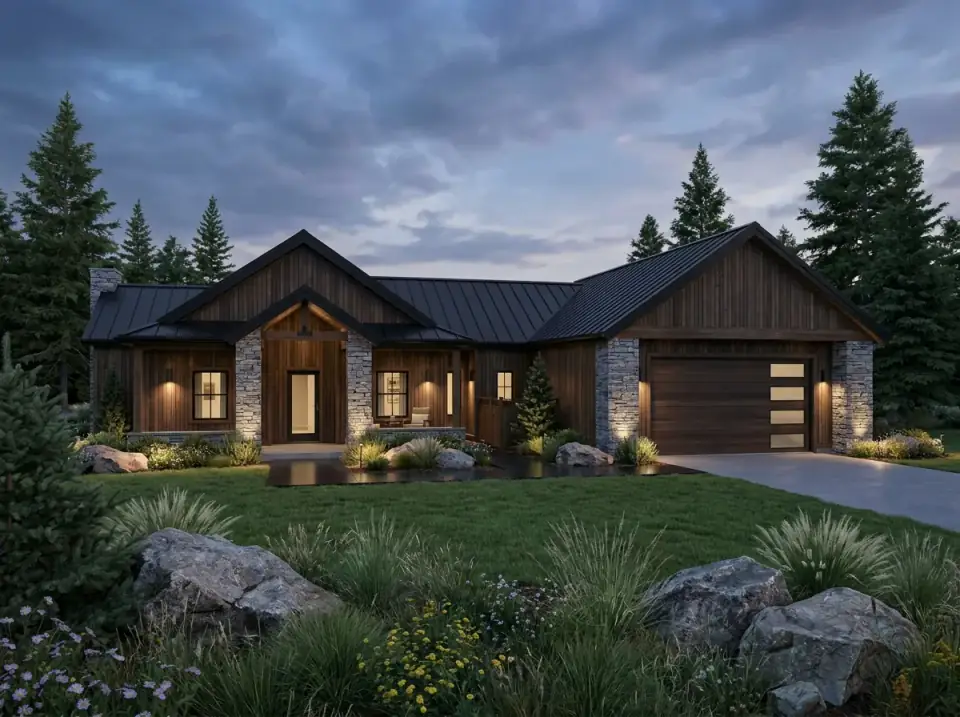
Dark Nordic Evening
Matte dark cladding — think Benjamin Moore Iron Mountain 2134-30 on a rain-screened board-and-batten, or a factory-finished James Hardie ColorPlus in a deep charcoal — drops the visual mass of the gable against the tree line. Warm wood soffits at the apex and low-voltage path lighting through stone pavers carry the entry sequence. Native ferns and ground cover keep maintenance near zero. Best fit: an owner on a wooded lot who wants the building to recede and the interior light to be the facade.
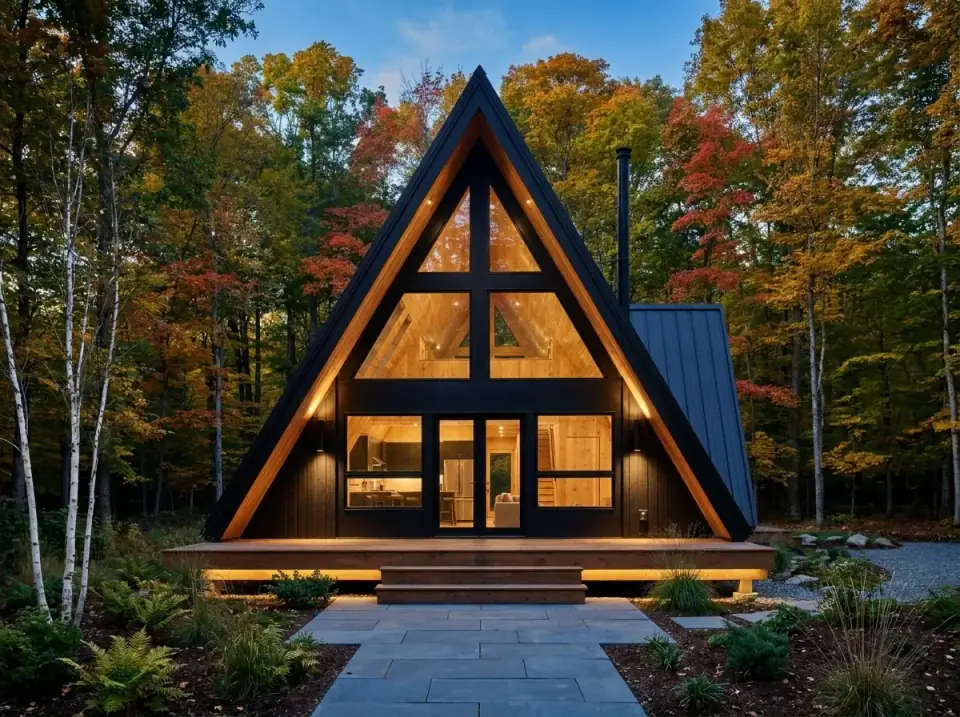
Symmetrical Modern Lodge
Black framing around the glazing with warm timber reading through from inside, and the deck built as one continuous plane across the full width with integrated lighting below the fascia. Birch and native grasses give vertical texture without blocking the window views. The composition is axial and unapologetic about it. Best fit: a buyer who wants a formal, balanced entry and a strong geometric presence from the drive.
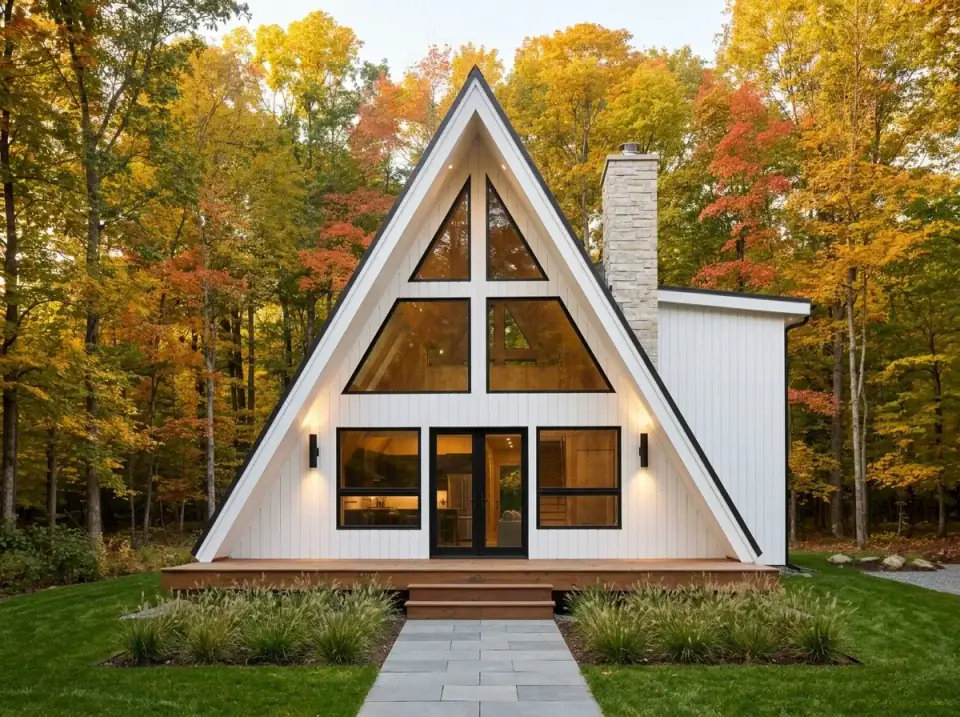
Bright Modern Farmhouse
White vertical siding with black trim against dense foliage — high contrast, high visibility, and the most familiar language of the five in a Hudson Valley context. A stone chimney adds mass where the A-frame meets the lower side wing, which is the one place the form needs weight. Open lawn, straight stone path, ornamental grasses flanking the deck steps. Best fit: those who want a light-colored cabin with traditional material references and clear sight lines to the door.
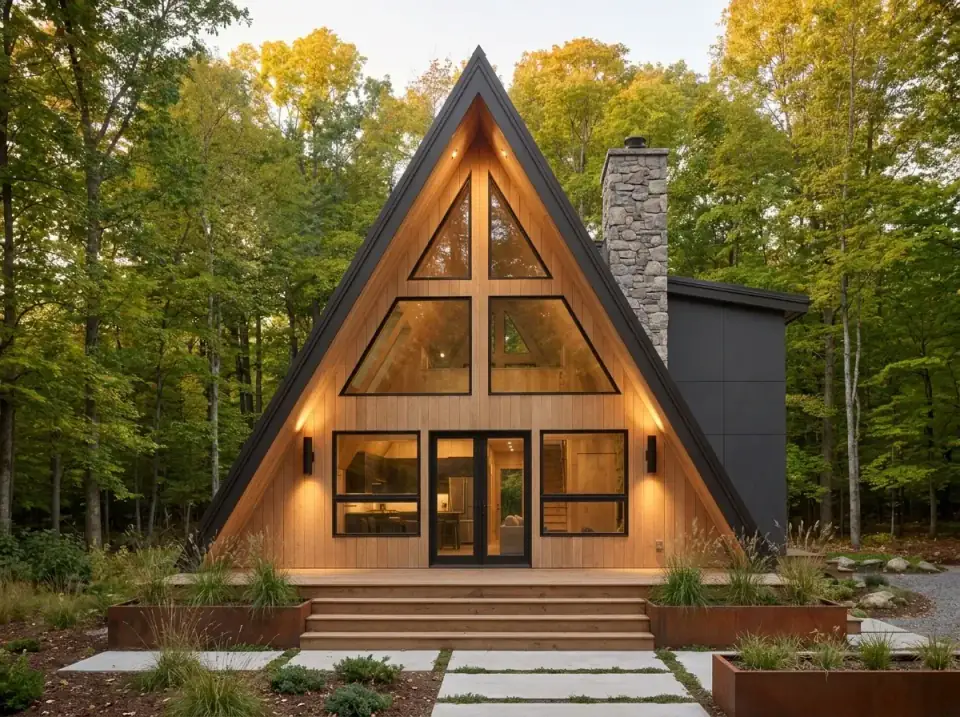
Warm Contemporary Timber
Natural-toned wood across the primary gable with dark trim and a stone chimney. Finish the siding with a penetrating oil such as Rubio Monocoat rather than a film-forming stain — on a 20-on-12 pitch, a peeling film finish is a scaffolding job, not a weekend. Corten planters and concrete pavers with grass joints keep the landscape structured but not manicured. Best fit: an owner who wants raw, weathering materials that will grey into a forest setting rather than fight it.
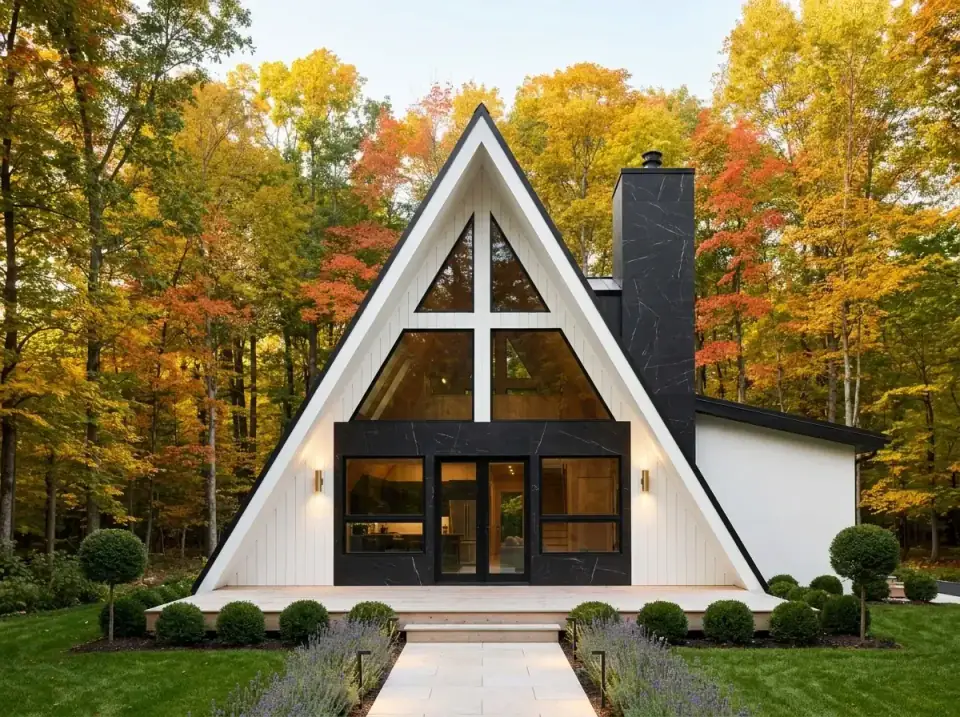
Refined Formal Modern
White siding paired with a dark marble-patterned chimney and a matching entry panel, set against clipped boxwood spheres, lavender rows, and white stone paving. It imposes a formal order on a typology that is normally informal, and it only works if you are prepared to maintain the geometry — this is the highest-upkeep landscape of the five. Best fit: an owner who wants a manicured property with deliberate landscape structure rather than a cabin that disappears into the woods.
Pro Tips From the Renovation Designer's Chair
- Choose the foundation before you choose the finishes. The walkout option turns a two-bedroom cabin into a house with a future lower level. On a sloped Kingston or Cold Spring lot it is the highest-return decision on the entire drawing set, and it has to be made at day one.
- Get the glazing quoted by a manufacturer's rep, not a lumberyard. A two-story mullioned gable is engineered assembly work. Marvin and Andersen both have commercial-side reps who will draw it properly; a takeoff from a counter will be wrong in both price and structure.
- Build the upper-floor storage wall to the rafter angle. Off-the-shelf casework loses you the top eight inches of every cabinet in a sloped-wall room. Custom or semi-custom fronts on standard boxes — Semihandmade over a plywood carcass — hits the angle without the full custom price.
- Detail the skylights with the manufacturer's flashing kit, no exceptions. Steep-pitch skylight leaks are the most common Northeast A-frame callback I see, and they trace back to site-fabricated flashing every single time.
- Site the parking structure with the house. No garage is in this plan. Deciding where a detached two-bay will eventually sit — and running the conduit for it during the initial excavation — costs almost nothing now and a great deal later.
- Insulate the roof assembly as if it were a wall. Because it is one. Continuous exterior insulation over the sheathing, with a vented assembly above, is what keeps this house comfortable and its ice-dam risk low.
Reader Questions on A-Frame Cabin Plans
How much does it cost to build A-frame cabin plan 270129AF in 2026?
In the Hudson Valley and southern New England I would budget $585,000 to $925,000 turnkey for the 1,482 heated square feet — roughly $395 to $624 per square foot. The wide band reflects two things: site conditions, where a rural lot with well, septic, and ledge rock adds $40,000 to $80,000 over a municipal-services suburban lot, and envelope spec, where the two-story glazing package alone typically lands between 12 and 18 percent of total build cost. National per-square-foot averages do not apply here.
Is 1,482 square feet enough for a full-time home rather than a weekend cabin?
For one or two people, yes — comfortably. The plan carries two bedrooms, two full baths, a flex room, main-level laundry, and designed storage, which is more infrastructure than most cabins this size offer. The limits are the ones you would expect: no garage, one shared main-floor bath between bedroom 2 and the flex room, and an upper level whose sloped walls reduce usable standing area below the measured 360 square feet. As a full-time Hudson Valley house for a couple, it works. As a family house with three kids, it does not.
Which foundation should I choose for this plan?
The plan ships with a crawl space as standard and offers basement, slab, and walkout alternates. On a flat lot the crawl is the honest, economical answer. On any lot with meaningful grade change — which describes most of the wooded parcels in Beacon, Kingston, and the Rhinebeck corridor — the walkout is the choice I would make almost every time. It adds $30,000 to $50,000 up front and gives you a future lower level with real daylight, which on a two-bedroom house is the difference between a fixed footprint and one that can grow.
Are the steep 20-on-12 and 24-on-12 roof pitches a problem in snow country?
The opposite — steep pitches shed snow extremely well, which is one reason the A-frame took hold in northern climates in the first place. The real considerations are what happens to that snow when it comes off, and what the pitch does to your labor cost. Keep entries, deck stairs, and mechanical equipment out of the shed path, and expect roofing and siding crews to work from staging rather than walking the surface, which raises those line items. Ice damming risk stays low provided the roof assembly is properly insulated and vented.
Can I add a garage to this plan?
Not attached — the A-frame geometry does not accept an attached bay without breaking the form that makes the house worth building. A detached structure is the right answer, and it is worth designing at the same time as the house rather than treating it as a phase two. Set it to echo the roof pitch at a smaller scale, run electrical conduit to it during the initial excavation, and place it so the walk from car to entry is short and preferably covered. Budget $65,000 to $110,000 for a detached two-bay in this market.
What size lot does this plan need?
The building footprint is 38'5" wide by 57'3" deep, plus a 31'-6" by 12'-0" rear deck, so the built area is modest — well under a quarter acre including setbacks in most Northeast zoning. The practical constraint is not the house, it is everything the house lacks: parking, a detached garage, a septic field if you are off municipal sewer, and enough tree clearance in front of the glazed gable to actually get the view and light the plan is designed around. An acre gives you all of that easily; a half acre works with careful siting.
Where to Read Next
If the walkout foundation question is the one you are stuck on, my review of plan 680682VR, a walkout country house with a finished lower level, works through what that decision actually buys you on a sloped Northeast lot. For a broader sense of how I evaluate drawings before recommending them, the full house plans archive collects every review on the site.
Sources & Further Reading
- Architectural Designs, plan 270129AF specification sheet — heated area, dimensions, pitch, and foundation options. View listing.
- U.S. Department of Energy, Building America Solution Center — vented and unvented cathedral roof assemblies. basc.pnnl.gov.
- ENERGY STAR, residential windows, doors, and skylights criteria for the Northern climate zone. energystar.gov.
- NAHB, Cost vs. Value and construction cost survey data for regional labor differentials. nahb.org.
- This Old House, on steep-pitch roofing and staging requirements. thisoldhouse.com.
- Marvin, Ultimate window structural and mullion span documentation. marvin.com.
- Andersen Windows, A-Series performance and specification library. andersenwindows.com.
- James Hardie, ColorPlus and board-and-batten installation specifications. jameshardie.com.
- New York State Energy Conservation Construction Code — envelope requirements for climate zones 5 and 6. dos.ny.gov.
- Dwell, on the contemporary A-frame revival and its structural realities. dwell.com.

Theo Caldwell
Renovation Designer & Plan Strategist · Hudson Valley, New YorkSeven years bridging architectural drafting and design-build practice, hundreds of house plans walked through doorway by doorway. Theo reviews Architectural Designs marketplace plans with a renovator’s eye and writes the House Plans desk at Renovate and Plan.
More from Theo →
Reader notes