


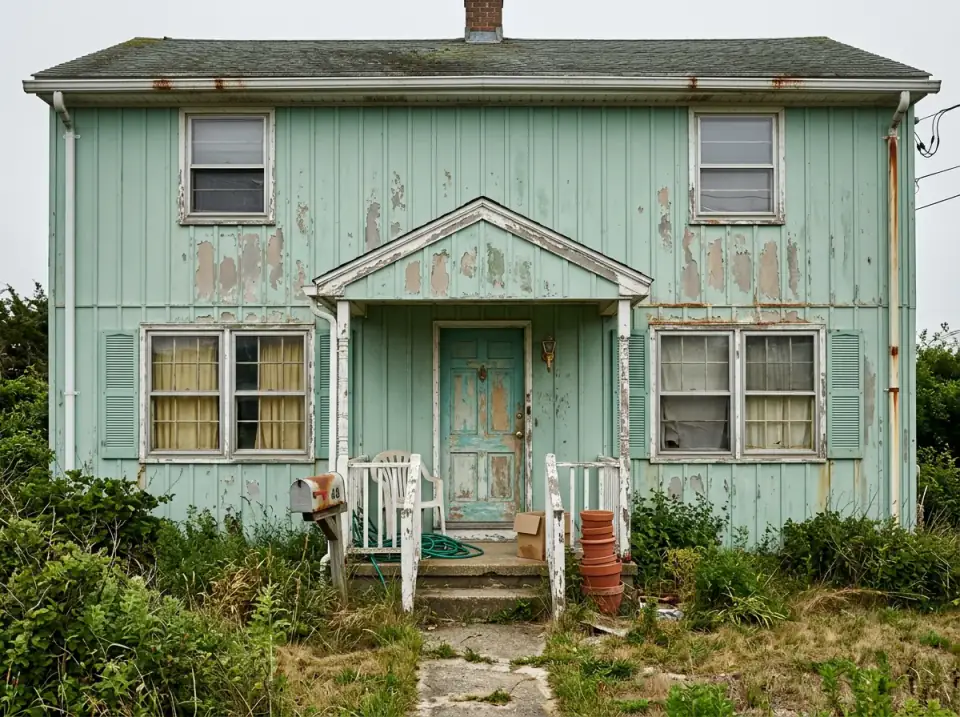
A cottage this size is the cheapest house in the world to get wrong and the most rewarding to get right. The one below came to me as a failing envelope: rotted shingles, peeling blue siding, a red door swollen in its frame. Ten house exterior renovations later it is ten different houses — and the point of putting them side by side is that the footprint never moved. Every change here is cladding, roof, entry and ground. Below each look you will find what it costs to build in 2026, what it asks of you afterwards, and the decision that has to be made before anyone orders material.
How I Read a Failing Cottage Exterior
Before I look at a single finish I separate the envelope into three layers, and I price them in that order. Structural: the roof deck, the rafter tails, the sills and the band joist. Protective: flashing, drainage plane, water table, the places where two materials meet. Cosmetic: siding colour, door, railings, planting. Everything people photograph lives in the third layer, and almost every exterior renovation that disappoints spent its budget there while the first two were still failing quietly underneath.
On this cottage the first layer was about $14,000 of work nobody will ever see — deck repair at the north valley, two rotted sills, new drip edge and a rebuilt porch beam. Every one of the ten transformations below assumes that money was spent first. If you are comparing these numbers against a contractor’s quote, check which layer the quote is actually pricing before you decide it is expensive.
The second thing I read is what the original builder got right. On a cottage that is usually the proportion: the window-to-wall ratio, the porch depth, the roof pitch. Nine of the ten looks below keep all three and change only the material conversation. The tenth, the minimalist panel scheme, argues with the original proportion — and it is the most expensive one here for exactly that reason. For the same exercise on a larger and more ornamented house, my eleven Victorian exterior makeovers run the same triage where the detail itself is the asset worth saving.
1. Modern Farmhouse Monochrome: White Siding With Black Trim and a Standing-Seam Roof
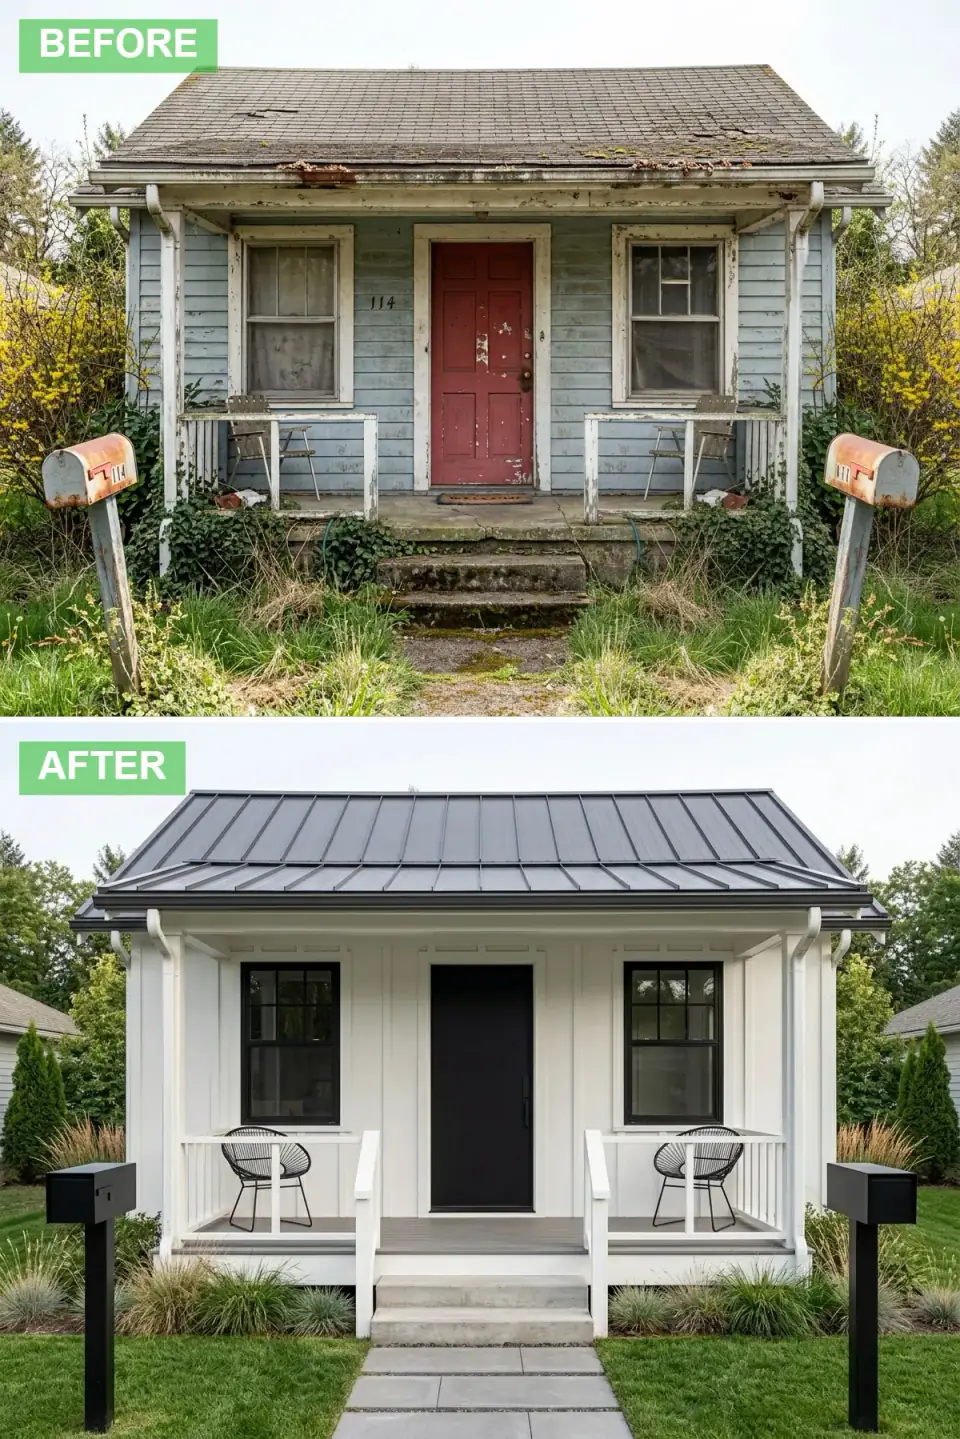
The rotting shingles and peeling blue siding are stripped away in favor of crisp white vertical clapboard and a sleek black standing-seam metal roof that immediately sharpens the silhouette. The worn red door is replaced by a minimalist matte-black slab, flanked by charcoal-trimmed windows with crisp grid mullions. On the porch, weathered metal chairs give way to sculptural black wire chairs, while the overgrown weeds are tamed into a manicured lawn with tufts of ornamental grass. A gray bluestone path replaces the cracked concrete walkway, and rusted mailboxes are swapped for matte-black modern posts, completing the high-contrast farmhouse aesthetic.
Who it suits. The safest high-return choice on this list, and the one a future buyer is most likely to already want.
Color Palette
Crisp vertical clapboard siding that brightens the facade and emphasizes clean lines.
Standing-seam metal roof and front door creating dramatic modern contrast.
Window frames and wire chair frames that ground the monochrome palette.
Walkway pavers and porch flooring introducing subtle cool-toned hardscaping.
Specify this look
- Pair a white facade with black roofing and trim to create instant architectural definition without adding ornamentation.
- Replace traditional spindle railings with simple, squared balusters for a cleaner, more contemporary porch profile.
- Use sculptural outdoor furniture in dark metal finishes to maintain the minimalist palette while adding visual interest.
- Upgrade to a standing-seam metal roof for longevity and a sharp, modern silhouette that reads well from the street.
- Keep landscaping low and textural rather than overgrown to let the high-contrast architecture remain the focal point.
2. Stone-and-Shingle Classic: Horizontal Siding Over a Stone Veneer Base
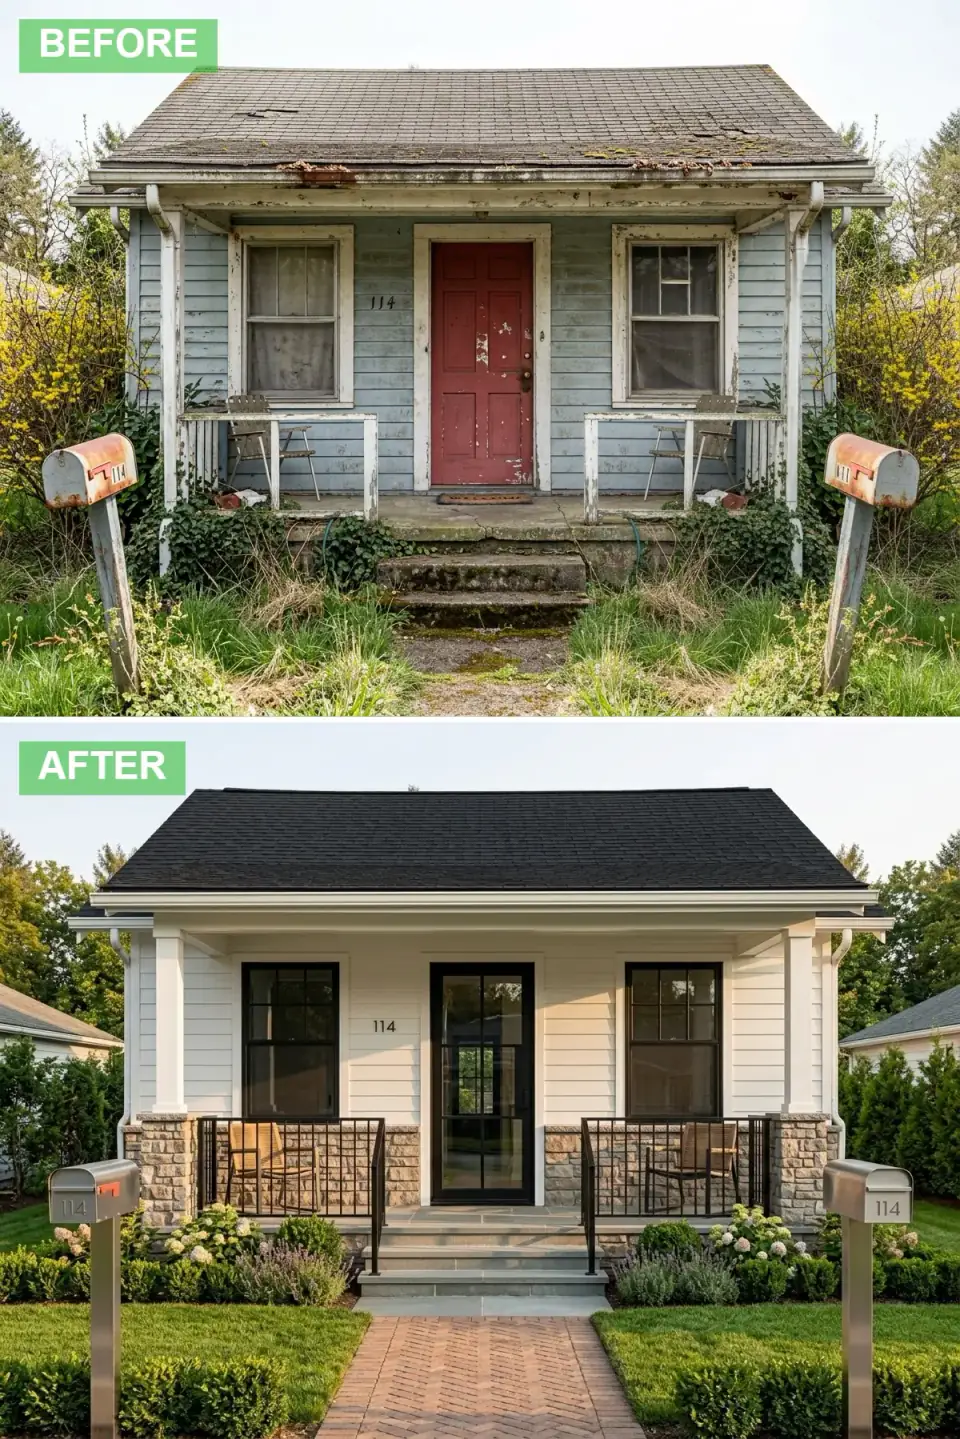
This transformation trades decaying wood and faded paint for a sophisticated blend of white horizontal siding and warm ashlar stone veneer wrapping the porch base. A traditional black shingle roof restores the familiar pitched silhouette, while a glass-paneled black front door introduces understated elegance. The rickety porch chairs are replaced with natural woven armchairs, and black wrought-iron railings lend permanence. A herringbone brick walkway leads through meticulously curated gardens of boxwoods, hydrangeas, and lavender, while polished stainless-steel mailboxes marked with the house number elevate the entry experience.
Who it suits. Cottages with a weak, floating base that need visual weight at the ground line.
Color Palette
Ashlar stone veneer on the porch base adding timeless texture and weight.
Horizontal siding providing a neutral canvas for natural stone accents.
Roof shingles, door frame, and wrought-iron railings for traditional contrast.
Flowering shrubs and brick tones bringing warmth to the landscape.
Specify this look
- Combine horizontal siding with stone veneer at the base to anchor the house and create a layered, expensive look.
- Choose a glass-paneled front door to add depth and invite natural light into the foyer while maintaining privacy with tinting.
- Install wrought-iron railings instead of wood for durability and a refined traditional aesthetic.
- Use a herringbone brick walkway to introduce pattern and old-world craftsmanship to the approach.
- Layer boxwoods, hydrangeas, and lavender for a classic, structured garden that blooms across multiple seasons.
3. Japandi Zen Retreat: Horizontal Cedar Cladding and a Charred Door Surround
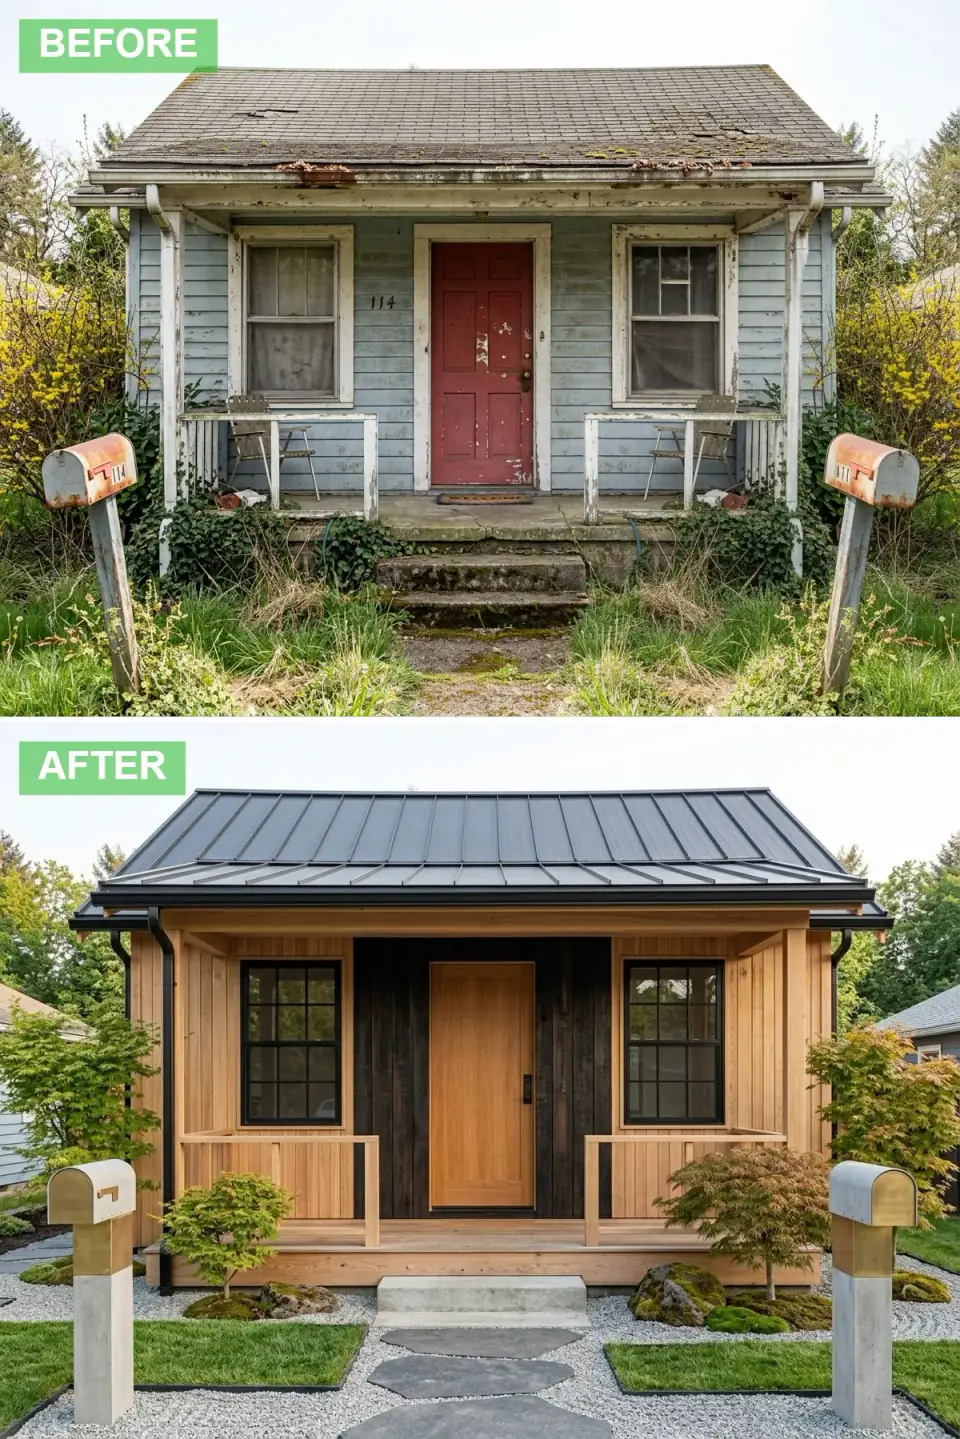
Every trace of neglect is erased by horizontal cedar cladding and a dark standing-seam roof that frames the cottage as a serene sanctuary. The scarlet door is supplanted by a light oak plank door set within a charred shou sugi ban surround, flanked by black-trimmed windows. The weathered porch railing is replaced by simple, low-profile natural wood railings. Instead of weedy overgrowth, a meticulously raked gravel garden features mossy boulders, specimen Japanese maples, and floating bluestone steppers. Concrete-and-brass mailboxes punctuate the entry, reinforcing the fusion of Japanese wabi-sabi and Scandinavian functionality.
Who it suits. Owners who want a quiet, modern envelope and will accept a maintenance cycle to keep it.
Color Palette
Horizontal cedar cladding and railings bringing organic warmth to the facade.
Dark charred wood surround framing the entry with dramatic contrast.
Front door and porch decking in a clean, natural wood tone.
Raked gravel and bluestone steppers forming the zen garden base.
Specify this look
- Use horizontal wood cladding to elongate the facade and emphasize a low-slung, modern profile.
- Frame a light wood door with a dark charred surround to create focal depth and celebrate material contrast.
- Replace a traditional lawn with a raked gravel garden, moss accents, and specimen trees for authentic Japandi tranquility.
- Select minimalist wood railings without bulky spindles to keep sightlines open and uncluttered.
- Introduce mixed-metal mailboxes with concrete bases to blend industrial and natural elements at the curb.
4. Coastal Hydrangea Haven: White Clapboard With a Slate-Blue Metal Roof
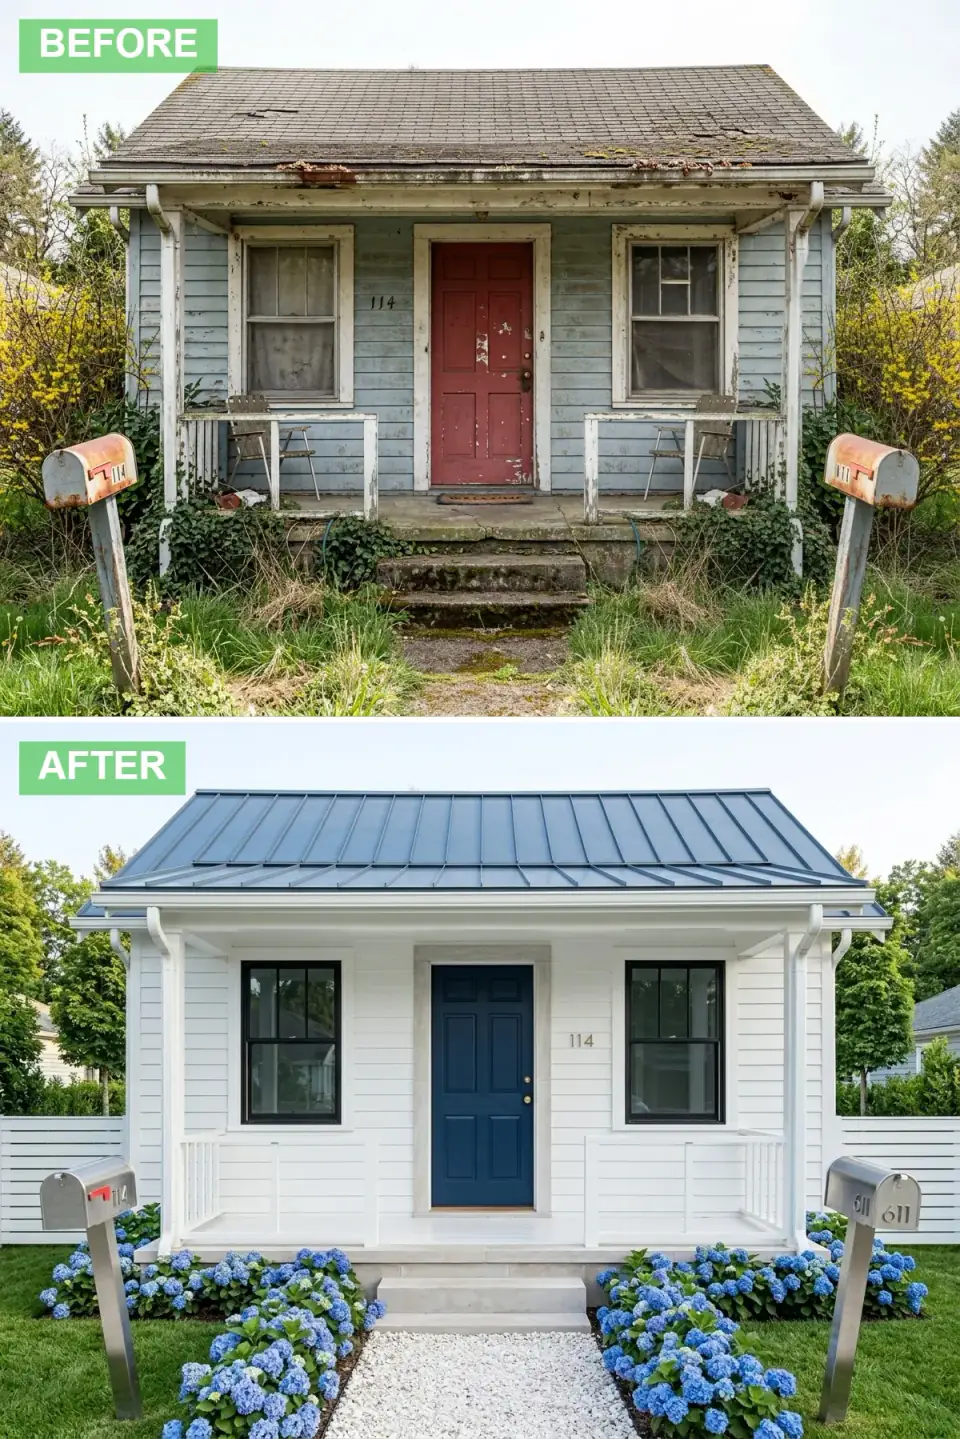
The cottage is reborn in breezy New England style with a white clapboard exterior and a distinctive slate-blue standing-seam roof. A deep navy paneled door replaces the faded red original, complemented by black window frames and crisp white porch railings. The wild front yard is transformed into an exuberant border of vivid blue hydrangeas flanking a white gravel path. Stainless-steel mailboxes with modern lines stand at attention on either side, while a new white picket-style porch skirt and clean concrete steps complete the polished, seaside-cottage look.
Who it suits. Anything within sight of water, and anything that wants to be.
Color Palette
Crisp clapboard siding reflecting light and evoking a fresh seaside aesthetic.
Standing-seam metal roof adding a signature coastal color above the facade.
Front door delivering a bold nautical anchor to the bright exterior.
Lush flowering shrubs creating vibrant garden borders along the path.
Specify this look
- Paint the roof a slate blue instead of standard black or gray to instantly signal a coastal design intent.
- Pair a navy front door with white siding for a classic, high-contrast nautical palette that never feels dated.
- Mass-plant blue hydrangeas along the foundation for a dramatic, season-long color impact that complements cool tones.
- Use a white gravel walkway to brighten the approach and maintain a light, sandy, beach-house feel.
- Keep porch railings simple and white to maximize the open, airy sensation typical of coastal architecture.
5. Moody Mountain Lodge: Black Siding, a Black Metal Roof and Pale Stacked Stone
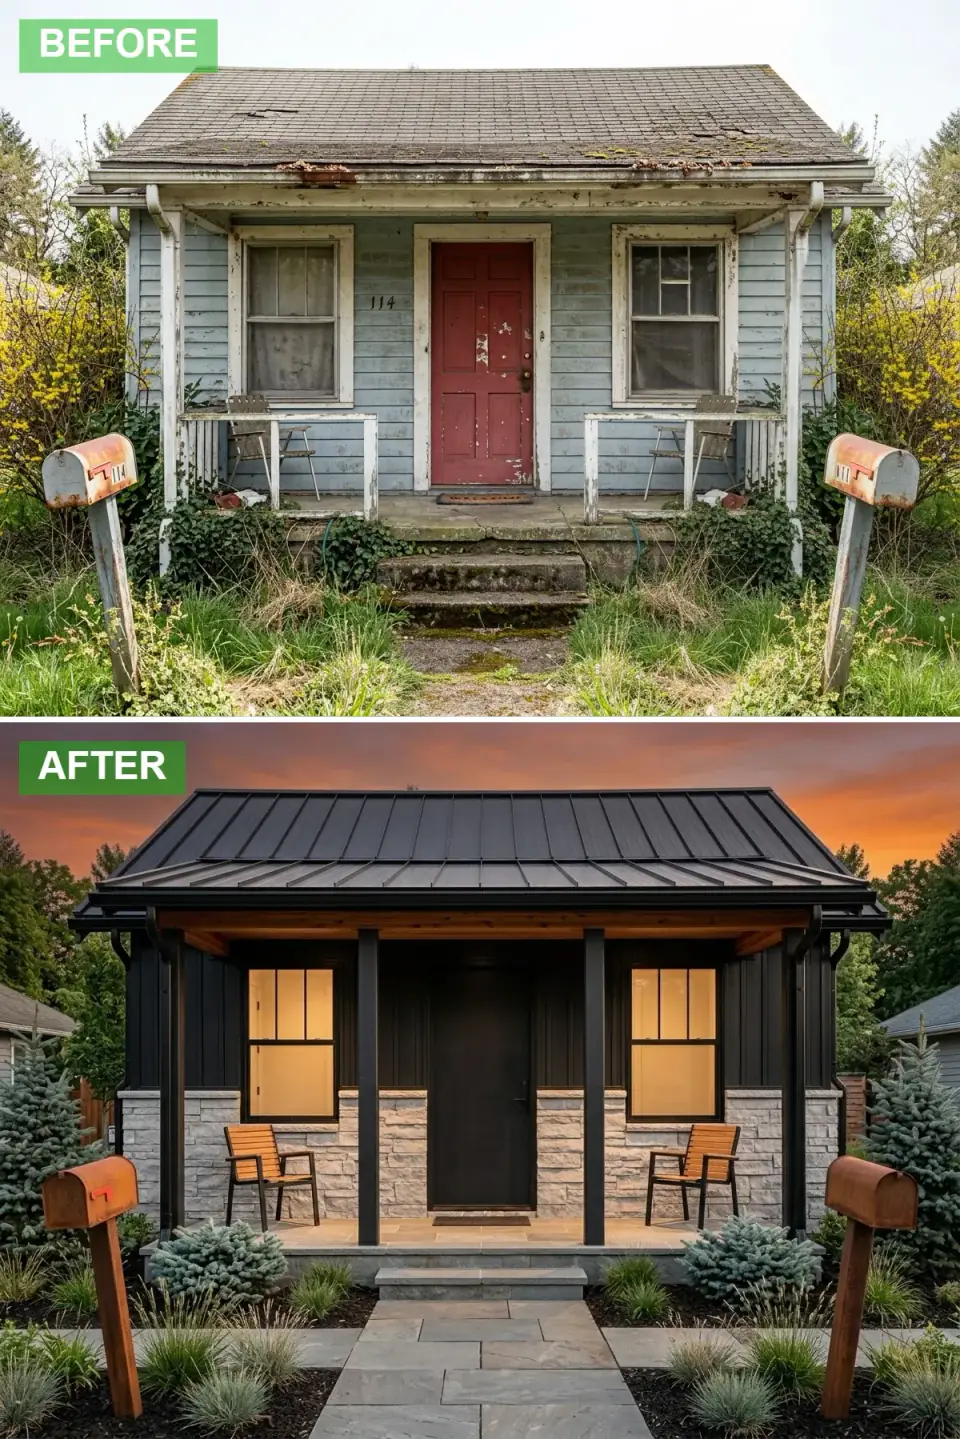
Leaning into drama, this overhaul cloaks the cottage in matte black siding and a matching black metal roof, creating a striking monolithic volume. The lower porch walls are wrapped in pale stacked stone, providing textural relief and visual weight. Black square columns replace the original turned posts, and warm interior light glows through black-trimmed windows at dusk. Two teak-and-metal armchairs offer fireside-lodge comfort on the bluestone porch, while rusted-copper mailboxes, blue spruce, and ornamental grasses complete the alpine-modern landscape against a fiery sunset sky.
Who it suits. Wooded or sloped sites, where a dark envelope settles into the trees instead of fighting them.
Color Palette
Siding, roof, and trim absorbing light for a bold, contemporary lodge statement.
Stacked stone veneer providing tonal contrast and rustic texture.
Teak chair slats introducing natural warmth against the dark envelope.
Aged mailboxes and sunset sky adding earthy, fiery accents.
Specify this look
- Embrace a dark-on-dark exterior with varied materials—matte siding, metal roof, and stone—to prevent a flat appearance.
- Use black-trimmed windows with warm interior lighting to create inviting lantern-like glows at twilight.
- Add natural wood furniture in a mid-tone teak to soften the severity of an all-black facade.
- Plant blue spruce and cool-toned grasses to complement the dark envelope with silvery-blue texture.
- Install square, substantial porch columns rather than slender posts to match the weighty, modern lodge aesthetic.
6. Desert Modern Oasis: Cream Stucco, Limestone Wainscot and a Clay Tile Roof
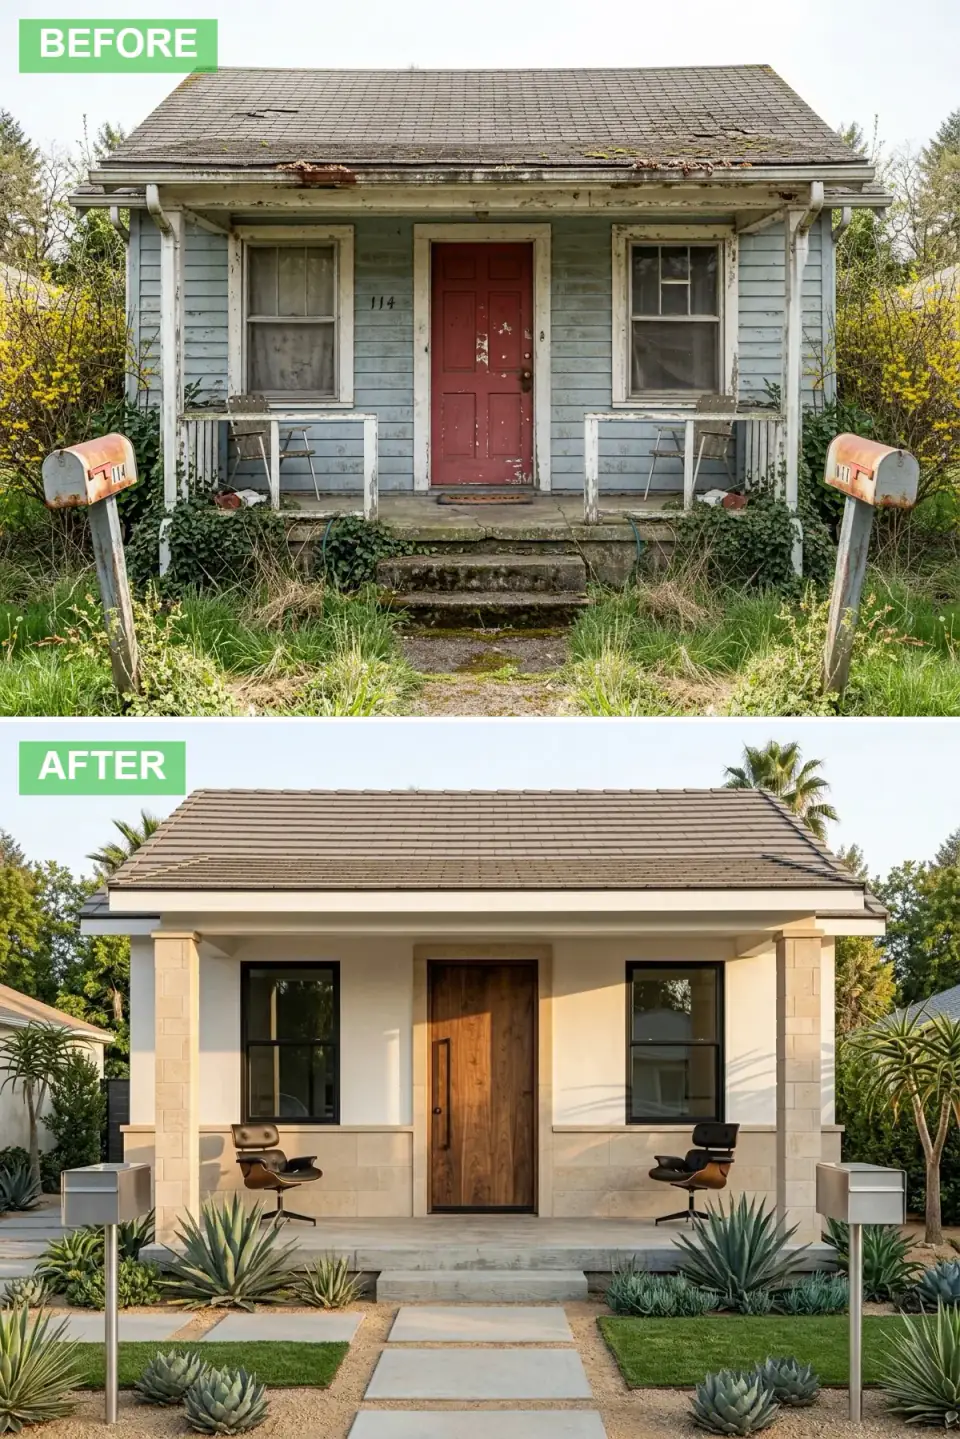
This iteration transports the cottage to a sun-drenched climate with smooth cream stucco walls, limestone wainscot, and a brown tile roof reminiscent of Spanish modernism. A rich walnut plank door serves as the warm centerpiece, flanked by black-trimmed windows. The porch is furnished with two iconic mid-century leather-and-wood lounge chairs, asserting a Palm Springs pedigree. Agave, yucca, and succulents replace the weedy lawn, set within a geometric pattern of concrete pavers and decomposed granite. Sleek stainless-steel mailboxes reinforce the clean, sculptural lines of this arid paradise.
Who it suits. Dry, warm climates. In the Northeast this is the one look on the list to think twice about.
Color Palette
Smooth stucco walls reflecting desert sunlight and providing a neutral base.
Front door and chair shells introducing organic warmth and mid-century character.
Wainscot and columns adding tonal texture and regional materiality.
Succulents and desert plantings providing muted, natural color.
Specify this look
- Use smooth stucco and a tile roof to channel desert-modern or Spanish-colonial regional architecture.
- Anchor the porch with iconic mid-century furniture pieces to instantly establish a Palm Springs design narrative.
- Replace thirsty lawns with agave, succulents, and decomposed granite for low-water, high-impact curb appeal.
- Install a solid wood plank door in a rich walnut tone to add warmth and vertical interest to creamy stucco.
- Create a geometric hardscape with large concrete pavers set in sand or gravel for clean, modern desert landscaping.
7. Rustic Modern Farmhouse: Whitewashed Vertical Siding on a Dark Stone Foundation
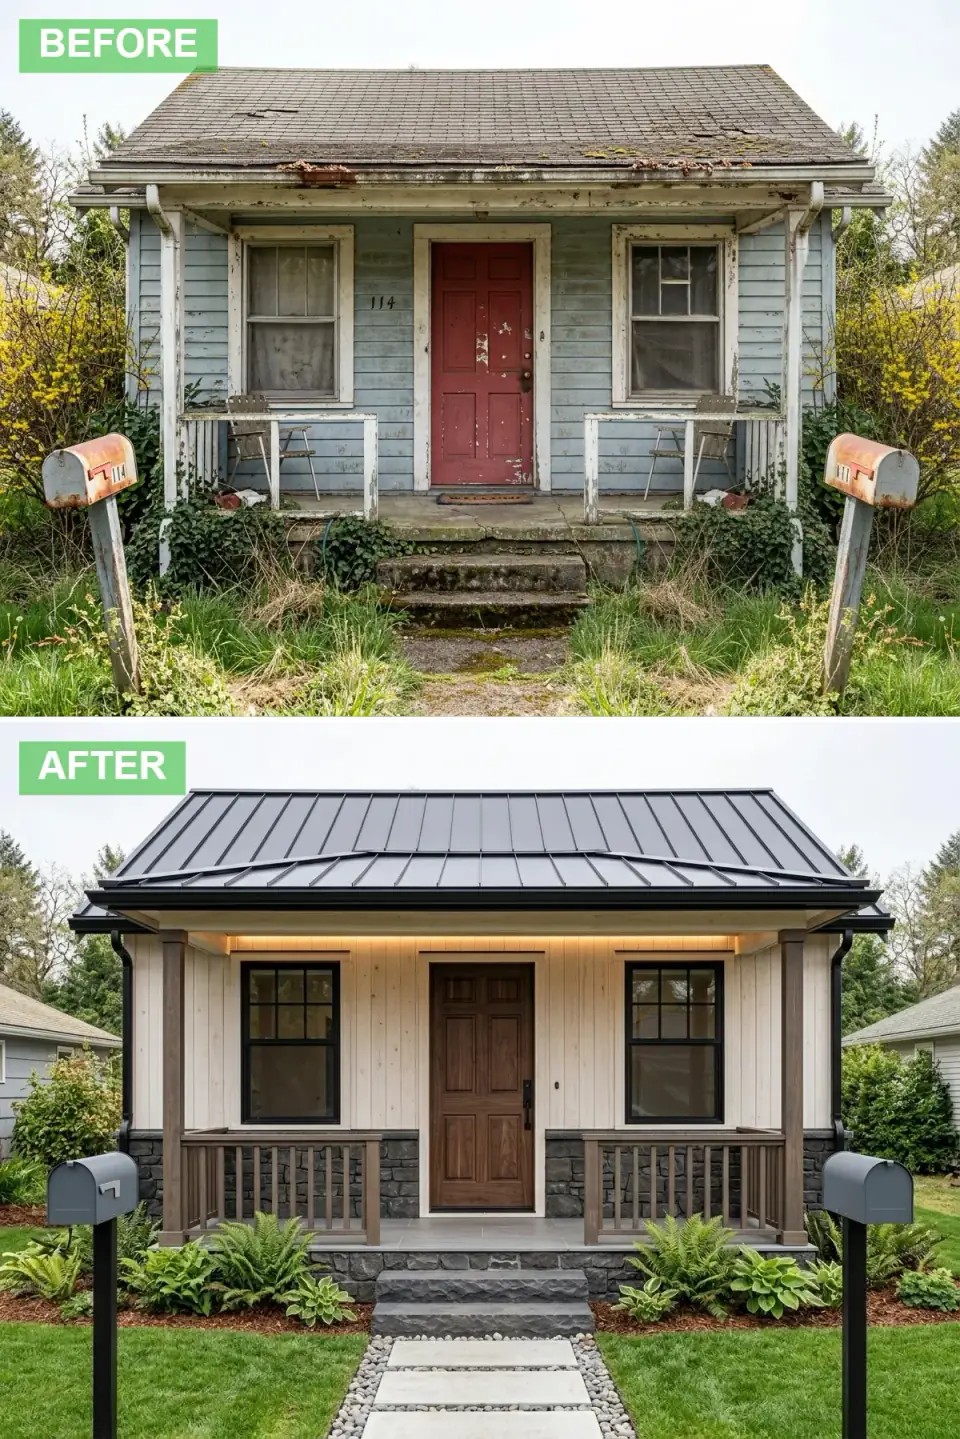
This transformation balances organic texture with contemporary refinement by pairing whitewashed vertical siding with a dark stacked-stone foundation and a black standing-seam roof. A substantial walnut paneled door centers the facade, warmly lit by hidden LED soffit lighting. Dark-stained wood posts and railings echo the stone's depth, while black window frames sharpen the overall composition. The approach features concrete pavers bordered by smooth river stones, leading past lush ferns and hostas. Slate-blue mailboxes and understated landscape lighting complete the welcoming yet architecturally crisp farmhouse revival.
Who it suits. Anyone who likes the farmhouse look but wants it grounded rather than sugary.
Color Palette
Vertical siding lightening the facade while preserving wood grain texture.
Stacked stone foundation and steps grounding the house in earthy permanence.
Front door offering rich, natural warmth against the light and dark extremes.
Foundation plantings bringing lush, layered color to the stone base.
Specify this look
- Combine whitewashed wood siding with a dark stone foundation to create a modern rustic tension that feels grounded.
- Install hidden soffit LED lighting to wash the front door with warmth and improve nighttime curb appeal.
- Use dark-stained wood railings and posts to bridge the gap between light siding and dark stone.
- Line the walkway with river rock and large pavers for a clean, contemporary approach that complements natural materials.
- Plant shade-tolerant ferns and hostas along a stone foundation to soften the base and add verdant texture.
8. English Rose Cottage: Painted White Brick With Honey Stone Columns
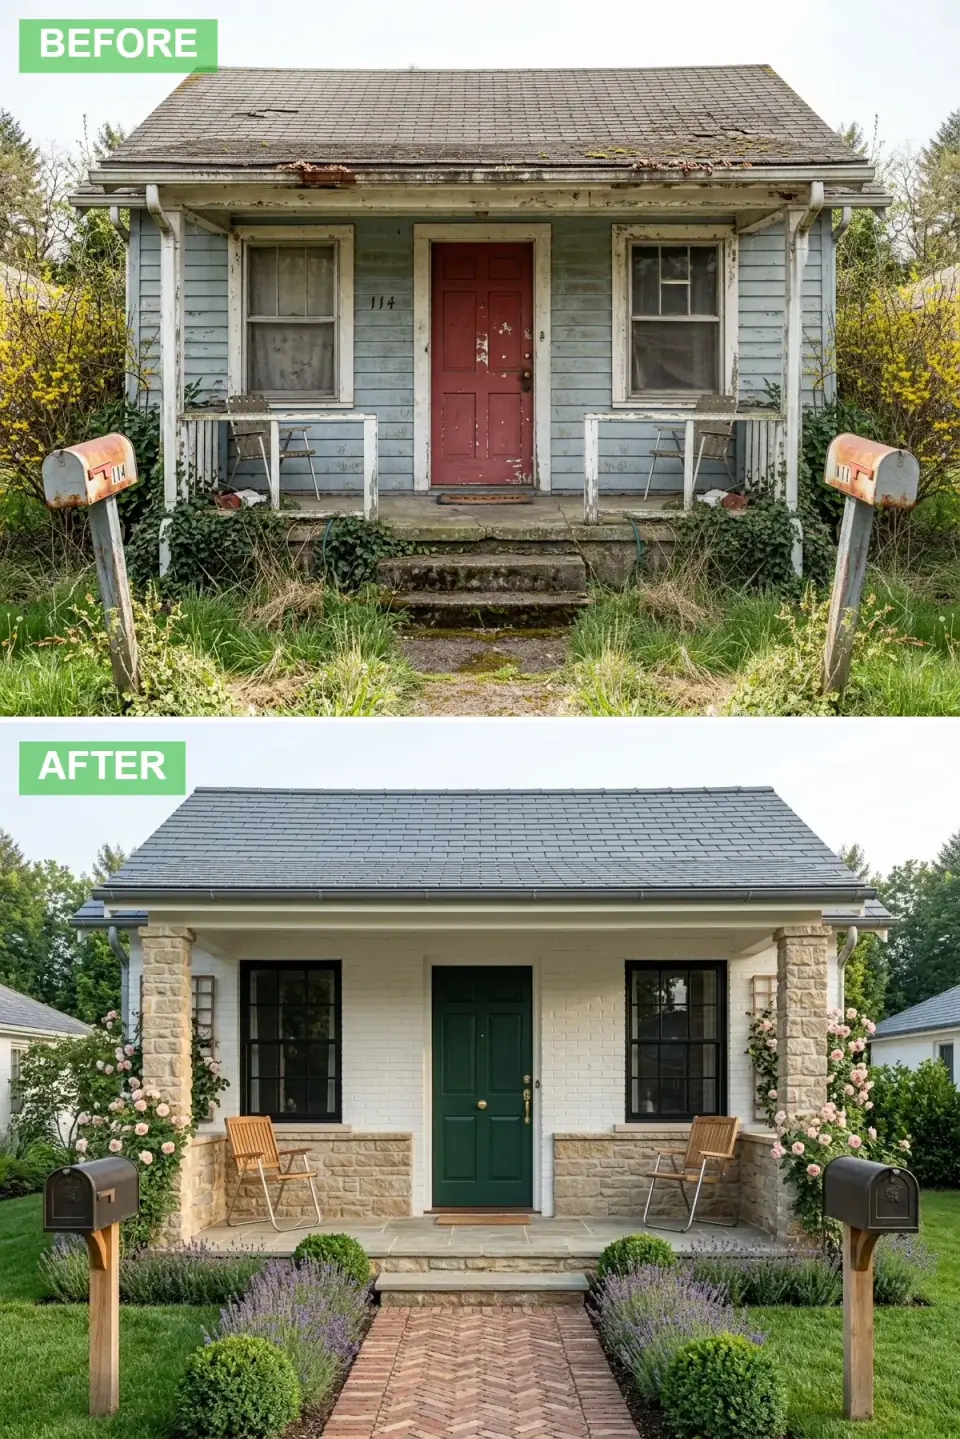
Romantic heritage style takes over as peeling paint and rot are replaced by painted white brick and honey-colored stone columns and wainscot. A forest-green front door with polished brass hardware becomes the dignified focal point, set beneath a gray slate roof. The porch welcomes with two simple wooden director's chairs, while climbing roses scale trellises attached to the stone columns. A herringbone brick path draws visitors through fragrant lavender hedges and manicured boxwoods. Oil-rubbed bronze mailboxes on cedar posts complete the storybook English garden narrative.
Who it suits. Existing brick cottages — this is the cheapest route on the list because the wall stays where it is.
Color Palette
Painted brick exterior providing a classic, storybook backdrop for greenery.
Front door delivering traditional English contrast against white masonry.
Columns and lower walls introducing warm, aged limestone character.
Flowering hedges adding romantic color and fragrance to the borders.
Specify this look
- Paint existing brick white and add stone wainscot to transform a humble cottage into a classic English country home.
- Select a deep forest-green door with brass hardware to evoke traditional manor-house elegance.
- Train climbing roses up trellises on porch columns for vertical garden interest and romantic curb appeal.
- Plant lavender hedges along the walkway for texture, fragrance, and a natural transition between hardscape and lawn.
- Use a herringbone brick path to reinforce old-world craftsmanship and lead the eye gracefully to the front door.
9. Minimalist Stone Gallery: White Panels and a Full-Height Stone Entry
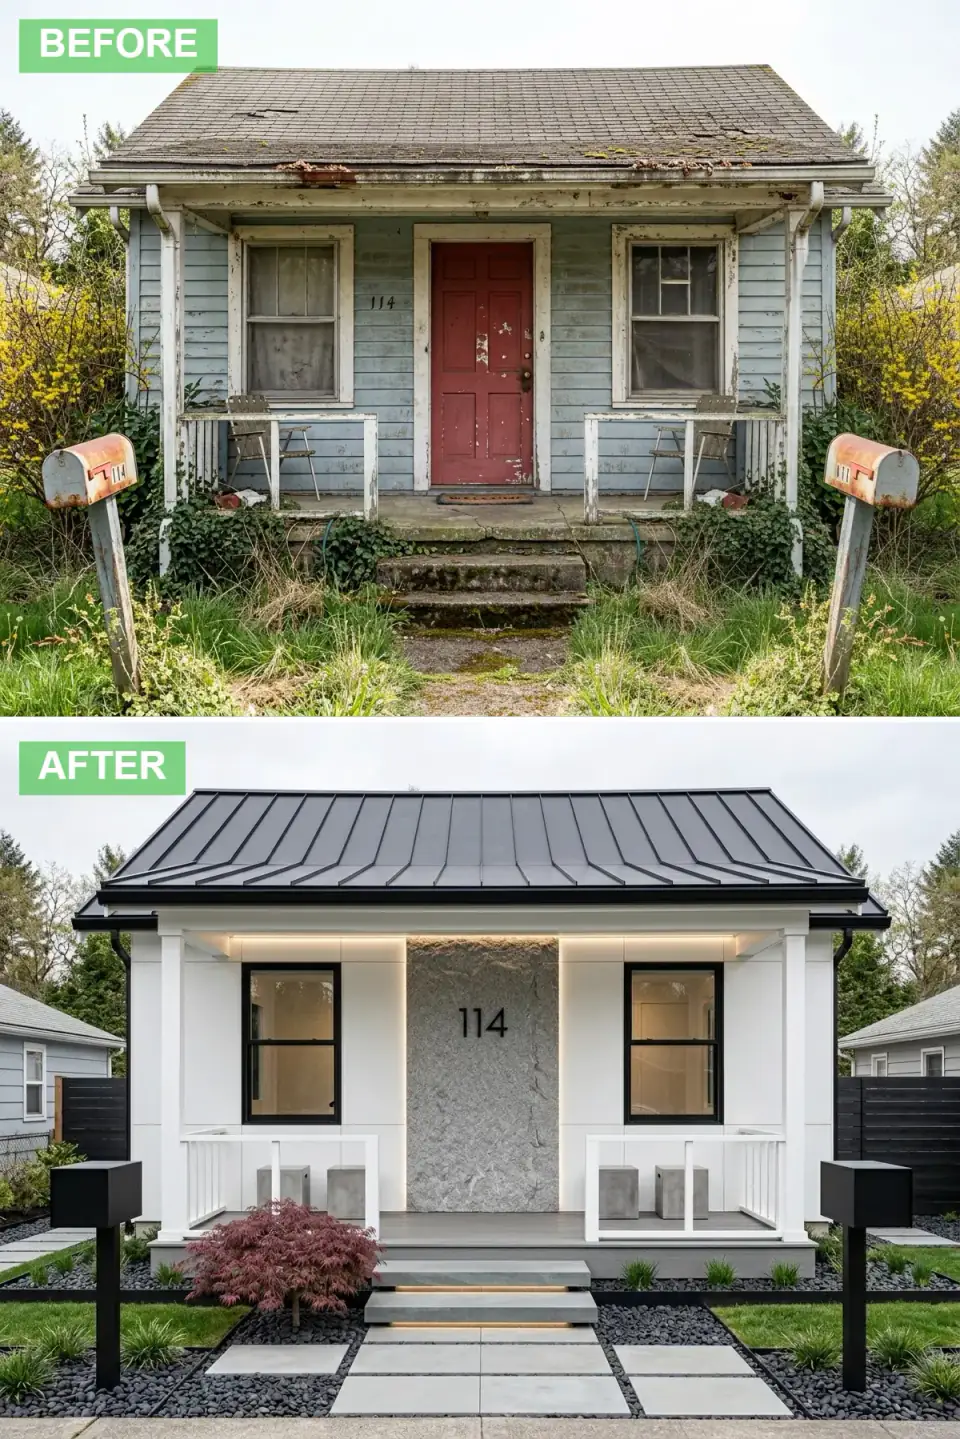
This avant-garde approach strips the cottage to its essential volume, wrapping it in flawless white panels and capping it with a black metal roof. The traditional entry is reimagined as a dramatic floor-to-ceiling stone feature wall in cool gray granite, emblazoned with oversized house numerals. Black-framed windows flank the monolith, while the porch is furnished with cubic concrete stools rather than traditional chairs. A floating gray staircase with integrated LED tread lighting hovers above a black pebble garden, and a single burgundy Japanese maple provides sculptural contrast. Black post-mounted mailboxes mirror the stark, gallery-like aesthetic.
Who it suits. Owners who want architecture rather than style, and will pay for the tolerances it needs.
Color Palette
Seamless siding creating a museum-like canvas for architectural forms.
Monolithic stone entry wall introducing raw, natural texture and depth.
Roof, window frames, and mailbox posts defining sharp geometric edges.
Japanese maple foliage providing a single, curated burst of organic color.
Specify this look
- Replace a traditional door surround with a full-height stone feature wall to create a bold, sculptural entry statement.
- Use oversized house numbers in a clean sans-serif font to turn functional elements into modern art.
- Install floating concrete steps with hidden LED lighting to make the entrance feel weightless and futuristic.
- Furnish the porch with cubic concrete stools rather than conventional chairs to maintain a gallery-like minimalism.
- Design the landscape with black pebbles, sparse grasses, and one specimen tree to keep focus on the architecture.
10. Nantucket Shingle Classic: Natural Cedar Shake Left to Weather
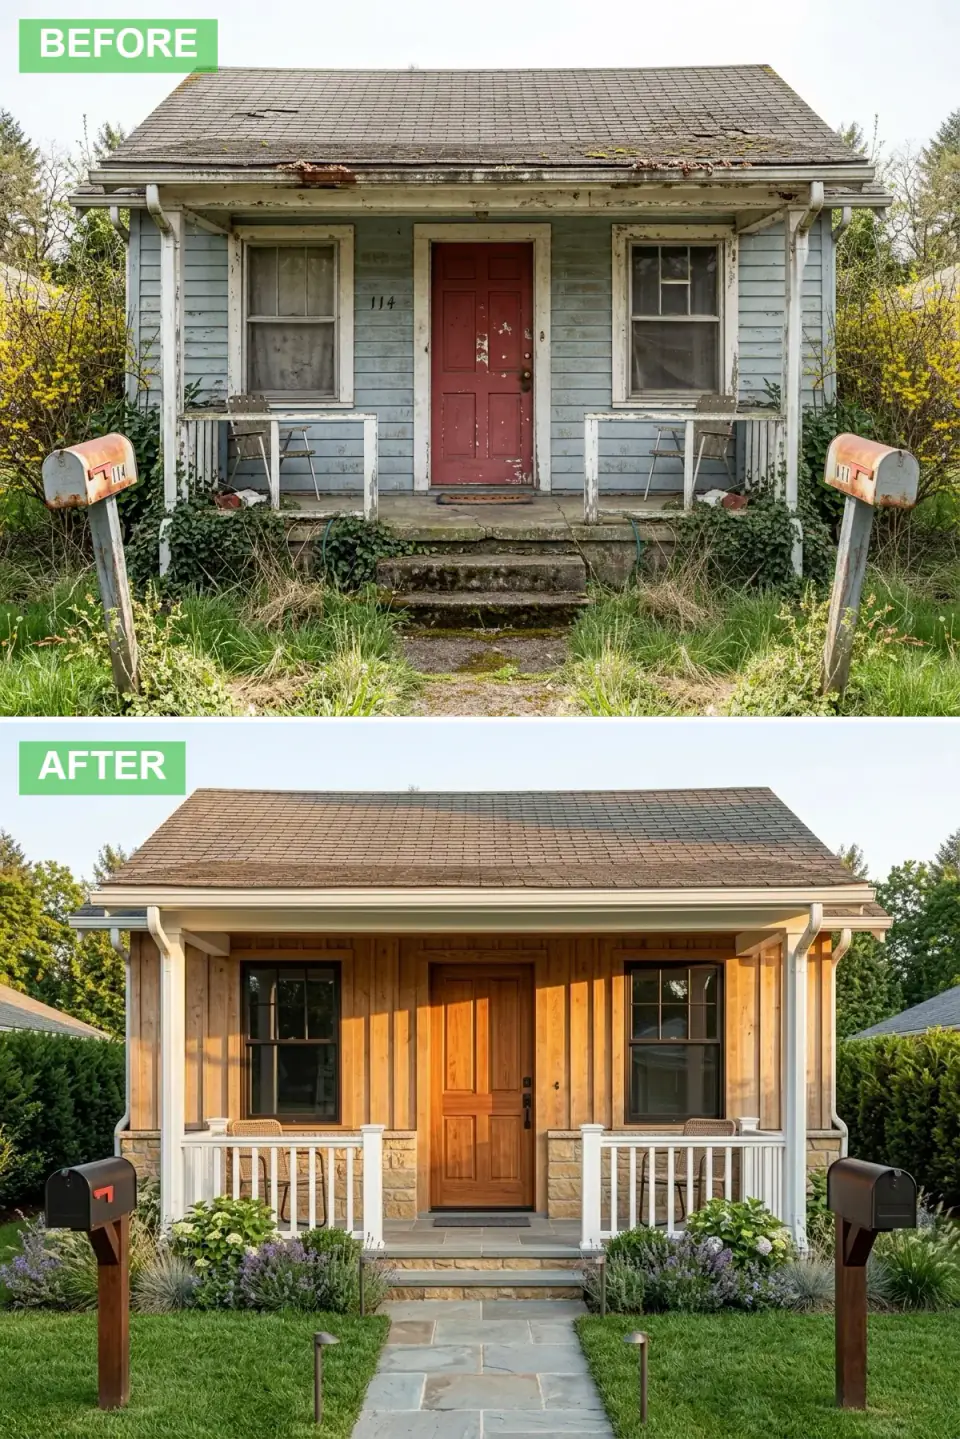
The cottage is reimagined in timeless coastal shingle style with natural cedar shake siding left to weather gracefully under a brown shingle roof. A warm cedar plank door with traditional paneling welcomes visitors, while the porch is enclosed by crisp white railings and beige stone wainscot. Two woven wicker chairs offer relaxed seaside seating above a bluestone porch floor. The walkway is laid in irregular bluestone slabs, flanked by billowing hydrangeas and soft lavender. Black mailboxes mounted on stained cedar posts complete the effortlessly elegant, vacation-home atmosphere.
Who it suits. Coastal and older New England cottages, where the material is native to the architecture.
Color Palette
Unpainted cedar shingle siding offering organic texture and coastal authenticity.
Porch flooring and walkway introducing cool, natural hardscaping tones.
Porch railings and trim providing crisp contrast to natural wood and stone.
Flowering shrubs adding lush, casual color to the foundation planting.
Specify this look
- Leave cedar shingles unpainted to develop a natural patina that embodies authentic coastal shingle-style architecture.
- Pair white railings with stone wainscot for a classic layered look that feels both casual and refined.
- Use a solid cedar front door with traditional paneling to match the siding and reinforce material cohesion.
- Plant hydrangeas and lavender in loose, informal drifts to mimic the relaxed landscaping of New England beach homes.
- Select irregular bluestone for walkways to add organic, seaside character underfoot.
- Always address structural issues like roofing and rot before selecting cosmetic finishes; a beautiful facade requires a sound envelope.
- Choose a material palette that complements your climate—metal roofs for snow, stucco for arid regions, and cedar for coastal air.
- Layer lighting at the entry with overhead, path, and accent fixtures to ensure the home is welcoming after sunset.
- Repeat one dominant material from the facade in the hardscape or mailbox design to create a cohesive, intentional look.
- Edit landscaping to frame the architecture rather than hide it; negative lawn space often increases curb appeal.
What Each House Exterior Renovation Costs in 2026
These are turnkey ranges for this cottage: roughly 1,100 square feet of footprint, about 1,400 square feet of wall and 1,300 square feet of roof, quoted at 2026 Hudson Valley and New England labour rates. They include tear-off, the structural repairs described above, new entry door, gutters, and basic planting. They exclude windows, which are a separate decision, and any permit-driven structural work.
| Exterior style | Turnkey range | What drives the number |
|---|---|---|
| Modern Farmhouse Monochrome | $68,000 – $96,000 | Standing-seam roof and full siding replacement |
| Stone-and-Shingle Classic | $74,000 – $108,000 | Stone veneer at $30–45 per square foot installed |
| Japandi Zen Retreat | $82,000 – $124,000 | Clear-grade cedar and the joinery it demands |
| Coastal Hydrangea Haven | $71,000 – $102,000 | Colour-matched metal roofing over a standard profile |
| Moody Mountain Lodge | $77,000 – $112,000 | Dark-pigment siding and the stone porch base |
| Desert Modern Oasis | $79,000 – $118,000 | Clay tile roofing and the structure to carry it |
| Rustic Modern Farmhouse | $72,000 – $104,000 | Board-and-batten fibre cement plus the stone base |
| English Rose Cottage | $58,000 – $86,000 | Masonry preparation, not the paint itself |
| Minimalist Stone Gallery | $94,000 – $140,000 | Panel systems and the flashing they demand |
| Nantucket Shingle Classic | $88,000 – $128,000 | Cedar shake at $16–24 per square foot installed |
| Structural and protective work assumed in every row | $14,000 | Deck repair, sills, flashing, porch beam |
Unit costs behind those ranges
If you want to price your own wall rather than this one, these are the 2026 installed rates the table is built from. Multiply by your actual wall and roof area, then add 12–18% for a cottage: small elevations carry the same setup, staging and trim labour as big ones over far fewer square feet.
| Material | Installed, per sq ft | Realistic service life |
|---|---|---|
| Vinyl siding | $6 – $10 | 25–35 years |
| Fibre cement lap or board-and-batten | $12 – $19 | 40–50 years |
| Cedar shake or clapboard | $16 – $24 | 30–50 years, with maintenance |
| Stucco, modern rainscreen system | $10 – $16 | 40+ years |
| Stone veneer | $30 – $45 | Life of the building |
| Architectural asphalt roof | $5.50 – $8.50 | 20–30 years |
| Standing-seam metal roof | $14 – $22 | 40–60 years |
| Clay tile roof | $18 – $28 | 50+ years |
| Repainting existing siding and trim | $3 – $6 | 7–12 years |
For the same costing exercise broken down by material rather than by style, see my exterior materials and 2026 cost breakdown.
Pro Tips From the Renovation Designer’s Chair
- Fix the envelope before you choose a colour. Roofing, flashing and rot come first every time. A beautiful facade over a wet wall is a two-year result, not a twenty-year one.
- Match the material to the climate, not the mood board. Metal sheds snow, stucco belongs in dry heat, cedar wants air on both faces. Six of the ten looks above are climate-neutral; two are not, and I have said which.
- Limit the palette to three materials. Siding, one accent, one roof. Every exterior on this list that reads expensive is doing less than it looks like it is doing.
- Treat the front door as the one place to overspend. It is the smallest surface on the house and the only one anyone touches. A $3,500 door on a $70,000 renovation is the best value line item in the budget.
- Run the lighting plan before the siding goes on. Soffit conduit costs almost nothing while the wall is open and is a miserable retrofit afterwards. Every twilight photograph you like was wired at framing stage.
- Keep window trim and roof trim in one conversation. The most common cottage mistake is a new roof colour that never got compared against the existing window frames. Hold the samples together, outdoors, before ordering.
- Plant for year three, not for the photograph. Foundation planting bought at full size hides the wall you just paid for and needs replacing in five years. Small plants, wider spacing, mulch.
- Photograph the house from the sidewalk before you start. Not from the driveway. The sidewalk view is the one the appraiser, the neighbour and the future buyer use, and it is the composition every decision should be tested against.
Cost-Saving Moves That Do Not Read as Cuts
- Keep the roof, change everything else. The single biggest saving available, worth $18,000–$34,000, and invisible from the street if the colour still works.
- Use stone veneer on the porch base only. Stone at $30–45 per square foot is the most expensive surface here. Restricting it to the plinth buys the whole effect for a fifth of the area.
- Paint the brick rather than clad it. On an existing masonry cottage this is the cheapest transformation on the list — provided you read the permanence warning under look 8 first.
- Repaint the existing windows black instead of replacing them. Black frames are doing most of the work in looks 1, 4 and 5, and a proper prep-and-spray is a tenth of a replacement.
- Spend the entry budget on the door, not the surround. A full-height stone entry wall is architecture; a good door with good hardware and a clean light is 90% of the perceived upgrade.
- Do the hardscape in year two. Paths and patios are the one element that can wait without looking unfinished, and prices soften outside the spring rush.
Reader Questions on Cottage Exterior Renovation
How much does a house exterior renovation cost in 2026?
For a cottage of about 1,100 square feet, a full exterior renovation — siding, roof, entry, gutters and basic planting — runs roughly $58,000 to $140,000 in the Northeast, depending on the materials. The spread on this page is real: painted brick with the existing roof kept is the low end, panel systems with a new metal roof the high end. If you are only repainting siding and trim, the figure is entirely different: $3 to $6 per square foot, so $5,000 to $9,000 on the same house.
What is the cheapest way to transform a house exterior?
Paint, trim colour and the front door, in that order, with the existing roof left alone. On a masonry cottage, painting the brick with a breathable mineral coating changes the building more per dollar than anything else available. On a sided cottage, a full repaint plus black window frames, a new door and new railings will land between $9,000 and $18,000 and read as a renovation from the sidewalk.
Does a white house with black trim date quickly?
Less than people fear, because the combination predates the trend by about two centuries — white clapboard with dark shutters is colonial vernacular. What dates is the accessory layer: barn lights, oversized numbers, the specific black hardware of a given year. Keep the envelope white-and-black and let the dateable pieces be the ones you can swap in an afternoon.
Is a standing-seam metal roof worth it on a small cottage?
On a cottage, proportionally yes more often than on a large house. At $14 to $22 per square foot installed it is roughly twice asphalt, but a cottage roof is small, so the premium is $12,000 to $20,000 rather than $40,000 — and you buy 40 to 60 years, snow shedding and a crisper roofline. The case is weakest on a complex roof with many valleys and penetrations, where the flashing labour rises faster than the area.
Can you paint a brick cottage white, and is it reversible?
You can, and it is close to irreversible. Chemical stripping costs more than the original paint job and often takes the fired face off the brick with it. If you go ahead, use a breathable mineral or silicate coating rather than a film-forming acrylic: brick has to dry outward, and a sealed face traps water that then freezes and spalls. Limewash is the most forgiving option because it weathers back rather than peeling.
What siding lasts longest in a Northeast climate?
Fibre cement, at 40 to 50 years with a repaint cycle, is the pragmatic answer, and it is what most of the white and whitewashed looks on this page would actually be built from. Cedar can beat it but only with maintenance most owners do not keep up. Vinyl is the cheapest and the shortest-lived at 25 to 35 years, and it is the one material here that visibly cheapens a cottage at close range.
Do I need a permit to change siding or roofing?
In most Northeast jurisdictions re-siding and re-roofing like-for-like are permit-exempt or a simple over-the-counter permit, while anything structural — porch beams, headers, adding a roof load such as clay tile — is not. Two things catch cottage owners out: a second layer of roofing is usually capped at two by code, and any exterior change on a house in a historic district is reviewable even when it is cosmetic. Confirm with your own building department before ordering material, not after.
Does black siding fade or overheat?
Modern dark pigments hold colour far better than they did a decade ago, but they do run hot — a black wall in summer sun sits 30 to 50°F above a white one. That heat is a cladding problem, not a comfort problem, provided the wall is built for it: a ventilated rainscreen behind the siding lets the heat and any moisture out. Ask the manufacturer for their dark-colour installation sheet; most require wider expansion gaps, and installing without them voids the warranty.
Which of these ten exteriors adds the most resale value?
The modern farmhouse scheme in look 1, by a clear margin, because it is the one a buyer has already decided they like before they arrive. Siding replacement and a new entry door consistently return the highest percentage of cost of any exterior work, while the highly specific looks — desert modern, minimalist panel — return the least outside the narrow market that wants them. If the house is a resale rather than a keeper, choose the boring one.
Where to Read Next
If this cottage is close to yours, the companion studies run the same exercise on different bones: eight bold cottage curb appeal transformations works a smaller footprint, ten makeovers from dilapidated cottage to dream home covers the same starting condition with a different material set, and ten farmhouse exterior transformations scales the farmhouse language up to a full two storeys. For the money side in isolation, my materials and 2026 cost breakdown is the reference I price from, and nine colonial exterior transformations shows how far a symmetrical facade can be pushed before it stops being colonial.
Sources & Further Reading
- National Park Service, Preservation Brief 8: Aluminum and Vinyl Siding on Historic Buildings — why re-siding a period cottage is a preservation decision, not only a finish one.
- National Park Service, Preservation Brief 1: Cleaning and Water-Repellent Treatments for Historic Masonry — the breathability argument behind the painted-brick warning above.
- This Old House: All About Fiber Cement Siding.
- James Hardie: Product and installation documentation — expansion gaps and dark-colour requirements.
- Metal Construction Association: Technical resources on metal roofing — service life, snow behaviour and substrate requirements.
- Cedar Shake & Shingle Bureau: Installation and weathering guidance.
- Romabio: Mineral paint and limewash on masonry — the breathable coatings referenced in look 8.
- Building Science Corporation: Drainage planes and rainscreen assemblies.
- International Code Council: Adopted building codes by jurisdiction — roof-layer limits and structural thresholds vary locally.
- Marvin: Window and door finish options — factory black frames versus repainting existing units.

Nora Whitfield
Renovation Designer & Interiors Editor · Beacon, New YorkNine years of design-build renovation work across the Hudson Valley and the Northeast. Nora runs the Renovations, Room Guides and Renovation Mind desks — before-and-after studies, room-by-room design guides, and the long essays on why what we renovate matters.
More from Nora →
Reader notes