


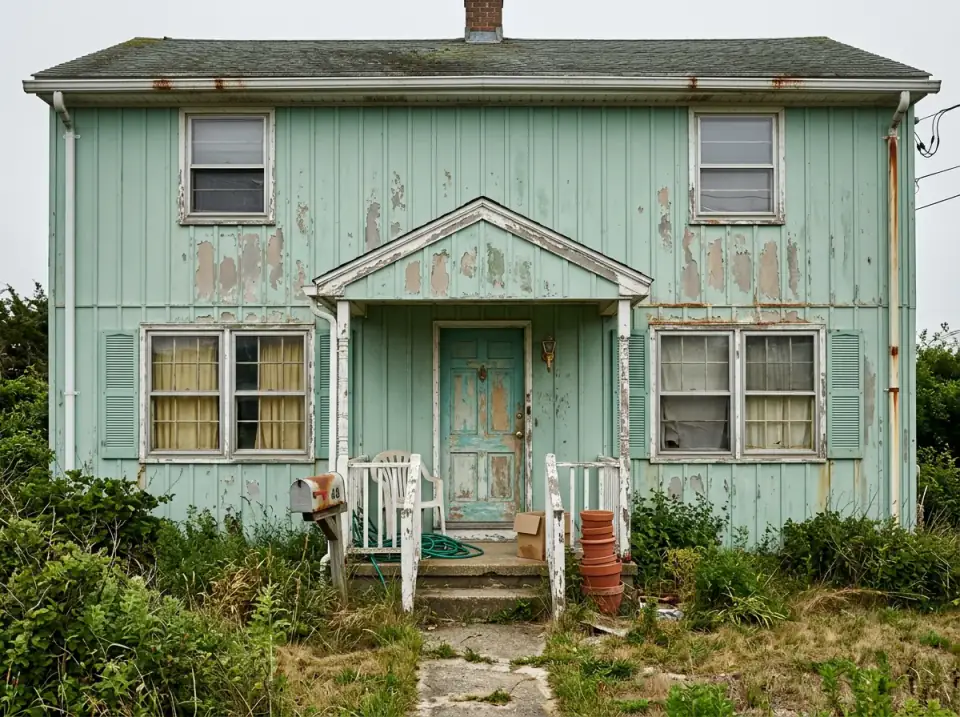
The cottage I keep coming back to in this piece started where so many do up here — peeling beige siding, a rust-streaked blue door, a mossy roof, and a yard the weeds had reclaimed. What it also had, under the neglect, was a sound little structure on a clean footprint. That's the only thing that matters when you're deciding whether to renovate or rebuild. Below are eight finished directions for the same small house, each changing only the skin — siding, roof, entry, hardscape, planting — and none of them touching a wall. Read them as proof that curb appeal is a materials-and-palette decision long before it's a square-footage one.
How I Read a Cottage Re-Skin
A small cottage is the most forgiving canvas in residential renovation, and people misread that as license to do anything. It isn't. A modest facade reads as one gesture from the curb — the eye takes the whole front in a single glance — so every choice has to pull in the same direction. The siding sets the temperature, the roof sets the weight, the door is the focal point, and the hardscape and planting either tie it together or expose it as a costume. On a tight footprint there's nowhere for a half-committed decision to hide.
Before any of that, I read the build. Is the sheathing sound behind that peeling siding? Is there a working drainage plane, and where does water actually leave the wall? Get those right and any of these eight directions will hold for decades; skip them and the prettiest skin rots from behind. Everything below is a re-skin of one structure — same footprint, same roofline, no walls moved. For the wider catalog of what a cottage facade can become, our walk through cottage exterior makeover before-and-after styles covers the same logic from a different starting point.
1. Modern Rustic — Charcoal and Cedar
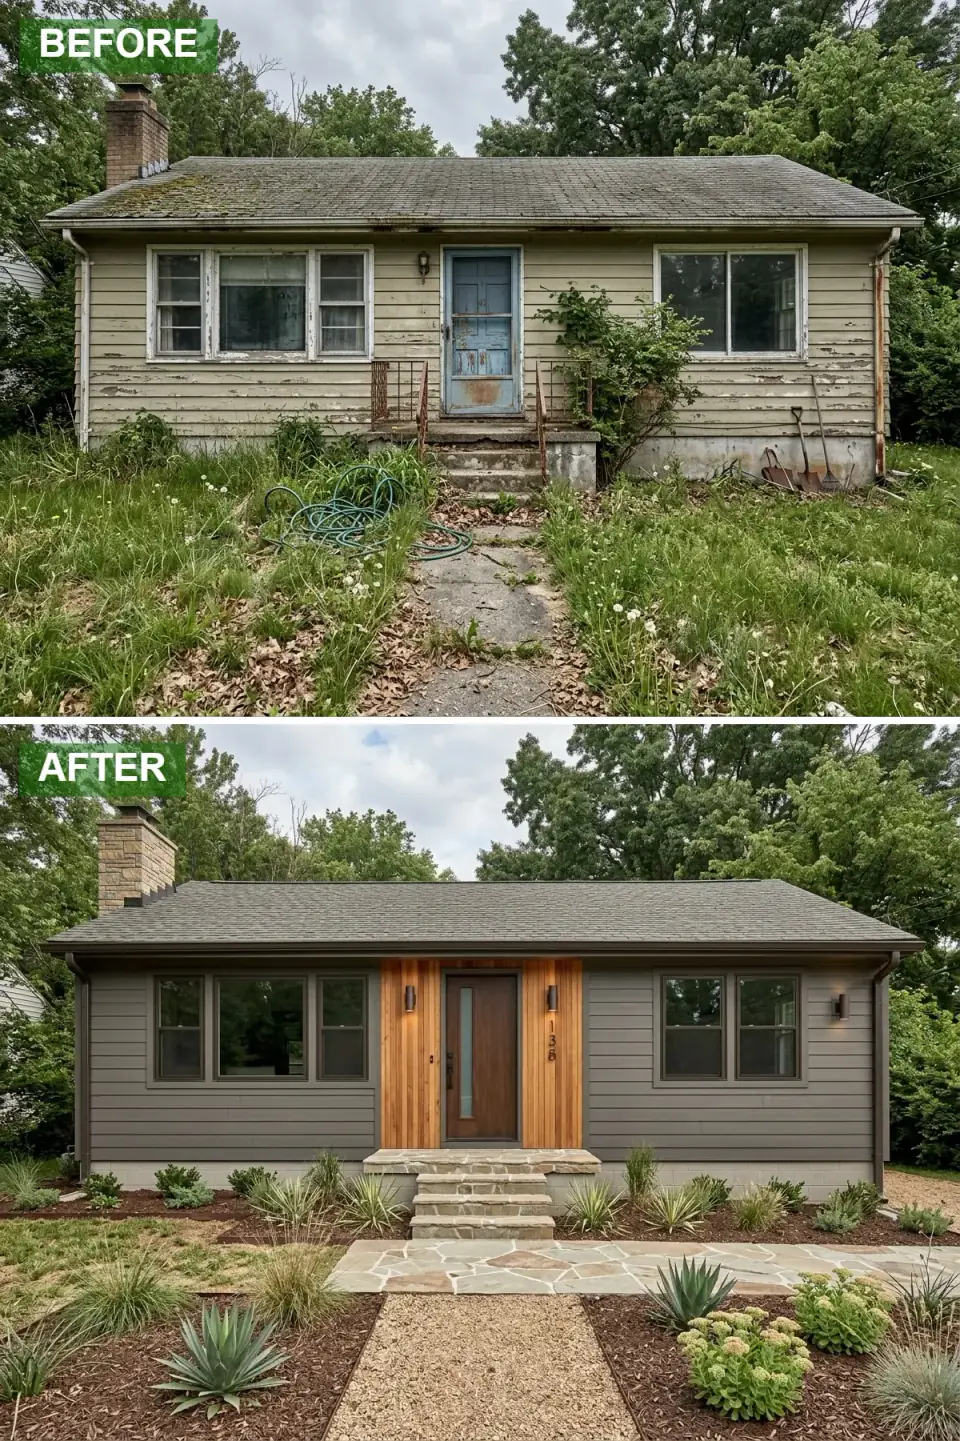
This direction sheds the weary beige and the rusty blue door for charcoal lap siding and wide black-framed windows that bring contemporary precision to a small footprint. The move that saves it from feeling cold is the vertical cedar accent wall framing a walnut entry door with a frosted glass insert — warm wood against cool gray is the whole composition. The crumbling stoop becomes a symmetrical flagstone landing with a structured stone walkway, and the weeds give way to drought-tolerant agave and ornamental grasses. Bronze sconces flank the door so the entry reads after dark.
From the build side, dark cladding on a small cottage wants a fade-rated product — James Hardie Iron Gray in their ColorPlus finish, not a cheap painted board that chalks in two Northeast winters. The cedar accent is the detail that does the heavy lifting, so spend there: real cedar back-primed on all sides, finished with a UV-stable penetrating oil like Rubio Monocoat, or it grays unevenly right next to the entry where every eye lands. The black windows are an easy spec with factory-black Marvin Elevate or Andersen units. Done right, this is a mid-to-high re-skin that punches well above a small house's footprint.
Color Palette
Slate Shadow
#4A4F55
A deep gray lap siding that anchors the facade — specify it in fade-rated fiber cement so the tone holds in full sun.
Warm Timber
#C8956C
Natural vertical cedar framing the entry in organic warmth — oil-finished, not painted, to keep the grain.
Desert Moss
#B8B09A
An earthy tan-gray flagstone paving the path and landing, warming the cool siding at ground level.
Ironclad Black
#1C1C1C
A near-black frame for sharp contemporary contrast — factory-finished cladding beats site-painting on longevity.
2. Scandinavian Minimalist White
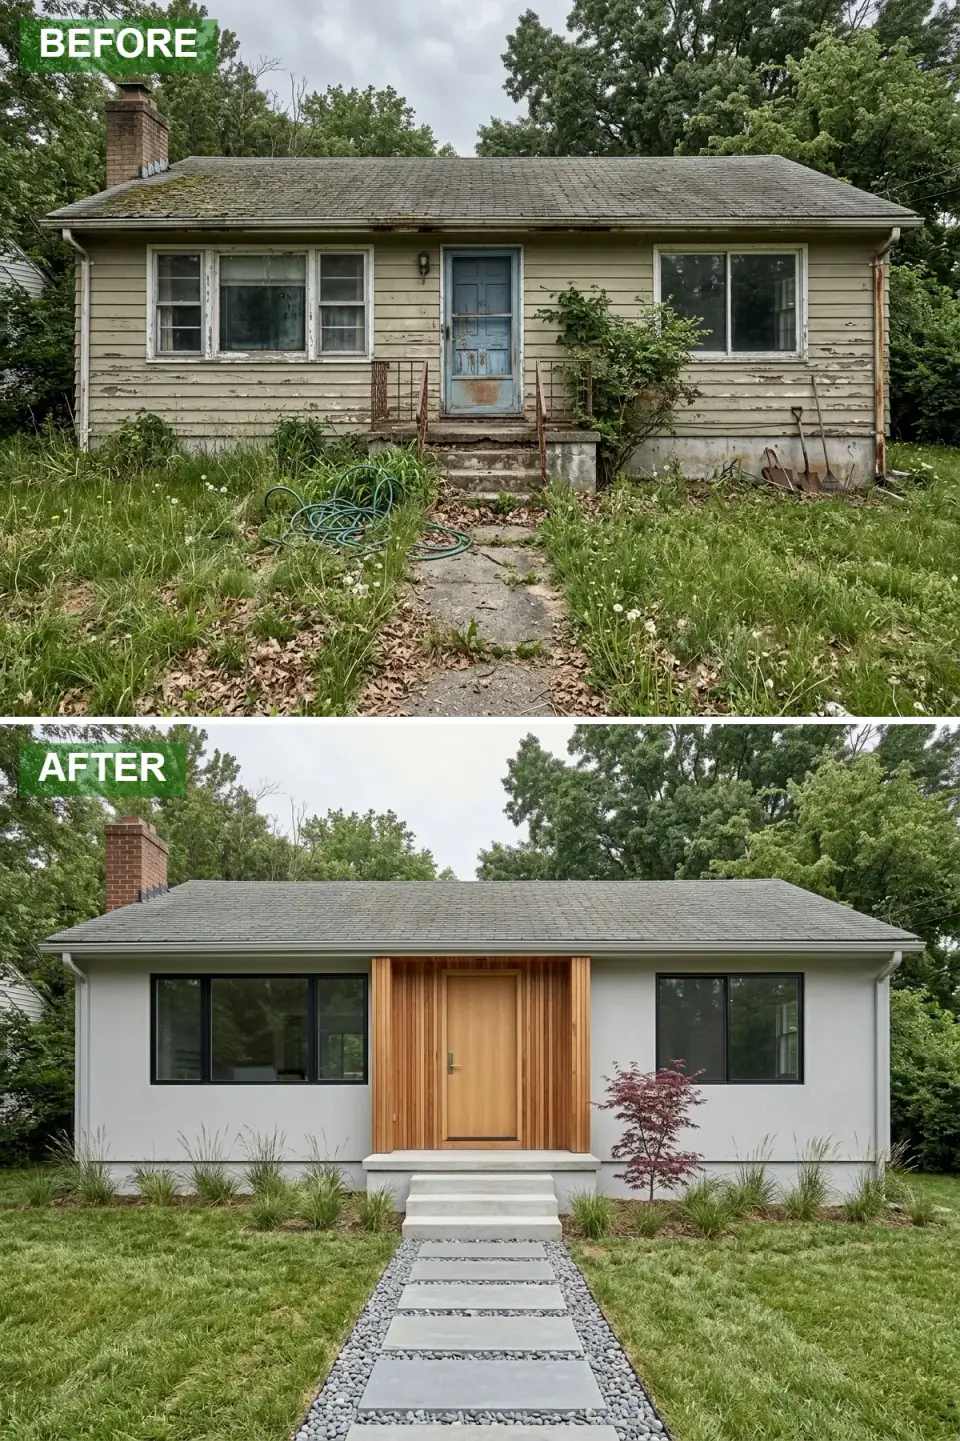
Where the original suffered from faded paint and an overgrown lawn, this one delivers Scandinavian calm through a smooth white facade and disciplined restraint. Crisp white paneling and thin black window frames read as graphic lines against the wall; a light cedar surround hugs a pale wood slab door, erasing the corroded blue entry entirely. The broken path becomes large gray pavers edged in loose pebbles, the grass tames into a neat lawn punctuated by rhythmic grasses, and a single sculptural Japanese maple does the work of an entire garden. A poured concrete stoop finishes the clutter-free arrival.
The discipline is the design here, which makes it deceptively hard. With this little going on, every imperfection shows — so the substrate prep matters more than on any busy facade. On a Hudson Valley cottage I'd push for a smooth fiber-cement panel with minimal reveals over clapboard, because lap siding's shadow lines fight the flat Scandinavian read. Pick the white carefully: Benjamin Moore Chantilly Lace OC-65 or White Heron OC-57 stay clean without going clinical. And keep the planting truly minimal — the temptation to "fill it in" is exactly what kills this look. One maple, some grasses, and restraint.
Color Palette
Nordic White
#E8E8E3
A clean smooth white cladding for a minimalist canvas — smooth panel reads truer to the style than lap.
Blonde Cedar
#D4A574
Light-toned vertical cedar surrounding the door — the single warm note the palette allows.
Pebbled Ash
#7A8085
Gray river stone bordering the paver path, adding texture without visual clutter.
Soft Stone
#D1D1CF
A smooth poured concrete for the stoop and large-format pavers — keep joints tight for the clean read.
3. Modern Farmhouse Board-and-Batten
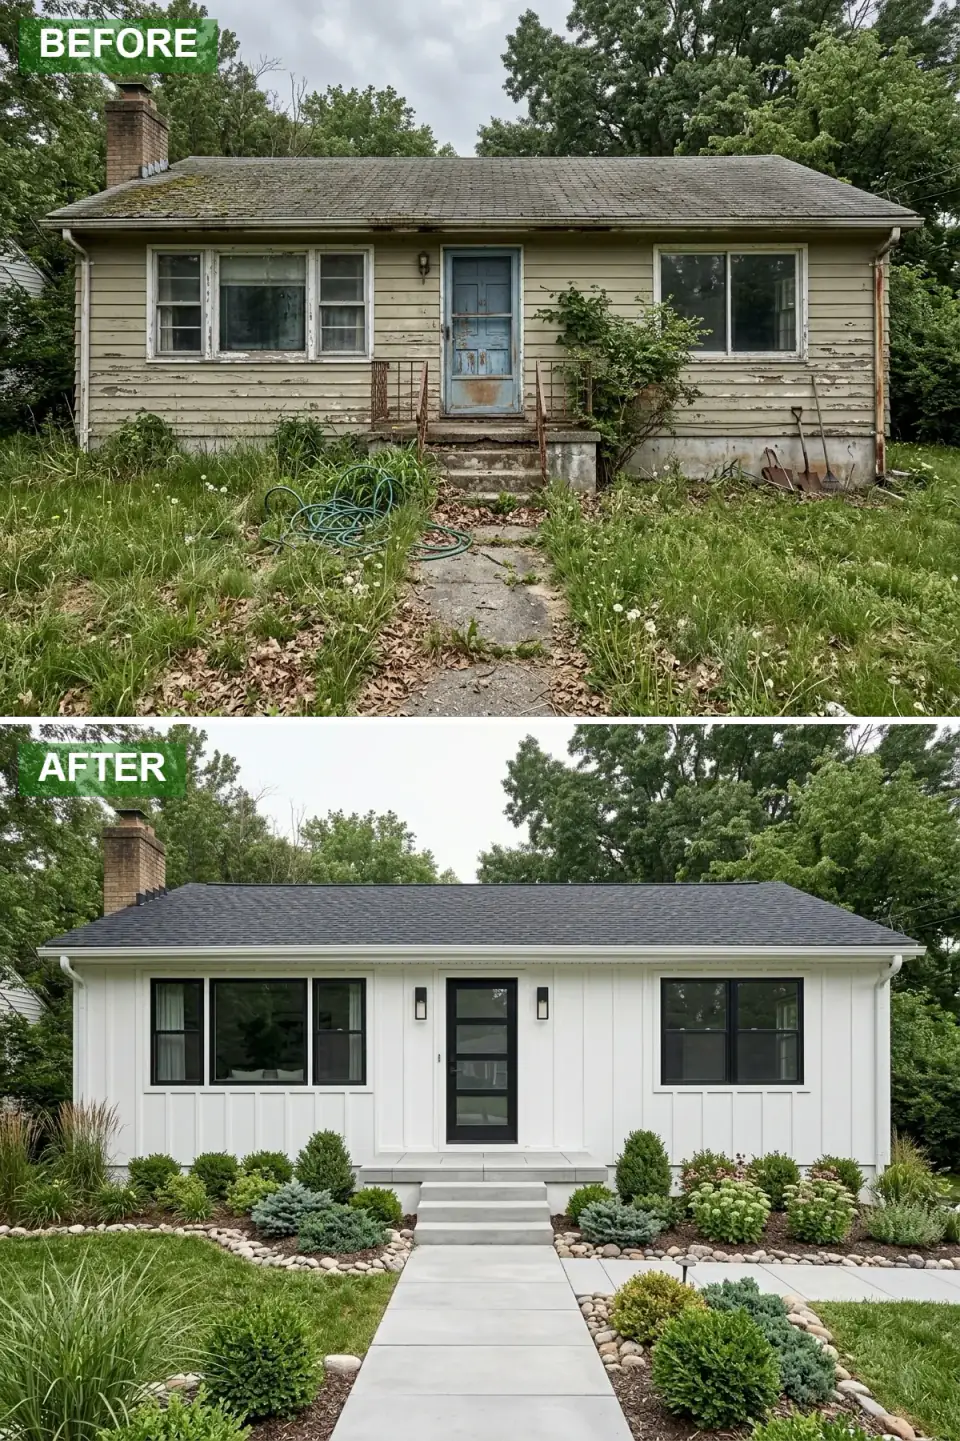
This turns the neglected cottage into a bright modern farmhouse with clean white board-and-batten and deep black roof shingles. The rust-streaked blue door and flimsy railings give way to a black glass-paneled door and crisp concrete steps; symmetrical black sconces and matching window frames set up a rhythmic contrast against the white cladding. The overgrown yard becomes manicured beds of hydrangeas, boxwood, and evergreens edged in river stone, with a gray paver walk running straight to the entry.
Board-and-batten is the best value on this list because it does so much with a paintable, accessible material — but it lives or dies on layout. The boards and battens have to be set out on paper first so the spacing stays consistent and the battens land centered under windows and at the gable peak; loose layout leaves awkward slivers at the corners that the eye catches every time. On a small cottage I keep the batten spacing tight and proportional to the wall, and I run LP SmartSide or a fiber-cement batten system rather than raw lumber so it holds paint through the freeze-thaw cycle. Black-clad windows and a quality black shingle finish the contrast cleanly.
Color Palette
Farmhouse Cream
#F5F5F0
A crisp warm-white vertical cladding — Benjamin Moore Simply White OC-117 holds up on fiber-cement batten.
Pitch Black
#1A1A1A
A high-contrast glass-paneled door — Sherwin-Williams Tricorn Black SW 6258 in a durable exterior enamel.
Cool Slate
#A8ADAA
Smooth gray pavers for a clean, direct walkway to the entry.
Misty Garden
#8FBC8F
Soft hydrangea-and-boxwood green rounding out symmetrical foundation beds.
4. Warm Contemporary Desert Haven
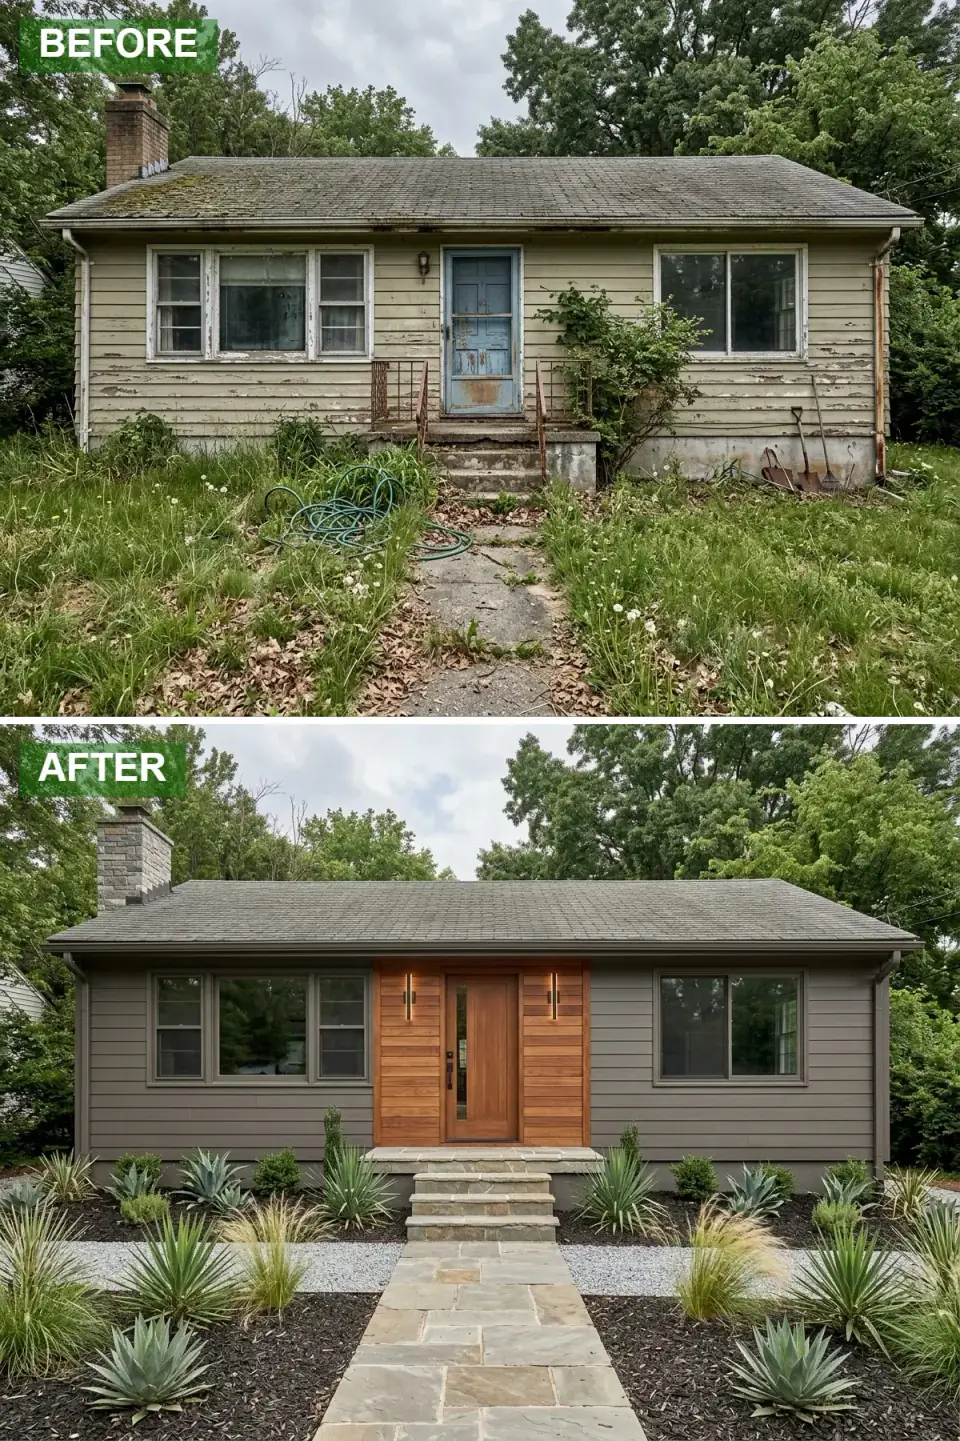
Trading peeling paint and a mossy roof for warm taupe siding and a neat gray shingle roof, this one lands a sophisticated desert-contemporary read. The blue door is supplanted by a tall honey-toned cedar accent wall framing a modern wood door with a vertical glass slit, and long slender bronze sconces emphasize the height of the entry. Cracked concrete and waist-high weeds clear out for a flagstone stoop and walkway flanked by architectural agave, yucca, and grasses in dark mulch with bands of white gravel. It reads curated and warm rather than abandoned.
Here's the plan-literate honesty a Hudson Valley reader needs: the agave-and-yucca xeriscape is genuinely a Southwest palette, and those exact plants won't overwinter through a Beacon or Kingston freeze. The look translates beautifully to the Northeast — just swap the desert succulents for hardy architectural stand-ins like little bluestem, Russian sage, and sedum, which give you the same spiky, sculptural rhythm and survive zone 5b. The taupe-and-cedar material move is climate-agnostic and excellent; it's only the planting that needs regionalizing. Run the cedar accent wide around the door to make a small entry feel grand and intentional.
Color Palette
Warm Stone
#7D746D
A muted taupe-gray horizontal siding for earthy sophistication — close to Benjamin Moore Sparrow AF-720.
Honey Cedar
#B87D4B
Rich wide cedar planks giving the doorway natural depth and warmth.
Sandstone Buff
#C4B9A3
A warm-toned flagstone walkway and steps blending into the planting.
Espresso Bark
#3B2F2F
A deep brown mulch grounding the plantings and setting off the white gravel bands.
5. Industrial Corrugated Metal
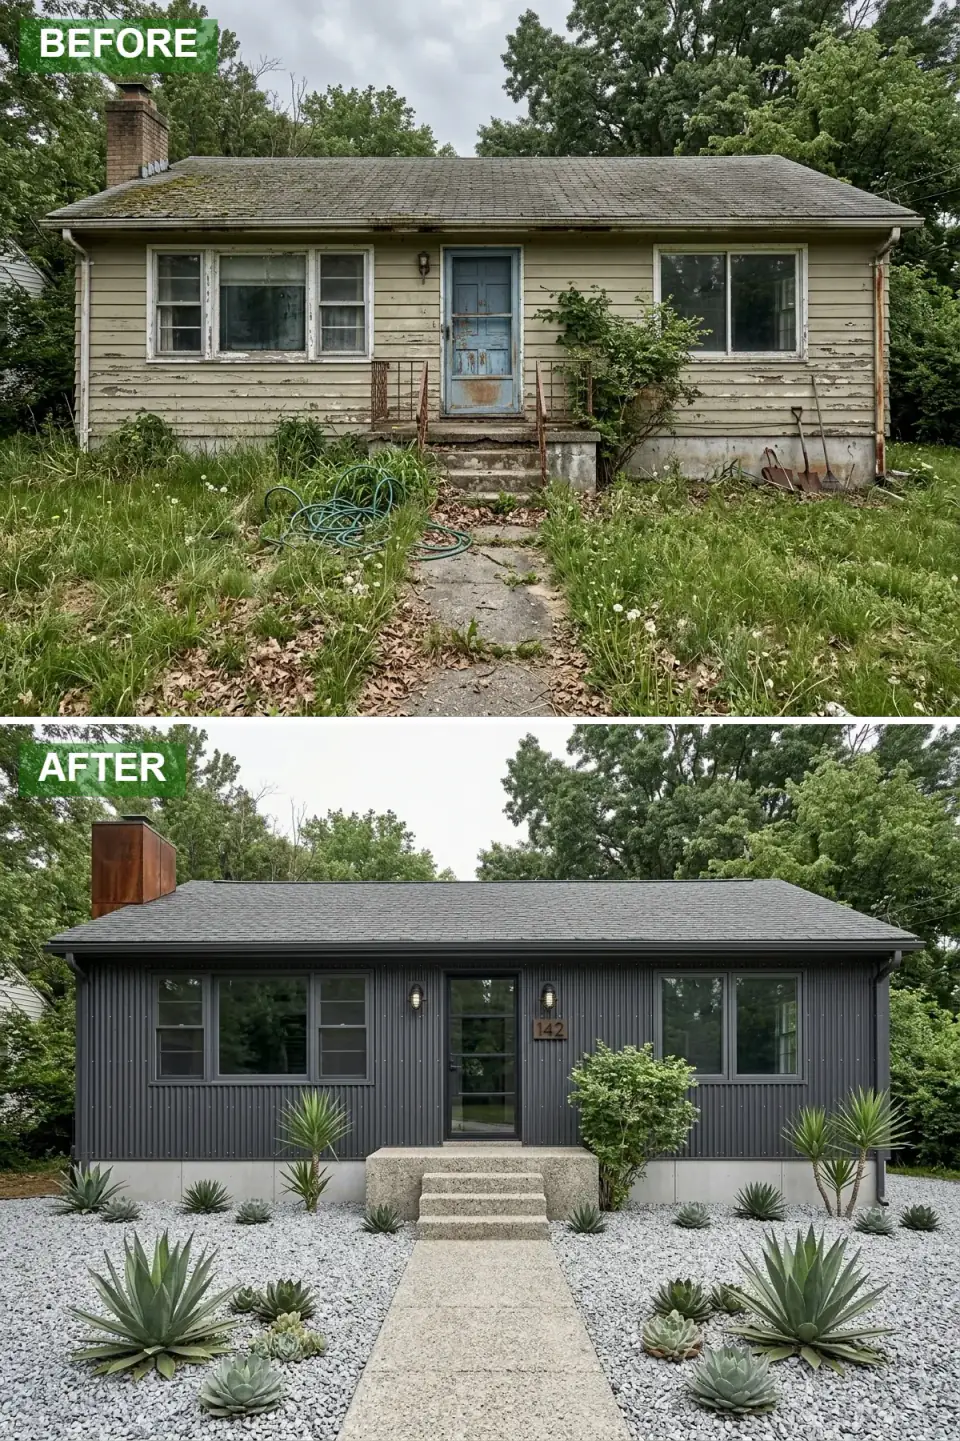
This industrial reinvention wraps the exterior in dark corrugated metal panels, pairs them with a matte black roof, and adds a bold Corten steel chimney for one note of oxidized warmth. The blue door and rusted rails are replaced by a black-framed industrial glass door against the rippled charcoal facade, with minimalist cage sconces and a floating wood house number for utilitarian detail. A raw concrete walkway and stoop reinforce the vibe, and a stark gravel xeriscape with large agave completes an avant-garde presence where neglect once reigned.
Corrugated metal is durable and genuinely striking, but the plan details are unforgiving. The panels need a vented rainscreen gap behind them and meticulous flashing at every penetration, or condensation builds on the back face and the fasteners weep rust down the ribs. The Corten chimney is the warm focal point — beautiful, but it keeps oxidizing, so detail a drip edge and a gravel splash zone so the runoff never tattoos the concrete below. And as with the desert haven, swap the agave for hardy architectural plants in the Northeast. This is a high-end, specialty-trade re-skin, not a DIY weekend.
Color Palette
Gunmetal
#2C2C2C
Dark corrugated metal siding delivering raw industrial texture — run it on a vented rainscreen.
Corten Rust
#8B4513
A weathered steel chimney providing the one oxidized warm accent against the cool grays.
Raw Cement
#9E9E9E
Bare concrete steps and walkway reinforcing the utilitarian language.
Pebble Chrome
#BDC3C7
A pale gray gravel base setting off sculptural planting.
6. Traditional Sage Cottage Garden
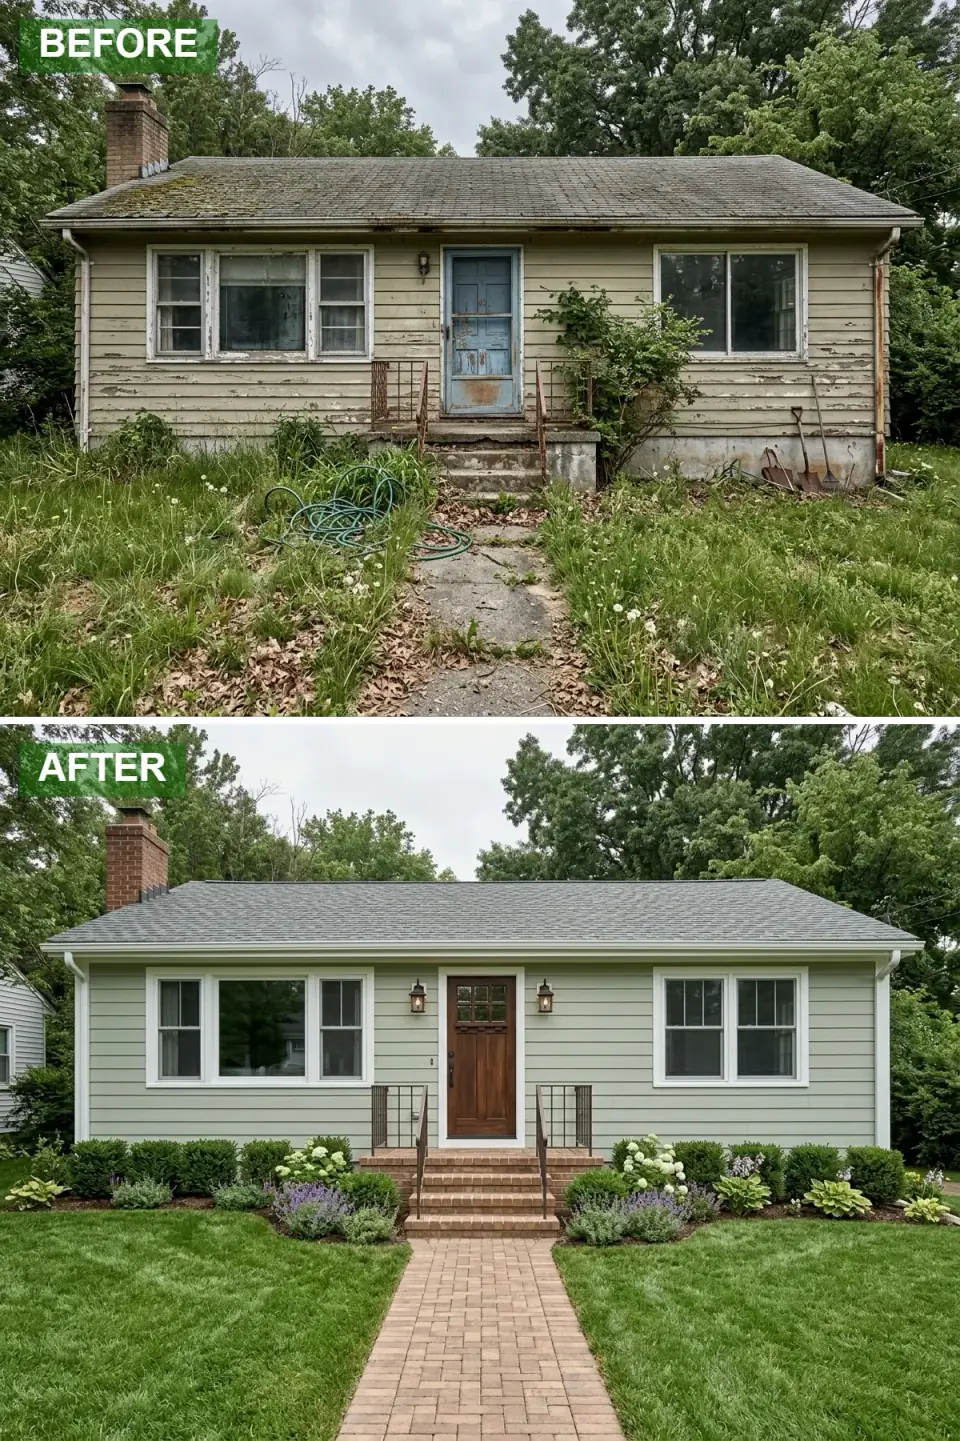
This one returns the cottage to classic American roots — soft sage green clapboards with bright white trim, instantly freshening the tired face. The corroded blue door and bent rails give way to a paneled walnut door with elegant black iron railings; red brick steps and a herringbone brick walkway bring timeless warmth where crumbling concrete sat. Lantern sconces frame the entry, and clipped boxwood, lavender, and white hydrangeas replace the weeds for a symmetrical, welcoming cottage garden. Of the eight, this is the one most at home on a historic Hudson Valley street.
It's also the most regionally honest direction here — sage-and-white over brick is the native vocabulary of New England and Mid-Atlantic cottages, so it'll never look dated or imported. The plan-literate spend is the brick: a real herringbone lay on a proper compacted base, not pavers printed to look like brick, because the hand-laid pattern is the entire charm and a thin veneer telegraphs as fake. Sherwin-Williams Evergreen Fog SW 9130 or Benjamin Moore Saybrook Sage HC-114 are the sage greens I reach for. Boxwood gives year-round structure; lavender wants the sun and the drainage, so site it on the warm side.
Color Palette
Soft Fern
#9CAF88
A gentle sage clapboard for timeless cottage charm — Benjamin Moore Saybrook Sage HC-114 sits right here.
Gardenia
#FFFFFF
Bright white window trim and corner boards adding crisp definition against the sage.
Heritage Clay
#B3544C
Traditional red brick for steps and a herringbone walk — lay it real, on a compacted base.
Vintage Wood
#5D4037
A rich brown paneled door with classic grilles and heritage appeal.
7. Natural Cedar Shake Woodland Retreat
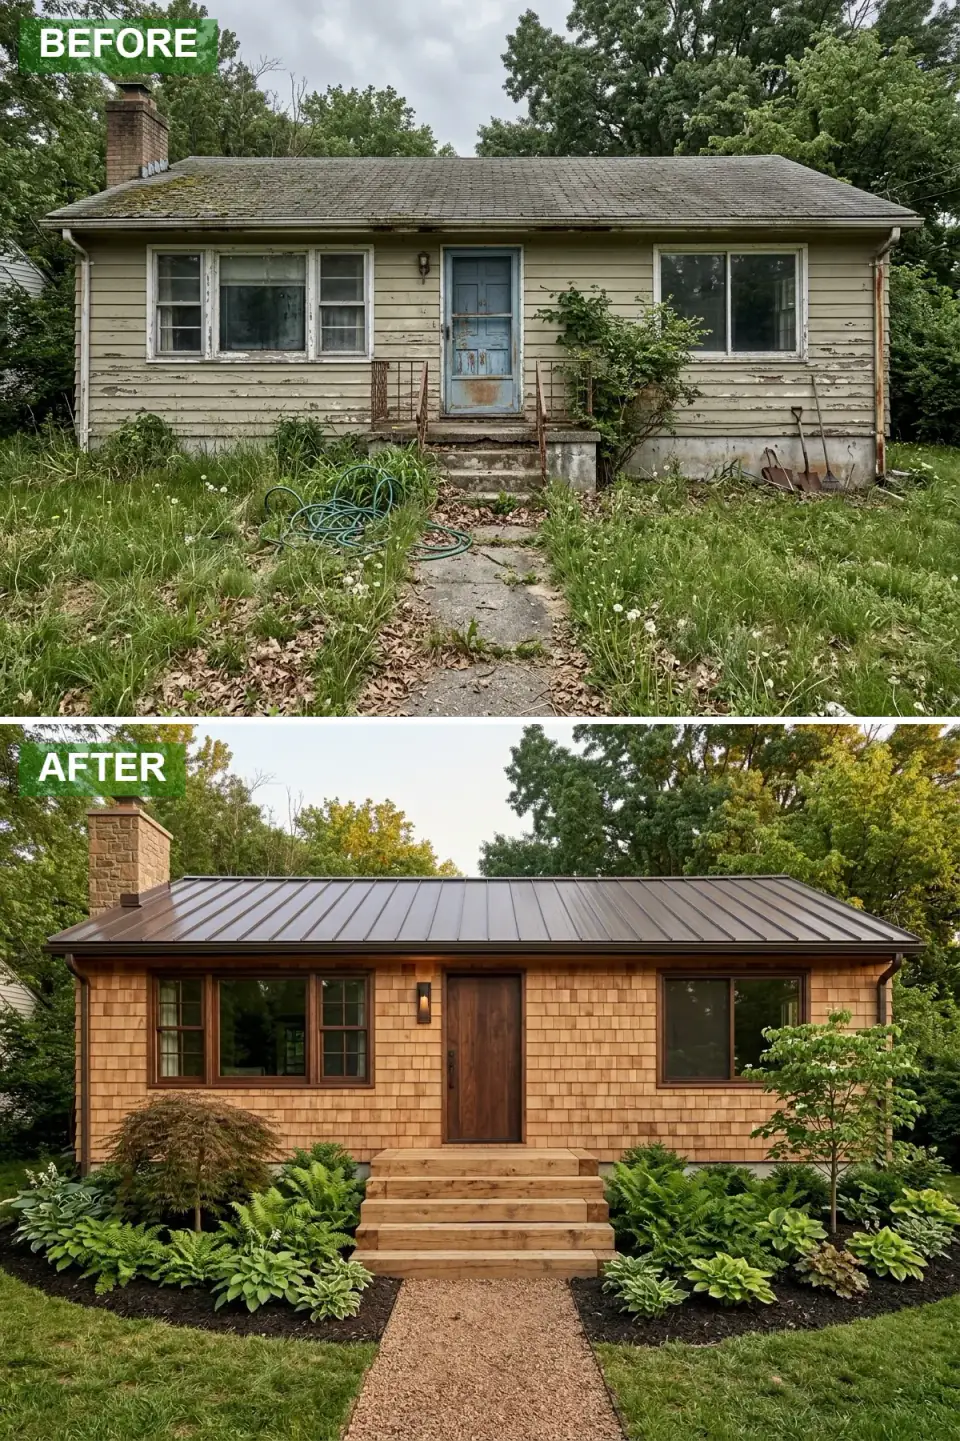
This woodland retreat abandons the rotting siding for natural cedar shakes covering the entire facade, a rustic cabin read that harmonizes with surrounding trees. A bronze standing-seam metal roof replaces the mossy shingles, and the old brick chimney is refaced in rugged stacked stone. The blue door becomes a simple dark-stained wood slab reached by wide cedar steps that look grown from the house. The chaotic yard is cleared and replanted with shade-loving ferns, hostas, and a Japanese maple, while a warm gravel path leads into the organic setting. This direction suits the Hudson Valley's wooded weekend-house lots better than almost any other on the list.
Cedar shake is a premium, material-intensive cladding, and the New England damp cycle is its main adversary — so it has to breathe. Specify a vented rainscreen behind the shakes and back-prime every piece, then treat with a semi-transparent UV stain like Sikkens Cetol rather than leaving it raw, or it silvers unevenly and grows the same moss you just removed. The standing-seam bronze roof is a 50-year investment that pays back in a wooded setting where falling debris destroys asphalt. Keep the door simple and dark so the shake texture stays the star.
Color Palette
Natural Shingle
#C19A6B
Cedar shake wrapping the facade in organic texture — protect with a semi-transparent UV stain.
Patina Brown
#5C4A3A
A dark bronze standing-seam metal roof for rustic durability and a 50-year lifespan.
Fern Frond
#4A5D23
Lush green ferns and woodland understory — true zone-5 shade plants that thrive under trees.
Trail Dust
#C2B280
A warm gravel path leading naturally to the cedar entry.
8. Moody Monochromatic Noir
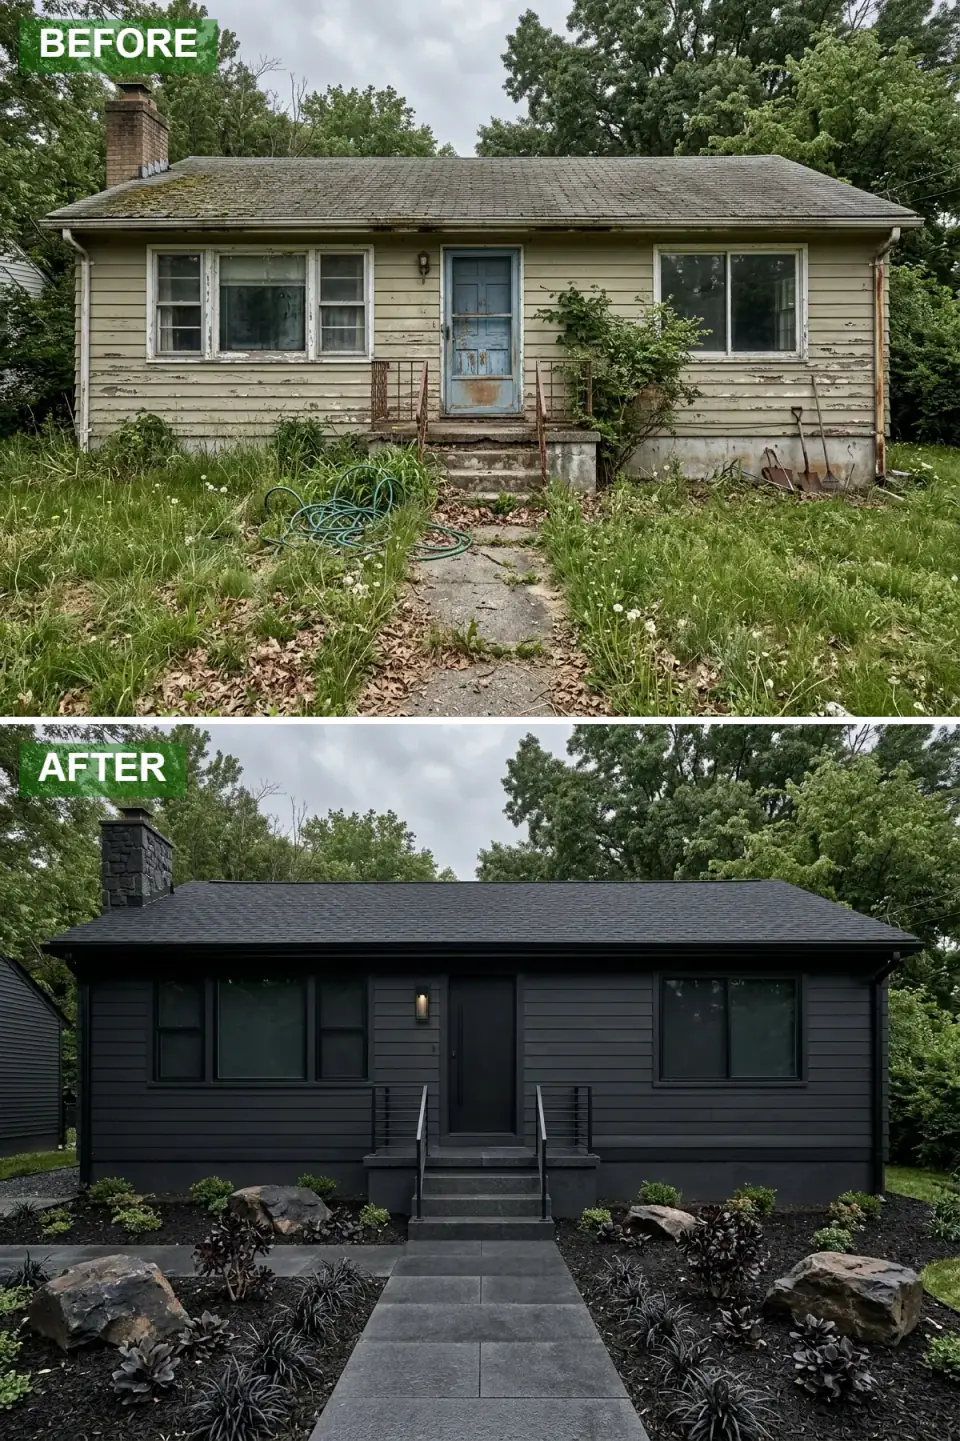
The most dramatic departure coats the entire house — siding, roof, trim, and door — in deep matte black, erasing every trace of the faded yellow paint and rust. The broken stoop is rebuilt as sleek dark steps with minimalist horizontal black railings leading to a flush black door. A single narrow LED sconce casts a restrained glow. Wild grass gives way to black mulch beds of dark-leaf heuchera, black mondo grass, and sculptural boulders, and a dark gray large-format paver walk completes the scene — proof that a dark palette can feel lush and intentional rather than foreboding.
The plan-literate caution on an all-black house is heat: dark cladding and a dark roof absorb solar gain. It matters less in the Hudson Valley than in a hot climate, but it still pushes summer cooling load, so confirm the attic insulation and ventilation can carry it before committing — a black box over a poorly vented attic cooks the rooms below. Specify a fade-rated dark product (James Hardie's darkest ColorPlus tones, or a quality metal panel) because cheap black siding chalks to gray and goes blotchy fast. And work two sheens — satin on the field, matte on the trim — so the monochrome reads as depth, not a flat silhouette.
Color Palette
Midnight Oil
#1B1B1B
Deep matte black cladding for a bold monochrome statement — specify fade-rated, not painted-cheap.
Obsidian Rock
#3D3D3D
Large charcoal boulders and a dark stone chimney adding tonal depth to the black field.
Truffle
#1A1110
A jet-black mulch creating a moody, cohesive bed base under the dark-leaf planting.
Storm Gray
#555555
Dark gray large-format pavers completing the noir scheme with one lighter step in tone.
Pro Tips From the Renovation Designer's Chair
- Read the sheathing before you choose the skin. Every direction here assumes sound substrate and a working drainage plane. Open a corner, check the sheathing and flashing, and budget repairs before you fall for a finish.
- Start with roof and cladding. They're the largest visual surfaces and the ones that set weight and temperature — get them right and the smaller moves fall into place.
- The door is the focal point — make it contrast. A door color and material that plays off the siding is the cheapest high-impact move on a small facade. Treat it like the punctuation of the whole front.
- Layer three kinds of light. Ambient sconces at the door, path lights along the walk, and an accent uplight on a tree or the facade — a re-skin that vanishes at night is only half finished.
- Match hardscape to the new style. Walkway, steps, and landing materials should tell the same story as the siding — brick with the sage cottage, raw concrete with the industrial, flagstone with the rustic.
- Regionalize the planting. Renderings borrow plants from photogenic climates. Translate desert succulents and southern species into hardy zone-5 stand-ins so the landscape survives a Hudson Valley winter.
Cost-Saving Moves
- Lead with paint and board-and-batten. The sage cottage and the modern farmhouse get most of their impact from paintable, accessible materials — the cheapest credible routes on this list versus specialty metal or shake.
- Spend where the eye lands. Put the premium material — the cedar accent, the real brick, the stone chimney — at the entry, and run a simpler product on the side and rear walls nobody reads from the street.
- Phase the hardscape. Re-skin the walls now, lay the flagstone or brick walk next season. Splitting cladding from hardscape spreads the two biggest labor lines across two budgets.
- Choose low-water, hardy planting. Native grasses, sedum, and boxwood cut both install cost and years of upkeep versus thirsty beds that fight the Northeast climate.
Reader Questions on Cottage Exterior Transformations
What's the most cost-effective way to transform a small cottage exterior?
Paint and board-and-batten give you the most impact per dollar. If your existing siding is structurally sound, a quality repaint plus a new contrasting door, updated lighting, and tidied landscaping can completely reset the curb read for a fraction of re-cladding. Board-and-batten over sound sheathing is the next step up and still accessible. The expensive routes — corrugated metal, cedar shake, full stone — deliver dramatic results but belong in a higher budget. On a small footprint, the modest spend goes further than it would on a large house.
Will a dark or all-black exterior overheat my house in the Northeast?
Dark cladding and roofing do absorb more solar heat, which raises summer cooling load. In the Hudson Valley this matters less than in a hot southern climate, but it's still real — so before committing to charcoal or black, confirm your attic insulation and ventilation can carry it, because a dark shell over a poorly vented attic cooks the top floor. Also specify a fade-rated product like James Hardie ColorPlus; cheap dark siding chalks to a blotchy gray within a few seasons of full sun and undoes the whole look.
Can I use the desert and xeriscape looks in a cold climate?
The materials, yes; the plants, no. The taupe-and-cedar or metal-and-gravel shells translate fine to the Northeast, but agave, yucca, and many succulents won't survive a zone-5 winter. Keep the architectural intent and swap in hardy stand-ins that read the same way — little bluestem, Russian sage, sedum, and ornamental alliums give you the spiky, sculptural rhythm of a xeriscape while surviving Hudson Valley cold. Renderings routinely borrow plants from photogenic climates; regionalizing the planting list is a standard part of translating any inspiration image into a real build.
Do I need to replace siding, or can I just paint it?
If the existing siding is sound — no rot, no widespread cupping, a working drainage plane behind it — painting is the smart, economical choice and several looks here are achievable with paint alone. Replace siding when it's rotting, when you want a material change you can't fake (real board-and-batten texture, cedar shake, metal), or when opening the wall reveals failed sheathing or missing flashing. Always check behind a section before deciding; the condition of what's under the siding, not just the look of the surface, drives the call.
How do I pick the right style for my cottage?
Start with what the structure and the street are already telling you. A historic Hudson Valley or New England cottage wears the traditional sage-and-brick or the cedar-shake woodland read most naturally, while a plain mid-century box takes a modern, farmhouse, or noir direction without fighting its geometry. Look at the roofline, the neighborhood context, and your own maintenance appetite, then commit fully to one direction rather than blending two. On a small facade, a half-committed style reads as indecision; a fully committed one reads as design.
Which transformation adds the most resale value?
Broadly appealing, well-executed traditional and modern-farmhouse exteriors tend to return the most at resale because they appeal to the widest buyer pool — the sage cottage and the white board-and-batten are safe value plays. Bolder directions like all-black noir or industrial metal can command a premium with the right buyer but narrow the pool, so they're best when you're building for yourself rather than a near-term sale. In every case, the return depends on execution: cohesive materials and a polished entry read as quality, and quality is what buyers actually pay for.
Where to Read Next
If these eight sparked something, browse the full range of exterior renovation work on the site, then see how the same re-skin logic plays out on a different small house in one tiny cottage, eleven exterior transformations. For even more directions on a modest footprint, small cottage, infinite possibilities runs nine more variations worth studying before you commit.
Sources & Further Reading
- Bob Vila, Siding Options Compared.
- This Old House, All About Cedar Shingle & Shake Siding.
- Architectural Digest, Exterior Paint Color Trends.
- James Hardie, ColorPlus Technology & Dark-Color Fade Resistance.
- U.S. Department of Energy, Cool Roofs and Solar Heat Gain.
- USDA, Plant Hardiness Zone Map (Hudson Valley zone 5b–6a).
- Remodeling Magazine, 2023 Cost vs. Value Report (Curb-Appeal Returns).
- Old House Journal, Wood Siding Repair and Maintenance.

Nora Whitfield
Renovation Designer & Interiors Editor · Beacon, New YorkNine years of design-build renovation work across the Hudson Valley and the Northeast. Nora runs the Renovations, Room Guides and Renovation Mind desks — before-and-after studies, room-by-room design guides, and the long essays on why what we renovate matters.
More from Nora →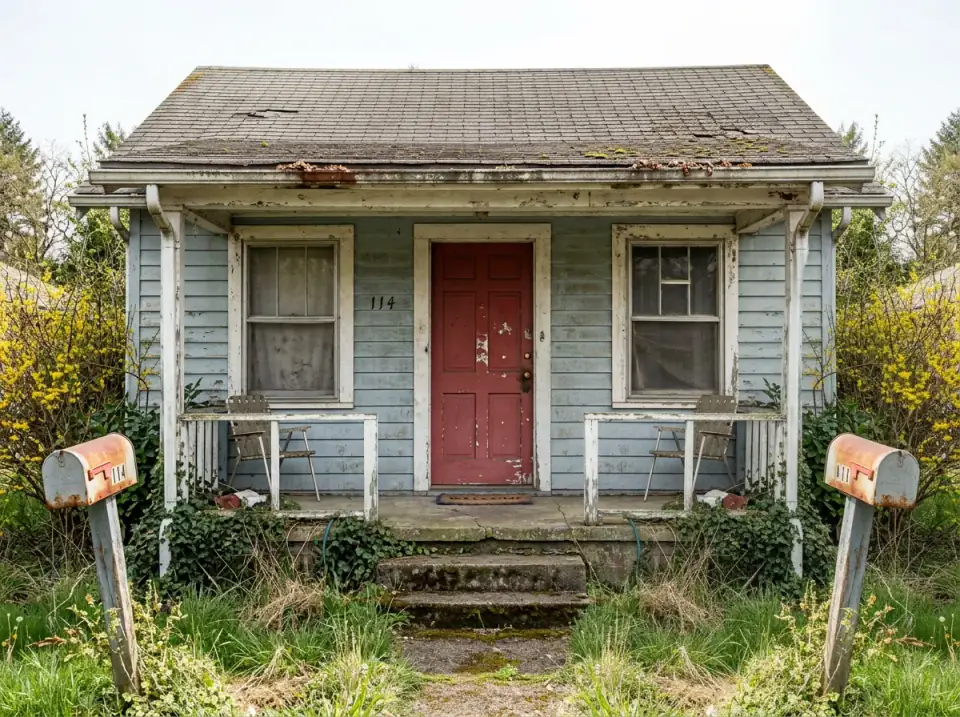
Reader notes