


A single Second Empire house, ten different exterior renovations — each one judged not just on curb appeal, but on what the original drafter built and what a thoughtful renovation owes that bone structure. Color palettes, material specifics, and the plan reading behind each transformation.
I've spent a long time staring at this house. It's the kind of forlorn Second Empire I see all over the Hudson Valley — Beacon, Kingston, the back streets of Hudson — sagging porch, peeling clapboard, that unmistakable mansard sitting on top like a misplaced French hat. The bones are excellent. The skin is ruined. And every time a homeowner asks me what to do with one, my answer starts the same way: read the plan first, then renovate.
That's the framing for this whole piece. Each of these ten renovations takes the same Second Empire footprint and rewrites the exterior in a different design language — modern farmhouse, shingle, coastal, all-black, Craftsman, navy-and-white classic. Some respect the original drafter's intent. Some break it on purpose. I'll tell you which is which, and why a few of these would pass a National Park Service review while others quietly evict 150 years of architectural history. If you're looking at a tired old house with a steep mansard and trying to imagine what it could become, this is the study I wish I'd had on my desk in year one of practice.
Who this study is for
Homeowners who own — or are about to buy — a Second Empire, Italianate, or other late-19th-century home with a mansard or steeply pitched roof, and want to weigh exterior renovation options before committing to a contractor. Also useful for designers and architects building a comparative palette deck for a client meeting. The plan-aware notes are aimed at readers who want to renovate with the architecture, not over it.
Before we get into the ten variants, a quick anchor on the architecture itself, because most of the design moves you're about to see only make sense once you understand what the drafter was working with. Second Empire is the American adaptation of a French style that took hold during Napoleon III's reign — the defining feature is the mansard roof, named after the 17th-century architect François Mansart, who used the doubled-pitch form to create a usable upper floor without the legal definition of a "story" under Parisian zoning at the time. In the U.S., the style ran roughly 1865 to 1885, peaked under President Ulysses S. Grant (which is why you'll see it called "General Grant style" in old reference books), and clustered heavily in the Northeast — New York City brownstones, Brooklyn rowhouses, Hudson Valley estates, Saratoga Springs cottages, and small-town main streets across New England. If you'd like a broader category lens, our network's exterior renovation archive is a useful starting point for cross-style comparisons. The mansard isn't decoration — it's a structural and programmatic move. Rip it off and you lose a habitable floor.
1. The Crisp Modern Farmhouse
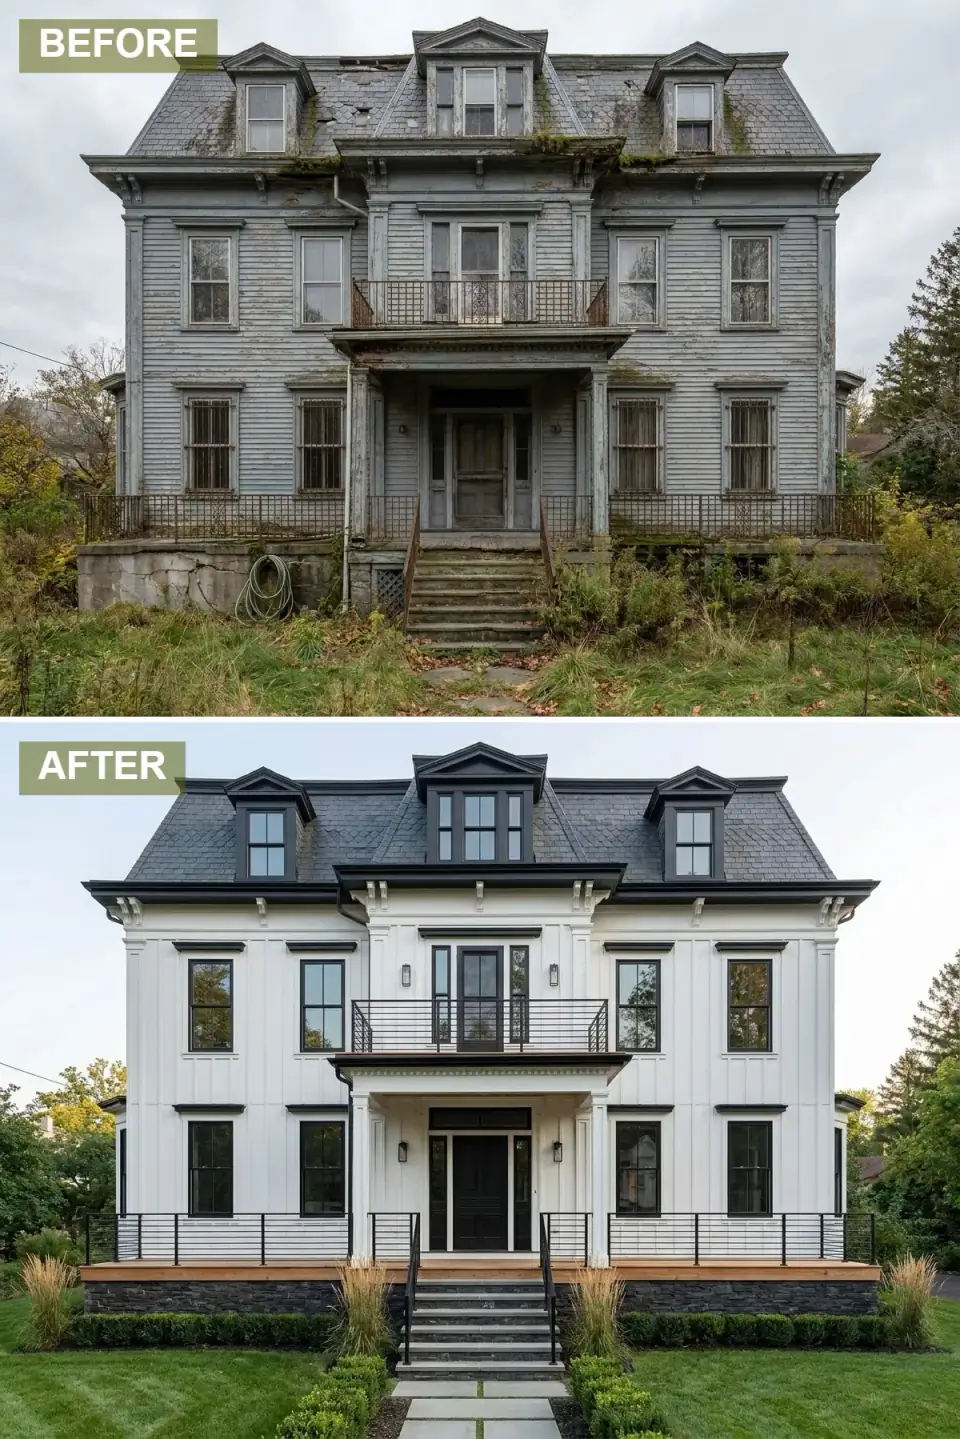
This is the easiest sell to a contemporary buyer and the one I get asked for most often by Hudson Valley clients in the 35-to-50 demographic. The original peeling blue clapboard is gone, replaced with crisp white board-and-batten — I'd spec James Hardie Artisan or LP SmartSide here for paint retention; primed pine in this climate is a five-year repaint cycle. The mansard is reclad in matte black standing-seam metal, which keeps the steep-pitch silhouette but reads modern instead of Victorian. A natural cedar deck and dark stone veneer foundation ground the entry. Plan-aware verdict: bones intact, skin updated, no structural moves needed.
Color Palette
Pure White
#FFFFFF
Clean, crisp, and timeless — a bright backdrop that lets the black accents do all the architectural work.
Matte Black
#222222
High-contrast frame that defines the mansard line and the window grid.
Natural Cedar
#C49F7B
Warmth and grain at foot level, where you actually touch the house.
Charcoal Stone
#4A4A4A
A weighty base that visually anchors the porch and absorbs road dust better than a painted skirt.
How to read this renovation
- High-contrast white-and-black palettes photograph beautifully but they magnify any siding-alignment error — get a good carpenter, not just a painter.
- If you go board-and-batten, run the battens at 12 to 16 inches on center; wider spacing reads as a 2010s trend already aging out.
- Replace heavy turned balusters with thin square or rod stock to lighten the porch visually without losing the historical balustrade language.
- Cedar decking will silver in three Hudson Valley winters unless you maintain it; clients who refuse the upkeep should specify Kebony or Thermory instead.
2. Dark and Moody Shingle Style
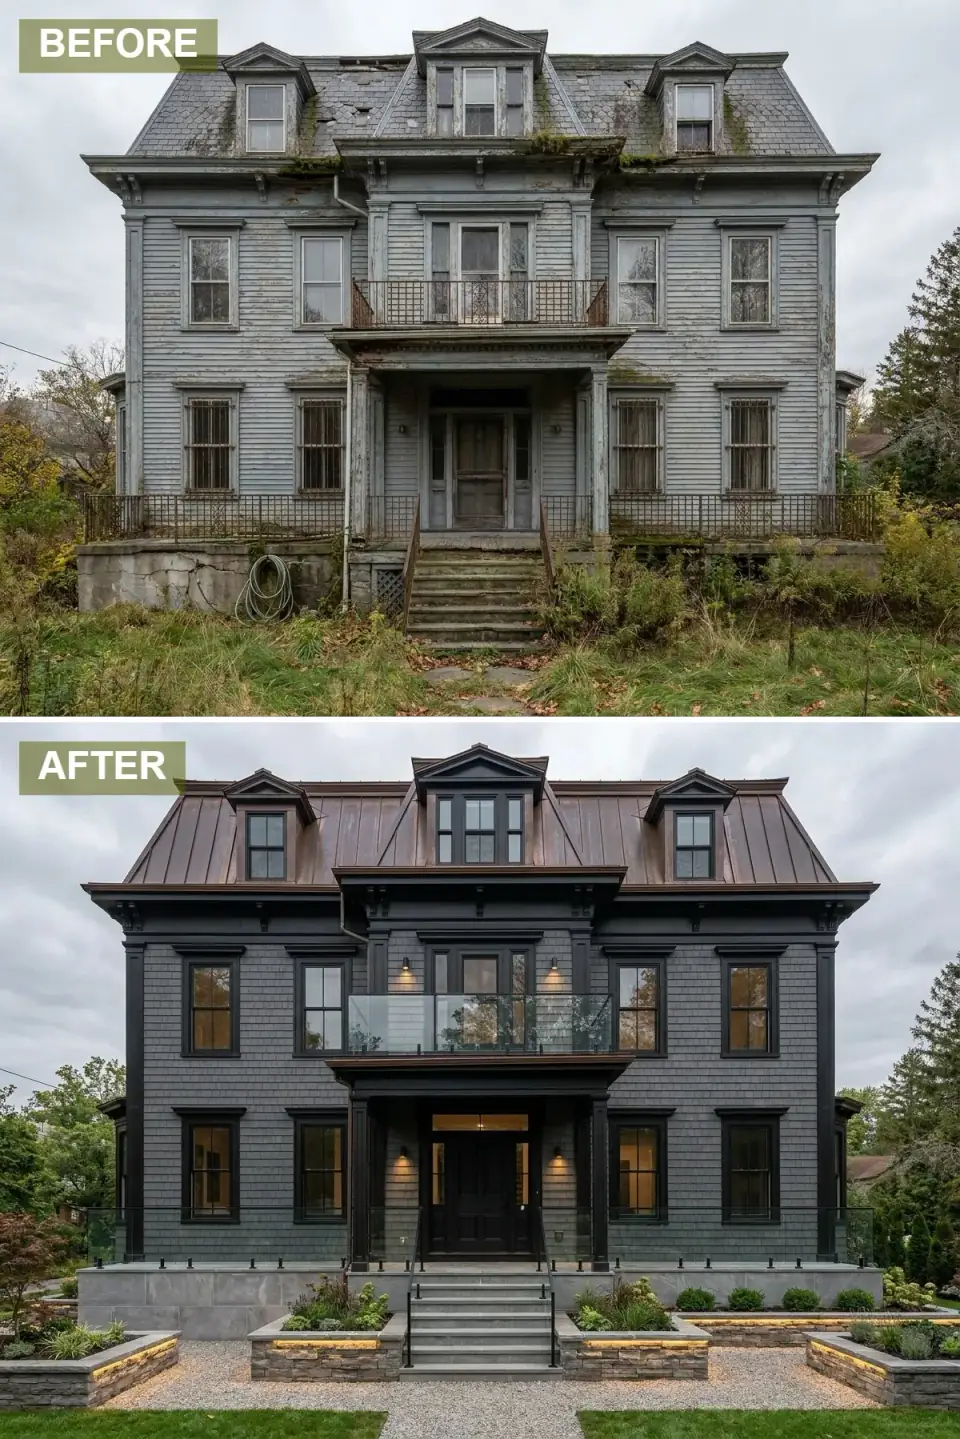
This is my favorite of the ten, and probably the most expensive to build. Dark charcoal cedar shingles replace the clapboard, which speaks shingle-style — a sibling Northeast vernacular that overlapped with Second Empire on Long Island estates and in Newport. The copper mansard is the real move: copper was a period-correct American mansard material from the 1880s onward and will develop a green patina over fifteen to twenty years. Glass porch railings keep the view of the new flagstone hardscaping clean. This one would pass a Hudson Valley historic district review without much argument.
Color Palette
Dark Charcoal Shingle
#363636
A deep, weathered backdrop that lets material textures (copper, glass, stone) carry the design.
Aged Copper
#8B5A3B
Will move from this warm bronze to verdigris green over time — budget for the long view.
Black
#111111
Provides definition and a modern edge against the dark shingle field.
Blue-Grey Flagstone
#78848D
A natural, durable stone that pulls the hardscape together with the roof patina to come.
How to read this renovation
- Copper roofing runs roughly $25–$45 per square foot installed in the Northeast — three to five times the cost of asphalt, but expect a 70-to-100-year service life from a properly soldered copper mansard.
- If copper is out of budget, Revere CopperShield or a high-grade pre-finished standing-seam in copper-tone aluminum mimics the look at a third the price.
- Dark shingle siding hides imperfections better than painted clapboard, which makes it a forgiving choice on an old uneven wall.
- Always integrate uplighting into stone retaining walls during the build, not after — chasing wire through finished stone is double the cost.
3. Classic Victorian with a Modern Twist
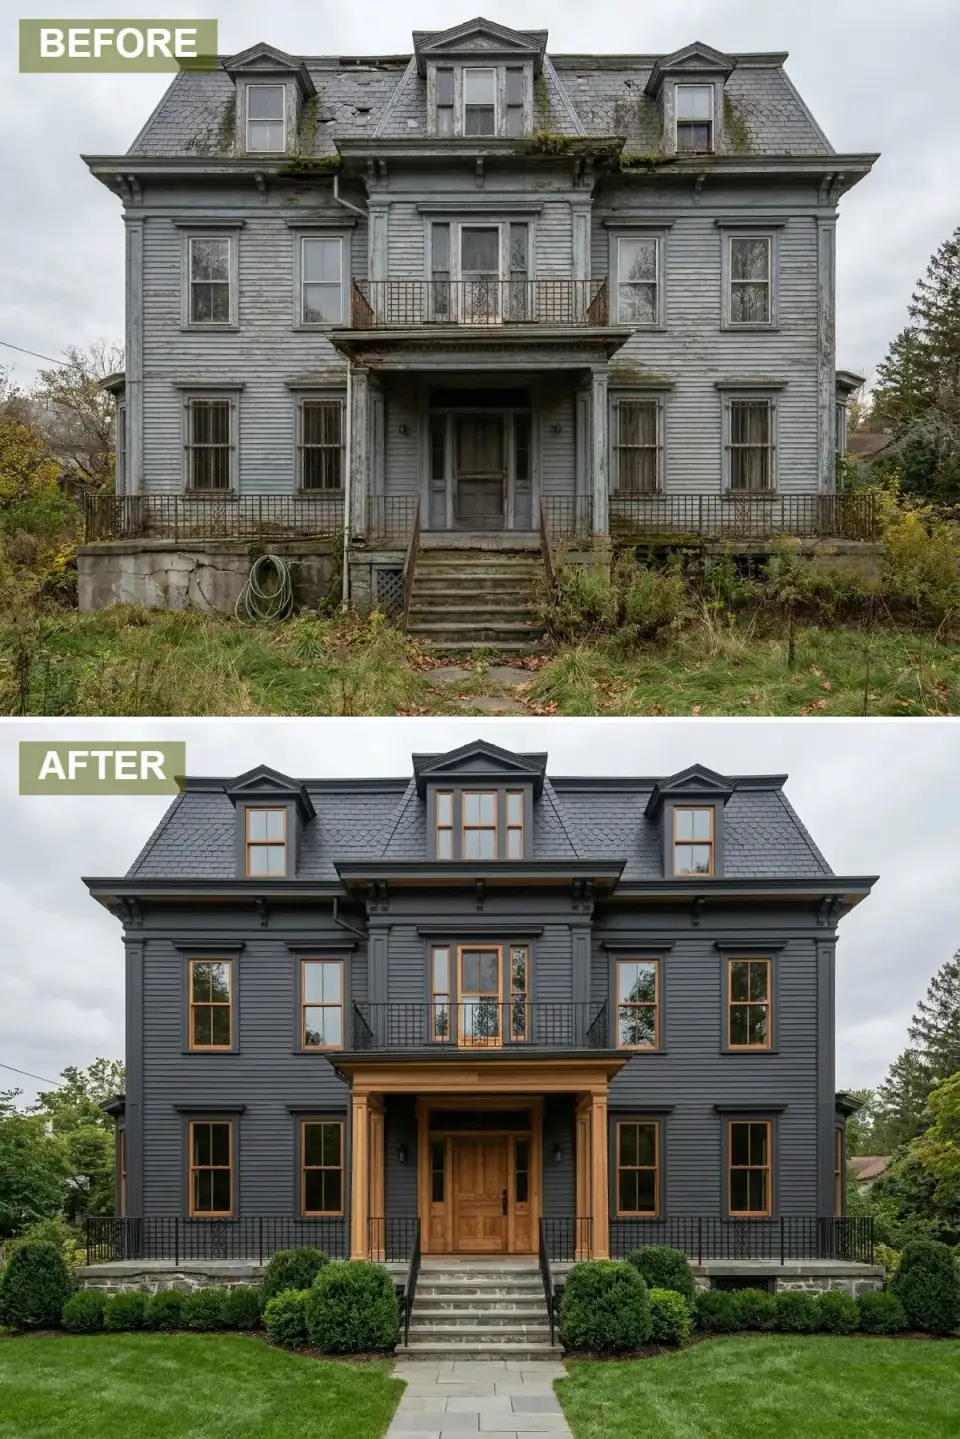
If the moody shingle version is for someone who wants drama, this one is for the buyer who wants the house to look like it has always been there — just better cared for than it actually was. The deep charcoal body color reads contemporary but flatters the original clapboard rhythm. The slate mansard is restored using period-correct dark slate (or a synthetic alternative like DaVinci Roofscapes' Bellaforté Slate, which I spec when slate weight is structurally a problem). Warm oak porch columns and a matching door inject the only warmth in an otherwise restrained palette. Boxwoods and a clipped lawn keep the foreground formal.
Color Palette
Deep Charcoal
#333940
Modern enough to feel current, dark enough to dignify the Victorian form.
Warm Oak
#A67B4B
A controlled dose of warmth — used only at the door and columns where you actually approach the house.
Dark Slate
#4C5159
Period-appropriate, durable, and the right weight of color for a charcoal-bodied house.
Wrought Iron Black
#0A0A0A
Quiet and traditional — the ornament budget went to the columns instead.
How to read this renovation
- If your roof framing wasn't designed for natural slate (8 to 12 lb/sq ft), get an engineer to check before you commit — synthetic slate weighs about a quarter and lays on the same battens.
- Pair charcoal siding with a warm wood door in a 5:95 ratio of wood to body — any more and it stops feeling like an accent.
- Boxwood is the safe choice but vulnerable to box blight in the Northeast; Buxus 'Green Mountain' and Ilex glabra 'Strongbox' hold up better.
- This palette is about as historic-district-friendly as a renovation gets while still reading 2026 instead of 1876.
4. Breezy Coastal Chic
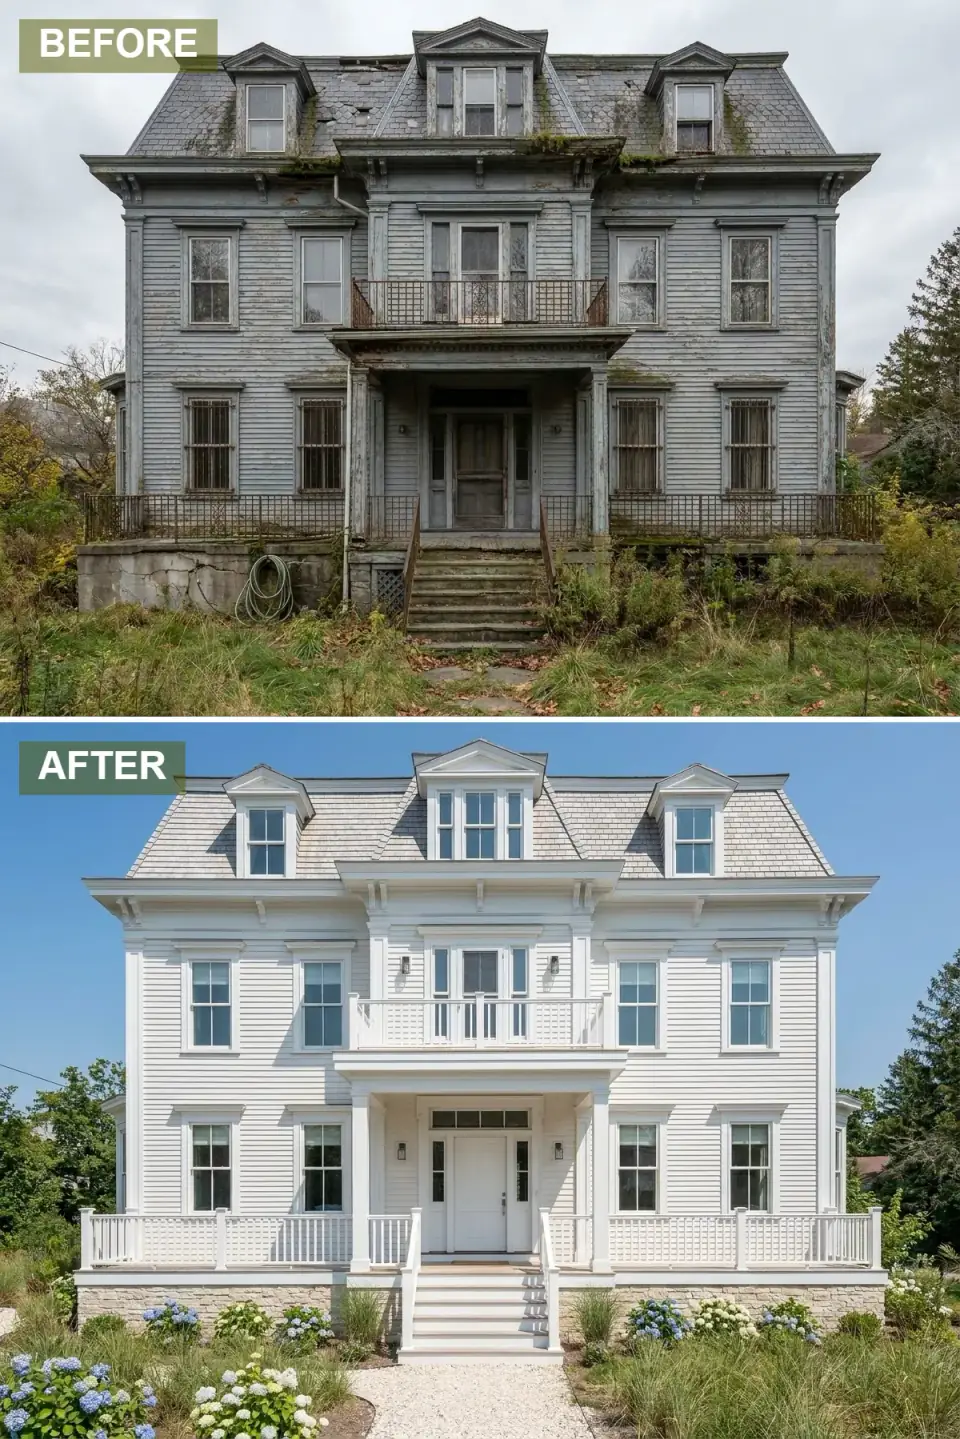
I'll be honest — this one is a stylistic relocation more than a renovation. The Second Empire silhouette doesn't natively belong on the New England coast; the form was an inland Northeast urban style. But on a Hudson Valley weekend rental, or a marsh-facing house in Old Saybrook or coastal Maine, this lighter palette can work if the rest of the cues commit to the bit. Weathered cedar shingles on the mansard are the bridging move — historically defensible, coastally aligned. Crisp white clapboard, sandstone foundation, hydrangeas, ornamental grasses. It reads vacation, which may be exactly the brief.
Color Palette
Crisp White
#FAFAFA
Bright, fresh, and visually weightless — the palette move that transports the house to the shore.
Weathered Cedar Shingle
#CDBDA3
Will silver further in salt air; the roof becomes more coastal each year.
Light Sand Stone
#E0D5C3
A warm, beachy texture that anchors the house in the dune-and-beach-grass landscape.
Pale Wood Decking
#D9C8B0
Continues the light, natural theme underfoot for that barefoot-Saturday feel.
How to read this renovation
- Salt-spray climates eat steel hardware in five years — spec stainless-steel or marine-grade brass nails, hinges, and fasteners.
- White clapboard in coastal sun benefits from a 100% acrylic latex (Benjamin Moore Aura Exterior, Sherwin-Williams Emerald Rain Refresh) — the cheap stuff chalks within two seasons.
- Hydrangeas need acidic soil to stay blue — most coastal Northeast soils trend alkaline near the dune; sulfur amendments are part of the planting plan, not optional.
- If the house isn't actually coastal, this palette will look like a costume — context matters more here than in any other variant.
5. Sleek Modern Minimalist
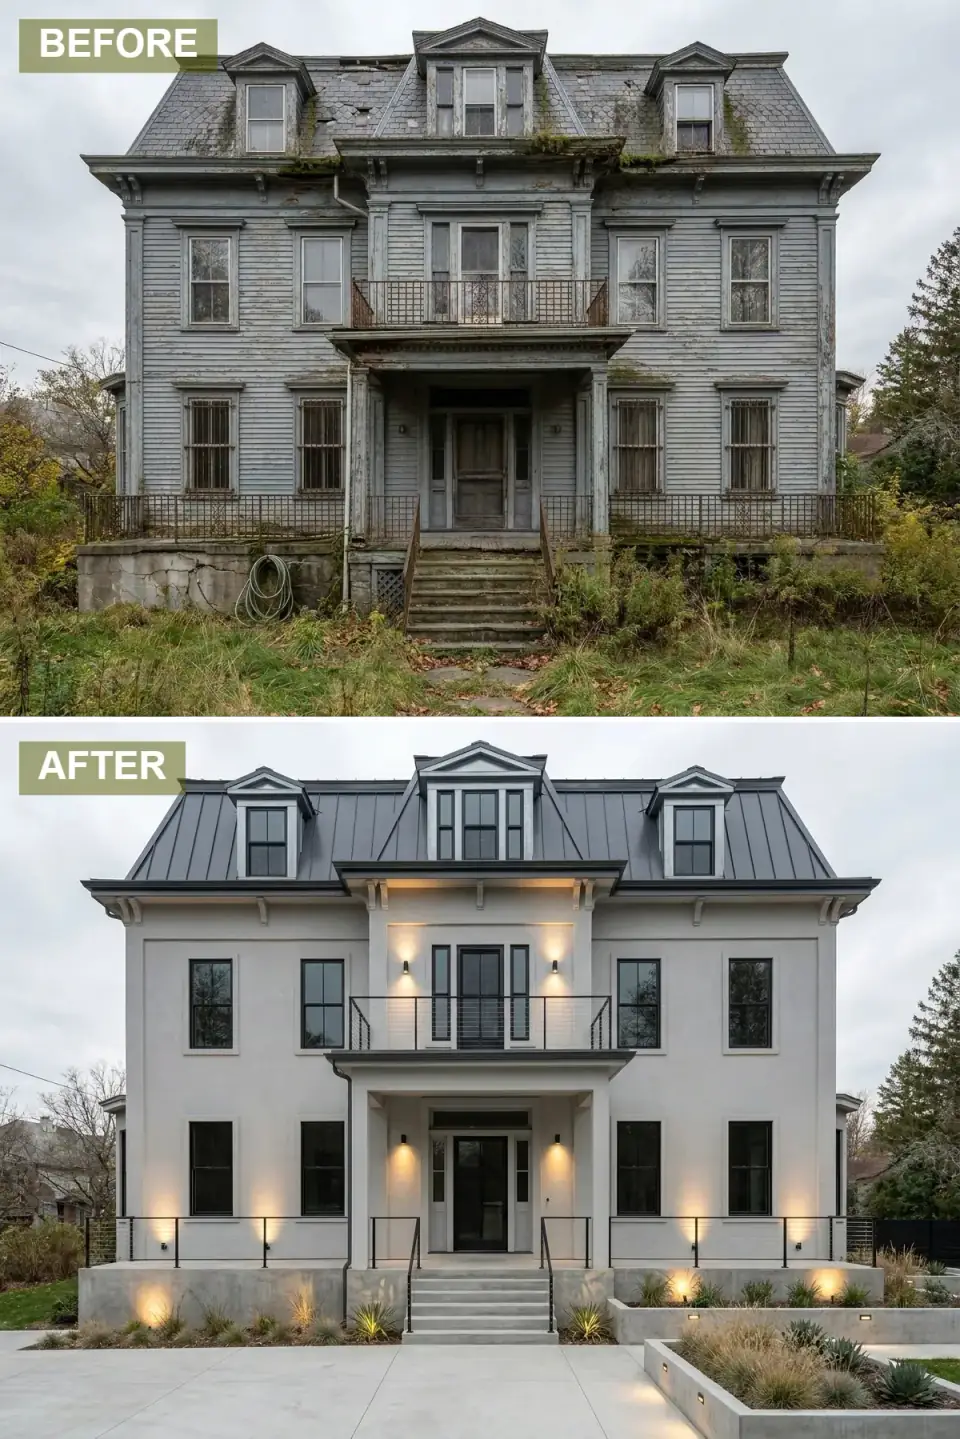
This is the most aggressive break with the original drafter's intent — and the one I'd argue with a client about for an hour before agreeing to draw. The light grey stucco erases every clapboard line; the dark standing-seam metal mansard is honestly more dimensionally correct than the original asphalt would have been; the cable railings and desert-modern landscape erase the Northeast context completely. It's beautiful, and it's a different building. If your house sits next to other Second Empires on a historic block, don't do this. If it's an isolated Hudson Valley parcel and you're trying to maximize a contemporary buyer pool, it's a defensible move. For more cross-style facade studies in the same spirit, the network's single-house exterior makeover guide covers nine variants on a different bone structure.
Color Palette
Light Grey Stucco
#B8B8B8
A smooth, monolithic surface — completely erases the original clapboard rhythm.
Dark Metal
#383838
Industrial chic that defines the home's profile against the sky.
Poured Concrete
#999999
Raw and durable — emphasizes the geometric forms in the landscaping.
Matte Black Cable
#1A1A1A
Practically invisible — the line of the porch reads cleaner without traditional balusters.
How to read this renovation
- Stucco over an existing wood-frame Northeast house requires a properly detailed rainscreen — water-management failures here are catastrophic and not visible until rot is already deep.
- Standing-seam metal on a steep mansard pitch sheds snow well, which matters more than it sounds in the Hudson Valley snow belt.
- Cable railings need to be re-tensioned every two to three years to stay code-compliant on the 4-inch sphere test.
- Desert-modern landscaping (agave, gravel, geometric concrete) is climate-fragile in USDA Zone 5b — use cold-hardy substitutes like Yucca filamentosa and ornamental grasses instead.
6. The Monochromatic Black Statement
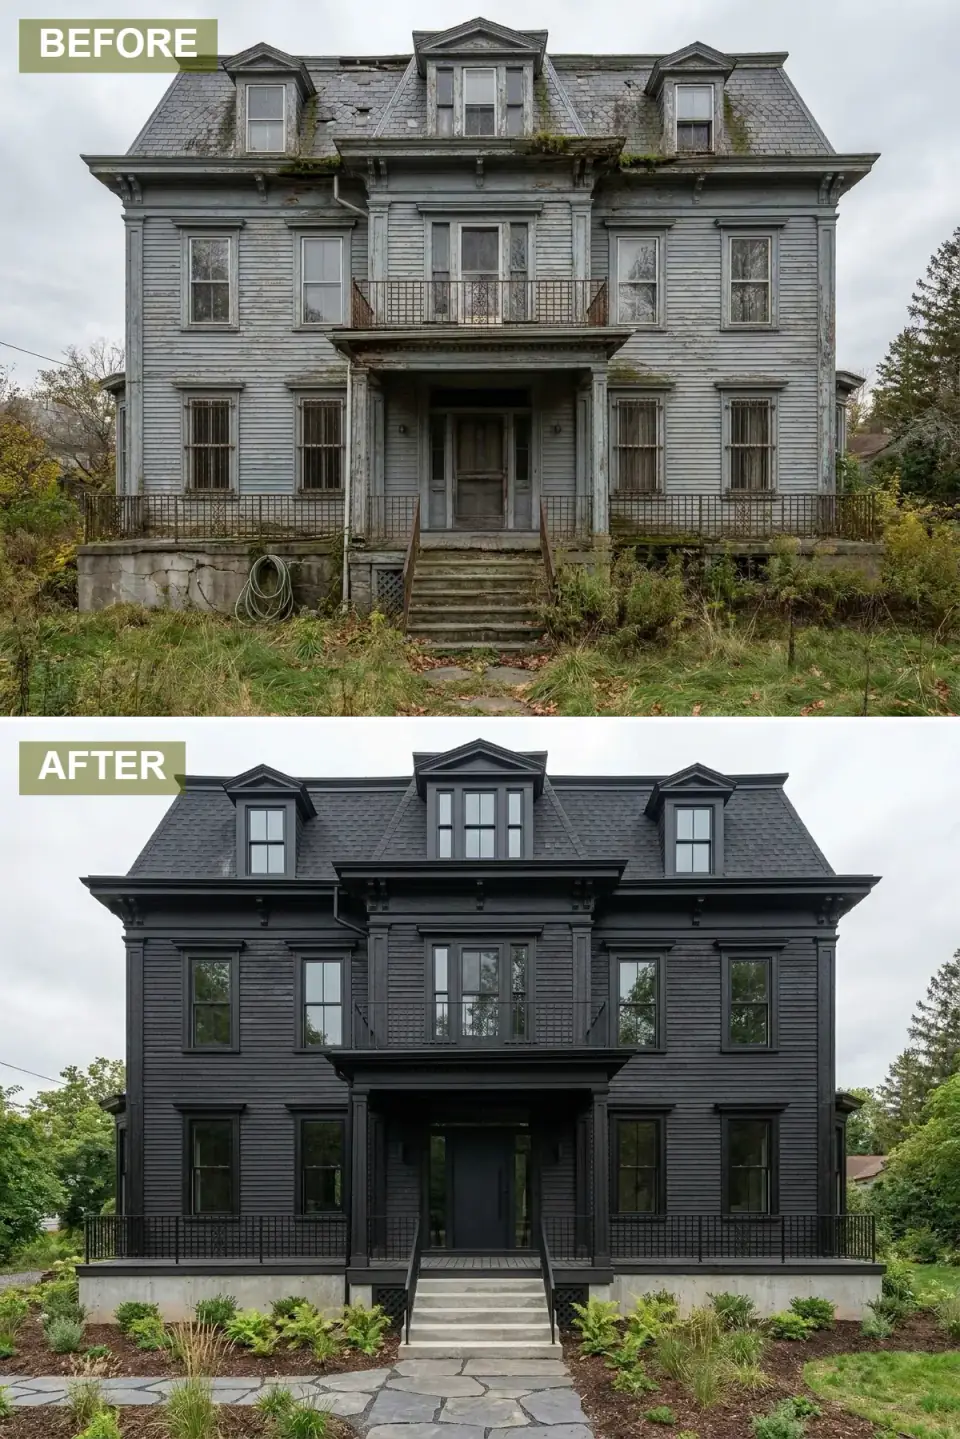
All-black exteriors had a moment in the late 2010s and they've matured into a real, defensible style. On a Second Empire, the move works only if you vary texture — flat clapboard, scalloped or fishscale shingle on the mansard, smooth metal at the trim — because monochrome flattens architectural depth otherwise. This rendering does that texture-shifting correctly. The raw concrete steps and dark slate pavers ground the front, ferns soften the line. It's high-design, low-maintenance, and a strong rental-listing photograph. It is also the renovation most likely to surprise neighbors.
Color Palette
Jet Black
#0F0F0F
A uniform, dramatic color that unifies every surface of the structure.
Black Shingle
#141414
Continues the monochrome theme onto the roof while keeping the mansard a distinct texture.
Raw Concrete
#8C8C8C
A neutral, industrial base that grounds the all-black volume above it.
Dark Slate Pavers
#404040
Dark natural stone that lets the path read as a continuation of the house, not a contrast.
How to read this renovation
- Black absorbs more solar heat than light colors — expect summer attic temps 10 to 15°F higher than a white-roofed equivalent unless you upgrade ventilation.
- For black exteriors, ask your painter about Sherwin-Williams Tricorn Black or Benjamin Moore Onyx — both hold their pigment longer in UV than cheaper formulations.
- Texture variation is non-negotiable here; if every surface is the same finish, the house will look like a silhouette and lose all the shadow detail Mansart's roofline created.
- Plant green, not flowering — the contrast value works better than competing color.
7. Traditional Navy and White
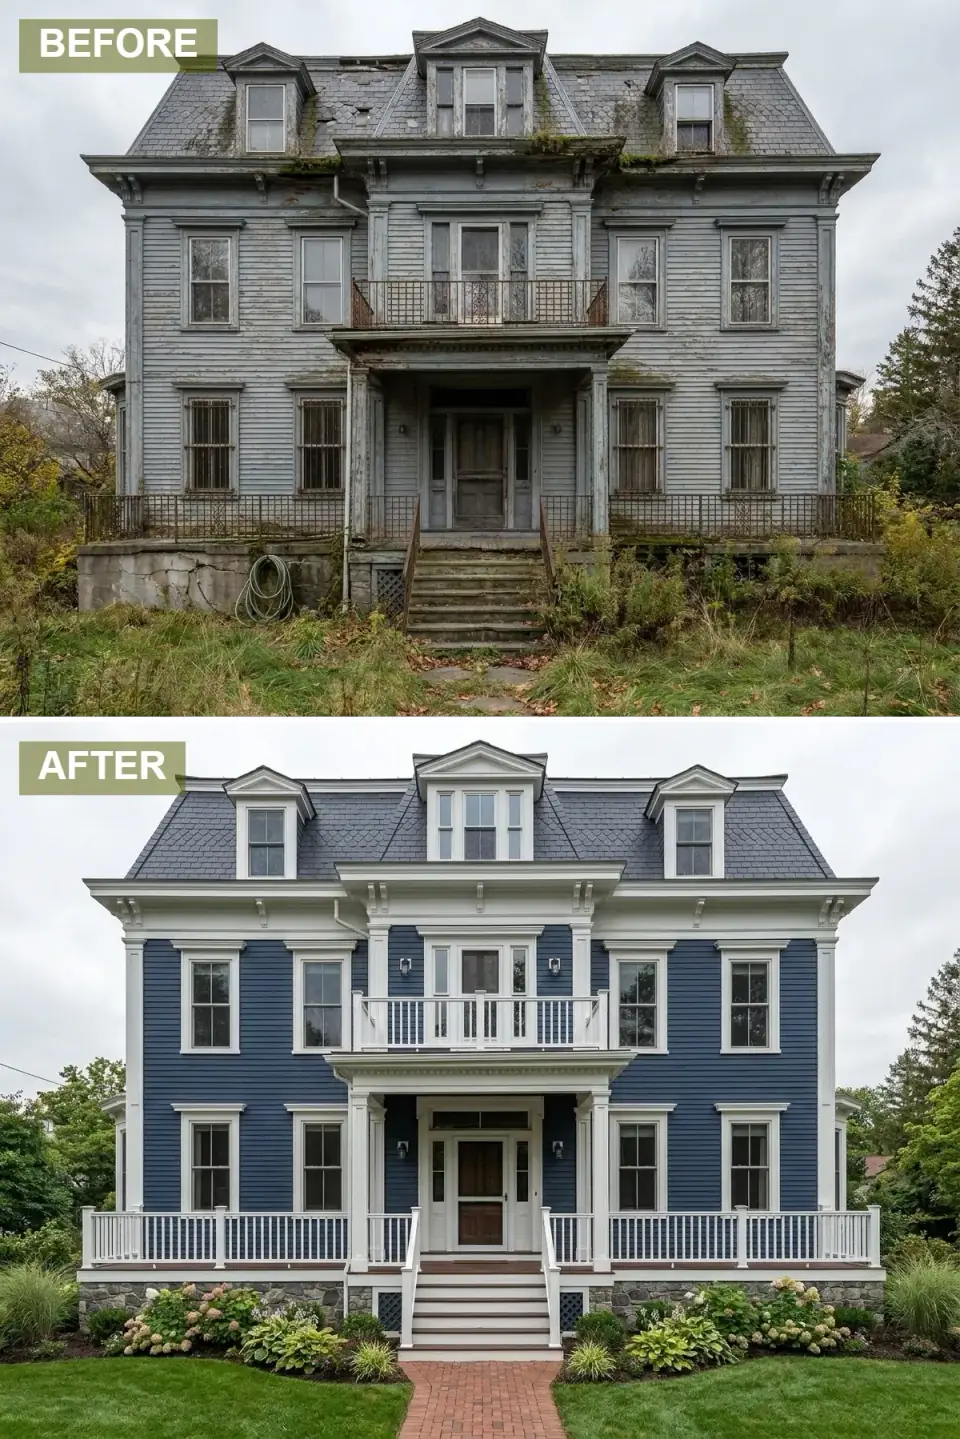
If you handed me a Second Empire and asked me which renovation would still look correct in fifty years, I'd point to this one. Navy body, white trim and balustrade, slate-grey mansard, red brick path, classic landscaping. The palette is so well-tested across Federal, Greek Revival, Victorian, and Second Empire homes that it has effectively become the Northeast historic-house default. You can't stand out with this scheme — you can only get it exactly right. Restored turned columns, a traditional white balustrade, and natural slate (or Bellaforté synthetic) on the mansard. Boring in the best possible sense.
Color Palette
Classic Navy Blue
#1B2A4A
Deep, rich, and steady — the workhorse Northeast historic-house body color.
Clean White
#FDFDFD
A sharp, crisp contrast that lets every architectural feature read clearly.
Slate Grey
#5A626C
Period-appropriate, durable, and the right neutral for the navy-and-white pairing.
Red Brick
#9C5746
A classic herringbone or running-bond walkway that ages into the landscape rather than against it.
How to read this renovation
- Benjamin Moore Hale Navy (HC-154) is the closest off-the-shelf match to this body color — verify with a 4×4 brush-out before committing.
- If your home is in a registered historic district (Hudson, Cold Spring, Saratoga), this palette is the path of least resistance for board approval.
- Use lime-mortar joints rather than modern Portland-cement mortar if you're laying brick paths near a 1870s foundation — the historic stone needs the lime to flex with frost.
- Hydrangeas + hostas + boxwood is the holy trinity of formal Northeast historic landscaping. Don't fight it.
8. Warm Craftsman Shingle
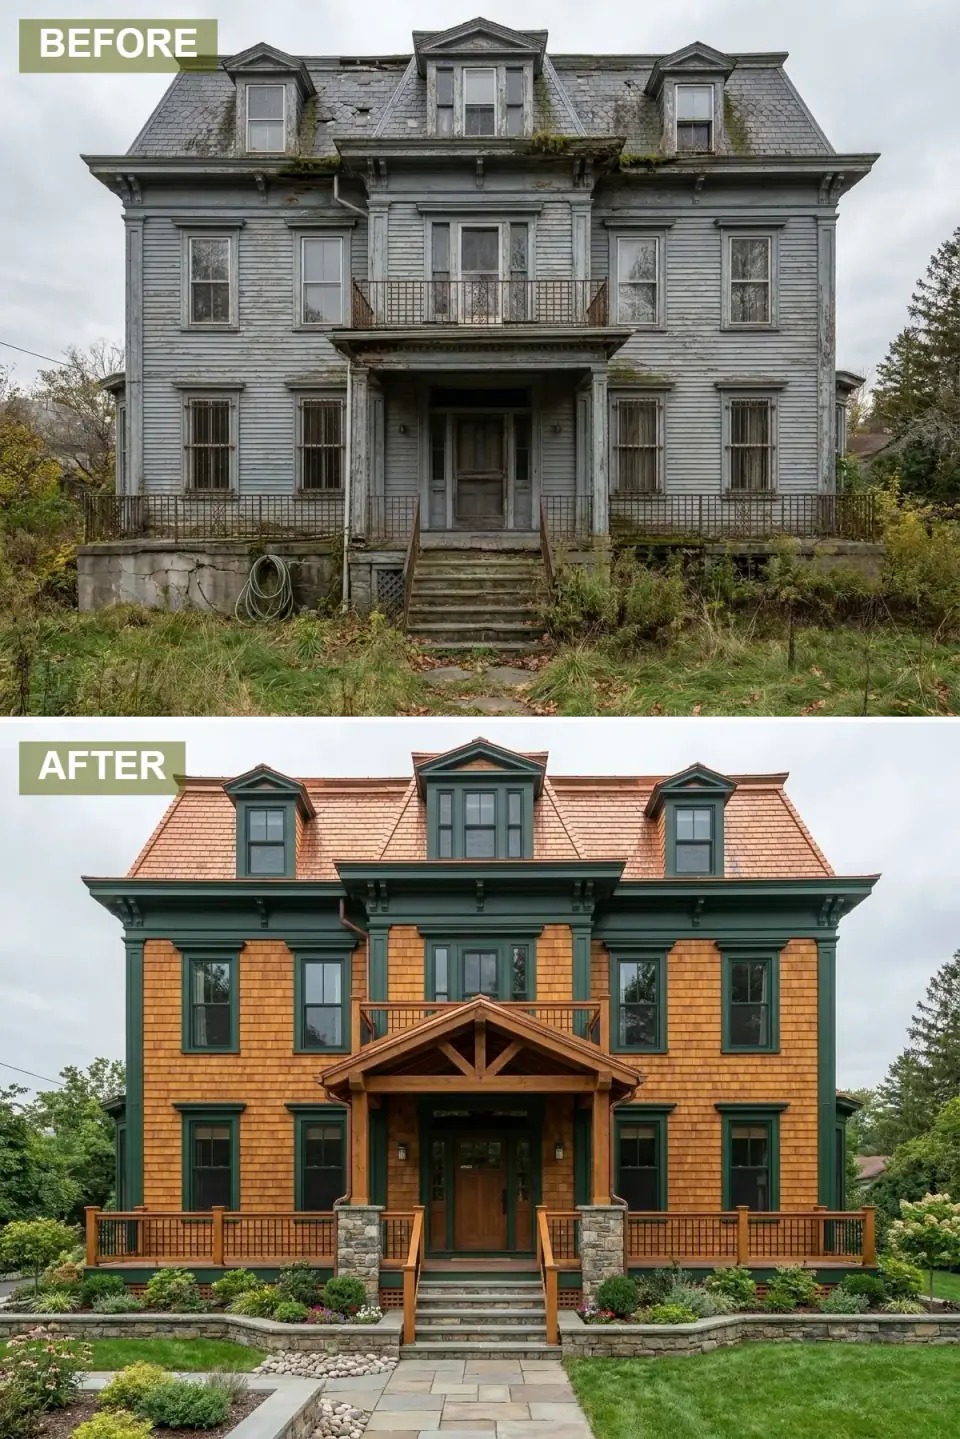
A stylistic cross-graft that shouldn't work but does. Craftsman is a West Coast Arts & Crafts vocabulary; Second Empire is a French-derived Northeast urban style. They share one important value: honest, durable materials. Cedar shake siding, copper mansard, deep forest green trim, timber portico on stone piers — every element is a real material doing a real job. The new portico is the smartest move; it adds a Craftsman-language entry without violating the original facade plane. This is what I'd suggest for a Hudson Valley client who loves the bones but doesn't love Victorian.
Color Palette
Natural Cedar Shake
#B47E4B
Warmth, texture, and a lifespan of 30+ years if maintained — the honest-material backbone of the design.
New Copper
#B87333
Will move from this bright bronze to deep verdigris — plan the trim to flatter both phases.
Forest Green
#2A4B38
Earthy, deep, and a natural counterpoint to copper and cedar — Sherwin-Williams Pewter Green or Benjamin Moore Hunter Green hit this register.
Fieldstone Mix
#80756A
Rustic solidity at the entrance, where the house meets the ground.
How to read this renovation
- If you add a portico, it must align with the original entry header — chasing a new structural beam through 1870s framing without engineering review is how rooflines start sagging.
- Untreated cedar will silver to a soft grey in five to seven years; if you want it to stay honey-colored, plan for a clear oil-based finish (TWP, Cabot Australian Timber Oil) every two years.
- Forest green trim against natural cedar is one of the strongest period-correct combinations from the 1880s shingle-style era — it pre-dates Craftsman but slides into it cleanly.
- Use real fieldstone, not cultured veneer, for the piers — the depth and shadow on a 6-inch-deep stone reads completely different from a 1.5-inch veneer.
9. Contemporary Black with Texture
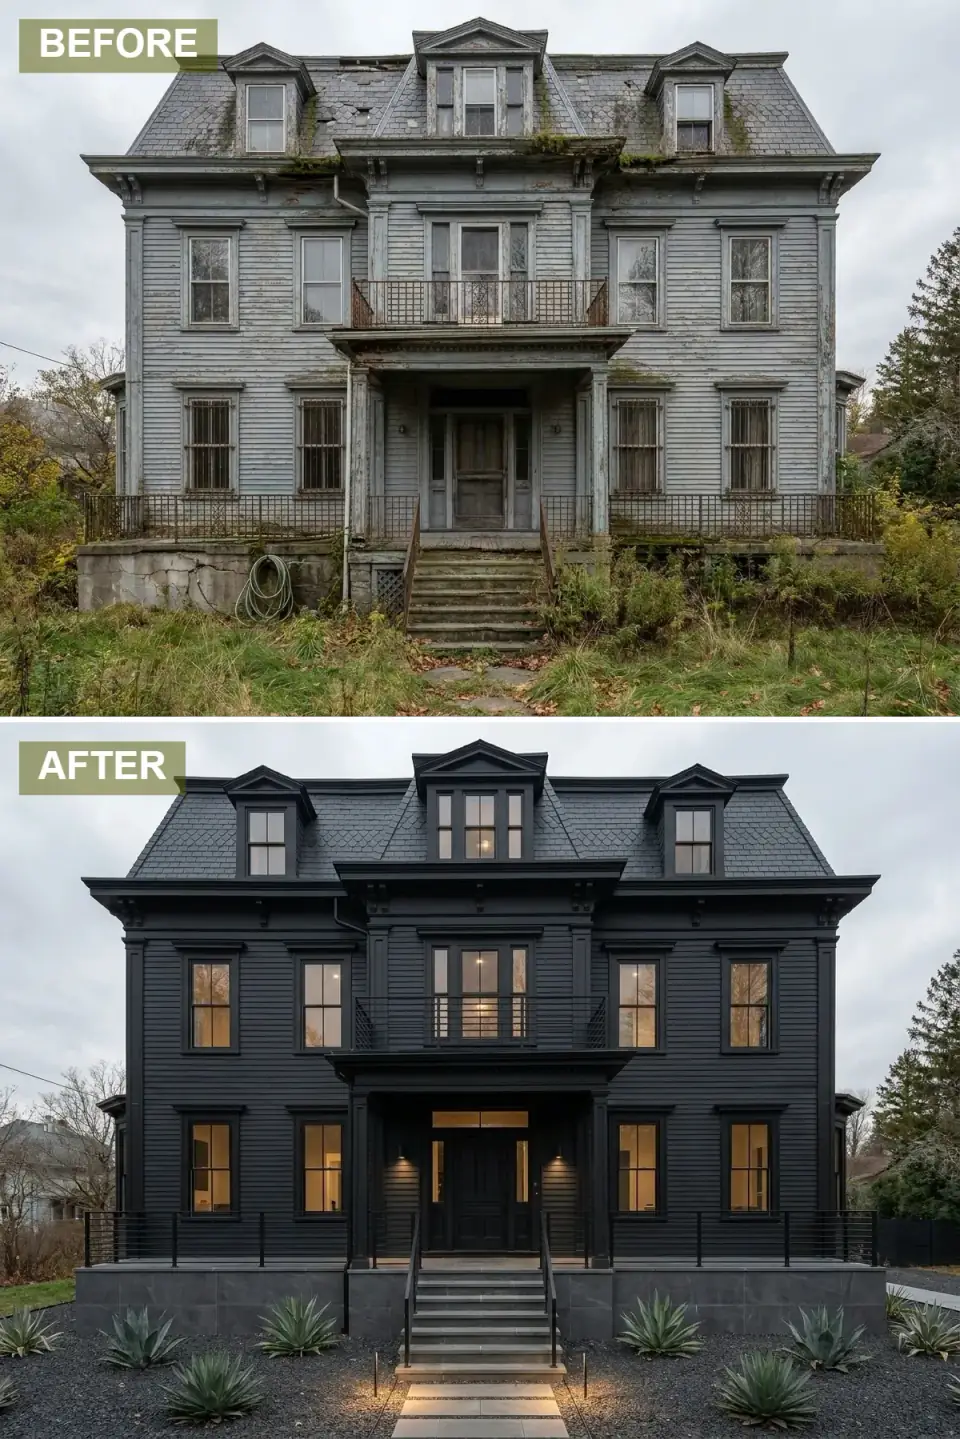
A close cousin of the monochrome black variant, but with a different material strategy: horizontal cladding (likely Nichiha or charred-wood Shou Sugi Ban), black slate on the mansard, large-format porcelain tile underfoot, and integrated LED strip lighting in the steps. This is the version I'd spec for a contemporary-leaning buyer who wants the house to photograph at night as well as it does at noon. The agave and lava-gravel landscape, again, asks for a non-Northeast climate or a hardy substitute. Smart-home control of the LED strips through Lutron Caséta or similar is worth the extra wiring run during construction. For a side-by-side comparison of how a single home handles many radically different exterior treatments, the network's twelve-variant facade study is a useful reference.
Color Palette
Matte Black Horizontal
#1C1C1C
A clean, modern siding choice that emphasizes long horizontal lines.
Black Slate
#2F2F2F
Adds natural stone texture to the dark roofline — saves the elevation from looking printed-on.
Large-Format Grey Tile
#4D5257
A sleek, modern surface that handles freeze-thaw better than smaller tile because of fewer grout joints.
Black Lava Gravel
#292929
Low-maintenance and visually quiet — lets the house carry the design.
How to read this renovation
- Large-format porcelain (24×48 or larger) on a porch needs a perfectly level substrate; a 1/8-inch dip will telegraph through and crack the tile in the first winter.
- Run a 12-volt low-voltage line for the LED strip during framing — retrofit cuts into finished steps and never looks as clean.
- Shou Sugi Ban (charred cedar) ages to a deep black-brown; Nichiha fiber-cement panels stay more uniformly black if that's the look you want held over time.
- Black exteriors at this latitude can run $400+ in extra summer cooling annually — worth modeling against your HVAC sizing.
10. Rustic Cream and Wood Farmhouse
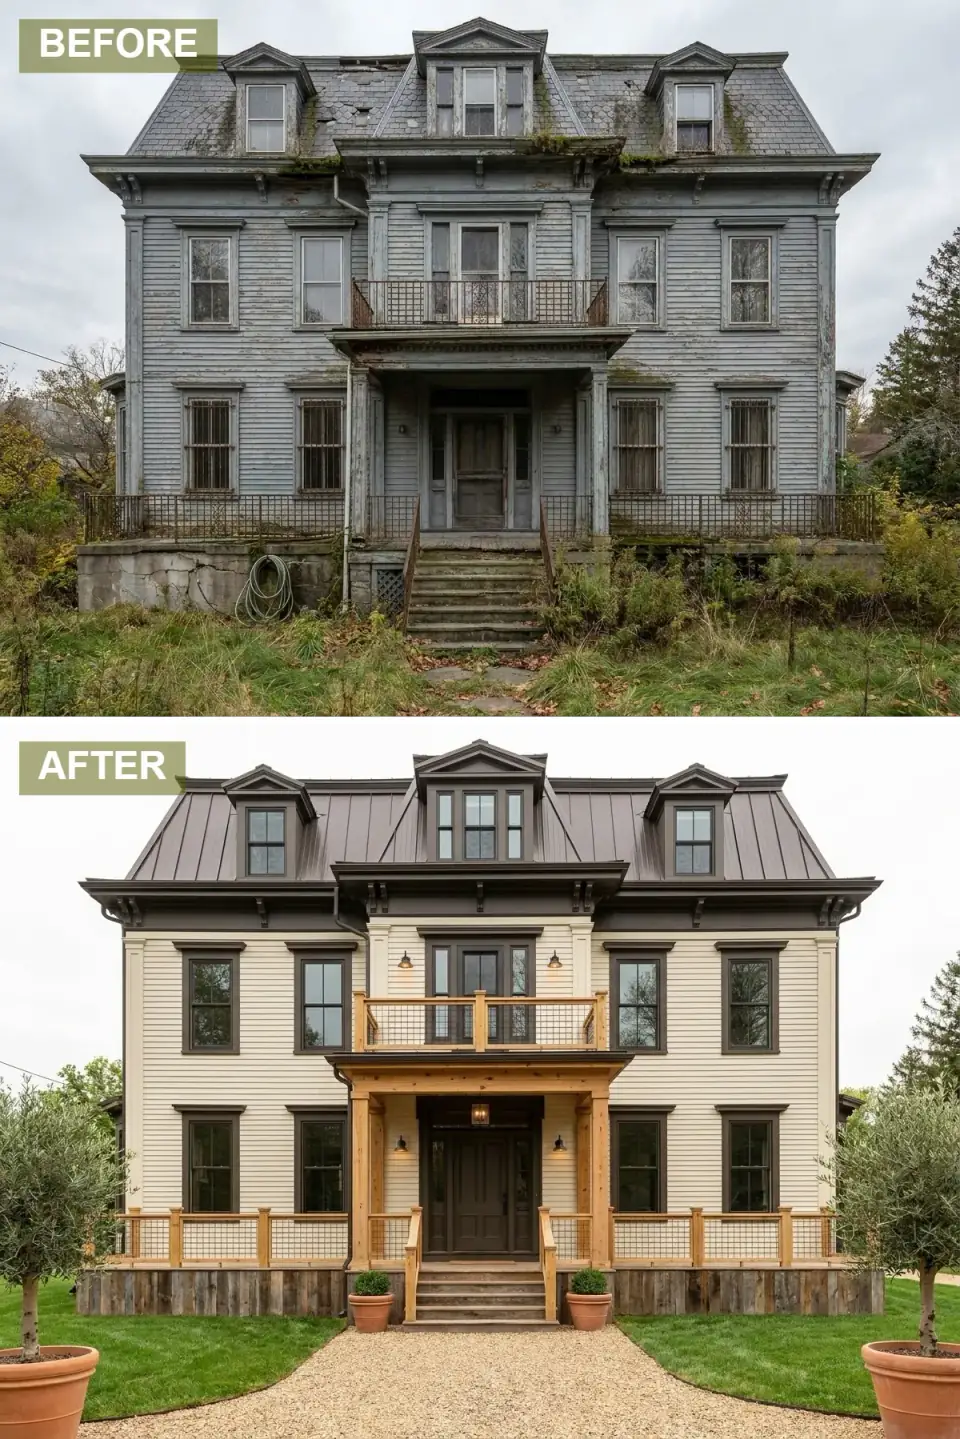
Last one and probably the most narratively confused — a Second Empire form re-skinned as a rustic farmhouse, with reclaimed barn wood skirting and timber-frame porch elements. The mansard tries to read as a metal-roofed dormer mass, which is not what it is. That said, on the right Hudson Valley parcel — meaning a former dairy property in Columbia County rather than a Beacon main-street lot — this palette can absolutely work as a vacation-rental aesthetic. Soft cream body, dark brown standing-seam metal mansard, terracotta olive tree planters, gravel approach. Just don't kid yourself about historical authenticity here.
Color Palette
Soft Cream
#F2EBD9
A warm, inviting body color that does the visual lifting toward farmhouse vocabulary.
Dark Brown Metal/Wood
#4A3628
A strong rustic contrast that ties the metal mansard to the timber porch elements.
Natural Timber
#CBA87E
Warmth and structural interest at the entry — the only place the wood needs to be premium grade.
Reclaimed Barn Wood
#8A7865
A weathered, history-thick texture that grounds the porch — a real reclaim, not a faux-aged fake.
How to read this renovation
- Reclaimed barn wood needs to be kiln-dried and inspected for powderpost beetle before installation — bringing infested boards onto a 1870s house can introduce structural pests.
- Standing-seam metal mansards in dark brown will fade unevenly over 15–20 years; spec a Kynar 500 / PVDF coating (Drexel Metals, Petersen PAC-CLAD) to slow it.
- Olive trees won't overwinter outdoors in the Hudson Valley — either plan for indoor winter storage or substitute a hardy boxwood, hornbeam, or columnar juniper in the planter.
- Wire mesh railings need a closer-than-4-inch sphere test compliance — verify with your inspector before fabricating.
Pro Tips: How I Read These Renovations
- Read the plan, then renovate. A Second Empire's mansard isn't decoration — it's a structural and habitable-space move. Before any exterior renovation, get the original drawings (or a current measured set) on your dining room table and understand what's load-bearing, what's a plumbing chase, and what's purely cosmetic. Most of the bad renovations I've inherited started with a contractor making a "while we're at it" decision that erased a structural dormer or filled in a daylight window the original drafter sweated for. The design-mindset archive is worth a read on this thinking.
- Match material to climate, not Pinterest. Hudson Valley winters are hard. Coastal palettes work on Long Island, not Beacon. Desert-modern landscaping looks great on Instagram and dies in the first February freeze. The single biggest differentiator between renovations that age well and renovations that look dated in five years is whether the materials were chosen for the climate they actually live in.
- Period-correct doesn't mean expensive. Synthetic slate (DaVinci Roofscapes Bellaforté, EcoStar Majestic Slate) costs roughly half what natural slate does and weighs a quarter as much, which often eliminates the need for a structural roof retrofit. Fiber-cement board-and-batten holds paint better than primed pine. Pre-finished aluminum standing-seam in copper-tone color hits the look of new copper at a third the price. The trick is to choose the substitution that respects the original visual rhythm.
- Landscaping is plan extension. Most exterior renovations stop at the foundation line. Mine don't — the 8-foot zone around the house is where the renovation either lands or floats. Hardscape paths, stone retaining walls, formal evergreens, and integrated lighting are part of the renovation plan, not a separate phase to do "later."
- Budget the long-view material premium. Copper roofing, real stone piers, kiln-dried reclaimed wood, fieldstone foundations — these add 15–30% to a renovation upfront and pay back in service life and resale on a 10-to-20-year horizon. If you plan to sell in three years, skip them. If you plan to be there in twenty, they're the right call.
Second Empire Exterior Renovation FAQ
What is a Second Empire home and why does it have that distinctive roofline?
Second Empire is an American Victorian-era style (roughly 1865–1885) adapted from the architecture of Napoleon III's Second French Empire. The defining feature is the mansard roof — a steeply pitched, doubled-slope form named for 17th-century French architect François Mansart. Mansart used the form because it created a habitable upper floor without counting as an additional "story" under Parisian zoning law. American builders adopted it for the same reason: extra usable space and a distinctive silhouette. In the U.S. it's especially common in the Northeast — Brooklyn brownstones, Hudson Valley estates, and small-town New England main streets.
How much does a Second Empire exterior renovation typically cost?
A meaningful Northeast exterior renovation on a 2,500-to-3,500-square-foot Second Empire home — new siding, mansard re-roof, porch rebuild, full repaint, foundation veneer, and basic landscaping — typically falls between $90,000 and $250,000 in 2026 prices. The roof material is the swing variable: asphalt shingle on the mansard might run $15,000, synthetic slate $35,000–$45,000, natural slate $55,000–$80,000, and copper standing-seam $90,000+. Historic district approvals, lead-paint abatement on pre-1978 siding, and structural repair to original framing can each add another 10–25%.
Can you change a mansard roof or remove it during renovation?
Technically yes, but I'd strongly advise against it on a Second Empire. The mansard houses a habitable floor — typically two to four bedrooms or a primary suite — so removing it deletes a story and devalues the home. Re-cladding the mansard with a different material (copper, slate, synthetic slate, standing-seam metal, shingle) is fine and often desirable. Changing the roof pitch requires reframing and an engineer, and in a registered historic district usually requires Landmarks board approval — which is rarely granted for an irreversible change to a defining feature.
What's the most period-appropriate exterior color for a Second Empire home?
Original Second Empire homes ran through several palette eras. Earlier examples (1865–1875) tended toward earthy, polychromatic schemes — body in olive, sand, ochre, or buff with darker trim. Later examples (1875–1890) shifted toward darker monochromes — deep red, dark green, charcoal grey. The navy-and-white scheme is technically Federal-revival, not original Second Empire, but it's so widely accepted on Northeast historic homes that historic districts almost always approve it. The National Park Service Preservation Brief 14 covers compatible color choices in detail.
What roof materials work best on a mansard roof?
Period-correct options, in rough order of authenticity: natural slate, copper standing-seam, copper shingle, painted tin or terne metal, and decorative wood shingle (fishscale or scalloped). All four were used on American Second Empire homes between 1865 and 1900. Modern-acceptable substitutes include synthetic slate (DaVinci Roofscapes, EcoStar), pre-finished aluminum or steel standing-seam, and cedar shake. Asphalt shingle is the cheapest option and the worst-looking on a steep mansard pitch — the small repeat reads cheap against the architectural scale of the roof.
Which of these ten renovations preserves the home's historic character best?
By order of historic-fidelity: the Traditional Navy and White (#7), the Classic Victorian with a Modern Twist (#3), and the Dark and Moody Shingle (#2) all sit firmly within period-defensible territory and would survive a historic district review with relatively minor adjustments. The Warm Craftsman Shingle (#8) is a sympathetic stylistic graft. The Modern Minimalist (#5), the Monochromatic Black (#6), the Contemporary Black with Texture (#9), and the Coastal (#4) and Rustic Farmhouse (#10) variants all break with the home's original architectural intent in significant ways — fine for an isolated parcel, problematic in a historic neighborhood.
Sources & References
- U.S. National Park Service. Preservation Brief 14: New Exterior Additions to Historic Buildings. Technical Preservation Services. nps.gov/preservation-briefs/14
- U.S. National Park Service. Preservation Brief 4: Roofing for Historic Buildings. nps.gov/preservation-briefs/4
- This Old House. House Style: Second Empire — architectural profile and identifying features.
- Old House Journal. Mansard Roof Restoration Guide — material options and pitch detailing for late-19th-century mansards.
- DaVinci Roofscapes. Bellaforté Slate Specification Sheet — synthetic slate weight, fire rating, and warranty data. davinciroofscapes.com
- James Hardie. HardiePlank & Artisan Siding Color and Performance Documentation — fiber-cement durability and ColorPlus warranty terms. jameshardie.com
- Marvin Windows. Ultimate & Signature Window Specifications for Historic Homes — period-sympathetic muntin profiles and window restoration options.
- Sherwin-Williams & Benjamin Moore. Exterior Color Collections for Historic Homes — formulation references for charcoal, navy, and forest-green body colors.
- National Trust for Historic Preservation. Guidelines for Working on Historic Wood Buildings.
- U.S. Census Bureau / NAHB Cost vs. Value Report 2025 — regional Northeast renovation cost benchmarks.
Closing Read
Ten renovations of one Second Empire home, and the truth is none of them is the right answer. The right answer depends on the parcel, the neighborhood, the buyer pool, the climate, the historic-district status, the budget, and — most of all — what you actually want this house to be when you wake up in it five years from now. My job as a renovation designer is to talk you out of the wrong one and toward the one that respects what the original drafter built while serving the life you'd like to live now. Read the plan first. Then renovate, with intent. And if you want to study how a single home plays out across many different visual personalities, the network's eleven-variant cottage transformation is a good companion piece.

Nora Whitfield
Renovation Designer & Interiors Editor · Beacon, New YorkNine years of design-build renovation work across the Hudson Valley and the Northeast. Nora runs the Renovations, Room Guides and Renovation Mind desks — before-and-after studies, room-by-room design guides, and the long essays on why what we renovate matters.
More from Nora →

Reader notes