


Most of the dark kitchens I get called in to fix were never wrong on paper — they were renovated without anyone reading the plan first. The owners pick a forest-green cabinet sample at the showroom, the contractor installs it, and a month later the room reads closed-in and damp. The fix is rarely paint. It is almost always a missed structural read: the room had one north-facing window doing all the work, the soffit dropped 9 inches lower than the homeowner remembered, the island sat directly under a beam that killed the pendant clearance. I'm Theo Caldwell — I run renovation design out of the Hudson Valley, mostly between Beacon, Rhinebeck, and Kingston, and the moody organic modern kitchen is the single most-requested look I've drawn in the last two years. The nine directions below are the ones I'd actually propose in a real client meeting, each with honest 2026 Northeast cost ranges grounded in invoices I have written or paid, and the specification details that separate a kitchen that reads "considered" from one that reads "trending." Every section includes the structural read that the original house plan would have given you for free, if anyone had bothered to look at it before the cabinets shipped.
Table of Contents
- 1. The Coffee Niche — Dark Walnut Meets Glossy Zellige
- 2. The Fluted Wood Island as Structural Centerpiece
- 3. The Banquette Nook — Velvet Against Plaster
- 4. The Glowing Walnut Pantry Cabinet
- 5. The Coffee Bar with Brass Accents
- 6. The Walnut Waterfall Island — Plan as Architecture
- 7. The Sink Wall — Wallpaper as a Second Window
- 8. The Limewash Bar Nook
- 9. The Reading Corner in Deep Teal
- Field Notes from the Job Site
- Where to Save Without Reading Cheap
- Frequently Asked Questions
- Sources & References
- Final Thoughts
1. The Coffee Niche — Dark Walnut Meets Glossy Zellige
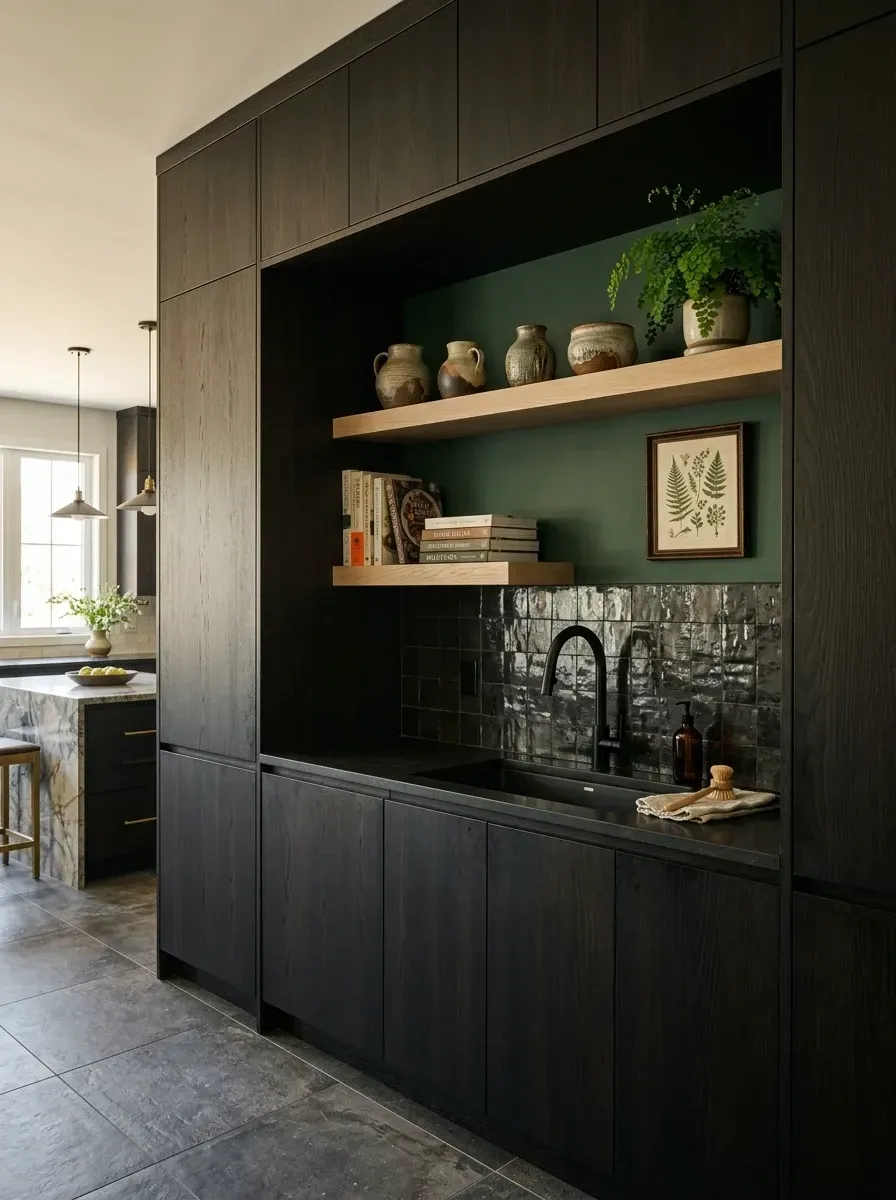
This is the move I draw most often when a client wants the moody read without committing the entire kitchen to it. A coffee niche tucked between two existing cabinet runs lets you concentrate the dark palette in roughly four linear feet of wall — enough to land the look, small enough that the rest of the room can stay light. The cabinets here are flat-panel walnut in an ebony-leaning stain (I specify Rubio Monocoat Smoke 5% with a Pure topcoat — the wax-based finish keeps the grain visible rather than burying it under polyurethane). The zellige is hand-glazed forest green from Clé Tile or Zia, set in a 4×4 staggered pattern with a tight 1/16-inch grout joint. That joint matters: zellige is dimensionally inconsistent on purpose, and a modern flush joint will look broken because the tiles are not modern-flat. The white oak shelf is the third texture and the warm note that prevents the niche from reading like a coal cellar — 1.75 inches thick, rift-sawn for a quiet grain pattern, mounted on a hidden steel cleat anchored into blocking. For a Cold Spring client last fall, we wedged this niche into a 48-inch run between an existing fridge cabinet and a wall return; her invoiced total was $5,840, and it remains the most-photographed corner of her kitchen 14 months later.
- Flat-panel walnut cabinets, ebony-leaning Rubio Monocoat Smoke 5% finish
- Hand-glazed forest-green zellige (Clé or Zia), 4×4 staggered, 1/16″ grout joint
- 1.75″ thick rift-sawn white oak floating shelf on hidden steel cleat into blocking
- Undermount bar sink (Elkay Crosstown 15″) with matte black gooseneck (Kohler Purist or Brizo Litze)
- Under-shelf 2700K LED tape on dedicated 20A circuit if niche houses an espresso machine
| Line Item | Price Range (Hudson Valley 2026) |
|---|---|
| Custom walnut niche cabinetry, 4 LF, sprayed finish | $2,800 – $4,800 |
| Hand-glazed zellige tile, ~12 sq ft installed | $420 – $720 |
| White oak floating shelf, milled and finished, with cleat | $280 – $560 |
| Matte black bar faucet (Kohler Purist / Brizo Litze) | $260 – $520 |
| Undermount bar sink (Elkay Crosstown 15″) | $190 – $360 |
| Curated stoneware (East Fork, Mt. Washington Pottery, set of 5) | $240 – $700 |
| Under-shelf LED tape + dedicated 20A circuit if needed | $280 – $620 |
| Total estimated cost | $4,470 – $8,280 |
Color Palette
Ebonized Walnut
#2B2926
Rubio Monocoat Smoke 5% on solid walnut — the grain still reads up close, never as flat as painted black.
Forest Zellige
#2F4538
Hand-glazed deep green that shifts toward black under recessed light and toward emerald under morning daylight.
Natural White Oak
#C4A484
Rift-sawn for a quieter grain — plain-sawn would have fought the zellige texture for attention.
Matte Black
#1A1A1A
Holds the line; brass would have read busy here because the zellige already carries the warm note.
What the Plan Would Have Told You
If the niche sits on an exterior wall, check the insulation depth before committing to a recessed back panel — I have lost 1.5 inches of usable depth on a Beacon project to a thicker-than-expected stud bay. Specify the LED tape on a dedicated 20-amp circuit if the niche is going to hold an espresso machine, because retrofitting onto a shared circuit will trip the breaker the first time the toaster runs at the same time. And accept the dimensional variance of hand-glazed zellige before the order goes in — clients who expect machine-flat tile are unhappy at install, and the variance is what makes the material read organic rather than commercial.
2. The Fluted Wood Island as Structural Centerpiece
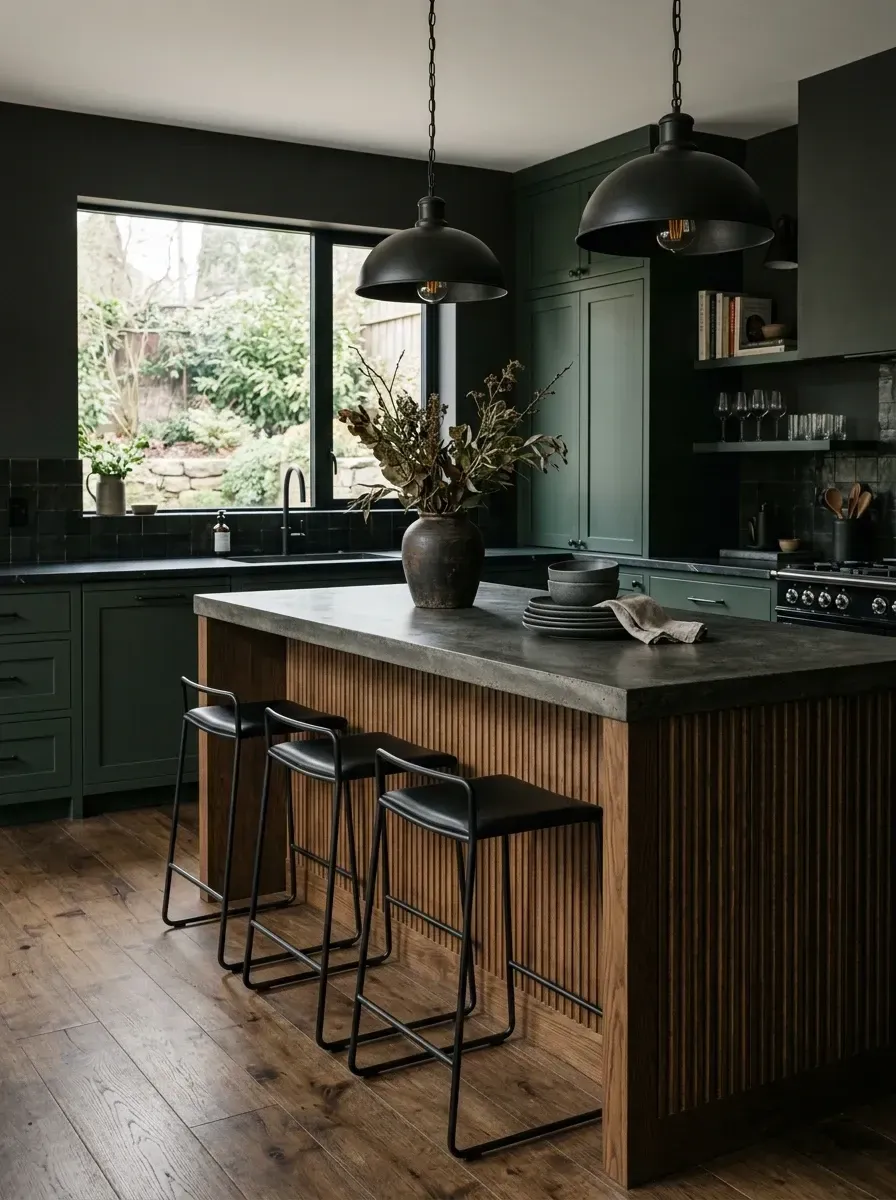
A fluted island reads as furniture rather than casework, which is the move when the surrounding cabinetry is a heavy hunter green. The vertical reeding runs the eye up and down rather than across the room, so the island feels lighter than its actual mass. I draw the reeds at 1 inch wide with a 0.25-inch valley, milled into a solid walnut substrate by a real cabinetmaker — not a stock fluted panel from a big-box supplier, which always reads thin. The cast concrete top is the third texture (smooth glossy zellige is a different room — here we want raw, matte, and substantial), poured at 2.5 inches with a sealed honed finish. The plan-side question I ask first on every island like this is the same one: can the existing floor structure carry it? A 4-foot by 8-foot concrete slab weighs roughly 600 pounds dry, before anything sits on it. On a Hudson Valley pier-and-beam Colonial — and there are many in this market — the answer is sometimes "not without sistering joists below." That conversation belongs in the design phase, not the day the slab is delivered. Allied Maker or Roll & Hill makes the right oversized matte black pendants for this scale, and they belong on a separate dimmer from the recessed cans.
- Hunter green shaker cabinets — Benjamin Moore Hunter Green HC-145 or Farrow & Ball Studio Green No. 93, sprayed
- Fluted walnut island base, 1″ reeds with 0.25″ valleys, milled by a cabinetmaker (not stock paneling)
- 2.5″ cast-in-place concrete countertop, sealed honed finish
- Oversized matte black pendant lights (Allied Maker, Roll & Hill, or RBW)
- Verified joist structure beneath — sister or block as needed before slab pour
| Line Item | Price Range (Hudson Valley 2026) |
|---|---|
| Semi-custom green cabinetry — KraftMaid or Crystal Cabinetry, 10×10 footprint | $11,000 – $19,500 |
| Custom fluted walnut island base, milled to spec | $3,400 – $6,200 |
| Cast concrete top, fabrication + install + sealing (Concreteworks or local fabricator) | $2,600 – $5,000 |
| Oversized industrial pendants (pair) — Allied Maker / Roll & Hill | $520 – $1,400 |
| Counter stools, set of 3 — Industry West Sema or comparable | $640 – $1,500 |
| Structural review + joist sister if required | $400 – $1,400 |
| Total estimated cost | $18,560 – $35,000 |
Color Palette
Hunter Green
#334D42
A traditional New England green with weight, but not so saturated it slips into 1990s Tudor.
Walnut
#7A573E
Warm enough to balance the green; dark enough to anchor the room's center of gravity.
Concrete Grey
#707070
Reads as raw stone from a distance — the trowel hand shows when you put your face close.
Matte Black
#000000
Defines the volume of the island ceiling-side; brass pendants would have read decorative-fussy.
What the Plan Would Have Told You
Concrete tops weigh 18 to 22 pounds per square foot. A 4-foot by 8-foot island slab is roughly 600 pounds dead load before anything sits on it — verify joist span and direction with a structural reviewer before fabrication, not after. Pendant clearance over an island wants 30 to 36 inches off the counter; if the existing room has a beam dropping the ceiling to 7 feet 6 inches, oversized pendants will hit eye height at the seated position. And specify the same wood species and stain batch for the entire island in case of touch-up — a year-later replacement panel will never match.
3. The Banquette Nook — Velvet Against Plaster
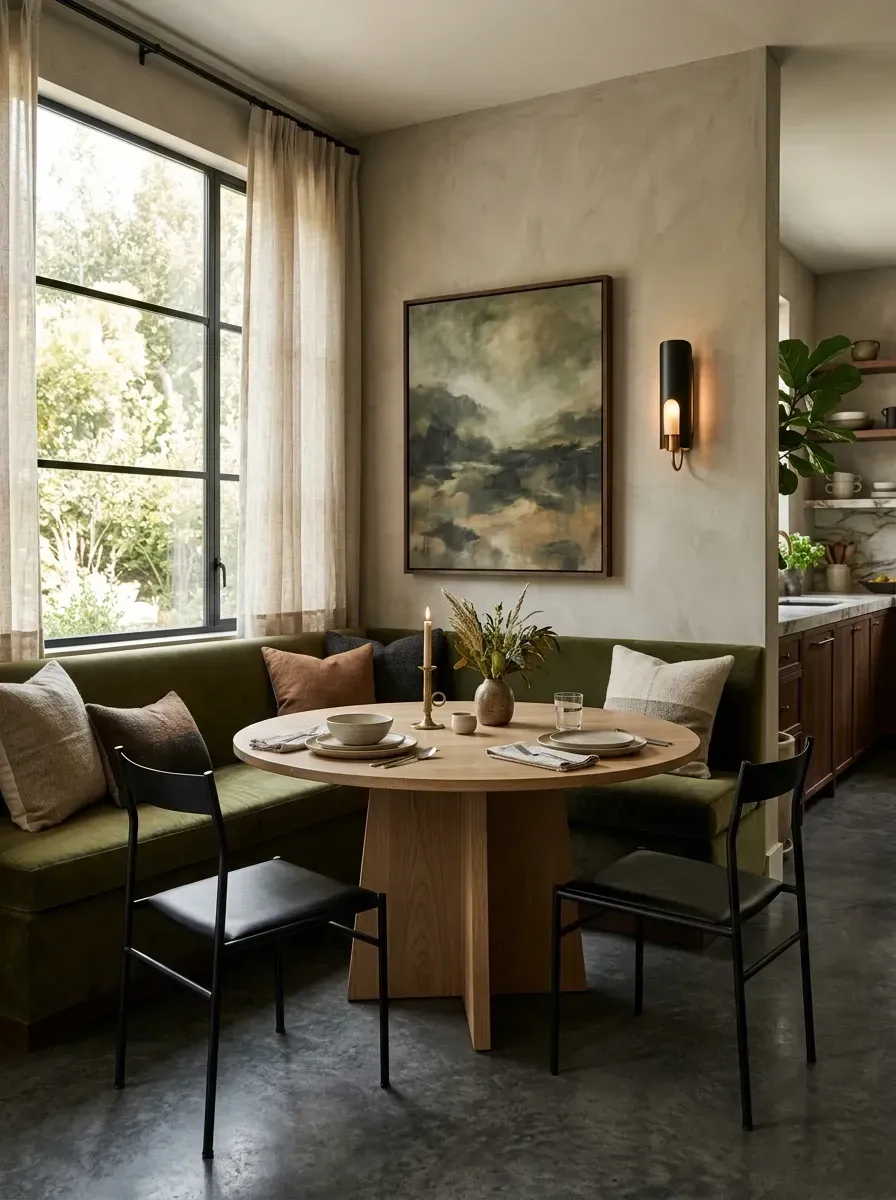
A breakfast nook is the second-easiest moody intervention after the coffee niche — you're carving a cozy moment out of a small footprint, so the dark palette enhances the room rather than overwhelming it. The polished concrete floor and trowel-textured lime plaster wall here are the cool, raw foundation; the olive velvet banquette is the warm answer to both. Three specs make or break this look. First, seat height: 18 to 19 inches finished. Anything taller pushes you into lounge proportions; anything shorter feels like a child's bench. I frame at 16 inches if I'm using a 3-inch foam-and-down cushion that compresses to 18. Second, fabric: performance velvet only. Crypton Home, Romo, or Kravet Anywhere will absorb a coffee spill in November and still read clean in March; decorator-grade linen will not. Third, table geometry: round, 42 to 48 inches in diameter, on a single pedestal base. A four-legged rectangular table will jam shins on the banquette side and waste the back corner. I draw this detail constantly for clients renovating Brooklyn brownstones, Beacon farmhouses, and Hartford colonials where the existing breakfast bay sits 7 feet wide and nothing else fits.
- Built-in banquette with olive performance velvet (Crypton Home, Romo, or Kravet Anywhere)
- Frame at 16″ + 3″ foam-and-down cushion = 18–19″ finished seat height
- Round 42–48″ white oak pedestal table — single base, no leg interference
- Polished concrete floor (existing slab ground and sealed) or large-format porcelain alternative
- Hand-troweled lime plaster wall (Portola Roman Clay, Meoded, or BM Century Natura)
- Linen drapery on a matte black ceiling-mount track for soft-light filtering
| Line Item | Price Range (Hudson Valley 2026) |
|---|---|
| Custom banquette frame + storage drawers + upholstery (8 LF) | $2,800 – $5,200 |
| Round white oak pedestal table, 42–48″ (Room & Board, Crate, or local maker) | $1,300 – $3,000 |
| Minimalist black dining chairs (pair, e.g., Carl Hansen CH36 or comparable) | $520 – $1,200 |
| Lime plaster, applied (per accent wall) | $850 – $1,500 |
| Large framed abstract on linen | $480 – $1,500 |
| Linen drapery + ceiling-track hardware | $340 – $740 |
| Concrete floor grind + seal (existing slab) or LVT/porcelain alternative | $420 – $1,800 |
| Total estimated cost | $6,710 – $14,940 |
Color Palette
Olive Performance Velvet
#5F6B4B
Earthy enough to read as a plant tone, deep enough to hide use. Specify Crypton Home for stain release.
Lime Plaster
#CFC4B4
Catches raking light unevenly — a flat painted wall cannot reproduce this.
White Oak
#C4A484
Round white oak wears better than walnut in a high-traffic eating zone — fewer dent visible on lighter wood.
Polished Concrete
#8C8C8C
Reads durable and unfussy — a rug becomes optional rather than a requirement.
What the Plan Would Have Told You
If the breakfast bay sits over an unconditioned basement or crawl space, plan for an HVAC supply drop and seal the rim joist below — built-in benches over a cold rim are the coldest seats in the house come February. Lime plaster needs an alkaline-resistant primer over standard drywall (Romabio Mineral Shield or equivalent); skipping the primer is the number one reason plaster jobs fail at the 12-month mark. And design under-bench storage with full-extension drawer slides rather than fixed cushion lifts — clients use drawer storage daily and lift-up storage maybe once a month.
4. The Glowing Walnut Pantry Cabinet
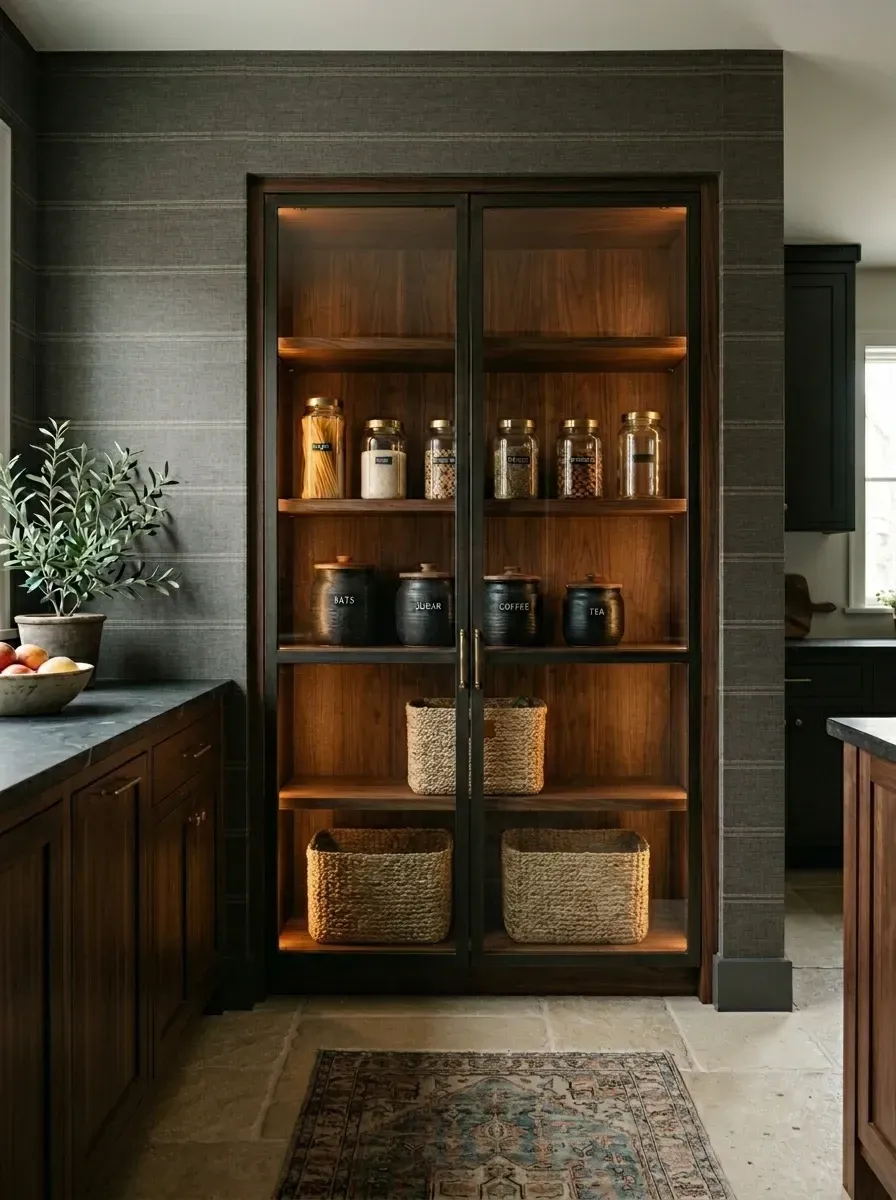
A glowing pantry cabinet is the highest return-on-investment move in any moody renovation. You take what was probably a dead corner — old bifold pantry door, wire shelving, a single overhead bulb — and convert it into the room's secondary focal point. Walnut interior, glass doors, integrated 2700K LED strip routed into a channel along the inside front lip of every shelf, and the storage becomes architecture. The glass needs to be either a clear low-iron (Starphire or equivalent) or reeded for a softer reveal — standard float glass has a green cast that kills the warmth of the walnut grain. The trick most clients miss is the LED driver. A 12-volt or 24-volt low-voltage driver needs to live somewhere — usually in a junction box behind the cabinet or in an adjacent base — and surface-mount drivers are the install detail that ruins the otherwise-luxury read. Plan the driver location before drywall closes. The contents discipline matters as much as the cabinet itself: matched glass jars from Weck, Le Parfait, or Ball, and seagrass baskets sized to the shelf depth. Mismatched cereal boxes will visible through the glass within a week. For a Rhinebeck client last spring this was a $9,400 install that became the most-photographed corner of her kitchen.
- Floor-to-ceiling walnut + glass cabinet, 24″ deep, with adjustable shelf pin system
- Warm-white (2700K) LED strip routed into channel on each shelf nose, on dimmer
- Low-voltage 12V or 24V driver located in adjacent base or junction box (planned pre-drywall)
- Charcoal textured wallpaper accent wall (Phillip Jeffries Manila Hemp or Schumacher grasscloth)
- Honed limestone or large-format porcelain floor at the base for visual lightness
- Curated contents — matched Weck or Le Parfait jars, seagrass baskets sized to shelf depth
| Line Item | Price Range (Hudson Valley 2026) |
|---|---|
| Custom walnut + low-iron glass tall cabinet | $5,500 – $10,800 |
| Integrated LED system + low-voltage driver + dimmer | $540 – $1,150 |
| Textured wallpaper, installed (single accent wall) | $420 – $880 |
| Glass storage jars with wood lids (set of 12 — Weck or Le Parfait) | $160 – $340 |
| Seagrass baskets sized to shelf depth (3) | $110 – $230 |
| Honed limestone or porcelain floor patch (under cabinet footprint) | $280 – $720 |
| Total estimated cost | $7,010 – $14,120 |
Color Palette
Walnut
#6B4423
Reads warm and red under 2700K LED — the glow is what justifies the spend on real walnut over a printed veneer.
Charcoal Texture
#4A4A4A
A textured wallpaper reads as fabric — paint would have looked flat and competed with the cabinet's depth.
Seagrass
#C0B283
A third organic texture; jute would have been too rough at this scale, raffia would have been too fine.
Honed Limestone
#D9D0C1
Light at the base — keeps the dark cabinet from feeling like it's growing out of the floor.
What the Plan Would Have Told You
LED strips need a 12-volt or 24-volt driver — plan a junction box behind the cabinet or in an adjacent base before drywall closes, because surface-mount drivers visibly ruin the install. Glass doors in a kitchen face cooking grease, so specify a flush-mount door pull rather than an exposed handle that collects residue. And if the cabinet is taller than 7 feet, verify ceiling height after flooring is finished — I have seen tall pantry units arrive 1.25 inches too tall after a tile re-floor that nobody warned the cabinet shop about.
5. The Coffee Bar with Brass Accents
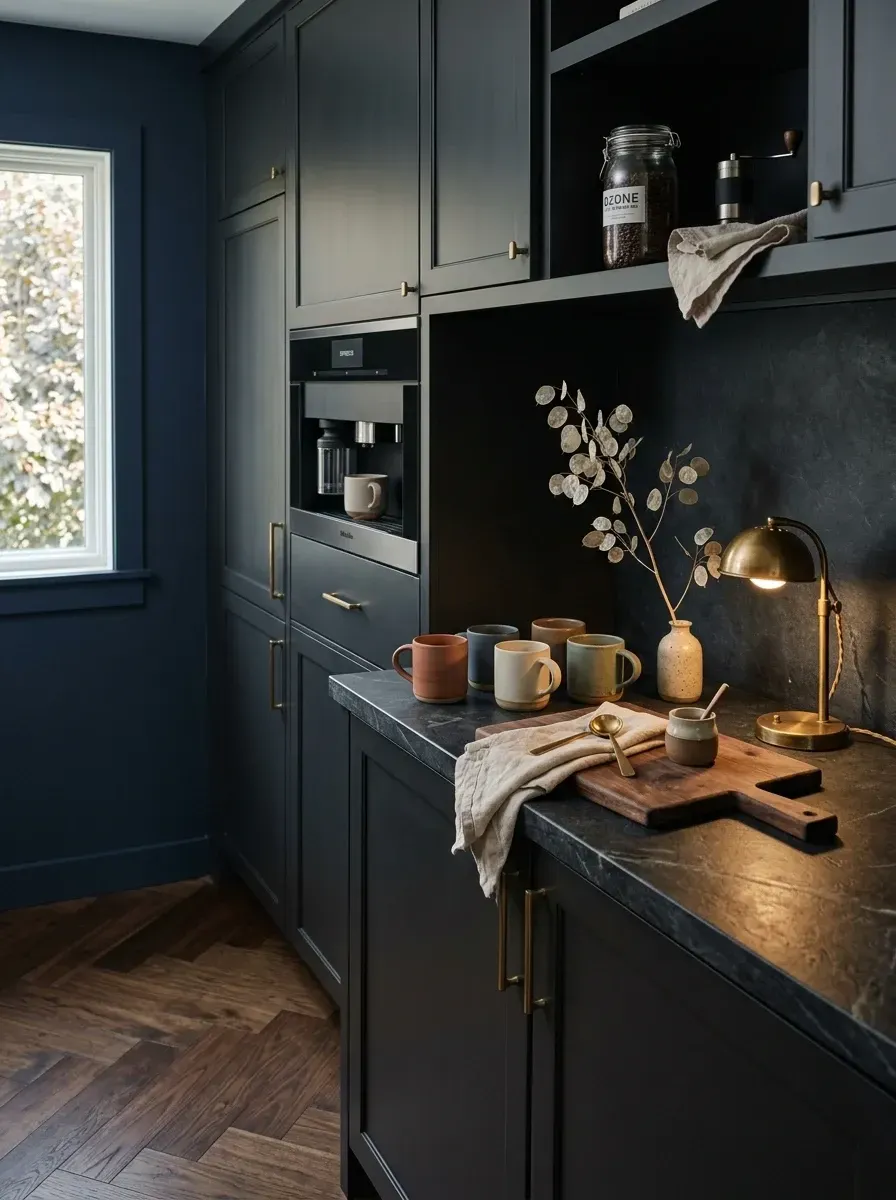
This is the move I draw for clients who want a built-in espresso setup but don't want to commit to a full kitchen overhaul. A six-foot run of midnight-blue cabinetry against a honed soapstone countertop reads as boutique-hotel without the boutique-hotel price tag. Cabinet color matters more than people expect — Farrow & Ball Railings No. 31 and Benjamin Moore Hale Navy HC-154 are my two defaults; both photograph deep blue but read near-black in lower light. The vintage brass desk lamp on the counter is the move that makes the whole composition land. Task lighting on a kitchen counter is unusual, which is exactly why it works — the warm pool of light at night turns the corner into a destination rather than a counter. I specify Schoolhouse Electric or Workstead for the lamp, and unlacquered brass cabinet pulls from Rejuvenation. Unlacquered means the brass will patina over the first 12 to 18 months. Some clients love the living finish; some want to see it ahead of time. I always show an aged sample before we order, because the patina is not reversible without a chemical strip. Plumbed coffee systems (Miele CVA 7775 or Jura ENA 8) need a dedicated 1/4-inch water line and a 20-amp circuit roughed in before drywall closes — retrofitting both is an opening-the-wall job.
- Midnight blue-black cabinetry — Farrow & Ball Railings No. 31 or Benjamin Moore Hale Navy HC-154
- Honed black soapstone countertop with bullnose front edge (Vermont Soapstone or Polycor)
- Plumbed-in built-in coffee system (Miele CVA 7775 or Jura ENA 8) — needs 1/4″ water line + dedicated 20A
- Vintage brass desk lamp (Schoolhouse Electric or Workstead) on counter
- Unlacquered brass cabinet pulls (Rejuvenation) — show client an aged sample before ordering
- Herringbone white oak floor below for textural contrast against dark cabinets
| Line Item | Price Range (Hudson Valley 2026) |
|---|---|
| Custom cabinetry, 6 LF, sprayed finish | $2,400 – $4,400 |
| Built-in plumbed coffee machine (Miele or Jura) | $3,200 – $5,500 |
| Honed soapstone, small slab, fabricated and installed | $880 – $1,650 |
| Vintage-style brass task lamp (Schoolhouse / Workstead) | $170 – $440 |
| Unlacquered brass cabinet pulls (Rejuvenation, set of 6) | $130 – $290 |
| Stoneware mugs + walnut serving boards | $160 – $320 |
| Plumbing rough-in for water line + electrical for dedicated circuit | $650 – $1,800 |
| Total estimated cost | $7,590 – $14,400 |
Color Palette
Midnight Blue-Black
#1C2129
F&B Railings No. 31 or BM Hale Navy HC-154 — reads moody under warm light, almost graphite under cool.
Honed Soapstone
#2E2E2E
Velvety hand-feel; expect mineral oil maintenance every 4–6 weeks for the first year, then quarterly.
Aged Brass
#BFA373
Unlacquered brass moves toward this tone over the first year of fingerprint contact.
Herringbone Oak
#654321
A classic floor pattern that stays interesting under a dark cabinet run rather than going flat.
What the Plan Would Have Told You
Plumbed coffee systems need a dedicated 1/4-inch water line and a 20-amp circuit — plan the rough-in before drywall, not after, because retrofitting is a wall-opening job that costs three times the original install. Soapstone is dimensionally stable but soft (Mohs 2.5 to 3.5 on the hardness scale) and will scratch from a dropped knife. Homeowners who treat it as marble are unhappy in month two. And unlacquered brass patinas faster near a sink (steam) than away from it — specify the same finish for all hardware so the patina pace stays consistent across the kitchen.
6. The Walnut Waterfall Island — Plan as Architecture
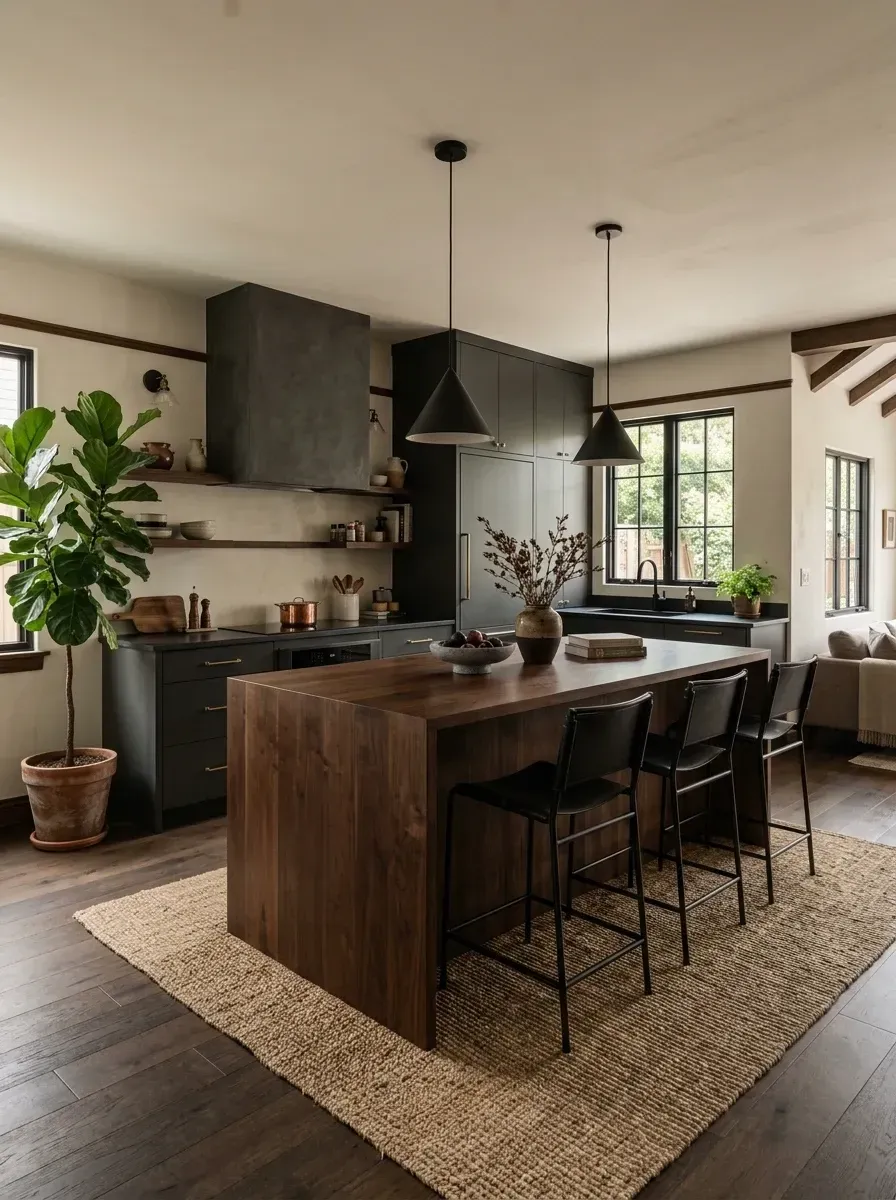
The waterfall edge is the most demanding cabinet detail in this entire article. The grain has to wrap continuously from the top of the slab down both end panels, which means the wood gets cut from a single book-matched flitch and the cabinetmaker bevels the seam at 45 degrees so the grain reads as one piece across the corner. There is no second chance if the cut is off — a re-cut means a new slab. Behind the island, matte charcoal cabinetry recedes deliberately so the walnut reads as the room's only sculpture. I spec Sherwin-Williams Iron Ore SW 7069 or Benjamin Moore Wrought Iron 2124-10 for that back wall, both in a low-sheen satin (full gloss would compete with the walnut's tactile read). The custom plaster range hood is the third move that elevates the whole room: it removes the metal box that most stock vent hoods present and replaces it with a continuous architectural form that matches the walls. The 1200 CFM Vent-A-Hood liner inside the plaster shell is what does the actual venting work. A walnut slab that wide moves seasonally — I plan a 1/8-inch expansion gap at every cabinet-to-counter junction or expect a hairline crack at the first dry winter, which in the Hudson Valley arrives in mid-January.
- Walnut waterfall island, book-matched flitch, 45° mitered grain wrap on both end panels
- Matte charcoal back cabinetry — Sherwin-Williams Iron Ore SW 7069 or BM Wrought Iron 2124-10, satin sheen
- Custom plaster range hood enclosing a 1200 CFM Vent-A-Hood liner insert
- Large jute area rug (9×12) defining the seating zone
- Fiddle leaf fig or olive tree in a hand-thrown terracotta pot for the corner
- Conical or dome pendants in matte black or aged brass over the seating side of the island
| Line Item | Price Range (Hudson Valley 2026) |
|---|---|
| Walnut waterfall island, slab + fabrication + install (book-matched flitch) | $8,800 – $16,500 |
| Matte charcoal back cabinetry, semi-custom 12 LF | $7,200 – $14,000 |
| Custom plaster range hood (frame + Vent-A-Hood liner) | $2,400 – $4,800 |
| Modern black counter stools, set of 3 (Industry West, Blu Dot) | $960 – $2,300 |
| Jute area rug, 9×12 (Armadillo, Annie Selke, or Loloi) | $520 – $1,200 |
| Fiddle leaf fig + terracotta planter | $240 – $480 |
| Conical pendants, pair (RBW or Cedar & Moss) | $340 – $880 |
| Total estimated cost | $20,460 – $40,160 |
Color Palette
Natural Walnut
#73533B
The grain is the whole show — specify a clear penetrating oil (Osmo PolyX or Rubio Monocoat), not a film-build polyurethane.
Matte Charcoal
#363636
SW Iron Ore SW 7069 or BM Wrought Iron 2124-10 — flat, low-sheen background that does not compete.
Off-White Plaster
#E8E4DC
Hand-troweled with a slight orange-peel texture; do not let the painter "smooth it out" before signoff.
Natural Jute
#C7B299
A chunky woven texture at floor level that anchors the seating zone without competing with the walnut.
What the Plan Would Have Told You
A walnut slab that wide moves seasonally — plan a 1/8-inch expansion gap at every cabinet-to-counter junction or expect a hairline crack at the first dry winter. Plaster hoods need a non-combustible substrate behind them; code typically requires 1/2-inch cement board between the wood frame and the plaster (IRC M1503). And 1200 CFM liners require make-up air in tight homes — anything built or weatherized after roughly 2010 — because skipping make-up air will pull combustion gases back down a fireplace flue if one exists. This is the kind of structural read that the original plan would surface in five minutes and that a contractor working without one will discover the day the gas range trips a CO alarm.
7. The Sink Wall — Wallpaper as a Second Window
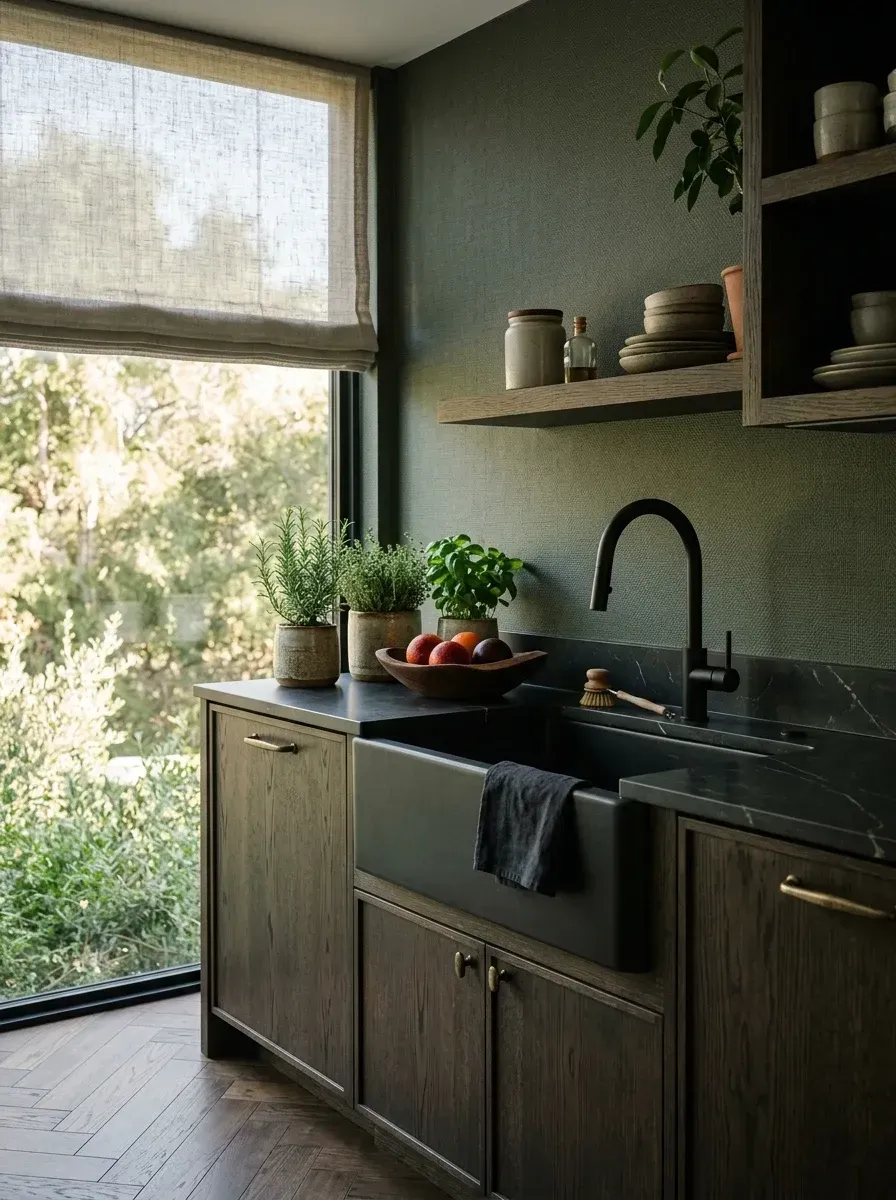
The sink wall is where most renovations either succeed or fail. It is the wall the homeowner faces 30 minutes a day, every day. Here, the textured forest-green wallpaper acts as a second window — the depth of the texture catches the same light the actual window throws across the room, so the eye reads two sources of softness instead of one. The smoked oak base cabinets ground the composition, and the matte black 36-inch apron-front sink is the single statement fixture. I specify the Kohler Whitehaven in matte black or the Kraus Bellucci for clients who want the look at a more accessible price point. Open white oak shelving above keeps the dark cabinetry from stacking floor-to-ceiling and crushing the wall — a mistake I see constantly in builder-spec moody kitchens. A few specification details that matter: the wallpaper at the sink has to be a vinyl or vinyl-coated grasscloth (Phillip Jeffries Vinyl Manila Hemp or Schumacher Painted Linen), because standard paper grasscloth will absorb steam and develop seam separation within a single season. And if the picture window is being added or enlarged during the renovation, check the existing header span — replacing a 36-inch window with a 60-inch picture unit usually requires a structural header upgrade, which is a structural drawing decision, not a window-shop decision.
- Textured vinyl-coated wallpaper (Phillip Jeffries Vinyl Manila Hemp or Schumacher Painted Linen)
- Smoked oak base cabinetry, wire-brushed grain to raise texture
- Matte black 36″ apron-front sink (Kohler Whitehaven Matte or Kraus Bellucci)
- Casement picture window (Marvin Elevate or Andersen 400 series)
- Open white oak shelf with potted herbs and stoneware — one shelf, not two
- Soapstone or honed black granite countertop
| Line Item | Price Range (Hudson Valley 2026) |
|---|---|
| Base cabinetry (10 LF, semi-custom) | $3,200 – $6,000 |
| Matte black 36″ apron-front sink | $680 – $1,400 |
| Pull-down matte black faucet (Brizo Litze or Kohler Artifacts) | $340 – $720 |
| Soapstone countertop, 10 LF | $1,800 – $3,400 |
| Vinyl-coated textured wallpaper, sink wall installed | $540 – $1,100 |
| White oak floating shelf + matte black brackets | $220 – $440 |
| Casement picture window (Marvin Elevate or Andersen 400) — if window upgrade | $1,400 – $3,800 |
| Structural header upgrade (if enlarging window opening) | $650 – $1,800 |
| Total estimated cost | $8,830 – $18,660 |
Color Palette
Textured Forest Green
#4E5B46
A wall finish that reads as natural fiber rather than as paint. Specify vinyl-coated for steam tolerance.
Smoked Oak
#4B3D33
Wire-brushed grain raises the texture so the dark stain does not read as flat painted black.
Matte Black
#121212
The non-reflective finish hides water spots — a real practical advantage at the sink, not just a styling choice.
Soapstone
#636363
A natural stone whose tone deepens with mineral oiling — the opposite of marble's etching problem.
What the Plan Would Have Told You
An apron-front sink requires a custom sink-base cabinet — stock cabinet boxes will not accept the apron cutout. Order the sink before the cabinets, not after. Wallpaper at the sink wall must be a vinyl or vinyl-coated grasscloth; a standard paper grasscloth will absorb steam and develop seams within a season. And if the picture window is being added or enlarged, check the existing header span — replacing a 36-inch window with a 60-inch picture unit almost always requires a structural header upgrade and may require a permit and inspection in most Hudson Valley jurisdictions.
8. The Limewash Bar Nook
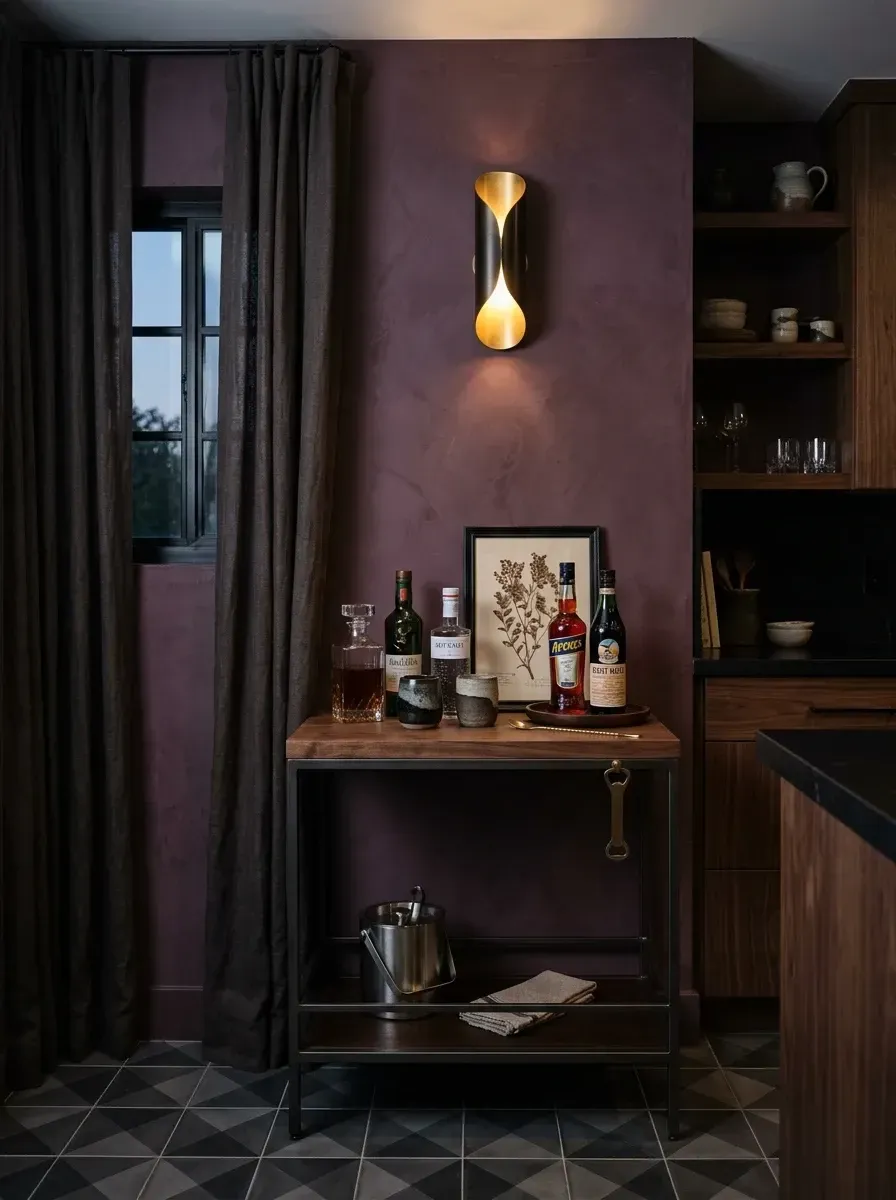
A limewash wall is the cheapest and most dramatic single move in this entire article. For roughly $200 in material plus a Saturday of careful application, you turn flat drywall into a wall with depth that paint cannot fake. The plum tone here is the move — most clients default to a neutral limewash, which is fine, but a saturated color like this turns a bar nook into a destination. I specify Bauwerk Colour, Portola Lime Wash, or Romabio Classico Limewash, all of which are real lime-and-mineral-pigment products rather than the "limewash effect" paints that lack the calcium reaction with the wall. The application matters: two thin coats with a 5-to-6-inch masonry brush, worked in a tight crosshatch motion. Roller application kills the cloudy movement that makes the finish work. The sculptural brass sconce reads as art rather than as fixture — Cedar & Moss, Allied Maker, and Apparatus Studio all make the right kind of statement piece for this corner. The bar cart is the only piece of furniture allowed to break the rule of restraint elsewhere in the kitchen, and that is by design — a bar nook can be the one indulgent moment in an otherwise disciplined room. For a Brooklyn brownstone client last summer this entire nook came together at $2,640 including the sconce; she calls it her favorite corner of the apartment.
- Deep plum limewash walls (Bauwerk Colour, Portola Lime Wash, or Romabio Classico)
- Mineral primer (Romabio Mineral Shield) over existing latex paint before limewash application
- Two thin coats applied with 5–6″ masonry brush in tight crosshatch — never roller
- Sculptural brass wall sconce (Cedar & Moss, Allied Maker, or Apparatus Studio)
- Industrial wood + steel bar cart for the indulgent furniture moment
- Dark linen ceiling-track drapery to soften the corner
| Line Item | Price Range (Hudson Valley 2026) |
|---|---|
| Limewash paint + DIY application (single accent wall) | $180 – $420 |
| Limewash paint + professional application by decorative painter | $650 – $1,300 |
| Sculptural brass wall sconce, hardwired with dimmer | $340 – $880 |
| Industrial wood + metal bar cart | $420 – $1,100 |
| Dark linen drapery, single panel + ceiling-track hardware | $170 – $340 |
| Decanters, vintage glassware, bar tools, framed art | $320 – $640 |
| Total estimated cost | $2,080 – $4,680 |
Color Palette
Plum Limewash
#583643
A chalky reddish-purple with cloudy movement — paint cannot fake this look at any price point.
Satin Brass
#D4AF37
Warm metallic glow against the wall's depth — the single brightest moment in the room.
Reclaimed Walnut
#6F4E37
Adds the rustic note that prevents the nook from reading as too precious.
Espresso Linen
#3B312A
Softens an otherwise hard-surface composition — concrete floor, plaster wall, metal cart all need a textile foil.
What the Plan Would Have Told You
Limewash needs a porous mineral primer (Romabio Mineral Shield or equivalent) over existing latex paint — skip the primer and the limewash will rub off in patches within six months. Apply in two thin coats with a 5-to-6-inch masonry brush worked in a tight crosshatch; roller application kills the cloudy movement that makes the finish work. And if the sconce sits within 36 inches of the bar cart's metal frame, hardwire it on a dimmer because bottle reflections under full brightness wash the wall flat and ruin the moody read.
9. The Reading Corner in Deep Teal
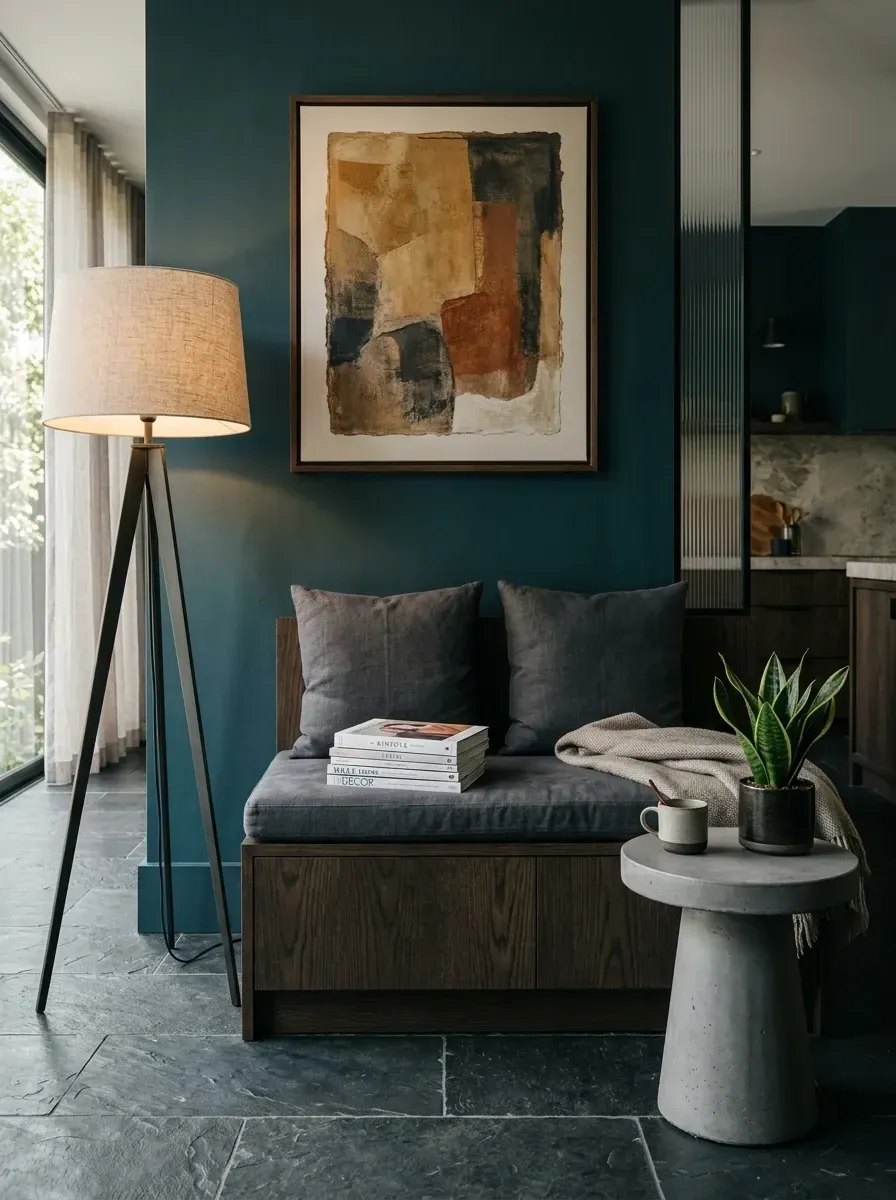
A reading corner sounds like a separate project from a kitchen renovation, but in open-plan Hudson Valley homes — converted barns, brownstone parlor floors, mid-century ranches — the kitchen and the reading corner usually share a wall, sometimes share a sightline, and almost always share visual responsibility. Pulling the moody palette into that adjacent corner unifies the open plan rather than competing with it. Deep teal is the move when the kitchen runs forest green or charcoal — a different hue but the same value, so the eye reads continuity instead of two competing rooms. I specify Farrow & Ball Inchyra Blue No. 289 or Benjamin Moore Newburyport Blue HC-155 for that wall, both in an Estate Eggshell or Advance Satin sheen. The built-in bench is the architectural anchor; the concrete side table and tripod lamp provide the contrast textures that prevent the corner from reading as upholstered furniture. The lamp circuit should run on a wall switch with a dedicated dimmer — fishing into a built-in to plug in a lamp every night is the kind of detail that makes an entire corner feel temporary. If the bench backs an exterior wall, insulate the seat cavity; an uninsulated built-in is the coldest place to read in winter, which in the Hudson Valley is roughly six months of the year.
- Deep teal accent wall — Farrow & Ball Inchyra Blue No. 289 or BM Newburyport Blue HC-155
- Built-in dark walnut bench with hidden full-extension drawer storage
- Sculptural cast concrete side table (Concreteworks or local maker)
- Tripod floor lamp with linen drum shade on dedicated wall switch + dimmer
- Large abstract on canvas, unframed, scaled to the wall (not the bench)
- Cushion + throw in a deliberately limited two-tone palette (charcoal + oatmeal)
| Line Item | Price Range (Hudson Valley 2026) |
|---|---|
| Custom built-in bench, walnut, with full-extension drawer storage | $1,650 – $3,200 |
| Custom seat cushion + decorative pillows in performance fabric | $540 – $1,100 |
| Sculptural concrete side table (Concreteworks, etsy maker) | $320 – $720 |
| Tripod floor lamp with linen shade on dimmer | $220 – $540 |
| Large abstract canvas (commissioned or print-on-canvas) | $420 – $1,300 |
| Insulation + electrical for built-in (if exterior wall) | $280 – $720 |
| Total estimated cost | $3,430 – $7,580 |
Color Palette
Deep Teal
#1A4854
F&B Inchyra Blue No. 289 or BM Newburyport Blue HC-155 — enough chroma to hold against an adjacent forest-green kitchen.
Dark Walnut
#4A3628
Continues the warm wood tone from the kitchen run — the visual bridge that keeps the rooms reading as one.
Cast Concrete
#9DA1A6
An industrial note in a soft corner — the contrast is the whole point.
Charcoal + Oatmeal
#555555
A deliberately limited two-tone palette for cushions and throws — three tones would have read busy.
What the Plan Would Have Told You
If the bench backs up to an exterior wall, insulate the seat cavity — an uninsulated built-in is the coldest place to read in winter. The lamp circuit should run on a wall switch with a separate dimmer; reaching into a built-in to plug in a lamp every night is the kind of detail that makes the corner feel temporary rather than considered. And ceiling height matters more than wall color: a 9-foot ceiling reads the deep wall color as enveloping, while an 8-foot ceiling reads the same color as oppressive. Verify the dimension before committing to the value.
Field Notes from the Job Site
- Spend on the touch points first. Cabinet hardware, faucet, and light switches get touched daily — this is where quality is felt with the hand. I would rather see a $130 Rejuvenation pull on an IKEA Sektion box than a $12 Amazon pull on custom cabinets. Hardware is the most direct tactile experience of any kitchen.
- Specify "living" finishes deliberately. Unlacquered brass, raw soapstone, oil-finished walnut, hand-glazed zellige — these materials change over the first 12 to 18 months, and the patina is a feature, not a bug. The single biggest difference between a moody kitchen that looks like a magazine cover at install and one that still looks right at year five is whether the finishes were chosen to age.
- Layer the lighting in three planes. Task (under-cabinet LED tape, 2700K, dimmable). Ambient (recessed cans on a separate dimmer, set roughly 30% during the day, 60% at night). Accent (one warm pendant or sconce that reads as a glowing pool). A moody kitchen lit on a single overhead switch always reads flat — that is a wiring mistake, not a paint mistake.
- Embrace material imperfection on purpose. Hand-glazed zellige with irregular edges, honed stone that will etch and patina, white oak with visible knots, plaster with the trowel marks left in. Specifying "perfect" versions of these materials kills the organic half of the equation — the wabi-sabi reading is the point.
- Sample at scale before committing. A 4-inch paint chip will lie. A 12-inch tile sample will lie. Get a 24-inch-square panel of every dark surface and live with it for at least three days under the actual kitchen light. Half the moody-kitchen regrets I get called in to fix would have been caught by a real sample, hung in real light, for a real weekend.
- Panel the dishwasher and refrigerator. Custom panels on the fridge and dishwasher cost $800 to $2,400 more than stainless-steel fronts and turn a kitchen from "nice appliances" to "architectural furniture." Panel-ready Sub-Zero, Bosch Benchmark, and Miele dishwashers are the standard spec for any quiet-luxury moody build.
- Match cabinet sheen to use. Cabinet sheen should be satin or low-sheen (Benjamin Moore Advance in Satin, or Farrow & Ball Estate Eggshell). Full gloss ages worse, shows every fingerprint, and competes with the natural materials around it.
- Plan the make-up air for any 1200+ CFM hood. Anything built or weatherized in the Hudson Valley after roughly 2010 is tight enough to need make-up air with a high-CFM hood. Skipping it can pull combustion gases back down a fireplace flue. This is a code conversation, not a styling preference.
Where to Save Without Reading Cheap
- IKEA Sektion + Semihandmade or Reform doors. IKEA cabinet boxes with Semihandmade or Reform fronts deliver about 80% of a Plain English look for roughly 35 to 45% of the cost. The boxes are structurally solid; the paint-grade MDF doors accept custom finishes beautifully. Hudson Valley installers familiar with the Sektion system charge fairly because the install is predictable.
- Paint existing cabinet boxes instead of replacing. A solid-wood cabinet box in good shape takes paint beautifully. A reputable local refinisher in the Hudson Valley will spray a 10×10 kitchen in a deep moody color for $3,500 to $5,500 — roughly a quarter of the cost of new boxes — and will respray failures at no charge if the prep was theirs.
- Butcher block instead of soapstone. A 2-inch-thick walnut or white oak butcher-block top from John Boos or Floor & Decor runs $40 to $70 per square foot installed, against $90 to $140 for honed soapstone. The warm wood tone is a feature in this style, not a compromise — and butcher block fits the organic side of the equation as well as stone.
- Limewash one wall, not five. A single accent wall in real limewash carries 80% of the moody atmosphere at 10% of the cost of full custom plaster. Pick the wall the eye lands on first when entering the room.
- Hardware swap as the smallest move with the biggest return. A 12-pull Rejuvenation order in unlacquered brass or matte black is under $300 and changes the read of an entire kitchen. This is the move I recommend to clients on a tight budget who are not ready for a full renovation.
- Open shelving instead of upper cabinets. A pair of 1.75-inch-thick white oak floating shelves on hidden steel cleats runs $300 to $600 installed, against $1,800 to $3,000 for two upper cabinet runs. The exposed-wood warmth is exactly the move you want in a moody room.
- Quartzite alternative for the marble look. A Taj Mahal or Mont Blanc quartzite slab gives you the marble aesthetic with dramatically better daily durability for roughly 60 to 70% of the cost of true Calacatta. The clients I have moved from marble to quartzite mid-spec have all thanked me at year two.
Frequently Asked Questions
What actually defines a moody organic modern kitchen?
It is a dark, low-saturation palette — forest green, charcoal, midnight blue, smoked oak — paired deliberately with raw, hand-finished organic materials. Honed soapstone, unlacquered brass, lime plaster, jute, linen, white oak shelving. The "organic" half of the label is what keeps the "moody" half from reading as a cave. Skip either side and the room collapses: all-dark with no organic warmth reads oppressive, and all-organic with no dark anchor reads beige-on-beige.
Will a moody kitchen feel too dark in a small Hudson Valley cottage?
Not if the plan reads correctly first. In tight footprints I keep the upper half of the room lighter — pale plaster walls, white oak open shelving, a honed light-stone countertop — and concentrate the dark tone on the lower cabinets, the island, or a single feature wall. Layered lighting (under-cabinet LED, recessed cans on dimmers, one warm pendant or sconce) does most of the perceptual lift. The cottages where moody fails are the ones with low ceilings (under 8 feet), single-source north-facing daylight, and dark cabinetry on every wall — that is a structural ceiling height problem disguised as a paint problem.
What countertop holds up best with dark cabinetry?
Honed soapstone is my first pick — velvety hand-feel, charcoal tone that reinforces the palette without competing, and a patina that ages into itself. Honed black granite, soapstone-look quartz (Cambria's Hartlebury or Caesarstone Piatra Grey), and butcher block in white oak or walnut all hold up. Skip polished marble in a working dark kitchen unless you accept etching as part of the aesthetic — it will etch from lemon juice, tomato sauce, and red wine within weeks.
How do I add warmth to a dark kitchen on a tight budget?
Three cheap moves carry most of the warmth. Swap brushed-nickel hardware for unlacquered or satin brass (about $300 for a 12-pull kitchen). Add a single thick white oak floating shelf above the sink or coffee station — one shelf changes the whole sightline (about $300 to $600). Lay a flat-weave jute or wool runner in the work zone (about $300 to $500). Together these three moves usually run under a thousand dollars and pull a kitchen from clinical to warm without touching cabinets, counters, or paint.
Is this a renovation I can do without touching the plan or the structure?
Mostly yes. Cabinet color, hardware, countertop, lighting, paint, wallpaper, and tile are all surface-layer moves that do not touch structure. The plan only re-enters the conversation when you want to add an island that requires a new electrical run or sister joist, relocate the range hood (which means a new mechanical chase and a structural review of the framing path), or knock through a wall to open the kitchen — at that point you need an existing-conditions drawing and almost certainly a structural review of the header. In the Hudson Valley most permits and inspections are run through the local building department; budget two to four weeks for permit approval on a structural change.
Which paint colors do I see most often on moody kitchen jobs in the Northeast?
Five colors come up again and again on Hudson Valley, Connecticut, and Mid-Atlantic renovations: Farrow & Ball Railings No. 31 (a deep blue-black), Benjamin Moore Hale Navy HC-154, Sherwin-Williams Iron Ore SW 7069, Benjamin Moore Hunter Green HC-145, and Farrow & Ball Studio Green No. 93. They all photograph well and they all hold up under the changing Northeast light from January to July, which is a real consideration in this latitude — colors that read perfect in June can read flat in February. Always pull at least two large drawdowns and live with them for a week before committing.
How long does a full moody kitchen renovation take in the Hudson Valley?
Design plus permitting plus ordering: roughly 10 to 16 weeks. Cabinet lead times are the long pole at 8 to 12 weeks for semi-custom (KraftMaid, Crystal Cabinetry), and longer (12 to 20 weeks) for full custom (Plain English, deVOL, or a local cabinetmaker). Demolition plus construction: 8 to 14 weeks once materials are on site. Plan for 6 to 9 months from signed contract to functional kitchen. Full-custom builds with imported stone, plaster hoods, and European appliances can push to 12 months — that is normal for this tier, not a delay.
Will a moody renovation hurt my home's resale value?
In the Hudson Valley, Brooklyn, and southern New England renovation markets, no — moody organic modern reads as design-aware and current to the buyer pool that drives weekend-house and primary-renovation purchases here. Remodeling Magazine's 2024 Cost vs. Value Report shows upscale kitchen remodels recovering 48 to 56% of cost at resale nationally; in the Hudson Valley weekend-home submarkets (Beacon, Rhinebeck, Hudson, Cold Spring) I have seen recovery north of 60% on properly-specified moody kitchens. In suburban submarkets where buyers default to all-white expectations, the premium is less reliable. Match your finish tier to the neighborhood the house actually sits in.
Sources & References
- Remodeling Magazine, 2024 Cost vs. Value Report — Middle Atlantic regional data for major and upscale kitchen remodels, used for resale recovery percentages.
- National Association of Home Builders (NAHB), 2024 Cost of Remodeling — line-item cost benchmarks by region, cross-referenced against Hudson Valley invoiced rates.
- International Residential Code (IRC) 2021 — Section M1503 (Range Hood Exhaust Ventilation), Section R602 (Wood Wall Framing) for header span tables.
- National Electrical Code (NEC) 2023 — Article 210 Branch Circuits (dedicated 20-amp requirement for built-in coffee, dishwasher, and disposal circuits).
- Natural Stone Institute (formerly Marble Institute of America), Dimension Stone Design Manual — sealing, maintenance, and etching standards for calcium-carbonate and siliceous stones (marble, soapstone, quartzite).
- ASTM C1526 — Standard Specification for Serpentine Dimension Stone (the technical standard for soapstone).
- Miele Professional Installation Specifications — CVA 7775 built-in coffee machine plumbing and electrical requirements.
- Vent-A-Hood Magic Lung Series — installation specifications for 1200 CFM liner inserts including make-up air requirements per IRC M1503.4.1.
- Romabio & Portola Paints & Glazes — Limewash and Roman Clay application guides, including porous primer requirements for limewash over latex paint.
- Crypton Home Fabric — Performance testing data for abrasion, stain release, and UV stability in upholstered banquette use.
- Marvin Windows & Doors and Andersen 400 Series — picture window specification sheets, including rough opening and structural header requirements.
- Farrow & Ball, Benjamin Moore, and Sherwin-Williams technical color cards — referenced for paint codes, sheen recommendations, and undertone behavior under varying daylight conditions.
- Architectural Digest, How to Master Organic Modern Style — qualitative reference for the broader organic modern aesthetic vocabulary.
- Houzz, 2024 U.S. Houzz Kitchen Trends Study — referenced for prevalence of dark cabinetry and natural materials in kitchen renovations.
- Remodelista, Soapstone Countertops 101 — referenced for soapstone hardness, oiling cadence, and patina expectations.
- Author's own 2024–2026 Hudson Valley consulting notes and invoiced line items from Beacon, Rhinebeck, Cold Spring, Kingston, Hudson, and Brooklyn brownstone kitchen projects.
Final Thoughts
A moody organic modern kitchen is a specification discipline more than a stylistic one. The clients who land the look cleanly are the ones who make a dozen small right choices in sequence — 2700K lighting across the board, unlacquered brass throughout, honed stone instead of polished, solid wood shelves rather than veneered, panel-ready appliances, performance fabric on the banquette, a single metal family with one deliberate accent — rather than chasing one dramatic moment. The clients who do not land it are the ones who pick the deep green cabinet color but surround it with builder-grade everything else. That kitchen ends up reading aspirational rather than achieved, and the homeowner usually calls me 18 months later to figure out why their forest-green dream looks tired.
The plan-aware framing matters because going dark is a structural decision before it is a color decision. Window orientation, ceiling height, soffit conditions, beam locations, the existing electrical and mechanical chases — all of it shows up in how the room reads at 6:30 in the morning with a coffee in your hand. A kitchen that was renovated without the plan being read first will fight you for years. A kitchen renovated with the plan read first will keep working for a decade.
My Beacon client from last fall — a designer who had spent her career in publishing and finally bought the weekend house she had been renting for five years — said it best when we walked through her finished kitchen at the punch list: "I wanted a room that felt considered without trying to be impressive." That is the working definition I have used ever since. If a moody kitchen reads obvious in photographs, it is probably trying too hard. If it reads calm and grounded in person, the structural and material decisions added up correctly.
For readers thinking about adjacent rooms or the broader plan-aware approach, my related pieces on room-by-room design guides from the Hudson Valley, before-and-after renovation case studies, essays on the plan-aware renovation mindset in The Renovation Mind, and house plan reviews from the Architectural Designs catalog cover the rest of the design-build bridge that this kitchen sits on.
— Theo Caldwell, Renovation Designer & Plan Strategist, Hudson Valley, NY

Nora Whitfield
Renovation Designer & Interiors Editor · Beacon, New YorkNine years of design-build renovation work across the Hudson Valley and the Northeast. Nora runs the Renovations, Room Guides and Renovation Mind desks — before-and-after studies, room-by-room design guides, and the long essays on why what we renovate matters.
More from Nora →
Reader notes