

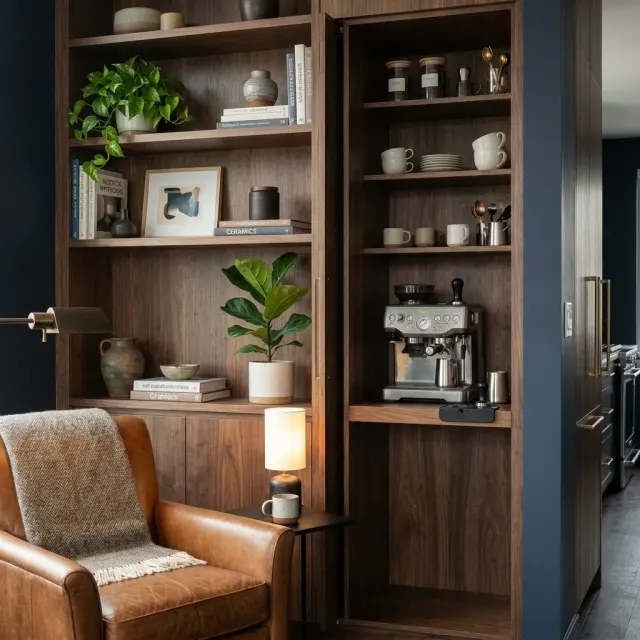
The first time I walked into a Hudson Valley new build where the kitchen wasn't there, it took a beat to register. What I was looking at read as a sophisticated living room with a wall of walnut millwork. Then the homeowner slid one panel aside and the entire working kitchen — refrigerator, ovens, coffee bar, full walk-in pantry — appeared behind it. That moment crystallized what's been happening across the upper end of open-plan design for the last few years. It's not about hiding clutter. It's a structural rethinking of how a kitchen relates to the rest of the house. I call it the un-kitchen — a configuration where the cooking function is completely present and entirely visually subordinate to the room's architecture. Below: nine un-kitchens that handle the integration well, the real Hudson Valley cost ranges to build them, and the framing-stage moves that decide whether the kitchen actually disappears or just fakes it.
How I Read an Un-Kitchen
When a Beacon or Rhinebeck client asks for a kitchen that "disappears," I read four structural moves before any cabinetry order goes in: the visibility line (which sight lines from the living and dining zones hit which kitchen surfaces — those decide what has to be furniture-grade and what can be utility), the door technology (pocket-door slides vs. lift-ups vs. pivot jib doors — each has different framing demands and different costs), the continuous material plane (whether the wall reads as one architectural surface, with the doors aligned kerf-to-kerf in the wood grain or paint), and the functional zoning behind the doors (coffee bar, prep pantry, full secondary kitchen — never a generic catch-all).
Across seven years of running design-build out of the Hudson Valley, the un-kitchens that hold up over time are the ones where the architecture and the technology were specified together at framing — pocket-door tracks, dedicated circuits, ventilation paths, and rough openings all coordinated before drywall. Done that way, the cheap version of an un-kitchen reads as architecture. Done backwards — finished kitchen first, hidden doors retrofitted later — even the expensive version reads as catalog. The nine examples below cover the realistic spread, from $11,500 wet-bar conversions to $89,000 marble-monolith new builds. For the closer-grained read on the storage side of the same idea, see our kitchen pantry design and visible storage guide.
Reading note. The numbering doesn't rank. Each room is a different un-kitchen brief — wet bar, white minimalist, marble monolith, industrial, sculptural, moody, secret-pantry, linear credenza, library bar — and each fits a different floor plan and budget. Skip to the section closest to your build.1. The Concealed Wet Bar Behind Pocket Doors
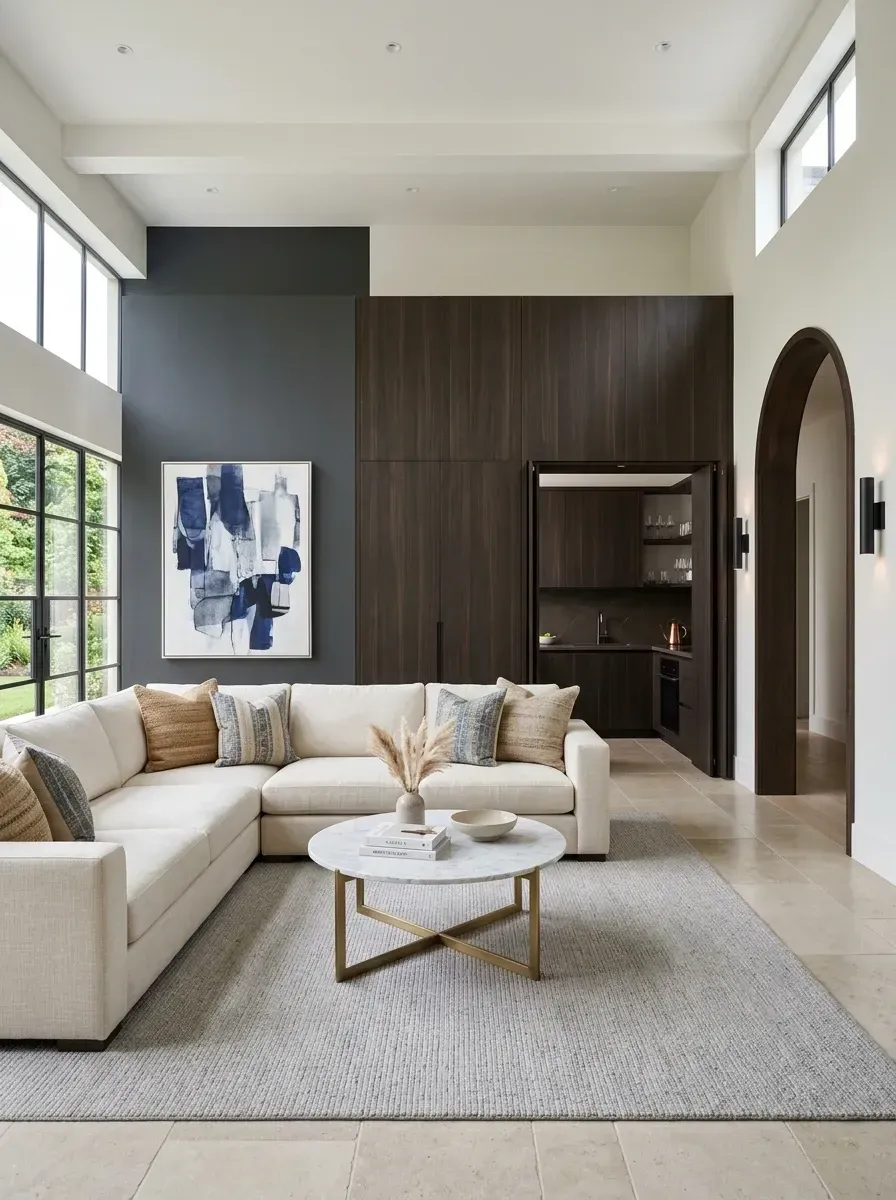
A concealed wet bar is the gateway un-kitchen — the move I recommend most often to clients on a moderate budget who want the sophistication of an integrated kitchen without committing to a full architectural rebuild. The dark walnut pocket doors here do two jobs at once: they create a visual zone in the open plan without requiring a wall, and they retract entirely so the bar reads as part of the living room when the family is actually using it. The arched doorway softens the geometry — a small move that adds Hudson Valley heritage architecture to an otherwise modern composition.
Plan-aware verdict: pocket doors are framing-stage hardware, not finish-stage hardware. The pocket-door track (Häfele Slido or Sugatsune) needs roughly 4 inches of stud-bay depth on either side of the opening, and the stud bay has to be specified blocking-free during rough framing. Adding pocket doors to a finished wall is roughly twice the cost of specifying them at rough-in. The plumbing rough-in for a wet-bar sink — supply, waste, vent — adds $1,500–$2,500 in a Hudson Valley remodel context.
Features
- Dark walnut wet-bar cabinetry behind retractable pocket doors
- Plastered or framed archway transition into the living zone
- L-shaped linen sectional sofa
- Round Carrara marble and brass coffee table
- Continuous flooring across both zones (no threshold)
Cost Analysis (2026 Northeast)
| Decor Item (Qty) | Total Price Range |
|---|---|
| L-Shaped Linen Sectional | $2,500 – $5,000 |
| Round Marble & Brass Coffee Table | $600 – $1,200 |
| Large Framed Abstract Art | $400 – $1,000 |
| Large Area Rug (~9×12) | $500 – $1,500 |
| Custom Walnut Wet-Bar Cabinetry + Pocket Doors | $5,000 – $10,000 |
| Wet-Bar Appliances (Mini-Fridge, Sink, Faucet) | $1,500 – $3,500 |
| Archway Construction + Plaster Finish | $1,000 – $2,500 |
| Total Estimated Cost | $11,500 – $24,700 |
Color Palette
Creamy Off-White
#F2F0E6
Benjamin Moore Simply White (OC-117) or Sherwin-Williams Alabaster (SW 7008) — bright enough to keep the living zone open against the dark bar.
Charcoal & Linen Beige
#36454F
Performance linen on the sofa (Romo, Holly Hunt) at 50,000+ double rub; the dark accent wall absorbs the bar visually when the doors are closed.
Dark Walnut
#4A3728
Solid American black walnut with a clear hardwax-oil finish — never stained walnut, which fades unevenly in indirect light.
Brushed Brass
#B5A642
Unlacquered brass on the coffee-table base and any visible bar hardware — Visual Comfort, Allied Maker, or Newport Brass.
2. White Minimalist with Integrated Appliance Garage
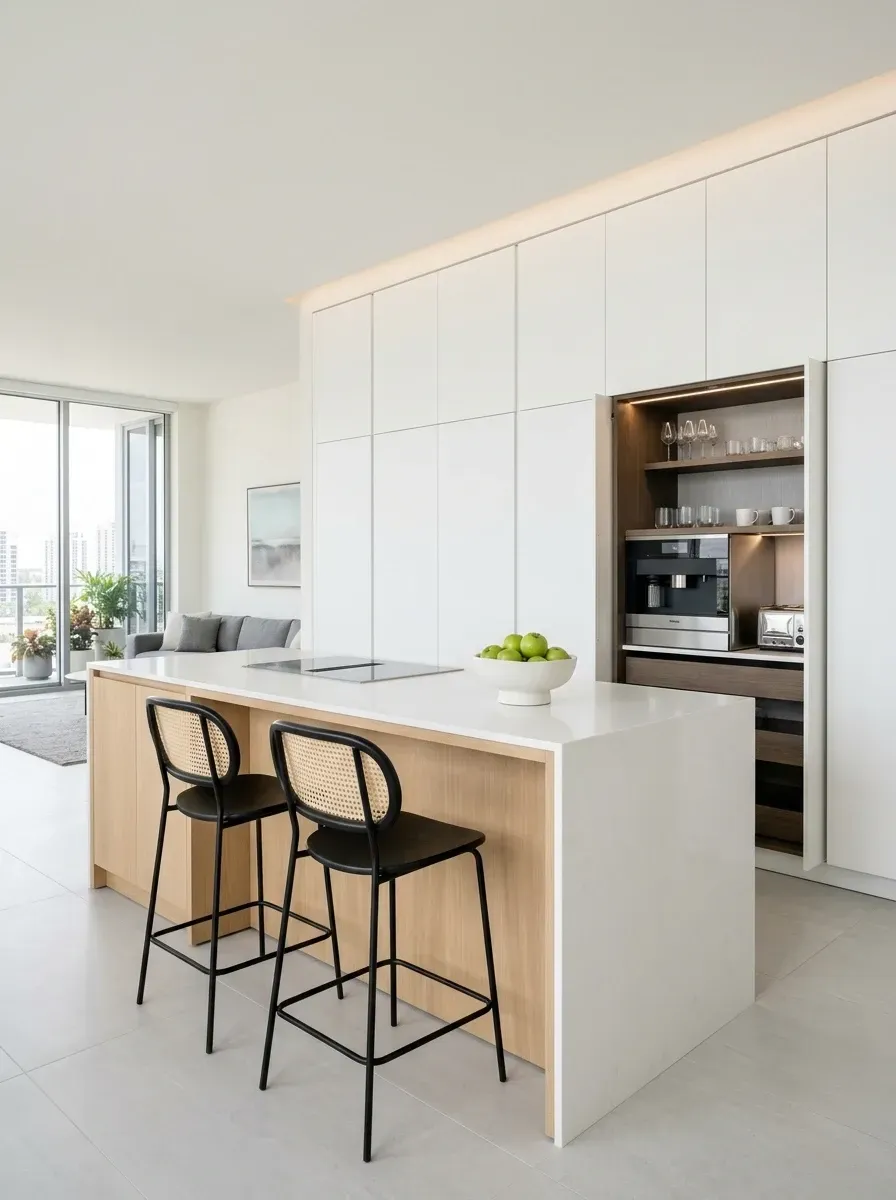
An ultra-minimalist white kitchen lives or dies on the discipline of the cabinetry plane. Every door, every panel, every reveal has to align — and an appliance garage that pocket-doors flush into the run is the architectural move that lets the wall read as a continuous monolithic surface. The light oak island is doing essential warmth duty. Without it, the room would tip from minimalist into clinical. The integrated LED lighting under the cabinet kick and along the upper reveal pulls the wall forward visually at night.
Plan-aware verdict: handleless cabinetry — push-to-open or J-pull — needs a flatter wall behind it than standard cabinetry. The drywall has to be specified at Level-5 finish (skim-coated to perfection) or the eye picks up every undulation in the cabinet face. Hudson Valley contractors charge a $0.50–$0.80 per square foot premium for Level-5, and it's necessary on a project like this. Plan a dedicated 20-amp circuit inside the appliance garage for two countertop appliances simultaneously.
Features
- Floor-to-ceiling handleless white cabinetry
- Integrated appliance garage with pocket-door retraction
- Light oak waterfall quartz island
- Cane and matte-black bar stools
- LED strip lighting at toe-kick and upper reveals
Cost Analysis (2026 Northeast)
| Decor Item (Qty) | Total Price Range |
|---|---|
| Custom Handleless White Cabinetry Wall | $15,000 – $30,000 |
| Appliance Garage Pocket-Door Mechanism + Interior | $2,000 – $4,500 |
| Quartz Waterfall Island + Counters | $5,000 – $10,000 |
| Cane & Matte-Black Bar Stool (×2) | $400 – $1,000 |
| Built-in Coffee Machine + Toaster | $2,500 – $5,500 |
| Integrated LED Lighting System | $500 – $1,500 |
| Total Estimated Cost | $25,400 – $52,500 |
Color Palette
Pure White
#FFFFFF
Benjamin Moore Decorator's White (CC-20) on factory-finished cabinetry — high-build polyurethane catalyzed conversion, not standard wall paint.
Light Oak
#D2C2A3
Rift-cut white oak in a clear hardwax-oil finish — the warmth that prevents the all-white space from going clinical.
Matte Black
#000000
Powder-coated steel frames with cane backs — graphic punch that grounds the island composition.
Warm White (2700K)
#FFF4E0
2700K warm-white tape on a Lutron dimmer — flatter than 3000K, kinder to oak grain than cool white.
3. The Marble Monolith and the Hidden Pantry Wall
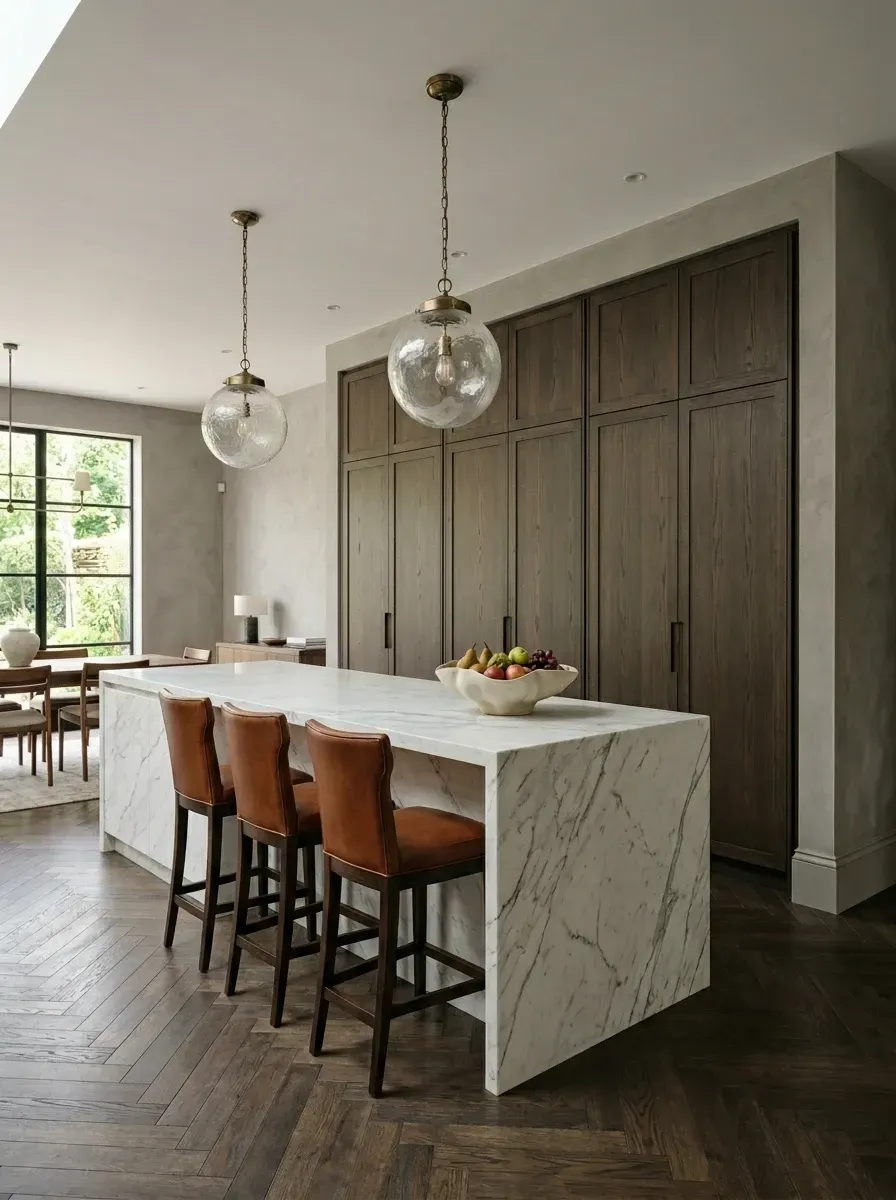
This is the un-kitchen at the upper end of the Hudson Valley spectrum — a high-end Beacon weekend house, a Hudson restoration, or a new build for a Manhattan client coming up to the country. The composition runs on a single architectural rule: one feature, one wall. The marble island is the sculpted feature; the dark fumed-oak wall is the architecture that contains everything else. Behind that wall sits a walk-in pantry and panel-ready appliances — Sub-Zero columns, Miele oven tower, integrated dishwasher — all wrapped in matched oak panels.
Plan-aware verdict: panel-ready appliances are a framing-stage spec. Sub-Zero, Thermador, and Miele have specific panel dimensions and reveal allowances published in their installation manuals — and the cabinet shop has to mill the wood panels to those exact dimensions before the appliances arrive. A panel-ready Sub-Zero column adds $2,000–$4,000 over the standard finish version, but it's the only way the wall reads as one continuous oak plane. Skip this and the appliances will always read as imposters in the cabinetry.
Features
- Massive Statuary marble waterfall island
- Floor-to-ceiling dark fumed-oak cabinet wall
- Panel-ready integrated appliances (Sub-Zero, Miele)
- Cognac leather and metal bar stools (×3)
- Herringbone medium-oak flooring
Cost Analysis (2026 Northeast)
| Decor Item (Qty) | Total Price Range |
|---|---|
| Custom Marble Waterfall Island (Material + Fab + Install) | $15,000 – $35,000 |
| Floor-to-Ceiling Custom Fumed-Oak Cabinet Wall | $20,000 – $40,000 |
| Cognac Leather Bar Stool (×3) | $1,500 – $4,500 |
| Brass & Glass Pendant Light (×2) | $800 – $2,500 |
| Herringbone Wood Flooring (Visible Area) | $3,000 – $7,000 |
| Total Estimated Cost | $40,300 – $89,000 |
Color Palette
Statuary Marble
#F0F0F0
Honed Statuary or Statuario — bolder veining than Carrara, the right scale for a sculptural island. Sealed against acid etching.
Dark Fumed Oak
#5C4B3E
Ammonia-fumed white oak — the chemical reaction with tannins gives a deep, even color that stains can't replicate.
Cognac Leather
#9E5E33
Aniline-finished full-grain leather — Spinneybeck, Edelman, or Moore & Giles develop patina with use.
Warm Grey Plaster
#B0ACA3
Smooth Venetian plaster or limewash — Portola Paints, Bauwerk, or Romabio. Adds depth that flat paint cannot.
4. Industrial Loft with a Contrast Appliance Garage
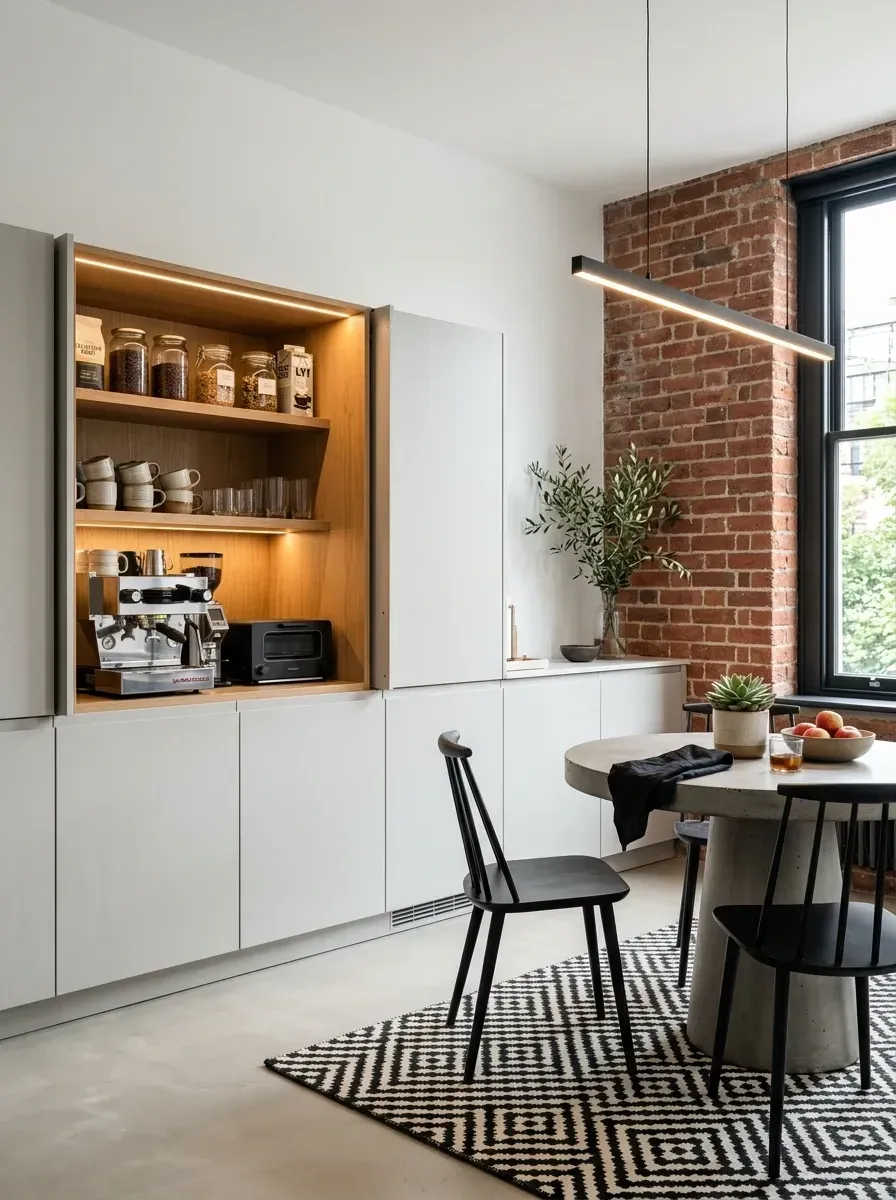
A Brooklyn brownstone or a converted Hudson textile-mill loft is exactly the floor plan this configuration was designed for. The exposed brick is a Hudson Valley industrial-heritage move — Beacon mill conversions, Newburgh row houses, and Kingston factory lofts often have it as an existing condition. Pair brick with matte grey cabinetry and the room finds its tonal balance. The light-oak appliance garage interior is the deliberate visual relief — when the lift-up door opens, the warm wood acts as a frame for the espresso machine.
Plan-aware verdict: lift-up doors (Blum Aventos HK or Salice Pacta) are the right call for shallow-depth appliance garages. They don't need pocket-door clearance behind, they hold open at any angle on hydraulic stays, and they cost roughly 40% less than a comparable pocket-door system. Exposed brick in a kitchen needs to be cleaned and sealed — a Hudson Valley masonry contractor charges $500–$1,500 to wash, point, and apply a breathable masonry sealer to a single feature wall.
Features
- Exposed sealed terracotta brick wall
- Matte dove-grey flat-panel cabinetry
- Light-oak appliance garage with hydraulic lift-up door
- Round cast-concrete dining table
- Black linear LED pendant on dimmer
Cost Analysis (2026 Northeast)
| Decor Item (Qty) | Total Price Range |
|---|---|
| Custom Matte Grey Cabinetry + Appliance Garage | $8,000 – $15,000 |
| Round Concrete Dining Table | $1,200 – $3,000 |
| Black Spindle Dining Chair (×3) | $600 – $1,500 |
| Black Linear LED Pendant | $300 – $800 |
| Brick Wall Cleaning + Pointing + Sealing | $500 – $1,500 |
| Espresso Machine + Toaster Oven | $1,000 – $3,000 |
| Total Estimated Cost | $11,600 – $24,800 |
Color Palette
Terracotta Brick
#A35A44
Existing exposed brick, washed and sealed with a breathable masonry sealer (Prosoco SureKlean or similar).
Matte Dove Grey
#999999
Benjamin Moore Stonington Gray (HC-170) in a low-VOC cabinet conversion finish — flat-panel, push-to-open.
Natural Light Oak
#D8C3A5
Rift-cut white oak veneer with a clear finish — warm contrast against the grey exterior cabinetry.
Matte Black
#212121
Powder-coated steel on chairs and pendant — RAL 9005 in a textured matte finish for the right industrial read.
5. The Sculptural Island and Wood-Slat Wall Run
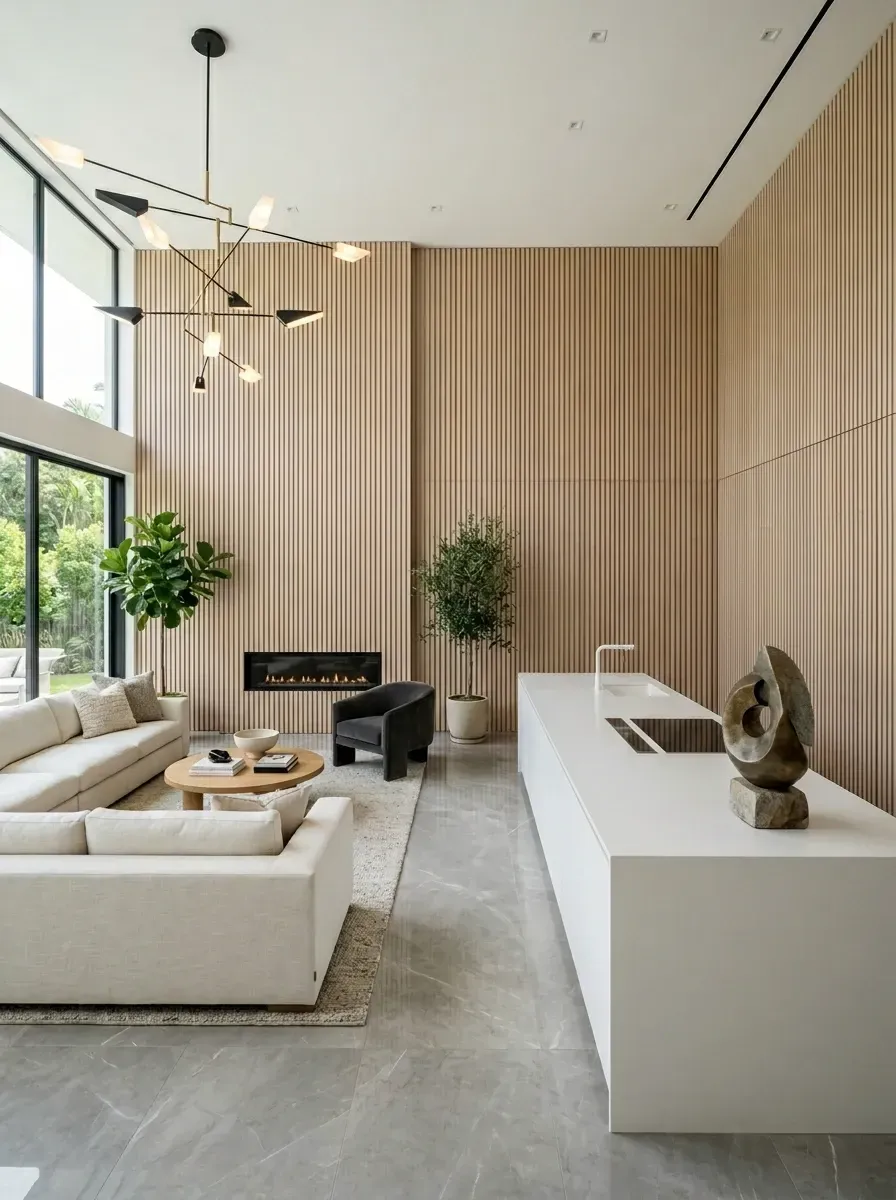
This is the un-kitchen as gallery architecture. The kitchen has been reduced to one element — a single white quartz island that reads as sculpture — and the entire back wall is a continuous wood-slat run that integrates a linear gas fireplace and (typically) the appliance bank, walk-in pantry, and additional storage behind aligned slat panels. The result: a 30-foot wall reads as one architectural composition rather than as kitchen plus living plus storage.
Plan-aware verdict: a wood-slat wall this scale is $80–$140 per square foot installed in solid white oak with proper backing — and the backing is the make-or-break. Furring strips behind the slats, painted black so gaps don't show drywall, mitered or quirked corners at outside edges, and continuous slats across the door panels. The fireplace requires a non-combustible buffer behind the wood. For the closer-grained read on the kitchen this language often wraps, see our quiet luxury kitchen integrated appliances guide.
Features
- Floor-to-ceiling vertical wood-slat wall (continuous run)
- Integrated linear gas fireplace within the slat plane
- Single sculptural minimalist white quartz island
- Modern branch or sputnik chandelier
- Large-format grey marble floor tile
Cost Analysis (2026 Northeast)
| Decor Item (Qty) | Total Price Range |
|---|---|
| Custom Wood-Slat Wall System (Material + Install) | $10,000 – $25,000 |
| Integrated Linear Gas Fireplace | $4,000 – $8,000 |
| Custom White Quartz Island (Integrated Sink/Hob) | $12,000 – $25,000 |
| Modern Branch Chandelier | $1,500 – $4,000 |
| Large L-Shaped Sectional Sofa | $3,000 – $7,000 |
| Large-Format Marble Floor Tile (Material + Install) | $5,000 – $12,000 |
| Total Estimated Cost | $35,500 – $81,000 |
Color Palette
Light Oak Slats
#C4A484
Solid white oak vertical slats, hardwax-oil finish, custom-milled by a Hudson Valley carpenter or Stikwood pre-fab kit.
Pure White Quartz
#FFFFFF
Caesarstone Pure White or Silestone Iconic White — solid-color, non-veined, to read as a sculptural slab.
Grey Marble Tile
#A9A9A9
Large-format honed Bardiglio or Pietra Cardosa — cool-toned to balance the warm oak.
Charcoal & Cream
#424242
Dark armchair, light boucle sectional — performance fabrics throughout for daily-use durability.
6. Dark Kitchen with a Hidden Breakfast Station
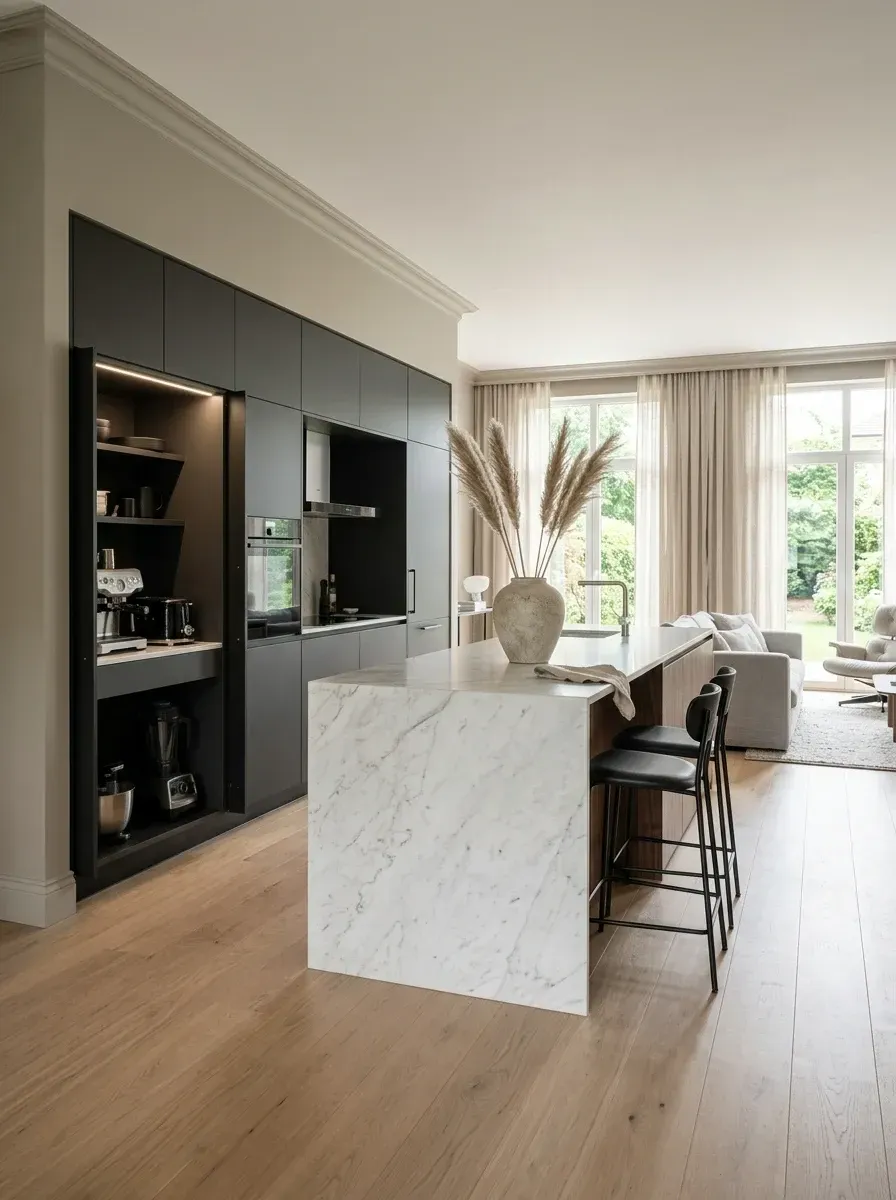
A dark kitchen reads less like a utility room and more like sophisticated millwork — closer to a library or a study than a working kitchen. The breakfast station is the function-specific move that makes this work daily. Coffee machine, toaster, blender, stand mixer all live behind one large pocket-door panel, ready in under five seconds, hidden again in five more. The Carrara waterfall island is the bright counterweight that keeps the dark cabinetry from absorbing the room.
Plan-aware verdict: a deep matte cabinet finish in this saturation needs a high-quality factory conversion finish — never wall paint applied by a painter, which scuffs to white at the edges within 18 months. Specify a catalyzed polyurethane in a fine-spray finish from the cabinet shop. The breakfast-station pocket-door system needs roughly 28–32 inches of vertical opening clearance and a dedicated 20-amp circuit minimum (two if the stand mixer and coffee machine will run simultaneously).
Features
- Floor-to-ceiling matte charcoal-grey cabinetry
- Large pocket-door retractable breakfast station
- Carrara marble waterfall island
- Black bar stools (×2) at the island overhang
- Wide-plank light-oak flooring
Cost Analysis (2026 Northeast)
| Decor Item (Qty) | Total Price Range |
|---|---|
| Custom Matte Charcoal Cabinetry + Pocket Door System | $18,000 – $35,000 |
| Carrara Marble Waterfall Island | $8,000 – $18,000 |
| Black Modern Bar Stool (×2) | $400 – $1,200 |
| Integrated Appliances (Oven, Hob, Range Hood) | $4,000 – $10,000 |
| Small Appliances (Coffee, Blender, Mixer, Toaster) | $1,500 – $4,000 |
| Wide-Plank Wood Floor (Material + Install) | $3,000 – $8,000 |
| Total Estimated Cost | $34,900 – $76,200 |
Color Palette
Matte Charcoal Grey
#383838
Benjamin Moore Iron Mountain (2134-30) or Sherwin-Williams Iron Ore (SW 7069) in a catalyzed cabinet conversion finish.
Carrara Marble
#EDECE8
Honed Carrara — softer veining than Statuary, sealed against acid etching.
Light Wide-Plank Oak
#C9B296
Wide-plank European white oak, 7–9 inches, finished with hardwax oil — provides essential warmth against the dark cabinets.
Warm Integrated White
#FFF3E0
Warm 2700K LED inside the breakfast station — turns the open station into a focal point at 6 a.m.
7. The Secret Pantry in the Dining-Room Wall
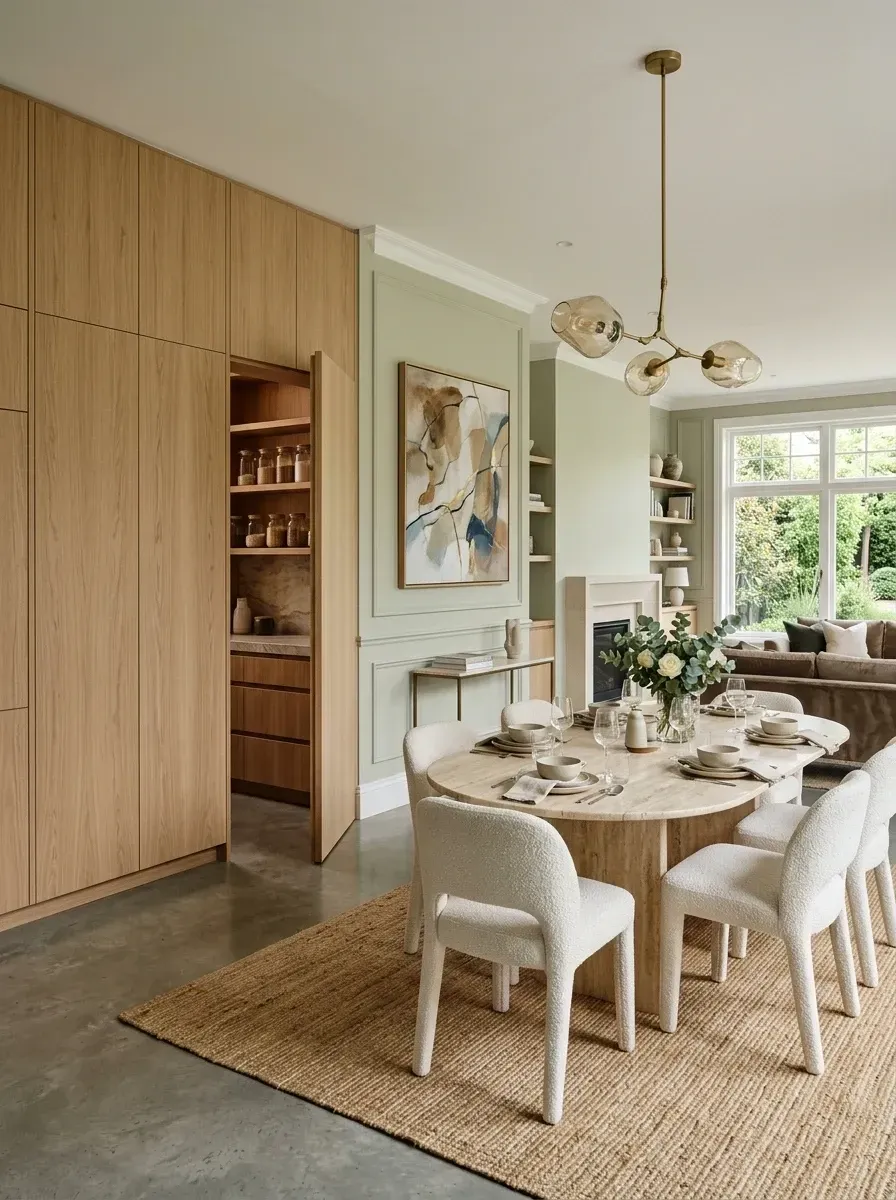
A jib door — a flush, hardware-less door cut from the same plane as the surrounding wall — turns a dining room into both more storage and more architecture. This composition borrows the working pantry from the kitchen and integrates it into the dining wall, which is a move I recommend for older Hudson Valley colonials and farmhouses where the kitchen footprint is already constrained. The jib door reads as one of the cabinet panels; the homeowner pushes a touch-latch and the panel pivots open to reveal a walk-in space.
Plan-aware verdict: a true jib door requires three things to read correctly. First, hidden European hinges (Salice, Blum) or a concealed pivot — never a surface hinge. Second, a touch-latch with magnetic catch — never a knob, lever, or pull. Third, baseboard and any horizontal trim must continue across the door without breaking. Miss any of those and the magic dies. A Hudson Valley cabinet shop charges $2,000–$3,500 for the jib-door upcharge over standard pantry cabinetry.
Features
- Hidden walk-in pantry behind a flush jib door
- Floor-to-ceiling light-oak storage wall
- Oval travertine pedestal dining table
- Cream boucle dining chairs (×6)
- Sage green wall paneling
Cost Analysis (2026 Northeast)
| Decor Item (Qty) | Total Price Range |
|---|---|
| Custom Wood Storage Wall + Hidden Jib Door | $8,000 – $16,000 |
| Pantry Interior Shelving + Cabinetry | $2,000 – $5,000 |
| Oval Travertine Dining Table | $2,500 – $6,000 |
| Boucle Dining Chair (×6) | $1,800 – $4,200 |
| Modern Brass Sputnik Chandelier | $800 – $2,000 |
| Large Jute Area Rug | $400 – $1,000 |
| Total Estimated Cost | $15,500 – $34,200 |
Color Palette
Soft Sage Green
#A3AD97
Farrow & Ball Lichen (No. 19) or Sherwin-Williams Evergreen Fog (SW 9130) — desaturated greens that read as a neutral.
Light Oak / Travertine
#D4C4A8
Rift-cut white oak on the wall, honed travertine on the table — same warm-neutral register, different materials.
Cream Boucle
#F5F5DC
Performance boucle (Maharam, Knoll Cato) at 50,000+ double rub — kid-and-pet tolerable on dining seating.
Polished Concrete
#9E9E9E
Honed and sealed concrete — the cool-tone counterweight to the warm wood and green palette.
8. The Linear Low-Profile Credenza Kitchen
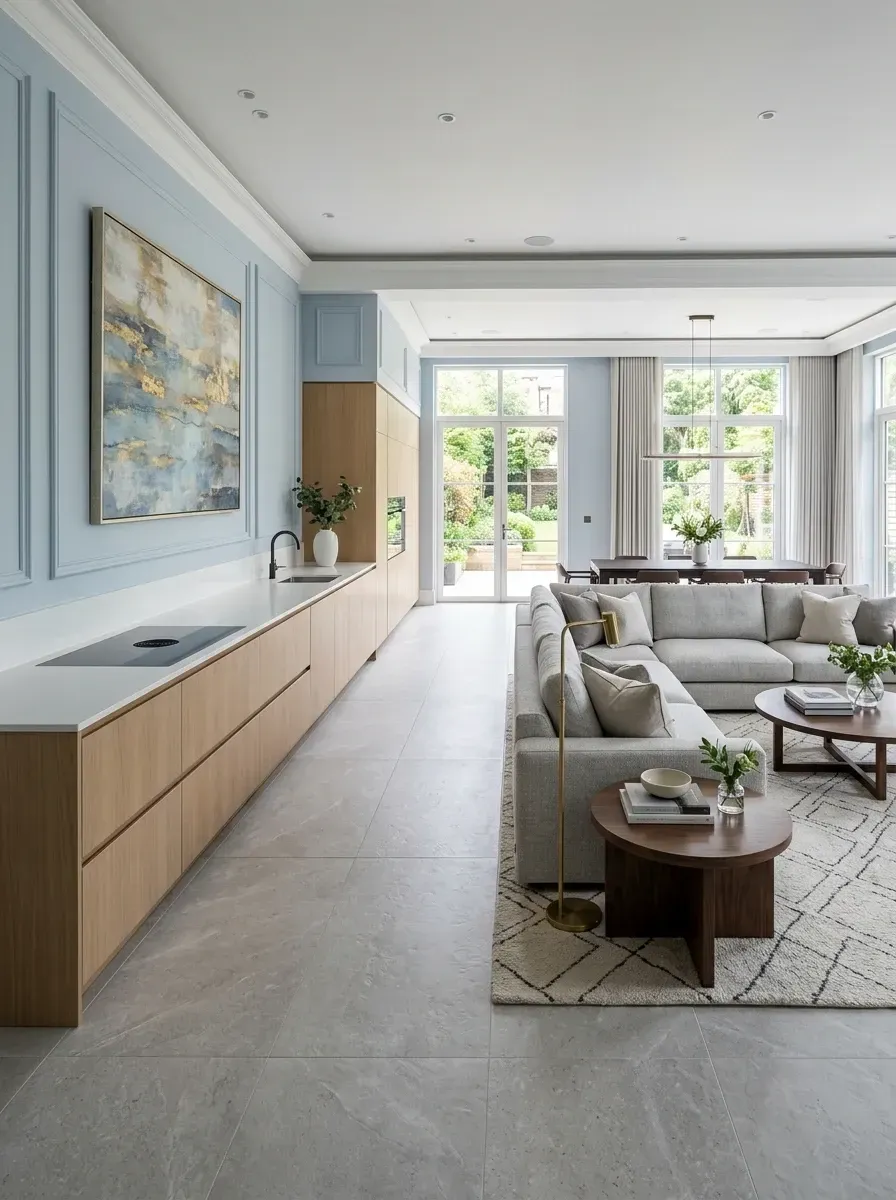
This is the un-kitchen at its most architecturally honest — the kitchen redesigned as furniture rather than as a kitchen. Stretch the cabinetry into one continuous low credenza along the main wall (no upper cabinets, no hood, no visible appliances), and group the bulky tall items (refrigerator, oven tower, walk-in pantry) into a separate full-height block at one end. The room reads as a living room with a long sideboard, not as a kitchen with extra furniture.
Plan-aware verdict: this configuration only works with an induction hob plus a downdraft vent (Bora, Wolf, Miele). A traditional gas range with an overhead hood breaks the credenza silhouette immediately. The downdraft is roughly $2,500–$5,000 plus a ducted exhaust path, which is a framing-stage decision — the duct typically runs through the floor joists below to an exterior wall. Eliminating upper cabinets means the lower cabinets must absorb roughly twice the storage — specify deep drawer banks rather than shelves.
Features
- Extra-long low-profile rift-sawn oak base cabinet run
- White quartz countertop reading as a credenza top
- Separate full-height appliance and pantry block
- Integrated induction hob with downdraft vent
- Powder blue wall paneling on the accent wall
Cost Analysis (2026 Northeast)
| Decor Item (Qty) | Total Price Range |
|---|---|
| Custom Long Low-Profile Cabinetry + Counter | $12,000 – $25,000 |
| Tall Appliance + Pantry Block Cabinetry | $5,000 – $12,000 |
| Integrated Induction Hob with Downdraft Vent | $2,500 – $5,000 |
| Large Grey Sectional Sofa | $3,000 – $8,000 |
| Wall Paneling + Painting | $2,000 – $5,000 |
| Large-Format Floor Tile | $4,000 – $10,000 |
| Total Estimated Cost | $28,500 – $65,000 |
Color Palette
Powder Blue
#AEC6CF
Farrow & Ball Borrowed Light (No. 235) or Benjamin Moore Quiet Moments (1563) on a paneled wall — historic Hudson Valley register.
Light Rift-Sawn Oak
#E0D0B8
Rift-cut white oak in a clear hardwax-oil finish — the consistent grain pattern is what makes the credenza read as one continuous piece.
Light Grey
#BDBDBD
Performance grey linen on the sofa, large-format porcelain in a stone-look on the floor.
Pure White Quartz
#FFFFFF
Caesarstone Pure White or Silestone Iconic White — solid color provides the crisp horizontal line atop the cabinetry.
9. The Library Coffee Bar in Walnut
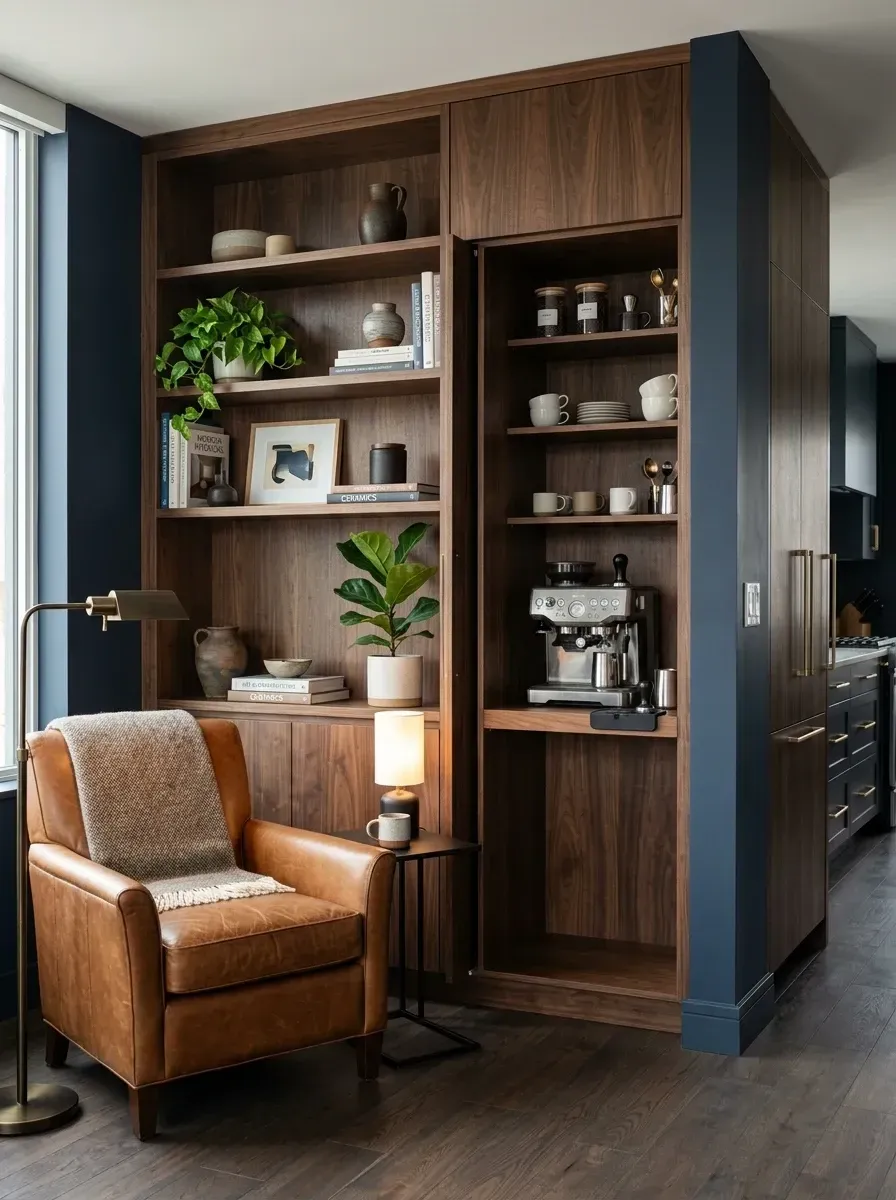
A library coffee bar is the un-kitchen turned inside out. Instead of disguising the kitchen behind kitchen-grade architecture, the kitchen function is integrated into a library or a den — the room's primary identity is reading and lounging, with coffee as a quiet supporting program. Walnut shelving wraps the coffee machine in book-and-ceramic context. Navy blue accent wall, cognac leather armchair, brass pharmacy lamp. The room could be in a Brooklyn brownstone, a Hudson Valley farmhouse study, or a Cold Spring weekend cabin and would read correctly in all three.
Plan-aware verdict: this is the most achievable un-kitchen configuration on the list — because it doesn't require renovating the actual kitchen. It carves a coffee zone out of an adjacent room. The build is one custom shelving unit (10–14 linear feet) plus a hidden tall pocket-door section, plus a 20-amp circuit and a quiet supply/waste plumbing run if a small sink is added. Total under $25,000 in the Hudson Valley. For a moodier interpretation in the same dark-cabinet vocabulary, see our moody organic modern kitchen design guide.
Features
- Custom solid walnut shelving unit (10–14 lin. ft.)
- Hidden coffee bar behind a tall pocket-door panel
- Deep navy blue accent wall
- Tan/cognac leather armchair
- Brass pharmacy floor lamp on dimmer
Cost Analysis (2026 Northeast)
| Decor Item (Qty) | Total Price Range |
|---|---|
| Custom Walnut Shelving + Hidden Coffee Bar | $8,000 – $16,000 |
| Tan Leather Armchair | $800 – $2,500 |
| Brass Pharmacy Floor Lamp | $200 – $600 |
| Espresso Machine + Grinder Setup | $1,500 – $4,000 |
| Decorative Ceramics + Books | $300 – $1,000 |
| Total Estimated Cost | $10,800 – $24,100 |
Color Palette
Rich Walnut
#5C4033
Solid American black walnut with hardwax-oil finish — built by a Hudson Valley cabinet shop with quarter-sawn grain for stability.
Deep Navy Blue
#1D2951
Benjamin Moore Hale Navy (HC-154) or Farrow & Ball Hague Blue (No. 30) in a flat or eggshell finish.
Cognac Leather
#A66E4E
Aniline-finished full-grain leather — Spinneybeck or Edelman, develops patina over a decade of daily use.
Aged Brass
#B5A642
Unlacquered solid brass on the lamp and any visible hardware — Visual Comfort, Schoolhouse, Rejuvenation.
Pro Tips From the Renovation Designer's Chair
- Pocket doors are framing-stage hardware. The Häfele Slido, Sugatsune, and Salice pocket-door tracks all need 4-inch stud-bay clearance specified at rough framing. Adding pocket doors to a finished wall costs roughly twice the rough-in price. Decide at framing, not at finish.
- Plan electrical for actual usage, not for spec sheets. An espresso machine pulls 1,500W on warm-up. A toaster pulls 1,200W. Running them simultaneously trips a single 15-amp circuit. Specify two dedicated 20-amp circuits inside any breakfast or coffee station that will host more than one appliance.
- Lighting is non-negotiable. Recessed warm-white LED tape (2700K, 24V, Class-II driver) under every shelf or inside every cabinet. Add a motion sensor that triggers on door-open. A dark cabinet is a wasted cabinet, every time.
- Match material handoff at the door line. The interior of any hidden pantry, appliance garage, or coffee bar should match or escalate from the kitchen's primary materials — same stone, same wood, same hardware family. Downgrading the inside reads as catalog the moment the door opens.
- Specify hydraulic dampers. Every pocket door, lift-up door, jib door, and tambour roll-down should have soft-close hydraulic damping. A door that bangs shut breaks the architectural illusion. The damper upcharge runs $150–$400 per opening; always specify it.
- Test the choreography before signing off. Walk through your morning routine in the proposed layout — coffee, toast, fridge, prep — at the cabinet shop or the sample mockup. Pocket doors that block other doors when retracted, appliance garages that need contortion to reach, and pantries with awkward corner shelving all reveal themselves the first morning the kitchen is in use. Catch it in plan.
Cost-Saving Moves
- Hack the IKEA Sektion or Pax with custom fronts. An IKEA Sektion run with custom Semihandmade or Reform fronts and a stone counter from a regional shop lands at $4,000–$6,000 installed for what reads as $12,000+ millwork. The boxes are the same; only the visible faces change.
- Lift-up beats pocket-door for budget appliance garages. A Blum Aventos HK lift-up runs $200–$400 in hardware vs. $800–$1,500 for a comparable pocket-door system. Same hidden-when-closed effect, less framing complexity, no stud-bay clearance required.
- Retrofit a tall existing cabinet. A 36-inch tall cabinet in an older Hudson Valley kitchen can be converted into a hidden pantry by adding pull-out shelves (Rev-A-Shelf, Häfele) and a touch-latch jib-style door for $1,500–$3,000 — a fraction of new construction.
- Library coffee bar over kitchen renovation. Instead of redoing the entire kitchen for hidden storage, build one custom walnut bookcase with a coffee bar in an adjacent room (study, dining, hallway). $10,000–$24,000 vs. $40,000+ for a full un-kitchen build.
The Core Idea. The un-kitchen is structural, not decorative. It's the result of four decisions made at the framing stage — visibility line, door technology, continuous material plane, and functional zoning — coordinated together before drywall goes on. Done that way, even a modest budget builds an architecturally integrated kitchen that reads as living-room furniture. Done backwards, the most expensive cabinetry in the world will still read as a kitchen pretending to disappear.
Reader Questions on Un-Kitchens
What exactly is an appliance garage in a kitchen?
An appliance garage is a dedicated cabinet — typically counter-height or under-cabinet — designed to house small countertop appliances like a coffee maker, toaster, blender, or stand mixer behind a door that retracts when in use. Modern versions use lift-up hydraulic doors (Blum Aventos), pocket-door slides (Häfele), or roll-up tambour doors. The point is to keep daily-use appliances plugged in and accessible while keeping the countertop clear. Unlike the cluttered tambour-front 90s versions, today's appliance garages are integrated into the cabinetry plane and read as architecture.
How much does a hidden pantry actually cost in 2026?
In the Hudson Valley, a true hidden walk-in pantry — jib door or pocket-door entry, integrated lighting, custom interior shelving — starts around $5,000 for a basic build and scales to $25,000–$30,000 for a fully custom build with stone counters, panel-ready appliances, and library-grade millwork. The line items: cabinetry $8,000–$16,000, hidden door hardware and millwork $2,000–$3,500, interior shelving $2,000–$5,000, electrical and lighting $1,500–$2,500. A true library-grade un-pantry with a brass ladder and Calacatta marble crosses $40,000.
Are appliance garages outdated?
Not at all — but the visual language has shifted dramatically. The 90s appliance garage was a small under-cabinet box with a roll-up tambour door, often sized only for a coffee maker. Modern appliance garages are full counter-to-cabinet sections with retractable pocket-door or lift-up hardware, finished interiors in matching cabinetry or stone, integrated lighting, and dedicated electrical. They show up in the most current Hudson Valley new builds and in major Manhattan apartment renovations because they're the cleanest solution to countertop clutter in an otherwise minimalist kitchen.
Can I retrofit an appliance garage into an existing kitchen?
Yes, often. The easiest retrofit is in a corner where countertops meet tall cabinetry — a corner upper cabinet can be converted into an appliance garage by removing the cabinet door, adding a pocket-door or lift-up mechanism, and installing electrical inside the new space. Budget $2,500–$5,000 for the cabinet modification, hardware, and electrical work in a Hudson Valley remodel context. The trickier retrofit is into the middle of an existing run, which requires deeper cabinet modification and may not deliver the clean architectural result you'd get from a from-scratch installation.
What's the best door style for a truly hidden pantry?
A jib door — a flush, hardware-less door cut from the same plane as the surrounding wall or cabinetry — is the only configuration that fully disappears. The door panel matches the surrounding millwork or paint exactly, hidden European hinges or a concealed pivot replace surface hinges, a magnetic touch-latch replaces any pull, and the baseboard continues uninterrupted across the door panel. For a less expensive but still effective alternative, a flush pocket door panel that aligns with the surrounding cabinet pattern works well. Knob, lever, or pull on the outside immediately breaks the illusion — never specify visible hardware on a hidden door.
Do I really need an un-kitchen if I have a small open-plan space?
Not necessarily. The un-kitchen is most valuable in two contexts: large open-plan rooms (1,500+ square feet) where the kitchen would otherwise visually dominate, and any plan where the kitchen is permanently visible from a primary living or dining zone. In a small apartment with a defined kitchen wall, traditional cabinetry usually serves better than full architectural integration — the un-kitchen vocabulary can read as overdesigned in a small footprint. Match the configuration to the actual sight lines, not to magazine photos.
Where to Read Next
If you're carrying these ideas into the rest of the kitchen design, start with the kitchens and baths archive. For the storage-side companion to this article — visible un-pantries, butler's pantries, and closet conversions — see our kitchen pantry design and visible storage guide. For the integrated-appliance reading at the heart of most un-kitchens, our quiet luxury kitchen integrated appliances guide covers panel-ready specifications and Sub-Zero / Miele integration in detail.
Sources & Further Reading
- Architectural Digest — Hidden Kitchens on the cultural and design shift toward integrated kitchens.
- This Old House — How to Build a Hidden Door on jib-door construction technique and hidden hardware.
- National Kitchen and Bath Association (NKBA) for current research on kitchen layouts, integrated appliances, and pantry standards.
- Houzz — Pros and Cons of Appliance Garages on door-mechanism comparisons and use-case fit.
- Natural Stone Institute on Statuary, Calacatta, and Carrara marble specification, sealing, and care.
- Lutron Lighting Controls on dimmer compatibility for low-voltage LED tape and integrated cabinet lighting.
- NAHB — Cost of Constructing a Home for benchmark labor and material data behind the cost ranges quoted above.
- Remodelista for ongoing material-first reporting on integrated kitchens, hidden storage, and cabinetry detailing.
- Häfele Hardware for technical specifications on Slido pocket-door systems and hidden-pivot hardware.

Nora Whitfield
Renovation Designer & Interiors Editor · Beacon, New YorkNine years of design-build renovation work across the Hudson Valley and the Northeast. Nora runs the Renovations, Room Guides and Renovation Mind desks — before-and-after studies, room-by-room design guides, and the long essays on why what we renovate matters.
More from Nora →
Reader notes