

This modern farmhouse plan with a recreation wing is the plan I would show a family that entertains. Plan 185028PHD puts 3,975 heated square feet on one level: four bedrooms, three full and two half baths, a study and a formal dining room off the foyer, and a vaulted great room. Behind the side-entry garage it adds a game room and a home theater that open onto a 31-foot rear porch with an outdoor kitchen. Below I go through it room by room from the drawing and the photographs of a finished build. I cover the one bedroom arrangement you need to understand before buying, four facade directions for the same shell, and what it costs to build in the Hudson Valley in 2026.
Affiliate link. If you buy this plan we may earn a commission, at no extra cost to you. It never changes what we write about a plan — see our affiliate disclosure.
How I Read a Plan Like This One
When a client in Beacon or Rhinebeck slides a big single-story plan across my table, I read it in a fixed order before I let anyone talk about finishes. First the circulation: how a family actually moves between the garage, the kitchen, the bedrooms and the back porch on an ordinary weekday. Then the privacy gradient: which rooms share walls with which, and where the noisy rooms sit against the quiet ones. Then the structure and the roof, because a footprint this wide is mostly a roof problem. Last, the cost sensitivity: the moves that look modest on paper and get expensive in the field.
Plan 185028PHD is a one-story modern farmhouse plan with a recreation wing, and it rewards that order. It puts 3,975 heated square feet, four bedrooms, three full and two half baths, a study, a formal dining room, a game room and a home theater on one level, behind a 112-foot front. The honest headline is that it is a very good entertaining house with one bedroom arrangement you should understand before you fall for it. If you have been comparing it with other wide single-story plans, my review of the sprawling modern ranch with dedicated entertainment wings is the closest neighbor on this site.
1. The Numbers Behind the Drawing
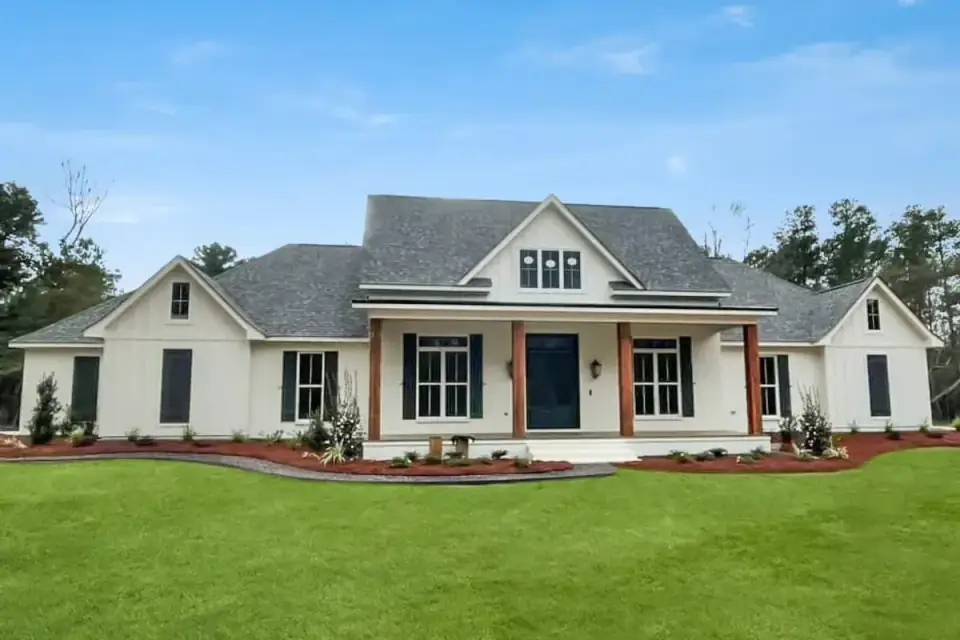
The plan carries 3,975 square feet of heated space, all of it on the first floor. There are four bedrooms, three full baths and two half baths, and a 629-square-foot two-car garage that loads from the side. The overall footprint is 112'5" wide by 64'2" deep. The roof is stick-framed at a 9-on-12 pitch, the exterior walls are drawn in 2x4 with a 2x6 option, and the listing offers a standard foundation or a monolithic slab.
Ceiling heights do a lot of the work in this house. Most rooms run at 10 feet. The front porch, foyer, study, formal dining room and kitchen go to 11. The living and dining zone has an 11-foot plate height under a cathedral ceiling, the foyer has an 11-to-12-foot tray, and the primary bedroom has a 10-to-11-foot tray. That is a generous section for a one-story house, and it explains why the great room in the photographs reads bigger than its 21'3" by 20'0" dimensions.
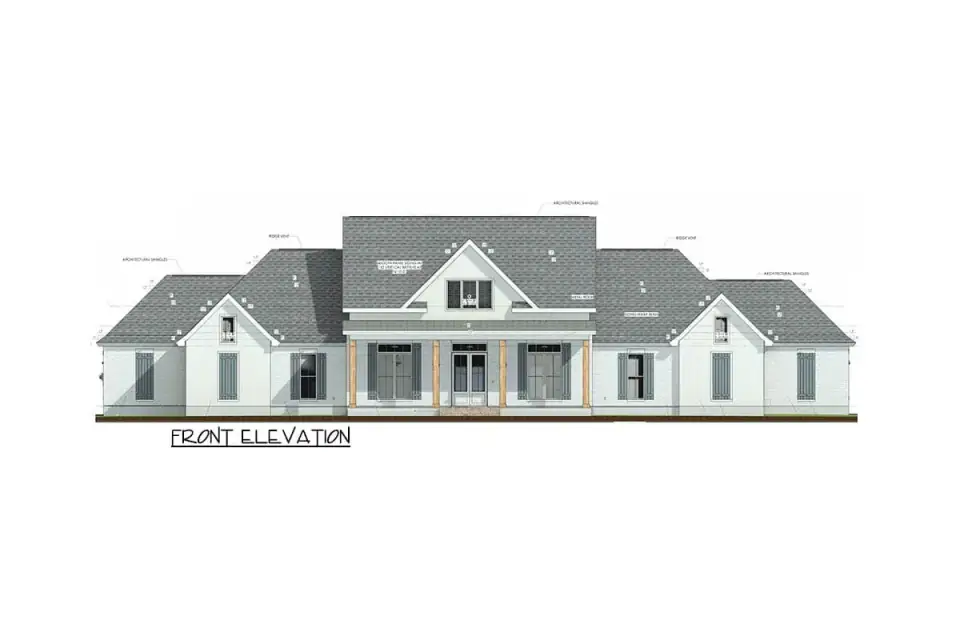
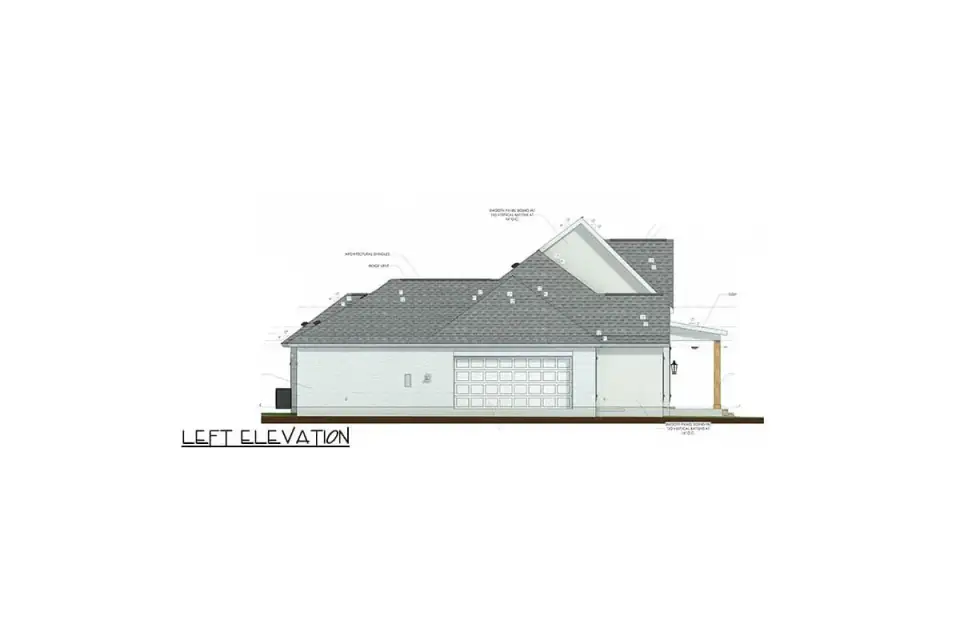
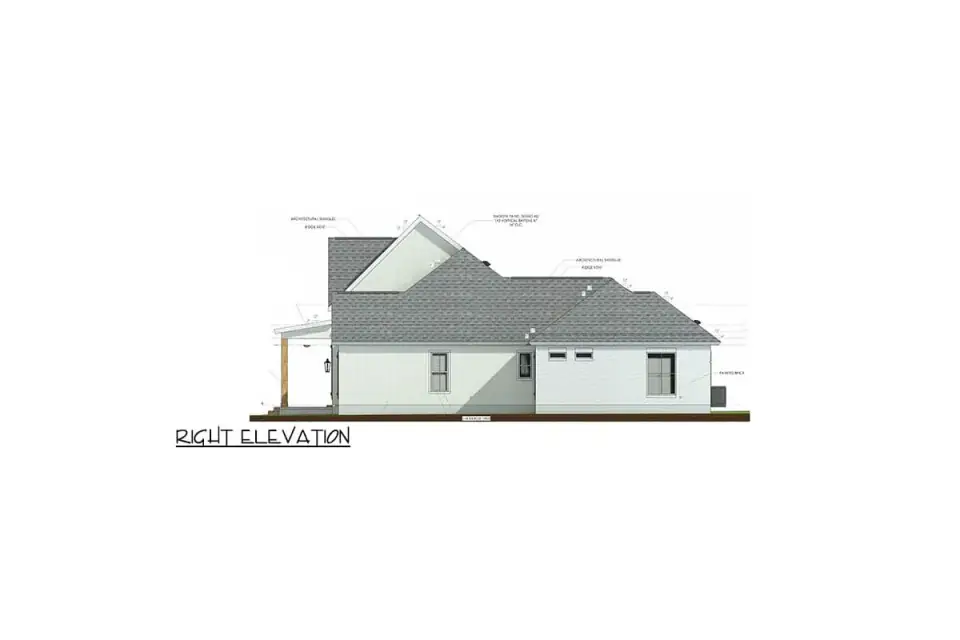
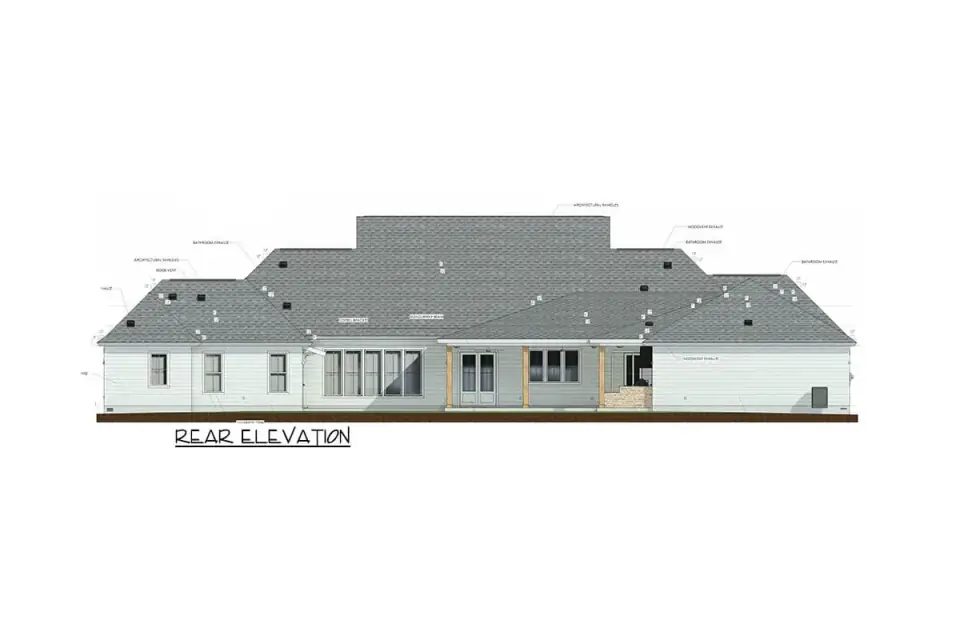
Read the four elevations together and the massing makes sense. The front shows three gables over a long porch with a center dormer above. The left side shows the garage doors, which is the side-entry move that keeps them off the street face. The rear shows the outdoor living run along the back.
2. The Front of the House: Foyer, Study, Formal Dining
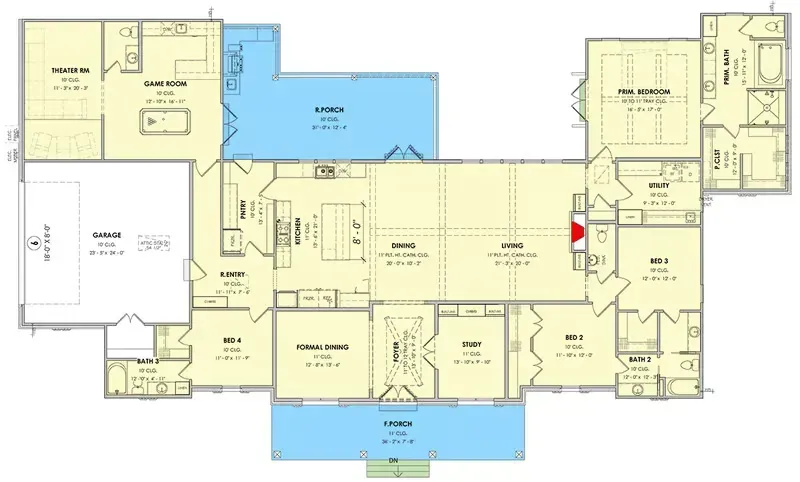
Main floor — 3,975 sq ft
You arrive under a front porch 36'2" long and 7'8" deep with an 11-foot ceiling. That is a real porch depth for a chair and a side table, though not quite for a dining set. The foyer behind it has a tray ceiling rising from 11 to 12 feet, and it does the job a good foyer should: it lets you see straight into the great room without seeing into the bedrooms.
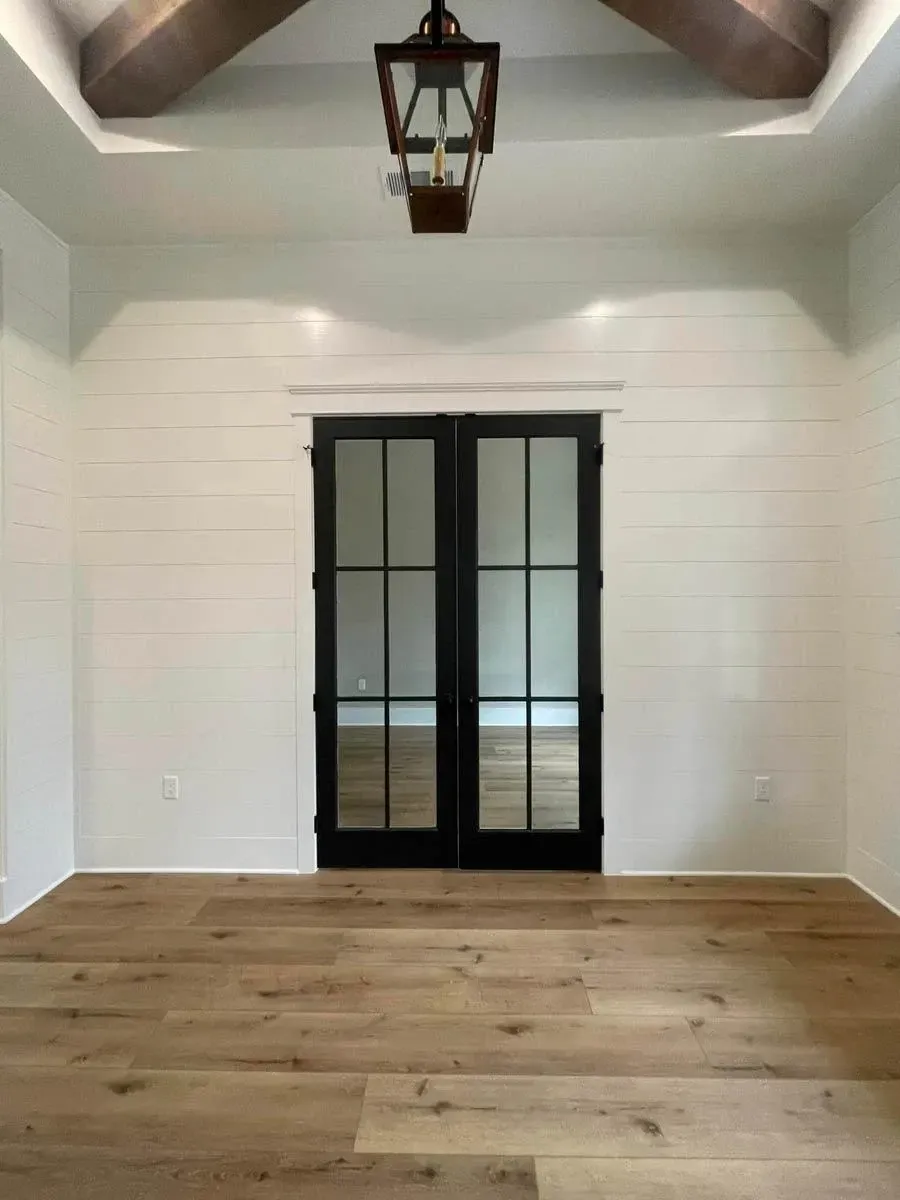
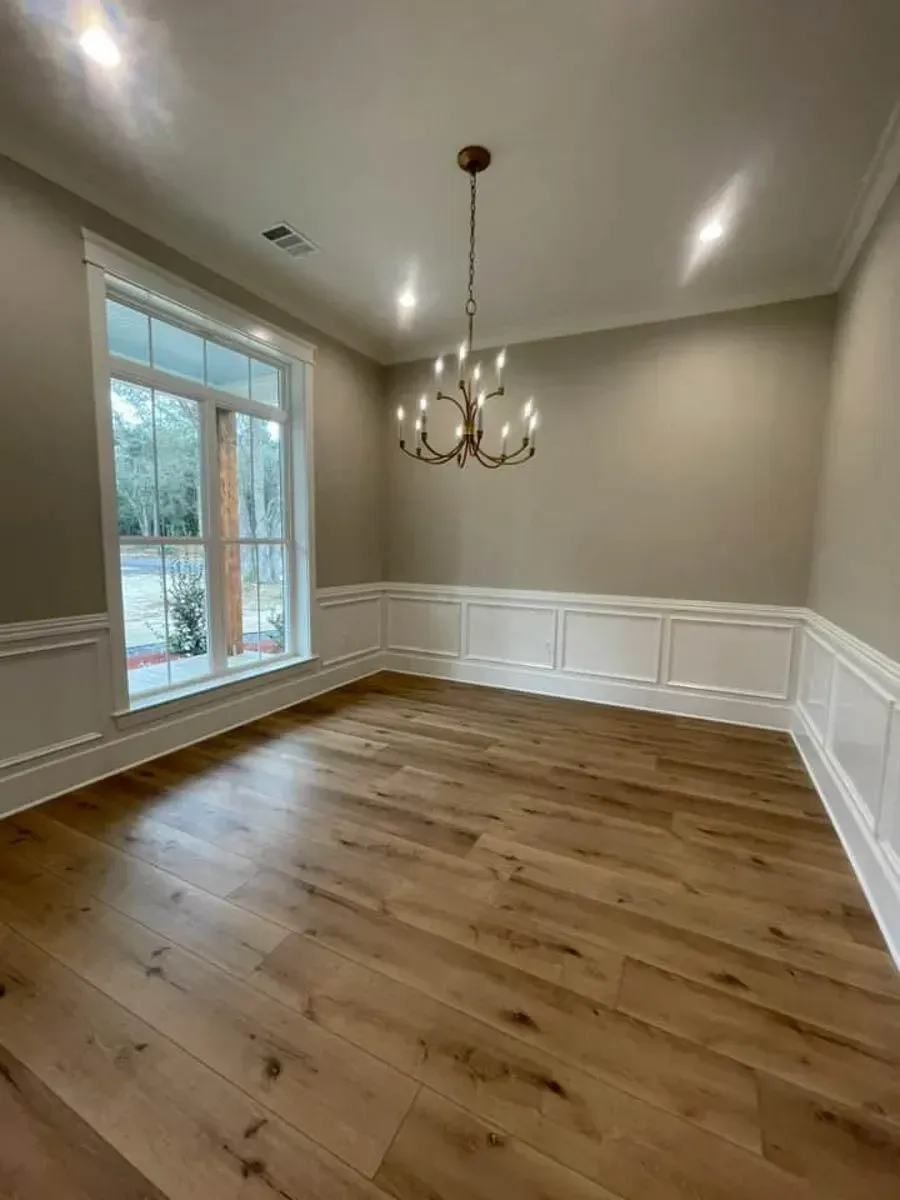
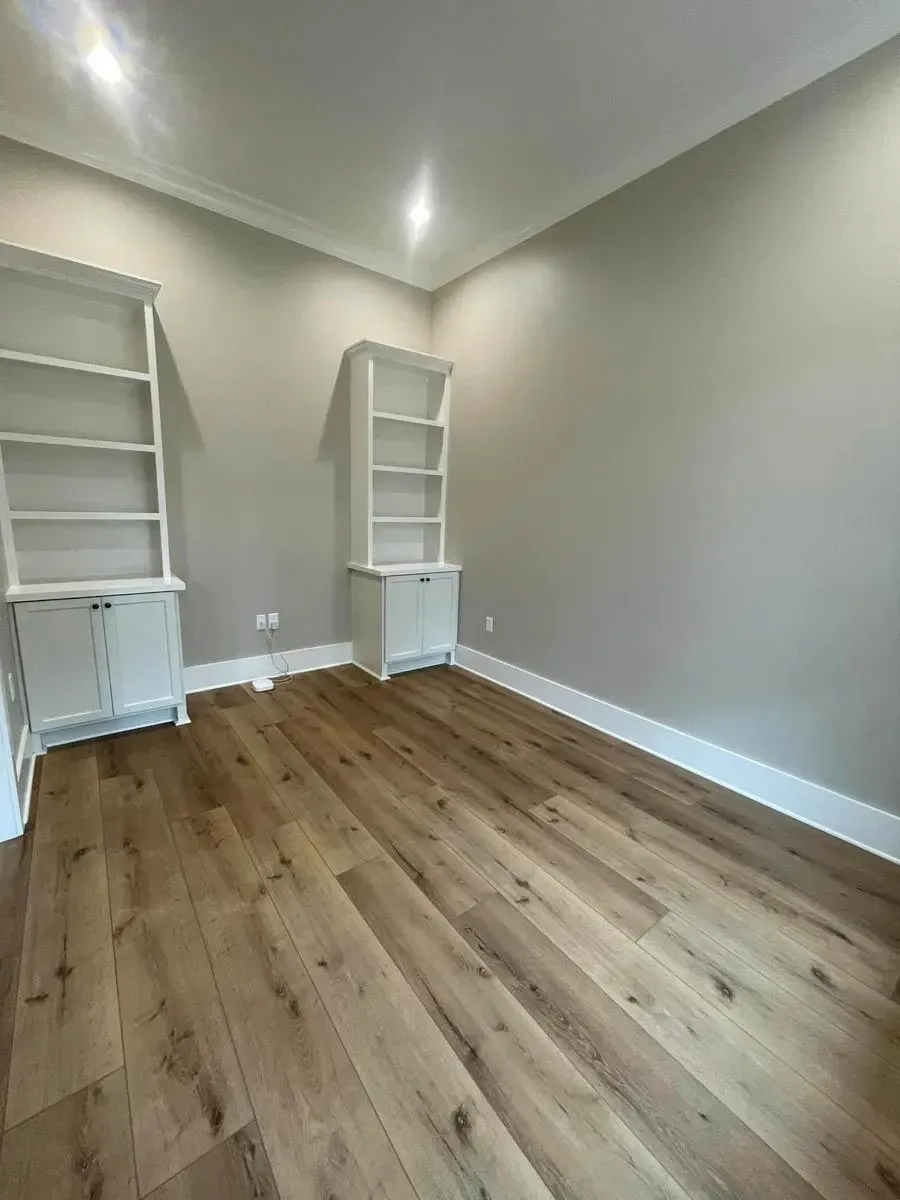
Two rooms flank the foyer. On the right is a study of 13'10" by 9'10" with an 11-foot ceiling and built-ins drawn along its back wall. It sits close to the front door, so a client or a colleague never walks through the private part of the house. On the left is a formal dining room of 12'8" by 13'6", also at 11 feet, positioned so a plated dinner can come straight from the kitchen. In the finished build the dining room has wainscoting and a chandelier. The foyer has shiplap and a beamed ceiling around black glass double doors.
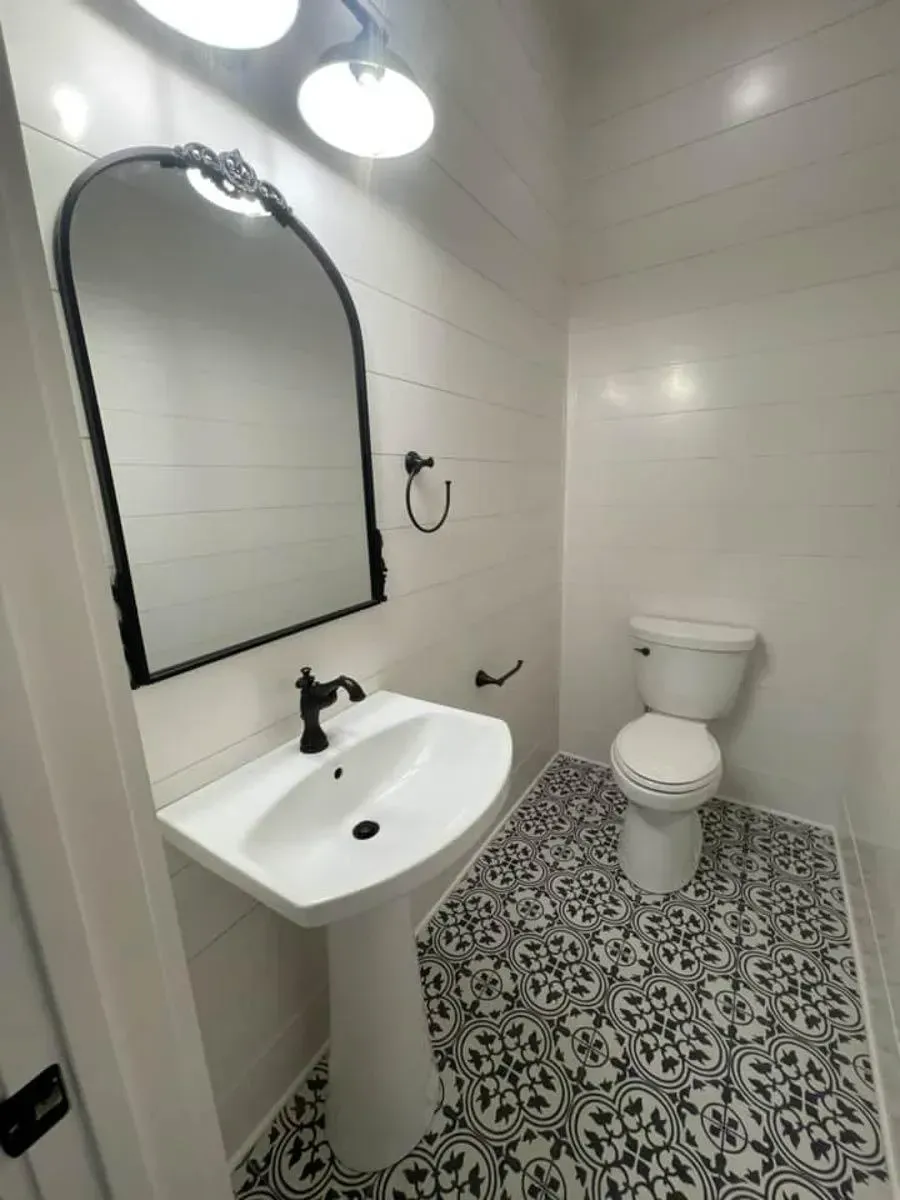
The powder room off the great-room hall is the guest bath for the whole public side of the house, and it is placed well. It sits beside the fireplace wall, close enough for dinner guests but far enough from the dining table that nobody hears it. In the build it is finished with a pedestal sink and patterned cement-look floor tile, a smart place to spend on character because the room is small.
3. The Great Room and the Working Kitchen
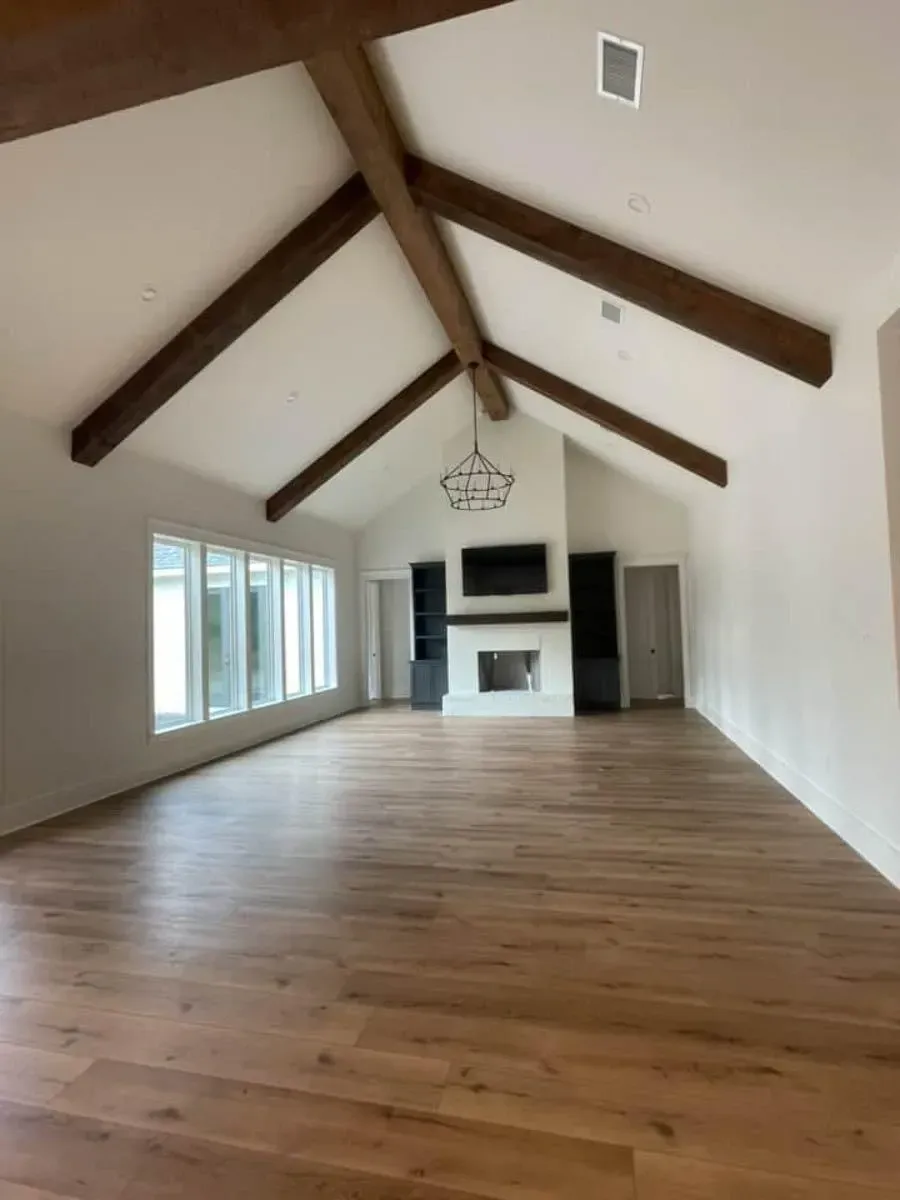
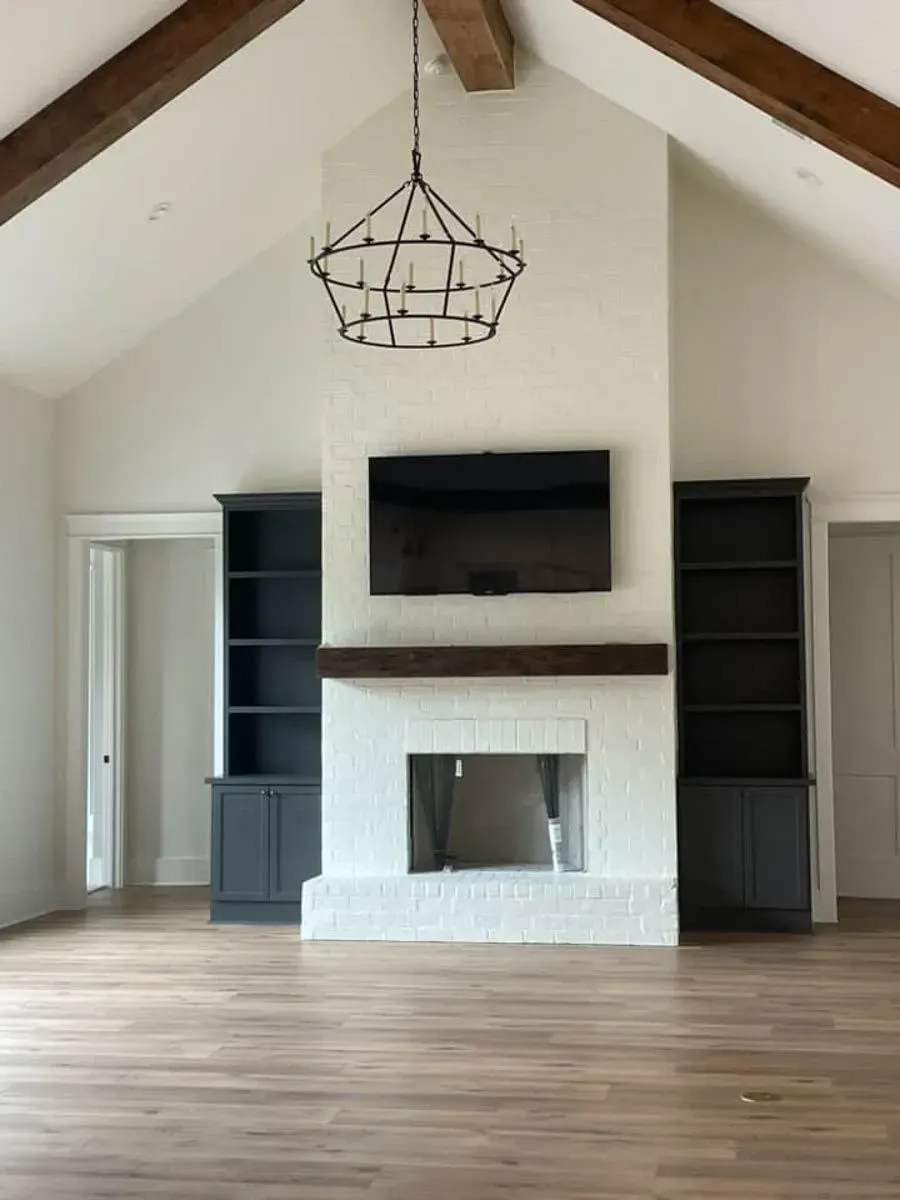
The center of the plan is one long volume: a living area of 21'3" by 20'0" and a dining area of 20'0" by 10'2", both with the 11-foot plate and the cathedral ceiling. The fireplace anchors the far end of the living area, with built-ins drawn on both sides. In the finished build the ceiling carries dark exposed beams, the fireplace is painted white brick with a wood mantel and a television above, and the built-ins are painted dark against white walls.
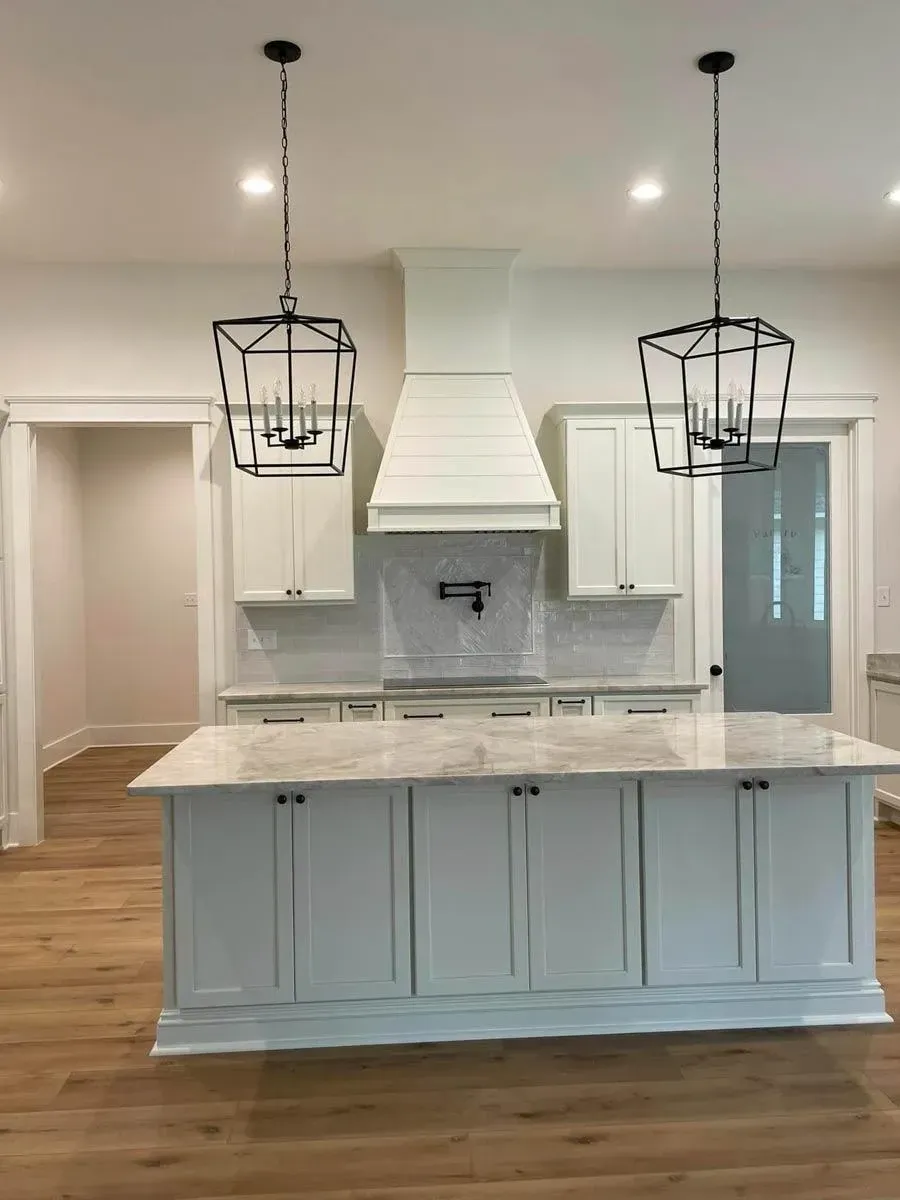
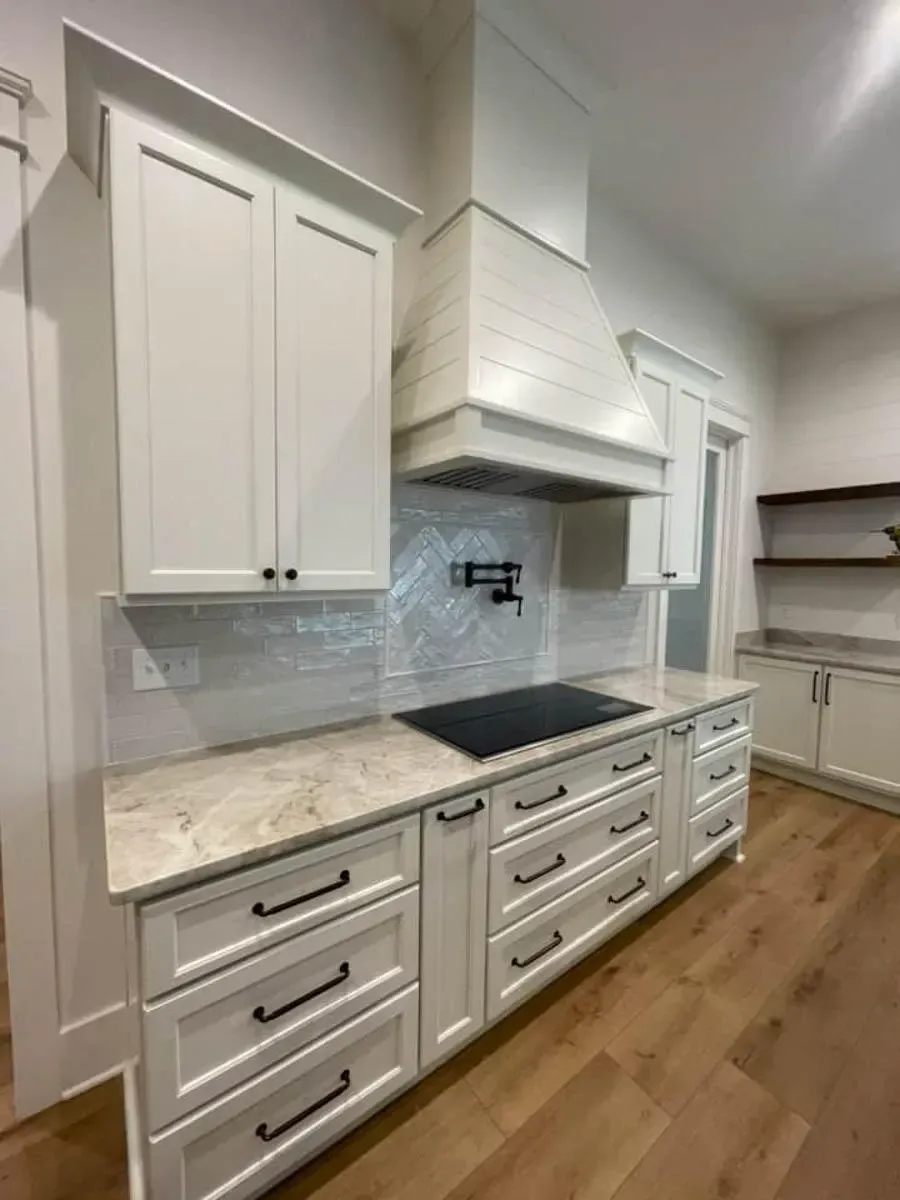
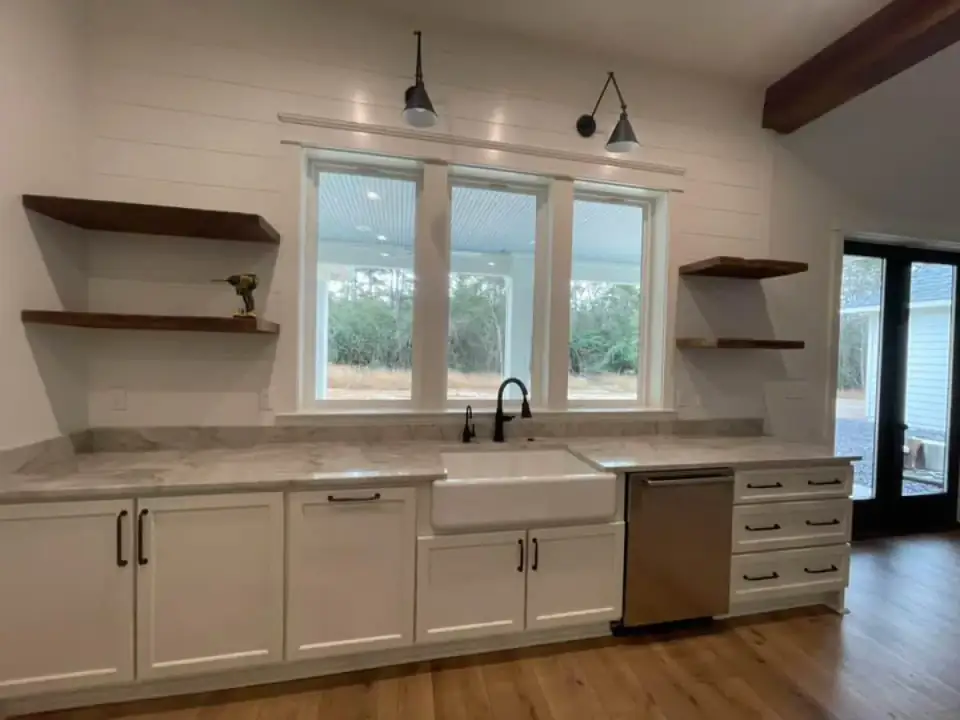
The kitchen is 13'6" by 21'8" at 11 feet, with an 8-foot island running parallel to the great room. The sink wall faces the rear porch, so whoever is washing up looks out at the people outside. The range wall is on the far side of the island, under a plaster-style hood. The plan also draws a walk-in pantry of roughly 13'4" by 7' at the kitchen's back corner. The listing calls it a butler walk-in pantry, and the photographs show open shelving, a butcher-block counter and space for a second refrigerator.
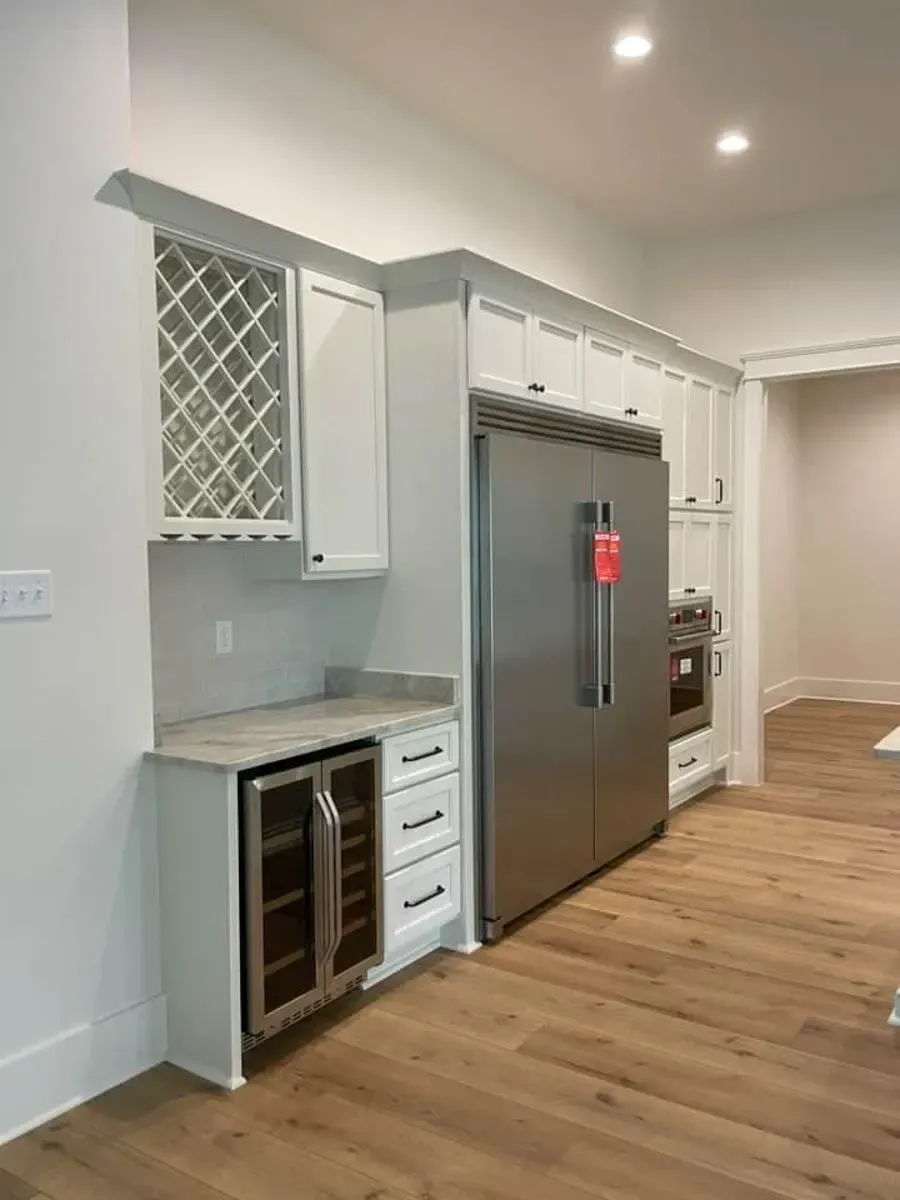
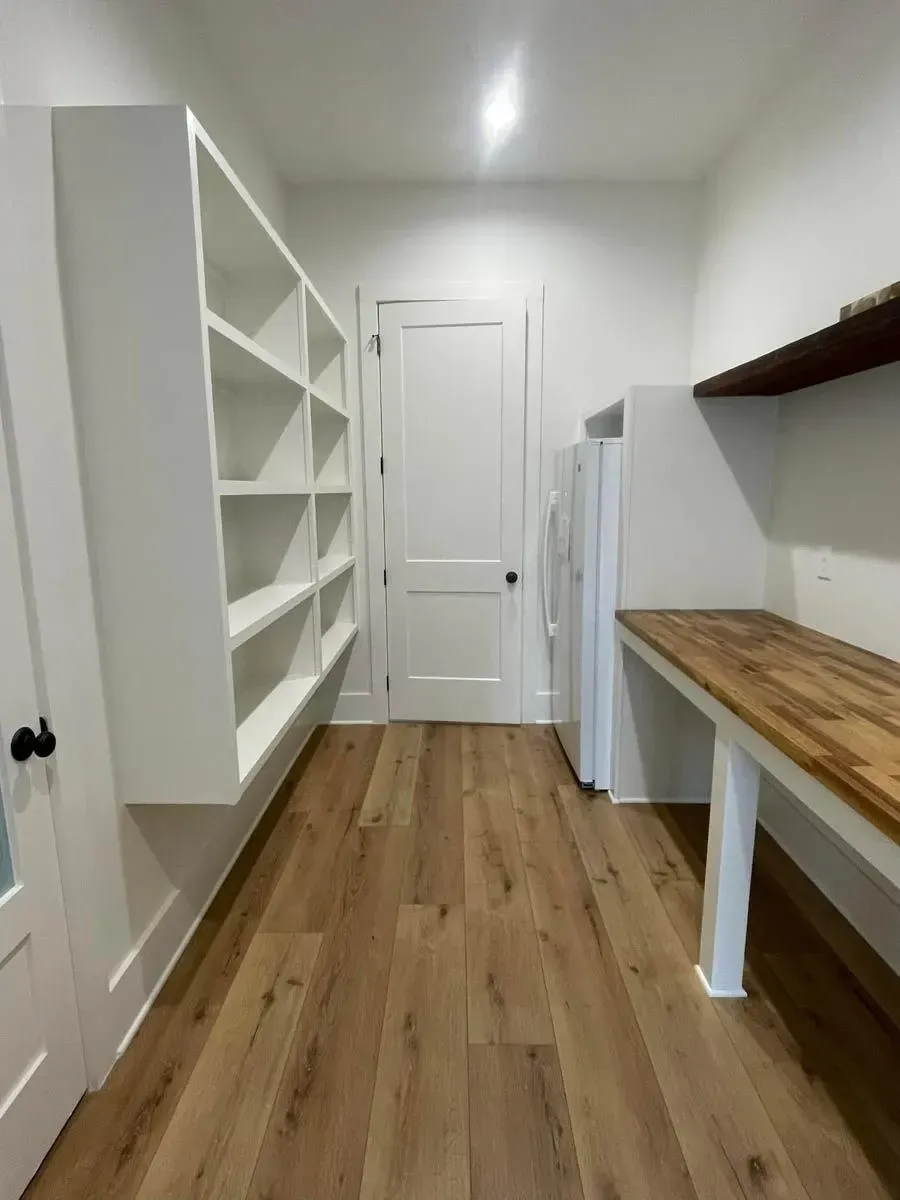
This is a working kitchen, and the plan is right not to make it a showroom. Groceries come in from the garage through the rear entry and pass the pantry door before they reach the island. If the way a pantry is laid out matters to you, my piece on hidden pantries and appliance garages covers how to fit one out.
4. The Primary Suite and the Laundry at Its Door
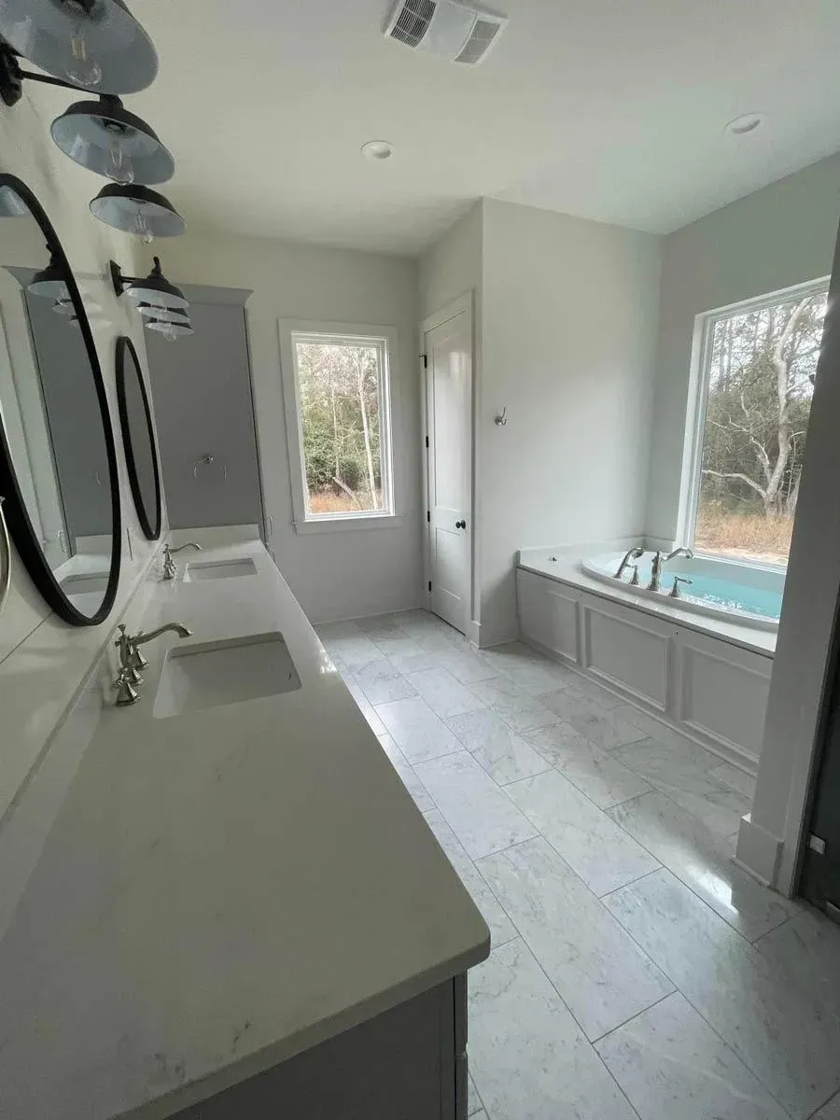
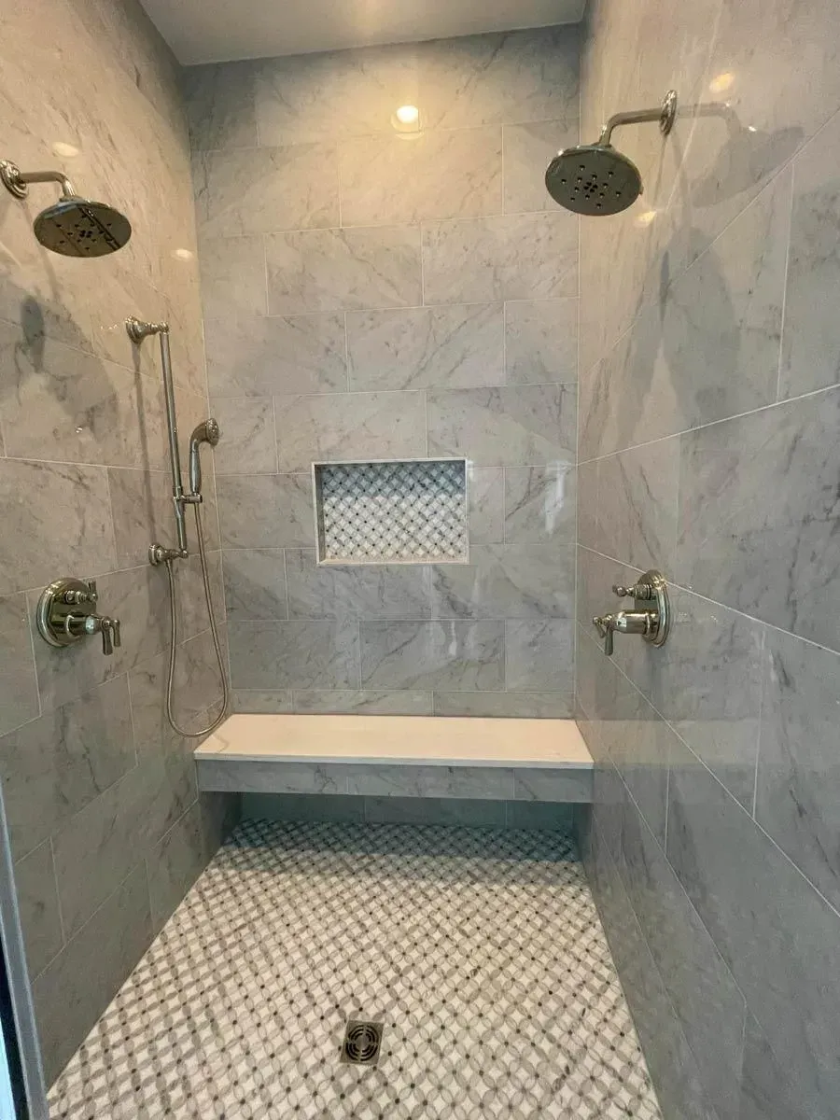
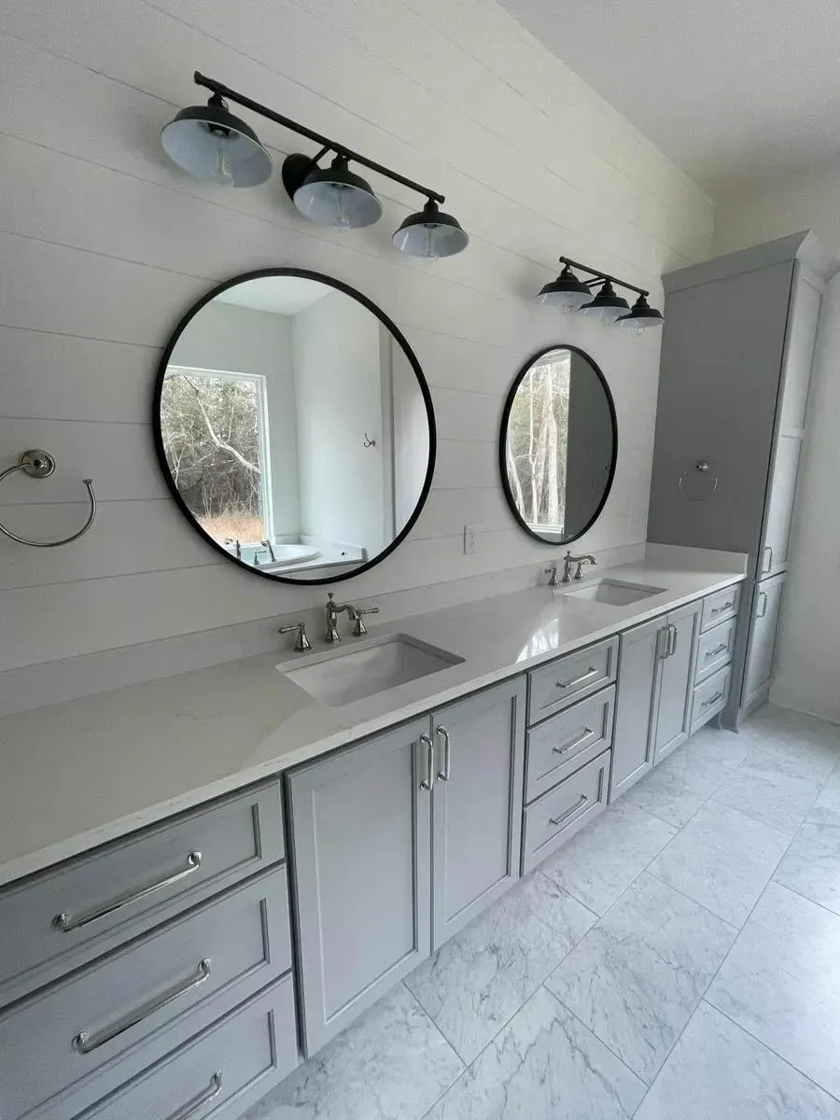
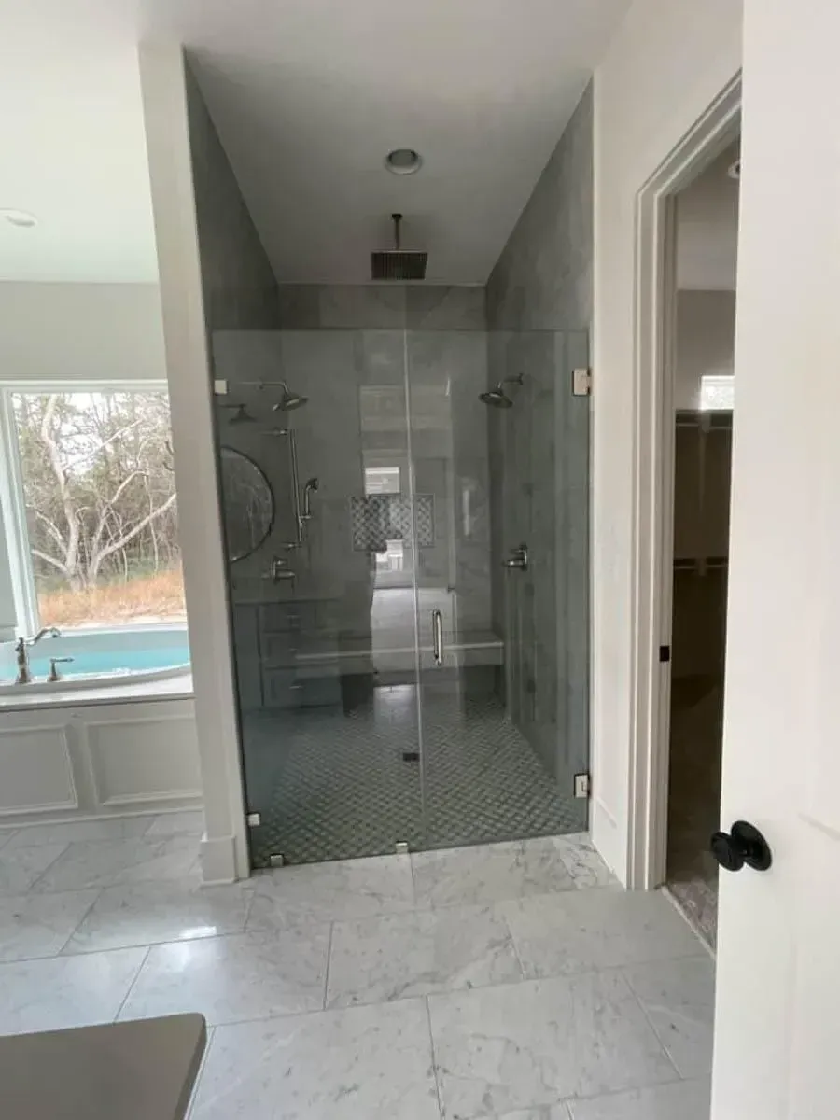
The primary suite takes the rear right corner of the house. The bedroom is 16'5" by 17'0" under a tray ceiling that rises from 10 to 11 feet, with doors to the backyard. The bath is 15'11" by 12'0" with a soaking tub, a separate shower, a double vanity and an enclosed toilet. The walk-in closet of 12'0" by 9'8" is reached through the bath. The finished build has carpet and a coffered-style ceiling in the bedroom, a marble-tiled shower with two shower heads and a bench, and a long gray double vanity with round mirrors.
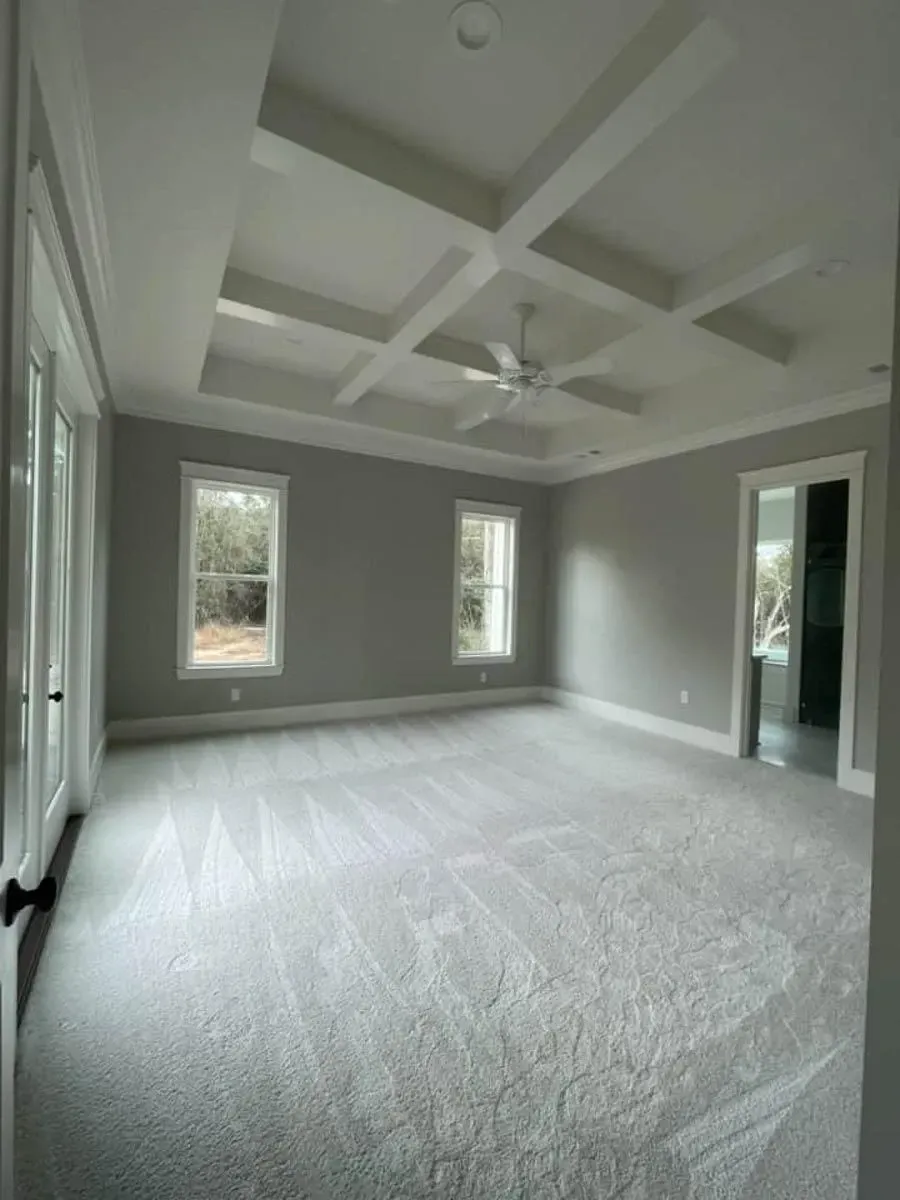
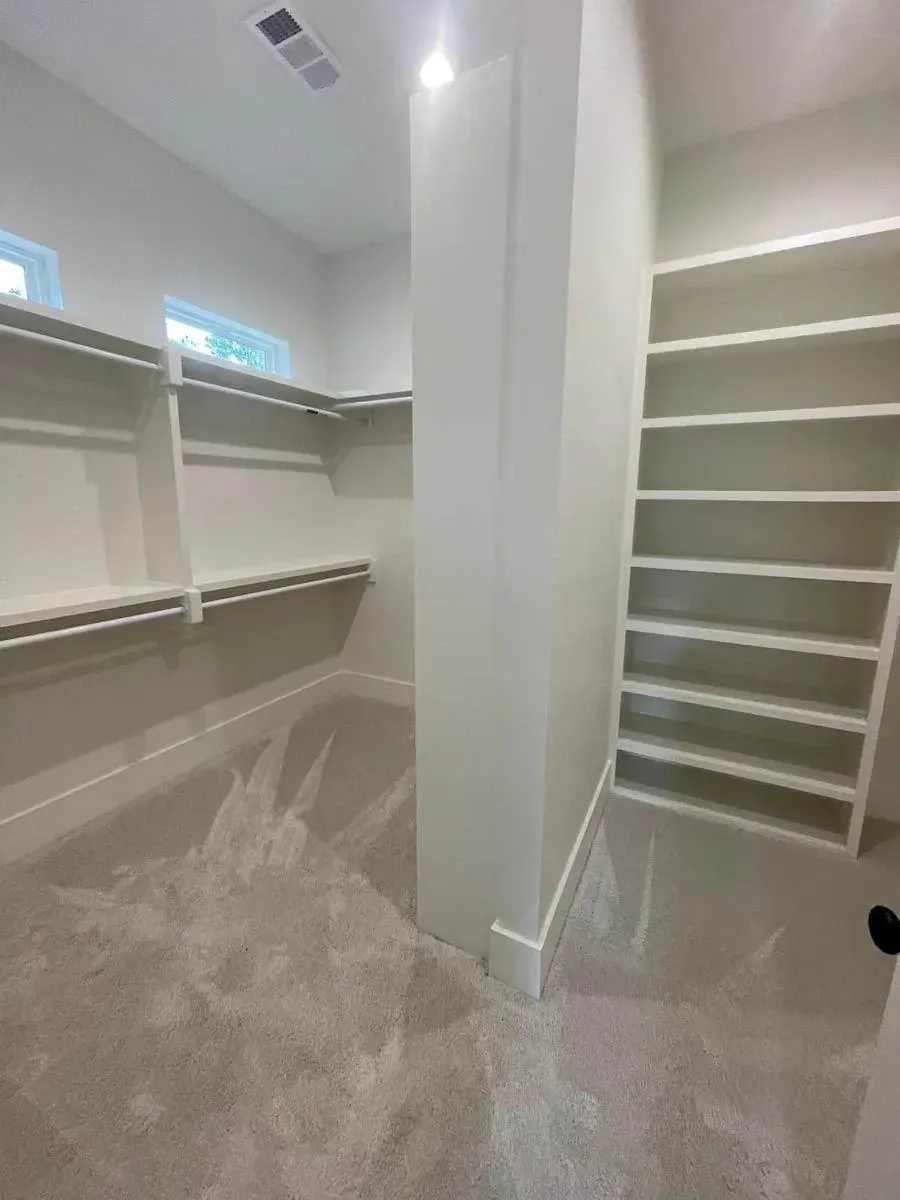
The move I like best is the utility room. It is 9'3" by 12'0" and sits in the small vestibule outside the primary bedroom door, along with the attic access. That puts the washer and dryer a few steps from the primary closet without running the laundry through the bedroom. The photos show tall gray cabinets, a folding counter with open cubbies below, a sink and the same patterned floor tile as the powder room.
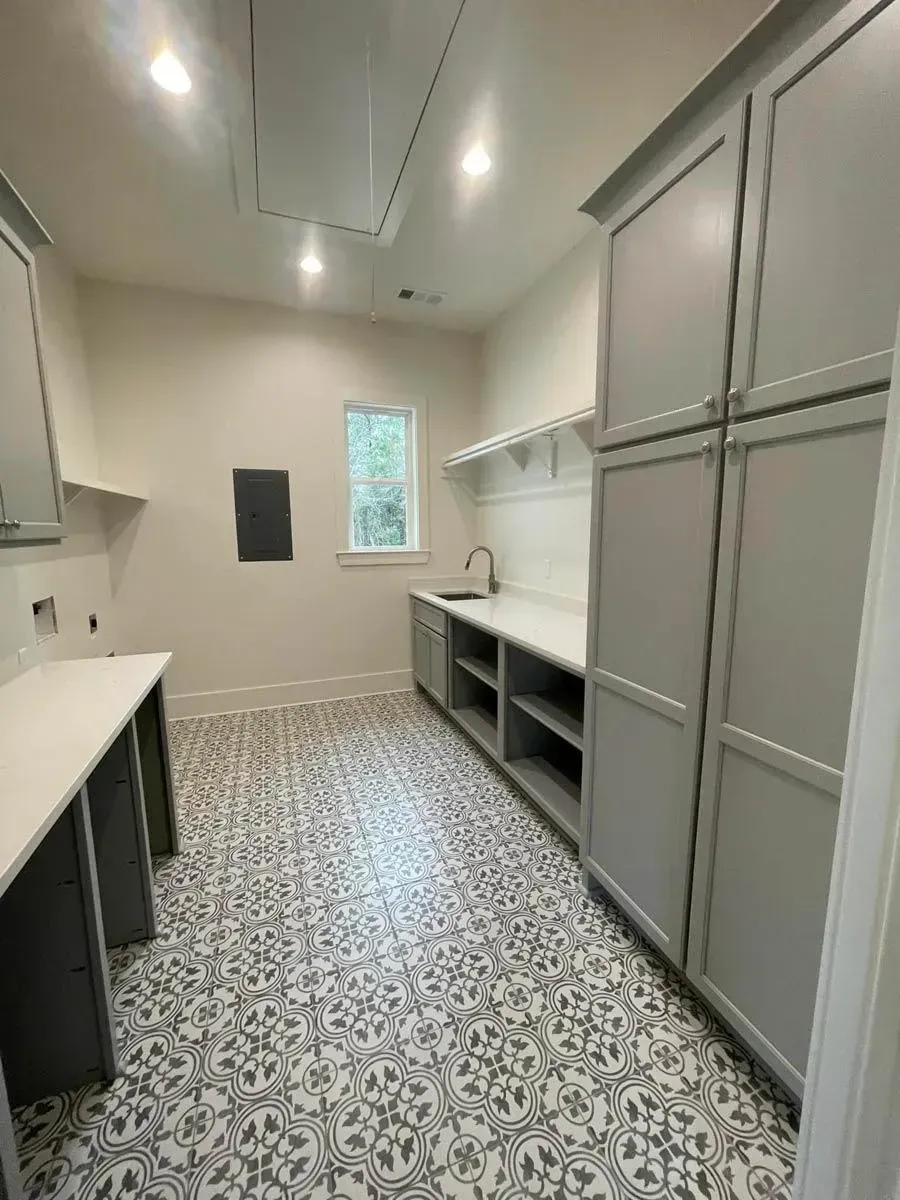
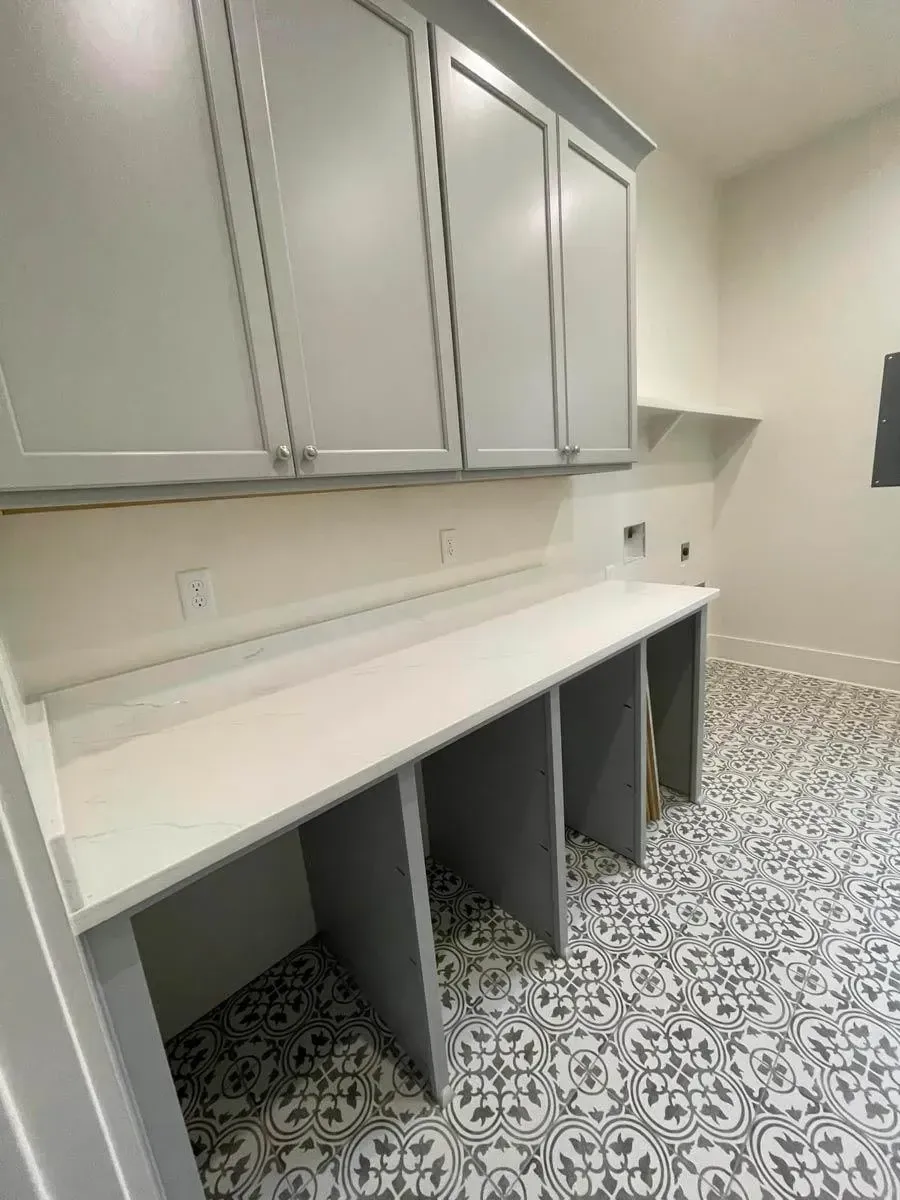
For ideas on how far you can push a laundry room like this, my laundry room design guide prices the upgrades that are worth making.
5. Three Secondary Bedrooms, Two Different Deals
Here is the part of the plan to read carefully. The listing describes the three secondary bedrooms as sitting on the opposite side of the house from the primary. The drawing is more nuanced. Bedrooms 2 and 3 are on the primary's side of the house. They sit in front of the primary suite, past the utility room and the powder-room hall. Bedroom 2 is 11'10" by 12'0" and bedroom 3 is 12'0" by 12'0", both with 10-foot ceilings. They share bath 2, a 12'0" by 12'3" Jack and Jill with a vanity on each side and a shared tub-and-toilet room.
Bedroom 4 is the one across the house. At 11'0" by 11'9" it sits on the garage side of the plan, next to the rear entry, with its own bath 3, a 12'10" by 4'11" room with a tub. That makes it the natural guest room, nanny suite or older-teenager room. It is far from everyone and close to the door.
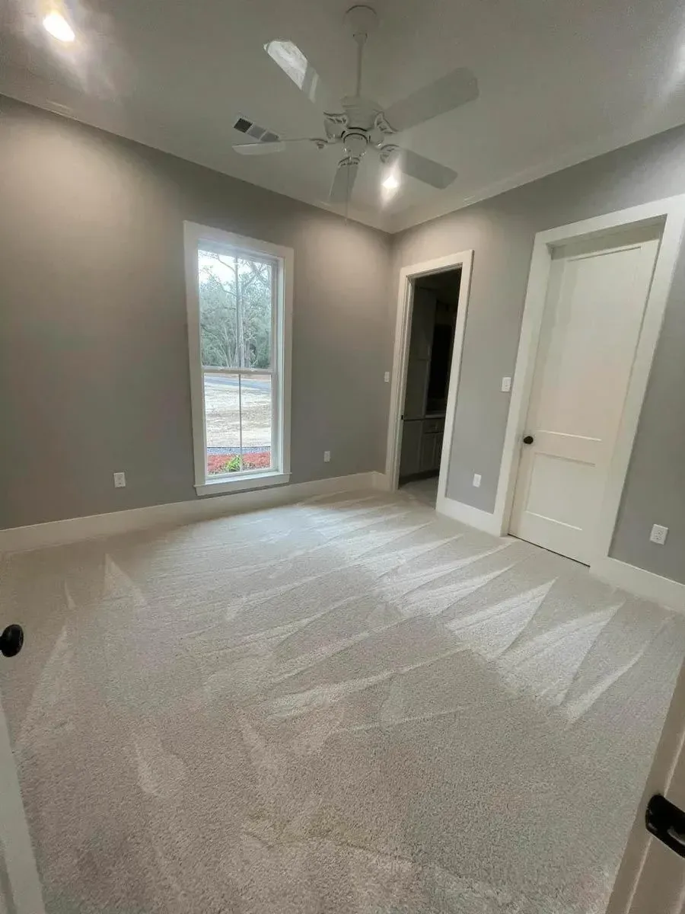
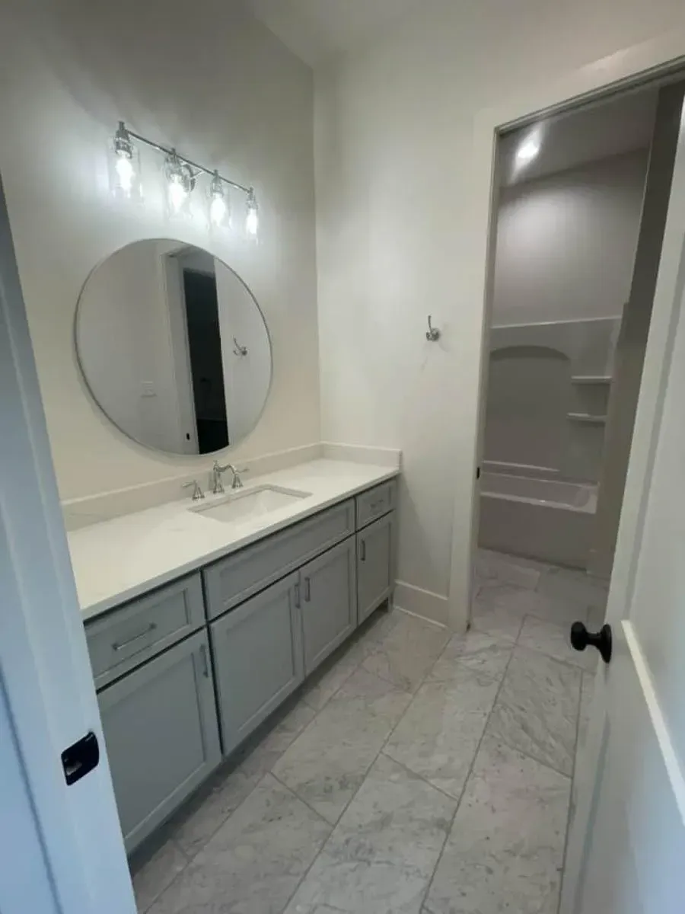
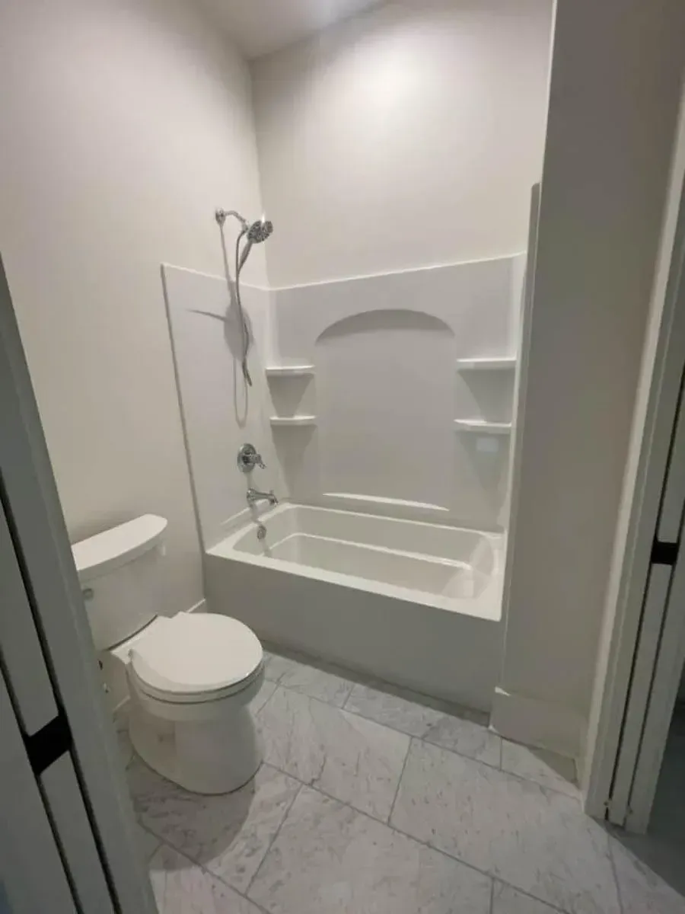
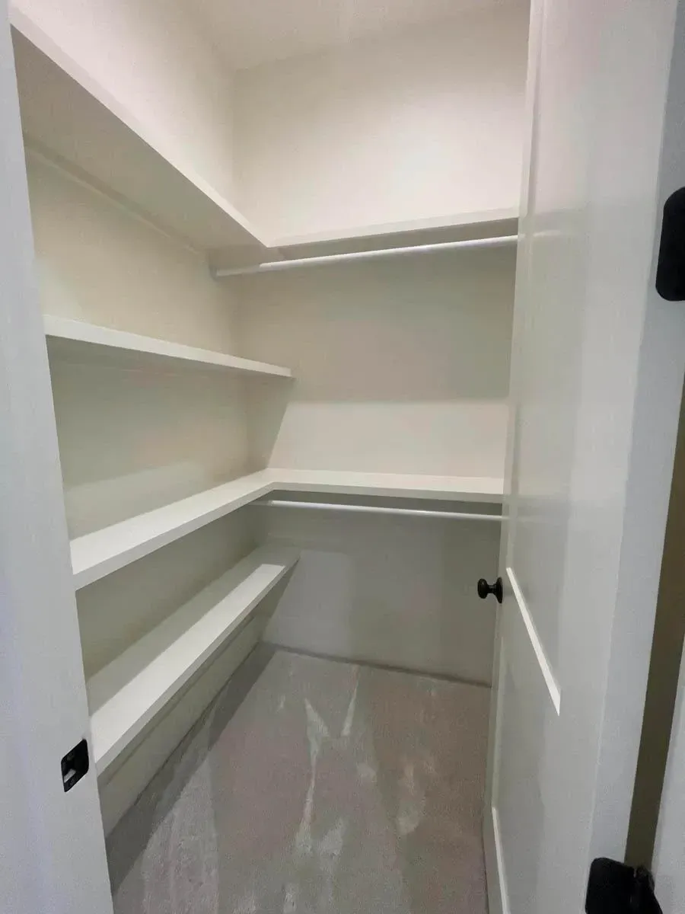
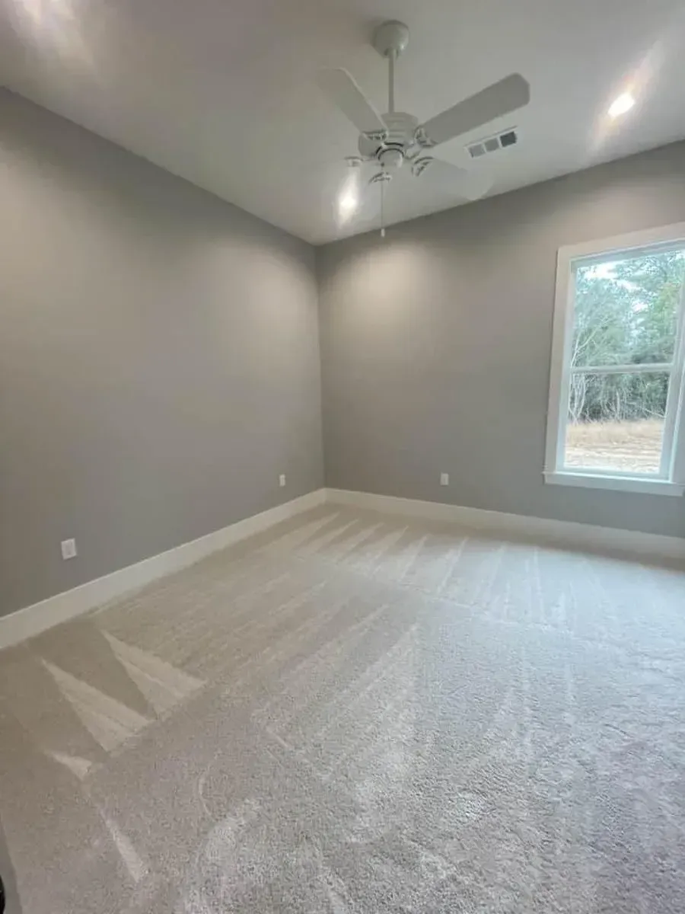
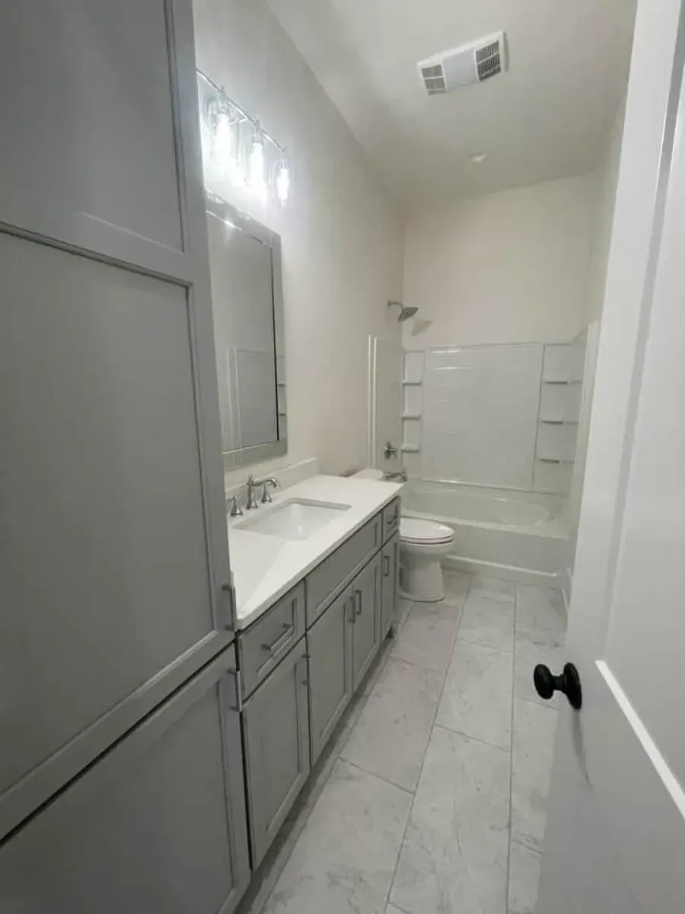
Is this a split-bedroom plan? Partly. The primary suite is buffered from bedrooms 2 and 3 by the utility vestibule and a hall, so the bedrooms don't share walls, but they are on the same end of the house. For parents of young children that is a feature: you can hear a child at night without crossing the kitchen. For parents of teenagers, or anyone who wants a true split, it is the thing to change before you buy. Swap the program so bedroom 4 and bath 3 become the study and a full bath, or give the teenager bedroom 4.
6. The Recreation Wing: Game Room, Theater, Rear Porch
The left rear corner of the plan is what sets it apart. Behind the garage, and sharing a wall with it rather than with any bedroom, sit a game room of 12'10" by 16'11" and a theater room of 11'3" by 20'3", both with 10-foot ceilings. The game room has its own half bath and a wet-bar counter, and it opens through double doors to the rear porch. The theater is reached through the game room and is drawn with a raised second row of seating.
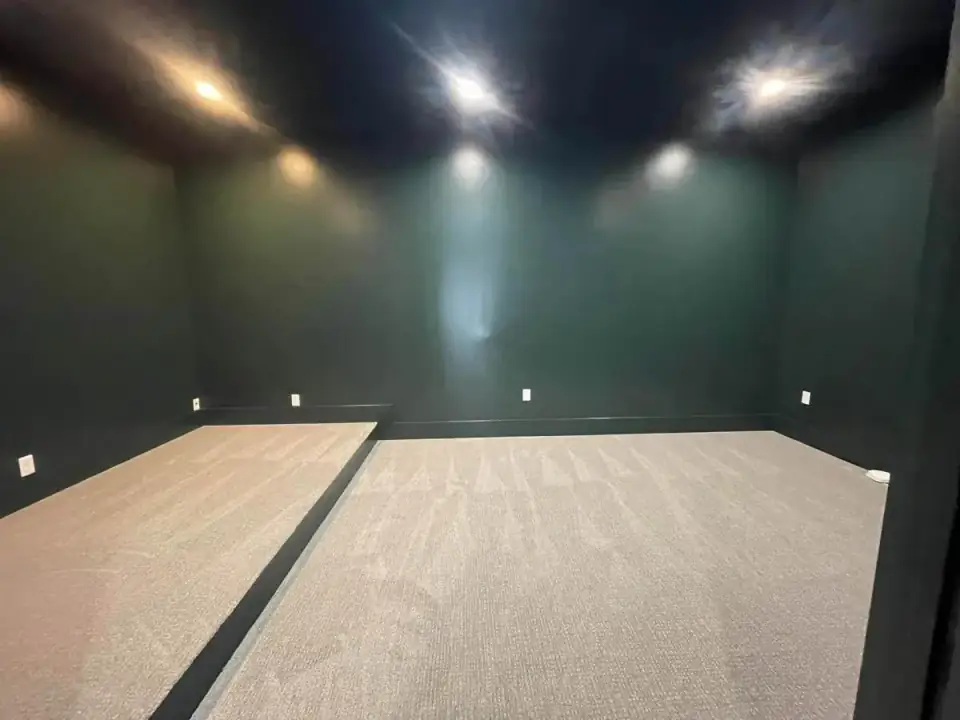
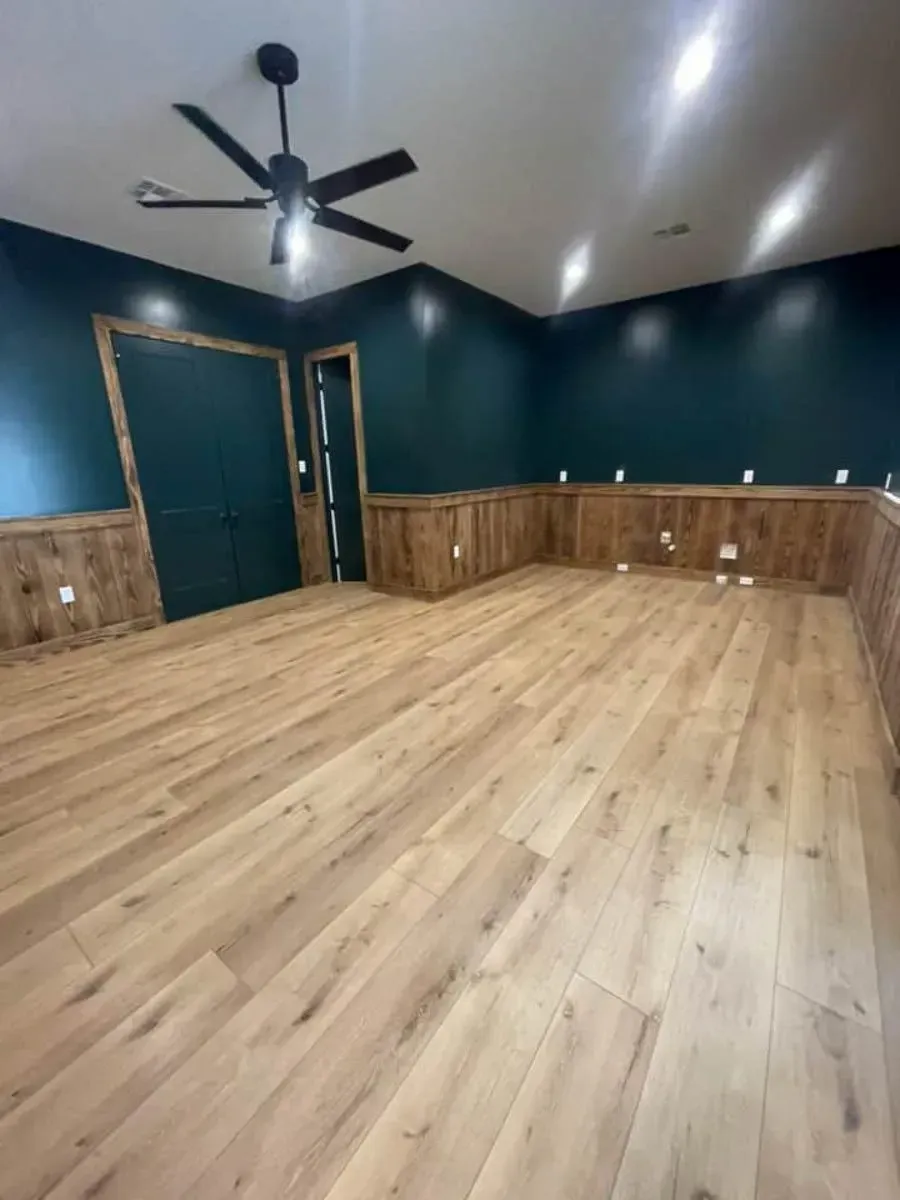
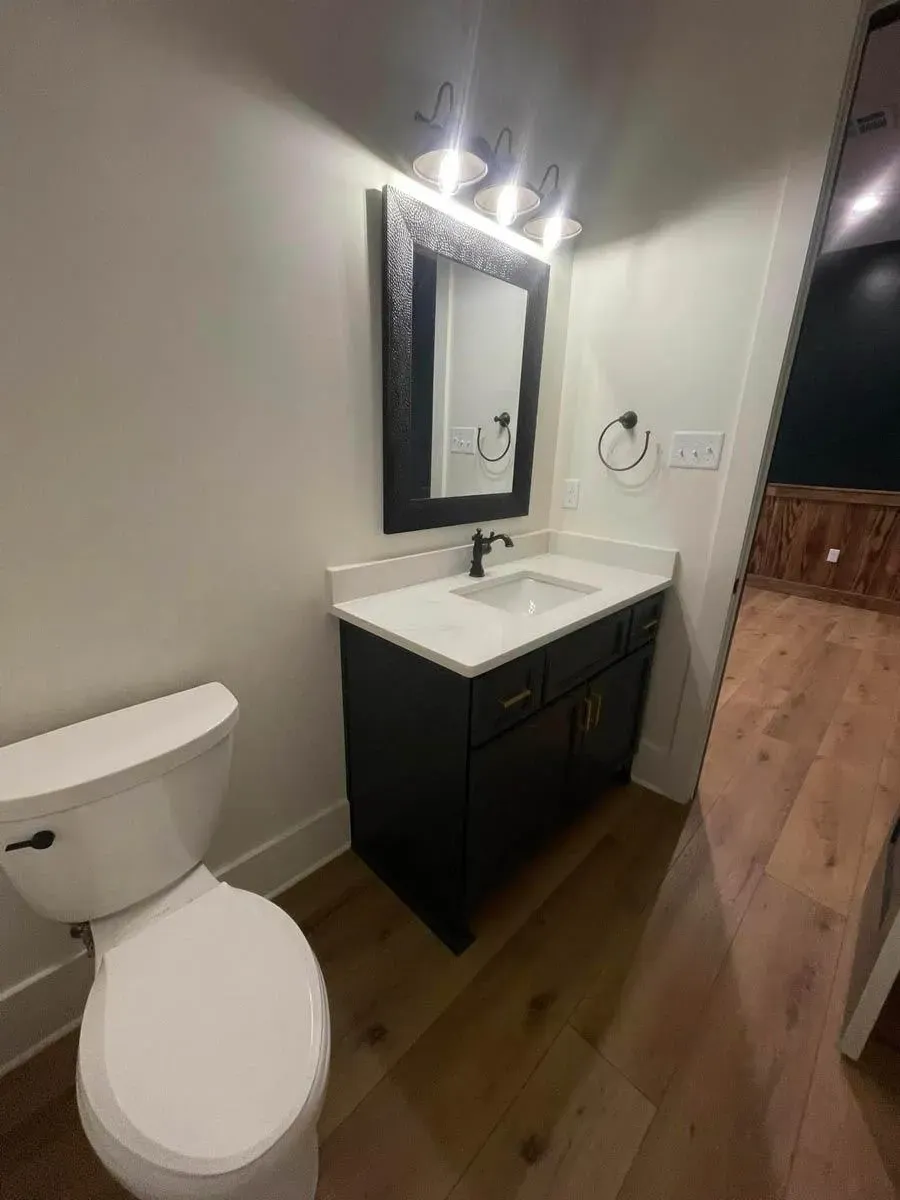
The finished build commits to the idea. Both rooms are painted deep green and teal, the theater has a dark ceiling for projection, and the game room has wood wainscoting and a hard floor that can take a pool table. The noise lands against the garage, which is the right neighbor for a subwoofer.
The rear porch completes the wing. It is 31'0" by 12'4" with a 10-foot ceiling, reached from both the game room and the great room, and the listing includes an outdoor kitchen at its game-room end. Twelve feet of depth is enough for a full dining table with chairs pulled out, which is the test most rear porches fail. For a game room fitted out properly, my guide to the integrated smart game room covers the lighting and wiring.
7. The Garage and the Rear Entry
The garage is 23'5" by 24'0" with a 10-foot ceiling and a single 18'0" by 8'0" door on the side elevation. At 629 square feet it parks two cars with room for a workbench along the back wall, and the drawing shows a pull-down attic stair. You come into the house through a rear entry of 11'11" by 7'6" with cubbies along one wall. From there one door leads to the pantry and kitchen, another to the game room, and the hall continues past bedroom 4 toward the front of the house.
That rear entry is doing a mudroom's job in a hallway's footprint. It works, but it is the one service space I would enlarge. Families in the Northeast come in with boots, coats and sports bags for five months of the year, and a row of cubbies in a 7'6" passage gets crowded fast. If the site allows, push the garage out two feet and give the cubbies a bench and a boot tray.
What This Plan Gets Right
- The loud rooms are next to the garage, not the bedrooms. The game room and theater share their long wall with the garage and their open side with the porch. No bedroom touches them.
- Laundry where the laundry is made. The utility room sits in the vestibule outside the primary bedroom, steps from the primary closet, without opening into the suite.
- A real guest suite. Bedroom 4 with its own bath next to the rear entry is the most flexible room in the house: guest, in-law, nanny, teenager or office.
- Generous ceilings across the board. Ten feet as the baseline, eleven in the public rooms and a cathedral over the great room. On a one-story house this is what keeps a long plan from feeling low.
- A rear porch you can eat on. 31 feet by 12'4", reached from two rooms, with an outdoor kitchen at the end nearest the game room.
- Half baths where guests need them. One powder room for the dining and living side and one inside the game room, so party guests never walk into a bedroom hall.
- A side-entry garage. The street sees three gables and a porch, not garage doors.
What to Consider Before You Build
- It is not a full split-bedroom plan. Bedrooms 2 and 3 share the primary's end of the house. Walk it in your head with your own family before you buy.
- The lot has to be wide. A 112'5" front plus side-yard setbacks and room to turn into a side-entry garage means a lot of roughly 150 feet or more in most Northeast towns. Confirm your zoning setbacks first.
- Only two garage bays. For a four-bedroom house of almost 4,000 square feet, many buyers will want a third bay or at least a separate storage bay.
- The rear entry is tight for a mudroom. Cubbies in a 7'6" passage are the minimum, not the generous version.
- Long runs mean more mechanical cost. Plumbing serves three full baths, two half baths, a wet bar, a pantry and an outdoor kitchen spread across 112 feet. Plan the water heater location, or a recirculation loop, so the primary shower isn't waiting on hot water from the far end.
- A wide one-story roof is a lot of roof. A single-story layout puts every square foot under its own roof and over its own foundation. That is the price of no stairs, and it shows up in the framing and roofing lines below.
Estimated Cost to Build This Modern Farmhouse Plan in 2026
At 2026 Hudson Valley and southern New England labor and material rates, I would budget $1,430,000 to $2,255,000 to build plan 185028PHD turnkey, about $360 to $567 per heated square foot. That assumes a buildable lot you already own, a slab or standard foundation, the 2x6 wall upgrade and mid-to-upper finishes like those in the photographs. The per-foot figure is lower than on the small plans I review, because the kitchen, the mechanical systems and the site work are spread across almost 4,000 square feet.
| Line Item | Low Estimate | High Estimate |
|---|---|---|
| Site work, clearing, driveway base, well and septic or utility connections | $85,000 | $160,000 |
| Foundation (monolithic slab or standard foundation under house, garage and porches) | $95,000 | $165,000 |
| Framing & structure (2x6 walls, 9-on-12 stick roof, cathedral great room, tray ceilings) | $255,000 | $360,000 |
| Envelope: roofing, siding, windows and exterior doors, porch ceilings | $215,000 | $330,000 |
| Mechanical, electrical, plumbing (zoned HVAC, 3 full + 2 half baths, wet bar, theater pre-wire) | $210,000 | $320,000 |
| Interior finishes (cabinets, counters, flooring, tile, trim, built-ins, paint) | $300,000 | $455,000 |
| Fixtures & appliances (kitchen package, beverage station, laundry, lighting) | $75,000 | $135,000 |
| Outdoor kitchen, porch finishes, walkways, basic planting | $70,000 | $130,000 |
| Permits, engineering, contingency (about 10%) | $125,000 | $200,000 |
| Turnkey total | $1,430,000 | $2,255,000 |
What pushes you toward the high end: ledge rock or a sloped lot that turns the slab into a stepped foundation, a long rural driveway with a septic system, standing-seam metal over the whole roof instead of accents, and a theater fitted with dedicated acoustic construction. What keeps you near the low end: a flat suburban lot on public water and sewer, architectural shingles, the 2x4 walls (though I would not cut that one), and leaving the theater as a finished room you can fit out later.
Four Facade Directions for This Shell
The massing of this plan is fixed: three front gables, a center dormer and a long porch on a wide, low body. The materials wrapped around it are not. These four directions sit on the same footprint and roof, and each one suits a different site and a different buyer.
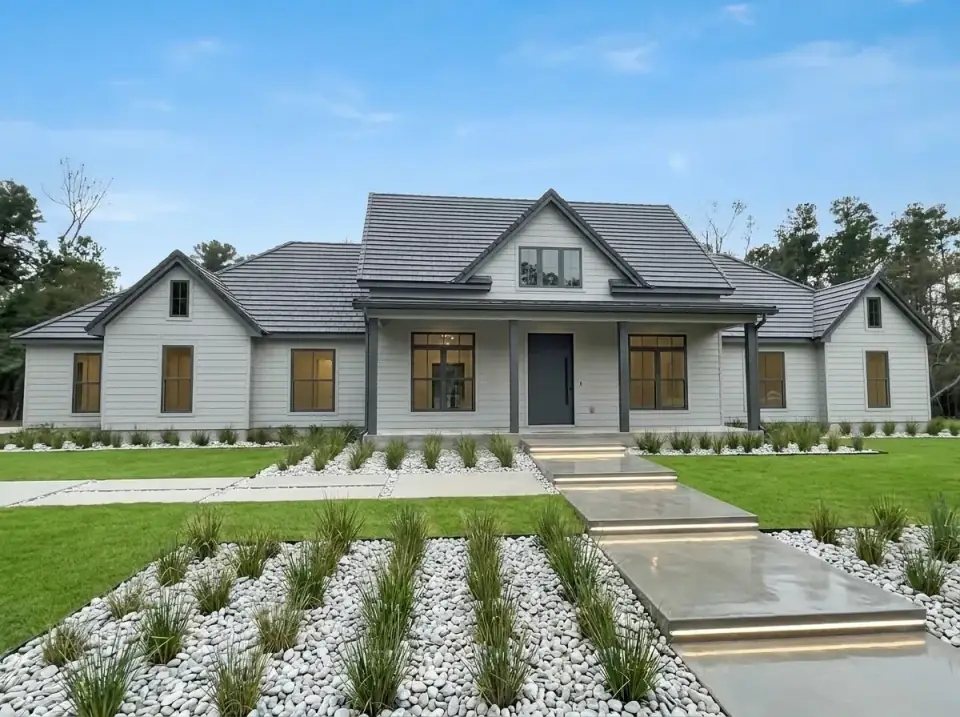
Soft Gray Modern
Pale gray lap siding, a charcoal flat-tile roof, dark porch posts and window trim, and a black front door. The landscape is what makes it modern: floating concrete steps lit from below, set in beds of white river stone planted in rows of grasses. For the siding I would look at Benjamin Moore Gray Owl (OC-52) with Iron Mountain (2134-30) on the trim and door. It suits a cleared lot with full sun, where the pale body reads crisp rather than cold.
Cedar and Taupe Craftsman
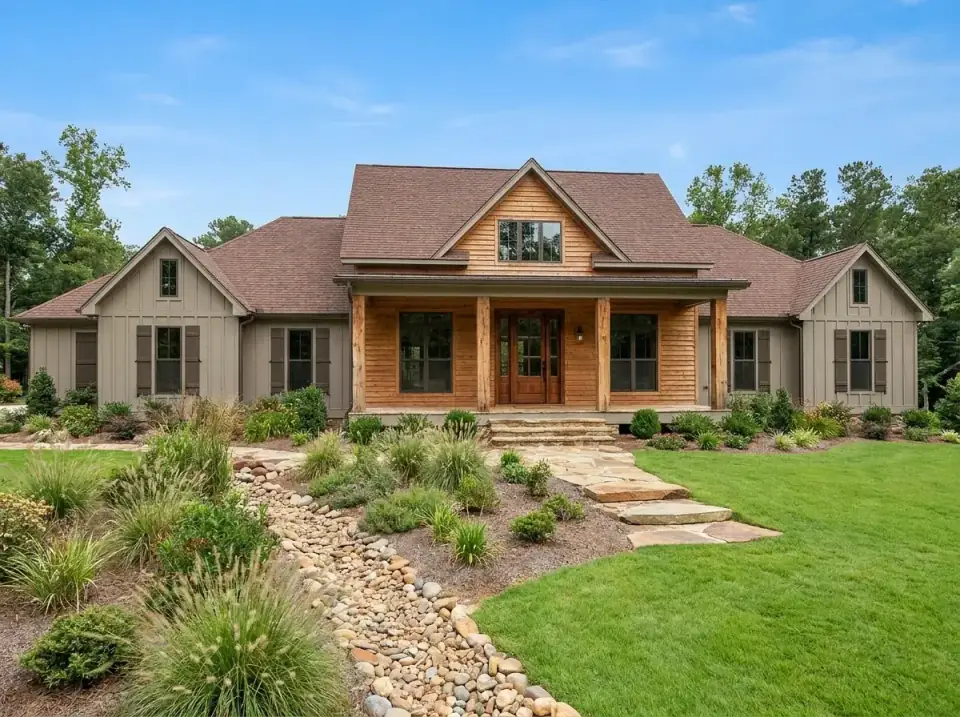
Taupe board-and-batten on the wings, natural cedar across the center gable, the porch wall and the columns, and a warm brown shingle roof. Flagstone steps and a dry creek bed of river stone carry the rustic theme into the yard. This is the direction I would choose for a wooded Hudson Valley or Catskills lot, because it reads like it belongs there. Specify real cedar with a penetrating oil finish and budget for re-oiling every three to four years on the sunny side.
Classic White Farmhouse
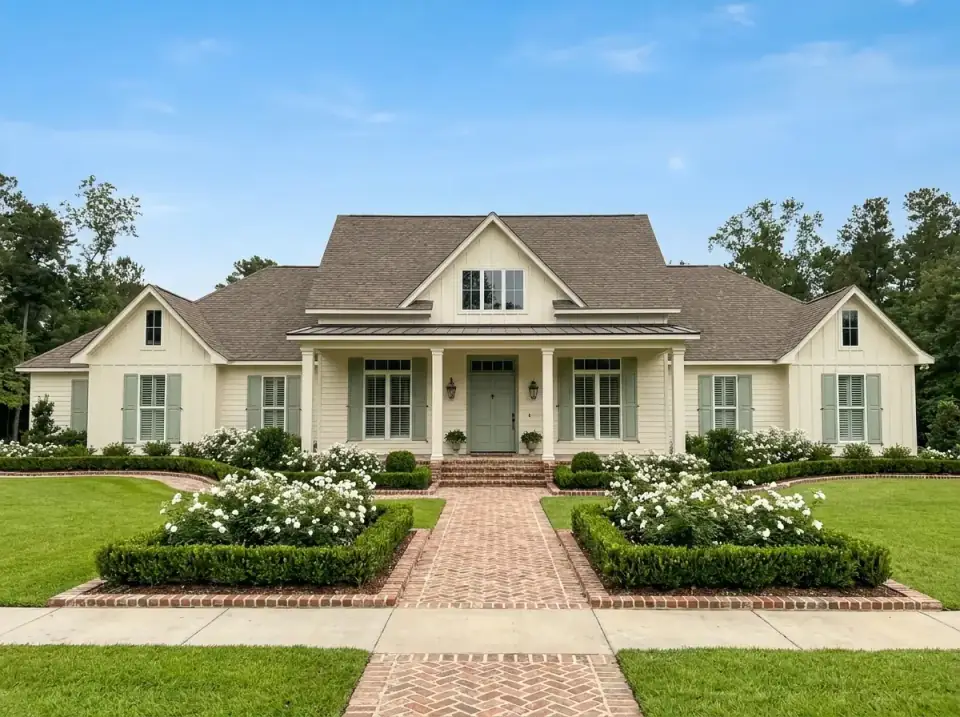
Cream lap siding, sage green shutters and front door, and a brown shingle roof, approached by a brick walk between boxwood parterres filled with white hydrangeas. It is the most traditional of the four and the safest for resale in a Northeast suburb. For the colors, look at Benjamin Moore White Dove (OC-17) on the body and Saybrook Sage (HC-114) on the shutters and door. The brick walk is worth its cost; it is the detail that makes the formal approach read as intentional.
Charcoal Board-and-Batten at Dusk
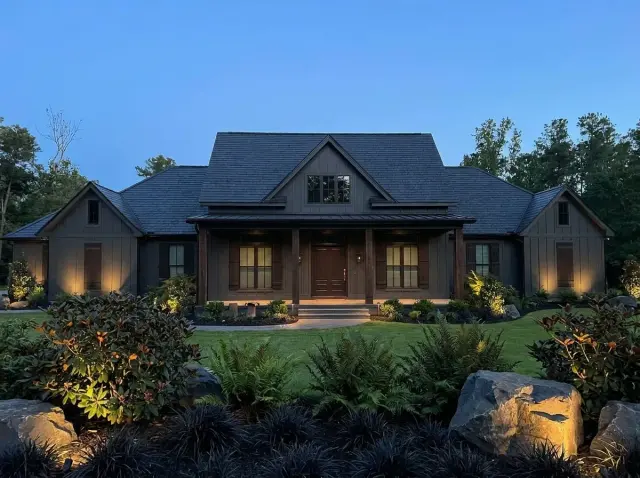
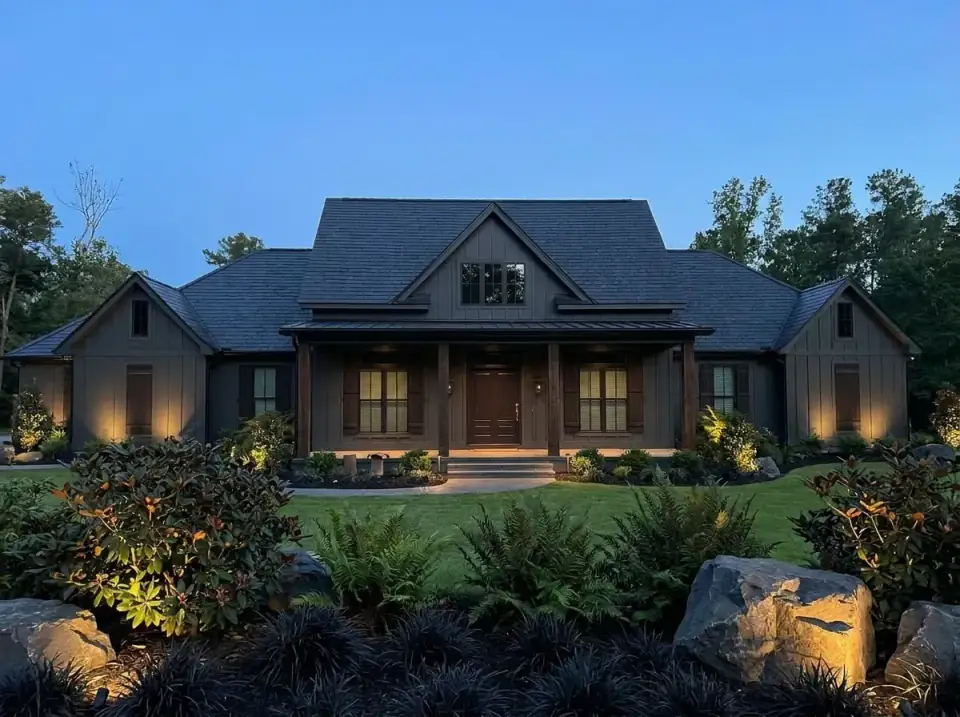
Deep charcoal-brown board-and-batten, a dark shingle roof with a standing-seam metal porch roof, and a stained wood front door and shutters. The rendering is lit at dusk, and the landscape lighting is half the design: uplights on the gables and porch columns, and warm light on the boulders and ferns in the foreground. Plan the lighting at framing. Conduit, a transformer location and a separate switch leg cost little before the siding goes on and a great deal after. Dark siding also absorbs heat, so ask for a rain-screen gap behind it.
Pro Tips From the Renovation Designer's Chair
- Zone the HVAC by wing. At minimum, run one zone for the primary and bedrooms 2 and 3, one for the great room and kitchen, and one for the recreation wing and bedroom 4. The wing is used in bursts, and heating it all day to match the bedrooms wastes money.
- Decide the bedroom arrangement before the plan modification. If you want a true split, the cleanest swap moves the study and bedroom 4. It is a drafting change now and a framing change later.
- Pre-wire the theater and porch at rough-in. Speaker wire, a projector box, an HDMI conduit, porch ceiling fans, outdoor outlets and a gas line to the outdoor kitchen all cost little with open walls.
- Price the windows as a separate line. The great room's rear wall and the porch doors are the expensive glass in this house. Get the window package quoted directly by a Marvin or Andersen dealer so it can be compared across bids.
- Put the water heater in the middle. The utility room is closest to the primary bath, but the kitchen, pantry and game room are far away. A central location or a recirculation pump on a timer saves water and patience.
- Give the rear entry a bench. Even two more feet of width turns a corridor of cubbies into a usable mudroom, and it is the room that keeps the rest of the house clean through a Northeast winter.
Reader Questions on This Modern Farmhouse Plan
How big is modern farmhouse plan 185028PHD?
The plan has 3,975 heated square feet on one floor, with four bedrooms, three full baths and two half baths. The footprint is 112'5" wide by 64'2" deep, and the side-entry two-car garage adds 629 square feet.
How much does it cost to build this plan in 2026?
In the Hudson Valley and southern New England I would budget $1,430,000 to $2,255,000 turnkey, about $360 to $567 per heated square foot, on a lot you already own. Site conditions, the roof material, the foundation and the finish level move the number the most. Get at least three local bids broken out line by line.
Is this a split-bedroom floor plan?
Partly. The primary suite is at the rear right corner, and bedrooms 2 and 3 are on the same side of the house, in front of it, separated by the utility vestibule and a hall. Bedroom 4 with its own bath is on the opposite side by the garage. That suits families with young children; for a full split, swap bedroom 4 and the study at the plan-modification stage.
What is in the recreation wing?
A game room of 12'10" by 16'11" with its own half bath and wet-bar counter, and a theater room of 11'3" by 20'3" reached through the game room, both with 10-foot ceilings. The wing sits behind the garage and opens to the 31-foot rear porch, where the listing includes an outdoor kitchen.
How wide a lot does this house need?
The house is 112'5" wide. Add side-yard setbacks, typically 10 to 25 feet each side in Northeast towns, plus room to turn into the side-entry garage, and you are looking at a lot of about 150 feet or more of frontage. Check your local zoning before you buy the plans.
Can the garage be made larger?
The plan as drawn has a 629-square-foot two-car garage with a single 18-by-8-foot door. Architectural Designs offers modifications, and a third bay or a taller door for a pickup are common requests. Because the garage sits at the end of the plan, extending it is simpler than on a plan where the garage is boxed in by living space.
What foundation and framing options does the plan come with?
The listing offers a standard foundation or a monolithic slab, with 2x4 exterior walls and an optional 2x6 upgrade, under a stick-framed 9-on-12 roof. In the Northeast I would choose the 2x6 walls and, on any lot with frost and grade issues, let the engineer decide between slab and a frost-protected or stem-wall foundation.
Where to Read Next
If you are weighing this plan against a smaller one-story farmhouse, my review of a functional single-story modern farmhouse plan shows how much of this program survives at about 1,700 square feet. For another four-bedroom farmhouse with a big outdoor-living program, see the four-bedroom modern farmhouse with extensive outdoor living. The house plans archive collects every review on the site.
Sources & Further Reading
- Architectural Designs, plan 185028PHD listing and main-floor drawing — heated area, bedroom and bath counts, garage size, dimensions, room sizes, ceiling heights, roof pitch, foundation and framing options. View listing.
- U.S. Department of Energy, Building America Solution Center — HVAC zoning, duct design and hot-water distribution guidance. basc.pnnl.gov.
- ENERGY STAR, residential windows, doors and skylights criteria for the northern climate zone. energystar.gov.
- New York State Energy Conservation Construction Code — envelope and mechanical requirements. dos.ny.gov.
- International Code Council, International Residential Code — wall construction, roof-ceiling construction and foundations. codes.iccsafe.org.
- NAHB, construction cost survey data for regional labor and material differences. nahb.org.
- Marvin, window and door product and specification library. marvin.com.
- Andersen Windows, window and patio door specification library. andersenwindows.com.
- Benjamin Moore, color collections for the facade palettes named above. benjaminmoore.com.

Theo Caldwell
Renovation Designer & Plan Strategist · Hudson Valley, New YorkSeven years bridging architectural drafting and design-build practice, hundreds of house plans walked through doorway by doorway. Theo reviews Architectural Designs marketplace plans with a renovator’s eye and writes the House Plans desk at Renovate and Plan.
More from Theo →
Reader notes