
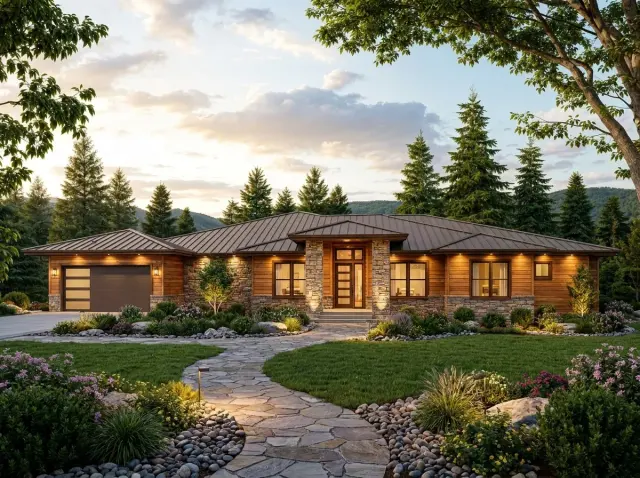
Most plans this size try to be a little of everything and end up zoned like nothing. This one does not. Plan 85495MS spreads 4,134 square feet across a single level and splits it into clear territories — a private primary wing on one side, a full entertainment wing with a home theater and rec room on the other, and an open living core in the middle that throws a wall of doors onto a covered patio nearly fifty feet long. Here, the zoning is the whole design — and it is the reason this modern ranch house plan works at a scale where most sprawl falls apart.
Affiliate link. If you buy this plan we may earn a commission, at no extra cost to you. It never changes what we write about a plan — see our affiliate disclosure.
How to Assess a Modern Ranch House Plan This Size
A single-story plan over 4,000 square feet is a structural and financial commitment most people underestimate. Spreading everything onto one level means the foundation perimeter and the roof area are both far larger than a two-story plan of the same square footage — and those are two of the most expensive systems in any build. This one largely does, because it uses its width to create genuine separation rather than just long hallways.
That is programmatic thinking, not decoration.
Spec note. The metric bar reflects Architectural Designs' authoritative figures for plan 85495MS — 4 bedrooms and 3.5 baths. The fourth bedroom is the flex room near the foyer, which the plan draws as a versatile space. The outdoor "wet bath" off the patio is a separate outdoor shower and is not counted in the 3.5-bath total.
The Floor Plan and How It Zones
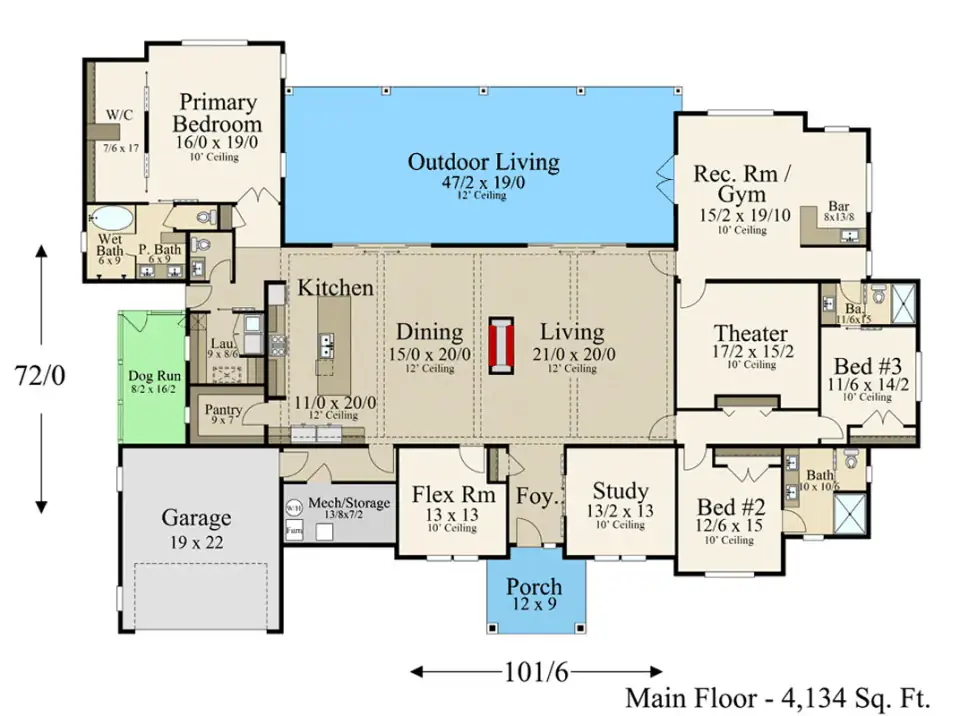
The plan organizes around a central open core — living, dining, and kitchen in one volume, anchored by a large fireplace and 12-foot ceilings in the living and dining areas. A wall of doors opens that core onto a covered outdoor living area measuring 47'2" by 19'0", which is the real heart of this design: a single-story plan lives or dies on its indoor-outdoor connection, and a patio this size with that much glazing makes the whole house feel twice its footprint in good weather. The kitchen runs a large island backed by a walk-in pantry, and a generous utility and mudroom handles the working-house functions.
The zoning is where the plan earns its keep. The primary suite is isolated on the left wing — bedroom, large walk-in closet, full bath — well away from the noise. The right wing carries the entertainment program: a home theater, a rec room with a wet bar, two secondary bedrooms, and two full baths. Near the foyer, a study and a flex room give you a home office plus the versatile fourth bedroom.
Plan-aware note. Splitting bedrooms across opposite wings is excellent for sound separation but demands a longer mechanical run — budget for at least two, ideally three, HVAC zones so the empty entertainment wing is not heating and cooling on the same thermostat as the occupied primary suite. On a 4,134-square-foot single-story envelope, zoning is not a luxury; it is how you keep the operating cost sane.
The Exterior and Material Story
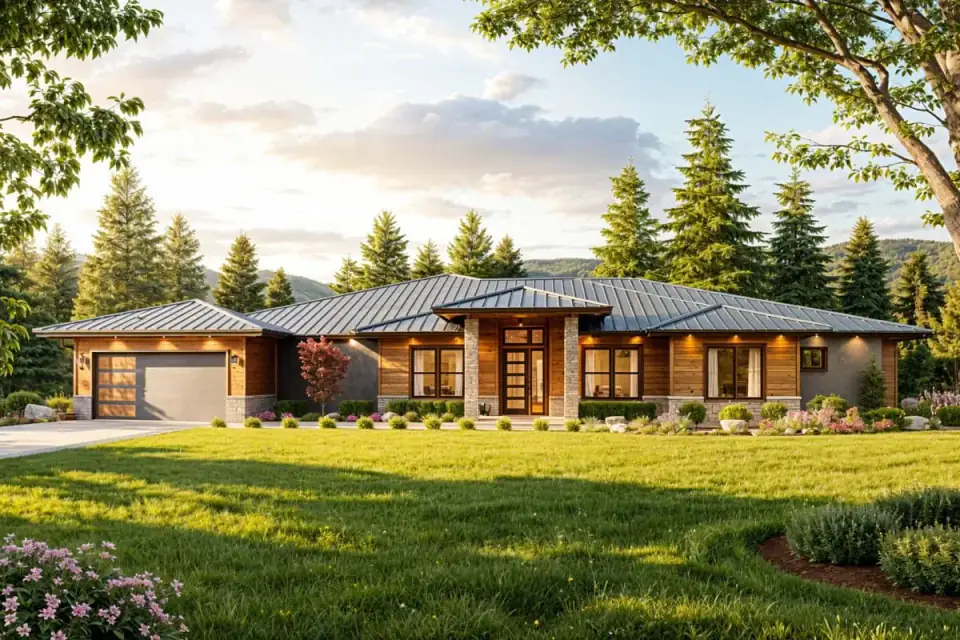
The featured elevation is a modern read on the ranch — and a confident material mix. Horizontal wood siding sits over a substantial stone veneer base with stone column accents, capped by a dark standing-seam metal roof working a complex hip-and-gable configuration. Large windows and a glass-paneled entry pull daylight deep into the single-story plan, and integrated stone planters tie the building to its hardscape. It is grounded and robust, which is exactly what a low, wide house needs so it reads as anchored rather than stretched.
From a build standpoint, this is a premium envelope. Real stone veneer at the base and on columns needs proper backing and flashing, a standing-seam metal roof with this many hip-and-gable intersections is labor-intensive to flash and trim correctly, and that much glazing is a real line item for both the units and the thermal performance you will want in the Northeast. The stone-and-wood-and-metal palette is right at home in the wooded the Northeast and Catskills, where this plan's "mountain ranch" DNA reads as native.
Strengths of Plan 85495MS
True single-story living with no stairs. Everything is on one level — a genuine aging-in-place and accessibility advantage, and increasingly the thing buyers at this price point ask for first.
A covered outdoor room, not just a patio. At 47'2" by 19'0" under cover with a dedicated outdoor wet bath, the rear living area is a four-season-adjacent space that doubles the entertaining footprint.
A real entertainment wing. A home theater plus a rec room with a wet bar, zoned away from the bedrooms, is a rare and well-executed move — the loud spaces stay loud without bleeding into the quiet ones.
The primary suite is genuinely private. Isolated on its own wing, it is separated from both the secondary bedrooms and the entertainment zone.
Flexible programmable space. A study and a flex room near the foyer adapt to a home office, a hobby room, or the fourth bedroom without reworking the plan.
The working house is handled. A large walk-in pantry, a real mudroom and utility area, and a dog run mean day-to-day life has somewhere to land.
Tradeoffs in Plan 85495MS
It needs a big, forgiving lot. A 4,134-square-foot single-story footprint plus a fifty-foot covered patio wants real acreage and a relatively flat building pad. On a sloped or tight Northeast parcel, the sprawl gets expensive fast — or does not fit at all.
The garage-to-pantry distance is long. Carrying groceries from the garage to the kitchen pantry is a considerable walk in this layout. Plan the mudroom drop-zone carefully, or ask your designer to study a secondary service path.
Single-story means maximum envelope cost. All that foundation perimeter and roof area is the most expensive way to enclose 4,134 square feet. The trade-off for no stairs is a higher cost per square foot than a two-story plan of the same size.
Crawlspace foundation, as drawn. The plan ships on a crawlspace. In the Northeast that means frost-depth footings and a conditioned or well-sealed crawl to manage moisture — and no basement storage unless you ask an engineer to adapt the foundation to your site.
Verify the room count against your needs. Architectural Designs lists this as 4 bedrooms and 3.5 baths; the source listing some sites carry shows 3 beds and 4 baths. The difference is whether the flex room counts as a bedroom and whether the outdoor wet bath is tallied — confirm the official plan set before you build.
Cost to Build: 2026 Planning Range
For Plan 85495MS: Single-Story Modern Ranch with Separate Activity Wings, this 2026 United States editorial planning estimate starts with a national custom-home working range of $140 per square foot to $205 per square foot; the basis is informed by the NAHB Cost of Constructing a Home study, including its published construction-cost context, and is deliberately rounded for early comparison rather than presented as a contractor bid.
Plan 85495MS: Single-Story Modern Ranch with Separate Activity Wings uses the publisher-listed 4,134 square feet of heated area as the multiplication basis, so unfinished basements, garages, porches, decks, and other unconditioned areas are not silently priced as finished rooms. Multiplying that conditioned area by the stated rate produces a base construction range of approximately $579,000 to $847,000 for Plan 85495MS: Single-Story Modern Ranch with Separate Activity Wings, before location-specific scope is added or removed.
For Plan 85495MS: Single-Story Modern Ranch with Separate Activity Wings, the plan-specific pressure points are equally important: The sloped-site foundation, retaining and drainage work, below-grade waterproofing, and stair connection can move the total materially, while finished lower-level area may price differently from comparable above-grade rooms. For Plan 85495MS: Single-Story Modern Ranch with Separate Activity Wings, the United States Bureau of Labor Statistics Producer Price Index release supplies the later construction-cost movement used to bring the older benchmark into 2026 planning context, but it does not convert a national range into a local quotation.
The Plan 85495MS: Single-Story Modern Ranch with Separate Activity Wings range excludes land purchase, unusual site work, utility extensions, permits, design fees, structural or civil engineering, financing, taxes, and contingency, and it assumes ordinary access with a midrange specification rather than luxury interiors or severe terrain; before buying or building, price the selected foundation, garage and porch scope, energy-code package, labour market, and current material quotes with qualified local professionals.
Seven Facade Directions for Plan 85495MS
All seven options ride the same single-story shell — same footprint, same rooflines, same window openings. What changes is the material and color layer, which is a finish-stage decision you make once and can revisit decades later without touching structure. The following sections examine each, and where each belongs.
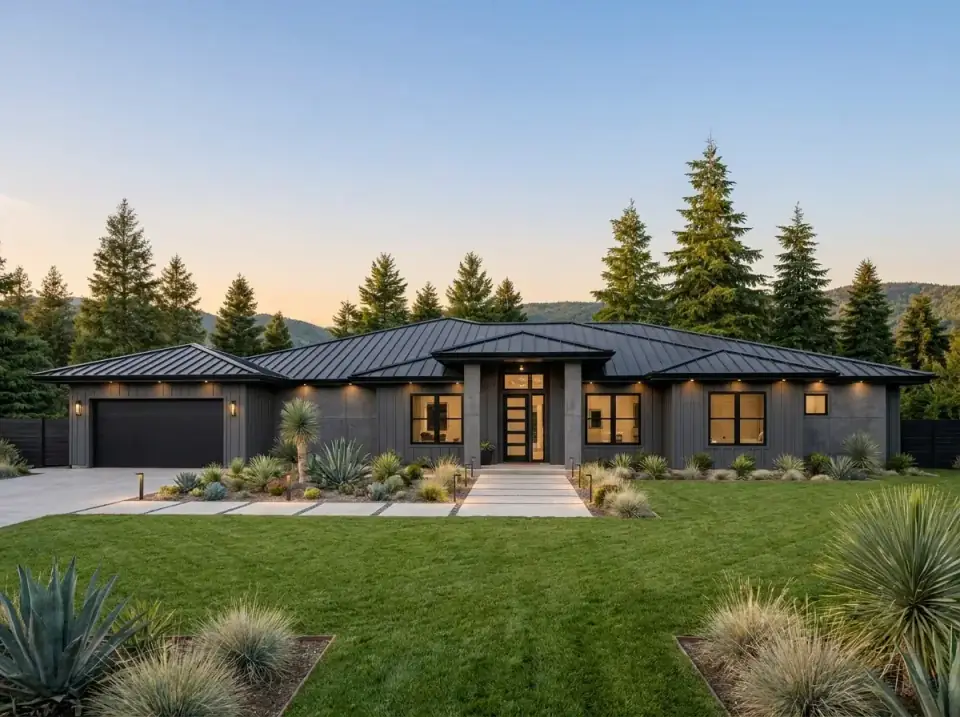
Dark Modern Minimalist
A moody, monochromatic read: dark vertical siding, a matching dark metal roof, black frames and trim, and dark concrete columns. It is bold and low-maintenance, and on a long low ranch the dark envelope reads dramatic rather than heavy. For the Northeast, two notes — specify a heat-stable, factory-finished dark cladding over a vented rainscreen so the south and west walls do not warp, and swap the desert xeriscape shown (agaves, gravel) for cold-hardy structural planting like boxwood, ornamental grasses, and gravel, which gives the same clean geometry without the climate mismatch.
Light Coastal Ranch
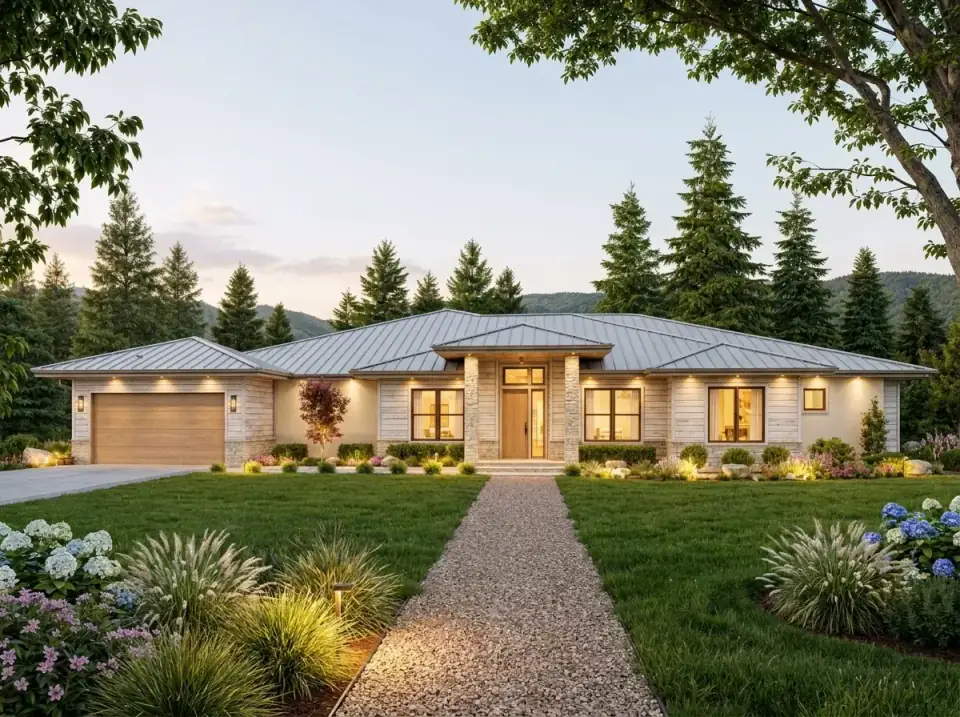
Bright and airy — whitewashed horizontal wood siding, a light grey metal roof, light stone veneer on the columns and base, and lush hydrangea-and-flowering-shrub planting. This is one of the most Northeast-friendly directions on the list; the light palette and hydrangeas read perfectly in the Northeast and across southern New England. Use a fiber-cement or factory-finished siding rather than raw whitewashed wood here so the bright finish survives our wet-dry-freeze cycle without constant upkeep, and the look stays as fresh in year ten as in year one.
Industrial Material Mix
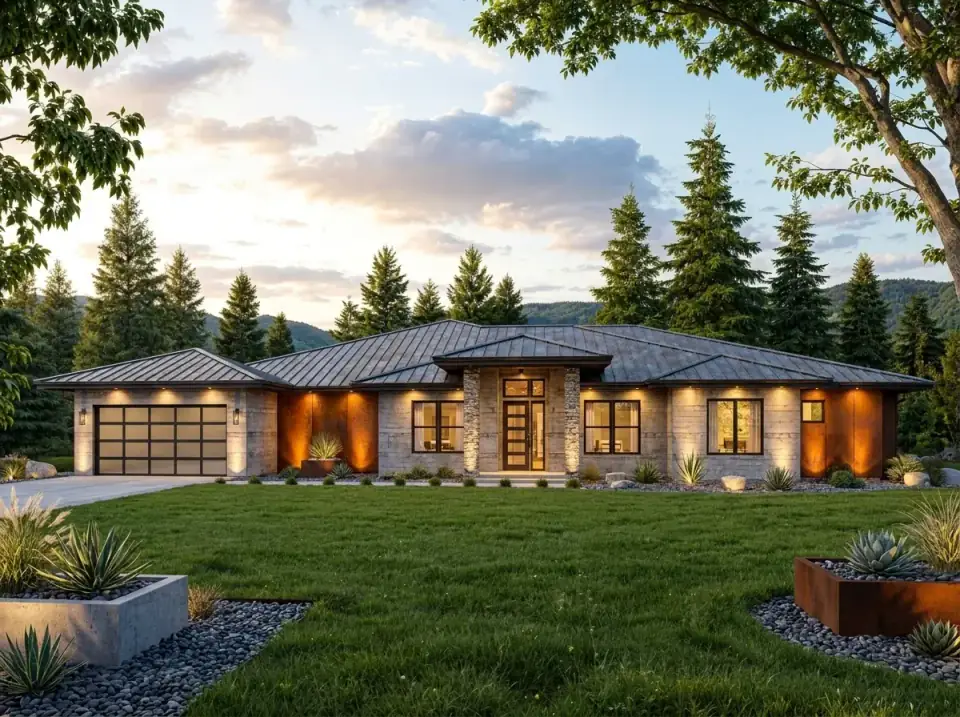
The most architectural of the set: weathered Corten steel panels against textured concrete and stone columns, with a dark roof and frames tying it together. It is striking and genuinely low-maintenance once it patinas. Two cautions for a build — Corten bleeds rust for a season or two as it weathers, so detail it to keep runoff off light stone, pavers, and stucco, and confirm the concrete-wall sections are a proper drainage-plane assembly, not bare block, in our freeze-thaw climate. This direction suits a modern, open lot far more than a traditional village context.
Modern White Farmhouse
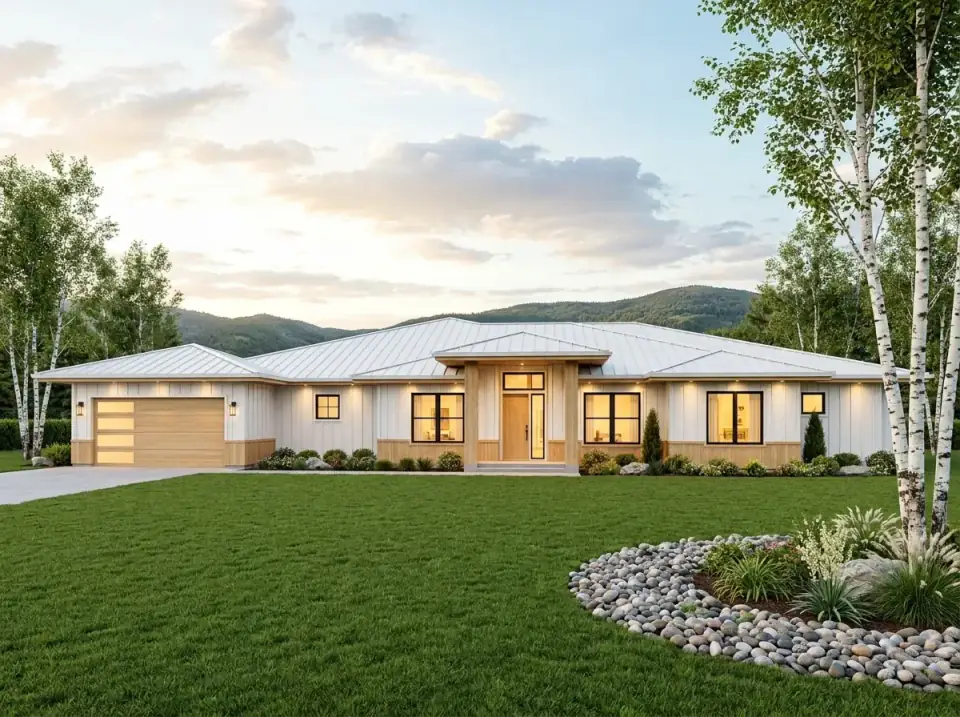
Crisp white board-and-batten with natural wood accents on the entry columns, garage, and lower trim, black window frames for contrast, and a metal roof. This is the safe, high-resale choice and an excellent Northeast fit — it reads native to the region's farmhouse vocabulary and appeals to the widest buyer pool. Specify board-and-batten in a no-maintenance factory white like James Hardie Arctic White, hold the batten spacing consistent, and spend on real wood for the small, high-impact entry accents. The river-stone beds and birch keep the landscaping clean and regionally appropriate.
Southwest Desert Contemporary
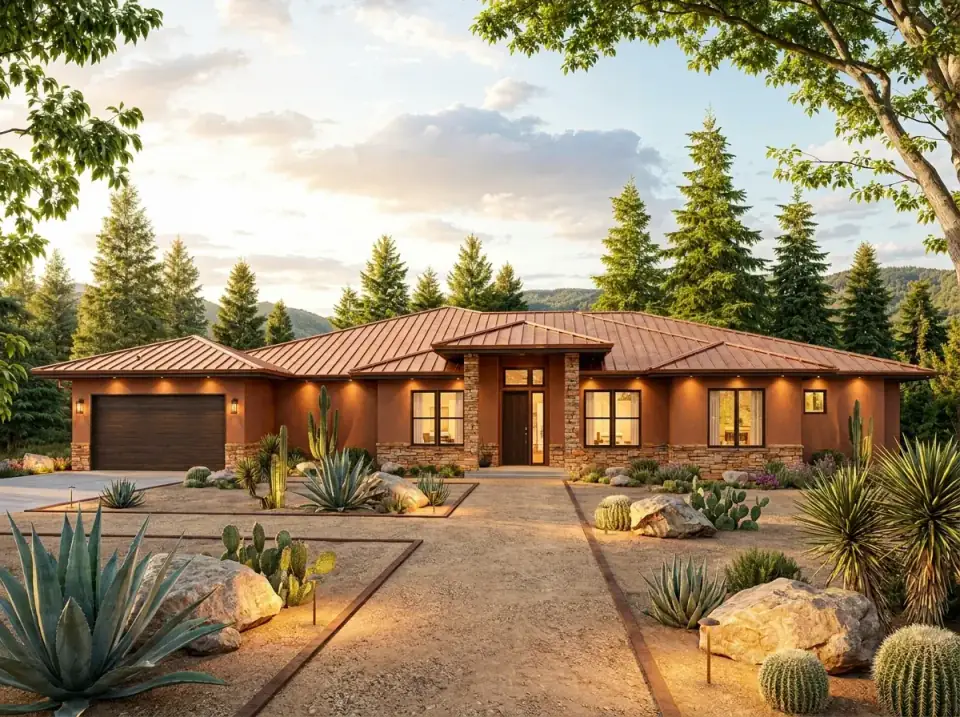
Warm terracotta stucco, a copper-toned metal roof, stone veneer base, and a full desert xeriscape of decomposed granite, boulders, cacti, and succulents. It is beautiful in its native habitat — and that habitat is the arid Southwest, not the Northeast. Stucco and our freeze-thaw cycles are a maintenance fight, and the cactus palette simply will not survive the Northeast winter. If you love the warmth, borrow the copper roof tone and stone base and pair them with cold-hardy planting instead.
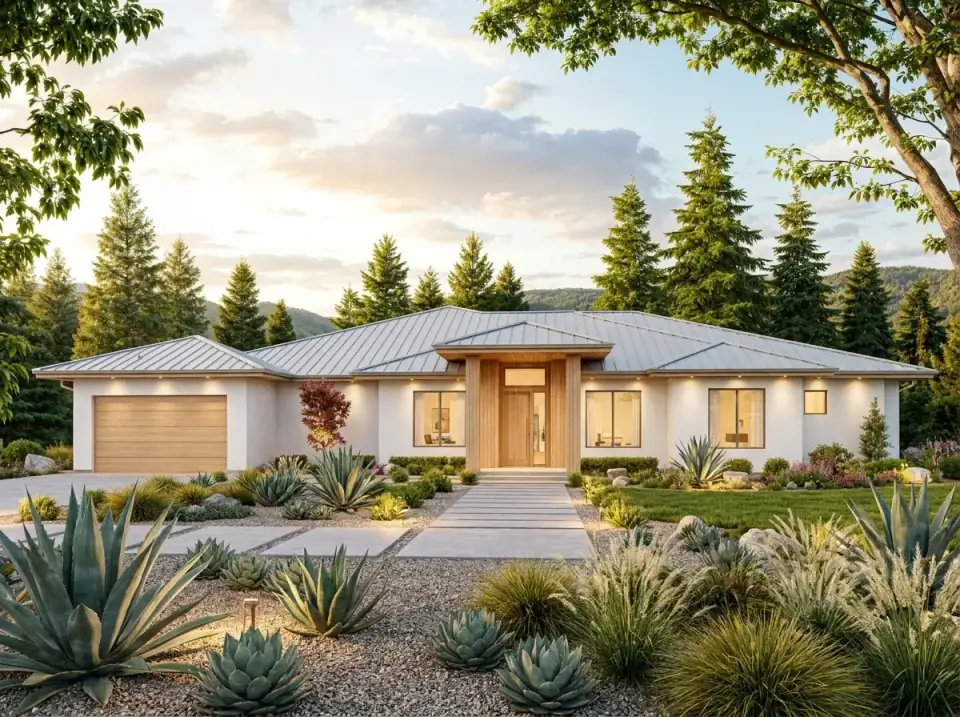
Clean Stucco Minimalist
A pared-down look: smooth white stucco across most of the exterior, light wood cladding at the entry and garage, a light grey metal roof, and sparse sculptural planting. If you want this look here, specify a modern fiber-cement stucco-look panel or a properly detailed drainage-plane system, and keep the warm wood accents to stop the white from going clinical.
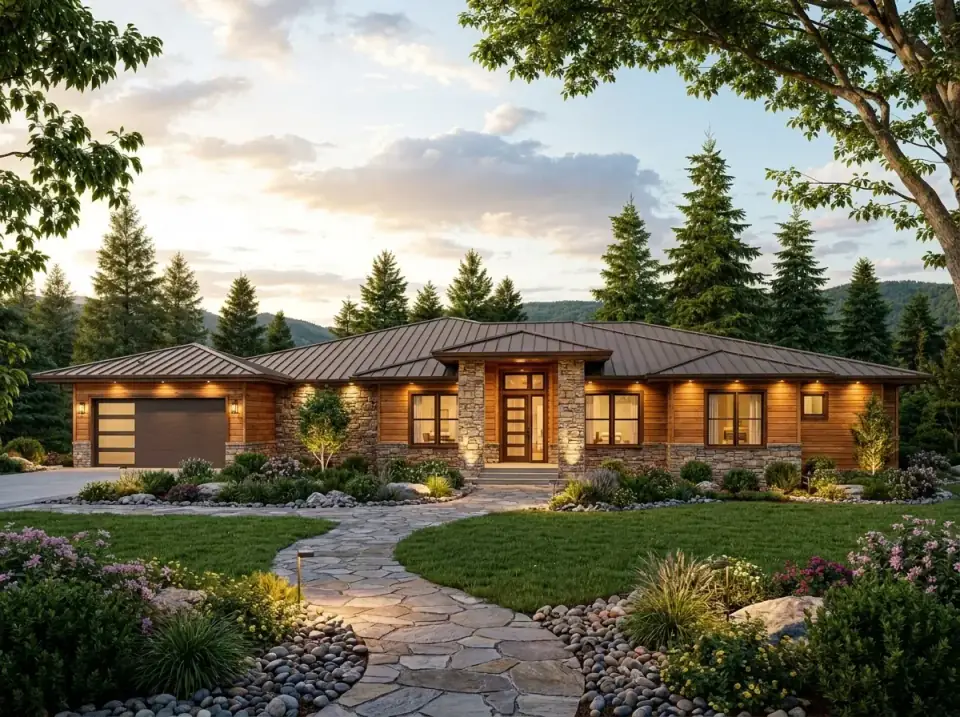
Classic Mountain Craftsman
Warm horizontal wood siding, prominent rustic stone veneer on the foundation and columns, a dark bronze metal roof, and lush naturalistic planting with a flagstone path. Use a real thin-stone veneer rather than a molded panel; on a rustic facade the difference between real and fake stone is obvious at ten feet, and on a house at this level it is worth the premium.
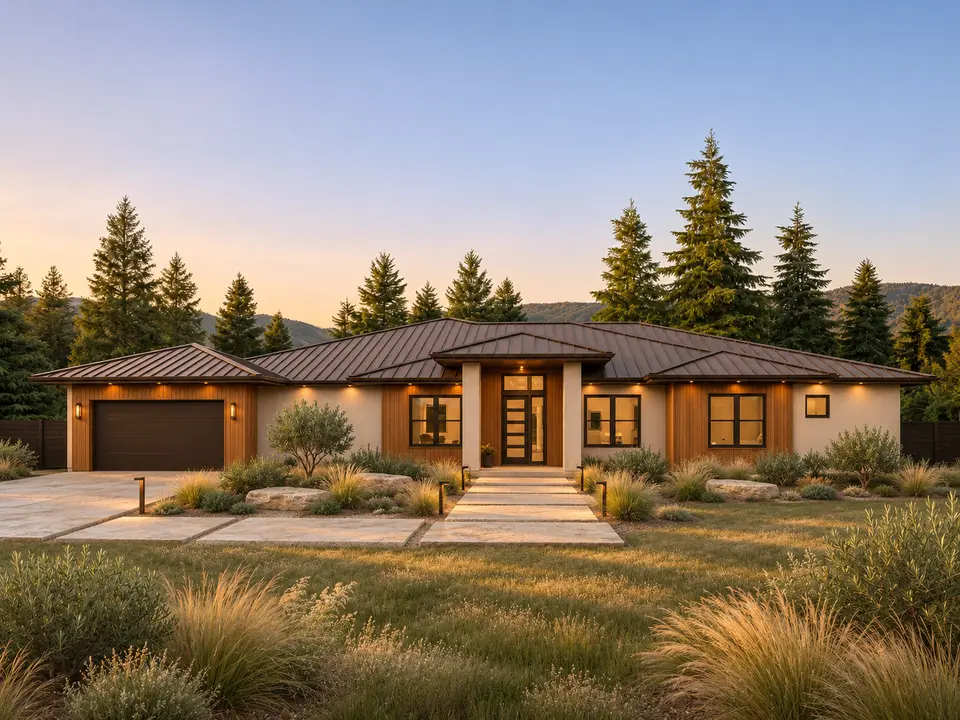
Forest Green and Fieldstone
Forest Green and Fieldstone is an editorial concept visualization for Plan 85495MS: Single-Story Modern Ranch with Separate Activity Wings; this finish study keeps the publisher-derived massing and opening pattern unchanged while testing a different relationship among wall colour, roof tone, trim contrast, and landscape, and every product, assembly, and site response would need local specification.
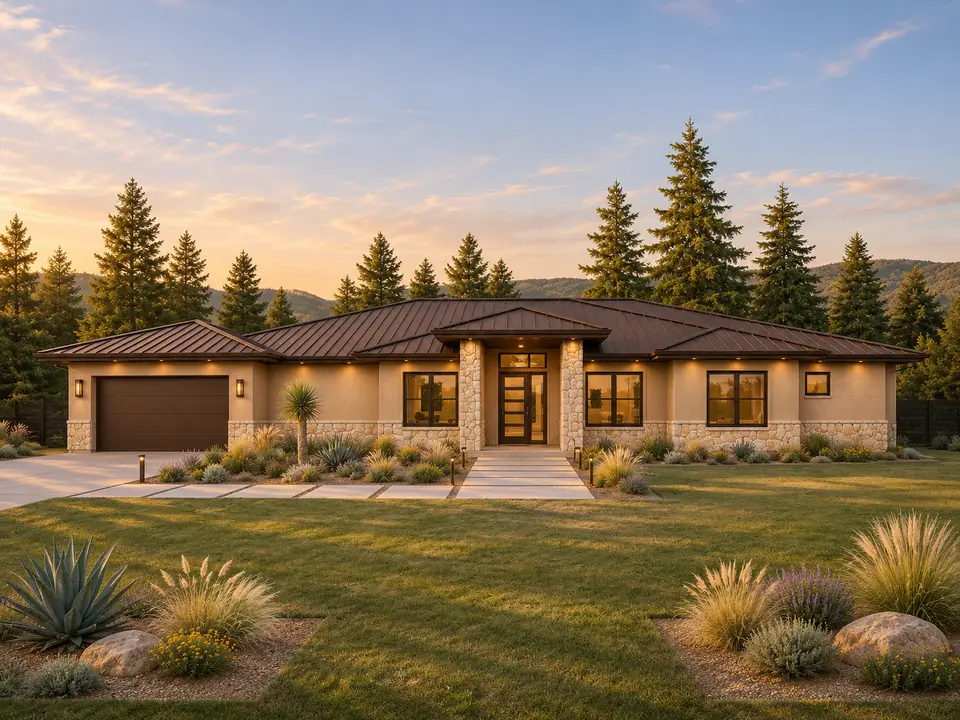
Cream, Clay, and Dark Metal
Cream, Clay, and Dark Metal is an editorial concept visualization for Plan 85495MS: Single-Story Modern Ranch with Separate Activity Wings; this finish study keeps the publisher-derived massing and opening pattern unchanged while testing a different relationship among wall colour, roof tone, trim contrast, and landscape, and every product, assembly, and site response would need local specification.
The Core Idea. Plan 85495MS is a large single-story plan that actually justifies its sprawl through disciplined zoning — private primary wing, quarantined entertainment wing, and an open core that lives outward onto a fifty-foot covered patio. The cost to build it is firmly in custom territory, driven up by the maximum-envelope geometry of single-story living and a premium featured material palette. Read the plan for its zoning logic first, choose the facade that fits your Northeast site and your budget, and go in clear-eyed that the no-stairs convenience is paid for in foundation and roof.
Questions about Plan 85495MS
How big is plan 85495MS and how is it laid out?
It is 4,134 square feet of heated living, all on a single story — Architectural Designs lists it as 4 bedrooms and 3.5 baths with a 2-car garage. The center of the plan is an open living, dining, and kitchen core with 12-foot ceilings and a wall of doors onto a 47'2" by 19'0" covered patio. The primary suite is isolated on the left wing; the right wing holds a home theater, a rec room with a wet bar, two secondary bedrooms, and two baths. A study and a flex room near the foyer add a home office and a versatile fourth bedroom, and there is a walk-in pantry, a mudroom, a dog run, and an outdoor wet bath.
What does it cost to build this plan in 2026 in the Northeast?
Turnkey, expect roughly $1.85 million to $3.0 million all-in before land — about $450 to $725 per square foot at 2026 Northeast and suburban Northeast rates. The low end assumes a simpler facade and finish tier; the high end reflects the featured stone-and-metal envelope, custom finishes throughout, the home theater and rec-room build-out, and the full covered outdoor living. A flat lot on municipal utilities sits near the low end, while a sloped rural site needing rock excavation, septic, a well, and long utility runs adds $60,000 to $120,000 or more. Get three firm local bids before setting a budget.
Why does a single-story plan cost more per square foot than a two-story?
Because the two most expensive systems in a house — the foundation and the roof — both scale with the building's footprint, not its total square footage. Putting 4,134 square feet all on one level means roughly twice the foundation perimeter and twice the roof area of a two-story plan enclosing the same space. You are paying to enclose a much larger footprint. The payoff is real: no stairs, true accessibility, and easier aging-in-place. But it is a genuine trade, and the higher cost per square foot is the price of single-level living.
What size lot does Plan 85495MS need?
A substantial one. Between the 4,134-square-foot single-story footprint, the attached garage, and a covered patio nearly fifty feet wide, the building envelope alone is large, and you want a relatively flat, forgiving building pad to keep site costs in check. On the Northeast acreage this fits comfortably; on a tight suburban lot or a steeply sloped parcel it becomes difficult and expensive, sometimes impossible within setbacks. Confirm your lot's buildable area and slope with a surveyor before falling for the plan, since the design assumes room to spread.
Can the crawlspace foundation be changed to a basement?
Often, yes, but it is an engineering exercise, not a checkbox. The plan is drawn on a crawlspace, which in the Northeast still needs frost-depth footings and a conditioned or well-sealed crawl to manage moisture. Converting to a full or partial basement on a 4,134-square-foot single-story footprint adds significant excavation and foundation cost, and the structure above must be engineered to suit. On the right flat site a basement can add enormous usable square footage and mechanical space cheaply relative to above-grade space — price it both ways with your builder and a structural engineer before deciding.
Which facade works best for the Northeast or Northeast build?
The Classic Mountain Craftsman and the Light Coastal Ranch read most naturally here, and the Modern White Farmhouse is the safest high-resale choice. All three suit the region's climate and architectural context. Because all seven share the same shell, you are only choosing a finish layer, so pick the one that fits both your site and your neighborhood.
Sources & Further Reading
- Architectural Designs — Plan 85495MS listing and specifications (heated area, beds, baths, foundation, special features).
- NAHB — Housing Economics: construction cost and material price data.
- Remodeling Magazine — Cost vs. Value Report, Northeast regional figures.
- James Hardie — Fiber-cement siding and board-and-batten specifications.
- Natural Stone Institute — Adhered and full-bed stone veneer installation standards.
- Metal Construction Association — Standing-seam metal roof flashing and detailing guidance.
- U.S. Department of Energy — Zoned HVAC guidance for large single-story homes.
- This Old House — Crawlspace and basement foundation comparison for cold climates.

House Plans Desk
Plan Review & Research · Northeast United States research focusThe House Plans Desk checks available publisher facts, studies circulation and layout, and separates source information from editorial interpretation.
More from this desk →
Reader notes