

This 663-square-foot modern ranch is the smallest plan in this group, with one bedroom, one full bath, one story, a slab foundation, and a 40-by-24-foot overall envelope. The publisher identifies laundry and mudroom functions, patio sliders, 9-foot living-area ceilings, 8-foot bedroom ceilings, and steep 12:12 roof pitches. Its cross-gable exterior creates more architectural presence than the floor area suggests, but every roof intersection and tall opening adds detailing that should be considered during local adaptation.
Affiliate link. If you buy this plan we may earn a commission, at no extra cost to you. It never changes what we write about a plan — see our affiliate disclosure.
A Small Heated Area Inside a Wider Architectural Envelope
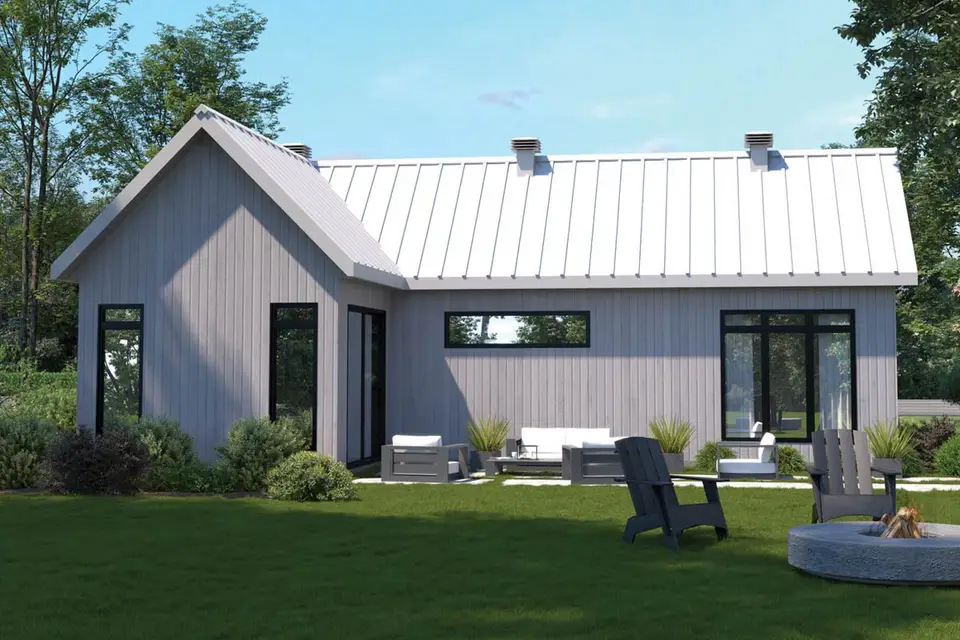
The source lists 663 heated square feet within overall dimensions of 40 by 24 feet. The difference between heated area and the visual envelope should prompt a careful reading of covered, recessed, or non-heated portions in the purchased drawings. Overall width alone does not describe usable interior area.
The exterior uses a projecting gable, long main roof, three roof vents, tall glazed openings, and a horizontal clerestory. Those elements give the small home a distinctive profile, but they also create flashing, ventilation, structural, and maintenance questions beyond what a plain rectangular box would require.
Readers exploring a finish change on an existing low home can compare the site's organic-modern ranch exterior ideas. That article addresses renovation directions; this review stays tied to the geometry of a new stock plan.
The Floor Plan Concentrates Daily Functions
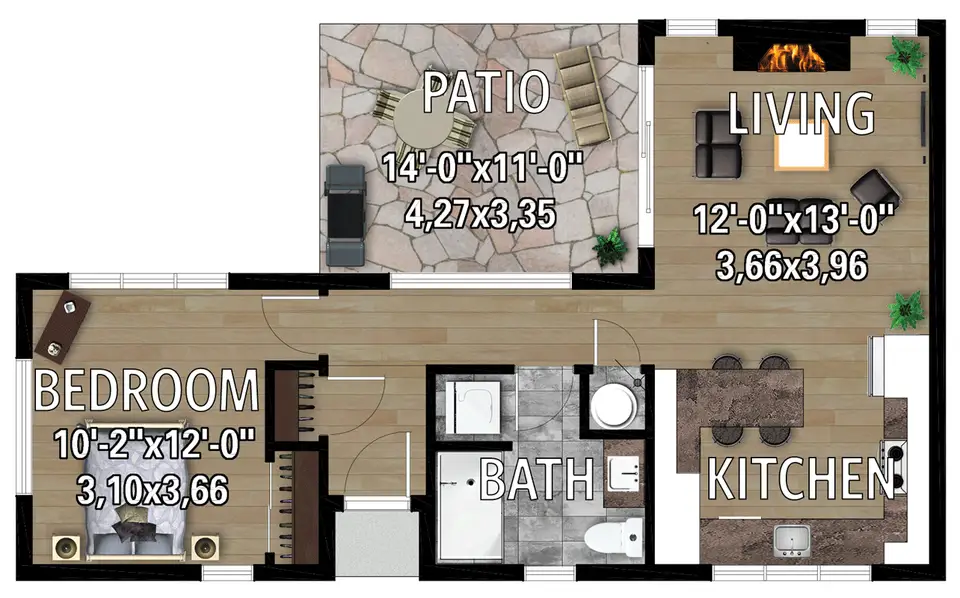
Main-level floor plan
A one-bedroom program allows the living and kitchen spaces to receive a larger share of the area than a two-bedroom plan of similar size. The bedroom remains private, while the entry, mudroom, laundry, bathroom, kitchen, and living room form a compact daily loop.
Small plans depend on door swings and storage depth. Laundry appliances, coats, cleaning supplies, pantry goods, a bed, sofa, dining surface, and kitchen cabinets all need explicit locations. If storage is not drawn, it usually migrates into circulation.
The publisher notes that the plan was designed to Canadian code. That statement should not be read as approval for any province, municipality, U.S. jurisdiction, or site. Local adoption, amendments, engineering, energy requirements, and permit review remain necessary.
Steep 12:12 Roof Forms Give the House Its Character
The source lists 12:12 primary and secondary roof pitches. Steep roofs can shed rain and snow effectively when detailed correctly, but they affect material use, labor, fall protection, attic or ceiling volume, gutters, snow guards, and the way runoff reaches patios and entries.
Three visible roof vents in the publisher exterior suggest an intended ventilation strategy, but the actual attic or roof assembly must be read in the construction set. Vent quantity in a rendering is not a calculation. Intake, exhaust, air sealing, insulation, and any unvented portions need coordinated design.
The 9-foot living-area ceiling and 8-foot bedroom ceiling create different interior scales. Their relationship to the steep roof may allow service or attic zones, but buyers should not assume accessible storage unless it is drawn, structurally designed, and code-compliant.
Patio Sliders Trade Solid Wall for Light and Access
Large sliders can make the living area feel connected to the yard and provide a broad opening in mild weather. They also consume wall area, affect furniture placement, and require careful sill flashing, drainage, security, insect screening, and energy performance.
The patio should slope away from the foundation without creating a high step or trapping water at the threshold. Door height, slab elevation, snow accumulation, splashback, and accessible-route goals need to be coordinated before the exterior flatwork is poured.
The site's exterior siding and cladding guide is useful for comparing material directions, while the concept studies below keep this plan's cross-gable roof and exact openings fixed.
The Discipline Required by a 663-Square-Foot Home
This plan best suits one resident or a couple comfortable with a single bedroom, shared bath, and open daily routine. It can work as a primary small home, guest house, or accessory dwelling where permitted. It is less suited to someone expecting a permanent office, frequent overnight guests, large hobby storage, and formal entertaining inside the same footprint. The plan should be evaluated against weekly life, not only a weekend image.
Every object needs a location. Coats, shoes, laundry supplies, vacuum, pantry goods, recycling, linens, luggage, seasonal clothing, tools, and outdoor cushions can quickly overtake a small room. The mudroom and laundry functions help, but their cabinets and clearances should be drawn. Built-in storage may cost more initially and protect more floor area than a collection of freestanding pieces.
The one bedroom needs a realistic furniture test. A queen or king bed, nightstands, dresser, closet access, door swing, window clearance, and path to the bathroom should fit without relying on idealized compact furniture. If the resident works from the bedroom, the desk and chair need their operating depth as well. Small dimensions reward honesty about possessions and routines.
The steep cross-gable roof gives the exterior much of its identity, yet it may be one of the more expensive assemblies per heated square foot. Valleys or intersections, standing-seam material, vents, gutters, snow control, fall protection, and high wall areas add labor. A simpler roof could reduce cost, but it would be a different design and should be evaluated by a qualified local professional rather than edited casually.
The broad patio connection can expand living space during mild weather. Its value depends on privacy, shade, drainage, insects, wind, and the relationship to neighbors or the principal house. A slider facing an unusable setback is less valuable than a smaller opening facing a well-designed courtyard. Site planning should therefore happen before the orientation is fixed.
Finally, compare total ownership rather than construction area alone. A smaller conditioned volume can reduce some energy and finish costs, but the house still needs a kitchen, bathroom, laundry, heating, cooling, ventilation, water heating, roof, and utility connections. Durable compact equipment, accessible maintenance, and a strong envelope are more important than squeezing every system into the smallest possible cabinet.
Noise control can determine whether the open plan feels calm. Laundry equipment, a refrigerator, range hood, bathroom fan, heating system, and outdoor condenser all operate close to the bedroom and seating area. Equipment sound ratings, isolation pads, door seals, duct velocities, and nighttime controls deserve comparison alongside finish samples. A compact home has fewer rooms in which mechanical noise can disappear.
The electrical plan should anticipate compact living rather than scatter outlets by minimum spacing alone. Charging, a possible work surface, kitchen appliances, vacuum storage, patio use, television placement, and future electric equipment all need convenient circuits. Locating the panel and service access carefully can prevent a valuable cabinet or furniture wall from becoming unusable. Lighting controls should also be reachable from the natural entry, bedroom, and patio routes without crossing a dark room.
Cost to Build: 2026 Planning Range
For 663 Sq Ft Modern One-Bedroom Ranch Plan, this 2026 United States editorial planning estimate starts with a national custom-home working range of $140 per square foot to $205 per square foot; the basis is informed by the NAHB Cost of Constructing a Home study, including its published construction-cost context, and is deliberately rounded for early comparison rather than presented as a contractor bid.
663 Sq Ft Modern One-Bedroom Ranch Plan uses the publisher-listed 663 square feet of heated area as the multiplication basis, so unfinished basements, garages, porches, decks, and other unconditioned areas are not silently priced as finished rooms. Multiplying that conditioned area by the stated rate produces a base construction range of approximately $93,000 to $136,000 for 663 Sq Ft Modern One-Bedroom Ranch Plan, before location-specific scope is added or removed.
For 663 Sq Ft Modern One-Bedroom Ranch Plan, the plan-specific pressure points are equally important: The articulated footprint creates more foundation perimeter, exterior wall, flashing transitions, and roof edge per conditioned square foot than a compact rectangle, so simple area comparisons can understate envelope labour. For 663 Sq Ft Modern One-Bedroom Ranch Plan, the United States Bureau of Labor Statistics Producer Price Index release supplies the later construction-cost movement used to bring the older benchmark into 2026 planning context, but it does not convert a national range into a local quotation.
The 663 Sq Ft Modern One-Bedroom Ranch Plan range excludes land purchase, unusual site work, utility extensions, permits, design fees, structural or civil engineering, financing, taxes, and contingency, and it assumes ordinary access with a midrange specification rather than luxury interiors or severe terrain; before buying or building, price the selected foundation, garage and porch scope, energy-code package, labour market, and current material quotes with qualified local professionals.
Eight Finish Studies on the Same One-Bedroom Ranch Shell
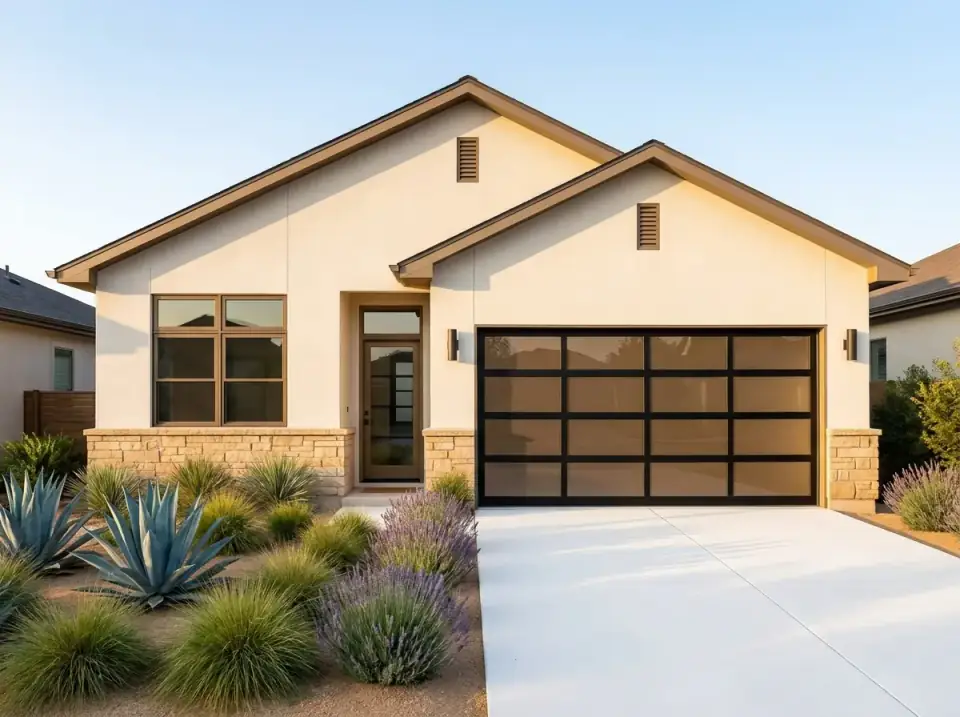
Eight Renovate and Plan editorial concept visualizations examine the compact cross-gable one-bedroom ranch. In this one-bedroom ranch shell set, the images are not publisher options, completed projects, construction documents, or documentary photographs. Each study starts from the publisher exterior and keeps the cross-gable roof, standing-seam planes, three roof vents, projecting left gable, tall glazed openings, horizontal clerestory, wall lengths, and patio edges while comparing color, material emphasis, landscaping character, and light. Before applying a one-bedroom ranch shell finish direction, product selection and every assembly still require local design, engineering, code, and manufacturer review.
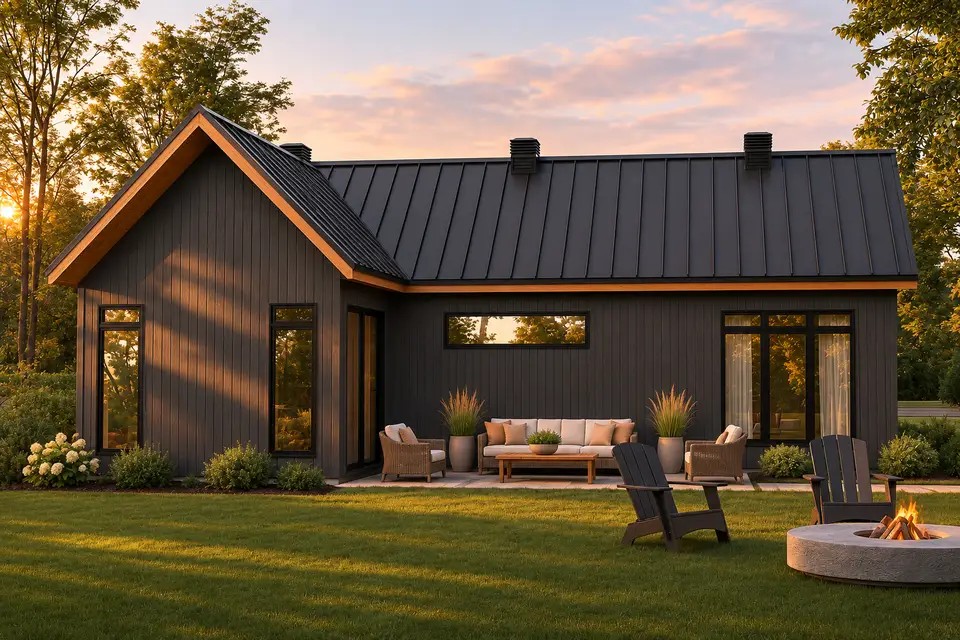
Warm Cedar and Charcoal. Charcoal pulls the wall and roof colors into a quiet field, while warm cedar is limited to the places that help a visitor read the entry and protected outdoor edges; in this one-bedroom ranch shell study, the dark finish would need manufacturer approval for the selected climate and exposure because solar gain, movement, and fade resistance vary by product.
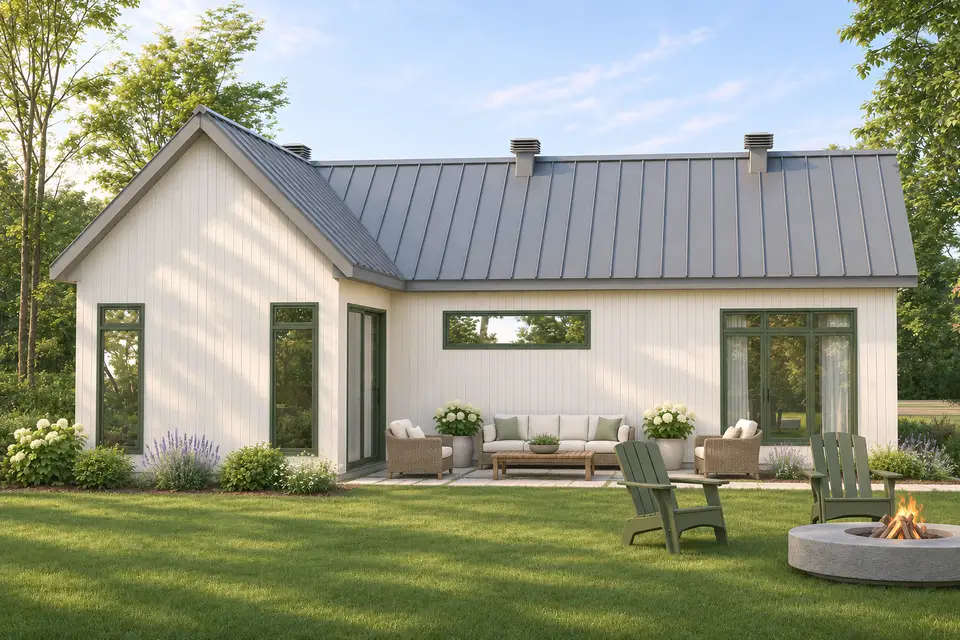
Soft White and Sage. Warm white makes the roofline and openings easier to read, and muted sage softens the contrast without adding decorative elements that do not exist in the source elevation; in this one-bedroom ranch shell study, the planting is illustrative; species, irrigation, mature size, and clearance from cladding must be selected for the actual site.
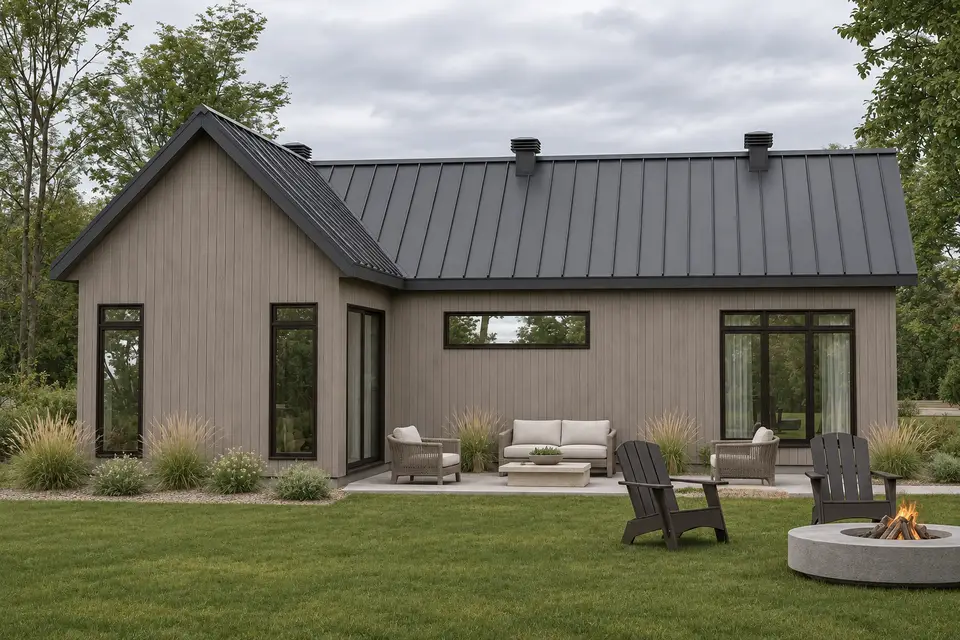
Weathered Gray and Bronze. Mushroom gray sits between the roof and landscape, with bronze frames reducing the hard outline around the glazing; in this one-bedroom ranch shell study, the study changes finish direction only; in this one-bedroom ranch shell study, it does not add masonry walls, move openings, or imply that a specific cladding assembly is included in the stock plan package.
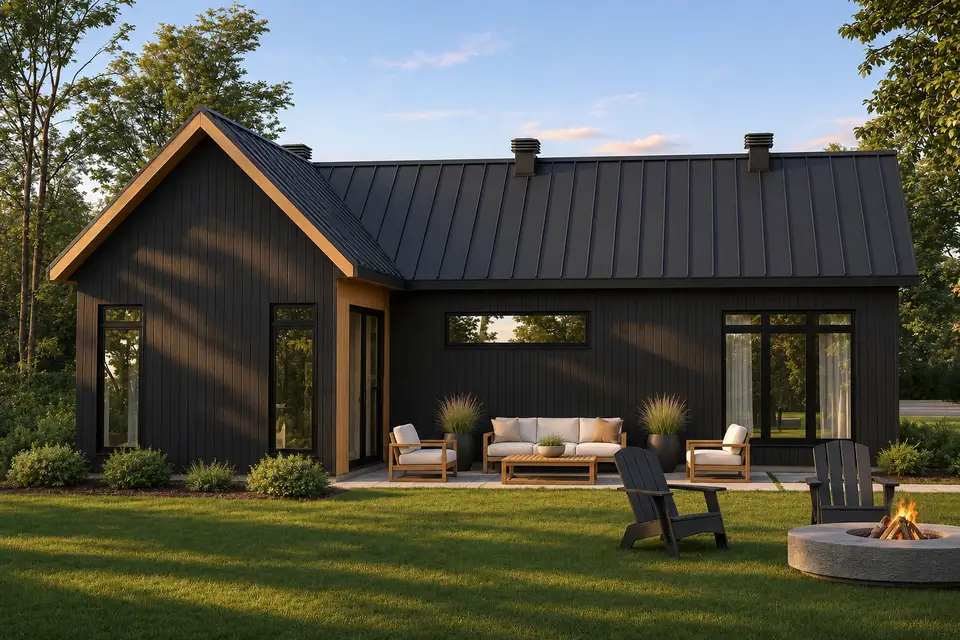
Nordic Black and Natural Oak. Near-black cladding gives the shell a compact silhouette, while natural oak marks protected details and keeps the composition from becoming visually flat; in this one-bedroom ranch shell study, dark exterior palettes can be effective, but heat exposure, coating warranties, flashing compatibility, and maintenance access should be checked before specification.
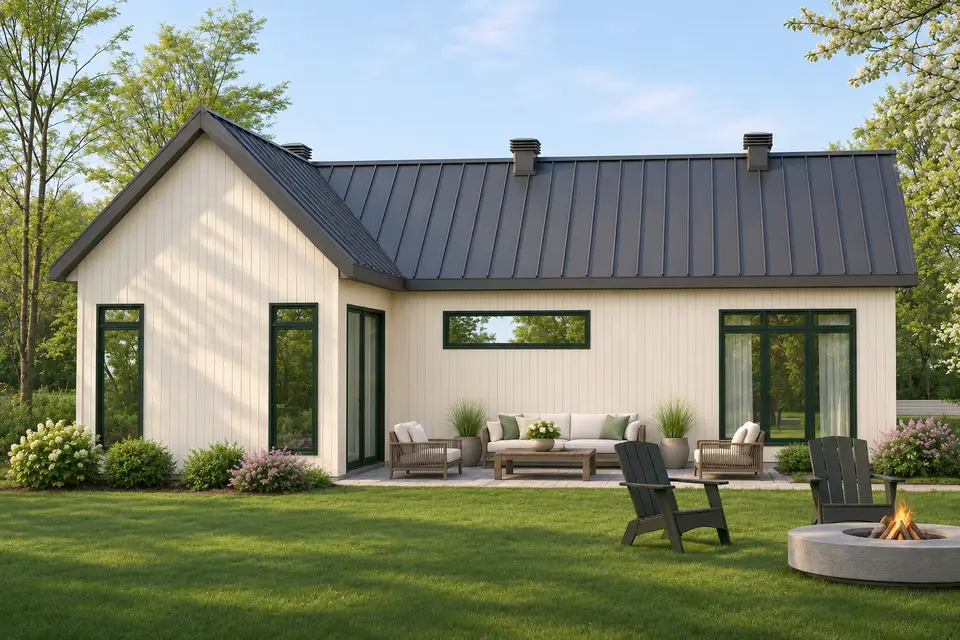
Cream and Forest Green. Cream siding and forest-green accents create a more traditional reading without adding shutters, brackets, or false trim; in this one-bedroom ranch shell study, the low-contrast wall field keeps attention on the existing proportions; in this one-bedroom ranch shell study, landscaping remains below windows so inspection, drainage, and airflow at the base of the wall are not visually blocked.
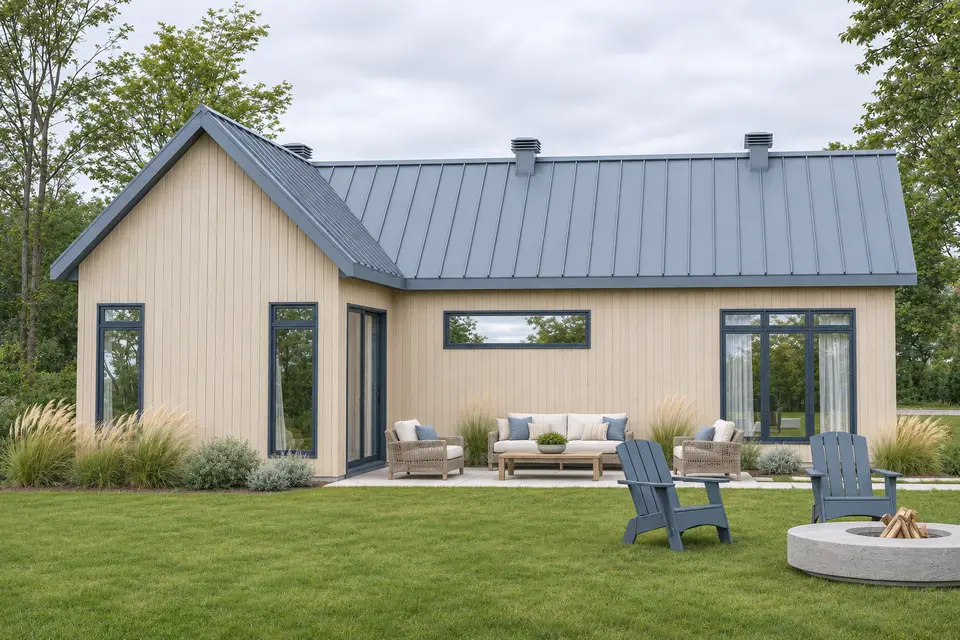
Coastal Sand and Slate Blue. Sand-colored siding and slate-blue accents make the elevation feel lighter while keeping the original roof, doors, windows, and wall lengths intact; in this one-bedroom ranch shell study, the palette is a design comparison, not a claim that the house is suited to a coastal site; wind, corrosion, flood, and salt exposure require separate local review.
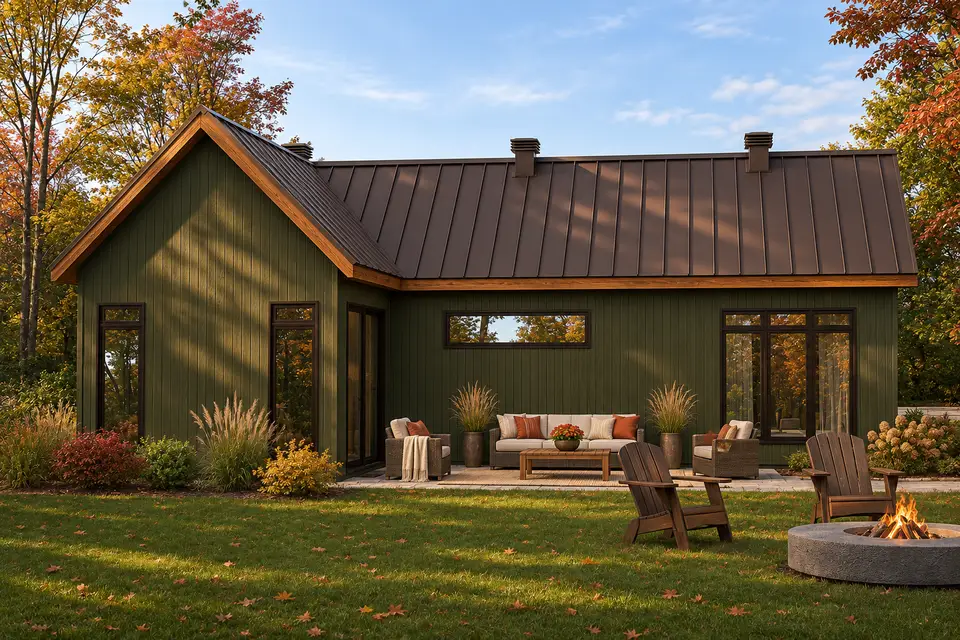
Deep Olive and Timber. Deep olive connects the building visually with a wooded setting, and timber tones add warmth at protected edges; in this one-bedroom ranch shell study, the evening light helps explain depth, but it does not conceal new construction; in this one-bedroom ranch shell study, every visible opening and major roof relationship remains tied to the publisher source image.
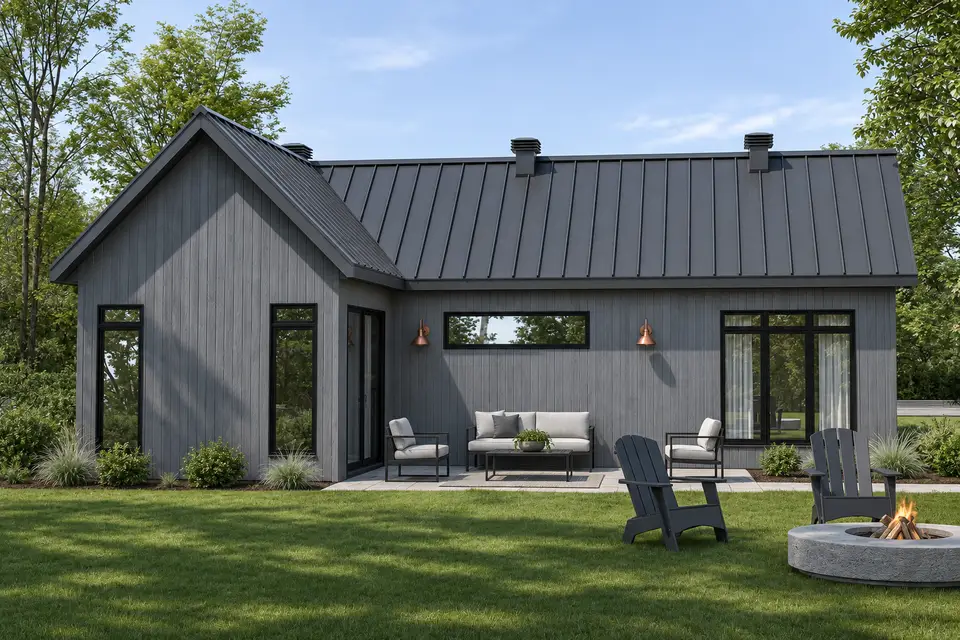
Refined Gray and Copper. Cool gray keeps the body neutral, charcoal holds the roof and frames together, and small copper-toned details add warmth at close range; in this one-bedroom ranch shell study, any real copper, coated metal, or dissimilar-metal junction would need compatible fasteners, membranes, and runoff detailing in the construction documents.
What to Confirm Before Ordering
Verify the exact heated-area boundary and foundation drawing. The publisher lists 663 heated square feet, 40-by-24-foot overall dimensions, and a slab. A local professional should explain which portions are conditioned and how the slab meets soil, frost, moisture, radon, termite, and energy requirements.
Confirm roof engineering and ventilation for the actual climate. A 12:12 metal roof changes labor, snow shedding, fall protection, gutters, penetrations, and maintenance. Vent locations shown in a rendering are not a substitute for the roof details.
Test storage and furniture before moving openings. The bedroom, laundry, mudroom, bath, and kitchen need fixed equipment and cabinetry inside a very small heated area. Full-scale dimensions are more reliable than a generic small-home expectation.
Finally, verify the code basis. The publisher's Canadian-code note should be reviewed with the authority having jurisdiction and the local designer. Wind, snow, seismic, energy, fire, accessibility, and permit requirements vary by location.
Editorial visual note. For this compact cross-gable one-bedroom ranch, publisher floor plans, elevations, and renderings are identified as source material. The eight one-bedroom ranch shell finish images are editorial concept visualizations checked against the source geometry; they compare finish direction and do not represent built projects or construction documents.
Reader Questions
How large is the plan?
The publisher lists 663 heated square feet in a one-story design with overall dimensions of 40 feet by 24 feet.
How many bedrooms and bathrooms are included?
The source lists one bedroom and one full bathroom.
What foundation is listed?
The publisher lists a slab foundation. Local soil, frost, moisture, radon, termite, utility, structural, and energy requirements still apply.
What are the ceiling heights?
The source lists 9-foot ceilings in the living area and 8-foot ceilings in the bedroom.
How steep is the roof?
The publisher lists 12:12 pitches for the primary and secondary roof forms. Final structure and detailing require local review.
Was the plan designed to Canadian code?
The publisher notes a Canadian code basis. That is not a permit guarantee in any province, municipality, or other jurisdiction; local adoption and amendments must be checked.
Are the eight exterior studies official?
No. They are editorial concept visualizations that preserve the cross-gable roof, three vents, clerestory, tall openings, and wall lengths while comparing finishes.
Sources and Plan Documents
- Architectural Designs source plan page, source for area, room count, dimensions, ceilings, roof pitches, foundation, code note, drawings, and publisher rendering
- International Code Council overview of the International Residential Code, explaining the model-code framework and why local adoption and amendments must be verified
- U.S. Department of Energy insulation guidance, technical background for roof, wall, floor, and foundation thermal assemblies

House Plans Desk
Plan Review & Research · Northeast United States research focusThe House Plans Desk checks available publisher facts, studies circulation and layout, and separates source information from editorial interpretation.
More from this desk →
Reader notes