

Among 2 bedroom cottage house plans, this one is unusually disciplined about where the volume goes. The publisher lists 967 heated square feet, one to two bedrooms, two full baths, and one story. Instead of spending area on long hallways, the plan places a vaulted living, dining, and kitchen core between two quieter room zones, then offers an unfinished-basement path for buyers who need storage or future flexibility without counting that lower level as finished living space.
Affiliate link. If you buy this plan we may earn a commission, at no extra cost to you. It never changes what we write about a plan — see our affiliate disclosure.
What 967 Square Feet Has to Accomplish
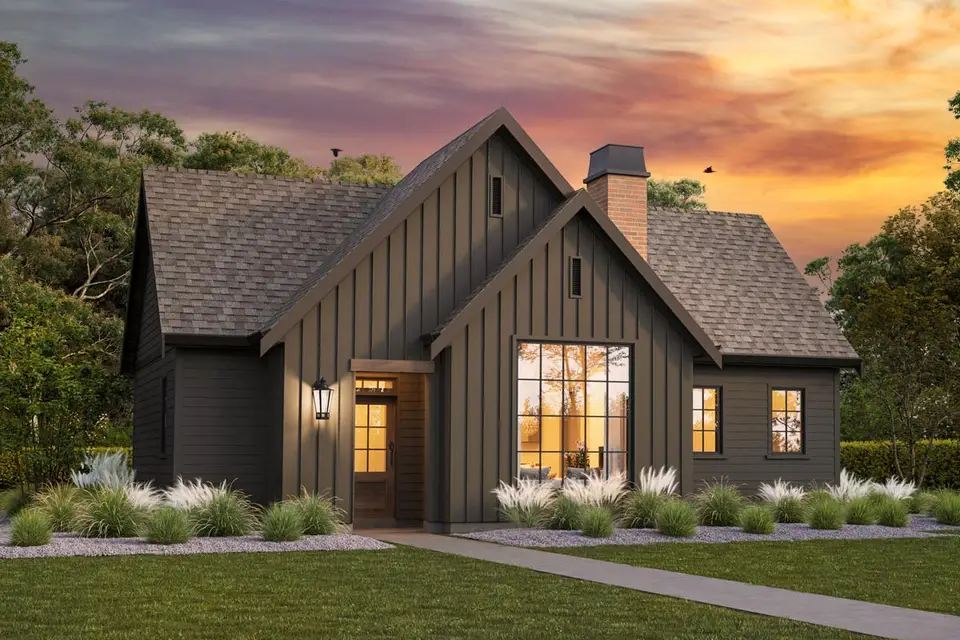
The front rendering explains the planning strategy before the drawing does. Two gables give the small house a layered street presence, while the larger window marks the vaulted living core and the lower entry volume keeps the front door human in scale. The shell is compact, but the roof is doing more work than a single rectangular gable would.
The useful comparison is not simply square feet. A small plan succeeds when circulation, storage, daylight, and plumbing share space without competing for it. Here, the central public zone becomes both destination and circulation route. That saves hallway area, but it also means furniture placement must leave a clear path from the entry toward the rear door and both sleeping zones.
Readers comparing compact layouts may also want the site's single-level two-bedroom cottage review. That plan spends more area on an attached garage, while this one spends its architectural budget on interior volume and a more articulated roof.
The Main Level Puts the Vault in the Middle
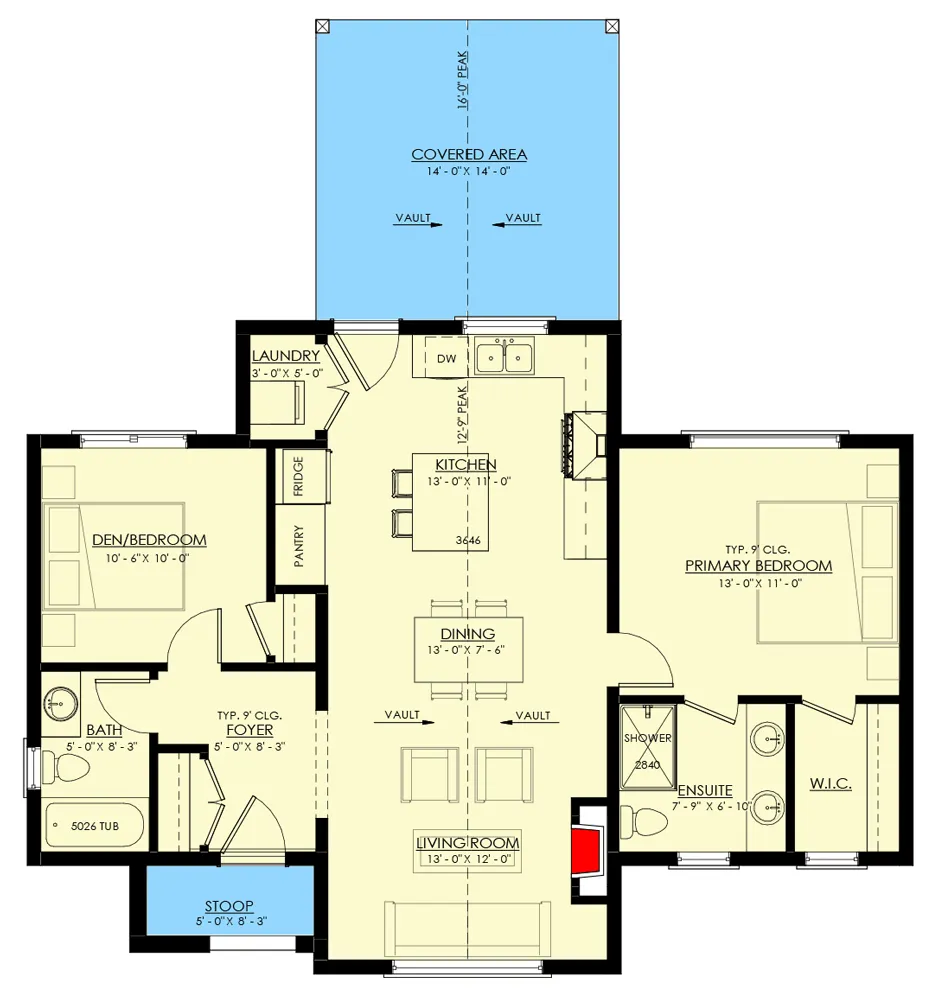
Main level with rear covered outdoor area and front entry
The main drawing places the living room, dining area, and kitchen in one continuous central band. The primary suite sits to the right, while the left side can function as a second bedroom, den, or office depending on how the buyer interprets the publisher's one-to-two-bedroom designation. This is a split arrangement in practical terms: sleeping rooms do not share a wall, and the active center of the house buffers them.
The kitchen island faces the dining and living zones, so the cook is not pushed into a closed corner. The tradeoff is that the island must handle several jobs at once: prep surface, eating bar, visual divider, and part of the circulation route. Before ordering cabinetry, a buyer should scale the actual island depth, stool clearance, and walking aisle against the furniture they intend to use.
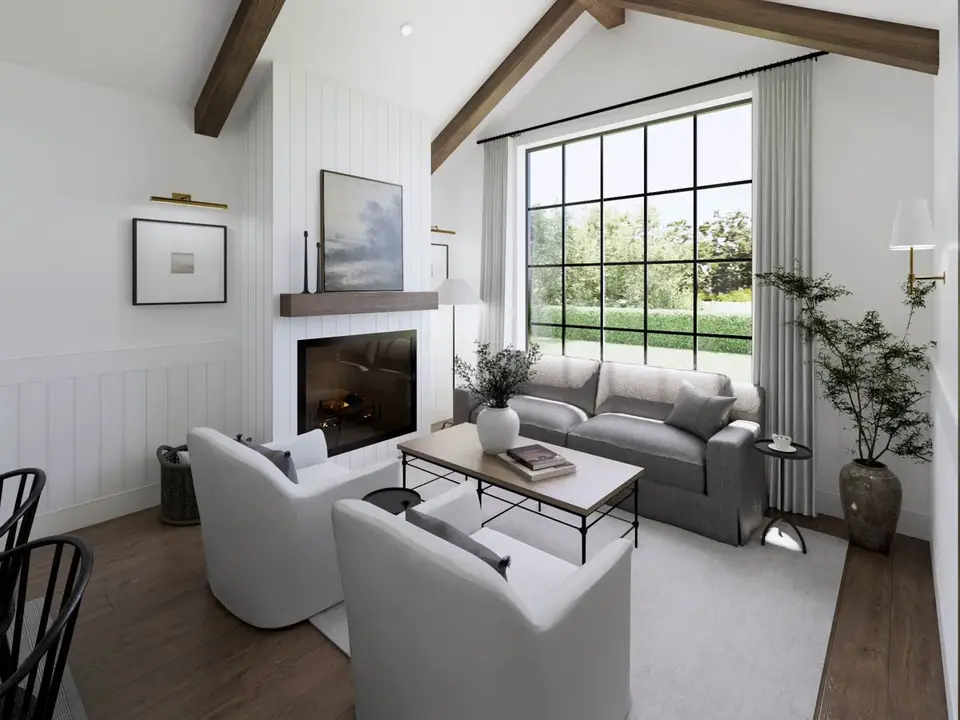
The interior rendering shows why the plan feels larger than its floor area. The ceiling rises above the living and dining core, while the tall front window pulls daylight across the room. Exposed beams emphasize the span, but they should be read as a visual idea until the structural set confirms whether they are structural members, wrapped members, or decorative elements.
The fireplace occupies the right living-room wall, which narrows the number of workable furniture arrangements. A sofa can face it, but then the front window and circulation line need enough breathing room. Buyers who want a large television should decide whether it belongs above the fireplace, on a separate media wall, or not in the room at all before electrical and blocking plans are finalized.
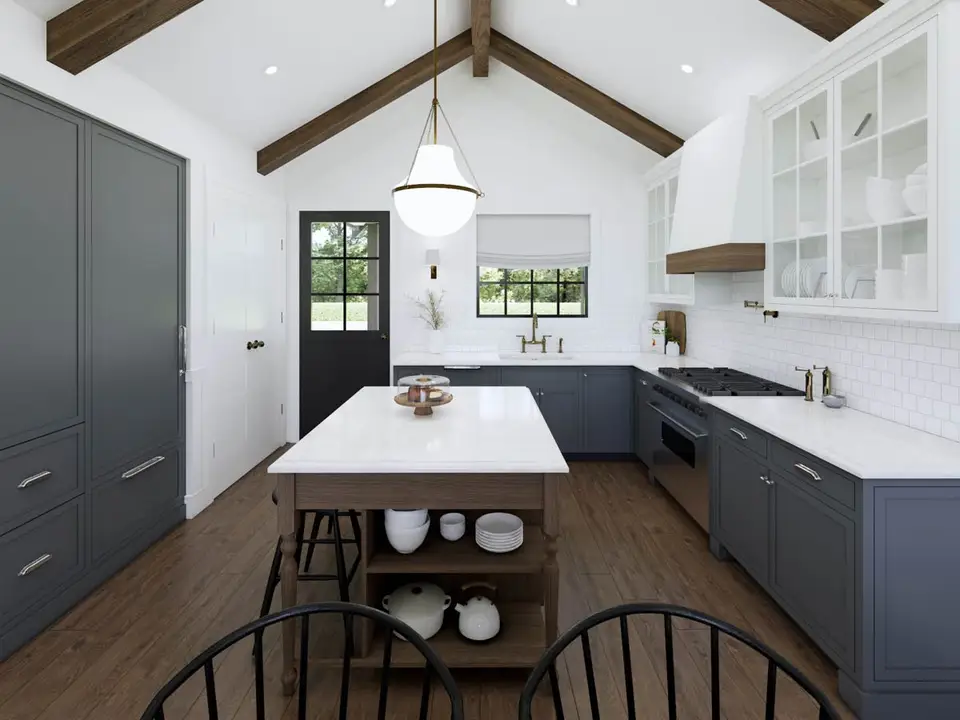
The kitchen view confirms that the public core is visually connected rather than merely adjacent on paper. Tall cabinet storage is concentrated along the back and side walls, while the island remains open below in places. That keeps the compact room from looking overbuilt, although buyers with extensive pantry needs should verify every cabinet dimension instead of assuming the render represents unlimited storage.
Laundry is concealed behind French doors near the kitchen in the publisher description. That is efficient for plumbing and daily use, but sound control matters in such an open plan. Solid-core doors, anti-vibration appliance pads, and a carefully detailed dryer route can make a meaningful difference when the laundry closet is only a few steps from the dining table.
A Second Bedroom Is a Choice, Not a Hidden Extra
The source page lists one to two bedrooms, and the plan should be discussed with that flexibility intact. The right side is clearly the primary suite: a picture window, walk-in closet, and four-fixture bath create a complete private zone. The left room can support sleeping, work, or den use, but the final legal bedroom status depends on the construction documents and local requirements for egress, ventilation, smoke alarms, and minimum room dimensions.
That distinction matters for buyers planning rental income or resale. Marketing a room as a bedroom is not the same as a local authority recognizing it as one. The safest approach is to ask the plan seller which version is included, then have a local designer or code professional confirm how the room will be labeled on permit drawings.
The two full baths are a generous allocation at this size. They support privacy if the flex room becomes a bedroom, and they reduce the need to cross the living space at night. They also increase plumbing, waterproofing, ventilation, and finish costs compared with a one-bath cottage. The compact plan saves floor area, but it does not eliminate the fixed cost of a second shower, toilet, vanity, fan, and hot-water branch.
Two Basement Drawings Need to Be Read Together
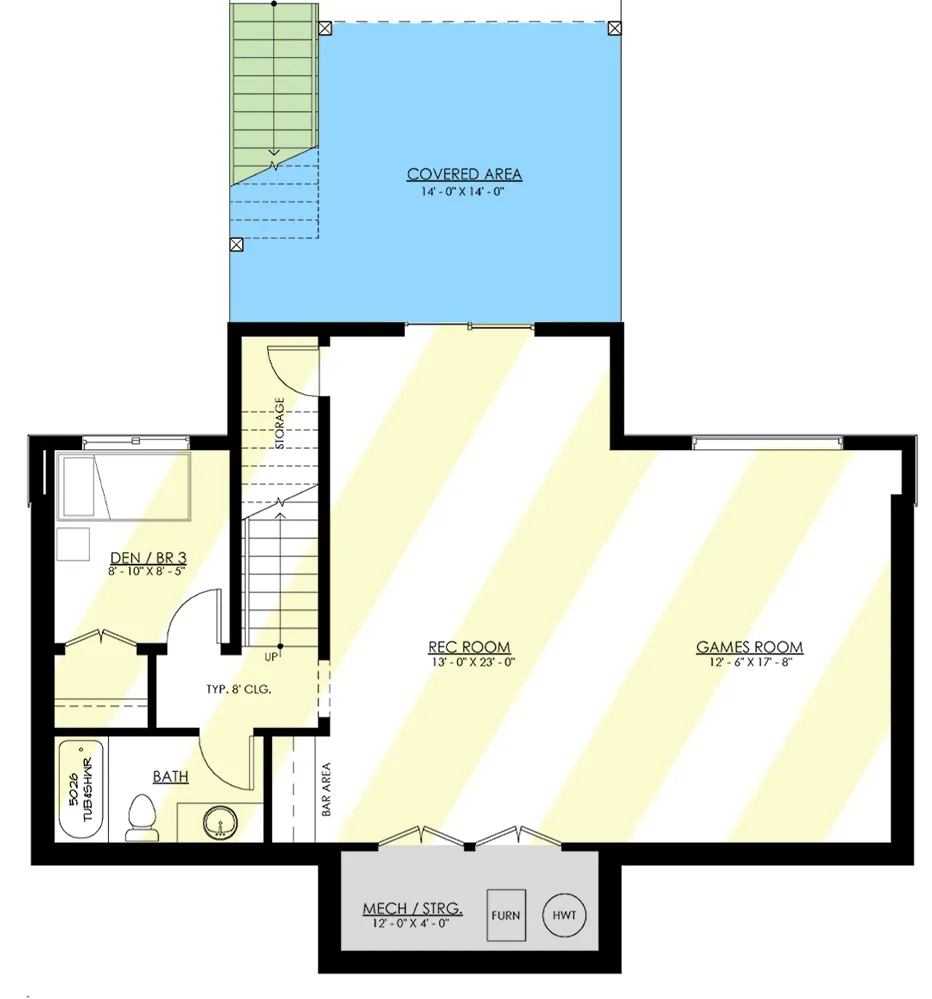
Unfinished basement option
The lower-level drawing is an unfinished-basement option, not another 967 square feet of completed living area. Its value is flexibility: mechanical equipment, seasonal storage, workshop space, or a future finish can move below the main floor. Any future bedroom, bathroom, or recreation use would require a separate review of ceiling height, egress, moisture control, ventilation, and local permit requirements.
The open area looks simple on the plan, but basement feasibility starts with the site. Soil, groundwater, frost depth, slope, excavation access, foundation drainage, and retaining conditions can change the decision long before interior finishes are discussed. A basement that makes sense on a sloping inland lot may be the wrong choice on a high-water-table site.
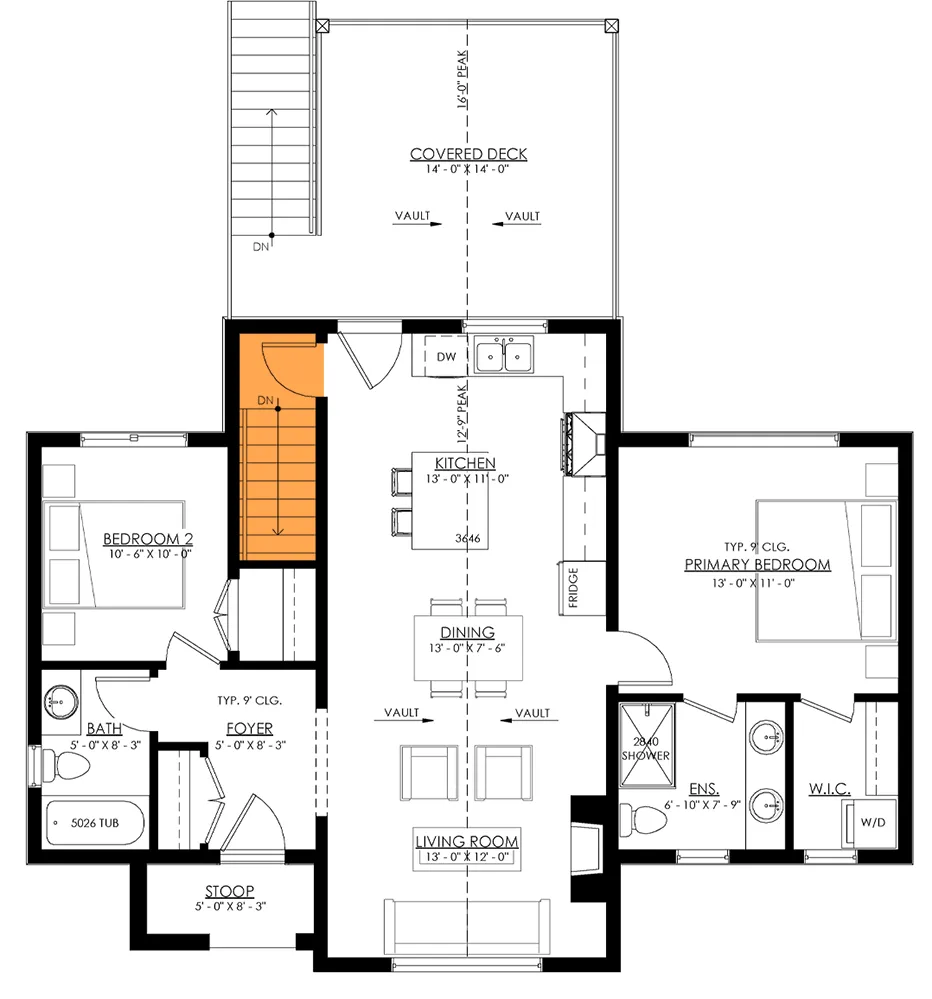
Main level with basement-stair location
The companion drawing matters because it shows what the basement takes from the main floor. The stair is not free space: it changes the edge of the dining and kitchen zone and affects the path between the entry, living area, and rear outdoor space. Anyone choosing the basement version should compare both main-level drawings room by room rather than assuming the upper floor remains identical.
Stair width, headroom, landing geometry, and door swings should be checked in the permit set. If the basement will remain unfinished for several years, planning electrical service, plumbing rough-ins, dehumidification, and safe storage during the original build is usually easier than reopening the slab and walls later.
The Exterior Is Compact, but the Roof Is Not Simple
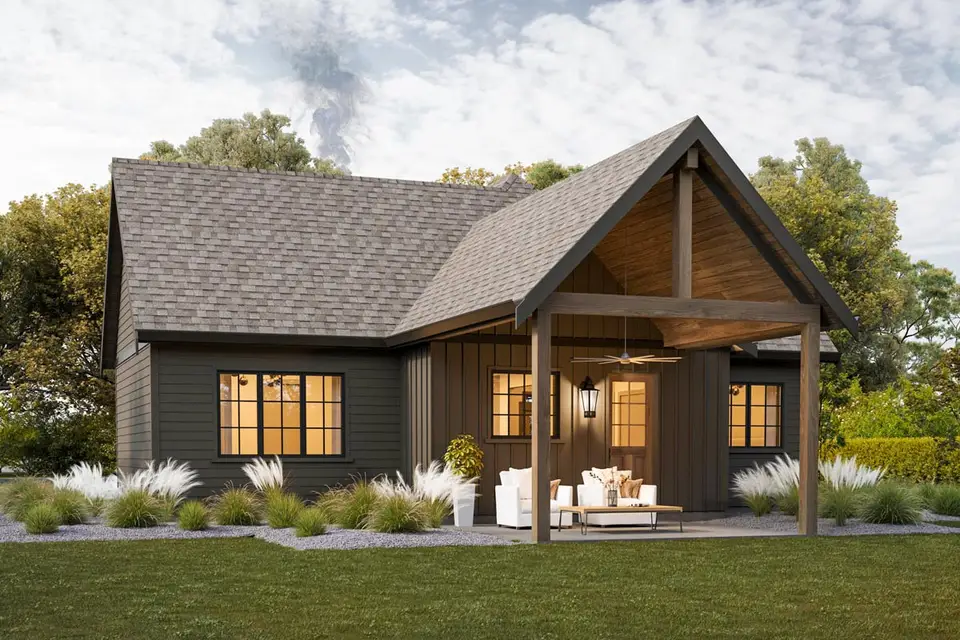
The rear rendering adds a sheltered outdoor room without changing the heated-area count. Its gable and posts extend the cottage language into the yard, but they also add roof intersections, flashing, footings, finish carpentry, and drainage edges. The porch is valuable space; it should still be priced as construction rather than treated as free area outside the envelope.
The twin front gables and rear porch create several roof planes, so water management deserves early attention. Valleys, chimney flashing, wall-to-roof transitions, and gutter placement should be clear in the construction set. The visual character depends on those junctions, and so does durability.
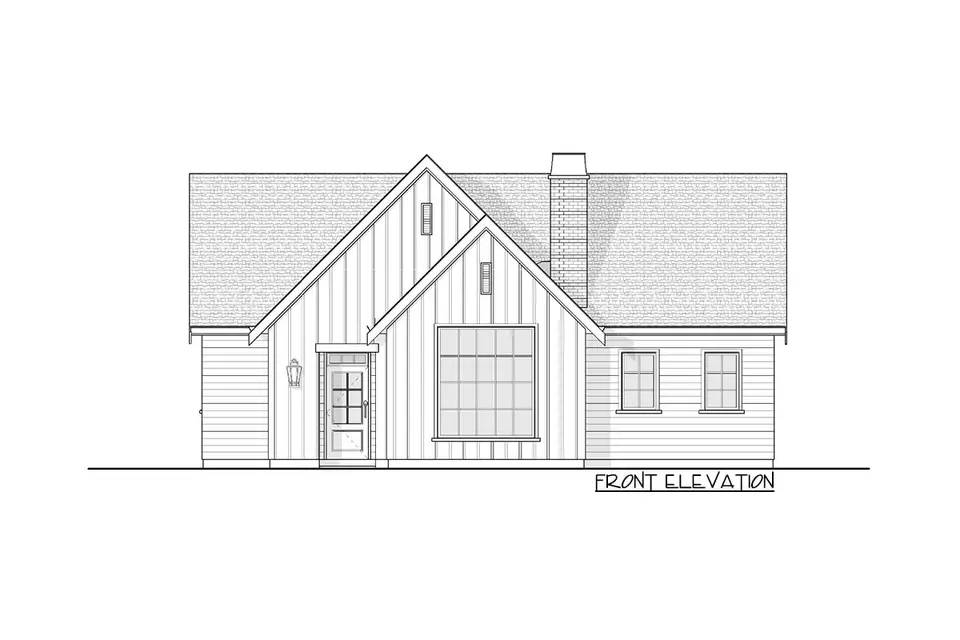
The front elevation is the best geometry check because it removes landscaping and perspective. The large living-room opening is centered under the smaller gable, the entry is recessed beside it, and the higher rear gable provides the main vaulted volume. Every concept study below keeps those fixed relationships rather than inventing a different house.
For another compact plan where roof geometry drives the interior experience, compare the A-frame cabin with loft and vaulted ceilings. The A-frame commits almost the entire shell to dramatic volume; this cottage contains the vault within a more conventional one-story envelope.
Cost to Build: 2026 Planning Range
For 2-Bedroom Cottage House Plan: 967 Sq Ft With Vaulted Living, this 2026 United States editorial planning estimate starts with a national custom-home working range of $140 per square foot to $205 per square foot; the basis is informed by the NAHB Cost of Constructing a Home study, including its published construction-cost context, and is deliberately rounded for early comparison rather than presented as a contractor bid.
2-Bedroom Cottage House Plan: 967 Sq Ft With Vaulted Living uses the publisher-listed 967 square feet of heated area as the multiplication basis, so unfinished basements, garages, porches, decks, and other unconditioned areas are not silently priced as finished rooms. Multiplying that conditioned area by the stated rate produces a base construction range of approximately $135,000 to $198,000 for 2-Bedroom Cottage House Plan: 967 Sq Ft With Vaulted Living, before location-specific scope is added or removed.
For 2-Bedroom Cottage House Plan: 967 Sq Ft With Vaulted Living, the plan-specific pressure points are equally important: The steep primary roof, two-story glazed gable, and loft-edge detailing concentrate cost in structure, high-access roofing work, air sealing, and custom glass even though the conditioned footprint is compact. For 2-Bedroom Cottage House Plan: 967 Sq Ft With Vaulted Living, the United States Bureau of Labor Statistics Producer Price Index release supplies the later construction-cost movement used to bring the older benchmark into 2026 planning context, but it does not convert a national range into a local quotation.
The 2-Bedroom Cottage House Plan: 967 Sq Ft With Vaulted Living range excludes land purchase, unusual site work, utility extensions, permits, design fees, structural or civil engineering, financing, taxes, and contingency, and it assumes ordinary access with a midrange specification rather than luxury interiors or severe terrain; before buying or building, price the selected foundation, garage and porch scope, energy-code package, labour market, and current material quotes with qualified local professionals.
Additional Publisher Views
For 2-Bedroom Cottage House Plan: 967 Sq Ft With Vaulted Living, these supplementary publisher images extend the source record used for the review and provide reference material for layout, openings, elevations, and circulation, while rendered finishes and furnishings remain illustrative unless the current construction documents specify them.
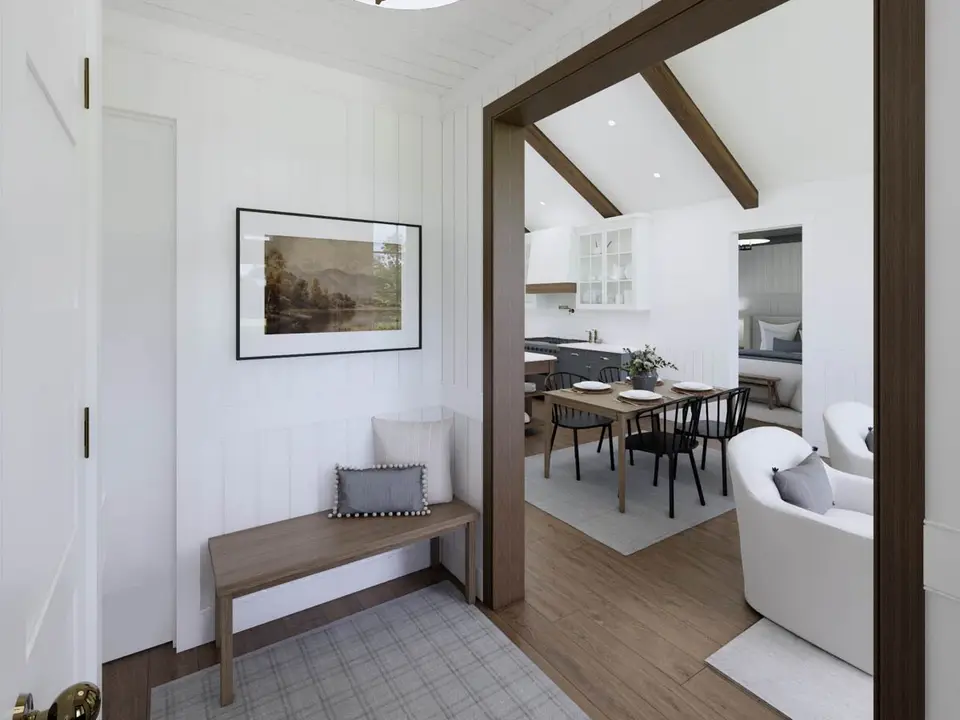
Publisher interior view 7 helps connect the room sequence in 2-Bedroom Cottage House Plan: 967 Sq Ft With Vaulted Living to the openings shown on the plan; ceiling height, daylight direction, and circulation can be compared here, while furniture, fixtures, colours, and decorative finishes remain illustrative rather than included specifications.
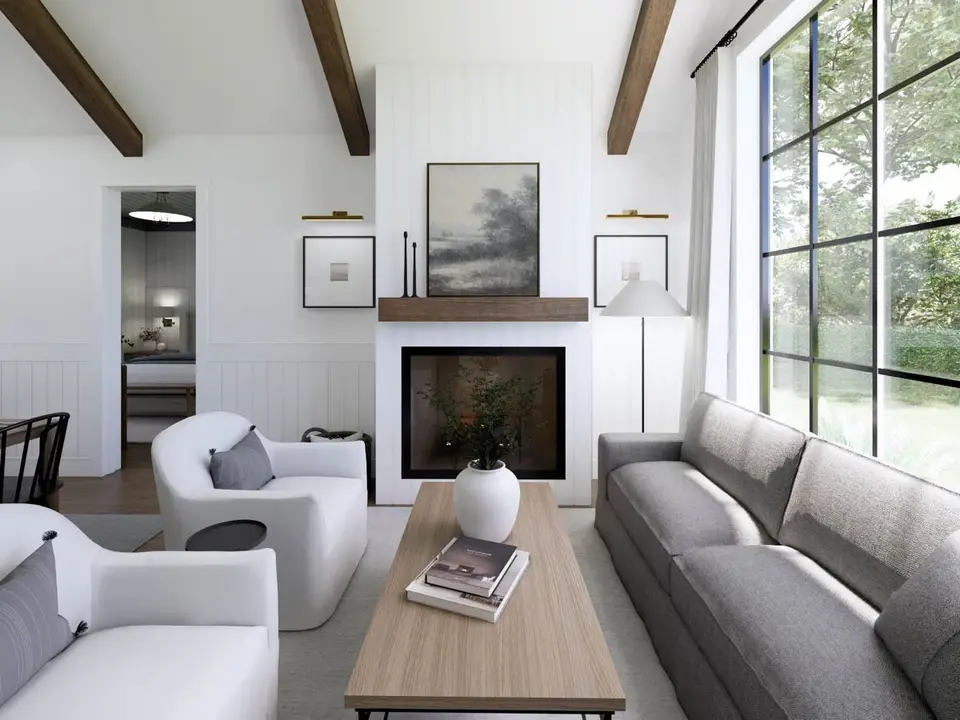
Publisher interior view 8 helps connect the room sequence in 2-Bedroom Cottage House Plan: 967 Sq Ft With Vaulted Living to the openings shown on the plan; ceiling height, daylight direction, and circulation can be compared here, while furniture, fixtures, colours, and decorative finishes remain illustrative rather than included specifications.
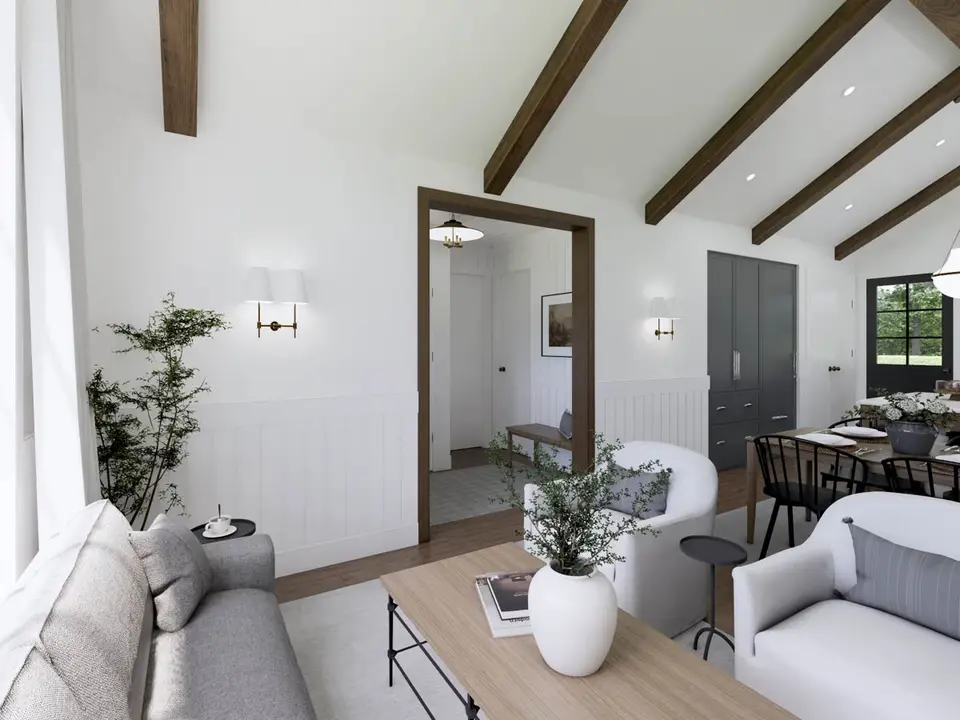
Publisher interior view 9 helps connect the room sequence in 2-Bedroom Cottage House Plan: 967 Sq Ft With Vaulted Living to the openings shown on the plan; ceiling height, daylight direction, and circulation can be compared here, while furniture, fixtures, colours, and decorative finishes remain illustrative rather than included specifications.
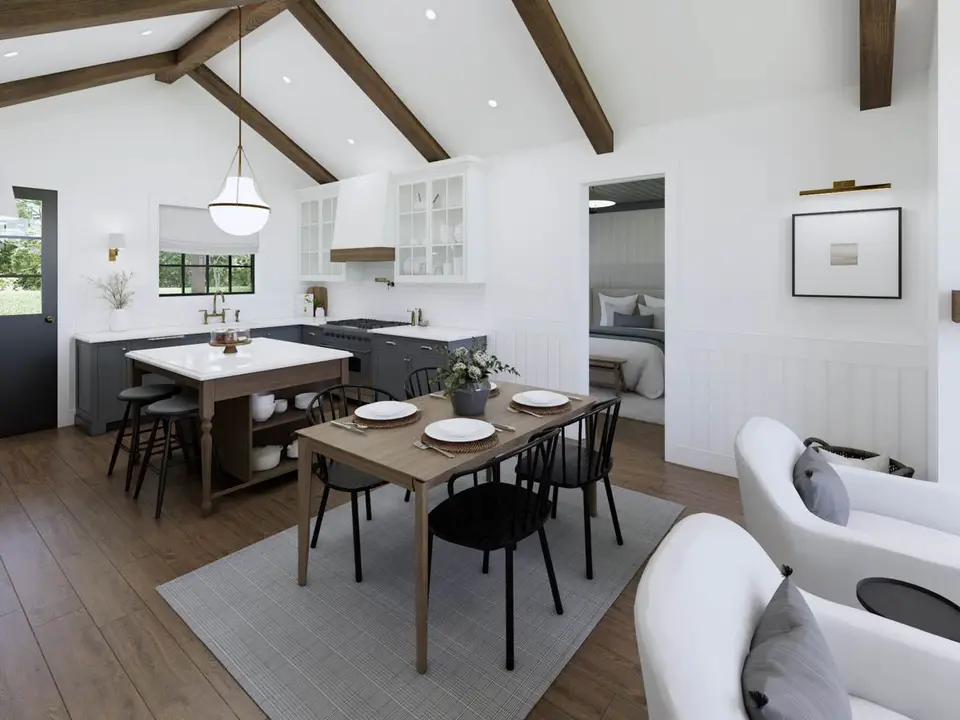
Publisher interior view 10 helps connect the room sequence in 2-Bedroom Cottage House Plan: 967 Sq Ft With Vaulted Living to the openings shown on the plan; ceiling height, daylight direction, and circulation can be compared here, while furniture, fixtures, colours, and decorative finishes remain illustrative rather than included specifications.
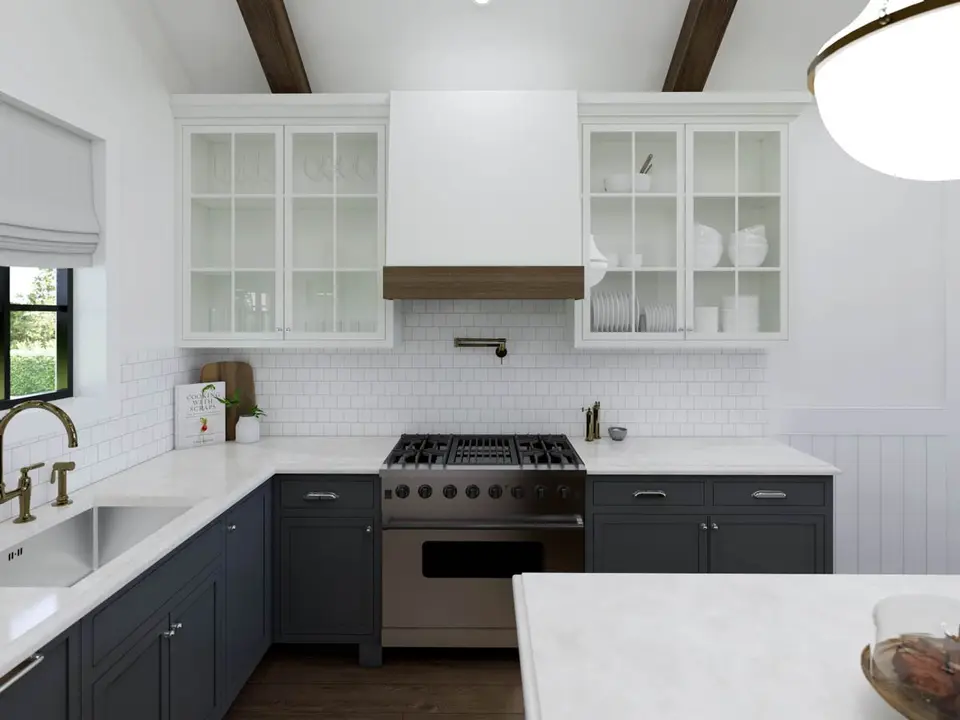
Publisher interior view 12 helps connect the room sequence in 2-Bedroom Cottage House Plan: 967 Sq Ft With Vaulted Living to the openings shown on the plan; ceiling height, daylight direction, and circulation can be compared here, while furniture, fixtures, colours, and decorative finishes remain illustrative rather than included specifications.
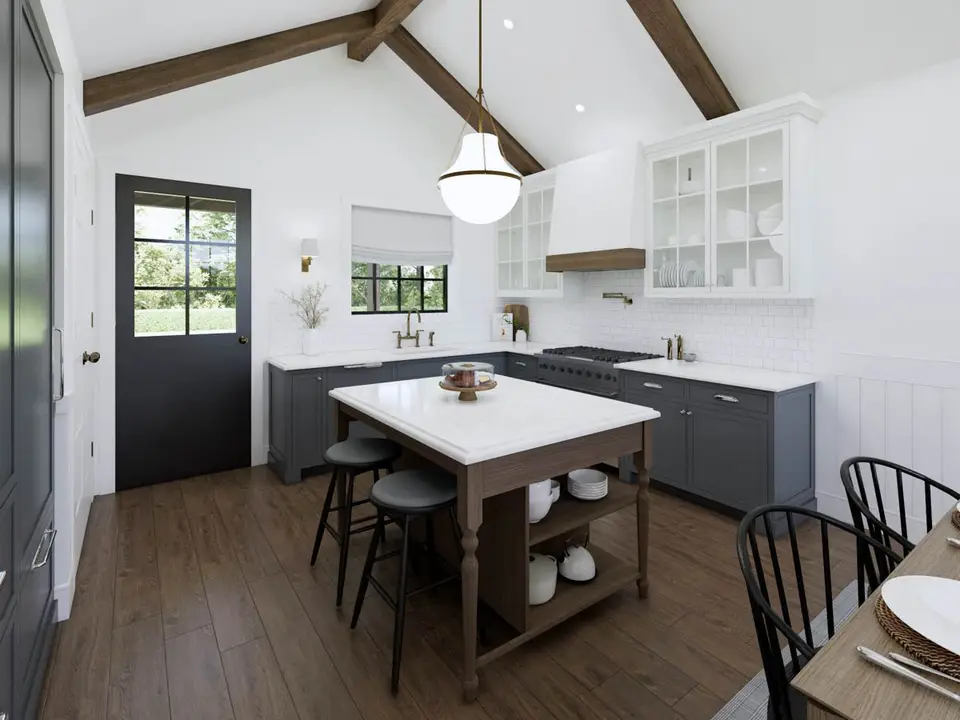
Publisher interior view 13 helps connect the room sequence in 2-Bedroom Cottage House Plan: 967 Sq Ft With Vaulted Living to the openings shown on the plan; ceiling height, daylight direction, and circulation can be compared here, while furniture, fixtures, colours, and decorative finishes remain illustrative rather than included specifications.
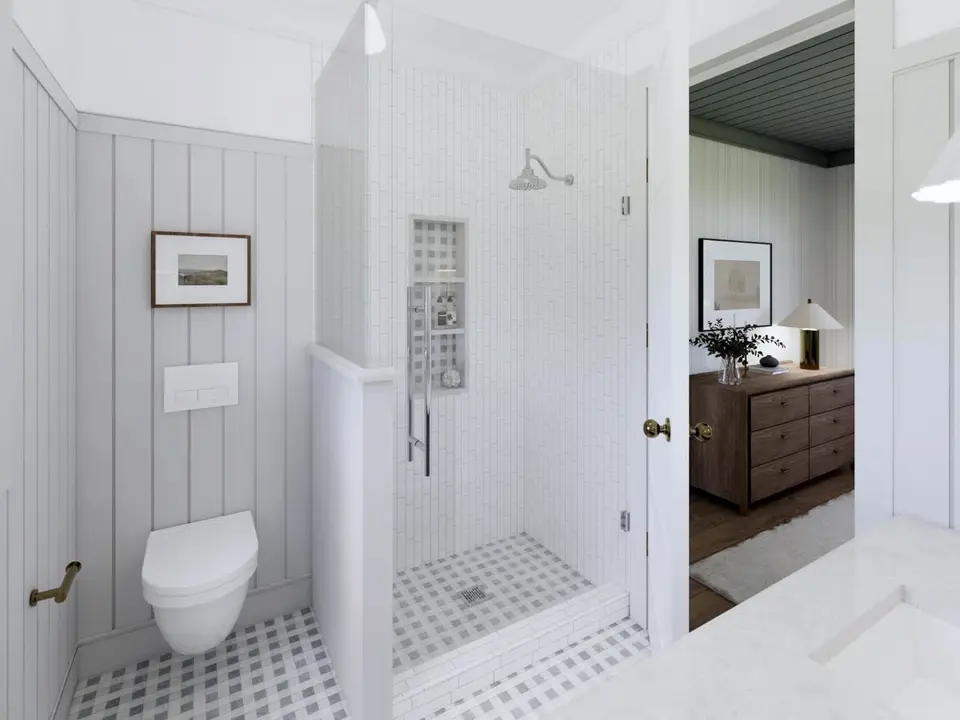
Publisher interior view 14 helps connect the room sequence in 2-Bedroom Cottage House Plan: 967 Sq Ft With Vaulted Living to the openings shown on the plan; ceiling height, daylight direction, and circulation can be compared here, while furniture, fixtures, colours, and decorative finishes remain illustrative rather than included specifications.
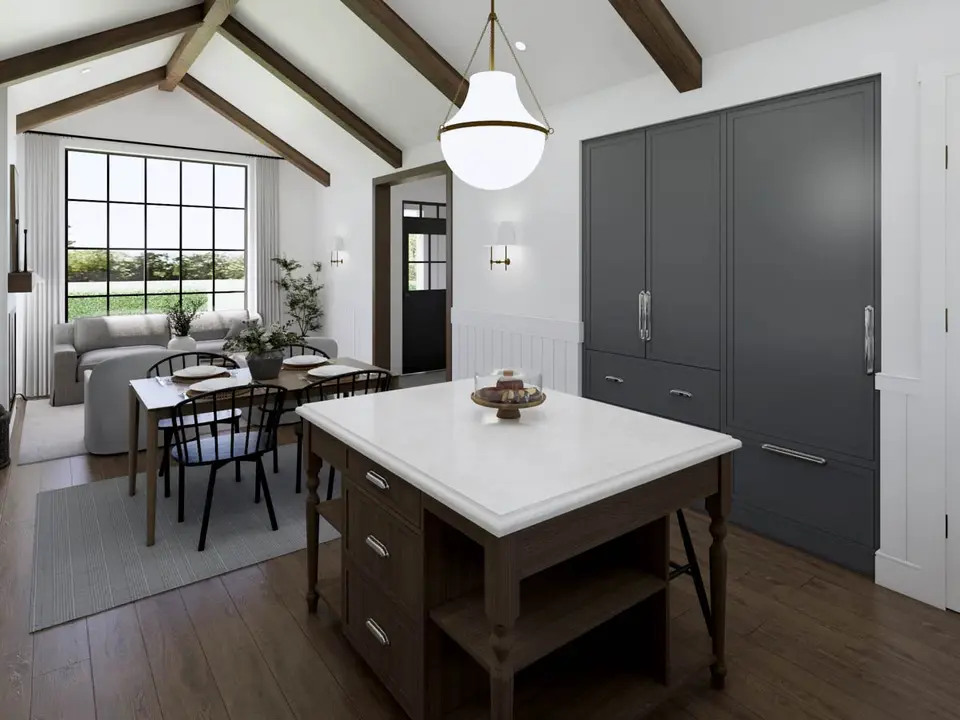
Publisher interior view 15 helps connect the room sequence in 2-Bedroom Cottage House Plan: 967 Sq Ft With Vaulted Living to the openings shown on the plan; ceiling height, daylight direction, and circulation can be compared here, while furniture, fixtures, colours, and decorative finishes remain illustrative rather than included specifications.
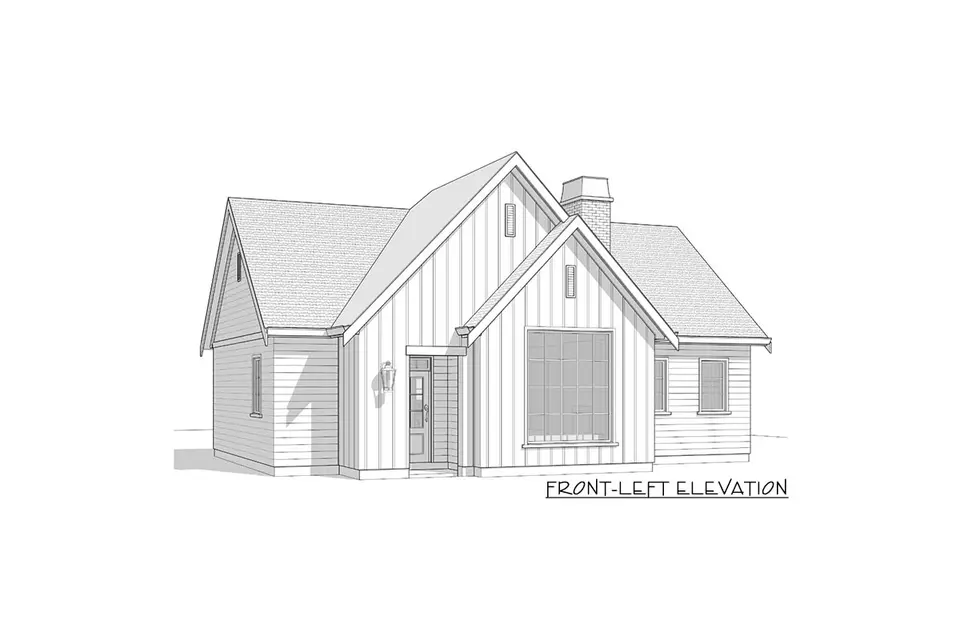
Publisher elevation 21 for 2-Bedroom Cottage House Plan: 967 Sq Ft With Vaulted Living removes perspective and landscaping from the comparison, making this drawing useful for checking roof breaks, opening alignment, relative wall heights, and covered edges, although dimensions and structural assemblies must still come from the purchased construction documents.
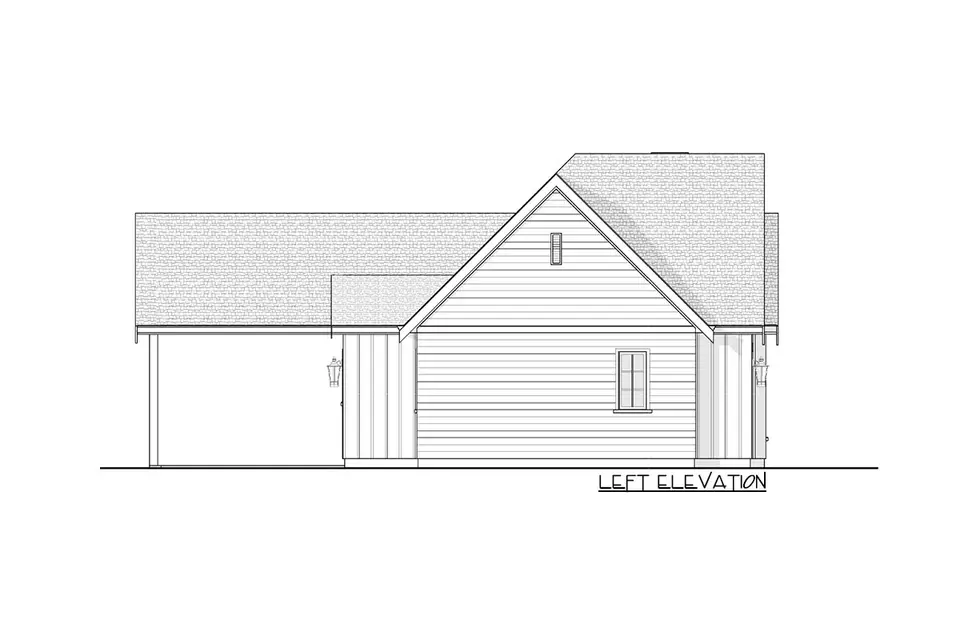
Publisher elevation 22 for 2-Bedroom Cottage House Plan: 967 Sq Ft With Vaulted Living removes perspective and landscaping from the comparison, making this drawing useful for checking roof breaks, opening alignment, relative wall heights, and covered edges, although dimensions and structural assemblies must still come from the purchased construction documents.
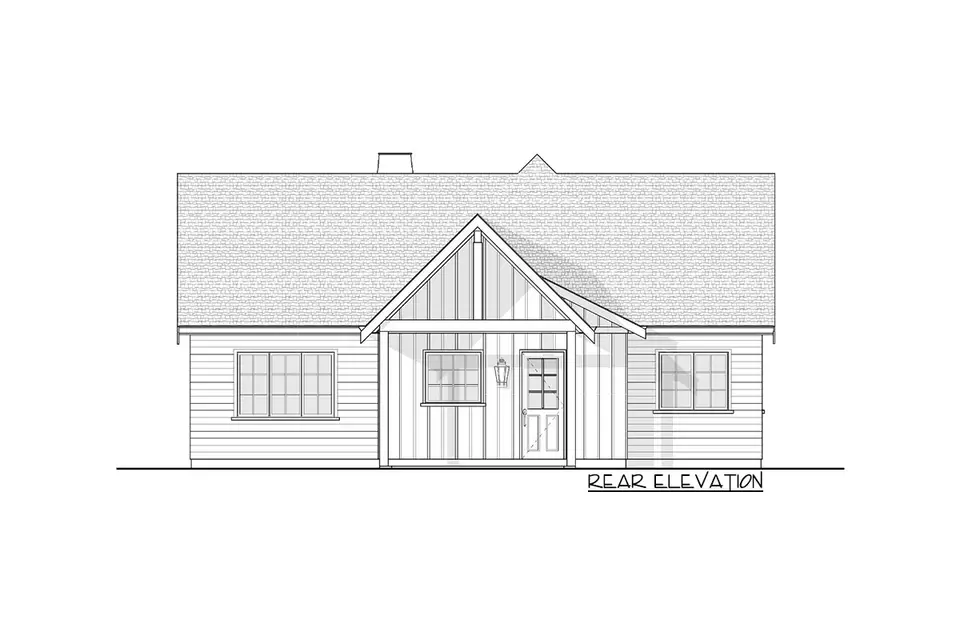
Publisher elevation 23 for 2-Bedroom Cottage House Plan: 967 Sq Ft With Vaulted Living removes perspective and landscaping from the comparison, making this drawing useful for checking roof breaks, opening alignment, relative wall heights, and covered edges, although dimensions and structural assemblies must still come from the purchased construction documents.
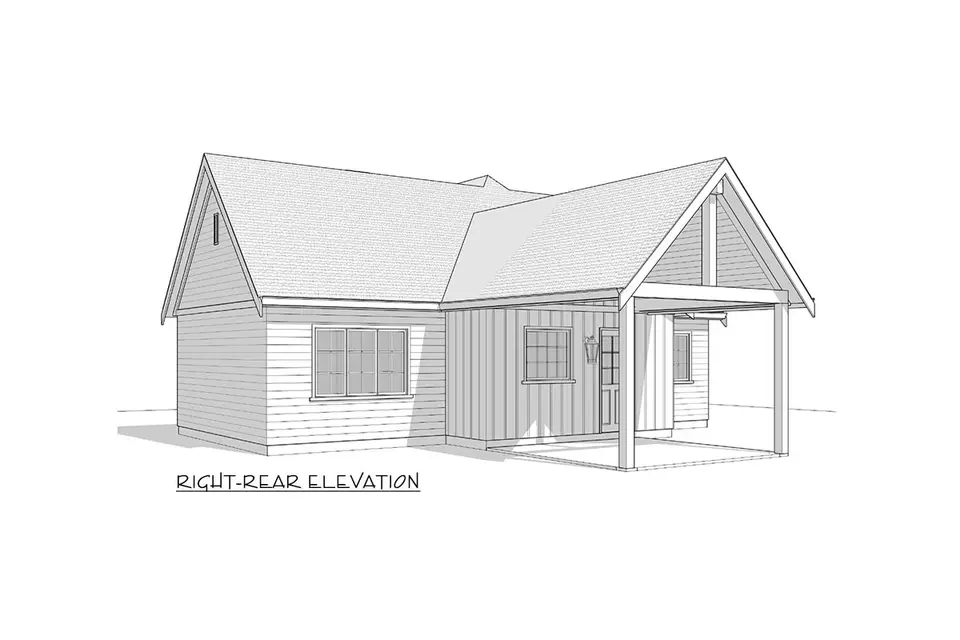
Publisher elevation 24 for 2-Bedroom Cottage House Plan: 967 Sq Ft With Vaulted Living removes perspective and landscaping from the comparison, making this drawing useful for checking roof breaks, opening alignment, relative wall heights, and covered edges, although dimensions and structural assemblies must still come from the purchased construction documents.
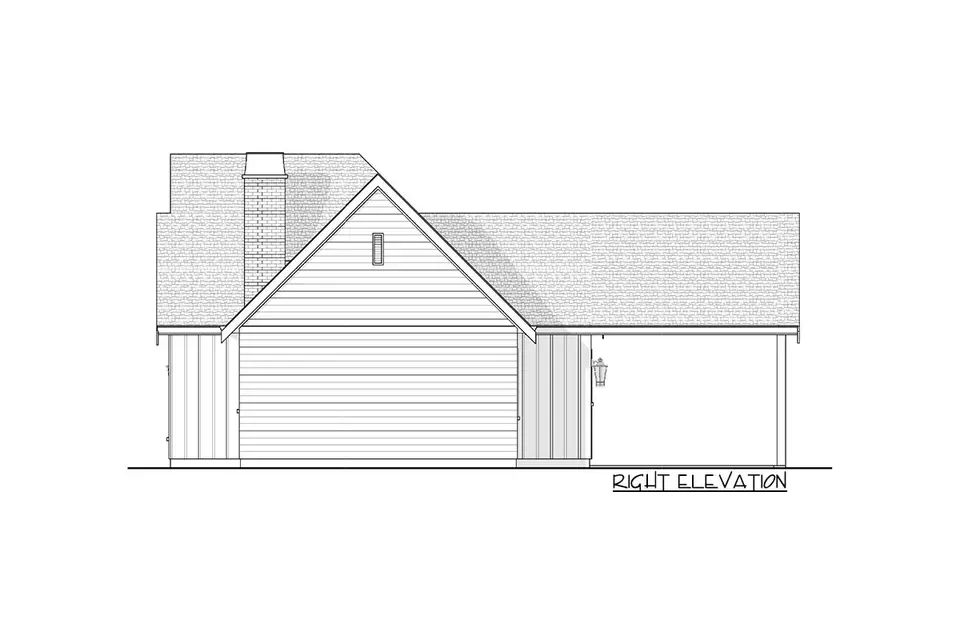
Publisher elevation 25 for 2-Bedroom Cottage House Plan: 967 Sq Ft With Vaulted Living removes perspective and landscaping from the comparison, making this drawing useful for checking roof breaks, opening alignment, relative wall heights, and covered edges, although dimensions and structural assemblies must still come from the purchased construction documents.
Eight Finish Studies on the Same Cottage Shell
These editorial facade studies are concept visualizations. They are not publisher-supplied options, completed projects, or documentary photographs. Each study keeps the source rendering's massing, roofline, chimney, openings, and camera relationship while testing surface colors, material emphasis, planting, and light. A builder would still need to confirm product compatibility, local fire and energy requirements, and every flashing detail.
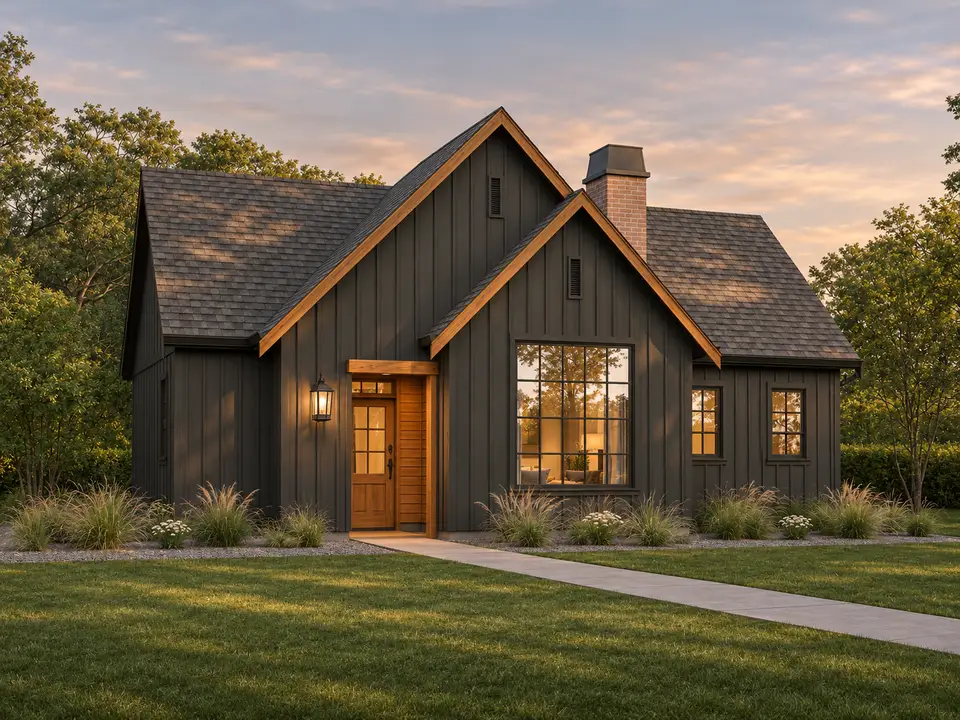
Warm cedar and charcoal. The dark field color makes the two gables read as one composition, while cedar is limited to the recessed entry and narrow trim. That restraint keeps the wood from competing with the large living-room window and makes future refinishing more manageable than a full timber facade.
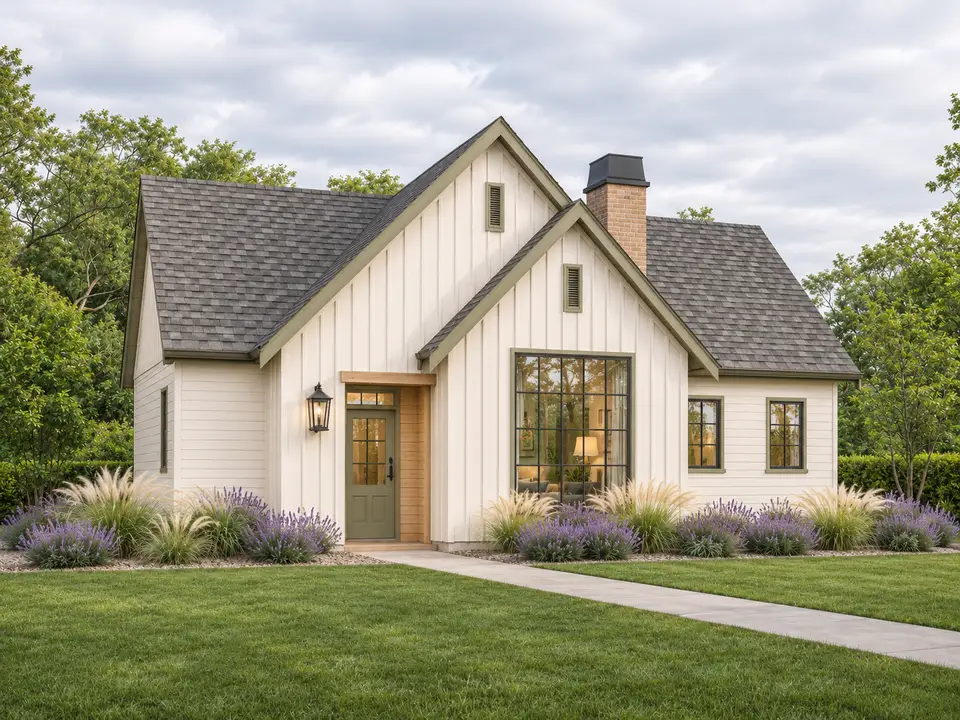
Soft white and sage. White siding separates each roof plane clearly, and the muted green door adds a small focal point without turning trim into a graphic outline. Lavender and grasses soften the foundation line while leaving the window sills and siding base visible for inspection and maintenance.
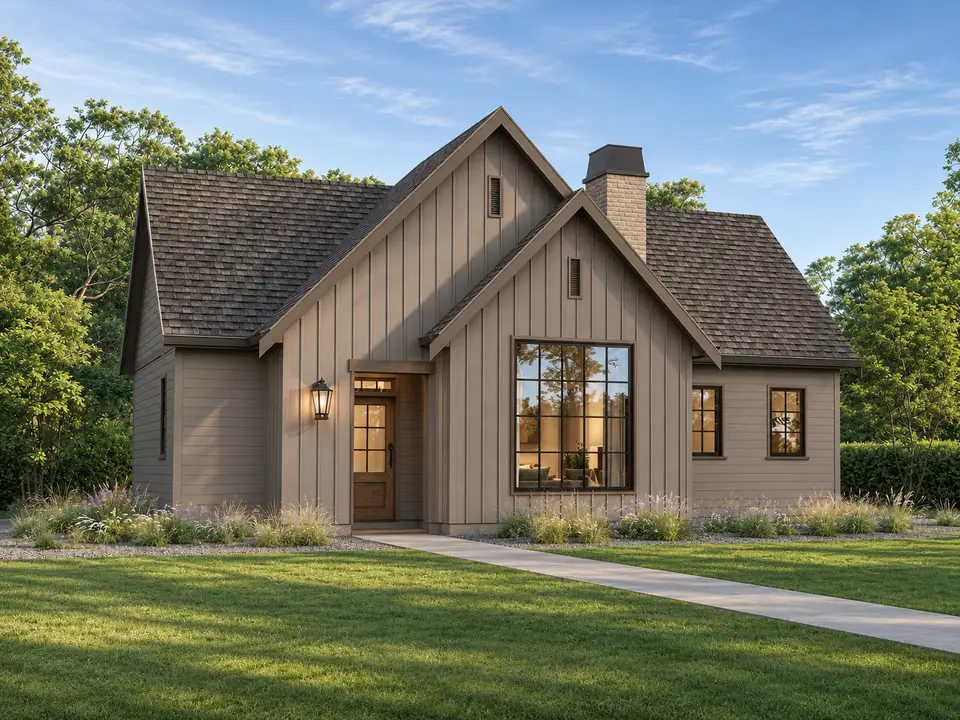
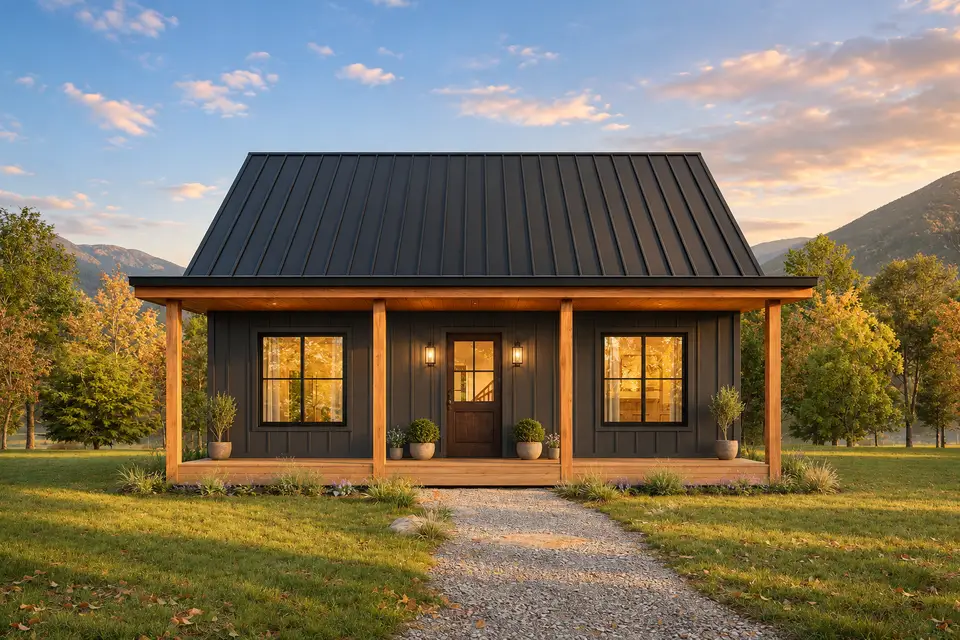
Weathered stone and bronze. The masonry appearance is confined to the existing chimney, so the finish study does not add a new wall or veneer base. Warm gray siding bridges the stone and roof colors, while bronze frames reduce the contrast around the three front windows.
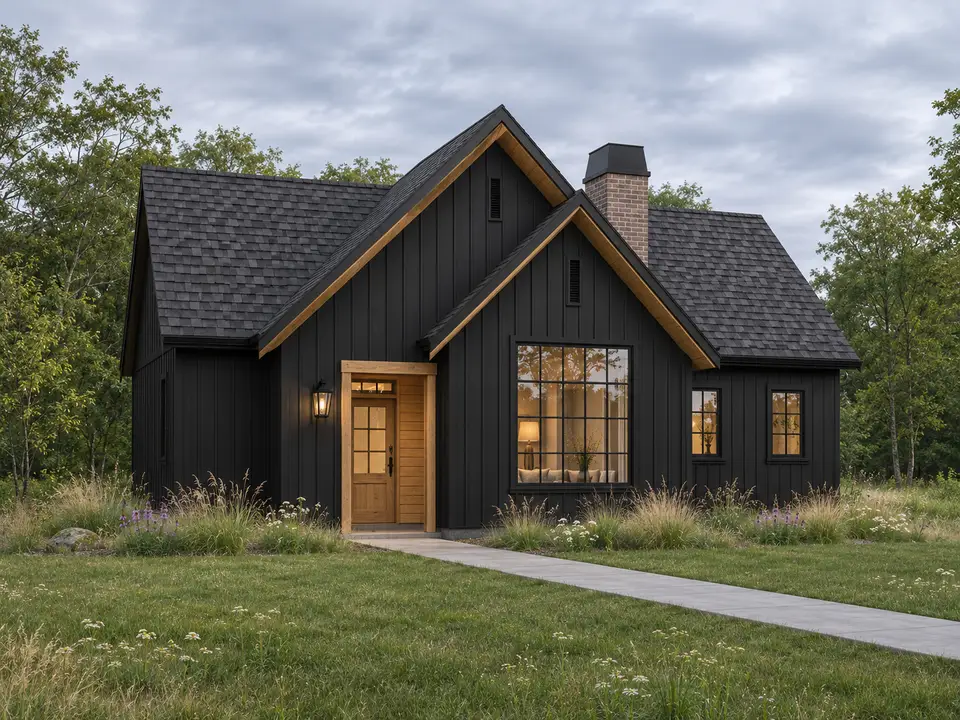
Nordic black and natural oak. Black cladding makes the roof and walls read as a quiet envelope, so the oak entry becomes the orientation cue. The palette needs careful solar and manufacturer review in hot climates because dark finishes can change surface temperature and movement requirements.
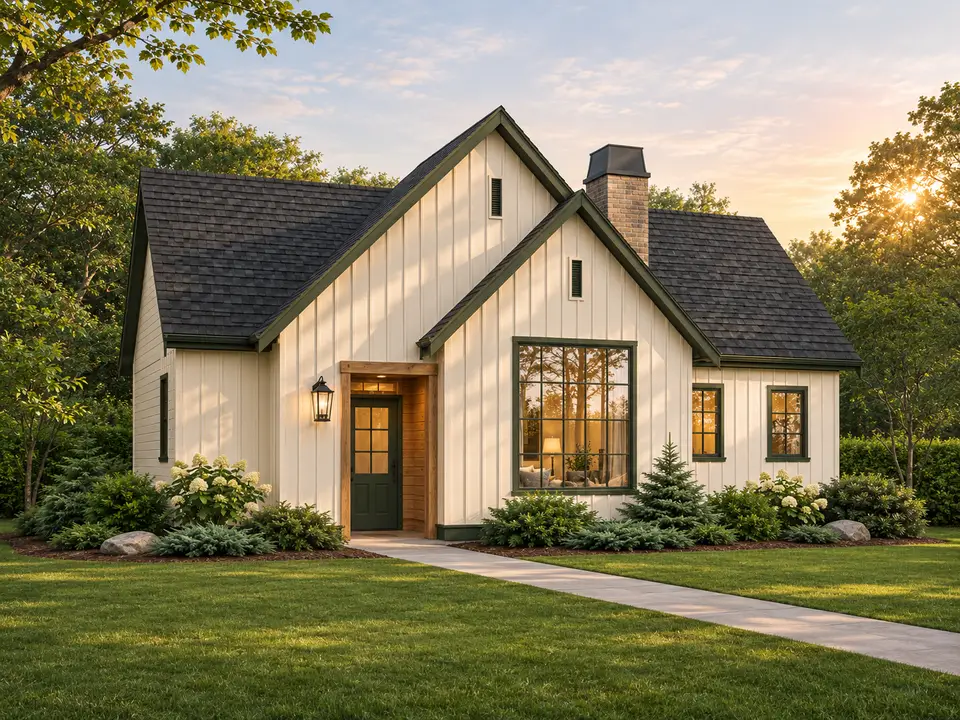
Cream and forest green. This direction keeps contrast low across the wall plane but uses green on the entry and selected trim to connect the house with evergreen planting. The result is traditional without adding shutters, brackets, or other elements that are absent from the elevation.
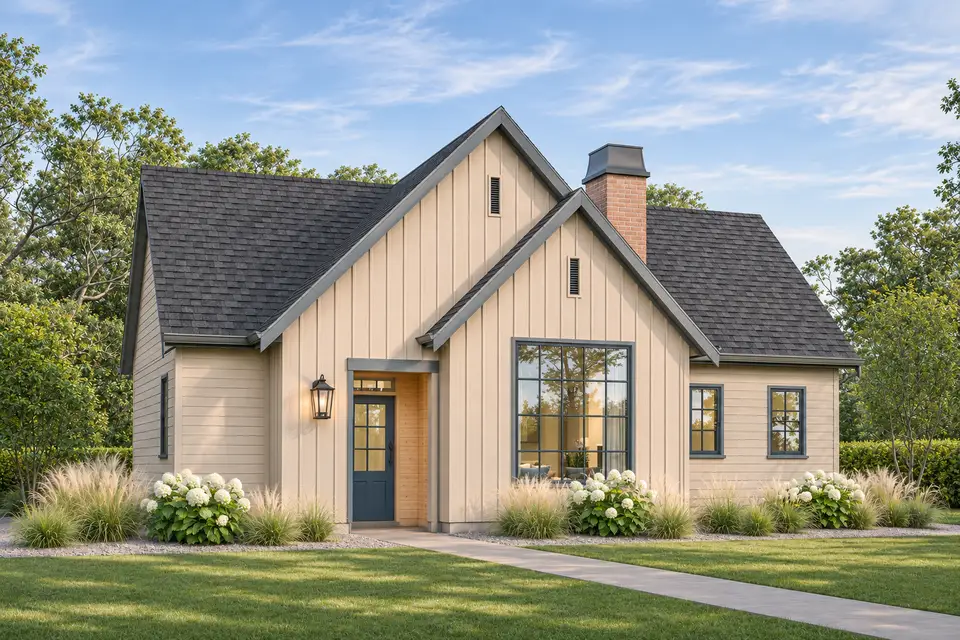
Coastal sand and slate blue. The lighter siding reduces the visual weight of the tall gables, while blue-gray accents cool the entry without making a climate claim. Hydrangeas are shown as a palette reference; actual plant selection should follow local hardiness, salt exposure, irrigation, and mature-size conditions.
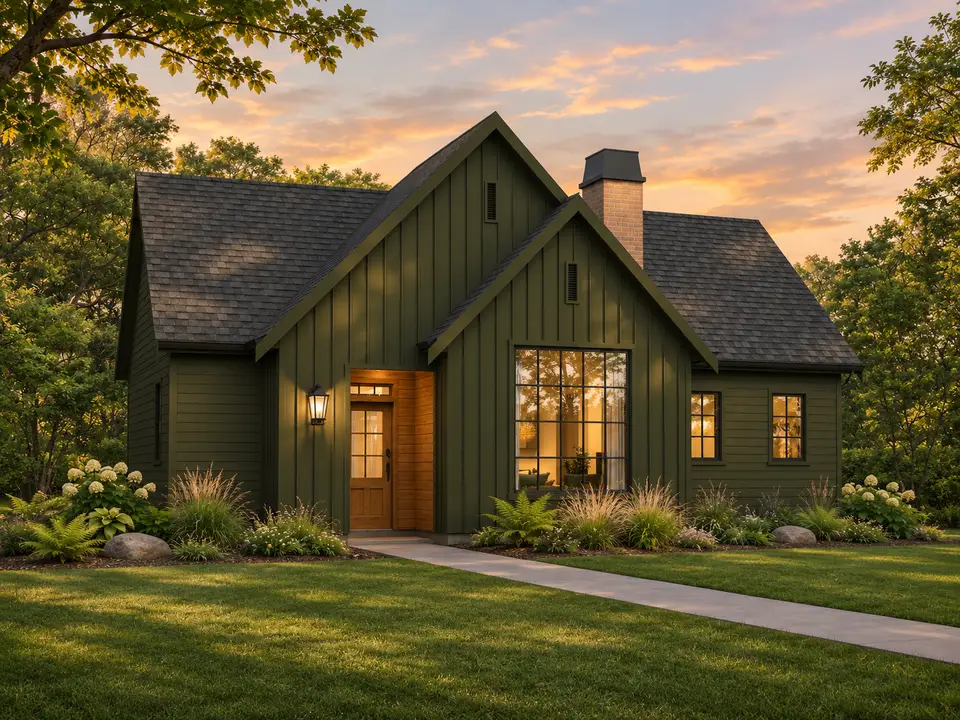
Deep olive and timber. Olive gives the cottage a lower-contrast relationship with a wooded site, and the existing brick chimney remains readable as a separate vertical element. Warm light emphasizes the entry recess, which is useful on a facade where the door sits beside rather than beneath the dominant front gable.
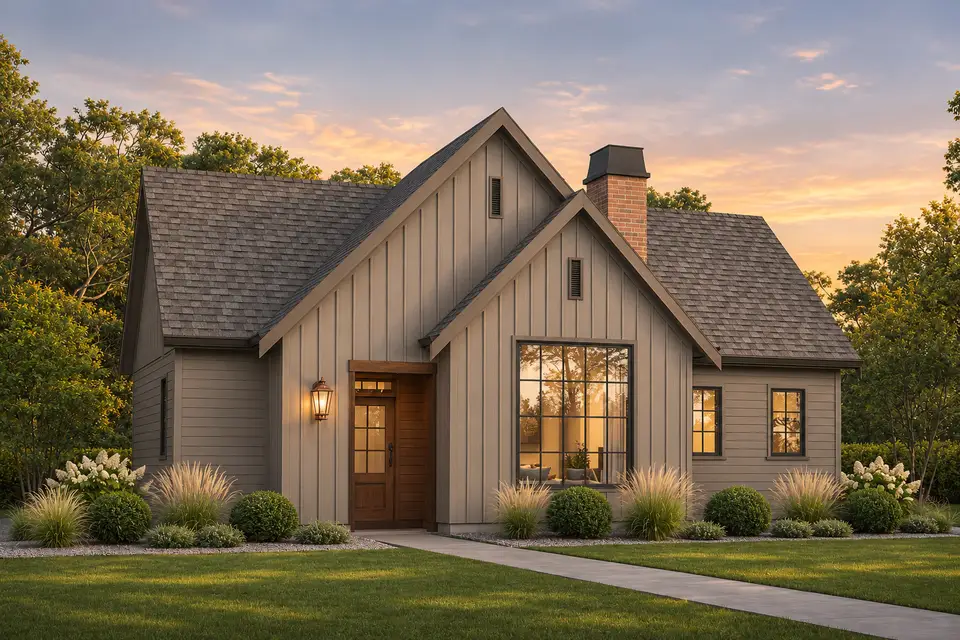
Refined gray and copper. Warm gray keeps the body neutral, while walnut at the door and tiny copper-toned details add depth at close range. Structured shrubs make the front elevation more formal, but their mature spacing should preserve airflow and access at the siding base.
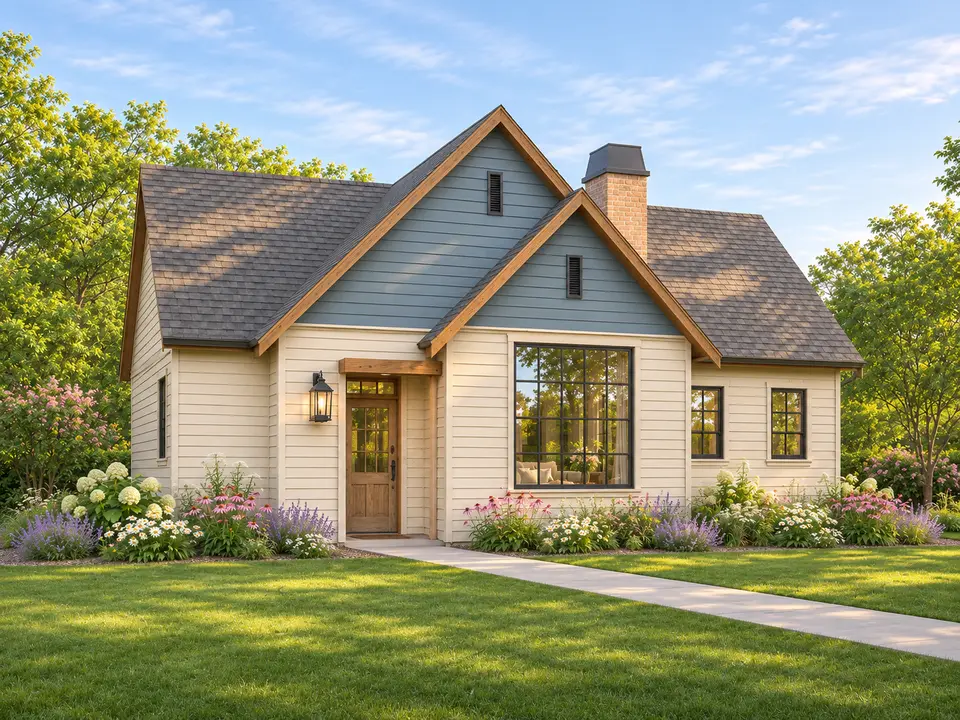
Weathered Blue and Bronze
Weathered Blue and Bronze is an editorial concept visualization for 2-Bedroom Cottage House Plan: 967 Sq Ft With Vaulted Living; this finish study keeps the publisher-derived massing and opening pattern unchanged while testing a different relationship among wall colour, roof tone, trim contrast, and landscape, and every product, assembly, and site response would need local specification.
What to Confirm Before Ordering the Plan
First, confirm exactly which foundation and bedroom configuration the purchase includes. The publisher material shows a standard main level, an unfinished-basement option, and a main-level variation with the stair inserted. Those drawings answer different questions, and a local adaptation may be required for the selected site.
Second, resolve the vaulted roof assembly early. The U.S. Department of Energy notes that vaulted ceilings have constrained space for insulation and airflow, so vented and unvented assemblies need different detailing. The correct approach depends on climate zone, roofing, local code, and the design professional responsible for the permit set. Air sealing cannot be treated as an afterthought; ENERGY STAR's thermal-enclosure guidance pairs continuous air barriers with correctly installed insulation and high-performance openings.
Third, price the two bathrooms and fireplace as systems, not symbols on a plan. Waterproofing, exhaust, hot-water delivery, venting, clearances, combustion-air requirements, and chimney or flue details can consume more coordination than their floor area suggests. If the fireplace changes type or location, the living-room furniture and roof penetrations may change with it.
Finally, verify the adopted code and amendments with the authority having jurisdiction. The International Residential Code is a model code, and jurisdictions can amend it during adoption. Snow, wind, wildfire, flood, seismic, frost, energy, and egress requirements vary by location, so a stock plan is the beginning of local documentation rather than a permit guarantee.
Buyers who need a garage and a larger bedroom count can compare the three-bedroom cottage ranch with a two-car garage. It solves a different brief and makes clear how quickly parking and additional bedrooms expand both footprint and roof area.
Editorial visual note. Publisher floor plans, elevations, and renderings are identified as source material. The eight finish images are editorial concept visualizations created from the front rendering, then checked against the source geometry so they compare color and material direction rather than propose unsupported structural changes.
Reader Questions About This Compact Cottage Plan
Is this a one-bedroom or two-bedroom cottage plan?
The publisher lists one to two bedrooms. The right side is the primary suite, while the left room can support a second bedroom, den, or office depending on the selected construction documents and local bedroom requirements. Confirm the purchased version and permit labeling before relying on a two-bedroom count.
Does the 967 square feet include the basement?
No. The 967-square-foot figure is the publisher-listed heated area for the main living level. The lower drawing is labeled as an unfinished-basement option, so it should not be added to finished living area unless a code-compliant finish is designed, permitted, and completed.
How many bathrooms are included?
The publisher lists two full bathrooms. One serves the primary suite, while the other supports the flexible left-side room and guests. Buyers should verify fixture layouts and ventilation in the final construction set because rendered interiors are illustrative rather than permit drawings.
Is the main living area really vaulted?
Yes. The source description identifies the living, dining, and kitchen core as vaulted, and the publisher interior renderings show the raised ceiling. The structural members, insulation strategy, ventilation approach, and exact finish still need confirmation in the full plan set and local engineering.
Does this cottage plan include a garage?
No garage is listed or shown in the supplied plan material. Adding one would be a separate design project affecting site coverage, setbacks, driveway access, roof drainage, structure, and permits rather than a simple finish change.
Can the unfinished basement become living space later?
Potentially, but the drawing alone does not establish that outcome. A future finish would need compliant ceiling height, stairs, emergency escape where required, moisture control, insulation, electrical, plumbing, ventilation, and permits under the locally adopted code.
Are the eight facade images official plan options?
No. They are Renovate and Plan editorial concept visualizations based on the publisher front rendering. They preserve the source shell and openings while exploring finish colors, material emphasis, planting, and light. They are not construction documents or publisher-supplied elevations.
Sources and Plan Documents
- Architectural Designs plan page and publisher drawings, source for heated area, bed and bath range, story count, room arrangement, foundation drawings, and source renderings.
- U.S. Department of Energy, Energy Renovations: Insulation, guidance on vented and unvented vaulted-ceiling assemblies.
- ENERGY STAR Complete Thermal Enclosure System, guidance on air sealing, insulation installation, and high-performance windows.
- International Code Council overview of the International Residential Code, explaining the model-code role and local adoption process.

House Plans Desk
Plan Review & Research · Northeast United States research focusThe House Plans Desk checks available publisher facts, studies circulation and layout, and separates source information from editorial interpretation.
More from this desk →
Reader notes