

This modern ADU uses vertical volume to make a small footprint feel less confined. The publisher lists 844 heated square feet across a 672-square-foot main level and 172-square-foot loft, plus one bedroom, one full bath, and an 18-foot living-room ceiling. Front and rear porches add 168 square feet each. An optional lower level can expand the program, but it should be read as a separate foundation and finishing decision rather than hidden area inside the base total.
Affiliate link. If you buy this plan we may earn a commission, at no extra cost to you. It never changes what we write about a plan — see our affiliate disclosure.
The Main Design Move Is an 18-Foot Living Room
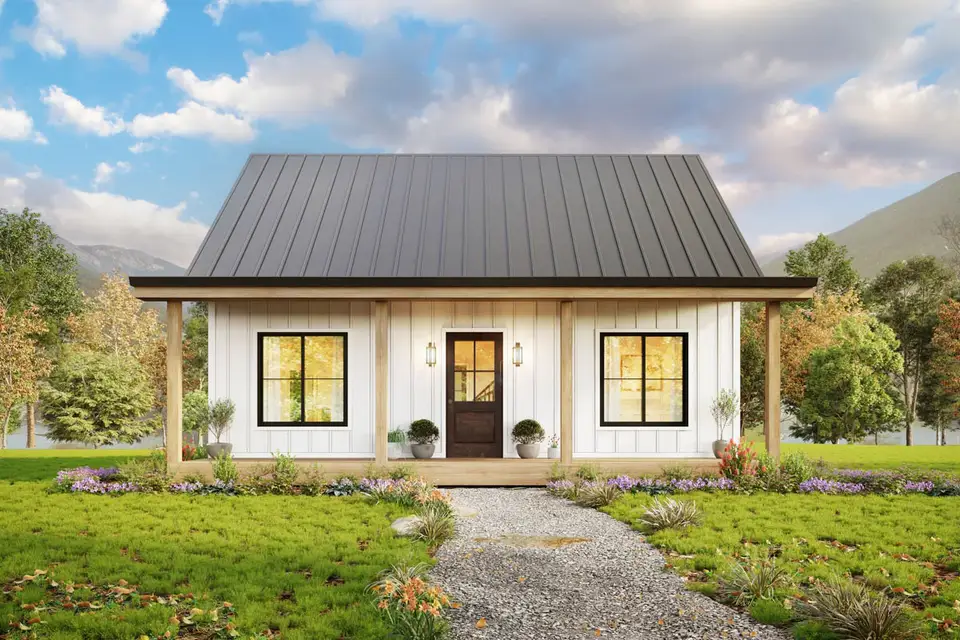
The simple front elevation hides a dramatic section. The publisher lists an 18-foot ceiling in the living area and an 8-foot-6-inch ceiling at the loft. That creates visual connection between levels, but it also gives up potential second-floor area in favor of volume and daylight.
The plan is 28 by 24 feet with a listed ridge height of 20 feet 1 inch. Those dimensions can fit many accessory-building contexts, yet height rules often measure to a specific roof point and may treat ADUs differently from sheds or garages. Local zoning should be checked before the tall roof becomes the reason for choosing the design.
The full-width porch is not decorative trim. At 168 square feet on both front and rear, the porches extend daily use, protect openings, and enlarge the construction footprint. They also require footings, roof framing, drainage, lighting, and finish maintenance.
The 672-Square-Foot Main Level Carries the Essential Rooms
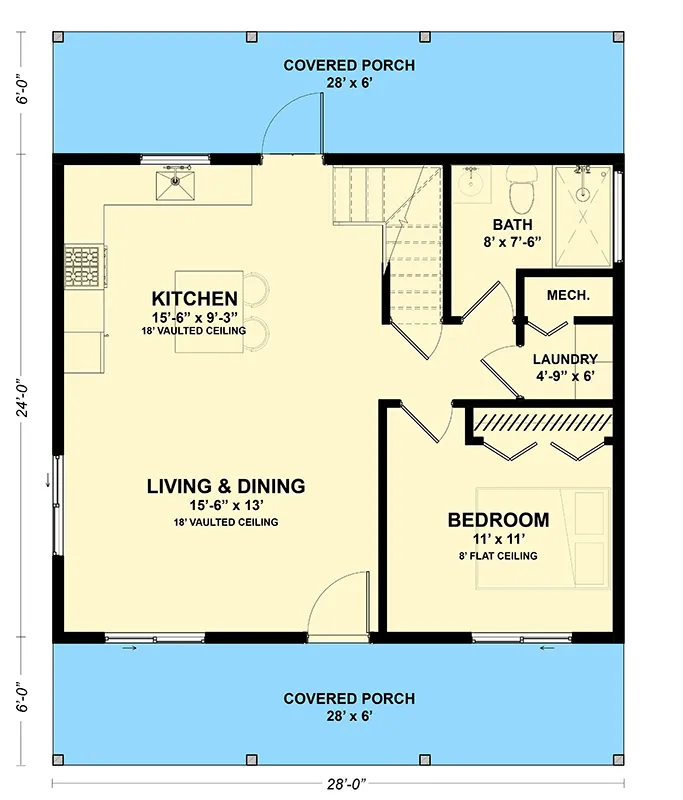
Main level
The main floor holds the bedroom, bathroom, kitchen, dining area, and double-height living room. Keeping the bedroom on the entry level can support aging in place better than a loft-only sleeping arrangement, but door widths, thresholds, bathroom clearances, and site access still need specific accessibility review.
The stair is central to the experience and the circulation budget. Treads, risers, guards, handrails, headroom, landings, and the open side toward the living room should be evaluated in the construction set. A compact stair can look sculptural in a rendering while still feeling steep or visually dominant in daily use.
The kitchen shares the main room, so storage walls, appliance doors, dining chairs, and the stair landing must be scaled together. Tall-volume rooms also need a realistic lighting and comfort strategy because fixtures, smoke alarms, window treatments, and ceiling fans are harder to reach.
A 172-Square-Foot Loft Adds Flexibility, Not a Second Bedroom Claim
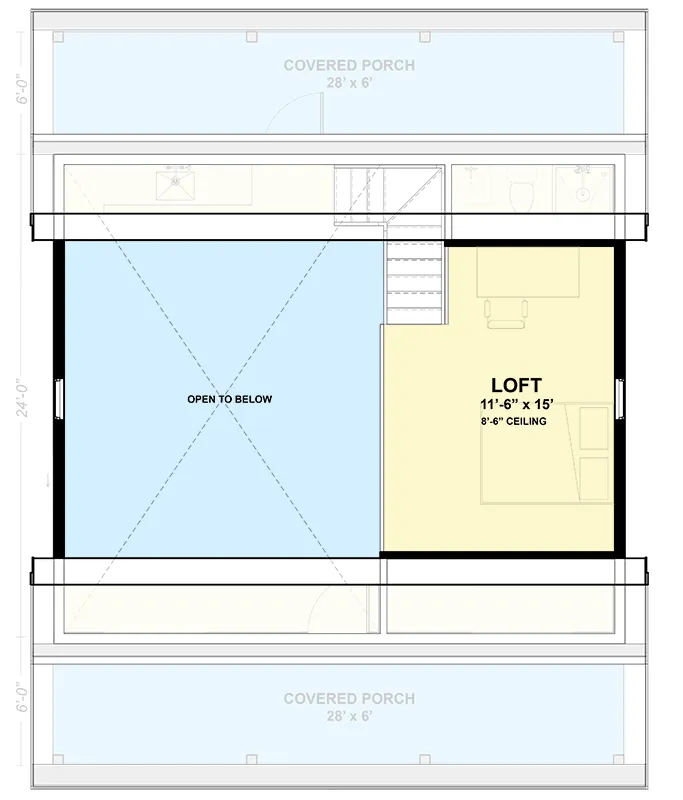
Loft level
The loft can support work, reading, hobbies, or occasional overflow, but the publisher lists one bedroom for the plan. Calling the loft a second bedroom would require local review of egress, floor area, ceiling height, guards, ventilation, privacy, and any other adopted requirements.
Sound and light move easily between an open loft and living room. That can make the small house feel connected, but it reduces acoustic privacy. Buyers planning video calls, late-night work, or guest use should decide whether the openness suits their routine before treating the loft as universally flexible.
For another compact home that uses volume and an upper platform, compare the site's A-frame loft and vaulted-ceiling review. Both plans trade some conventional floor area for a stronger interior section, though their roof and wall systems are very different.
The Optional Lower Level Changes More Than the Room Count
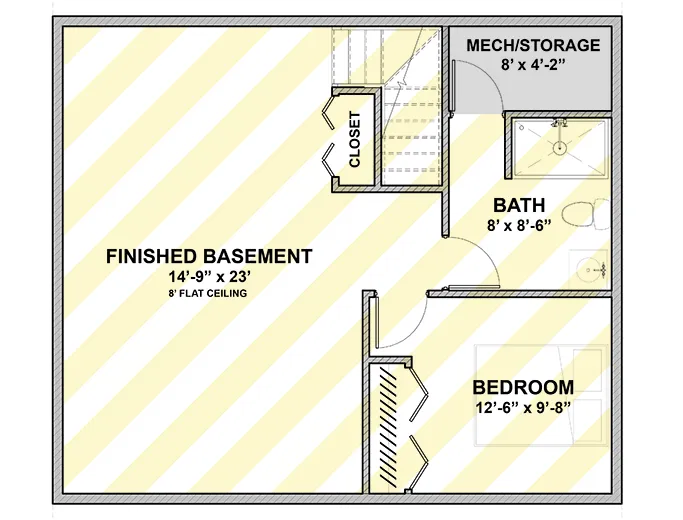
Optional lower level
The publisher identifies an optional 672-square-foot lower level that can add a bedroom and bathroom. It should not be included in the base 844-square-foot heated total unless the selected package and completed construction establish that finished area.
A lower level changes excavation, foundation walls, drainage, waterproofing, stairs, structure, utilities, egress, and site access. It may be valuable on a slope, but it can be the wrong solution on a high-water-table or constrained site. Geotechnical and local design input should precede assumptions about inexpensive future space.
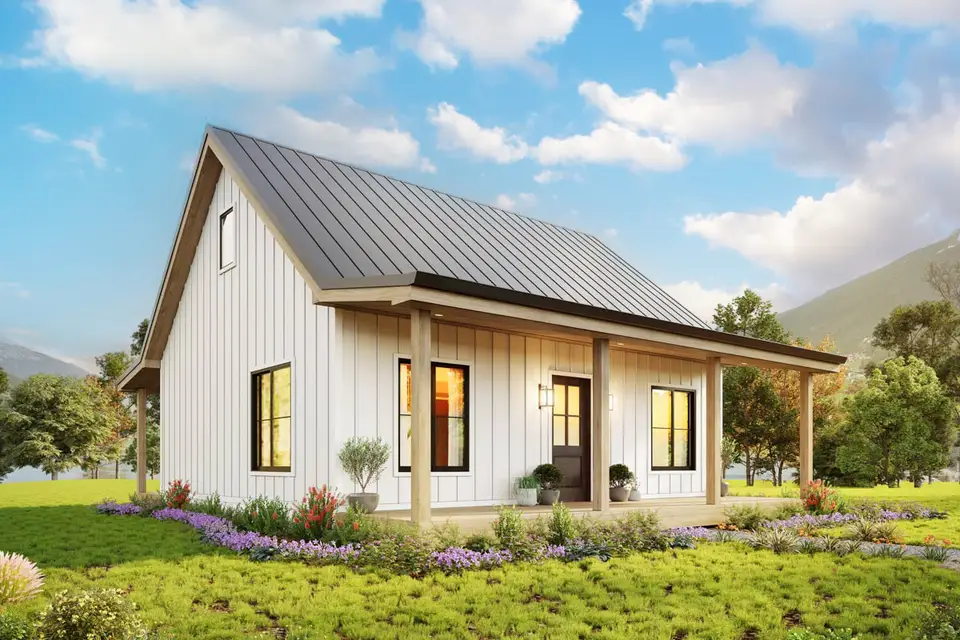
Front and rear porches create balanced outdoor edges whether or not the basement is selected. If the site slopes, porch and lower-level doors can affect grading and retaining work. The site's walkout lower-level house review shows how much site and circulation planning a true walkout arrangement can require.
Daily Life in a Tall, Small ADU
This plan fits someone who wants a compact main level without giving up a sense of volume. The bedroom, bathroom, kitchen, and essential living functions remain downstairs, while the loft adds a separate perch for work or hobbies. The trade is that a large portion of the upper volume remains open above the living room. Buyers should value that spatial experience enough to justify heating, cooling, lighting, cleaning, and maintaining it.
The loft is most useful when its role is specific. An office needs power, task light, comfortable stair access, glare control, and enough acoustic separation for calls. A reading area needs less equipment but still benefits from storage and guard-side furniture planning. Occasional guests need privacy, luggage space, and a realistic understanding that the publisher lists only one bedroom. A vague flex label can hide incompatible expectations.
Temperature stratification deserves attention in an 18-foot room. Warm air rises, high glass can add solar gain, and the loft may feel different from the main level. Mechanical design should account for supply and return placement, controls, ceiling fans, humidity, and the local climate. An oversized fan or improvised register layout can create noise and drafts without solving comfort at both levels.
Maintenance access is part of the design. High windows, smoke alarms, light fixtures, fan blades, and upper wall surfaces all need cleaning or replacement. A safe ladder position, reachable controls, durable fixtures, and serviceable equipment can make the dramatic volume practical. If routine maintenance requires scaffolding in a furnished living room, operating costs and inconvenience should be acknowledged before construction.
The optional lower level should be priced as a separate project scenario. Compare the base crawlspace version, a complete lower level during initial construction, and a shell prepared for future finishing. Foundation walls, drainage, stairs, egress, utilities, and structural loads are cheapest to coordinate before the upper house is complete, yet finishing space that is not needed can undermine the compact-home objective.
Finally, consider whether a conventional two-story small house would serve the household better. A full upper floor could add a second bedroom or enclosed office, while this design chooses openness. Neither approach is automatically superior. The right choice depends on whether the owner values visual volume and connection more than enclosed rooms, acoustic privacy, and maximum floor area inside the same roof.
A lighting plan should use layers rather than a single dramatic fixture. Work light at the kitchen, low-level evening light, stair and loft safety lighting, and serviceable general illumination each solve different problems. Fixtures near the high ceiling should have long-life components and a practical replacement method. This coordination can preserve the tall-room effect without leaving the lower living zone dim or creating glare at the loft.
Cost to Build: 2026 Planning Range
For 844 Sq Ft Modern ADU Plan With Loft and Two-Story Living, this 2026 United States editorial planning estimate starts with a national custom-home working range of $140 per square foot to $205 per square foot; the basis is informed by the NAHB Cost of Constructing a Home study, including its published construction-cost context, and is deliberately rounded for early comparison rather than presented as a contractor bid.
844 Sq Ft Modern ADU Plan With Loft and Two-Story Living uses the publisher-listed 844 square feet of heated area as the multiplication basis, so unfinished basements, garages, porches, decks, and other unconditioned areas are not silently priced as finished rooms. Multiplying that conditioned area by the stated rate produces a base construction range of approximately $118,000 to $173,000 for 844 Sq Ft Modern ADU Plan With Loft and Two-Story Living, before location-specific scope is added or removed.
For 844 Sq Ft Modern ADU Plan With Loft and Two-Story Living, the plan-specific pressure points are equally important: The steep primary roof, two-story glazed gable, and loft-edge detailing concentrate cost in structure, high-access roofing work, air sealing, and custom glass even though the conditioned footprint is compact. For 844 Sq Ft Modern ADU Plan With Loft and Two-Story Living, the United States Bureau of Labor Statistics Producer Price Index release supplies the later construction-cost movement used to bring the older benchmark into 2026 planning context, but it does not convert a national range into a local quotation.
The 844 Sq Ft Modern ADU Plan With Loft and Two-Story Living range excludes land purchase, unusual site work, utility extensions, permits, design fees, structural or civil engineering, financing, taxes, and contingency, and it assumes ordinary access with a midrange specification rather than luxury interiors or severe terrain; before buying or building, price the selected foundation, garage and porch scope, energy-code package, labour market, and current material quotes with qualified local professionals.
Additional Publisher Views
For 844 Sq Ft Modern ADU Plan With Loft and Two-Story Living, these supplementary publisher images extend the source record used for the review and provide reference material for layout, openings, elevations, and circulation, while rendered finishes and furnishings remain illustrative unless the current construction documents specify them.
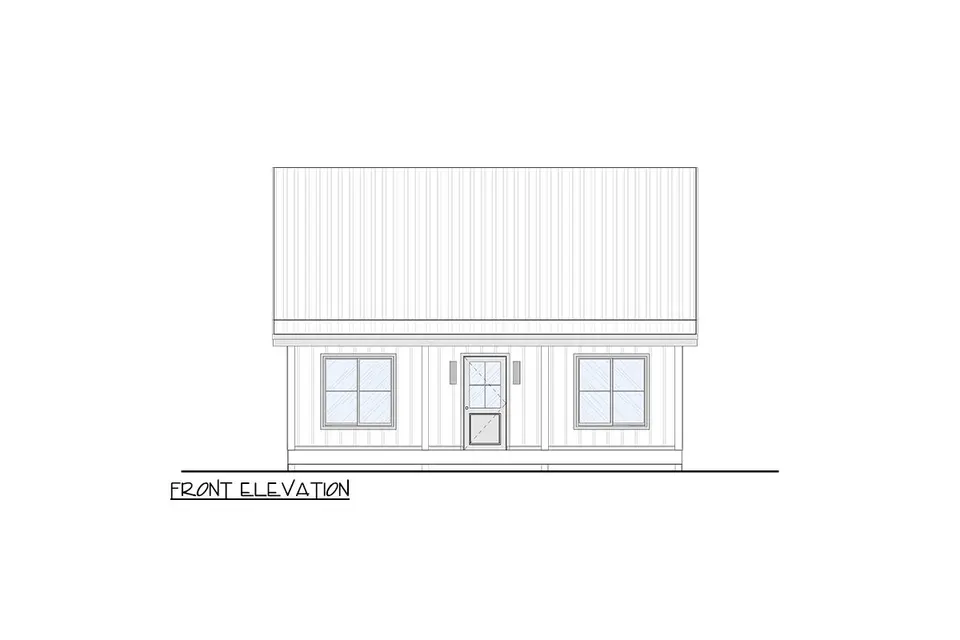
Publisher elevation 6 for 844 Sq Ft Modern ADU Plan With Loft and Two-Story Living removes perspective and landscaping from the comparison, making this drawing useful for checking roof breaks, opening alignment, relative wall heights, and covered edges, although dimensions and structural assemblies must still come from the purchased construction documents.
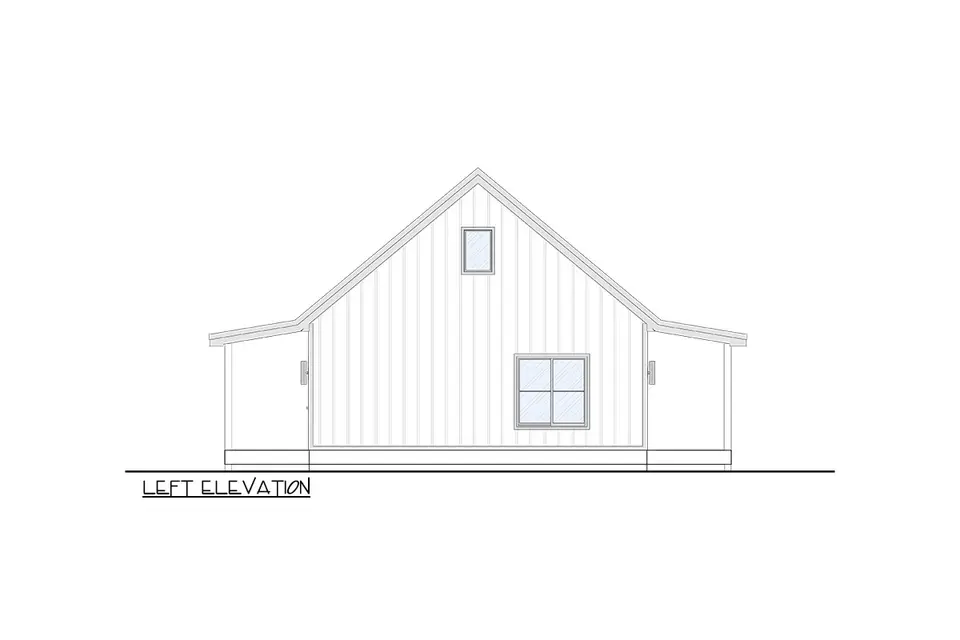
Publisher elevation 7 for 844 Sq Ft Modern ADU Plan With Loft and Two-Story Living removes perspective and landscaping from the comparison, making this drawing useful for checking roof breaks, opening alignment, relative wall heights, and covered edges, although dimensions and structural assemblies must still come from the purchased construction documents.
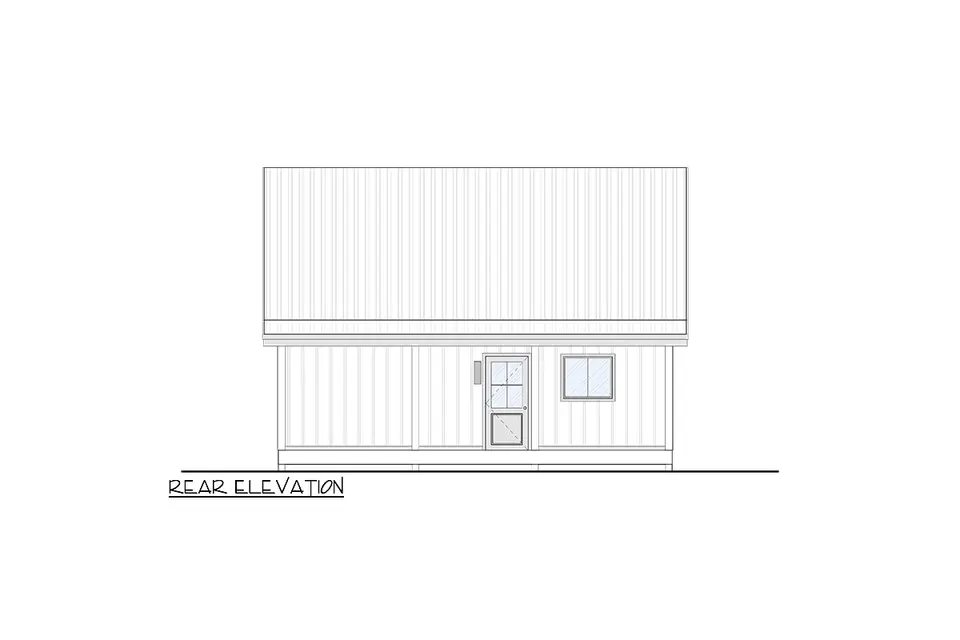
Publisher elevation 8 for 844 Sq Ft Modern ADU Plan With Loft and Two-Story Living removes perspective and landscaping from the comparison, making this drawing useful for checking roof breaks, opening alignment, relative wall heights, and covered edges, although dimensions and structural assemblies must still come from the purchased construction documents.
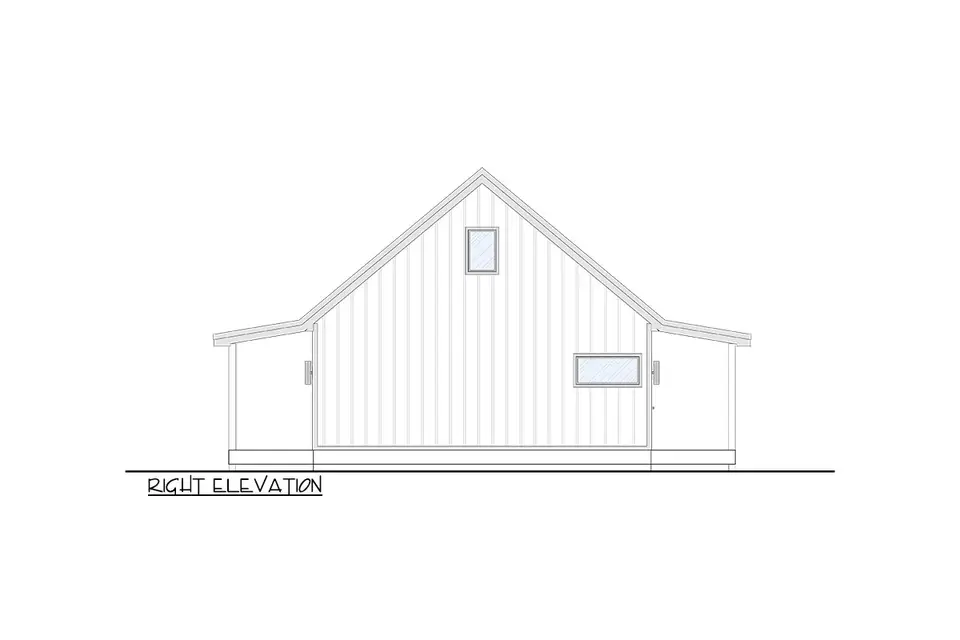
Publisher elevation 9 for 844 Sq Ft Modern ADU Plan With Loft and Two-Story Living removes perspective and landscaping from the comparison, making this drawing useful for checking roof breaks, opening alignment, relative wall heights, and covered edges, although dimensions and structural assemblies must still come from the purchased construction documents.
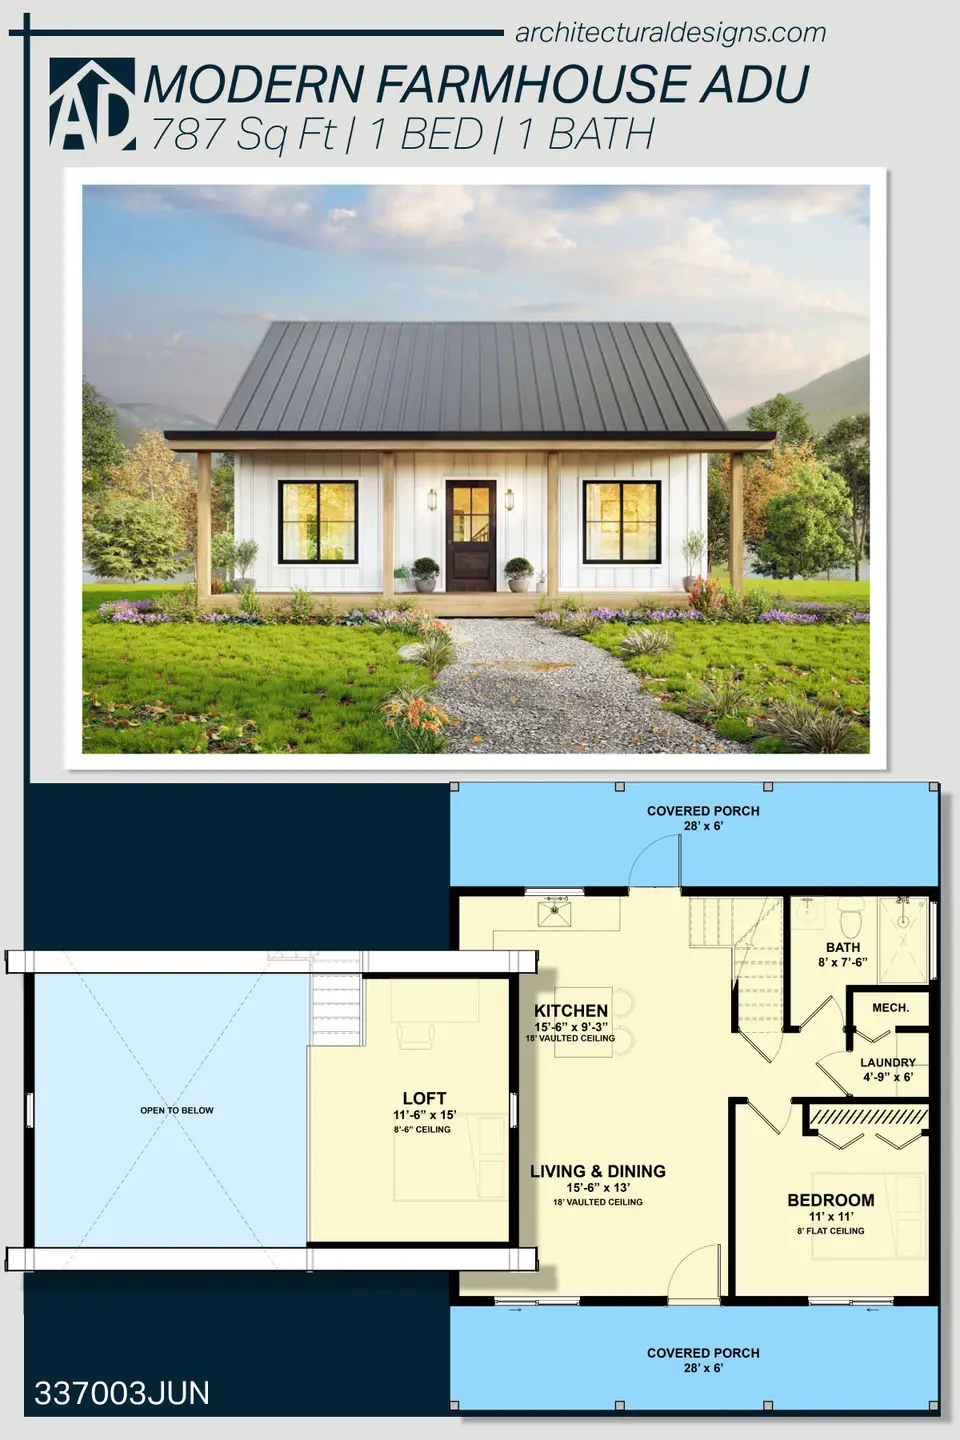
Publisher reference sheet 10 for 844 Sq Ft Modern ADU Plan With Loft and Two-Story Living groups supplementary plan information into one source view; it is included for completeness, but its small labels and illustrative elements should be confirmed against the current drawing set before a purchase or construction decision.
Eight Finish Studies on the Same Modern ADU Shell
Eight Renovate and Plan editorial concept visualizations examine the compact steep-roof modern ADU. In this modern adu shell set, the images are not publisher options, completed projects, construction documents, or documentary photographs. Each study starts from the publisher exterior and keeps the steep main roof, full-width porch roof, four posts, centered entry, symmetrical front windows, porch floor, and original proportions while comparing color, material emphasis, landscaping character, and light. Before applying a modern adu shell finish direction, product selection and every assembly still require local design, engineering, code, and manufacturer review.
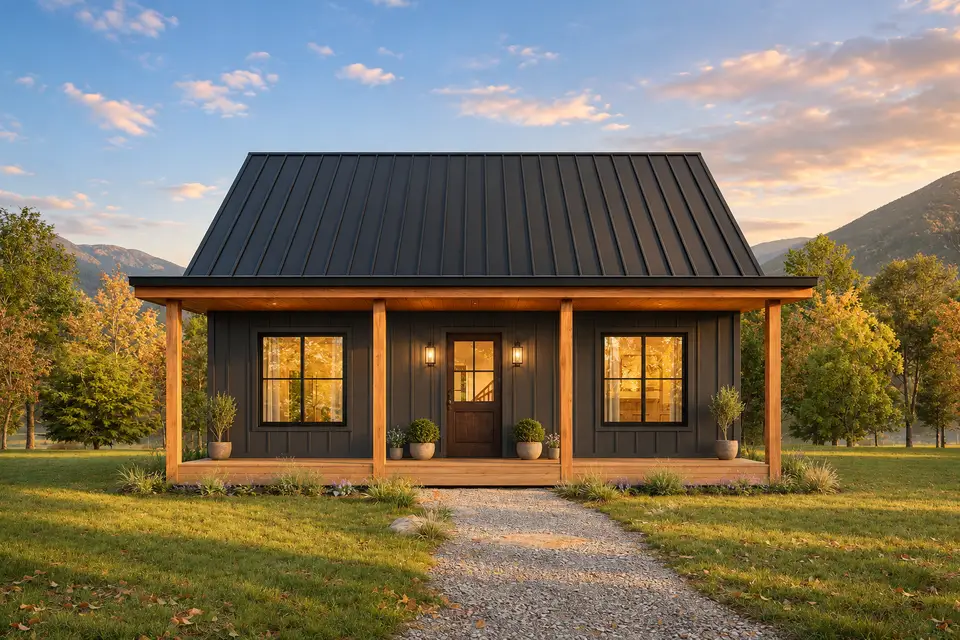
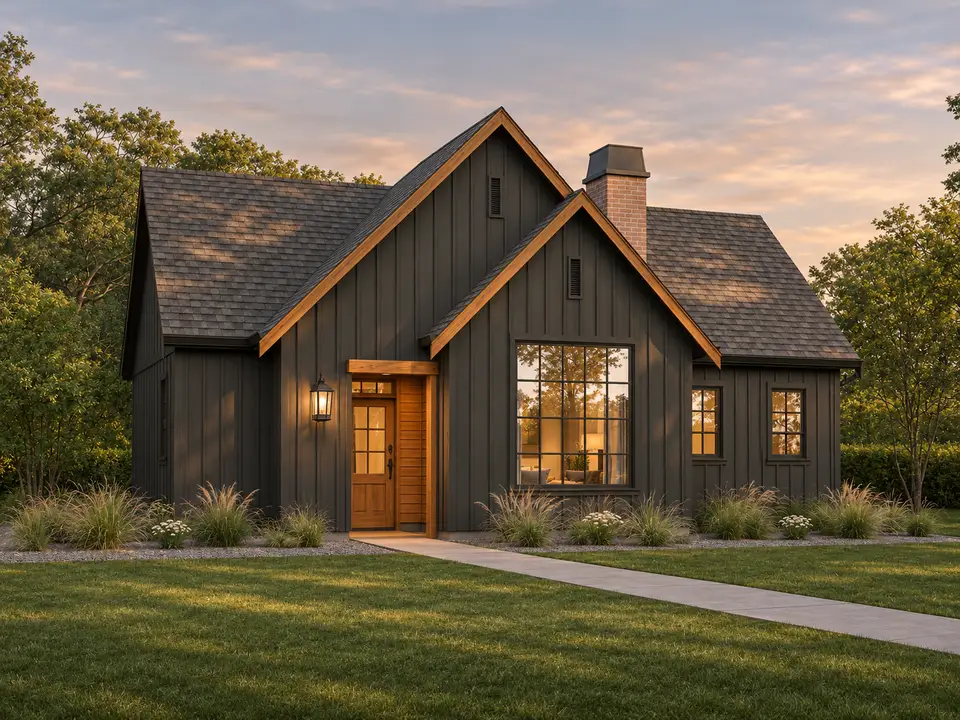
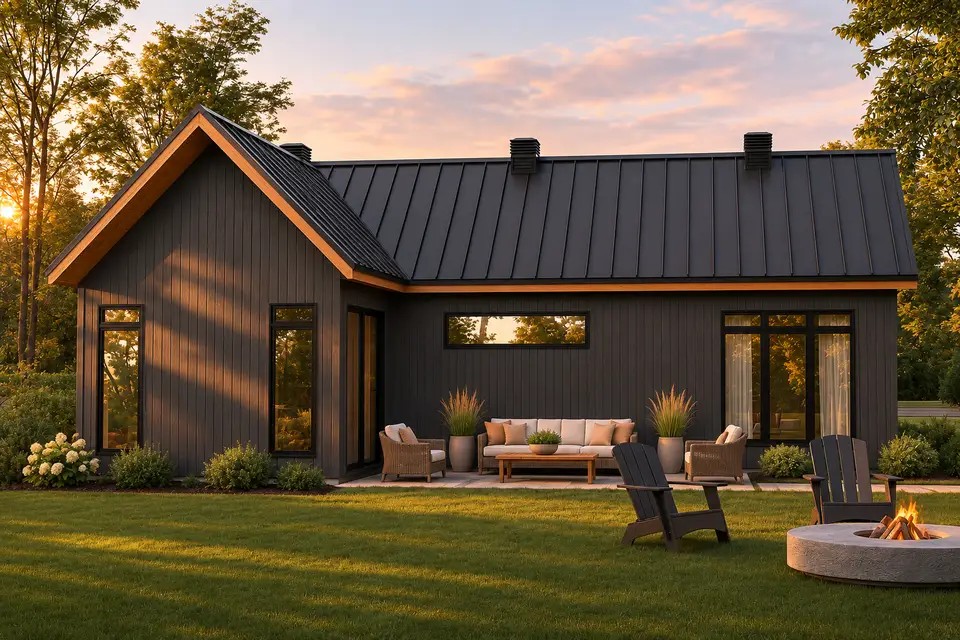
Warm Cedar and Charcoal. Charcoal pulls the wall and roof colors into a quiet field, while warm cedar is limited to the places that help a visitor read the entry and protected outdoor edges; in this modern adu shell study, the dark finish would need manufacturer approval for the selected climate and exposure because solar gain, movement, and fade resistance vary by product.
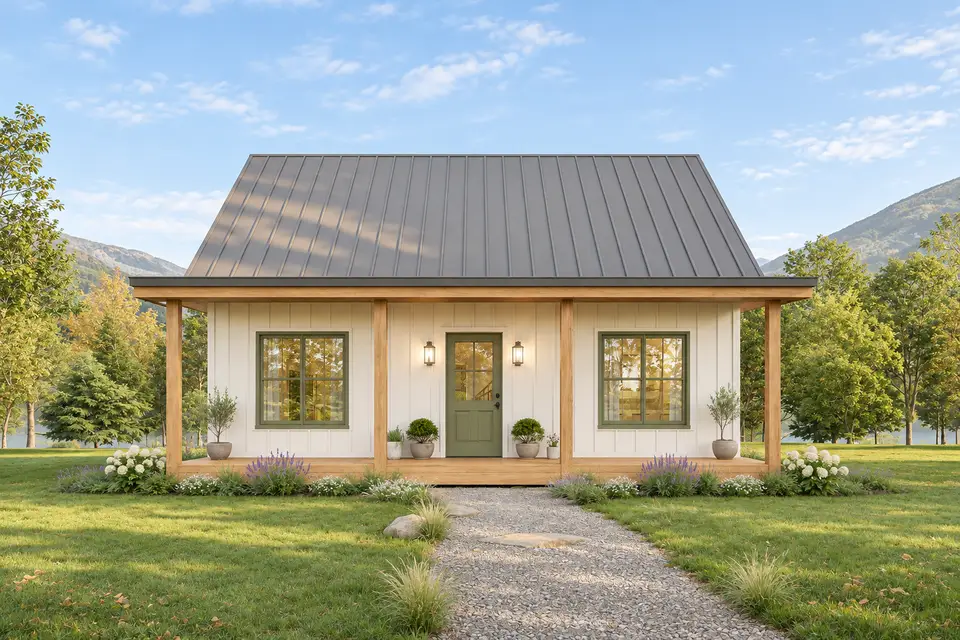
Soft White and Sage. Warm white makes the roofline and openings easier to read, and muted sage softens the contrast without adding decorative elements that do not exist in the source elevation; in this modern adu shell study, the planting is illustrative; species, irrigation, mature size, and clearance from cladding must be selected for the actual site.
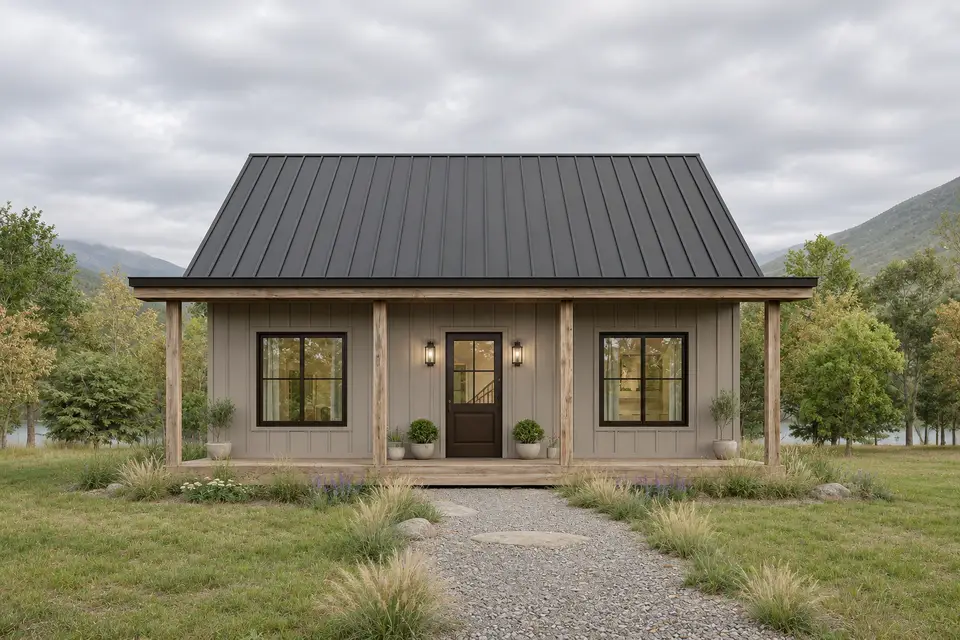
Weathered Gray and Bronze. Mushroom gray sits between the roof and landscape, with bronze frames reducing the hard outline around the glazing; in this modern adu shell study, the study changes finish direction only; in this modern adu shell study, it does not add masonry walls, move openings, or imply that a specific cladding assembly is included in the stock plan package.
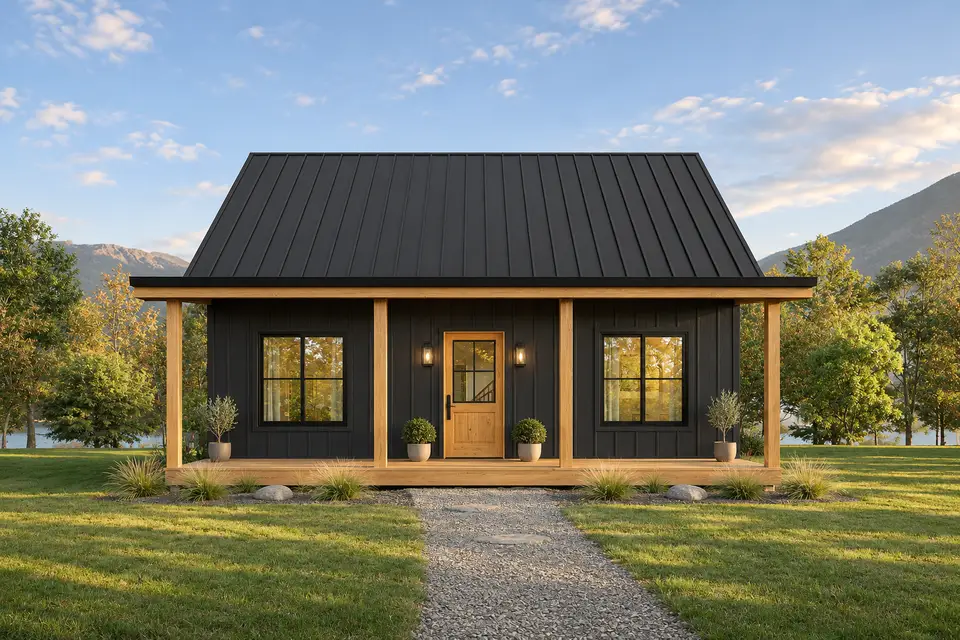
Nordic Black and Natural Oak. Near-black cladding gives the shell a compact silhouette, while natural oak marks protected details and keeps the composition from becoming visually flat; in this modern adu shell study, dark exterior palettes can be effective, but heat exposure, coating warranties, flashing compatibility, and maintenance access should be checked before specification.
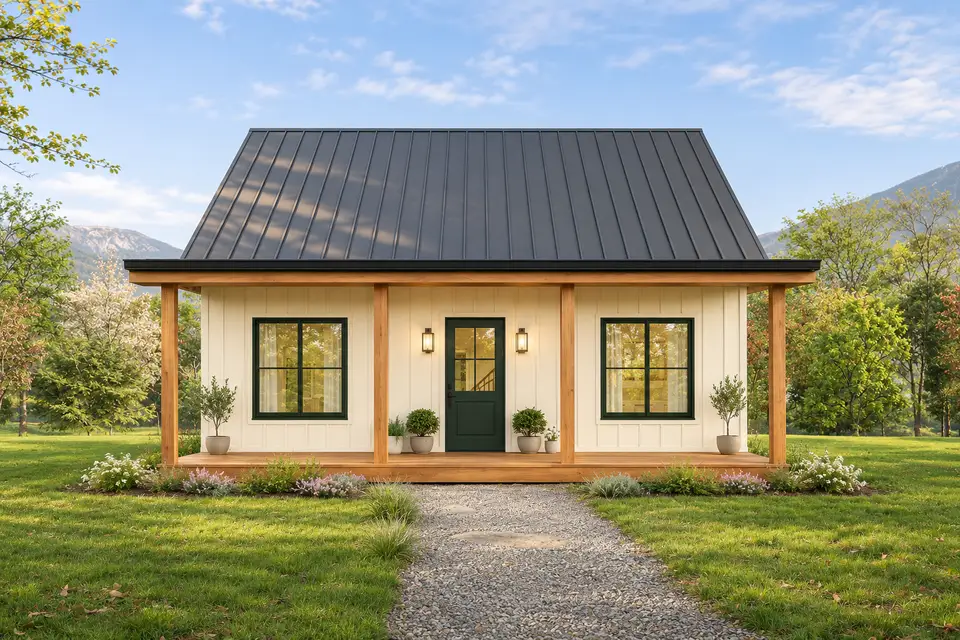
Cream and Forest Green. Cream siding and forest-green accents create a more traditional reading without adding shutters, brackets, or false trim; in this modern adu shell study, the low-contrast wall field keeps attention on the existing proportions; in this modern adu shell study, landscaping remains below windows so inspection, drainage, and airflow at the base of the wall are not visually blocked.
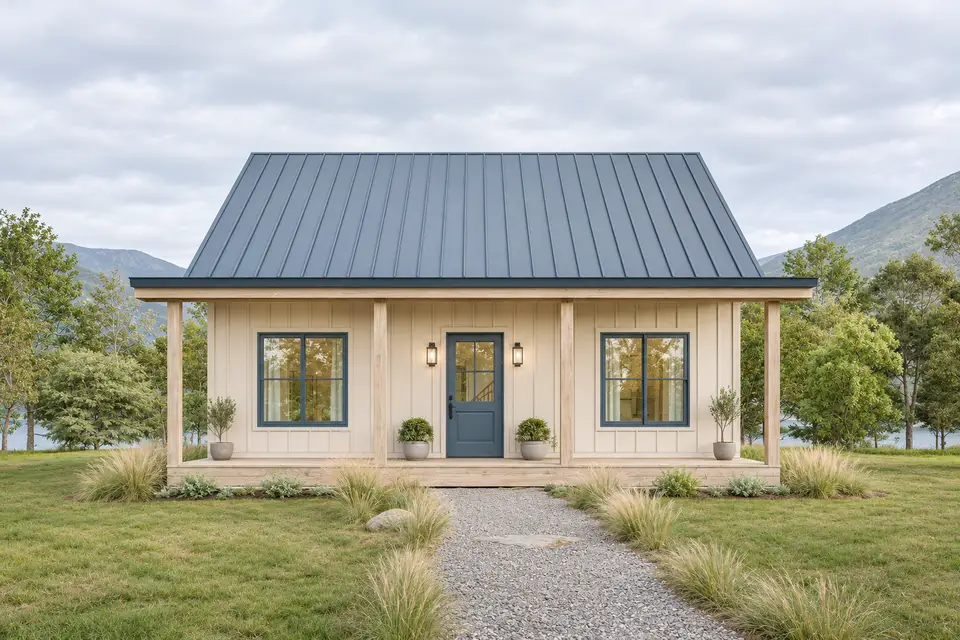
Coastal Sand and Slate Blue. Sand-colored siding and slate-blue accents make the elevation feel lighter while keeping the original roof, doors, windows, and wall lengths intact; in this modern adu shell study, the palette is a design comparison, not a claim that the house is suited to a coastal site; wind, corrosion, flood, and salt exposure require separate local review.
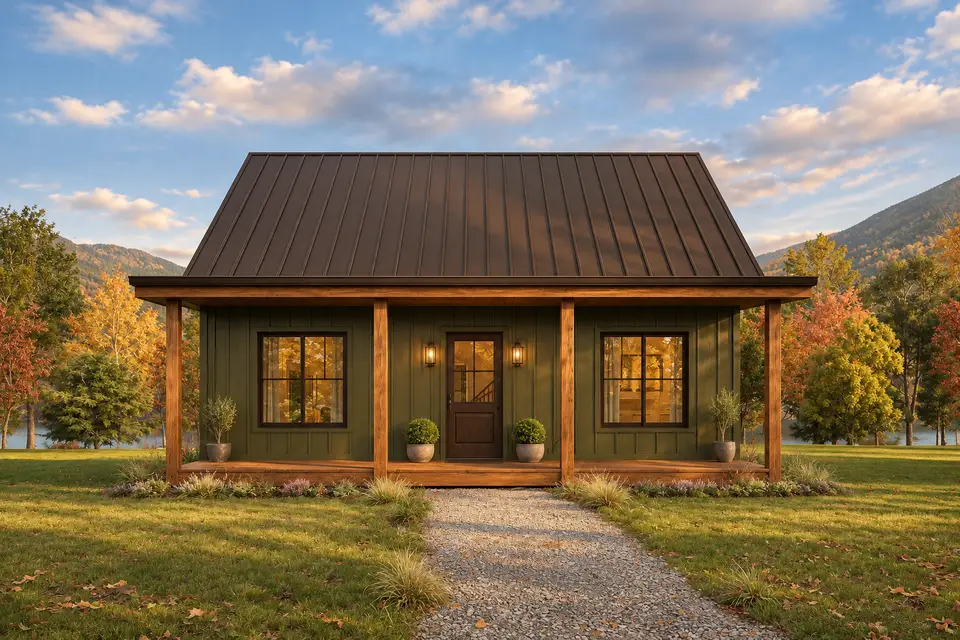
Deep Olive and Timber. Deep olive connects the building visually with a wooded setting, and timber tones add warmth at protected edges; in this modern adu shell study, the evening light helps explain depth, but it does not conceal new construction; in this modern adu shell study, every visible opening and major roof relationship remains tied to the publisher source image.
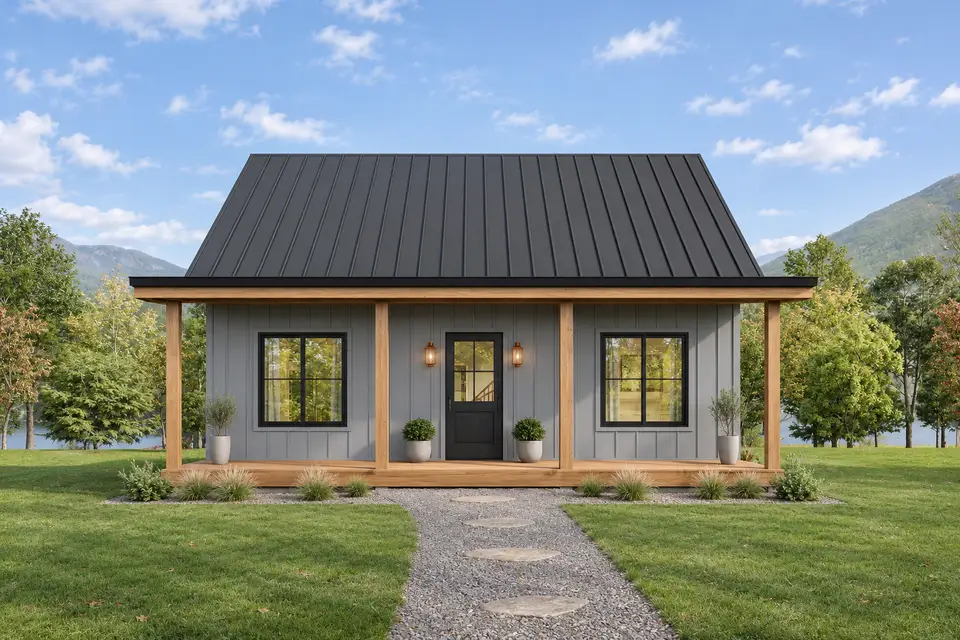
Refined Gray and Copper. Cool gray keeps the body neutral, charcoal holds the roof and frames together, and small copper-toned details add warmth at close range; in this modern adu shell study, any real copper, coated metal, or dissimilar-metal junction would need compatible fasteners, membranes, and runoff detailing in the construction documents.
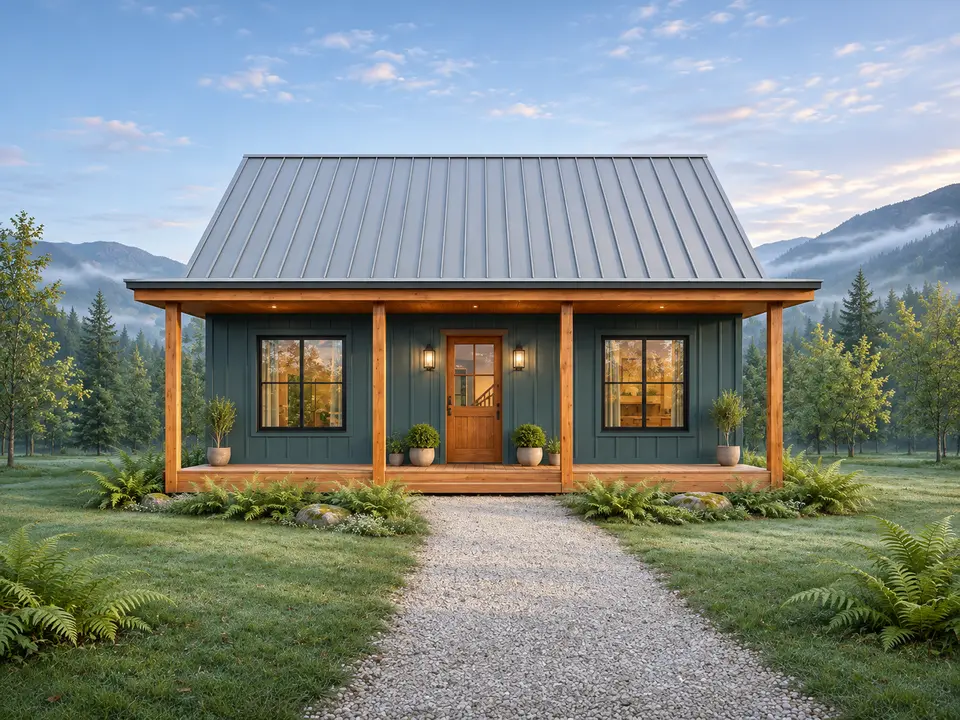
Forest Green and Fieldstone
Forest Green and Fieldstone is an editorial concept visualization for 844 Sq Ft Modern ADU Plan With Loft and Two-Story Living; this finish study keeps the publisher-derived massing and opening pattern unchanged while testing a different relationship among wall colour, roof tone, trim contrast, and landscape, and every product, assembly, and site response would need local specification.
What to Confirm Before Ordering
Confirm which foundation and lower-level drawings are included in the purchase. The source lists a crawlspace for the base design and an optional lower level. Those are different structural and site decisions, not interchangeable labels.
Resolve the tall living-room envelope early. Insulation, air sealing, roof ventilation or unvented design, high glazing, smoke alarms, lighting, and fan support should be coordinated before finishes. Access for future maintenance also deserves a plan.
Check ADU zoning, utilities, parking, access, fire separation from other buildings, and owner-occupancy or rental rules. A well-drawn stock plan cannot establish that a second dwelling is legal on a specific lot.
Finally, test the loft and stairs against real use. The open upper space may be ideal for an office and poor for a sleeping guest. Furniture dimensions, guard height, acoustic privacy, and the route through the main room should guide the decision.
Editorial visual note. For this compact steep-roof modern ADU, publisher floor plans, elevations, and renderings are identified as source material. The eight modern adu shell finish images are editorial concept visualizations checked against the source geometry; they compare finish direction and do not represent built projects or construction documents.
Reader Questions
How is the 844 square feet divided?
The publisher lists 672 square feet on the main level and 172 square feet in the loft, for 844 heated square feet total.
How many bedrooms are included?
The base plan is listed with one bedroom on the main level. The loft should not be represented as a legal second bedroom without local review.
How tall is the living room?
The publisher lists an 18-foot living-room ceiling. The loft ceiling is listed at 8 feet 6 inches.
Does the plan include porches?
Yes. The source lists a 168-square-foot front porch and a 168-square-foot rear porch. These are outside the heated-area total.
Is there an optional basement?
The publisher shows an optional 672-square-foot lower level that can add rooms. Confirm the purchased package, site feasibility, local code, and whether the lower area will be finished.
What are the overall dimensions?
The source lists 28 feet by 24 feet with a ridge height of 20 feet 1 inch. Local adaptations can affect final dimensions.
Are the facade studies official options?
No. They are editorial concept visualizations that preserve the source roof, porch, posts, door, windows, and camera while exploring finish direction.
Sources and Plan Documents
- Architectural Designs source plan page, source for area by level, bedroom and bath count, ceiling heights, porches, dimensions, optional lower level, drawings, and renderings
- U.S. Department of Energy insulation guidance, technical background for roof, wall, floor, and foundation thermal assemblies
- International Code Council overview of the International Residential Code, explaining the model-code framework and why local adoption and amendments must be verified
- ENERGY STAR Complete Thermal Enclosure System, guidance on continuous air barriers, correctly installed insulation, and high-performance openings

House Plans Desk
Plan Review & Research · Northeast United States research focusThe House Plans Desk checks available publisher facts, studies circulation and layout, and separates source information from editorial interpretation.
More from this desk →
Reader notes