

I spend a lot of my week reading plans that pretend a sloped lot doesn't exist, so 680682VR caught my attention for doing the honest thing instead. It takes the grade and uses it: 1,288 square feet of single-level living up top, a drive-under 2-car garage tucked into the hillside, and a 700-square-foot finished bonus room sharing that lower wall — 1,988 heated square feet total on a tight 46-by-28-foot footprint. From the road it reads as a one-story Country Traditional with a covered porch. From the back, on the right site, it's a two-level house that never paid for a second full floor of roof. That's the move I want to walk you through, and where I'd renovate it before I broke ground.
Affiliate link. If you buy this plan we may earn a commission, at no extra cost to you. It never changes what we write about a plan — see our affiliate disclosure.
Reading the Floor Plan
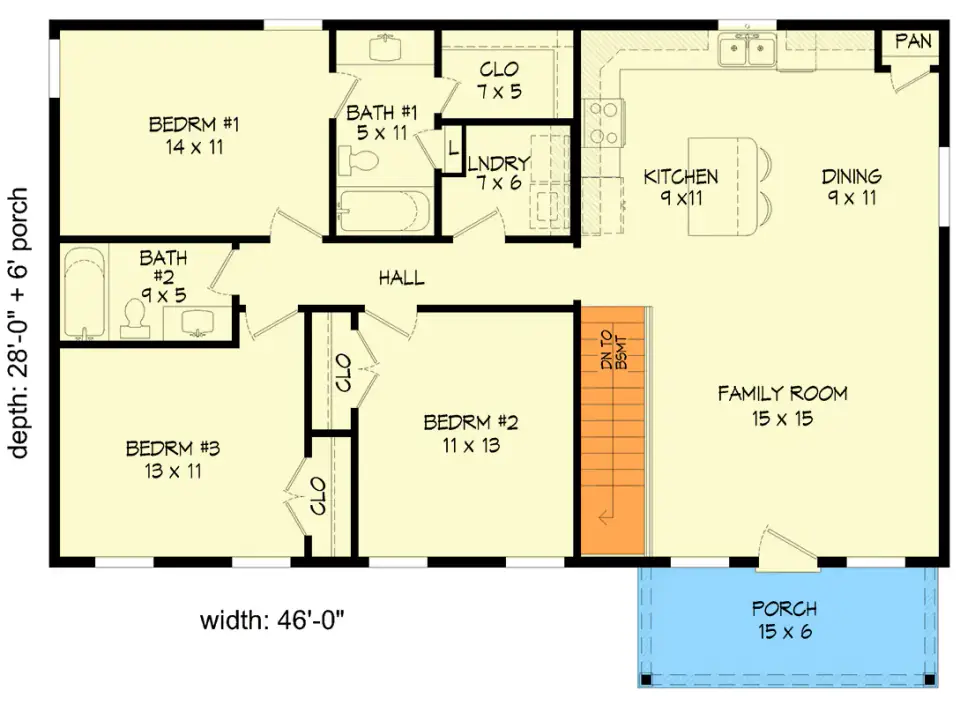
Main Level — 1,288 sq ft
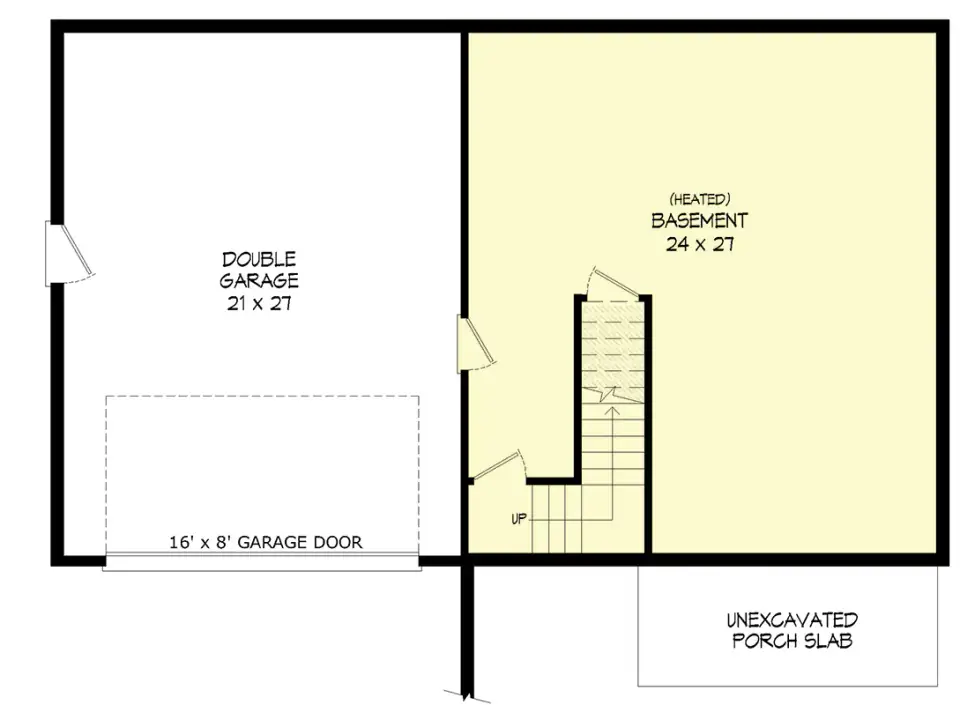
Lower Level — garage + 700 sq ft bonus
The main level runs 46 feet wide by 28 feet deep and splits cleanly down a central hall — public on the right, private on the left. The right side is one contiguous social zone: an open kitchen (9 by 11), a dining area (9 by 11), and a 15-by-15 family room that anchors the back of the house. The left wing clusters all three bedrooms. The primary (14 by 11) gets its own bath and a 7-by-5 walk-in closet; Bedroom 2 (11 by 13) and Bedroom 3 (13 by 11) share a hall bath (9 by 5). A 7-by-6 laundry room sits near the kitchen so the plumbing wall does double duty. This is a textbook clustered-bedroom layout, and the drafter kept the corridor count low.
Here's the part the plan rewards you for reading carefully: the stair core is the whole concept. It drops between the family room and the primary bedroom down to the lower level, where a 21-by-27 drive-under garage and a 24-by-27 finished bonus room (the 700 heated square feet) share the foundation wall the slope already required. An unexcavated porch slab sits below the front entry. Every trip to the garage or the bonus room funnels through that single stair — efficient on paper, but it means the lower level lives or dies on one connection. If I were renovating this before build, I'd ask the drafter whether a second egress from the bonus room earns its keep, because a 700-square-foot finished room with one stair out is a bedroom you can't legally call a bedroom.
The Exterior as Drawn
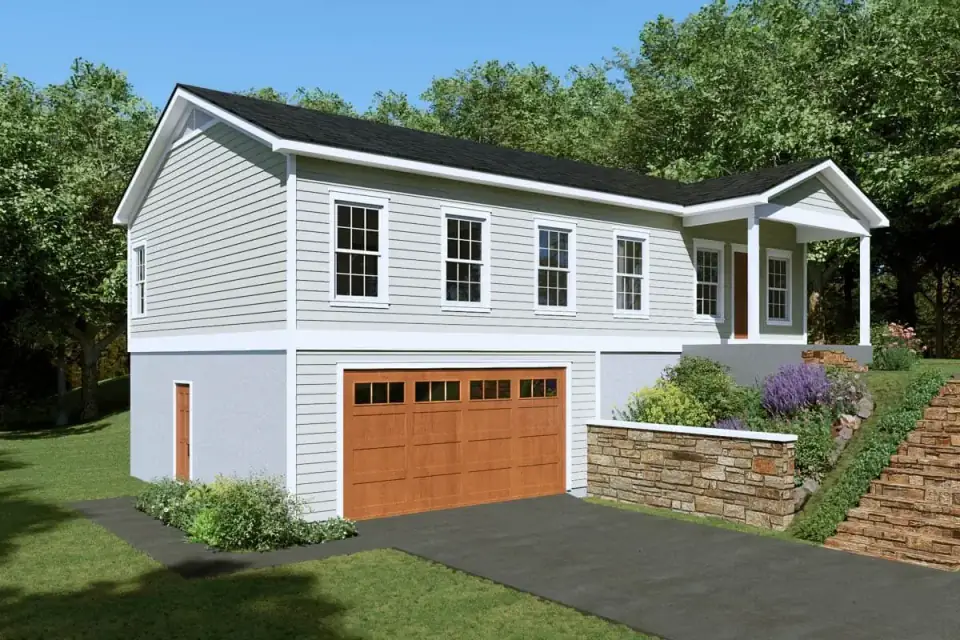
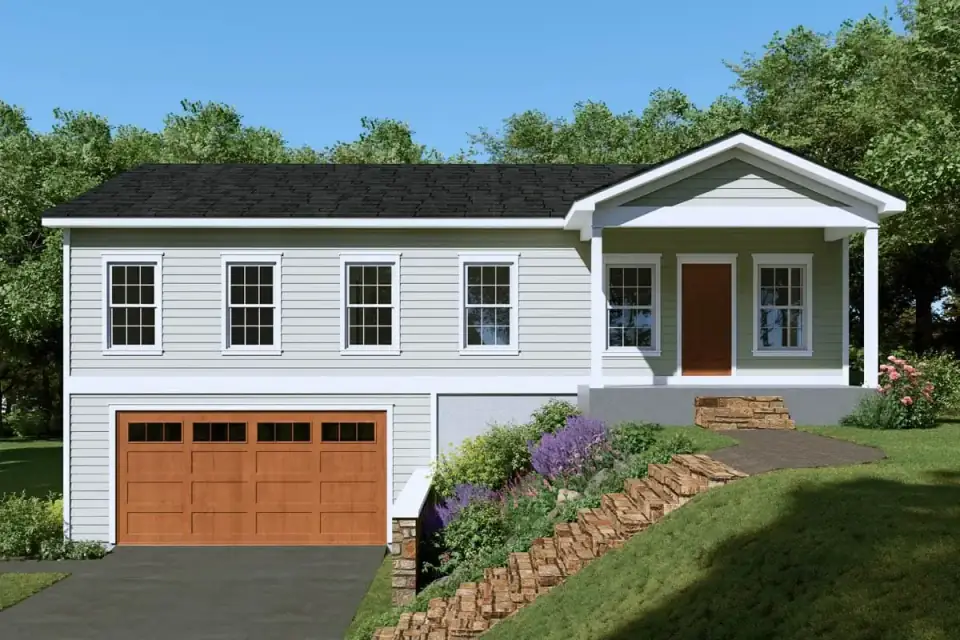
The base renderings show a raised-entry profile: garage recessed into the lower level, living spaces lifted above grade, and a covered entry porch offset to the right. The front elevation is horizontally proportioned — four upper windows aligned over the garage bay, light siding, white trim, dark roof, and a stone retaining wall doing the real work of addressing the slope. The massing is straightforward and reads as a sensible country one-story. My only structural note from the curb: a raised entry that's all stairs is the kind of decision that's free to fix at the drafting stage and expensive to fix later, so settle the porch grade now (more on that below).
What Works
- Single-level daily living. All three bedrooms and every primary space sit on one floor — the stairs are for parking and bonus space, not for getting to bed.
- A true primary suite. The 14-by-11 primary owns its own bath and a dedicated 7-by-5 walk-in, not a borrowed hall closet.
- Bonus square footage that pays for itself. The 700-square-foot finished lower level rides the foundation the slope already demanded — finished space at framing-stage cost, not addition cost.
- An honest open core. Kitchen, dining, and family room read as one room, which is how people actually live now.
- A disciplined footprint. At 46 by 28, the main level keeps the slab small and preserves yard on a tight lot.
- Drive-under garage, simple roofline. Tucking the garage below keeps the upper rooflines clean and the framing predictable — that's cost control you can see.
What to Weigh Before You Build
- It needs the slope. The walkout only works on a graded lot. Drop this on a flat parcel and you're paying to fake a hillside.
- The garage dominates the front. As drawn, the lower-level mass and garage door carry most of the facade — the facade studies below exist for a reason.
- Two beds, one hall bath. Bedroom 2 and Bedroom 3 share a single 9-by-5 bath, which is tight for two kids on a school morning.
- No mudroom or drop zone. Nothing buffers the garage-to-living transition — a real miss in a Northeast house that sees salt, snow, and mud half the year.
- Exterior entry stairs. The raised front porch reads as steps-only; aging-in-place or stroller years will want a graded path designed in now.
- One stair serves the whole lower level. Fine for a rec room; a constraint the day you want that bonus space to function as a legal bedroom.
Estimated Cost to Build This Plan in 2026
Based on 2026 Hudson Valley and suburban Northeast labor and material rates, building 680682VR turnkey — main level plus the finished 700-square-foot lower level, on the sloped lot this plan requires — runs roughly $725,000 to $1,180,000 all-in. The walkout is the wildcard: the same grade that makes the plan work also drives the foundation, retaining, and site numbers. Here's the breakdown by major line item.
| Line Item | Low Estimate | High Estimate |
|---|---|---|
| Site work, excavation (sloped walkout cut), septic, well, utilities | $70,000 | $130,000 |
| Foundation (walkout/daylight basement + drive-under garage) | $80,000 | $135,000 |
| Framing & envelope (siding, roofing) | $135,000 | $200,000 |
| Mechanical, electrical, plumbing (rough-in + finish) | $95,000 | $150,000 |
| Interior finishes incl. finishing the 700 sq ft lower level | $150,000 | $250,000 |
| Fixtures & appliances | $45,000 | $85,000 |
| Exterior & landscaping (slope retaining wall, driveway, walkways) | $50,000 | $100,000 |
| Permits, engineering, contingency (10–15%) | $100,000 | $130,000 |
| Turnkey total | $725,000 | $1,180,000 |
What pushes you toward the high end: finish tier (builder-grade vs. custom millwork and stone), and above all the site. A gentle, well-drained slope with municipal utilities lands you near the low number. A steep rural Hudson Valley lot needing rock removal, a long driveway, septic and well typically adds $40,000–$80,000 over a municipal-utility suburban lot before you've framed a single wall. The finished lower level is the bargain line — at 700 square feet riding a foundation you're already paying for, it's the cheapest heated square footage in the whole build.
Seven Facade Directions
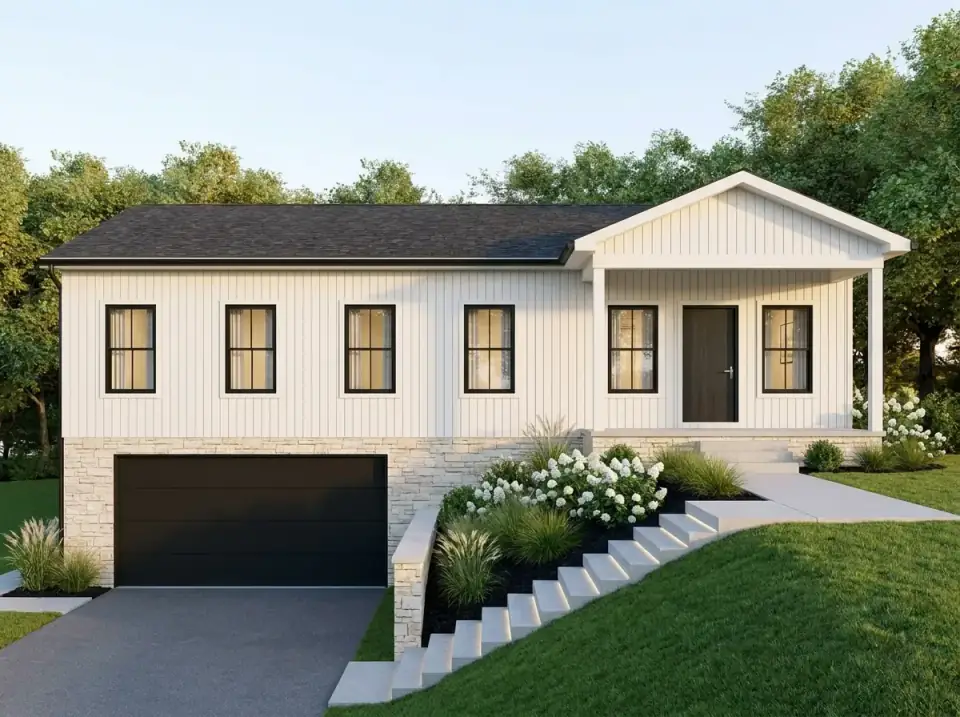
Modern Farmhouse, Bright
White vertical siding — think James Hardie ColorPlus in Arctic White — set against a light stone foundation gives this version high contrast and a clean read. A black garage door and dark window frames in something like Marvin Ebony ground the composition, while broad concrete steps climb past white flowering shrubs and ornamental grasses. The planting is tailored and low-maintenance, which suits a homeowner who wants contemporary-rural clarity without a weekend of upkeep. It's the safest commercial choice here and the one I'd point a resale-minded builder toward.
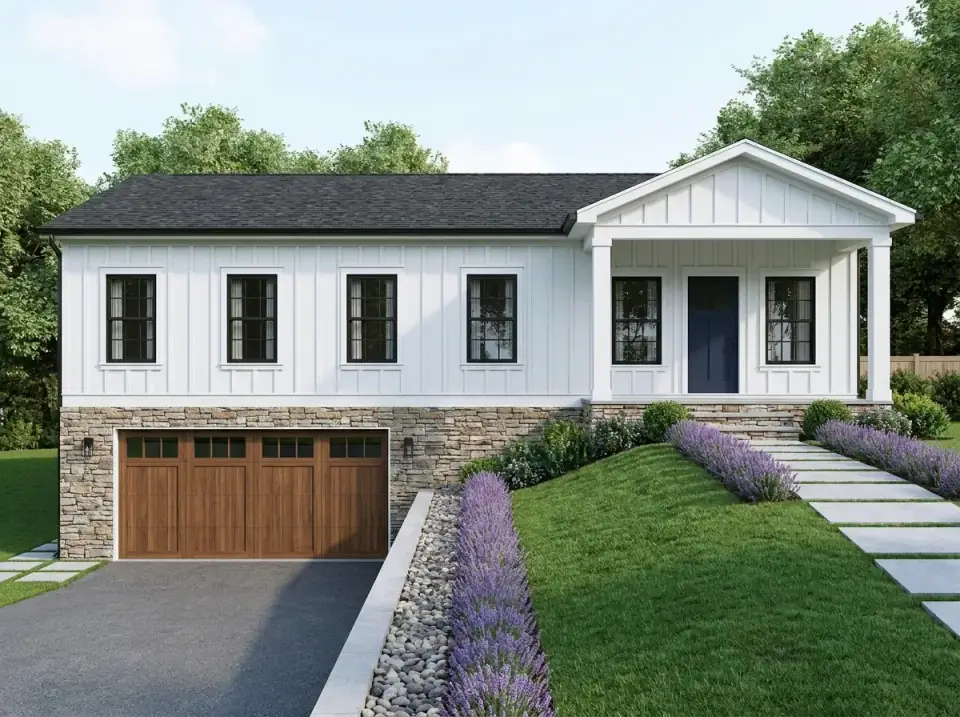
Transitional Stone and Timber
Here the lower level is wrapped in heavy stone veneer, giving the house an anchored base that answers the garage mass head-on — exactly the right instinct for a facade the lower level otherwise dominates. A stained wood garage door with glass lites and a deep blue entry door (Benjamin Moore Hale Navy territory) add warmth and material change. Structured lavender rows, river-rock strips, and large-format stone pavers make the front read formal but naturalistic. This is for the owner who wants masonry and wood you can feel, not just see.
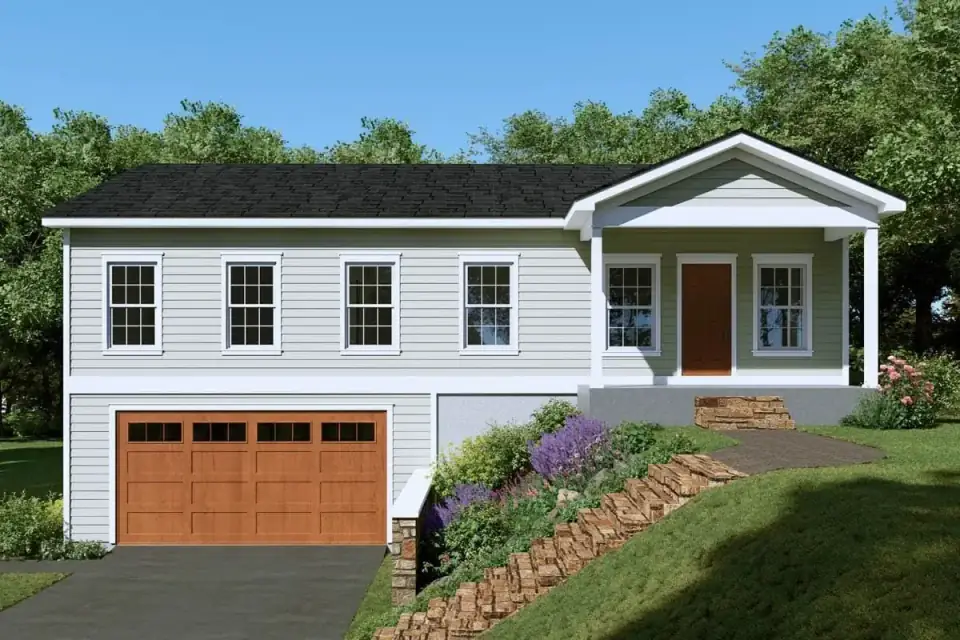
Classic Country Split-Entry
This one speaks plain raised-ranch: light gray horizontal siding, white trim, a warm wood garage door, and double-hung windows that read instantly familiar. The slope is managed honestly with a dry-stacked retaining wall and tiered beds of purple perennials. The covered porch reinforces the neighborhood-friendly character. If you're building into an established Hudson Valley or southern New England street where the houses already share a vocabulary, this is the version that won't pick a fight with its neighbors — and that has real resale value.
Dark Contemporary Lodge
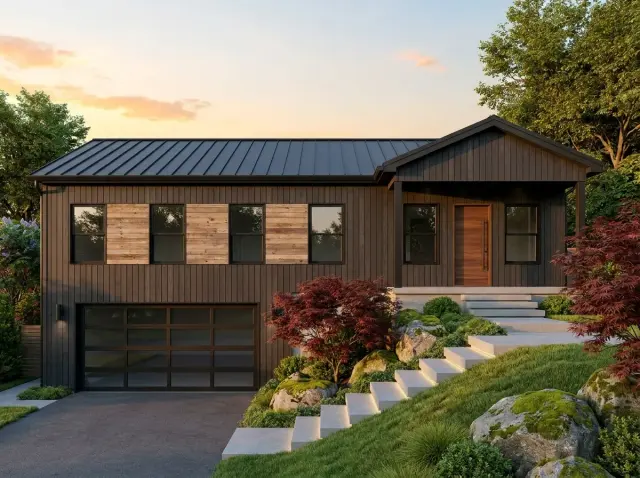
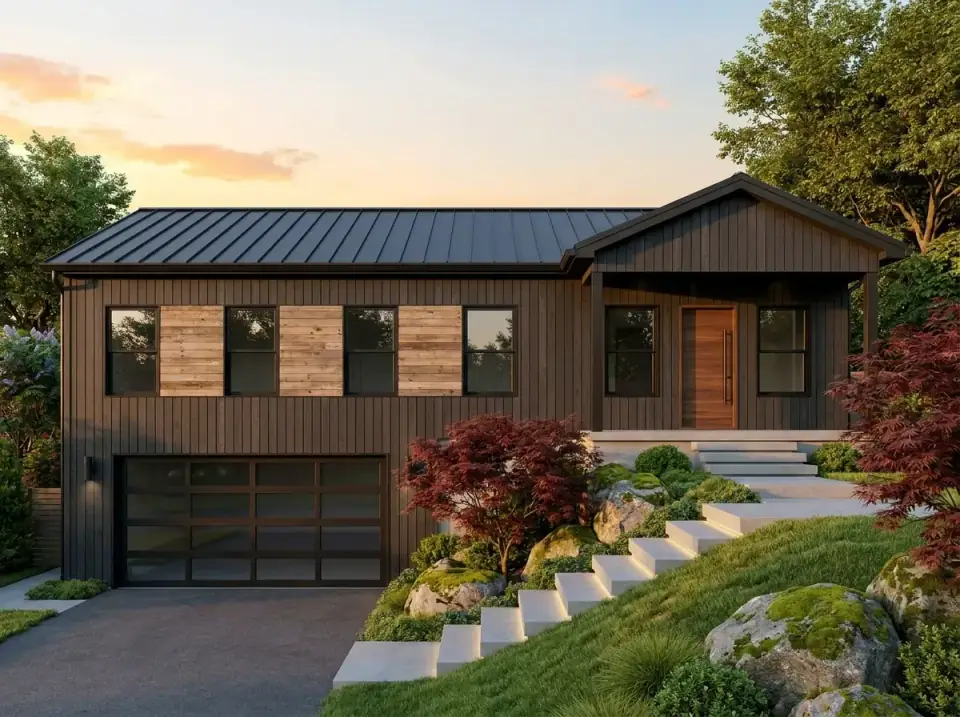
Dark vertical siding paired with a standing-seam metal roof gives this facade one bold, uniform silhouette, broken by natural wood accent panels between the windows. Floating concrete steps set into moss-covered boulders and sculptural red maples handle the entry. The material honesty here suits a wooded or sloped lot, which is exactly the terrain this plan wants — a Catskills or Berkshires parcel would wear this well. For an assertive modern exterior that still talks to the trees around it, this is the strongest direction.
Coastal Minimalist
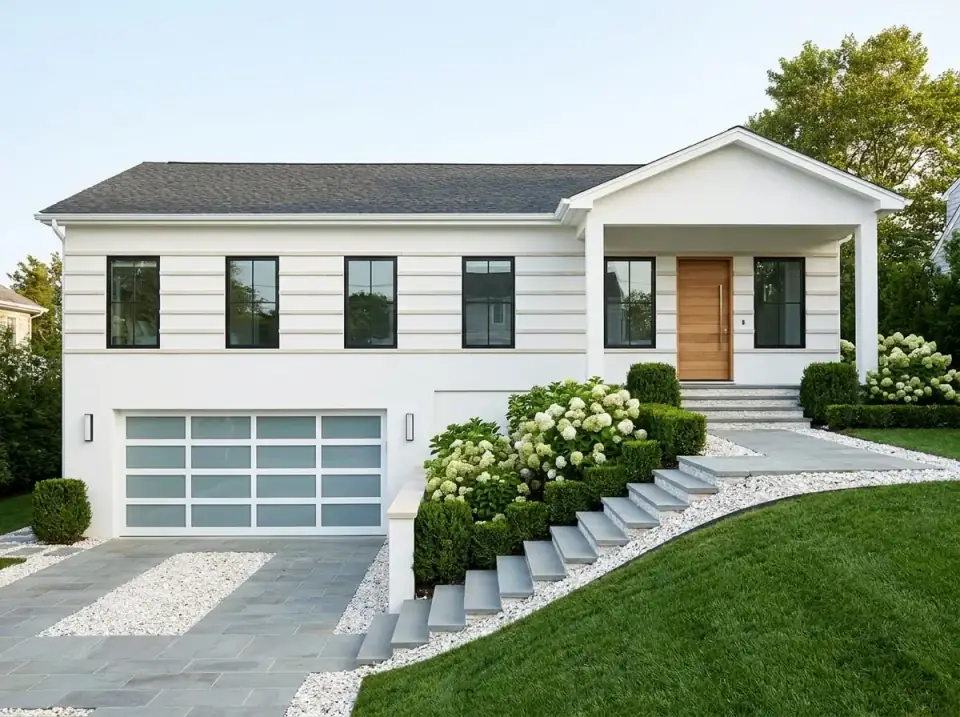
Smooth white horizontal siding with subtle banding gives a refined, planar surface. A frosted-glass garage door and a warm wood entry door carry the focal points without clutter, and formal boxwood hedges, white gravel, and bluestone pavers keep the frontage highly ordered. It's the most restrained option in the set — symmetry, a tight palette, polish. It reads well in coastal New England or an upscale inland street, though I'd watch the maintenance reality of all-white siding in a region that throws road salt and pollen at it.
Mountain Modern at Dusk
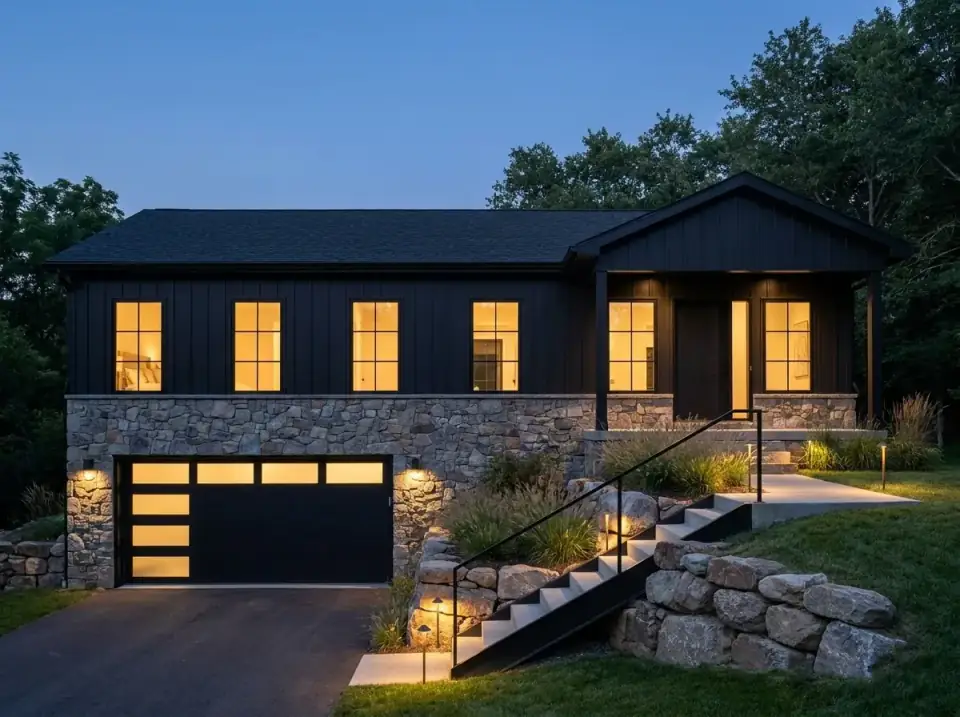
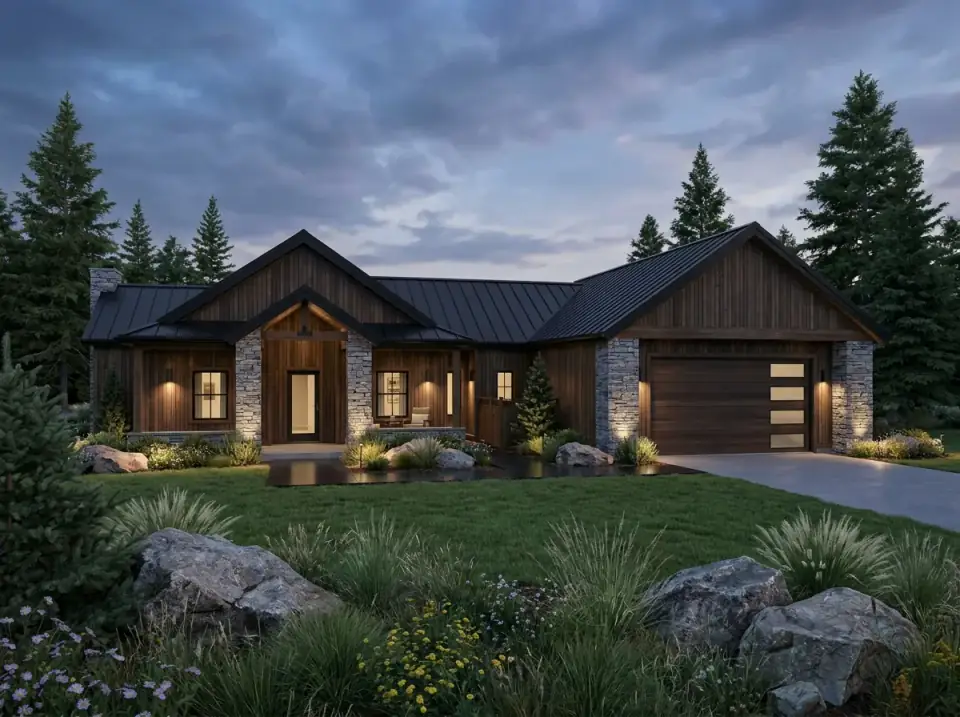
Matte black board-and-batten over a heavy natural-stone base builds strong tonal contrast and real visual mass — the stone base again earning its keep against the lower-level bulk. The garage door's horizontal glass inserts glow at dusk alongside integrated path lighting, and a steel entry railing with native grasses between stone walls finishes the contemporary-lodge read. This is for a forested or rugged parcel where drama and nighttime presence matter. Of the seven, it commits hardest to a single idea, which I respect.
Desert Modern Stucco
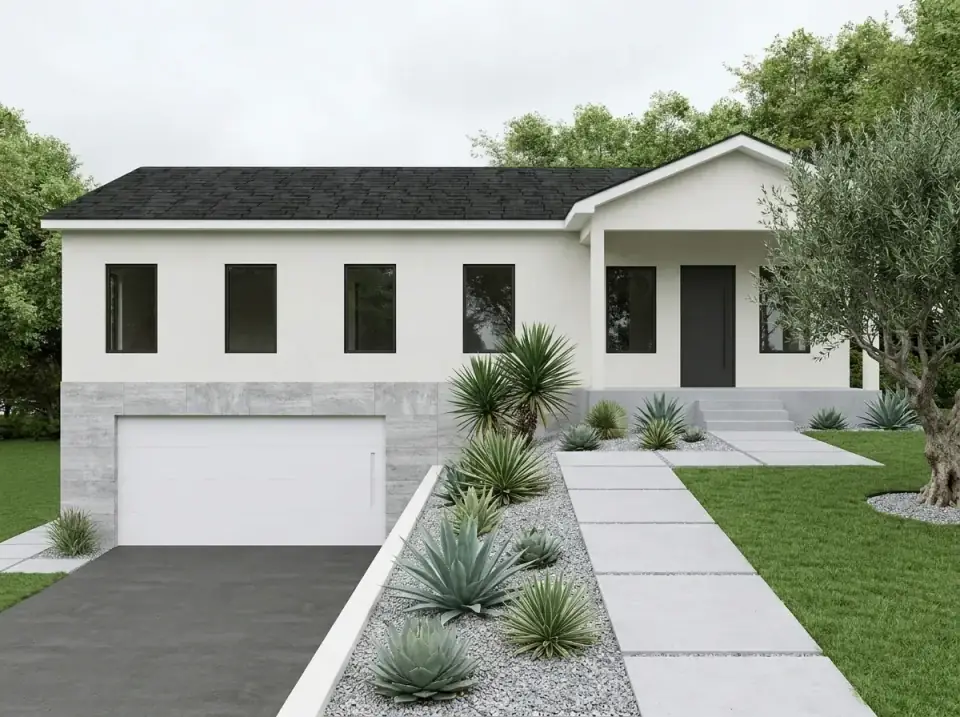
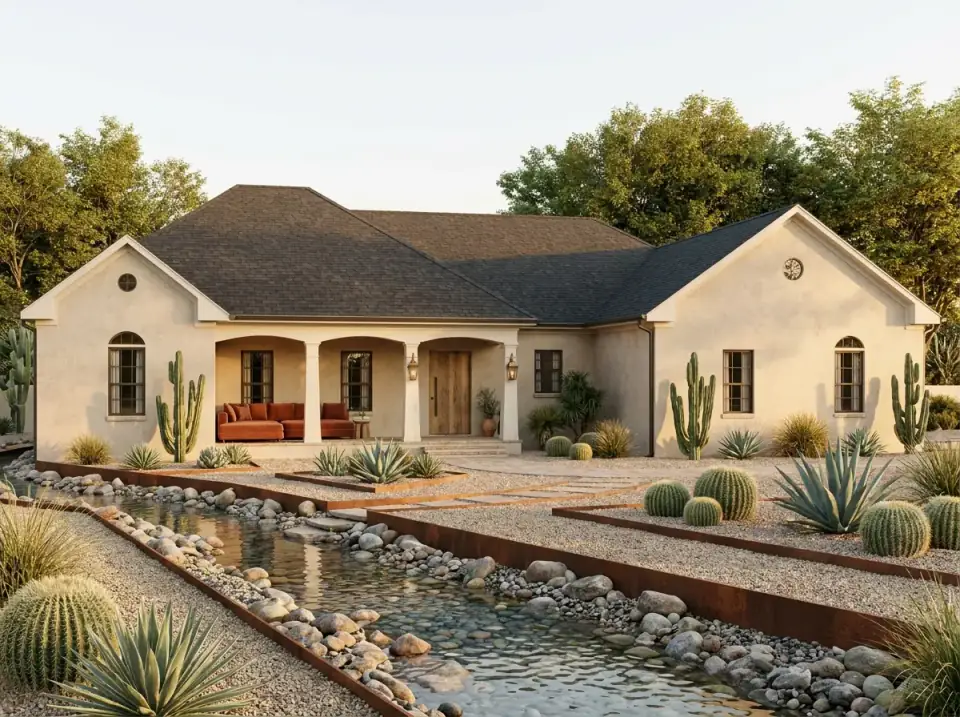
Smooth white stucco and large-format gray stone veneer define this arid-climate variant, with black-framed windows and a flush white garage door holding a stark, minimalist profile. The landscaping trades lawn for xeriscaping — agave, yucca, crushed granite, a mature olive tree. It minimizes irrigation and leans on geometric form. I'll be straight: this is the one facade that fights the plan's natural home. Stucco and a Northeast freeze-thaw cycle are an ongoing argument, so I'd file this under "inspiration for a dry-climate build," not a Hudson Valley spec.
Where to Read Next
If single-level living with a flexible lower level is what you're after, compare this against the traditional ranch plan with flexible living and an optional lower level and the 3-bedroom split-layout ranch with a study, which solves the shared-bath problem differently. For another bonus-space approach, the functional modern farmhouse with expandable bonus space is worth a look, and the full house-plans archive collects every review I've written.
Reader Questions on Plan 680682VR
How big is plan 680682VR?
It's 1,988 heated square feet total — 1,288 on the main level and a finished 700-square-foot bonus room on the lower level. The main footprint is a compact 46 by 28 feet, with a 588-square-foot drive-under 2-car garage and about 90 square feet of covered porch. It carries 3 bedrooms, 2 full baths, and 1 story of above-grade living, with everything else gained from the walkout foundation.
What kind of lot does this plan need?
A sloped one. The whole design hinges on a walkout foundation, which means the grade has to fall away enough at the rear or side to let the garage and bonus room open at the lower level. On a flat lot you'd have to either re-engineer the foundation or import fill to fake the slope — both add cost and undercut the point of the plan. Before you buy, confirm your site actually has the fall this layout assumes.
What does it cost to build in 2026?
In the Hudson Valley and suburban Northeast, expect roughly $725,000 to $1,180,000 turnkey, including finishing the 700-square-foot lower level. The walkout foundation and site work drive the spread more than the finishes do. A steep rural lot needing rock removal, septic, and well typically adds $40,000–$80,000 over a municipal-utility suburban lot. National per-square-foot averages run well below Northeast reality, so price the foundation as its own line and collect at least three local bids.
Can the lower-level bonus room be a bedroom?
As drawn, treat it as a rec room, office, or media space rather than a legal bedroom. A code-compliant bedroom needs proper egress — a conforming window or door to the outside — and a single interior stair serving the whole lower level. On a walkout the daylight side often makes egress easy to add, so if a fourth sleeping space matters to you, have your designer confirm an egress opening and, ideally, a second way out before you frame.
What's the biggest thing I'd change before building?
Two moves. First, add a mudroom or drop zone at the garage-to-living transition — there's none drawn, and a Northeast house lives and dies by where the boots and coats land. Second, settle the front entry grade so the porch isn't steps-only; designing a gentle graded path now costs a drafting revision, while retrofitting accessibility later costs a small renovation. Both are framing-stage decisions, which is exactly why you fix them before the slab is poured.
Sources & Further Reading
- Architectural Designs — Plan 680682VR listing and specifications.
- International Code Council — International Residential Code (egress and basement bedroom requirements).
- NAHB — Cost of Constructing a Home.
- Remodeling Magazine — Cost vs. Value Report (regional Northeast data).
- This Old House — Foundation types and walkout basement guidance.
- James Hardie — ColorPlus fiber-cement siding specifications.
- U.S. EPA WaterSense / DOE Building America — residential building science resources.
- U.S. EPA — water-wise and xeriscape landscaping guidance.
Conclusion
Plan 680682VR is a smart answer to a sloped lot: single-level daily living for three bedrooms up top, with parking and a genuinely useful 700-square-foot finished room gained from the grade rather than paid for with a second story. It fits small families, couples who host, or empty-nesters who want main-floor convenience plus bonus space below. Read the plan before you build it, though — design in a mudroom, fix the entry grade, and decide what the lower level needs to legally be. Do that, and the walkout stops being a constraint and starts being the best value in the build.

Theo Caldwell
Renovation Designer & Plan Strategist · Hudson Valley, New YorkSeven years bridging architectural drafting and design-build practice, hundreds of house plans walked through doorway by doorway. Theo reviews Architectural Designs marketplace plans with a renovator’s eye and writes the House Plans desk at Renovate and Plan.
More from Theo →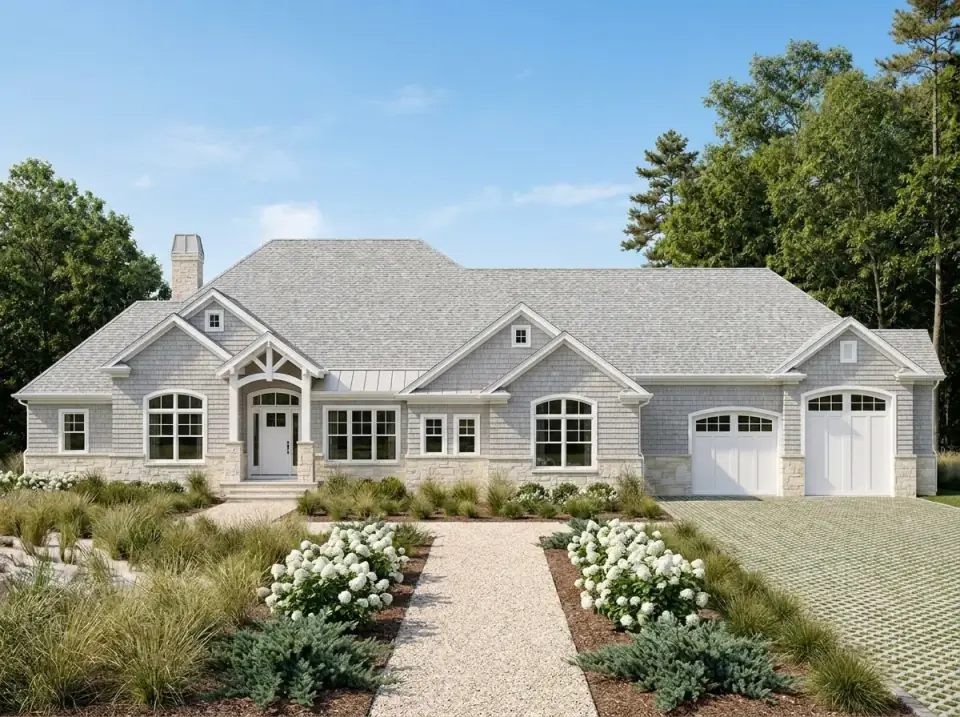
Reader notes