

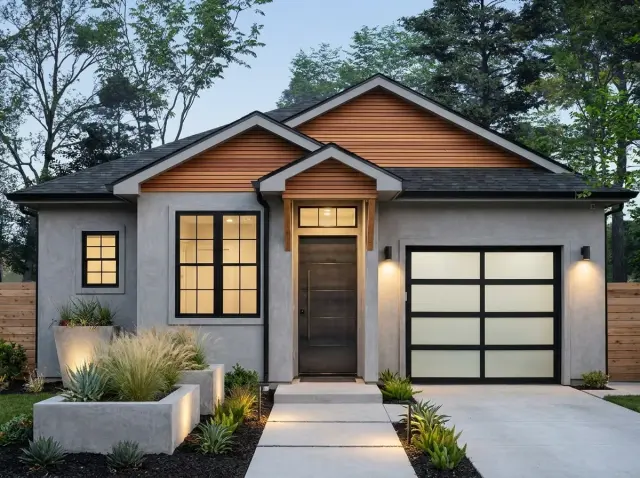
This is one of the most honest small-footprint plans I've reviewed this year. Plan 52549WM lays a split-bedroom ranch onto a narrow 29-foot-wide envelope, gives every room a defined purpose, and refuses to inflate the square footage to chase rooms it doesn't need. At 1,363 heated square feet on a 29' × 65'4" footprint, this plan is built for a couple, a small family, or a downsizing owner who reads "efficient" as a virtue rather than a compromise. The dedicated study at the entry, the walk-in pantry off the kitchen, and the vaulted ceilings in the public spaces tell me the original drafter knew what they were trying to do — and didn't pad the program to push the price point.
Affiliate link. If you buy this plan we may earn a commission, at no extra cost to you. It never changes what we write about a plan — see our affiliate disclosure.
How I Read This Plan
A 29-foot-wide envelope is the defining structural fact of this plan. Most small ranches I see come in at 35 to 45 feet wide because that's the comfortable depth for two parallel circulation paths plus rooms on both sides. Plan 52549WM goes narrower — which means the original drafter chose a linear, almost shotgun-style organization: garage at the front, service spine (mudroom, pantry, laundry) behind it, public rooms in the middle, primary suite at the rear, and secondary bedrooms on the long side of the plan. That's a deliberate spatial logic, not an accident, and it's the move that lets this footprint land on a narrow infill lot — exactly the situation many of my Beacon and Kingston clients are working with.
My second pass is reading the public-to-private gradient. From the front door you pass the study (a public-facing private room — work-from-home logic with a guest-receive option), then enter the great room with vaulted ceilings, then the kitchen with its central island, then through the service spine to the rear primary suite. The secondary bedrooms branch off to the long-wall side of the plan. This is a classic split-bedroom organization — primary on one side, secondaries on the other — and it works on a footprint this small only because the drafter didn't try to give the secondary bedrooms their own bath. They share a hall bath, and the plan respects that they share it. Plans that pretend a 1,363 square foot footprint can carry three bathrooms always shortchange one of them.
Floor Plan Walkthrough
Main Level
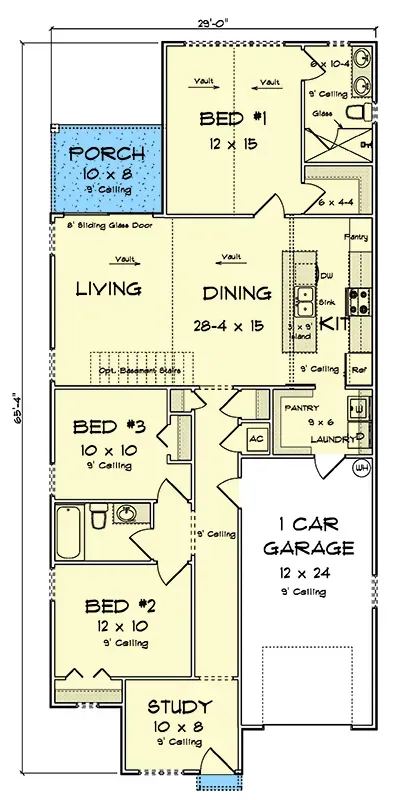
The plan reads on a linear axis from front to back. The single-car garage at the front-right discharges into a mudroom that is also the laundry room — a service-spine consolidation I almost always argue for in a footprint this tight. The walk-in pantry sits adjacent, which means groceries unload in a 12-foot run from car to pantry shelf. That is the right detail. The mudroom-laundry combination saves roughly 35 square feet over a dedicated laundry room, and on a 1,363 square foot plan those 35 square feet are not negotiable — they're either bought back as more dining space or lost to a redundant room.
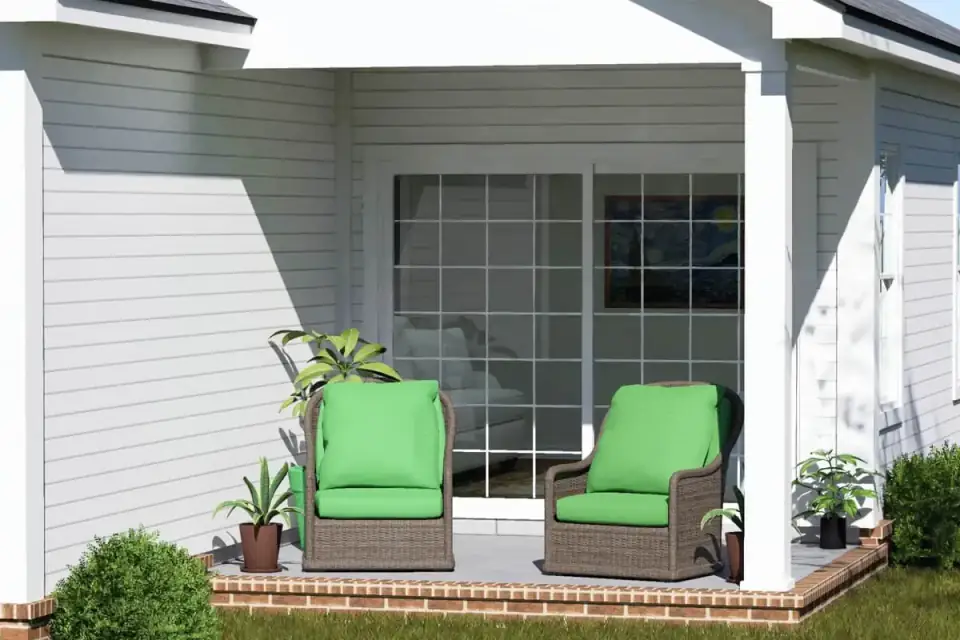
The great room sits centrally, with vaulted ceilings indicated on the public spaces. The kitchen island anchors the room and runs perpendicular to the long axis — which puts the sink-and-dishwasher line where it can be screened by the island from anyone seated at the dining table. The dining area lives directly off the kitchen with no separating wall; this is the modern small-plan reading, and on a footprint this size it is the right reading. A separate formal dining room here would kill the great room. The sliding glass door off the living area opens onto a 10' × 8' side porch — a small but real outdoor extension, sized for two chairs and a small table rather than full dining.
The primary suite at the rear gets the vaulted ceiling, the private bath, and the walk-in closet — the three non-negotiables for a contemporary primary suite. The two secondary bedrooms branch off a short hallway and share a properly sized hall bath. The study at the front entry is the smartest move on the plan: it's a 10' × 11' room that doubles as a guest bedroom in a pinch, a home office during the day, and a quiet sitting room when neither is needed. For a small-family or remote-work owner, this is the room that justifies the whole plan.
Exterior Elevation Read
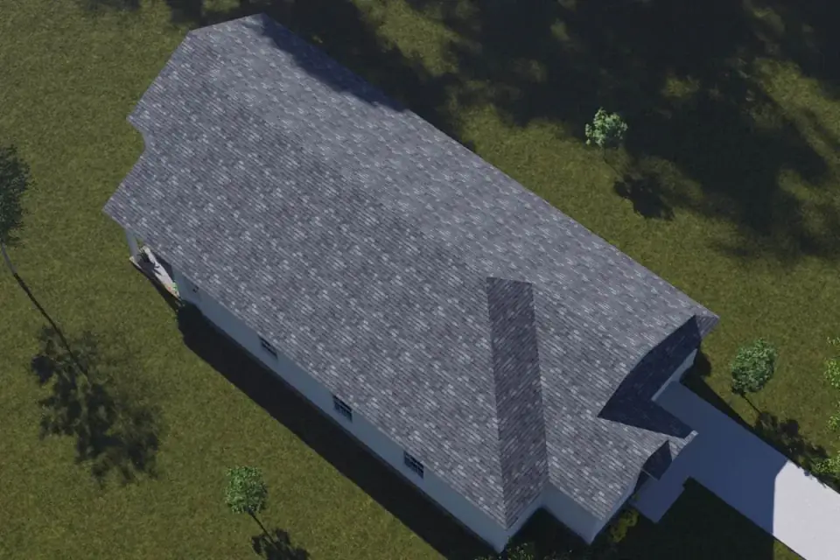
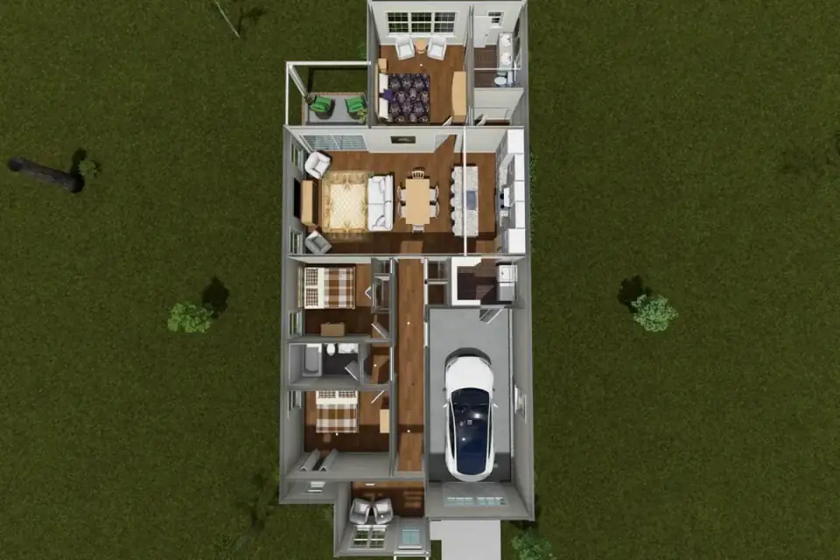
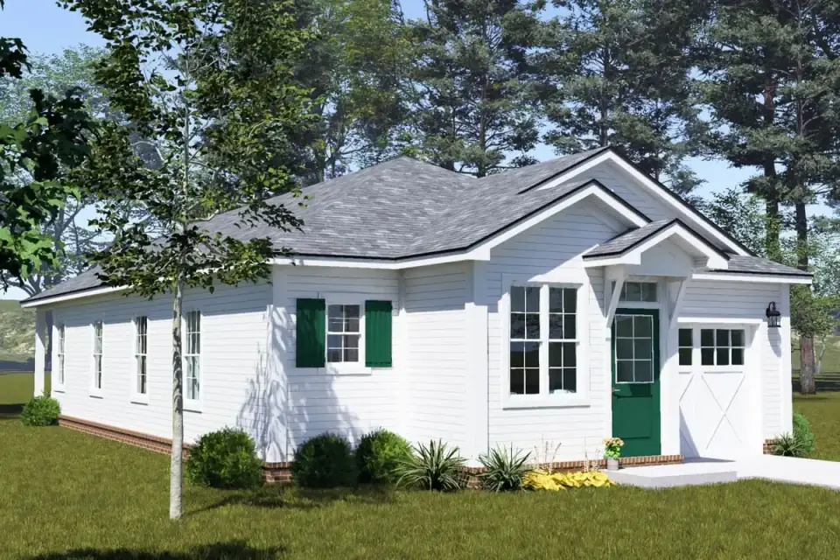
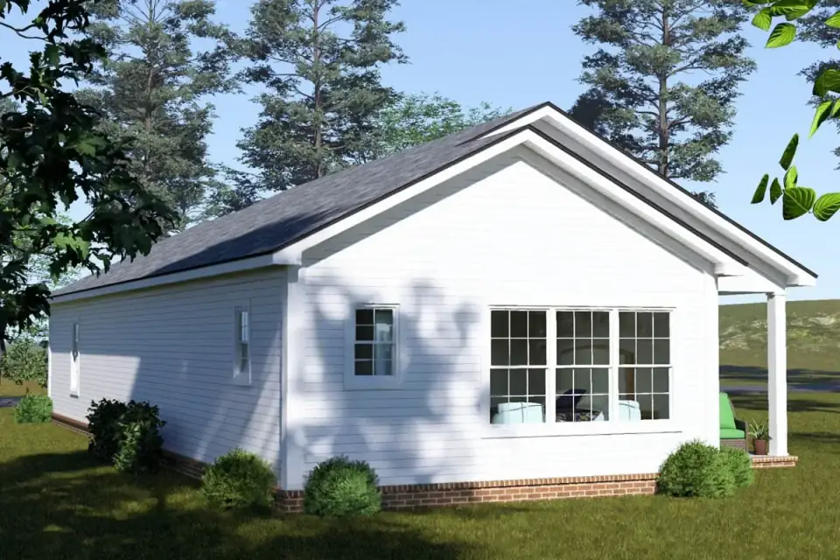
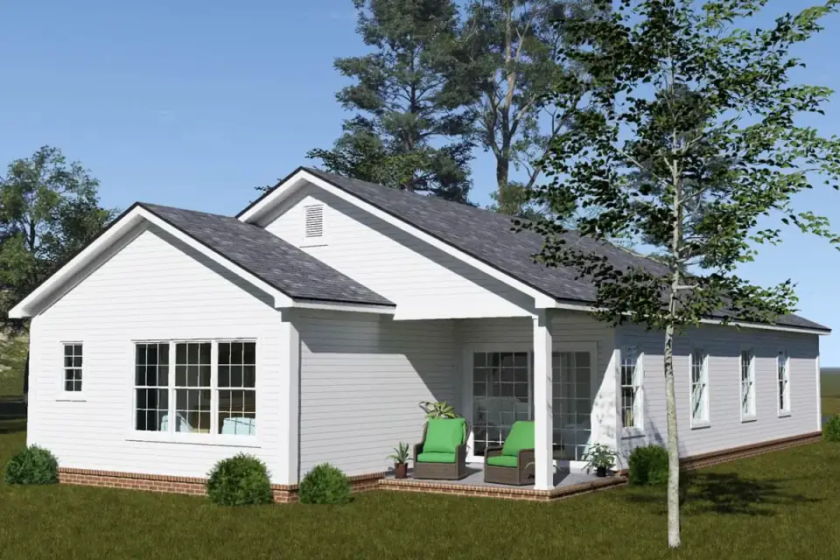
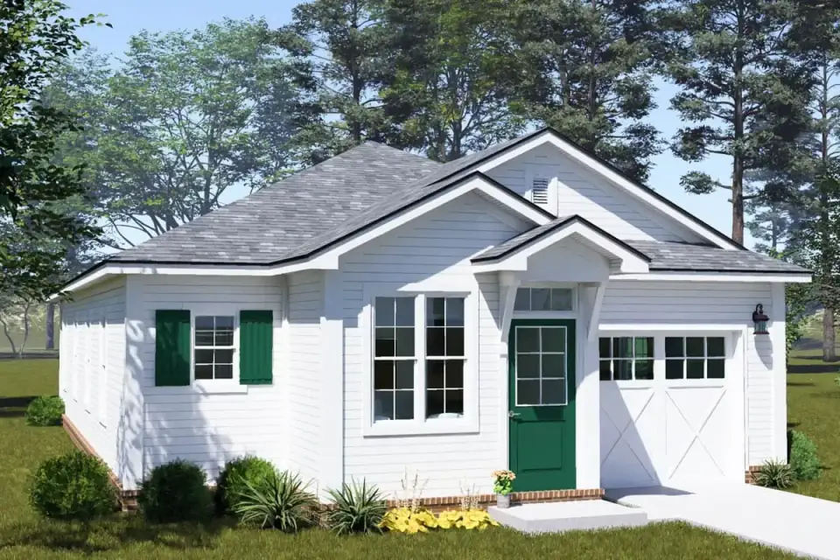
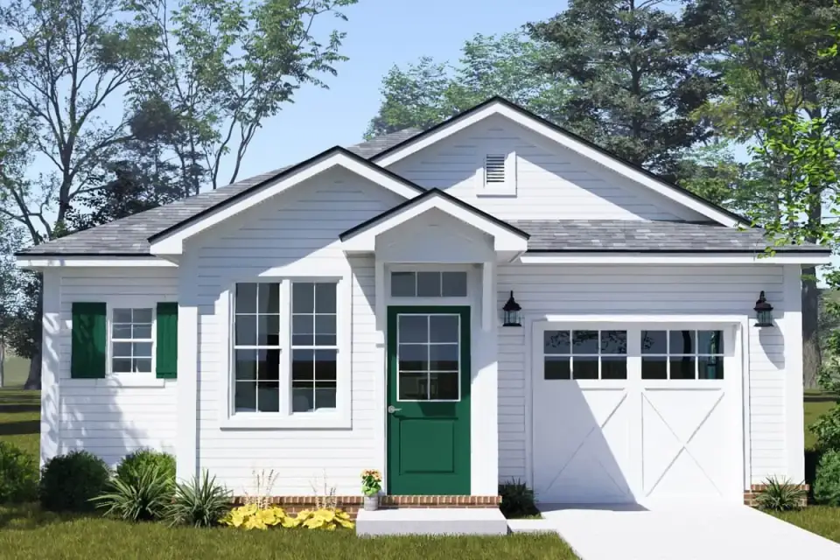
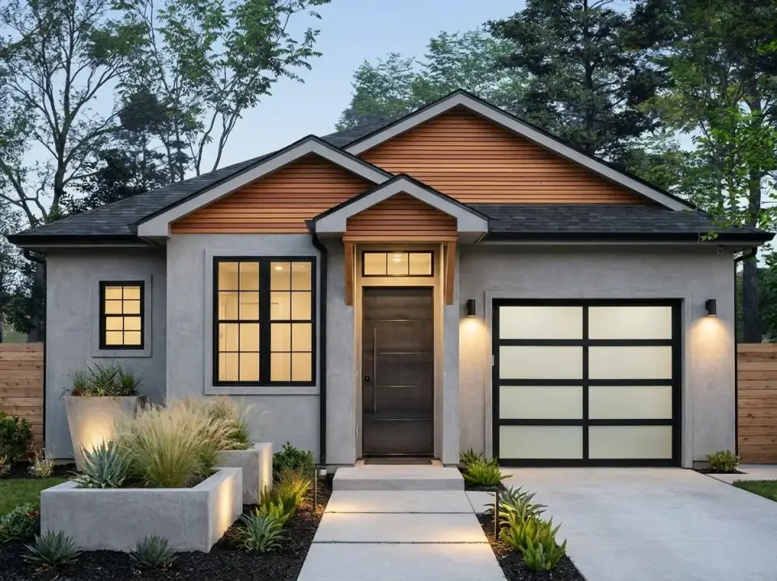
The featured elevation is a confident contemporary read — smooth stucco as the primary cladding, horizontal wood-slat siding in the gables and above the entry, dark-framed windows (Marvin Ultimate or Andersen 100 Series in a black factory finish), and a metal entry door (Plastpro or Therma-Tru in a flush smooth slab). The frosted-glass garage door panels are the detail that earns the contemporary label — without them the elevation reads as a transitional craftsman in modern colors. With them, it's a genuine 2020s composition.
A working note for Northeast buyers: stucco as a primary exterior cladding is a freeze-thaw conversation, not a finish conversation. In the Hudson Valley I would substitute a 3-coat fiber-cement panel system (James Hardie Architectural Panel) or a smooth-finish LP SmartSide engineered wood with a high-end paint system — both deliver the smooth-wall reading without the cold-climate maintenance burden of true stucco. The horizontal wood-slat accent in the gables stays as drawn — that's the move that anchors the elevation. Cedar or thermally modified ash, oiled or finished with Rubio Monocoat Sunprimer HWP.
Interior Render Read
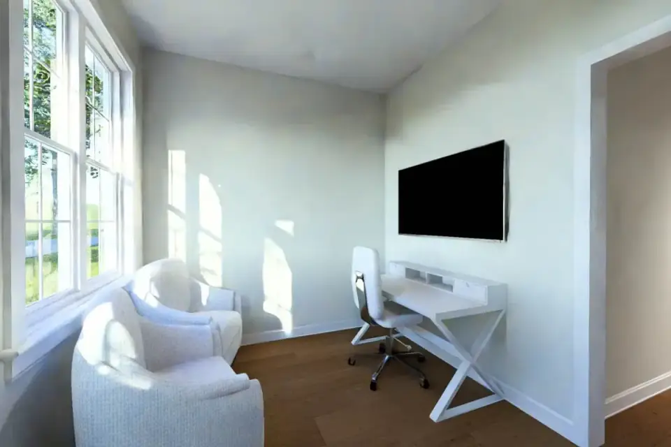
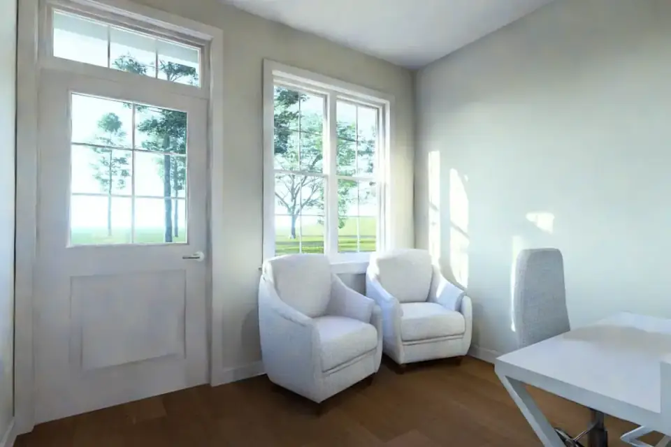
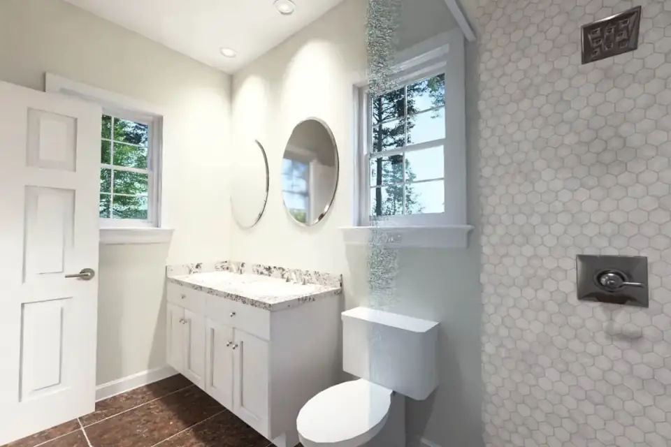
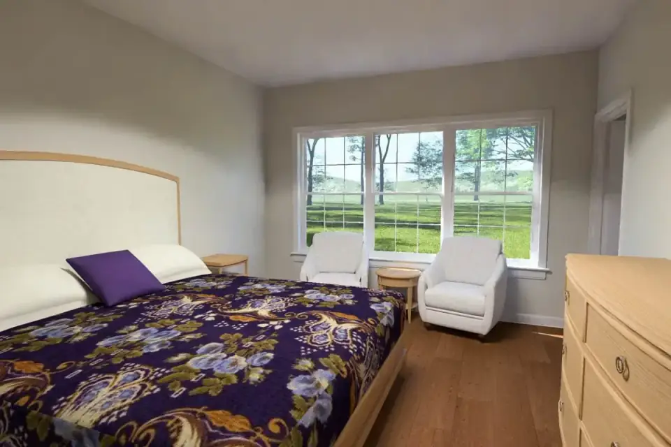
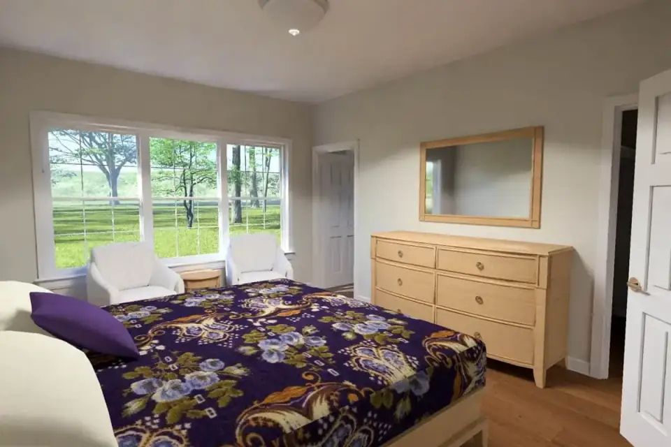
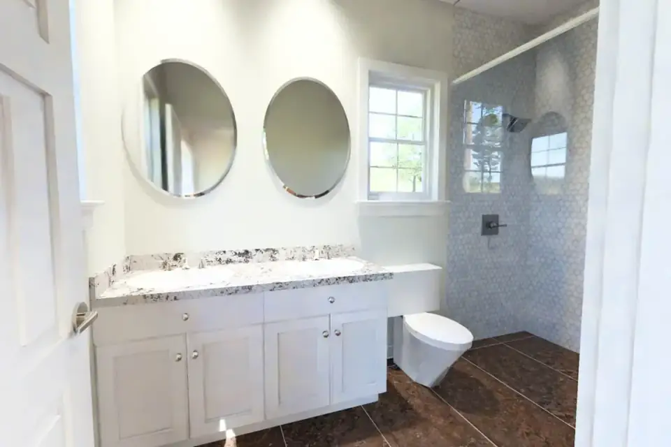
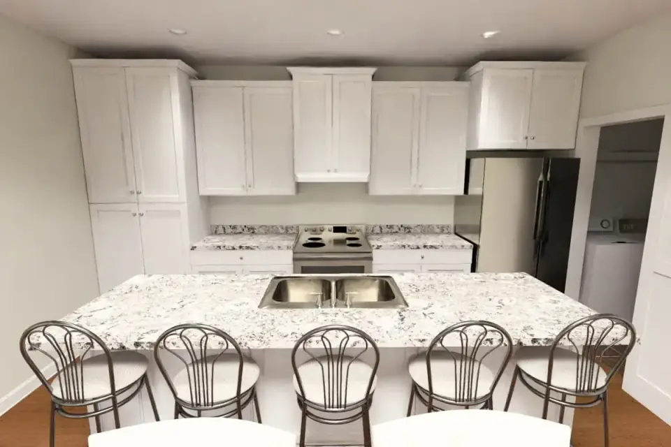
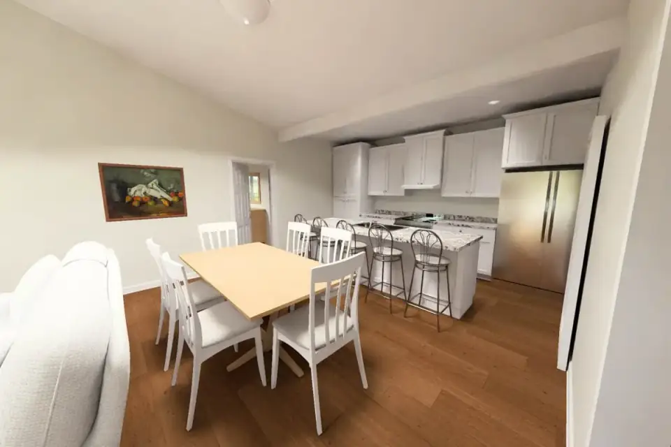
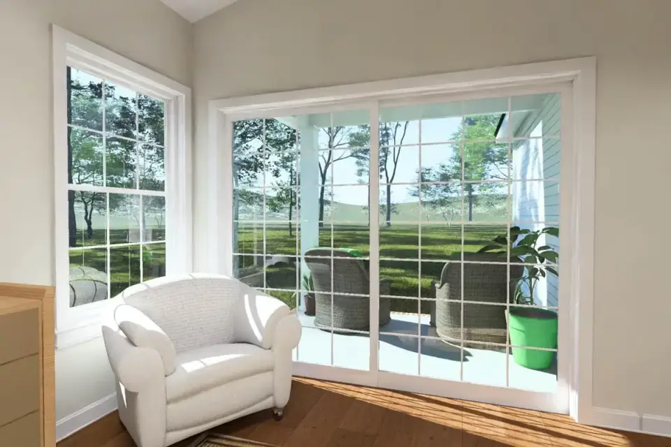
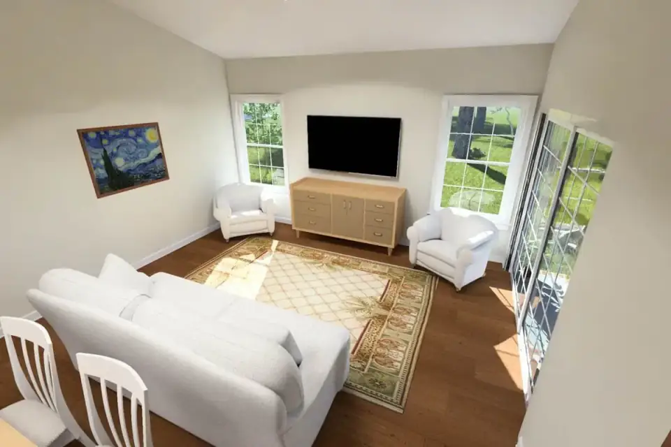
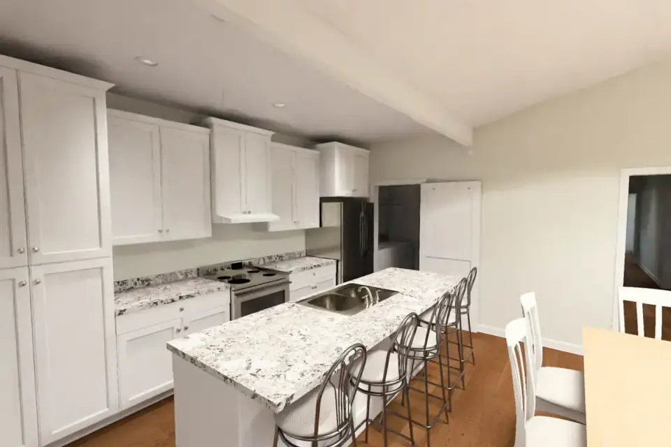
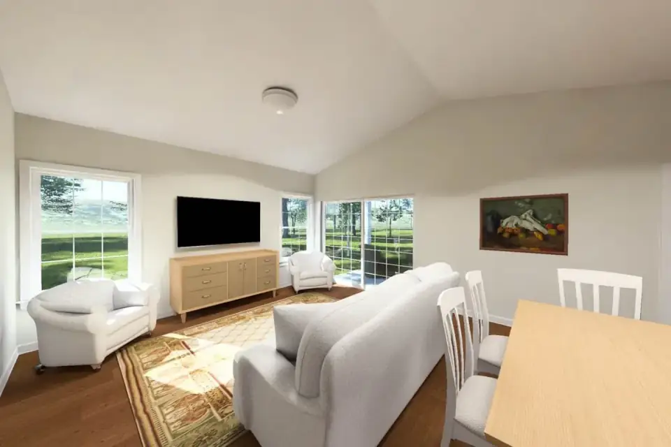
The interior renders confirm what the floor plan promises — vaulted ceilings in the great room and primary suite, light wood flooring throughout, shaker-style cabinetry, and a kitchen island with a sink-and-dishwasher orientation that puts the working surface on the room-facing side. The transitional style shown is the right register for this plan. A more dramatic interior architecture (heavy beam ceilings, color drenching, deep cabinets) would fight the modest footprint; a more austere modern (concrete floors, slab cabinets, no trim) would feel undercooked. Transitional, in this footprint, is the truthful answer.
The primary bath render shows a freestanding tub, a separate shower, and a dual-sink vanity — three fixtures that in a footprint this small require the drafter to have laid out the wet wall and the plumbing chase efficiently. Looking at the floor plan, the primary bath shares a wet wall with the hall bath on the opposite side of the plan, which is a real money-saver during the rough-in. That's the kind of plan-aware detail that separates a well-drawn small plan from a forced one. The walk-in pantry render confirms it as a real working pantry — floor-to-ceiling shelving with a small-appliance counter — not a decorative reach-in pretending to be more.
What This Plan Gets Right
- Split-bedroom organization in a 1,363 sq ft footprint. Most plans this size compromise by clustering bedrooms together. This one delivers genuine primary-suite privacy on the rear side of the linear axis.
- Dedicated study at the entry. The front-facing study doubles as a guest bedroom, a home office, or a quiet reading room without burdening the public spaces. On a small plan, this is the room that earns its keep three times over.
- Service-spine consolidation. Mudroom, laundry, walk-in pantry, and garage entry all live in a tight 12-foot run on the same side of the plan. Grocery unloading and laundry handling happen in the same workflow zone — that's how a small plan stays from feeling cluttered.
- Vaulted ceilings in the right places. Public rooms and the primary suite get the vertical volume; secondary bedrooms get standard 9-foot flat ceilings. That's the correct architectural hierarchy for a small home.
- Shared wet wall between primary bath and hall bath. The plumbing efficiency saves $5,000–$10,000 on the rough-in and tells me the original drafter was thinking about budget, not just program.
What to Think About Before Building
- Single-car garage is the most-debated decision. One-car garages are right for narrow infill lots and downsizing owners — wrong for two-vehicle Hudson Valley households. If your build site is wider than 40 feet, the upgrade conversation should happen during the architectural revision phase before stamped drawings.
- The dining area is tight. Kitchen-island-to-table clearance reads close in the render. A 60-inch round or a 72×38 inch rectangular table is the sweet spot; anything larger will crowd the room. Plan the table dimensions before specifying the kitchen island length.
- Stucco specification needs a climate review. True 3-coat stucco is a maintenance burden in the Northeast freeze-thaw cycle. Substitute James Hardie Architectural Panel or a smooth fiber-cement system for the same visual without the cold-climate failure mode.
- No basement on most foundation options. Architectural Designs typically offers slab, crawl, and monolithic slab for plans this size — no basement option. If you need basement storage or a future finished lower level, this plan is the wrong starting point.
- Side porch is small. At 10' × 8' the porch off the living area is the size of a reading nook with chairs, not a dining or entertaining space. If outdoor living is a priority, plan for an attached deck or patio addition on the rear elevation as a future phase.
Estimated Cost to Build This Plan in 2026
Based on 2026 Hudson Valley and suburban Northeast labor and material rates, building this 1,363 sq ft plan turnkey runs roughly $485,000 to $885,000 all-in. The range is wide because small single-story plans carry a higher per-square-foot cost than larger plans — the foundation perimeter, the roof area, and the kitchen and bath fixture counts don't scale down with the heated square footage. Below: the breakdown by major line item.
| Line Item | Low Estimate | High Estimate |
|---|---|---|
| Site work, excavation, septic, utilities | $35,000 | $80,000 |
| Foundation (slab or crawl per AD options) | $25,000 | $55,000 |
| Framing & envelope (Hardie or LP siding, asphalt or metal roof) | $130,000 | $200,000 |
| Mechanical, electrical, plumbing (rough-in + finish) | $85,000 | $140,000 |
| Interior finishes (cabinets, counters, flooring, tile, paint) | $90,000 | $160,000 |
| Fixtures & appliances (Kohler, Delta, Wolf, KitchenAid, Bosch) | $35,000 | $70,000 |
| Exterior & landscaping (driveway, walkways, basic planting) | $20,000 | $50,000 |
| Permits, engineering, contingency (10–15%) | $65,000 | $130,000 |
| Turnkey total | $485,000 | $885,000 |
What shifts the number toward the high end of that range: a sloped rural Hudson Valley site with septic and well (add $40,000–$80,000 vs municipal-utility lots), a custom-cabinet kitchen versus semi-custom (Henrybuilt or Reform vs KraftMaid Vantage), and Marvin Ultimate windows versus Andersen 100 Series. What shifts it toward the low end: a flat suburban lot with municipal water and sewer, LP SmartSide instead of James Hardie, builder-grade plumbing fixtures, and a stick-built site-framed approach with no architectural revisions. On a per-square-foot basis you're looking at roughly $355 to $650 per heated square foot — the upper end of that range reflects the small-footprint premium where the kitchen and bath counts can't be amortized over more rooms.
Seven Facade Variations for the Same Footprint
The plan's narrow linear footprint adapts cleanly to seven different facade vocabularies. Below is how I'd read each one from a Northeast renovation-belt perspective — which work as-drawn, which need substitutions for climate, and which to skip if you care about long-term maintenance.
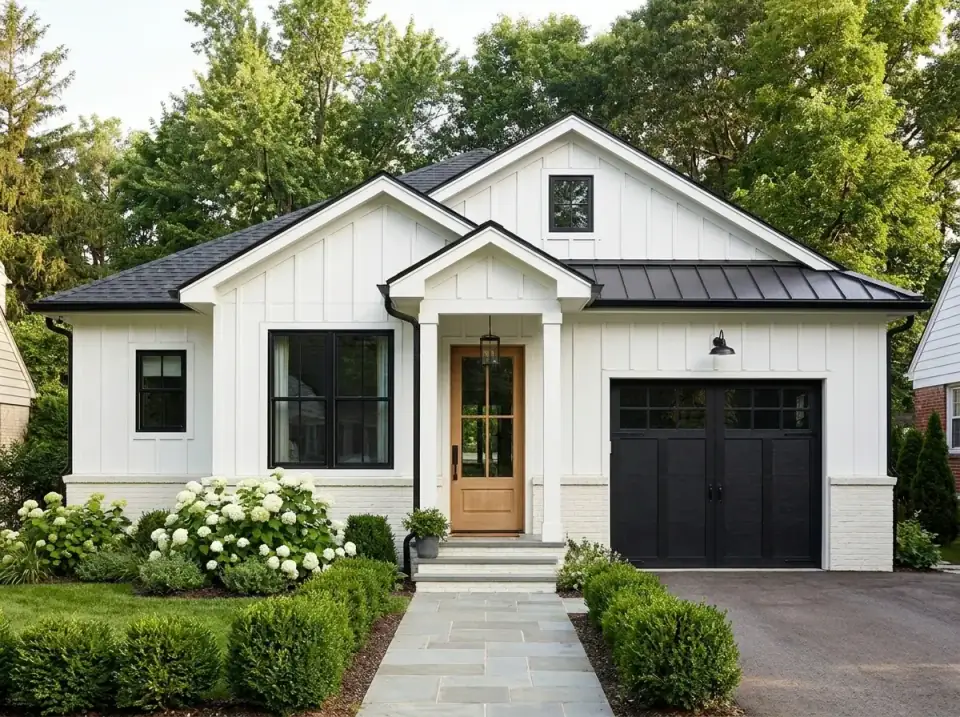
1. Modern Farmhouse
This is the most over-built facade variation in the current market, which is exactly why it works in the Hudson Valley — the buyer pool recognizes it on sight. White board-and-batten in LP SmartSide or James Hardie ColorPlus Iron Gray substitutes cleanly for the painted-board look, with black window frames (Marvin Ebony or Andersen Black) and a standing-seam metal accent roof over the entry porch in Englert or Sheffield Metals Matte Black. The carriage-style garage door is a Clopay Coachman or a real custom carriage from Designer Doors. Hydrangeas and boxwood foundation planting work for Zones 5–6 if you pick the right cultivars — Endless Summer for the hydrangea, Winter Gem for the boxwood.
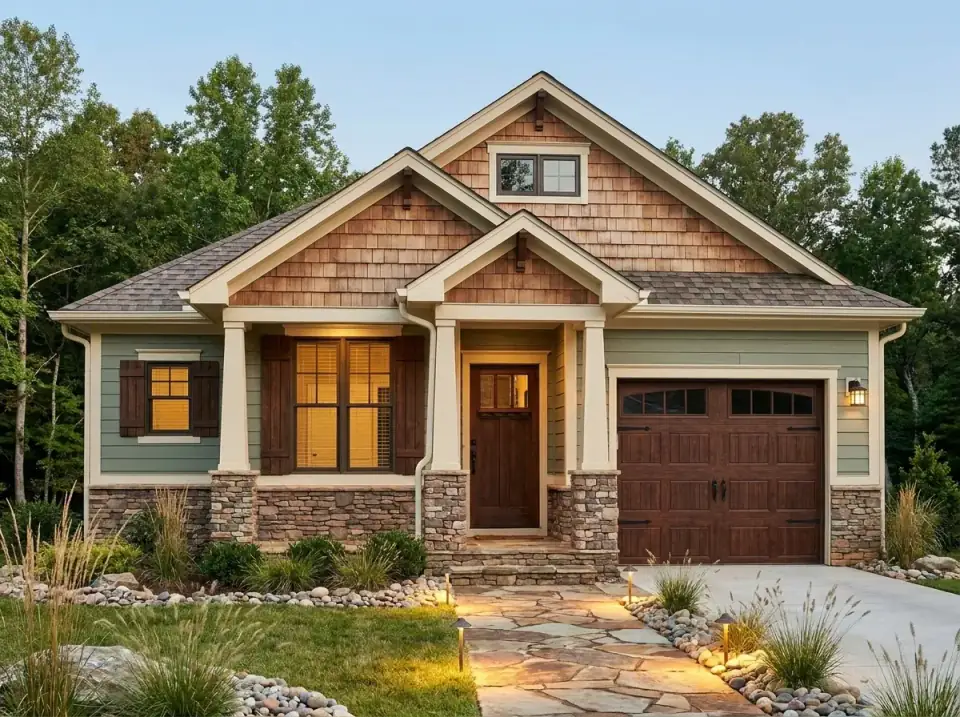
2. Rustic Craftsman
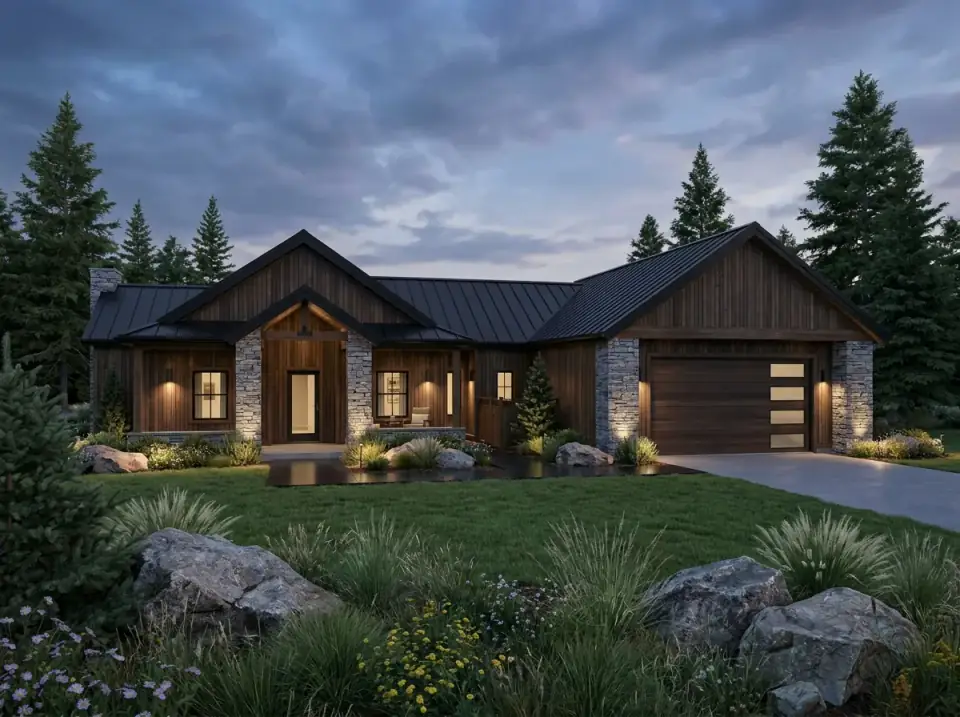
The Craftsman variant leans into texture and natural materials — cedar shake in the gables (Maibec or Cabot natural cedar), olive green lap siding below (Sherwin-Williams SW 6160 Best Bronze or SW 6155 Rice Grain in a green pull), and a stone veneer foundation in Eldorado Cliffstone or Boral Cultured Stone Country Ledgestone. Timber brackets in the gables and thick porch posts in cedar or thermally modified ash. The wood-look garage door is a Clopay Reserve Wood-Look fiberglass — real wood doors are a maintenance burden in Northeast humidity. This facade reads beautifully on a wooded Hudson Valley lot but is over-spec'd for a suburban Beacon street.
3. Coastal Cottage
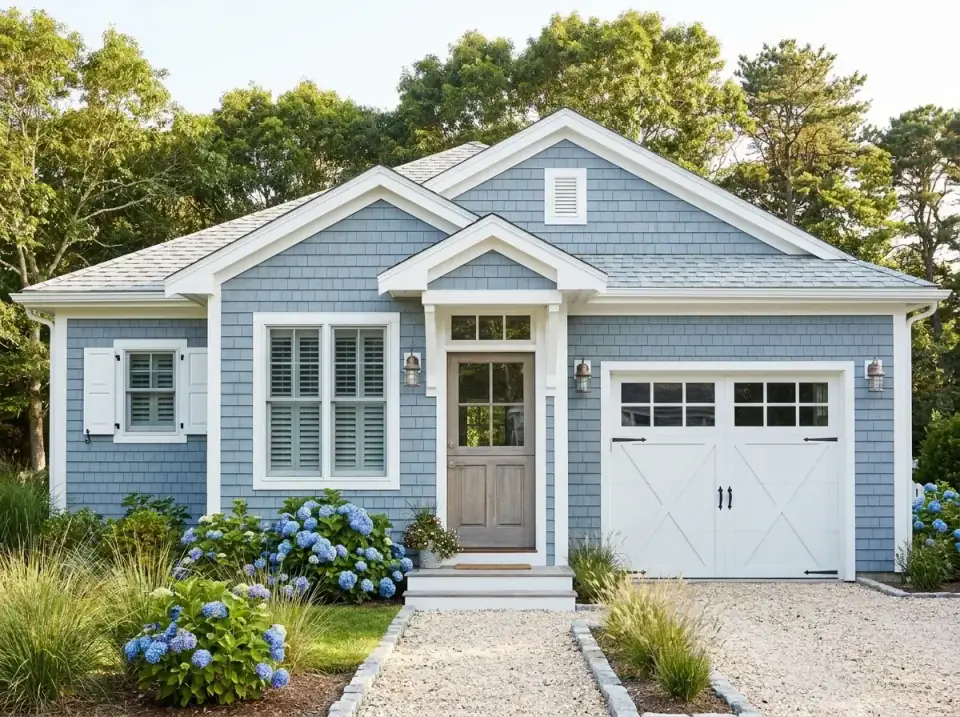
A coastal cottage facade reads at home in eastern Long Island or coastal Connecticut, less so in the inland Hudson Valley unless the site backs onto water. Soft blue cedar shake (Maibec pre-stained in Slate Blue or Cape Cod Blue) paired with crisp white trim (Benjamin Moore Chantilly Lace or Simply White) is the canonical move. The Dutch-style entry door is a real architectural detail, not a styling gesture — order from Simpson Door or Reilly Architectural. The crushed-shell driveway is correct for coastal sites and wrong for inland snow-belt sites where you need a paved surface for plowing.
4. Transitional Stone
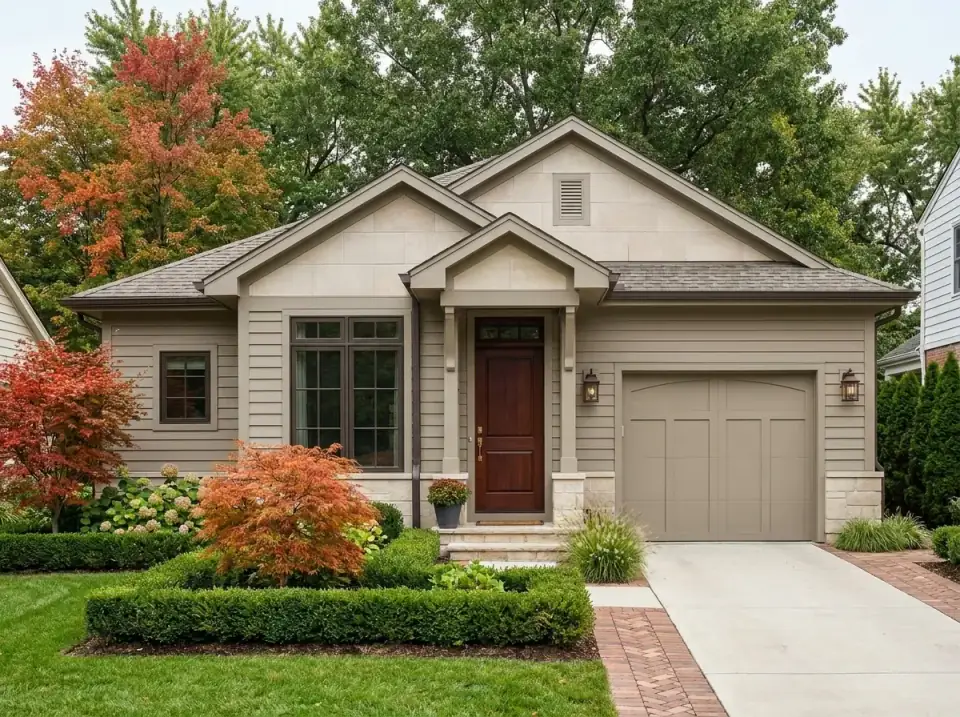
The transitional stone variant is the quietest of the seven and probably the most resale-flexible. Smooth large-format stone veneer (Eldorado Stone Modern Stack or Boral Pro-Fit Modern) on the main gable and entry surround anchors the elevation. The horizontal lap siding is James Hardie ColorPlus in Cobble Stone or Pearl Gray. The garage door painted to match the siding is the move that makes the elevation read as a unified composition — Clopay AvanteAR Garage Door painted on-site. Japanese maple in the front bed reads as a focal point and is hardy through Zone 5 with the right cultivar (Acer palmatum "Bloodgood" or "Sango Kaku"). Herringbone brick pathway is timeless and ages well.
5. Contemporary Mixed Materials
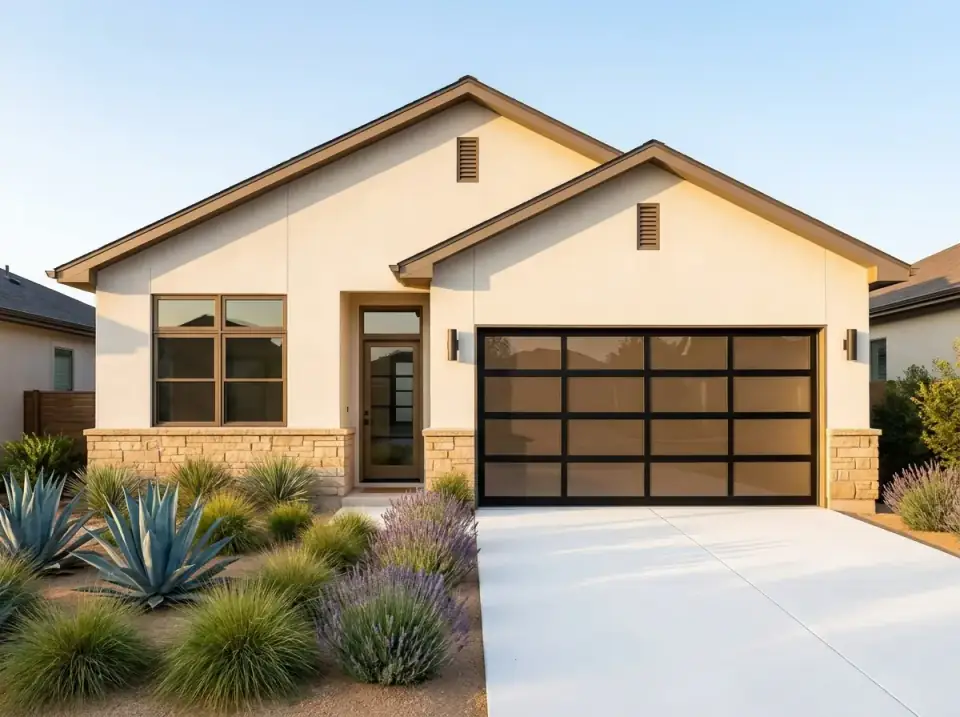
This is the featured elevation reimagined a little more aggressively — smooth stucco (or James Hardie Architectural Panel as the cold-climate substitute) in a mid grey, horizontal wood-slat siding in the gables, black window frames, and a frosted-glass garage door from Clopay Avante or Northwest Door Modern Aluminum. The integrated concrete planters and geometric paver walkway are the moves that tell you this is a 2020s design, not a 1990s contemporary throwback. Agave is borderline in Zones 5–6 — substitute hardy yucca (Yucca filamentosa) or large alliums for the Northeast. This is my pick for a Beacon or Kingston infill lot where the surrounding architecture isn't asking for historical reference.
6. Classic American
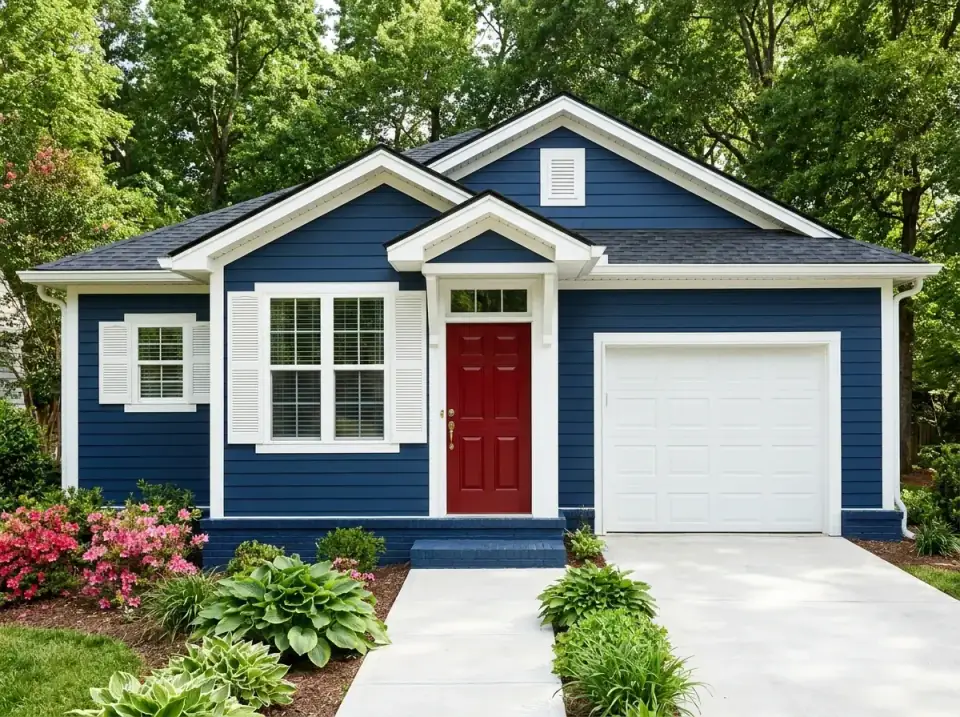
Deep navy lap siding (Benjamin Moore Hale Navy HC-154 or Farrow & Ball Hague Blue 30 on Hardie ColorPlus) with white trim and a red front door is a color-driven traditional move that reads at home in southern New England, the Mid-Atlantic, and most Hudson Valley village streets. The louvered shutters need to be sized to actually cover the windows if they were operable — undersized decorative shutters read as a builder shortcut, not as a historical reference. Pair this with Marvin Signature Ultimate windows in a SDL grille pattern and you have a quiet, durable traditional elevation that will not look dated a decade from now.
7. Mediterranean Villa
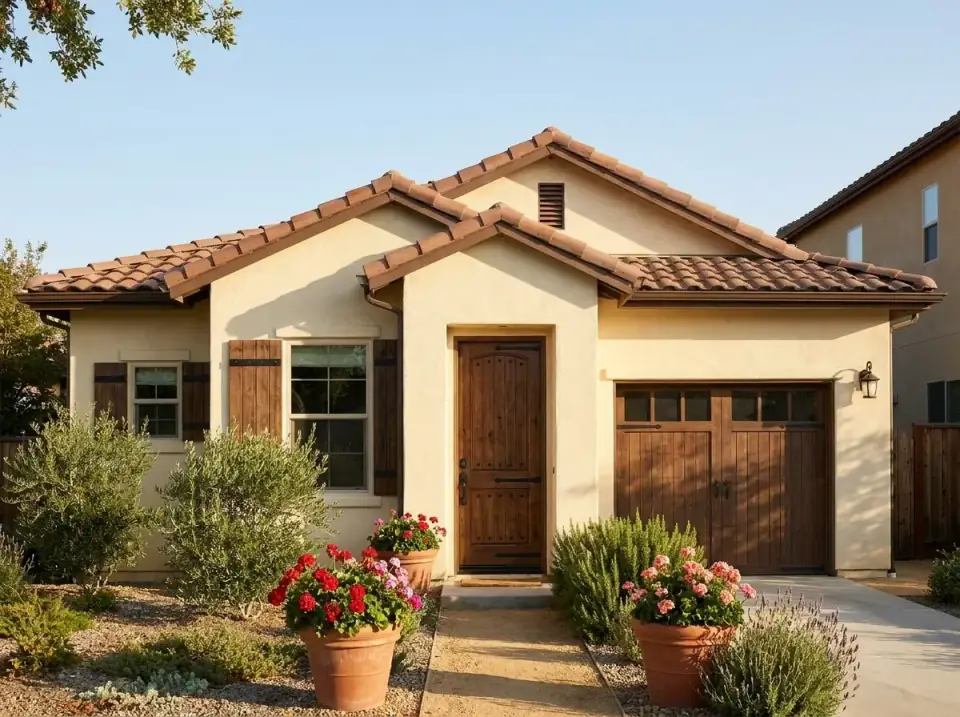
The Mediterranean villa elevation is climate-specific in a way the others aren't. Barrel-tile roofs (Boral US Tile or Eagle Roofing Concrete S-Tile) need a properly engineered roof structure to carry the weight, and freeze-thaw cycling will eventually crack any tile not rated for cold climates. In the Hudson Valley I would substitute a flat-profile concrete tile or a high-end asphalt shingle in a clay color (CertainTeed Landmark Pro or GAF Timberline HDZ in a Williamsburg Gray). Cream stucco is the cold-climate substitution conversation again — James Hardie smooth panel in a warm cream tone is the right answer. This is a beautiful elevation for Naples, Florida or Phoenix; it's a maintenance fight in Beacon. If you love it, build it; just know what you're signing up for.
Reader Questions on Plan 52549WM
What lot size do I need to build Plan 52549WM?
At 29' × 65'4" the footprint is unusually narrow, which means the plan fits comfortably on a 50-foot-wide lot once you account for side-yard setbacks (typically 10 feet per side in Hudson Valley jurisdictions). On a 60- or 70-foot-wide lot you have room for a side driveway, side-yard planting, and a small detached storage building. The narrow envelope is the plan's defining advantage on infill lots; on a 100-foot-wide rural lot, you'd waste the geometry and probably want a wider plan.
Can I add a second car bay to the existing garage?
Adding a second bay typically requires extending the garage perpendicular to the existing footprint or building a detached second structure. Extending the linear garage forward changes the front elevation and the porch position, so the architectural revision needs to be priced before committing. A detached single-bay accessory structure with breezeway is often the cleaner solution on a wider lot — adds 240–300 sq ft of garage space, preserves the original elevation, and reads as a deliberate composition rather than a forced addition. Budget $35,000–$60,000 for the detached approach in 2026 Hudson Valley pricing.
What foundation options does Architectural Designs offer for this plan?
For plans in this size range, Architectural Designs typically offers slab, monolithic slab, and crawl space options. A full basement is rarely available on a 1,363 sq ft ranch because the foundation perimeter excavation and finishing cost a similar absolute amount to a much larger plan, which pushes the per-square-foot premium above what most owners want to absorb. If you need lower-level storage or a future finishable space, ask Architectural Designs directly about a custom basement-option drawing for this plan, expecting an additional fee.
How long does it take to build this plan in the Hudson Valley in 2026?
From permit submission to keys, plan on 10–14 months for a typical Hudson Valley build of this size. The breakdown: 2–3 months for permits and site prep, 6–8 months for vertical construction and interior finishes, and 1–2 months for punch list, landscaping, and certificate of occupancy. Rural sites with septic and well lengthen the timeline by 4–8 weeks compared with municipal-utility sites. Winter starts add another month if foundation work runs into December–February in the Northeast.
Is Plan 52549WM suitable as a downsizer or empty-nester home?
It's well-suited as a downsizer. The single-story layout, the primary suite at the rear with private bath, the dedicated study (which doubles as a guest bedroom when adult children visit), and the service-spine consolidation all read as empty-nester-friendly. The single-car garage is the only common downsizer complaint — many empty-nester couples downsize from a two- or three-car suburban home and find the single bay restrictive. If you can pair this plan with a detached second bay or a wider lot allowing a garage extension, it becomes one of the cleanest downsizer plans in this size range. For broader plan comparisons in this category, see my review of a larger single-story modern farmhouse plan for context on how the same single-level logic scales up.
How does this plan compare with a modern barndominium of similar size?
A barndominium of similar heated square footage builds at a meaningfully lower per-square-foot cost — roughly $280–$450 per sq ft in 2026 Hudson Valley pricing versus $355–$650 for this stick-framed plan — because the steel-frame envelope and simpler roof structure are more efficient. The trade-off is architectural vocabulary: barndominiums read industrial-rural, while Plan 52549WM reads contemporary-residential. For a direct comparison, my review of a single-story 3-bedroom modern barndominium walks through the same evaluation framework on the barndo side.
Where to Read Next
If you're working through plan options at related scales, my review of a functional modern farmhouse plan with expandable bonus space covers the upsize move from a tight ranch toward a flex-space plan. The 5-bedroom modern barndominium plan review takes the same evaluation lens to a much larger single-story program. For the broader pillar, the house-plans category index collects every plan review on the site in one place.
Sources & Further Reading
- Architectural Designs Plan 52549WM Listing: Plan Specifications, Dimensions, and Foundation Options.
- NAHB Cost of Constructing a Home Study: National Association of Home Builders — Housing Economics Research.
- Remodeling Magazine 2024 Cost vs. Value Report: Northeast Regional Build and Remodel Cost Benchmarks.
- James Hardie Architectural Panel Documentation: Smooth Panel System Spec Sheets and Climate Performance.
- LP SmartSide Engineered Wood Siding: Engineered Wood Lap and Trim Spec Documentation.
- Marvin Windows Ultimate Series: Ultimate Series Window Specifications and Performance Data.
- U.S. Department of Energy Building America Program: High-Performance Residential Construction Research.
- New York State Department of State, 2020 Residential Code: Residential Code of New York State.
- This Old House: How to Read a Floor Plan — Plan Literacy Fundamentals.
- National Park Service Preservation Brief 17: Architectural Character — Identifying the Visual Aspects of Historic Buildings.

Theo Caldwell
Renovation Designer & Plan Strategist · Hudson Valley, New YorkSeven years bridging architectural drafting and design-build practice, hundreds of house plans walked through doorway by doorway. Theo reviews Architectural Designs marketplace plans with a renovator’s eye and writes the House Plans desk at Renovate and Plan.
More from Theo →
Reader notes