

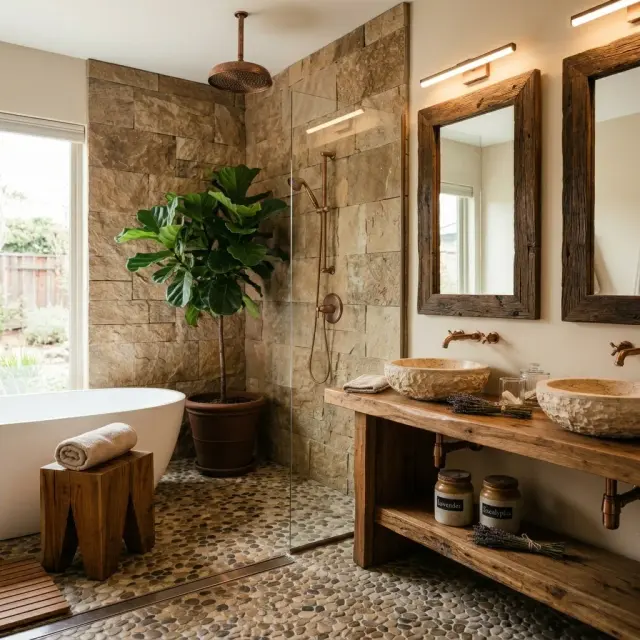
A wet room is the most over-styled and under-engineered bathroom move of the last five years. Done right, it's a single waterproofed envelope where the shower, the tub, the vanity, and the floor share one fall, one drain strategy, and one continuous membrane — the bathroom version of a small commercial pool. Done wrong, it's a leak waiting to find your downstairs ceiling. Below are nine wet rooms I'd evaluate honestly, with the construction realities that don't show up in the inspiration photos. After seven years walking Hudson Valley jobsites, I can tell you which of these builds is a Saturday-afternoon styling project and which one needs a stamped engineer's drawing.
How I Read a Wet Room Before Drawing on It
A wet room asks four questions of the framing carpenter, the plumber, and the tile setter before it asks a single question of the interior designer. What's the floor structure (is the joist depth enough to drop the subfloor for a proper slope?), where does the drain discharge (linear drain back to wall, center drain, or trench drain at the edge?), what's the waterproofing system (Schluter Kerdi membrane and band, Wedi panel system, or Ardex SystemOne liquid?), and where does the ventilation discharge to outside? If any of those four answers is "we'll figure it out later," the build is going to leak. On a Hudson Valley retrofit that usually means sistering joists, dropping the subfloor 1 to 1.5 inches over the wet zone, and running the linear drain on a properly engineered 1:50 (2 percent) fall to a drain that ties cleanly into a 2-inch waste line.
My second pass is reading the room as a service envelope. The walls are a tanked plane that has to receive plumbing rough-in (mixer valves, diverter, ceiling shower drop, linear drain). The floor is a sloped plane with a single low point. The ceiling is the most-forgotten plane on most wet rooms — it needs a high-CFM exhaust fan (Panasonic WhisperCeiling Pro DC at 110-150 CFM with humidistat, ducted outside through insulated duct, never to an attic). Skip the ceiling planning and the moisture lives in your insulation. For a related read on bathroom planning where waterproofing meets material specification, my quiet luxury bathroom design notes cover the parallel decisions on a more compartmentalized layout.
1. The Organic Minimalist Garden Retreat
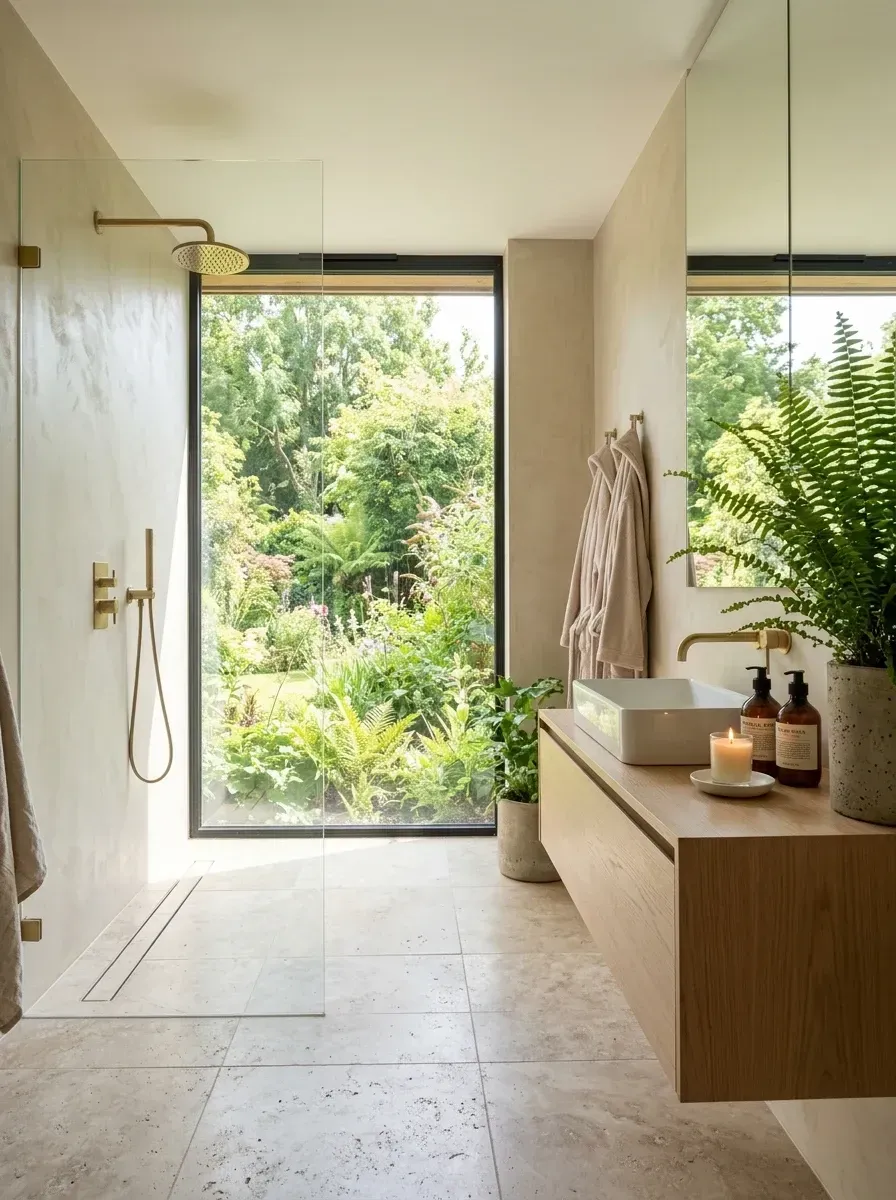
The picture window is the architectural anchor here, and on a Hudson Valley retrofit it is also the most expensive single decision. A bathroom-grade fixed picture unit in Marvin Ultimate or Andersen E-Series at this size runs $4,500 to $8,500 installed, requires a header recalculation if you're enlarging an existing window opening, and demands a code-compliant tempered glass spec (any window within 18 inches of a wet zone is tempered by IRC R308.4). Microcement walls — Mortex, Beton Cire, or Topciment — are the right finish for this look because they form a genuine continuous waterproof surface when applied over a proper substrate (a cementitious backer board or a tanked plywood). They are not paint; they are a four-coat applied system with a primer, body coat, finish coat, and sealer.
Travertine on a wet-room floor is borderline. Honed travertine is porous and stains; filled-and-honed travertine is better but still needs a high-quality penetrating sealer (Aqua Mix Sealer's Choice Gold or Miracle 511 Impregnator) applied annually. For a Hudson Valley client I'd specify travertine-look porcelain (Mirage Norr Beige or Atlas Concorde Boost Travertine) at the same visual register without the maintenance debt. The oak floating vanity needs to be solid white oak with a marine-grade finish (Rubio Monocoat Sunprimer HWP plus topcoat) or it will swell at the bottom edge within 18 months. Brass fixtures — Brizo Litze, Kohler Components, or Waterworks Henry — read this color and hold a brushed PVD finish for decades.
Features
- Floor-to-ceiling fixed picture window with tempered IRC-compliant glazing
- Four-coat microcement system over tanked substrate
- Large-format porcelain in a travertine look (not real travertine)
- Floating solid white oak vanity with vessel sink and marine-grade finish
- Brushed brass fixture program in PVD finish
- Linear drain on engineered 2 percent floor fall
Cost Analysis
| Item (qty) | Total price range |
|---|---|
| Microcement wall application (4-coat system + tanked substrate) | $3,000 - $6,000 |
| Large-format travertine-look porcelain floor + installation | $2,500 - $5,000 |
| Custom solid white oak floating vanity | $1,500 - $3,000 |
| Vessel sink (Native Trails, Linkasink, or Kohler Iron Plains) | $250 - $600 |
| Brass wall-mount lavatory faucet (Brizo or Waterworks) | $300 - $700 |
| Brass rainfall shower system (mixer, head, diverter) | $600 - $1,500 |
| Fixed glass shower panel (10mm tempered, low-iron) | $500 - $1,000 |
| Large frameless mirror with concealed mount | $300 - $800 |
| Linear drain (Infinity Drain or Schluter Kerdi-Line) + installation | $600 - $1,200 |
| Decor (plant, pot, candles, towels) | $300 - $600 |
| Total estimated cost | $9,850 - $20,400 |
Color Palette
Creamy Microcement
#E0D8C8
Mortex Color Pure or Topciment Natural Cream — a four-coat system over Schluter Kerdi-Board, never over plain drywall.
Warm Travertine
#C8B29A
Atlas Concorde Boost Travertine or Mirage Norr Beige — porcelain in a travertine look, 20mm rectified.
Light Oak
#C2A380
Solid white oak (FSC), finished with Rubio Monocoat Sunprimer HWP plus an oil topcoat.
Brushed Brass PVD
#B59E70
Brizo Luxe Gold, Kohler Vibrant Brushed Moderne Brass, or Waterworks Antique Brass PVD.
2. The Modern Industrial Spa
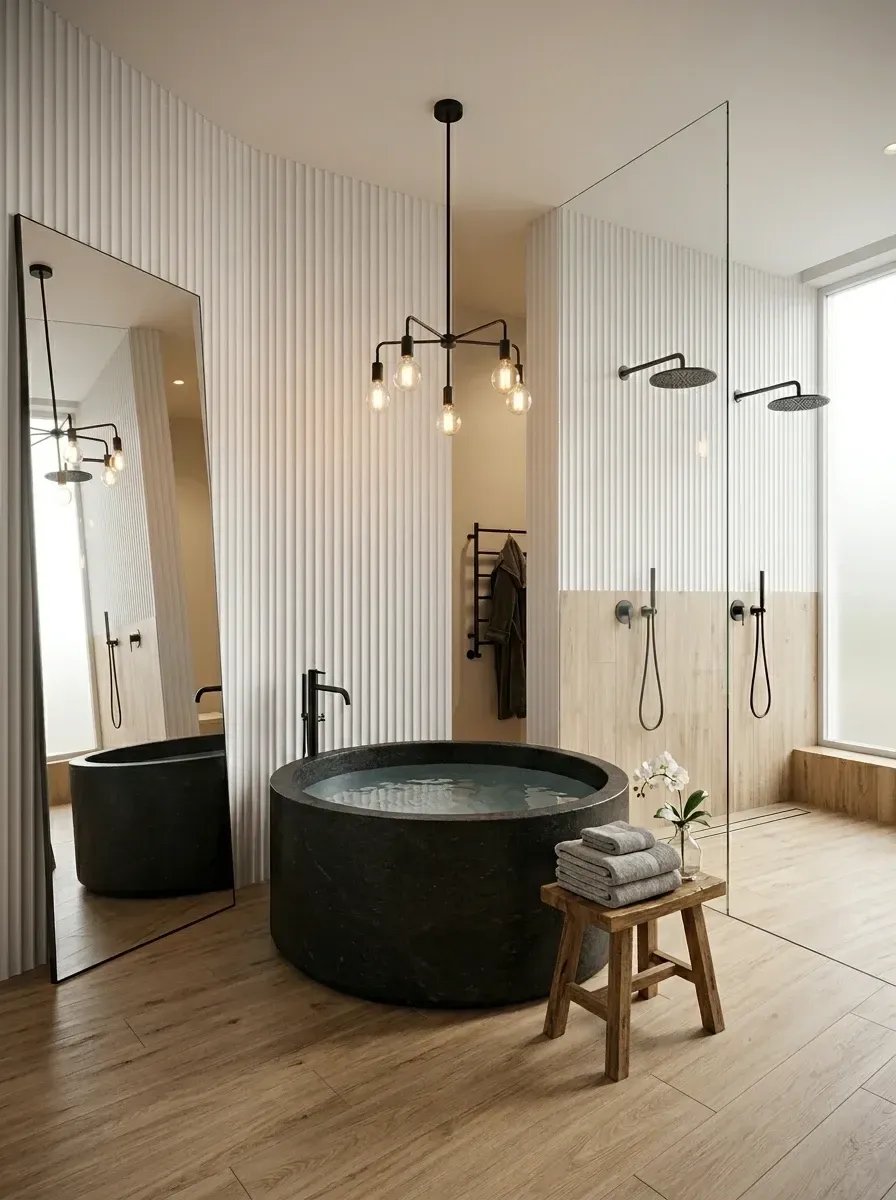
Fluted wall paneling is the detail that separates a contemporary wet room from a contractor-grade one. The genuine product — large-format porcelain with a milled flute (Atlas Concorde Marvel Edge, Florim Magnum Oversize Striped, or Ann Sacks Lineage) — is set tile-by-tile with a butt joint and a color-matched epoxy grout (Mapei Ultracolor Plus FA). The fake version — a vinyl or PVC fluted wallcovering — looks fine in a powder room and fails in a wet zone. On the drawings I always specify ceramic or porcelain fluted panels with a stamped detail showing the corner mitre and the start-stop courses, never a generic "fluted panel" callout. A round black stone freestanding tub (Bocchi, Stone Forest, or a cast composite from Wetstyle) needs a structural floor analysis — a 200-gallon tub plus water plus bather can run 1,800 pounds concentrated on a small footprint, which is more than typical residential floor framing carries without modification.
A statement chandelier in a wet zone is a code conversation, not an aesthetic one. NEC Article 410.10 requires fixtures over a tub or shower to be rated for damp or wet locations depending on whether they are within the 3-foot horizontal / 8-foot vertical zone. Most decorative Sputnik chandeliers are not rated and have to be relocated or substituted. Visual Comfort and Rejuvenation both make wet-rated decorative cluster fixtures that read the same visually without violating code. The wood-effect porcelain floor — Atlas Concorde Etic Pro Rovere or Florim Magnum Wide Wood — is the right move because real wood in a wet zone is a maintenance fight. The leaning mirror is a smart no-installation flex; just anchor it to the wall at one point with a tip-restraint per residential safety practice.
Features
- Porcelain fluted wall panels with epoxy grout
- Wood-look porcelain floor and accent wall
- Round black stone or composite freestanding tub (structural review required)
- Wet-rated industrial cluster pendant (NEC Art. 410.10 compliant)
- Large leaning floor mirror with tip-restraint anchor
- Fixed 10mm glass shower screen with discreet support
Cost Analysis
| Item (qty) | Total price range |
|---|---|
| Porcelain fluted wall panels + installation | $2,000 - $4,000 |
| Wood-look porcelain tiles + installation | $2,500 - $5,000 |
| Round black stone or composite freestanding tub | $4,000 - $8,000 |
| Black floor-mount tub filler (Brizo Litze or Kohler Components) | $800 - $1,500 |
| Wet-rated industrial cluster pendant (Visual Comfort or Rejuvenation) | $250 - $600 |
| Matte black shower system (×2) | $1,000 - $2,500 |
| Fixed glass shower panel (10mm tempered) | $500 - $1,000 |
| Large leaner mirror with black frame and tip-restraint | $400 - $800 |
| Solid wood shower stool (FSC teak or thermally modified ash) | $150 - $350 |
| Decor (towels, plant, towel rack) | $300 - $600 |
| Total estimated cost | $11,900 - $24,350 |
Color Palette
Matte White Fluted
#F5F5F5
Atlas Concorde Marvel Edge or Florim Magnum Oversize Striped in matte white finish.
Light Wood Tone
#D3BBA3
Atlas Concorde Etic Pro or Mirage Signature in a light oak look — rectified 200×1200mm planks.
Matte Black
#222222
Brizo Litze, Kohler Matte Black, or Hansgrohe AXOR — PVD finish, not powder coat.
Warm Edison
#FCD385
2200K to 2700K dimmable LED filament bulbs — rated for damp location.
3. The Moody Monochrome Sanctuary
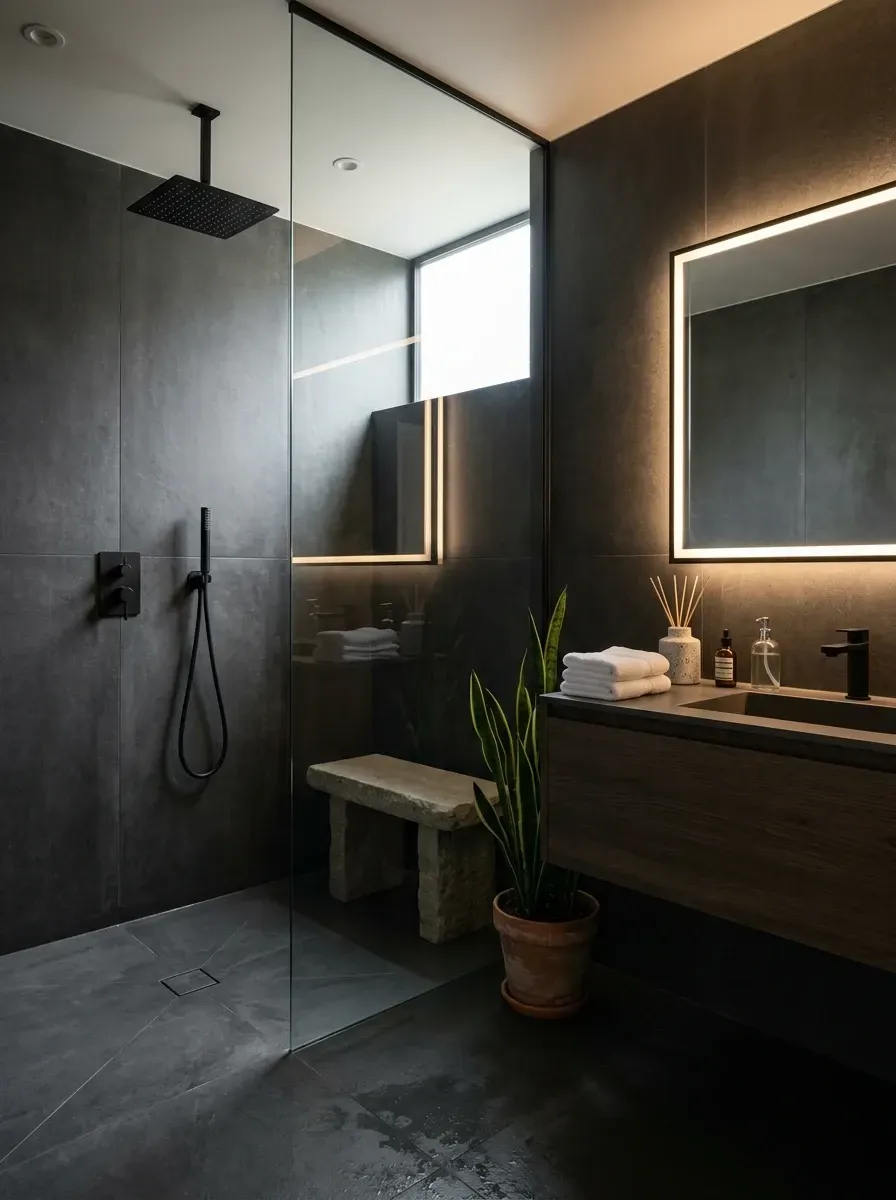
A single-material monolithic wet room (floor, walls, and shower bench in the same large-format porcelain) is the most demanding tile job on this list. Cuts have to be perfect, miters have to be tight, and the layout has to be drawn before the order is placed because returns on 1200×3000mm porcelain panels are not casual. The drawings I'd send a tile setter call out the exact panel layout, the cut schedule, and the grout joint width (2mm with a color-matched epoxy — Mapei Ultracolor Plus FA in a dark grey). A ceiling-mounted rainfall shower head needs the ceiling drop framed for service access — Hansgrohe Raindance, Brizo Sensori, or AXOR Starck all require a hidden mixer above the ceiling that needs to be reachable through an access panel or the rest of the ceiling.
A backlit LED mirror in a dark room is functional, not decorative — it's the only way to do task lighting on a face that won't look gaunt in the dark surrounds. Robern Inset or Electric Mirror Etched are the products I'd specify. The built-in stone bench is a structural element disguised as a finish. The drawings need to show the bench cantilever (or in-wall blocking), the load rating (typical residential 250 pound point load), the slope (1.5 percent away from the wall), and the membrane wrap that takes the waterproofing fully under and behind the bench. Decorative-only benches that aren't structurally supported are tearing out three years later.
Features
- Floor-to-ceiling large-format dark grey porcelain (single panel program)
- Backlit LED mirror (Robern Inset or Electric Mirror Etched)
- Dark wood floating vanity with concrete vessel sink
- Ceiling-mounted rainfall shower with concealed mixer
- Structurally supported built-in stone bench with sloped top
Cost Analysis
| Item (qty) | Total price range |
|---|---|
| Large-format dark grey porcelain (walls + floor + bench) + installation | $5,000 - $10,000 |
| Backlit LED mirror (Robern Inset or Electric Mirror) | $400 - $900 |
| Dark wood floating vanity | $1,200 - $2,500 |
| Concrete vessel sink (Native Trails or Linkasink) | $350 - $700 |
| Black wall-mount lavatory faucet | $300 - $600 |
| Ceiling-mount black rainfall shower with concealed mixer | $500 - $1,200 |
| Built-in stone shower bench with structural support | $600 - $1,200 |
| Fixed glass shower panel (10mm tempered) | $400 - $800 |
| Decor (plant, pot, towels) | $200 - $400 |
| Total estimated cost | $8,950 - $18,300 |
Color Palette
Charcoal Grey Porcelain
#363636
Florim Magnum Oversize Charcoal or Mirage Norr Black — 1200×2400mm minimum, 6mm rectified panels.
Dark Walnut
#4A3728
FSC walnut or thermally modified ash with a marine-grade finish.
Concrete Grey
#8C8C8C
Native Trails NativeStone or Linkasink cement vessels — sealed and re-sealed annually.
Warm White
#FFF3E0
2700K to 3000K dimmable LED with high CRI (90+) for accurate task lighting.
4. The Scandi-Boho Bright Wet Room
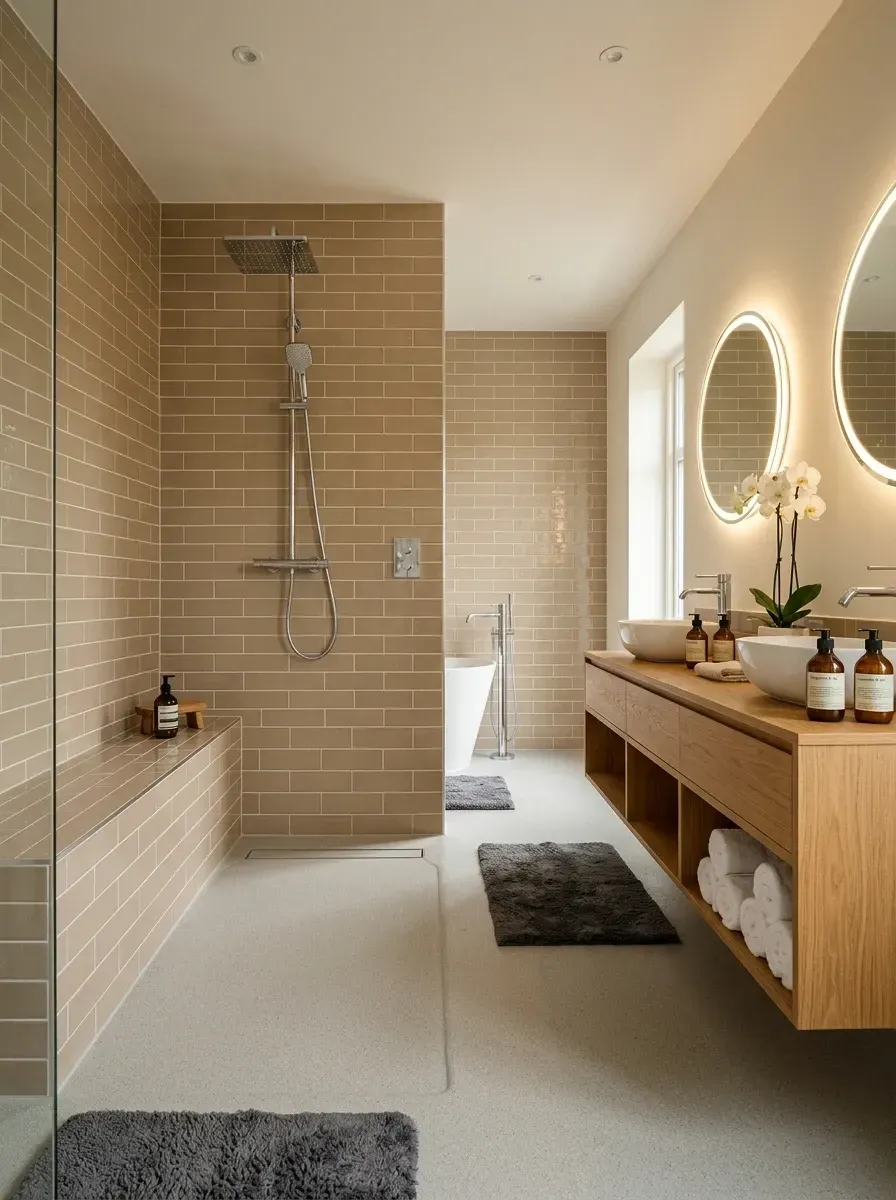
Vertical stacked subway tile is one of the few tile patterns where the source ceramic matters as much as the layout. A handmade or handglazed subway (Heath Ceramics Classic Field, Fireclay Tile Hand-Painted, or Akdo Mosaics) reads as designed; a cheap printed glossy subway reads as a builder special no matter how you stack it. The vertical stack also requires perfect spacing — a 1.5mm joint with a non-sanded grout (Mapei Keracolor U in a closely matched color) is the right call, because anything wider exposes the alignment. The terrazzo floor is the harder structural call. Real terrazzo is poured-in-place over a metal divider system and ground to a polish — a 3-week build that runs $40-80 per square foot for materials and labor combined. Porcelain terrazzo look-alikes (Mutina Cementine Cocci, Marca Corona Terrazzo) are 30-50 percent the cost for the same visual.
A long oak floating vanity with open shelving demands marine-grade construction. Open shelves on a vanity in a wet zone are wet shelves — towels stack there absorb humidity, the wood needs to handle that, and the shelf surface needs to be properly oiled at the same cycle as the vanity body. Henrybuilt, Reform, Semihandmade, or a local custom shop can build this; flat-pack online vanities cannot. Double round backlit mirrors (Robern Inset Round) over double vessel sinks is a tight composition that works only if the wall stud spacing accommodates the mirror centerlines — discover that during framing, not at installation.
Features
- Handmade vertical stacked subway tile on walls and built-in bench
- Terrazzo floor (real or high-quality porcelain alternative)
- Long marine-finish oak floating vanity with open shelving
- Double vessel sinks with backlit round mirrors
- Corner freestanding bathtub with floor-mount filler
- Tiled bench integrated into the wet zone
Cost Analysis
| Item (qty) | Total price range |
|---|---|
| Beige handmade subway tile (walls + bench) + installation | $3,500 - $7,000 |
| Terrazzo floor tiles + installation | $2,500 - $5,000 |
| Custom long oak floating vanity (Henrybuilt or local) | $2,000 - $4,000 |
| Vessel sink (×2) | $500 - $1,200 |
| Chrome wall-mount lavatory faucet (×2) | $600 - $1,400 |
| Round backlit mirror (×2) | $600 - $1,400 |
| Freestanding white bathtub (Victoria + Albert or Kohler) | $1,200 - $2,500 |
| Chrome floor-mount tub filler | $600 - $1,200 |
| Exposed chrome shower system | $400 - $900 |
| Fixed glass shower panel (10mm tempered) | $400 - $800 |
| Decor (rugs, towels, plants) | $400 - $800 |
| Total estimated cost | $12,700 - $26,200 |
Color Palette
Sand Beige Handmade
#D2C4B3
Heath Ceramics Classic Field in a soft sand or Fireclay Tile Hand-Painted in Foggy Morning.
White Terrazzo
#E8E8E8
Real poured terrazzo or Marca Corona Terrazzo porcelain — chip size and binder color affect the read.
Natural Oak
#D9C19F
FSC white oak with marine-grade Rubio Monocoat finish.
Polished Chrome
#DCE0E3
Kohler Purist or Brizo Levoir in polished chrome — the most fingerprint-tolerant chrome on the market.
5. The Dramatic Stone Vault
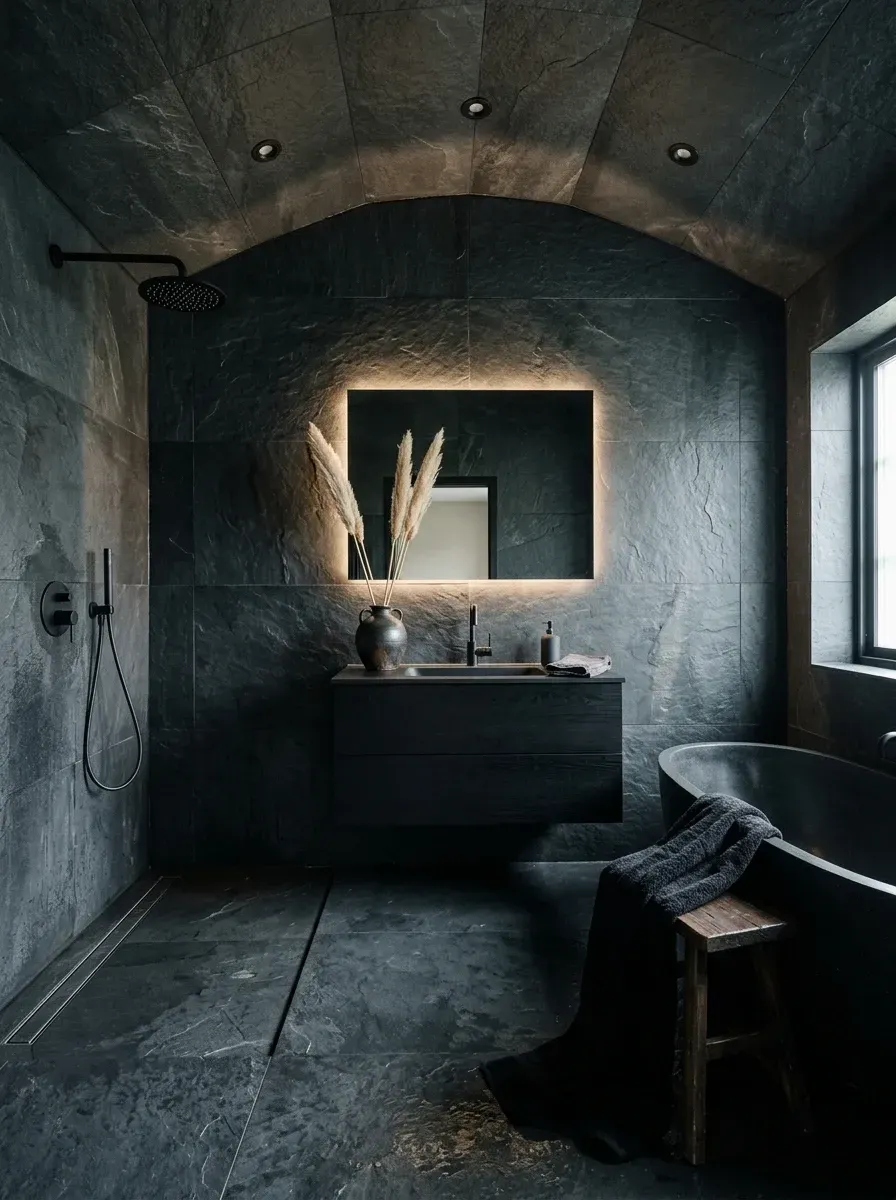
A tiled vaulted ceiling is the most ambitious tile installation in this guide. The structural framing for a vault — typically a steel or LVL ridge with cathedral rafters — has to be designed before the tile is specified, because the tile weight (porcelain at roughly 4 pounds per square foot, real slate at 5-7 pounds) loads the ceiling differently than drywall. The waterproofing membrane has to wrap continuously from floor through walls onto the ceiling, with seam treatments at every transition (Schluter Kerdi-Band over Kerdi membrane is the proven system). Lighting in the vault is recessed wet-rated cans (Lotus or DMF Lighting LE2W) or perimeter LED cove lighting; both need their housings and conduit set during framing.
Real slate on a vertical surface is heavier than porcelain and harder to set; on a Hudson Valley build I almost always specify slate-look porcelain (Mirage Marvel Slate or Atlas Concorde Boost Stone Slate) for the vertical work and reserve real slate for the floor where its rough cleft surface gives slip resistance. The dark wood floating vanity with integrated sink is a custom build — the integrated sink means a one-piece quartz or solid-surface top with the sink rebated and joined, not a separate sink dropped in. Caesarstone, Silestone Loft, or Corian make this work; off-the-shelf vanity tops do not.
Features
- Engineered tiled vaulted ceiling with continuous waterproof membrane
- Dark slate or slate-look porcelain on floor and walls
- Wet-rated recessed lighting and perimeter LED cove
- Floating vanity with integrated quartz or solid-surface top and sink
- Black freestanding tub with black floor-mount filler
- Minimalist black wall-mount shower fixtures
Cost Analysis
| Item (qty) | Total price range |
|---|---|
| Dark slate or slate-look porcelain (walls, floor, ceiling) + installation | $8,000 - $15,000 |
| Vaulted ceiling framing and tile substrate | $3,000 - $6,000 |
| Backlit LED mirror | $400 - $900 |
| Dark wood floating vanity with integrated sink top | $1,800 - $3,500 |
| Black wall-mount lavatory faucet | $300 - $600 |
| Black freestanding bathtub | $2,000 - $4,000 |
| Black wall-mount shower system | $500 - $1,200 |
| Solid wood shower stool | $150 - $350 |
| Decor (vase, dried botanicals, towels) | $250 - $500 |
| Total estimated cost | $16,400 - $32,050 |
Color Palette
Dark Slate
#2F3336
Welsh or Brazilian slate on the floor for slip resistance; Atlas Concorde Boost Stone Slate on the vertical and ceiling planes.
Matte Black
#1A1A1A
Brizo Litze Matte Black PVD or Kohler Components Matte Black.
Warm Amber
#FFB74D
2200K to 2700K dimmable LED cove and strip — warm enough to read against the dark stone.
Rustic Dark Wood
#5C4033
Reclaimed walnut or thermally modified ash — finished for wet exposure.
6. The Marble and Brass Luxe Build
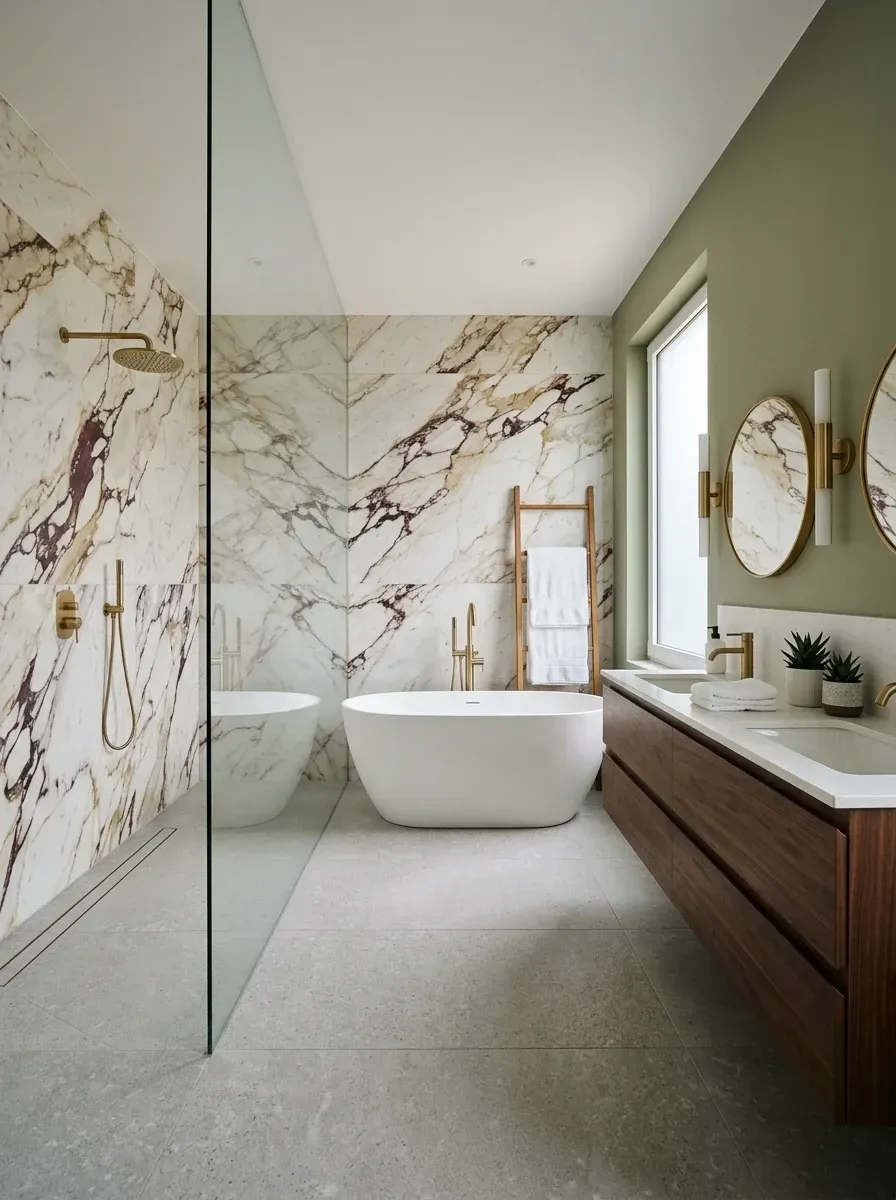
Calcutta Viola is the most aggressive marble pattern on the current market and almost no real Calcutta Viola is finishing in residential bathrooms — the slabs are rare, expensive, and inconsistent. What's in this image is almost certainly large-format porcelain in a Calacatta Viola look (Atlas Concorde Marvel Calacatta Imperial Bookmatched, Florim Magnum Statuario Viola, or Mirage Norr Calacatta Viola). The bookmatched program is the move that earns the luxury label — two adjacent panels mirrored at the joint create the symmetrical veining that real stone delivers naturally. Specifying "marble-look" without "bookmatched" loses 60 percent of the visual impact.
A long walnut double vanity with undermount sinks and a quartz or porcelain top is a fabrication conversation, not a furniture purchase. The top has to be cut, polished, and have the sink openings fabricated by the slab fabricator — Caesarstone Calacatta Nuvo, Cambria Brittanicca, or a Silestone Loft. Brushed brass widespread faucets — Brizo Litze, Waterworks Henry, Vola HV1 — read this color and hold the finish for decades. The sage green accent wall (Farrow & Ball Vert de Terre 234, Benjamin Moore Saybrook Sage HC-114) is the calm note that balances the bold marble. For a related material conversation, my biophilic bathroom design notes cover the natural-color and texture pairing more fully.
Features
- Bookmatched marble-look porcelain on feature wall
- Large neutral grey floor tiles balancing the busy feature
- Sage-green painted accent wall (Vert de Terre or Saybrook Sage)
- Long walnut floating double vanity with fabricated quartz top
- Brushed brass widespread faucets and round mirrors
- Freestanding tub and dedicated shower zone
Cost Analysis
| Item (qty) | Total price range |
|---|---|
| Bookmatched marble-look porcelain wall + installation | $4,000 - $8,000 |
| Large-format grey floor tiles + installation | $2,000 - $4,000 |
| Custom long walnut floating vanity | $2,500 - $5,000 |
| Quartz or porcelain vanity top + undermount sinks (×2) | $1,600 - $3,100 |
| Brass widespread lavatory faucet (×2) | $600 - $1,400 |
| Round brass-framed mirror (×2) | $500 - $1,200 |
| Freestanding white bathtub | $1,500 - $3,000 |
| Brass floor-mount tub filler | $800 - $1,500 |
| Brass rainfall shower system | $600 - $1,500 |
| Fixed glass shower panel (10mm tempered) | $500 - $1,000 |
| Accent wall paint (Farrow & Ball or Benjamin Moore) | $200 - $500 |
| Decor (towel ladder, plants, towels) | $400 - $800 |
| Total estimated cost | $15,200 - $33,000 |
Color Palette
Calacatta Viola Look
#F0EBE3
Atlas Concorde Marvel Calacatta Imperial Bookmatched or Florim Magnum Statuario Viola.
Sage Green
#9CA992
Farrow & Ball Vert de Terre 234 in Modern Eggshell or Benjamin Moore Saybrook Sage HC-114.
Rich Walnut
#7A5741
FSC American black walnut with marine-grade oil finish.
Brushed Brass PVD
#BFA67B
Brizo Luxe Gold or Waterworks Antique Brass PVD — Vola HV1 if the budget supports Danish-engineering pricing.
7. The Fresh Botanical Oasis
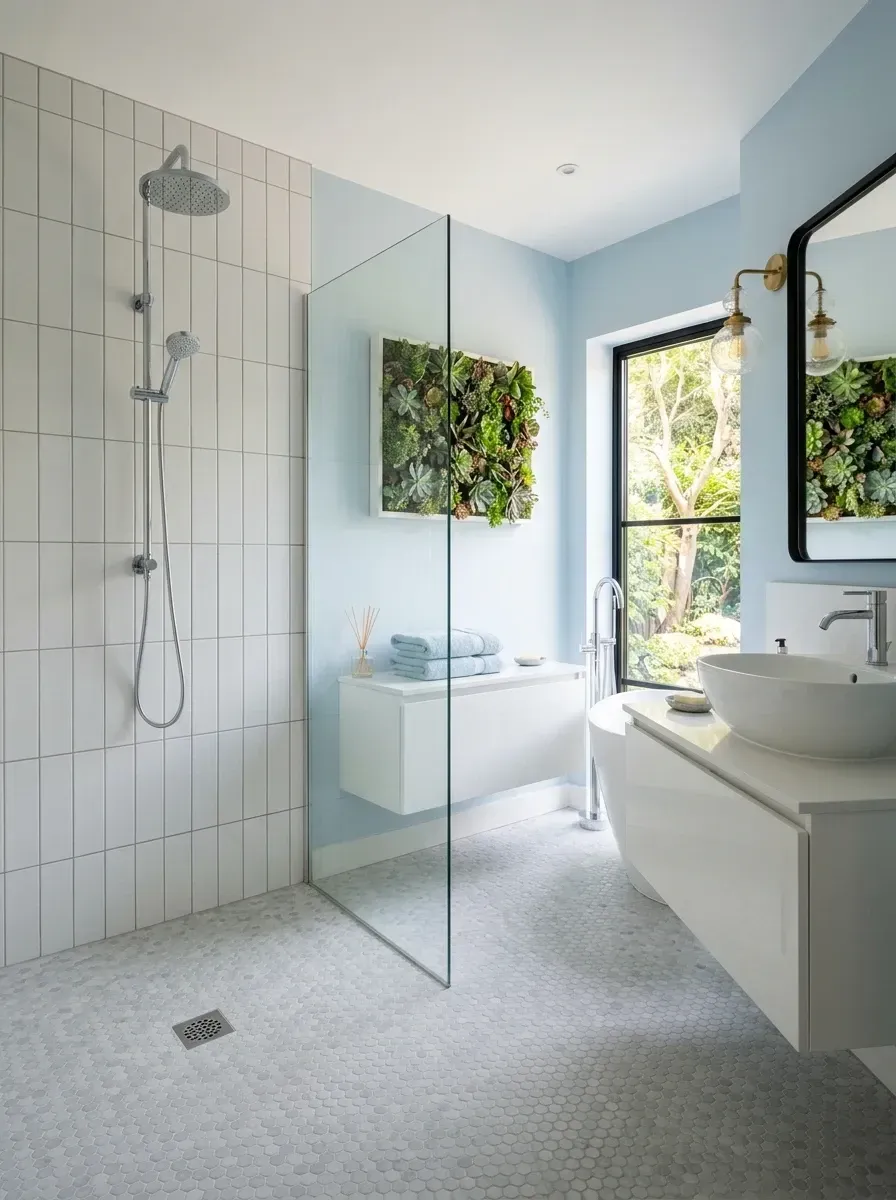
A penny round floor in a wet zone is the right choice for two reasons — slip resistance from the many grout lines, and water drainage that picks up where the slope leaves off. The wrong choice is mosaic mesh-backed penny tiles installed with sanded grout over thin set — they fail at the grout joint within four years in a wet environment. The right choice is real penny rounds (Heath Ceramics, Fireclay, or a porcelain mosaic from Sicis or Mosaic Atelier) installed with a high-performance unsanded epoxy grout (Mapei Kerapoxy or Laticrete Spectralock). The substrate has to be Schluter Kerdi or equivalent fully tanked before any tile goes down.
A framed living plant wall in a humid bathroom is a service installation, not a decoration. It needs an integrated drip irrigation feed, a hidden overflow drain, and plant selections rated for low light and high humidity — air plants (Tillandsia), bromeliads, and ferns work; succulents do not (they rot in bathroom humidity). LiveWall, Florafelt, or Plants On Walls all make systems sized for residential bathrooms. The light blue paint (Benjamin Moore Constellation 1580 or Farrow & Ball Borrowed Light 235) needs to be a true bathroom paint — Aura Bath & Spa or Modern Emulsion — because standard interior latex won't survive the daily humidity cycle.
Features
- Classic white square wall tiles (real ceramic, not printed)
- Bathroom-grade paint in a soft sky blue
- Grey penny round floor with epoxy grout
- Framed living plant wall with integrated drip irrigation
- Industrial-style fixed picture window with frosted glazing
- Freestanding bathtub with floor-mount filler
Cost Analysis
| Item (qty) | Total price range |
|---|---|
| White ceramic square wall tiles + installation | $2,500 - $5,000 |
| Bathroom-grade wall paint (Aura Bath & Spa) + labor | $300 - $600 |
| Grey penny round floor tiles + epoxy grout installation | $2,000 - $4,000 |
| White floating vanity (custom or Reform) | $1,000 - $2,000 |
| Vessel sink | $200 - $500 |
| Chrome wall-mount lavatory faucet | $250 - $500 |
| Black-framed mirror | $200 - $500 |
| Freestanding white bathtub | $1,200 - $2,500 |
| Chrome floor-mount tub filler | $600 - $1,200 |
| Exposed chrome shower system | $400 - $900 |
| Fixed glass shower panel (10mm tempered) | $400 - $800 |
| Framed living plant wall (LiveWall or Florafelt) with irrigation | $300 - $700 |
| Decor (towels, bottles) | $150 - $300 |
| Total estimated cost | $9,500 - $19,500 |
Color Palette
Sky Blue
#BFE0EB
Benjamin Moore Constellation 1580 or Farrow & Ball Borrowed Light 235 in Aura Bath & Spa or Modern Emulsion.
Crisp White
#FFFFFF
Heath Ceramics Classic Field White or Fireclay Tile Daisy — real ceramic, not printed glass.
Light Grey Penny Round
#C0C0C0
Real penny round porcelain mosaic — set with epoxy grout for the wet-zone application.
Botanical Green
#6B8E23
Air plants, bromeliads, and ferns — NOT succulents, which rot in bathroom humidity.
8. The Minimalist Concrete and Marble Edit
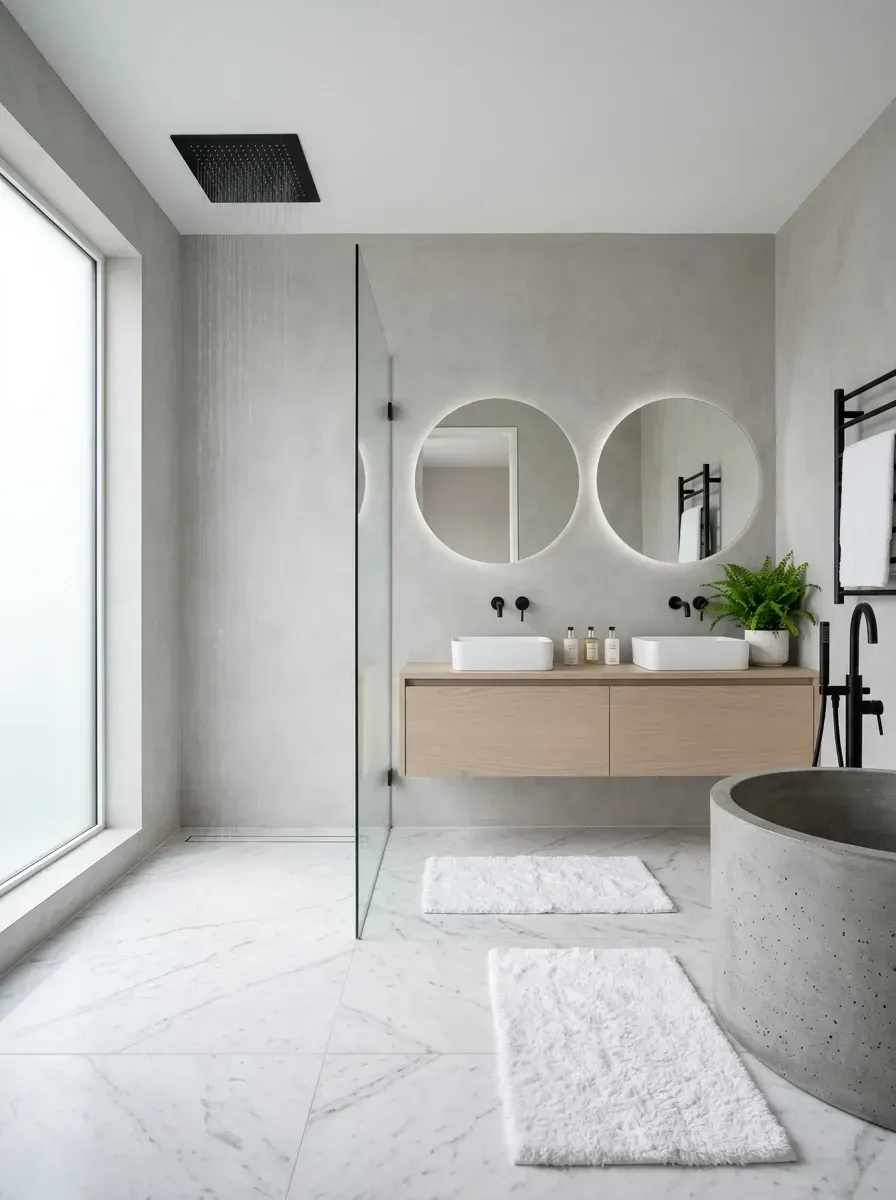
A round concrete freestanding bathtub is the most demanding structural piece on this list. A typical concrete tub weighs 600-900 pounds empty and 2,000-2,400 pounds full of water and bather. That concentrated load on a 30-inch footprint exceeds standard residential floor framing capacity for a 14-foot or longer joist span. The drawings need joist sistering, a steel post if the load lands over an open span below, or a structural engineer's stamped approval. Wetstyle, Native Trails, and Concrete Décor make tubs at this scale; verify the structural data sheet for each one before committing.
Pairing microcement walls with marble-look porcelain floor is a sophisticated contrast — the cement is matte and slightly textured, the porcelain is honed and polished. The transition between them at the floor-wall joint is where the build quality shows. A proper microcement-to-tile transition is a 45-degree miter on the tile and a sealed corner with a clear caulk that takes both materials — Sikabond or Geocel ProFlex. Off-the-shelf bathroom silicone in a contrasting color reads as builder-grade in 30 seconds. The backlit round mirrors over double vessel sinks need to be wall-mounted with concealed power feeds run during framing.
Features
- Continuous grey microcement walls over Kerdi-Board substrate
- White marble-look porcelain floor (rectified, large-format)
- Round concrete freestanding tub with structural floor review
- Light wood floating double vanity with marine-grade finish
- Matte black fixtures and ceiling-mount rainfall shower
- Backlit round mirrors with concealed power feed
Cost Analysis
| Item (qty) | Total price range |
|---|---|
| Microcement wall application (4-coat over Kerdi-Board) | $3,500 - $7,000 |
| Marble-look porcelain floor + installation | $2,500 - $5,000 |
| Custom light wood floating vanity | $1,800 - $3,500 |
| Vessel sink (×2) | $500 - $1,000 |
| Black wall-mount lavatory faucet (×2) | $600 - $1,200 |
| Round backlit mirror (×2) | $600 - $1,400 |
| Round concrete freestanding tub (Wetstyle or Native Trails) | $3,500 - $7,000 |
| Black floor-mount tub filler | $800 - $1,500 |
| Ceiling-mount black rainfall shower head with concealed mixer | $400 - $900 |
| Fixed glass shower panel (10mm tempered) | $500 - $1,000 |
| Decor (rugs, plant, towel rack) | $400 - $800 |
| Total estimated cost | $15,100 - $30,300 |
Color Palette
Concrete Grey
#A9A9A9
Mortex or Topciment microcement in a true mid-grey — color is in the body coat, not surface-applied.
White Marble Look
#F0F0F0
Atlas Concorde Marvel Calacatta Imperial or Mirage Norr Calacatta — rectified large-format porcelain.
Blonde Oak
#E6D2B5
FSC pale white oak with marine-grade Rubio Monocoat or comparable finish.
Matte Black PVD
#111111
Brizo Litze Matte Black PVD or AXOR ShowerSelect — never powder-coat in a wet zone.
9. The Rustic Stone and Copper Retreat
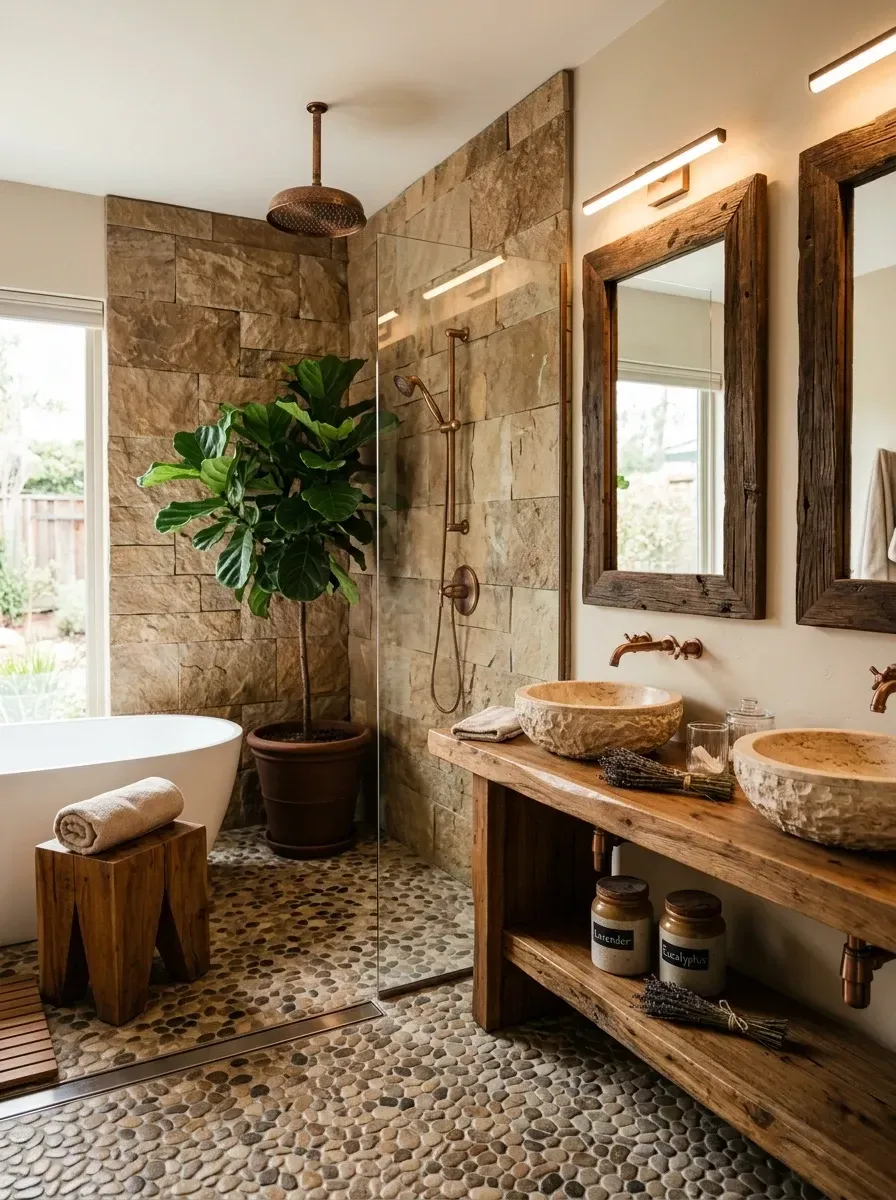
Stacked stone veneer in a wet zone is fine if it's set on a properly tanked substrate with a mechanical fixing system (Norstone XL Series or Eldorado Cliffstone with their mechanical clip kit). Stacked stone with adhesive-only mounting will fail at the freeze-thaw cycle of a Hudson Valley unheated house or at the cyclic moisture loading of a heavily used bathroom. The river pebble floor is gorgeous and a maintenance commitment — the grout joints are extensive, they need proper sealing, and they need re-sealing every 12-18 months because pebble mosaics have more linear feet of grout per square foot than any other tile pattern.
Copper fixtures are a living finish. The "aged copper" patina that reads beautifully in the inspiration photo develops over six to twelve months of use and continues to evolve for years. Hammered copper from Mexican-made suppliers (Premier Copper Products, Sinkology) is the typical entry point; for premium installations, Watermark and Newport Brass make true-copper fixtures with a PVD-stabilized antique copper finish that locks the patina. The custom reclaimed-wood vanity console needs the same marine-grade finish discussion as every other wood vanity in this guide. Reclaimed barn wood is beautiful and absorbs water aggressively if not properly sealed.
Features
- Mechanically fixed stacked stone veneer feature wall
- River pebble mosaic floor with epoxy grout
- Reclaimed wood vanity console with marine-grade finish
- Stone vessel sinks (hammered copper or Mexican stone)
- Copper rainfall shower and wall-mount faucets
- Freestanding white bathtub anchoring the composition
Cost Analysis
| Item (qty) | Total price range |
|---|---|
| Stacked stone veneer wall + mechanical fixing | $3,000 - $6,000 |
| Pebble mosaic floor tiles + epoxy grout installation | $2,500 - $5,000 |
| Custom reclaimed wood vanity console | $2,000 - $4,500 |
| Stone or hammered copper vessel sink (×2) | $800 - $1,800 |
| Copper wall-mount lavatory faucet (×2) | $800 - $1,800 |
| Rustic wood-framed mirror (×2) | $600 - $1,400 |
| Freestanding white bathtub | $1,200 - $2,500 |
| Copper ceiling-mount rainfall shower system | $800 - $1,800 |
| Fixed glass shower panel (10mm tempered) | $500 - $1,000 |
| Large fiddle-leaf fig (Ficus lyrata) in pot — needs bright indirect light | $250 - $500 |
| Wooden stool and decor | $350 - $750 |
| Total estimated cost | $12,800 - $27,050 |
Color Palette
Warm Tan Stone
#BFA58A
Norstone XL Tan Quartzite or Eldorado Cliffstone Sandstone — mechanically fixed, not adhesive-only.
River Pebble Mix
#A89F91
Mexican beach pebble in a natural mix — set with epoxy grout, sealed annually.
Reclaimed Wood
#8B5E3C
Authentic reclaimed barnwood (verify provenance) with marine-grade clear finish.
Aged Copper
#B87333
Premier Copper Products or Sinkology — let it patina naturally, or specify PVD-stabilized antique copper for fixed appearance.
Pro Tips From the Renovation Designer's Chair
- Tanking is non-negotiable. The success of every wet room above depends on full waterproofing of the floor, walls, and (where applicable) ceiling. Schluter Kerdi, Wedi, and Ardex SystemOne are the systems I'd trust on a Northeast install. A liquid-applied membrane alone is rarely sufficient for a full wet room — it needs a properly sealed substrate behind it.
- The floor fall has to be drawn. A 1.5 to 2 percent slope (3/16" to 1/4" per foot) toward the drain is standard. Linear drains let you slope the floor in a single plane toward the wall; center drains require a more demanding four-way slope. Pick the drain strategy on the drawings, not on site.
- Ventilation is structural-system-level. A 110-150 CFM humidistat-controlled exhaust fan (Panasonic WhisperCeiling Pro DC or Broan ULTRAPRO) ducted to outside through insulated rigid duct is the only ventilation strategy that handles a full wet room. Bath fans rated for 70 CFM are not enough.
- Underfloor heating earns its place. Schluter Ditra-Heat under tile or Warmboard radiant in the slab dries the floor between uses and prevents the perpetually wet feel that kills the spa experience. In the Hudson Valley I specify it on every wet room build — the energy cost is trivial relative to the comfort delta.
- Specify fixtures in PVD finish, not powder coat. Brizo Luxe, Kohler Vibrant, Hansgrohe AXOR all offer true PVD-finish lines. Powder-coat finishes chip and stain in a wet zone within five years; PVD survives the life of the bathroom.
- Plan for service access. Linear drains need their channel accessible for cleaning. Ceiling-mounted showers need mixer access. Built-in benches need their integrated drainage reachable. Drawings should show service-access panels or removable elements wherever a future plumber needs them.
Cost-Saving Moves
- Tile the wet zone, paint the rest. A full floor-to-ceiling tile program in every direction is the most expensive way to build a wet room. Tile the shower and tub surrounds plus a 4-foot wainscot elsewhere; use a high-spec bathroom paint (Benjamin Moore Aura Bath & Spa) on the upper walls. Saves $3,000-$7,000 on a typical build.
- Large-format porcelain instead of natural stone. Atlas Concorde Marvel, Florim Magnum, or Mirage Norr in 1200×2400mm panels deliver 90 percent of the visual of slab marble at 40-60 percent of the cost — and survive wet-zone exposure better than real Calacatta or travertine.
- Exposed shower mixer instead of concealed. An exposed thermostatic shower (Hansgrohe Croma E, Brizo Levoir, or Kohler Anthem) installs cleanly to the surface and saves the chase-wall opening and re-tile of a concealed installation. About $800-$1,500 saved depending on the brand.
- Refinish an existing freestanding tub. A cast-iron clawfoot or a 1970s-era freestanding tub can be professionally refinished for $400-$700 and reads as a period feature instead of a new fixture. Verify the tub is structurally sound first; check for through-rust at the drain.
Reader Questions on Wet Rooms
What does a full wet-room build cost in the Hudson Valley in 2026?
A turnkey wet-room renovation in the Hudson Valley runs roughly $25,000-$65,000 for a typical 80-100 sq ft bathroom, depending on finish level. The variables that shift the number: full floor-to-ceiling tile versus tile-plus-paint (saves $3,000-$7,000), porcelain versus real stone (saves $4,000-$10,000), exposed versus concealed shower mixer ($800-$1,500), and underfloor heating included or omitted ($1,500-$3,500). On the high end, builds with bookmatched marble walls, concrete tubs, copper fixtures, and full radiant heat run $80,000-$120,000+.
Is a wet room a good idea on an upper floor of a wood-framed Northeast house?
Yes, if it's properly engineered. The combination of full floor waterproofing membrane, dropped subfloor for slope, sistered joists for structural loads (especially with freestanding tubs over 1,800 pounds full), and a properly drained linear drain makes upper-floor wet rooms successful. The combination of "DIY waterproofing" and "let's see how it goes" makes them disasters. A professional waterproofing inspection before tile goes down is the single best money you can spend on an upper-floor wet room.
Do I need a glass shower screen or can I leave the wet zone fully open?
A partial fixed glass panel is the right answer in most wet rooms. Fully open lets the spray reach the toilet, the vanity, and the walking zone — which means every shower wets surfaces you didn't intend, and the towels stay damp. A 10mm tempered low-iron fixed panel (no door, no track) defines the wet zone visually without enclosing it. Anti-Lime coatings (HydroSil from Showerguard or comparable) keep the glass cleaner with less effort. Plan a 6-8" gap at the floor for drainage to the linear drain.
How do I keep a wet room from feeling like a perpetually damp room?
Three moves working together: high-CFM humidistat-controlled exhaust ducted to outside, underfloor heating that comes on with the lights and lingers 30 minutes after, and a heated towel rail (Mr Steam, Vola, or Hansgrohe AXOR Universal Accessories Heated Bar) that helps dry the towels between uses. Without the trio, the moisture persists. With them, the room dries within 45 minutes of use and stays fresh between showers. Skipping the underfloor heat is the most common reason a wet room reads "wet" 12 hours after the shower.
Which finish style ages best — moody dark or bright neutral?
Bright neutrals age more gracefully across long timeframes. A moody dark stone vault is current and stunning, but it's harder to update — the dark surfaces commit you to a specific design vocabulary for 15-20 years. Bright microcement walls plus a porcelain floor in a neutral travertine or marble look gives you a base that accepts changes in vanity color, fixture finish, and accent paint without re-tiling. For a long-hold property, neutral; for a 5-7 year hold, moody is fine and may even outperform on resale in certain markets.
What's the most common wet-room mistake homeowners make?
Hiring a tile setter who has never done a true wet room. The waterproofing membrane is the single most important element of the build, and applying it correctly requires specific training and experience. Ask any prospective installer for two reference wet rooms they've built that are at least three years old; visit at least one in person and ask the homeowner how it has held up. Tile setters who can show comparable older work are the right hire; ones who can only show photos from last month are not.
Where to Read Next
If you're working through related bathroom decisions, my quiet luxury bathroom design notes apply the same plan-aware framework to a more compartmentalized bathroom, and the biophilic bathroom design and texture guide covers the natural-material and planted-environment register in depth. For the broader bathroom pillar, the kitchens and baths category is the right index. And if you're scaling related plumbing and finish thinking to an adjacent space, the luxe laundry room design notes share the wet-zone waterproofing logic.
Sources & Further Reading
- Schluter-Systems Kerdi Documentation: Waterproof Membrane and Shower System Spec Sheets.
- Tile Council of North America Handbook: TCNA Tile Installation Standards (referenced in IRC).
- International Code Council, IRC R308.4 Glazing: Residential Code on Tempered Glass in Wet Locations.
- NEC Article 410.10 Luminaires in Wet Locations: National Electrical Code Damp and Wet Location Requirements.
- Panasonic WhisperCeiling Documentation: High-CFM Exhaust Fan Spec Sheets.
- Brizo Plumbing Product Line: Brizo Litze and Levoir PVD-Finish Spec Sheets.
- Robern Bath Cabinets and Mirrors: Robern Inset Backlit Mirror Specifications.
- Mortex Microcement Technical Documentation: Microcement Application System Spec Sheets.
- National Kitchen and Bath Association: NKBA Planning Guidelines for Bathrooms.
- Marble Institute / Natural Stone Institute: Natural Stone Care, Cleaning, and Sealing for Wet Environments.

Nora Whitfield
Renovation Designer & Interiors Editor · Beacon, New YorkNine years of design-build renovation work across the Hudson Valley and the Northeast. Nora runs the Renovations, Room Guides and Renovation Mind desks — before-and-after studies, room-by-room design guides, and the long essays on why what we renovate matters.
More from Nora →
Reader notes