

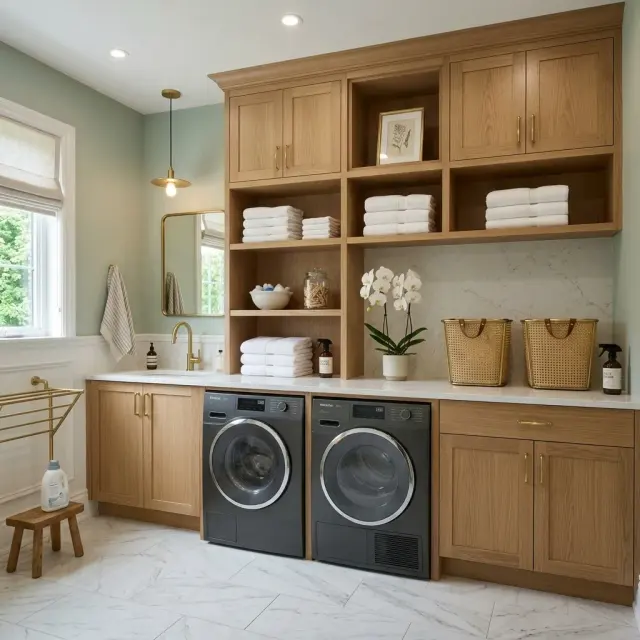
The laundry room is the most under-designed room in most American houses — usually a windowless box with stacked appliances, leftover cabinet, and a builder-grade vinyl floor. The rooms below are the opposite: ten workrooms designed with the same discipline as a primary kitchen or bath. Cabinetry that pulls its weight, plumbing routed correctly, ventilation sized properly, and finish materials specified for daily use. Real Northeast 2026 cost ranges per room, brand-level specs, and the framing-stage moves that separate a workroom that lasts twenty years from one that needs a redo at year five.
How I Read a Luxe Laundry Room
When a Hudson Valley client tells me they want to upgrade their laundry, I read four things before any finish discussion: the plumbing & vent stack (where water and waste lines actually run, where the dryer vent terminates outside, and whether the existing rough-in supports the new appliance footprint), the moisture management plan (laundry rooms throw 1.5–3 gallons of water vapor into the air per load — a 100+ CFM exhaust fan vented outside is non-negotiable, not a builder upgrade), the structural load (a stacked washer-dryer on a typical wood-frame floor can exceed 600 lbs concentrated on 5 sq ft when the washer is mid-spin — joist sistering may be required), and the circulation logic (the laundry-to-primary-closet adjacency, the laundry-to-mudroom path, and where dirty hampers actually live in the house's daily flow).
After seven years of running renovation design across Beacon, Rhinebeck, Kingston, and Brooklyn brownstones, the rooms that survive a decade of family use are the ones where those four moves were planned at framing — not after the cabinets were ordered. The ten setups below cover a real cost range from $4,000 styling-only refreshes to $33,000 full architectural transformations, with brand-level specs throughout. For broader category context, the network's interior renovations archive covers cross-format renovation thinking.
Reading note. The numbering moves from light-and-airy to moody-and-dramatic, then escalates to the most dedicated full-room luxe builds. Pick the entry point that matches your scope and footprint — a $4,000 well-styled closet outperforms a $20,000 over-stuffed full room every time.1. Sage & Oak Sanctuary
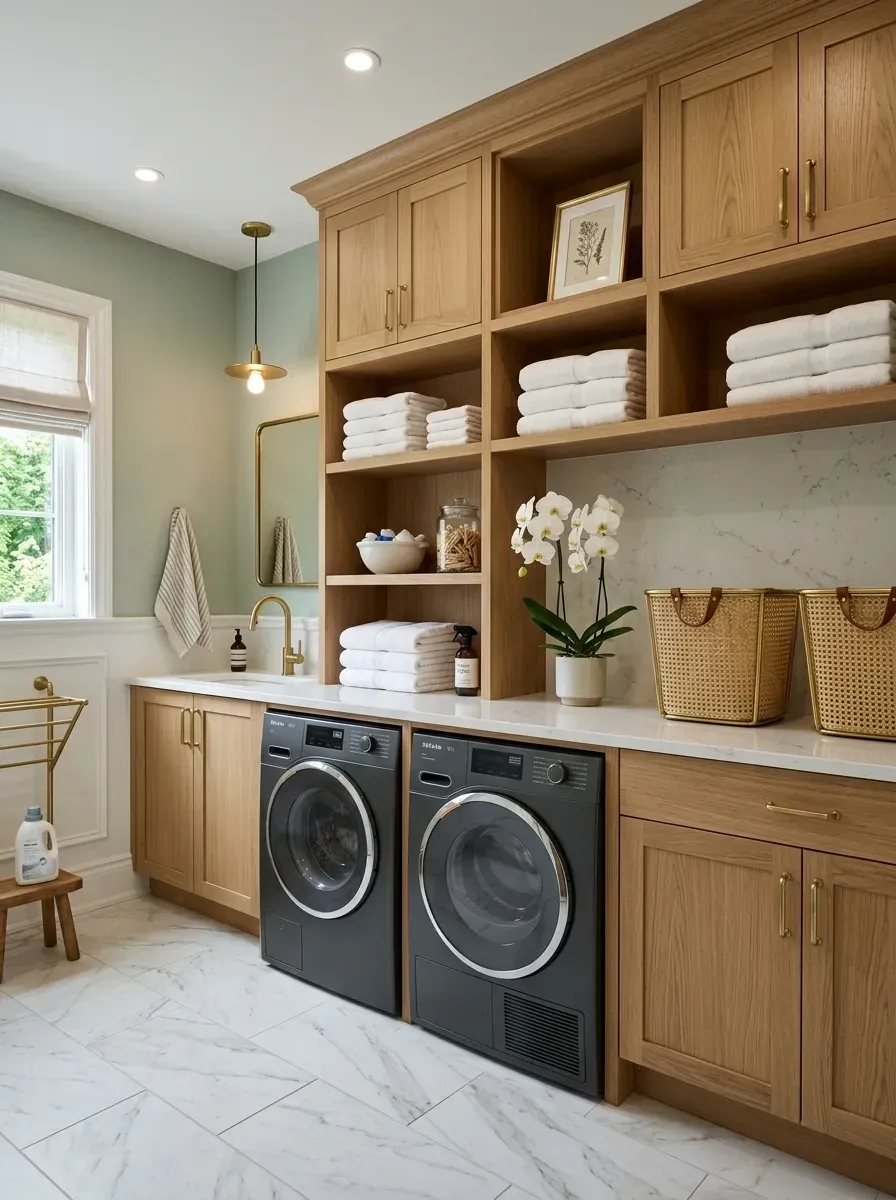
Color sets the mood, but the cabinet program does the work. Floor-to-ceiling custom oak built-ins mix concealed storage (detergent bottles, lint, tools, off-season items) with open display (perfectly folded towels, woven baskets, decanted laundry essentials in glass jars). The brass hardware and pendant act as jewelry against the soft sage and warm oak. Marble-look porcelain underfoot reads luxe at a fraction of real Carrara cost — and survives bleach drips that would etch real marble.
Plan-aware verdict: floor-to-ceiling cabinetry in a laundry room needs ventilation gaps at the top of any cabinet enclosing humid items (hampers, drying racks). Spec a 1" toe-kick reveal at the bottom for floor airflow, and a 1" gap at the cabinet top for wall ventilation. Without these, the cabinet interior becomes a humidity trap and the wood swells within two years. The brass-faucet-plus-stainless-appliance metal mix is intentional and works only when both metals are matte/brushed — polished brass against polished stainless reads off-key.
Features
- Floor-to-ceiling custom white oak cabinetry with ventilation reveals
- Open display shelving with decanted glass jars
- Brass pendant lighting and brushed brass faucet
- Marble-look large-format porcelain tile floor
- Subtle wainscoting on lower walls
Cost Analysis (2026 Northeast)
| Decor Item (Qty) | Total Price Range |
|---|---|
| Custom White Oak Cabinetry (~10–12 linear ft) | $6,000 – $10,000 |
| Quartz Countertop (~8 sq ft) | $600 – $1,000 |
| Porcelain Tile Flooring & Installation (~80 sq ft) | $1,200 – $2,000 |
| Brass Pendant Light | $150 – $400 |
| Brass Faucet & Sink | $400 – $800 |
| Woven Storage Baskets (×2) | $80 – $160 |
| Brass Cabinet Hardware (×12) | $120 – $240 |
| Paint & Labor (Walls & Trim) | $500 – $800 |
| Total Estimated Cost | $9,050 – $15,400 |
Color Palette
Soft Sage Green
#A3AD8B
Farrow & Ball Mizzle (No. 266) or Benjamin Moore Saybrook Sage (HC-114) in scrubbable eggshell.
Light White Oak
#C4A484
Rift-cut white oak with Rubio Monocoat 2C in Pure or Natural — durable, repairable, ages well.
Aged Brass
#B59E58
Visual Comfort or Schoolhouse Hudson sconces; Rejuvenation or Armac Martin pulls.
White Carrara Look
#EDEEEF
Florim or Mosa porcelain in honed Carrara look, 24×24 large format minimum.
2. Moody Blue Closet Laundry
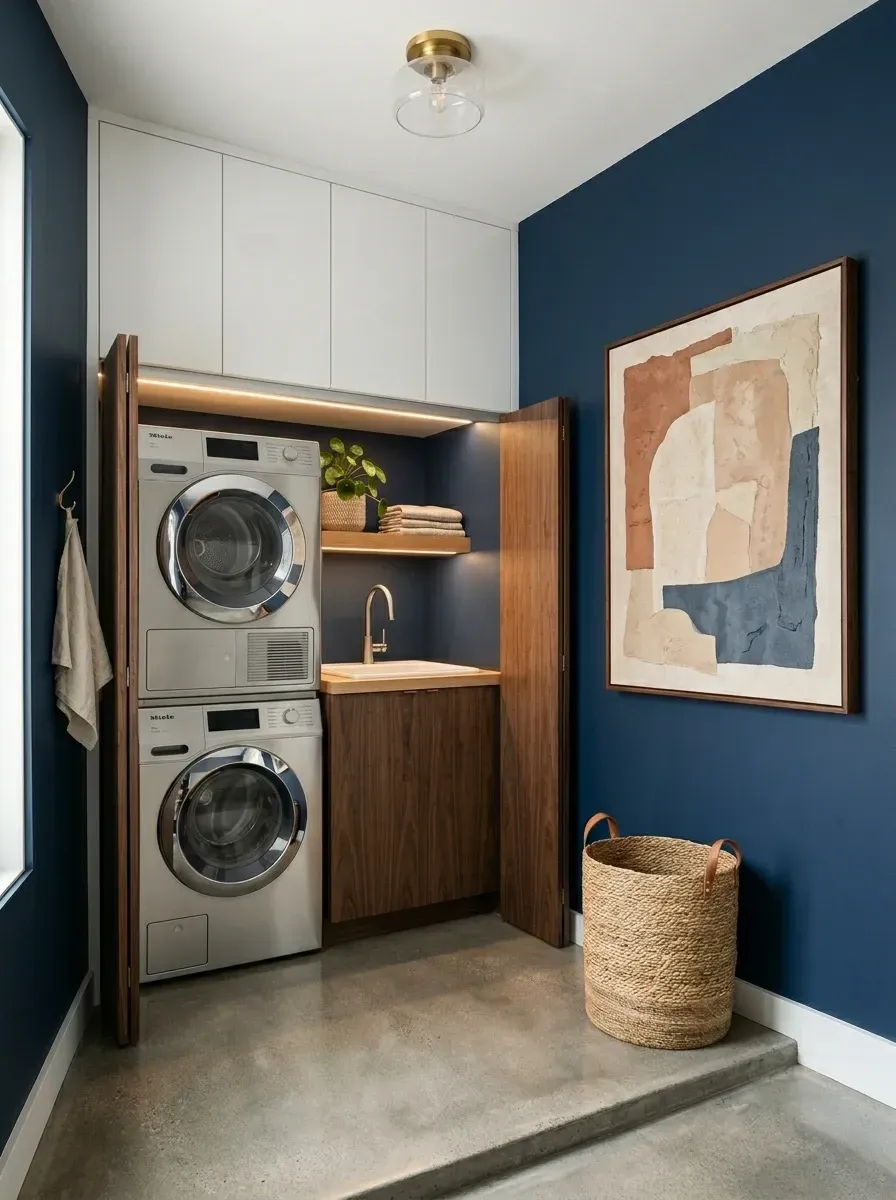
A laundry closet with the same design discipline as a luxe full room. Deep navy walls absorb light and make the walnut bi-fold doors read as architecture. The bi-fold over standard hinged doors is the smart space-saving move — folding panels open the full width without swinging into the hallway. Integrated under-cabinet LED strips deliver task light without floor or counter space. Polished concrete handles drips and looks better the longer it ages.
Plan-aware verdict: dark walls in a laundry closet need premium pigment-load paint (Sherwin-Williams Emerald Urethane Trim Enamel, Benjamin Moore Aura) — cheaper paint shows roller marks under any side-light. Walnut bi-fold doors at this scale need a solid frame and concealed hinges (Soss or SCB) — surface-mount hinges look industrial and pinch fingers. The polished concrete floor must be properly sealed (Prosoco LS densifier + topical matte) or it stains the first time bleach gets spilled.
Features
- Stacked front-load washer and dryer (Bosch 800 Series or Miele)
- Custom walnut bi-fold doors with concealed hinges
- Deep navy blue wall color (premium pigment paint)
- Integrated IP65 LED strip under-cabinet lighting
- Polished concrete floor with proper densifier sealer
Cost Analysis (2026 Northeast)
| Decor Item (Qty) | Total Price Range |
|---|---|
| Stacked Washer & Dryer Set | $1,800 – $3,000 |
| Custom Walnut Bi-Fold Doors | $1,500 – $2,500 |
| Custom Walnut Lower Cabinet & Wood Top | $800 – $1,200 |
| Stock White Upper Cabinets (×2) | $300 – $600 |
| Integrated LED Strip Lighting | $100 – $250 |
| Polished Concrete Floor Prep & Seal (Small Area) | $500 – $1,000 |
| Large Framed Art | $200 – $500 |
| Large Woven Hamper | $80 – $150 |
| Total Estimated Cost | $5,280 – $9,200 |
Color Palette
Deep Navy Blue
#202A44
Benjamin Moore Hale Navy (HC-154) or Farrow & Ball Hague Blue (No. 30) in premium urethane enamel.
Rich Walnut
#5C4033
FSC-certified American walnut with hardwax oil — Article, Sabai, or local Hudson Valley fabricator.
Clean White
#FFFFFF
Benjamin Moore Decorator's White (CC-20) in semi-gloss for scrubbability.
Polished Concrete
#999999
Diamond-polished with Prosoco LS densifier + matte topical sealer for stain resistance.
3. Cottage Core Comfort
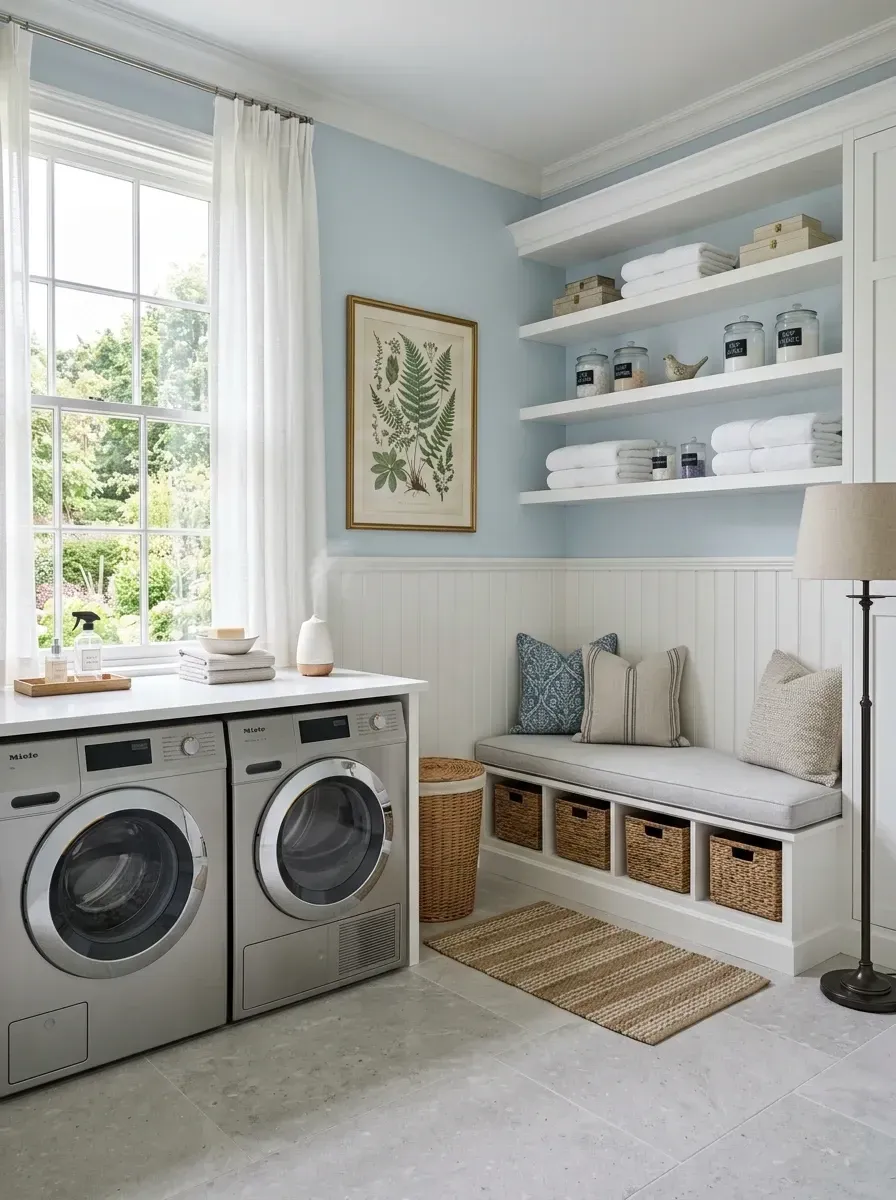
Charming cottage aesthetic with serious functional bones. Pale sky-blue upper walls, white beadboard wainscoting (the durable choice for a high-traffic utility room — wipes clean of bleach drips, soap splash, lint), classic limestone tile floor. The built-in bench with under-storage handles dirty laundry baskets and provides a real seat for waiting on a cycle. Long open shelves carry decanted supplies and folded towels. Large window with linen curtains brings the room out of utility-closet territory and into the design vocabulary of a primary living space.
Plan-aware verdict: beadboard in a wet zone needs to be specified as moisture-rated MDF (DensArmor, treated MDF) or solid wood with a marine-grade primer and topcoat — cheap interior beadboard swells at the seams within one humid summer. Limestone is the right floor for the look but requires sealing (every 2–3 years) and is etched by acidic cleaners. If maintenance is a concern, swap to limestone-look porcelain (Florim, Daltile) for the same read with zero upkeep.
Features
- Built-in bench with concealed storage baskets
- White beadboard wainscoting (moisture-rated)
- Long open display shelving (×3)
- Large window with floor-length linen curtains
- Light grey limestone tile floor (or limestone-look porcelain)
Cost Analysis (2026 Northeast)
| Decor Item (Qty) | Total Price Range |
|---|---|
| Built-in Bench with Cushion | $800 – $1,500 |
| Beadboard Wainscoting Installation (~15 linear ft) | $600 – $1,000 |
| Custom Long Open Shelves (×3) | $450 – $750 |
| Stone Tile Flooring & Installation (~100 sq ft) | $1,500 – $2,500 |
| Quartz Countertop over Appliances | $500 – $800 |
| Woven Storage Baskets for Bench (×4) | $120 – $240 |
| Floor Lamp | $100 – $250 |
| Curtains and Hardware | $150 – $300 |
| Total Estimated Cost | $4,220 – $7,340 |
Color Palette
Pale Sky Blue
#C2D4DD
Farrow & Ball Borrowed Light (No. 235) or Benjamin Moore Beach Glass (1564).
Crisp White
#FAFAFA
Benjamin Moore Decorator's White (CC-20) in semi-gloss — the most scrubbable trim white available.
Oatmeal Beige
#D3CDC2
100% cotton or linen-blend cushion cover — Rough Linen, MagicLinen, or Coyuchi.
Light Grey Limestone
#BDBBB6
Real Jerusalem limestone or Florim limestone-look porcelain for low-maintenance alternative.
4. Scandi-Minimalist Utility
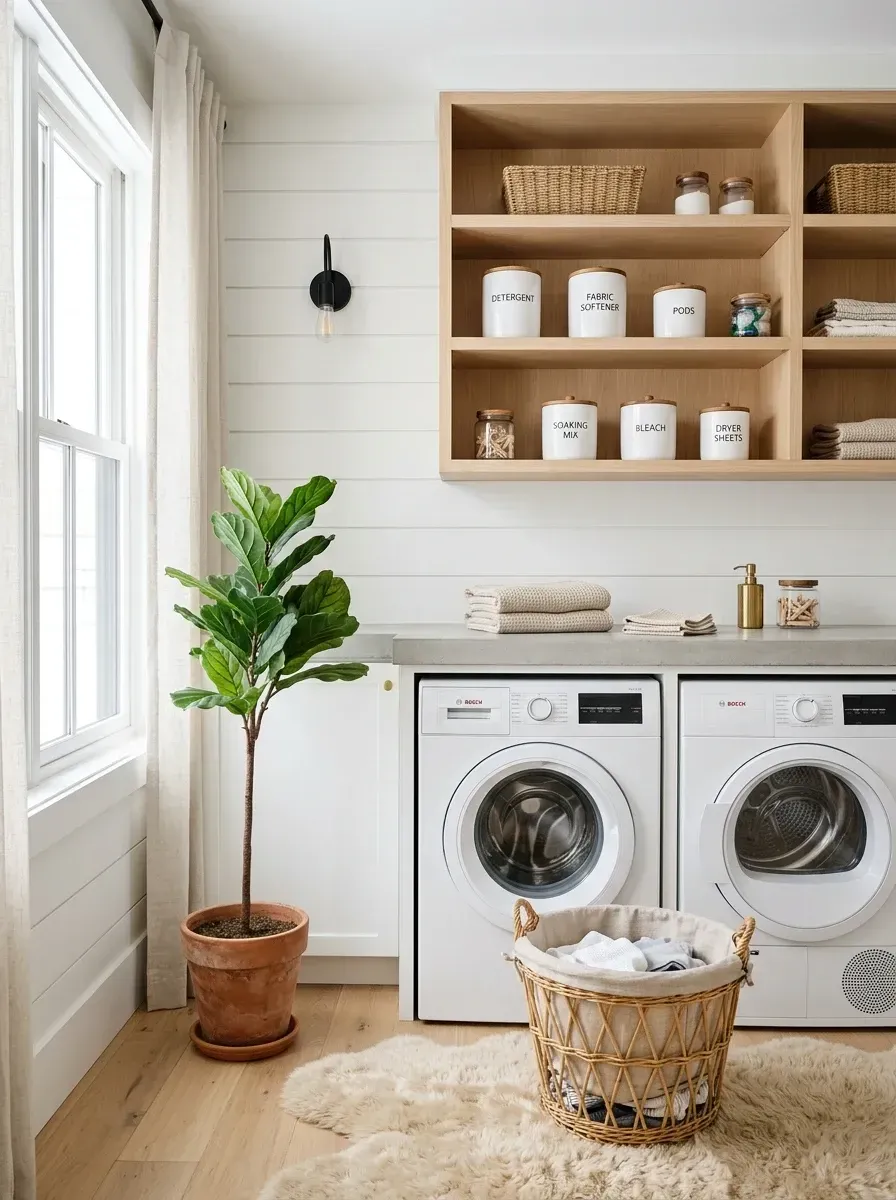
Clean lines, natural materials, restraint as the design discipline. White shiplap walls add subtle texture without visual noise. Light blonde oak open shelving holds carefully decanted supplies and folded towels. The poured concrete countertop spanning the appliances is the practical move that elevates the whole room — provides a working folding surface that a separate utility room would otherwise require. The fiddle leaf fig and sheepskin rug are the warmth counterpoints that prevent the minimalism from going industrial-cold.
Plan-aware verdict: a poured concrete countertop spanning across appliances needs a structural support system that doesn't rest on the appliances themselves — washers vibrate during spin cycles and will crack a concrete top supported by the appliance lid within months. Spec a steel angle bracket support system anchored to wall studs that holds the concrete independently. Total weight of a 2-inch concrete slab spanning 6 feet runs 200–300 lbs.
Features
- White shiplap walls (full height)
- Light blonde oak open shelving
- Poured concrete countertop with steel-bracket structural support
- Large fiddle leaf fig in terracotta pot
- Sheepskin accent rug
Cost Analysis (2026 Northeast)
| Decor Item (Qty) | Total Price Range |
|---|---|
| Shiplap Wall Installation (~80 sq ft) | $800 – $1,400 |
| Custom Light Wood Shelving Unit | $500 – $900 |
| Poured Concrete Countertop (~6 sq ft) | $600 – $1,200 |
| Washer & Dryer Set (Front Load) | $1,600 – $2,800 |
| Large Fiddle Leaf Fig & Terra Cotta Pot | $150 – $300 |
| Sheepskin Rug | $80 – $200 |
| Black Wall Sconce | $50 – $150 |
| Set of Uniform Storage Jars & Canisters | $100 – $250 |
| Total Estimated Cost | $3,880 – $7,200 |
Color Palette
Bright White
#FFFFFF
Benjamin Moore Simply White (OC-117) — bright but warm enough not to read clinical.
Light Blonde Oak
#D8C8B0
Rift-cut white oak with hardwax oil in Pure or Natural — the warm baseline.
Light Grey Concrete
#A9A9A9
Cast concrete with food-safe penetrating sealer — Prosoco Consolideck LS or Cheng Concrete Sealer.
Deep Foliage Green
#3A5F0B
Living fiddle leaf fig (in bright laundry rooms) or hardier Rubber Plant for lower-light installations.
5. Wallpapered Laundry Closet
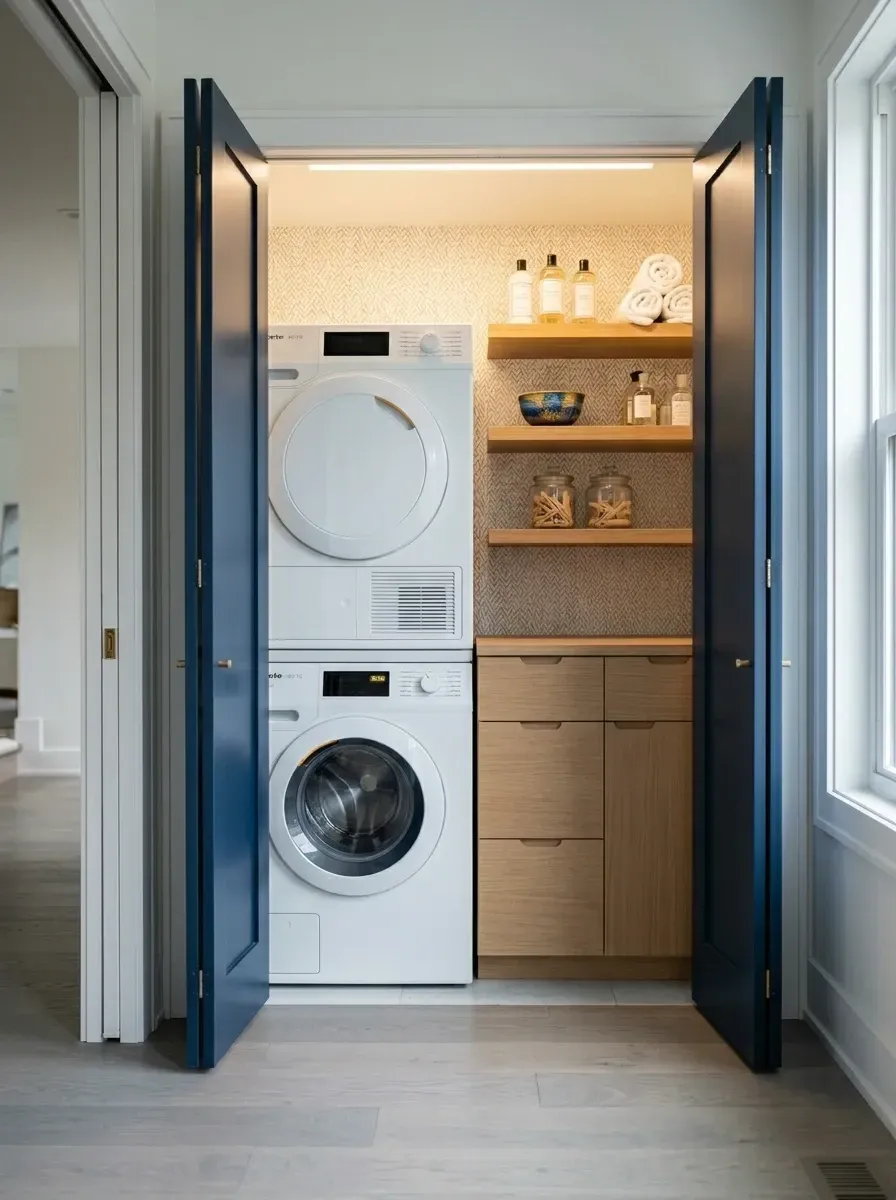
Pattern and saturated color used to make a small contained space feel intentional. The geometric back-wall wallpaper creates depth in a closet that's only 30 sq ft. Bold navy doors frame the opening and provide the surprise reveal when opened. Custom narrow base cabinet beside the stacked appliances uses the awkward sliver of width that most laundry closets waste. Floating shelves hold decanted supplies in matching glass canisters.
Plan-aware verdict: laundry closets need scrubbable, vinyl-coated wallpaper specifically rated for high-humidity environments — Schumacher, Phillip Jeffries, or York Wallcoverings vinyl-coated lines. Standard interior paper wallpaper fails at the corners within 6–12 months of laundry-room humidity cycling. Painting closet doors a saturated color requires a premium urethane trim enamel (Sherwin-Williams Emerald Trim or Benjamin Moore Aura Trim) — they survive the daily-handle wear that standard paint doesn't.
Features
- Geometric vinyl-coated wallpaper (humidity-rated)
- Bold navy bi-fold closet doors (urethane trim enamel)
- Stacked washer and dryer
- Custom oak floating shelves and narrow side base cabinet
- Integrated overhead LED lighting
Cost Analysis (2026 Northeast)
| Decor Item (Qty) | Total Price Range |
|---|---|
| Wallpaper & Installation (~40 sq ft) | $300 – $600 |
| Custom Wood Floating Shelves (×3) | $300 – $600 |
| Custom Narrow Wood Base Cabinet | $600 – $1,000 |
| Stacked Washer & Dryer Set | $1,800 – $3,000 |
| Paint & Labor for Closet Doors | $200 – $400 |
| Integrated Overhead LED Lighting | $100 – $250 |
| Set of Glass Canisters & Bottles | $80 – $150 |
| Total Estimated Cost | $3,380 – $6,000 |
Color Palette
Classic Navy Blue
#1B2845
Benjamin Moore Hale Navy (HC-154) in Aura Trim Enamel for handle-wear durability.
Cream & Tan Geometric
#E0D5C5
Schumacher Caspian Strie or Phillip Jeffries Manila Hemp — vinyl-coated, humidity-tolerant.
Medium Oak
#B38F6B
Stained white oak with hardwax oil — Article, West Elm, or Hudson Valley craftspeople.
White
#FFFFFF
Standard white finish — pops cleanly against the navy and patterned wall.
6. The Ultimate Utility Wall
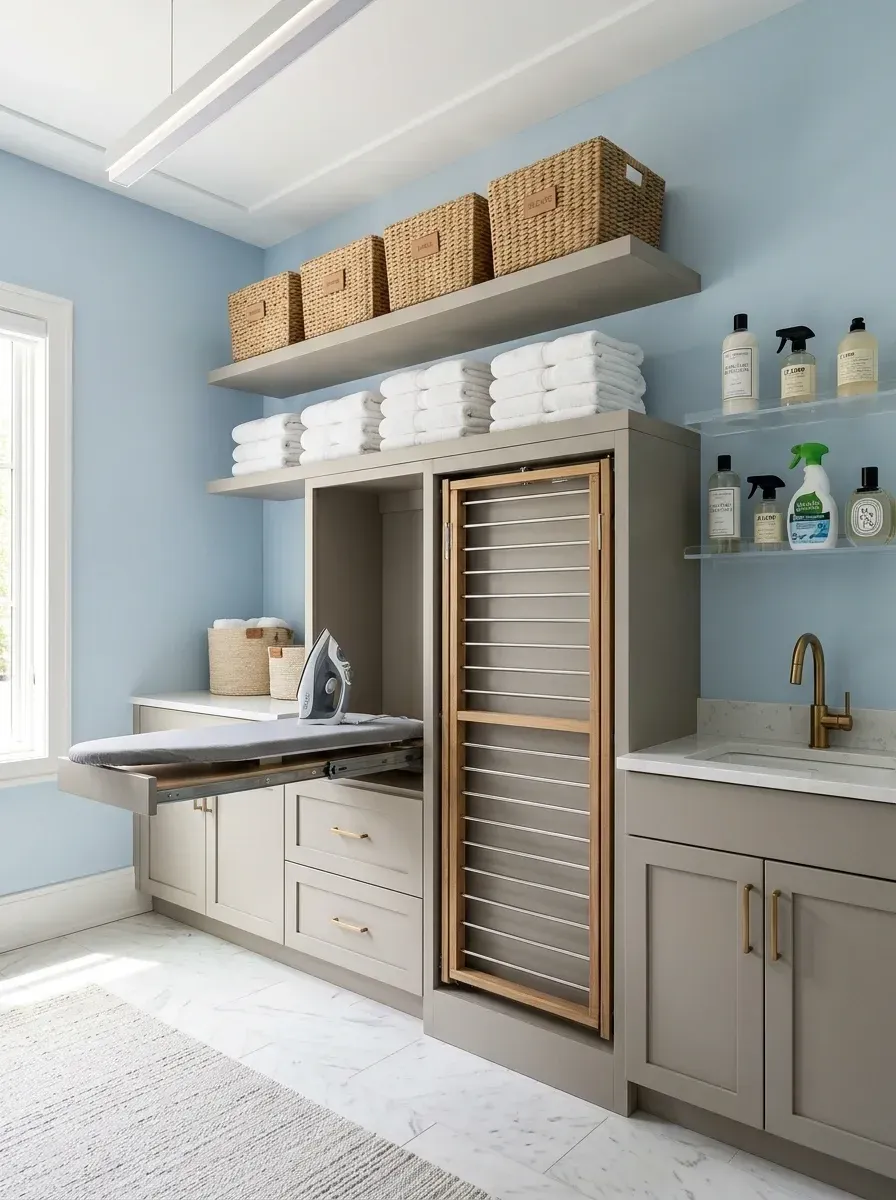
Functionality as the design statement. Pull-out ironing board drawer, integrated drying rack cabinet, high storage shelf with woven baskets, deep utility sink with brass faucet — every element programmed for daily laundry work. Greige shaker cabinets keep the palette quiet so the program reads clearly. Powder blue walls and brass hardware add the warmth notes that prevent the room from going corporate. This is the format I recommend most often for clients who actually do significant laundry — multi-kid families, weekenders managing a Hudson Valley vacation rental turnover, anyone for whom the laundry room is a real workroom rather than a styled photo.
Plan-aware verdict: built-in pull-out ironing boards (Iron-A-Way, Häfele) and pull-out drying racks (Hafele Loox, Rev-A-Shelf) need to be specified at the cabinet shop drawing stage and require specific cabinet box dimensions. Adding them aftermarket means rebuilding the cabinet face. The undermount utility sink should be specified as either deep cast acrylic (Mustee) or stone composite (Native Trails NativeStone) — stainless utility sinks scratch and stain.
Features
- Built-in pull-out ironing board drawer (Iron-A-Way or Häfele)
- Integrated pull-out drying rack cabinet
- High storage shelf with seagrass baskets
- Deep undermount utility sink with brass faucet
- Greige shaker-style custom cabinets
Cost Analysis (2026 Northeast)
| Decor Item (Qty) | Total Price Range |
|---|---|
| Custom Cabinetry with Specialty Pull-outs (~10 linear ft) | $8,000 – $14,000 |
| Quartz Countertop (~6 sq ft) | $500 – $900 |
| Undermount Utility Sink & Brass Faucet | $600 – $1,100 |
| High Floating Shelf | $200 – $400 |
| Large Woven Storage Baskets (×4) | $160 – $320 |
| Brass Cabinet Hardware (×10) | $100 – $200 |
| Floating Acrylic Shelves (×2) | $80 – $160 |
| Total Estimated Cost | $9,640 – $17,080 |
Color Palette
Soft Powder Blue
#B0C4DE
Farrow & Ball Borrowed Light or Benjamin Moore Wickham Gray (HC-171).
Warm Greige
#AEA79F
Benjamin Moore Revere Pewter (HC-172) or Sherwin-Williams Worldly Gray (SW 7043).
Natural Woven Seagrass
#D4B88C
Hand-woven seagrass from Olli Ella, Numero 74, or Open Spaces.
Brushed Brass
#CBA16D
Rejuvenation Hawthorne pulls or Armac Martin in aged brass.
7. The Laundry Island Centerpiece
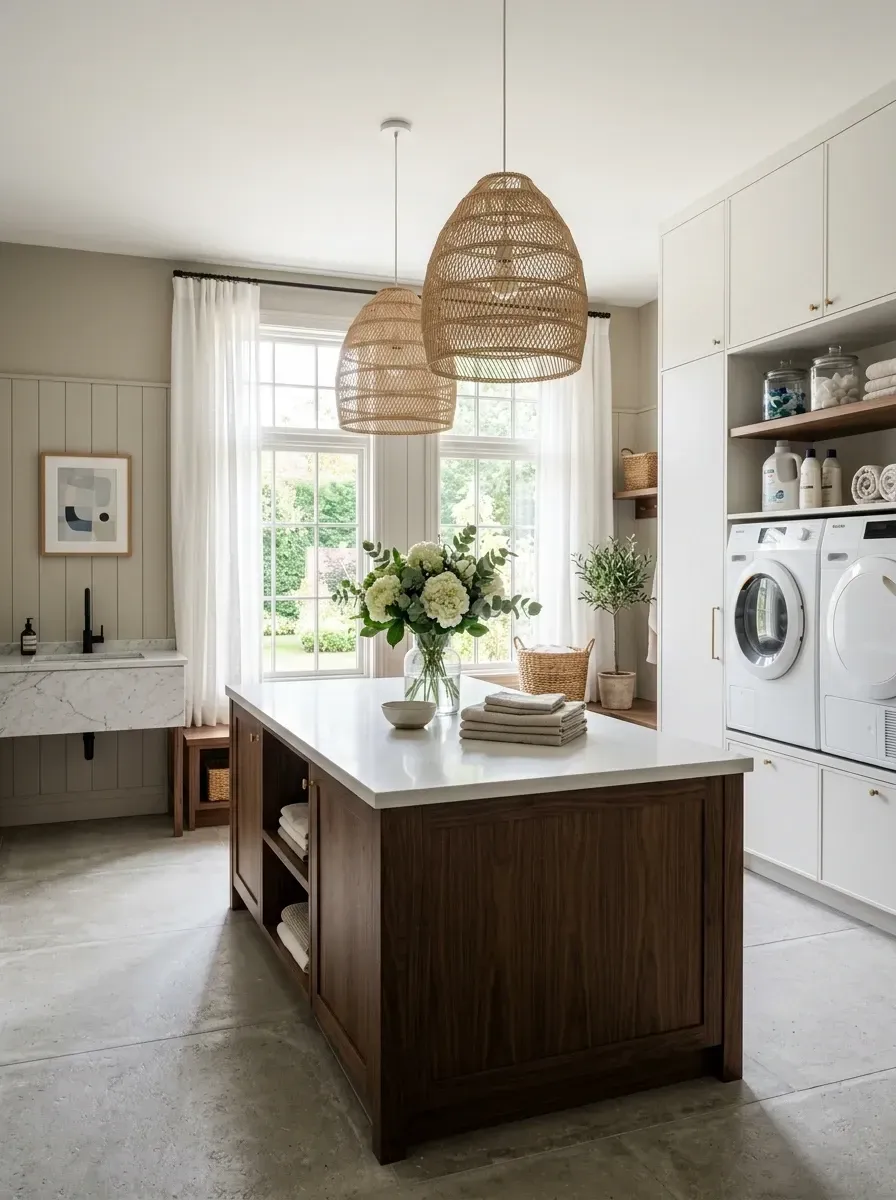
A center island in a laundry room is the upgrade I most often recommend for clients who genuinely have the space — and most don't. A 6×3 island with dark walnut base and quartz top provides the folding, sorting, and gift-wrapping surface that makes laundry actually pleasant rather than a daily chore. White perimeter cabinetry recedes; the walnut island is the room's design statement. Two oversized woven rattan pendants anchor the volume and pull the eye up toward the high ceiling, which is a real luxe move that gives the room scale.
Plan-aware verdict: a laundry-room island only works if you have at least 12×14 feet of room area — anything smaller and the island blocks circulation. The island also needs structural floor reinforcement if you're storing heavy items (laundry hampers, irons, household tools) below. Marble washstand is gorgeous and acid-sensitive — every laundry detergent that's even slightly acidic will etch it. Spec quartzite or honed black granite for the sink area instead, and reserve the marble for the kitchen vocabulary visible elsewhere in the home.
Features
- Large center island with dark walnut base and quartz top
- Two oversized woven rattan pendant lights
- White perimeter cabinetry and tall storage
- Quartzite or honed granite washstand sink area
- Large-format porcelain tile flooring
Cost Analysis (2026 Northeast)
| Decor Item (Qty) | Total Price Range |
|---|---|
| Custom Walnut Island with Quartz Top (~6'×3') | $3,500 – $6,000 |
| Semi-Custom White Perimeter Cabinetry (~8 linear ft) | $4,000 – $7,000 |
| Marble Washstand & Faucet | $1,500 – $2,500 |
| Oversized Woven Pendant Lights (×2) | $600 – $1,200 |
| Large Format Porcelain Tile Floor (~150 sq ft) | $2,250 – $3,750 |
| Washer & Dryer Set | $1,800 – $3,000 |
| Wood Floating Shelf | $150 – $300 |
| Total Estimated Cost | $13,800 – $23,750 |
Color Palette
Creamy Off-White
#F2F0E6
Benjamin Moore White Dove (OC-17) or Farrow & Ball Wimborne White.
Dark Walnut
#4A3321
FSC-certified American walnut with hardwax oil — the design's anchor piece.
Classic White
#FFFFFF
KraftMaid Vantage or Decora Reserve in pure white — semi-custom that reads custom.
Natural Rattan
#CC9966
Oversized handwoven rattan from Made Goods, Serena & Lily, or Lostine.
8. Pattern Play & Grey
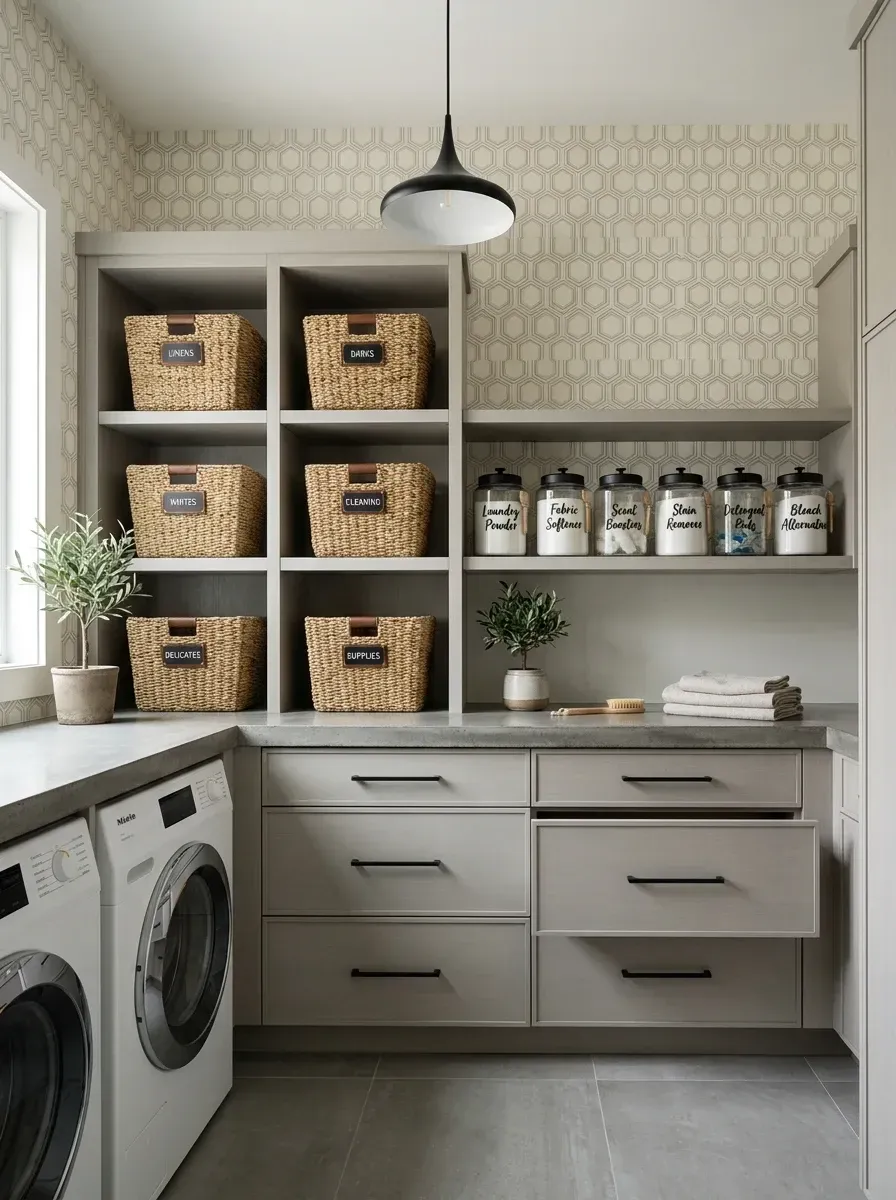
Classic-meets-modern in equal measure. Timeless grey shaker cabinets and concrete countertops form the neutral foundation; geometric wallpaper from counter to ceiling adds layered visual interest without going decorator-busy. Black hardware and a single black pendant introduce the modern graphic punctuation. This format is the most resale-friendly of the ten — sits inside a long-running American design vocabulary that buyers across markets recognize as quality.
Plan-aware verdict: concrete countertops in a laundry room need annual sealing (penetrating densifier + topical food-safe sealer) to resist staining from detergent residue, dye transfer, and bleach drips. Without sealing, even sealed concrete will discolor permanently within 1–2 years. The wallpaper-from-counter-to-ceiling install needs the seam at the top of the cabinet line — going under the cabinet creates a tear point that fails first. Mitre the seam to the cabinet face exactly.
Features
- Medium grey shaker-style semi-custom cabinetry
- Geometric grey and cream wallpaper (counter to ceiling)
- Sealed natural concrete countertop
- Matte black hardware and pendant light
- Open upper shelving with curated baskets and jars
Cost Analysis (2026 Northeast)
| Decor Item (Qty) | Total Price Range |
|---|---|
| Semi-Custom Grey Shaker Cabinetry (~12 linear ft) | $5,000 – $9,000 |
| Concrete Countertop (~12 sq ft) | $1,200 – $2,400 |
| Wallpaper & Installation (~60 sq ft) | $400 – $800 |
| Washer & Dryer Set | $1,800 – $3,000 |
| Black Pendant Light | $100 – $250 |
| Black Cabinet Hardware (×15) | $150 – $300 |
| Set of Woven Baskets & Glass Jars | $200 – $400 |
| Large Porcelain Tile Floor (~100 sq ft) | $1,500 – $2,500 |
| Total Estimated Cost | $10,350 – $18,650 |
Color Palette
Medium Grey
#808080
Benjamin Moore Stonington Gray (HC-170) or Sherwin-Williams Repose Gray (SW 7015).
Grey & Cream Geometric
#C0C0C0
Cole & Son Geometric II or Schumacher Edwin Stripe — vinyl-coated for laundry humidity.
Natural Concrete
#9E9E9E
Cast concrete from Trueform or Concrete Pete — penetrating densifier + topical sealer applied annually.
Matte Black
#000000
Schoolhouse, Top Knobs Bristol, or Buster + Punch in matte black.
9. The Glamorous Retreat
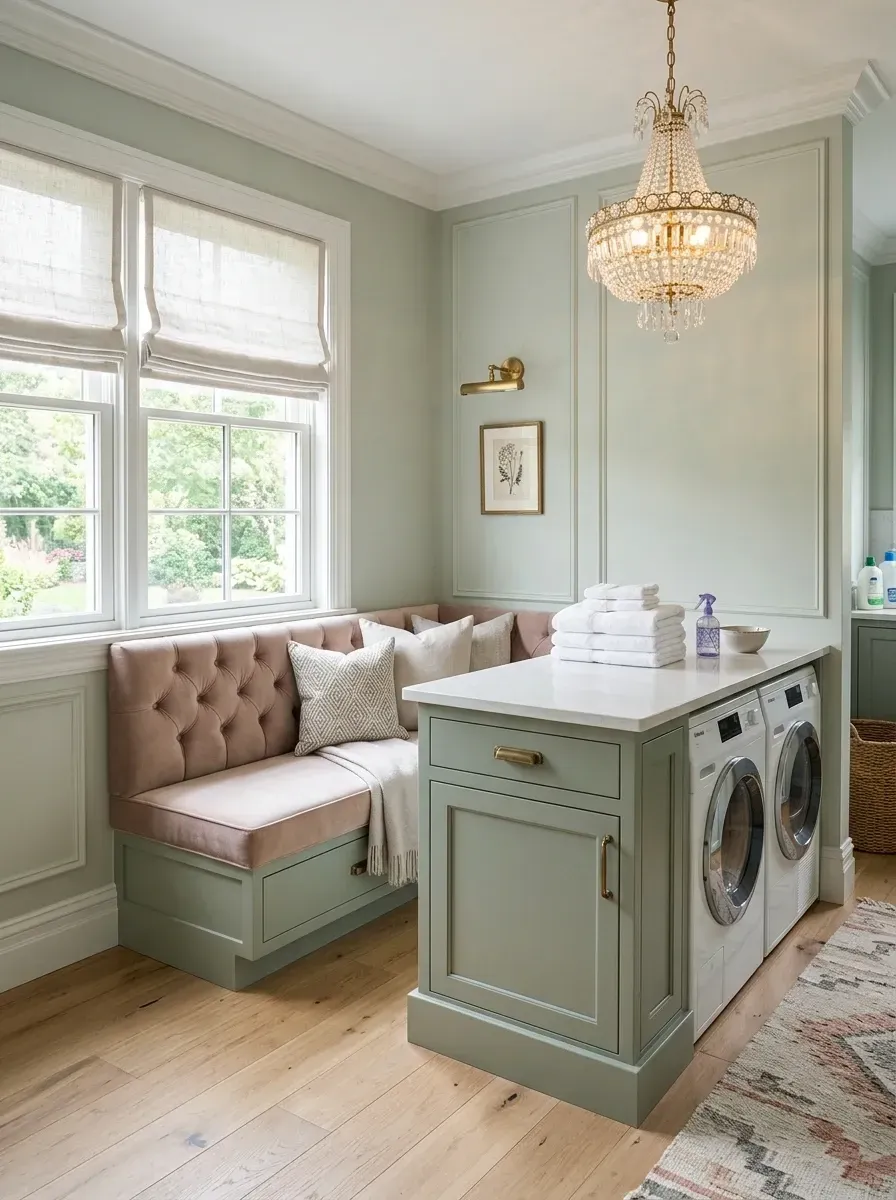
The most committed luxe build on the list — a laundry room that genuinely doubles as a salon. Mint green custom cabinetry plus dusty rose velvet tufted banquette plus crystal-and-brass chandelier creates an unexpected color story that breaks every conservative laundry-room rule and works because the discipline is consistent. The banquette turns the room into multi-use space: read while waiting on a cycle, fold on a lap, host an intimate gift-wrapping session at the holidays.
Plan-aware verdict: velvet upholstery in a humid laundry room is a maintenance commitment. Spec performance velvet (Sunbrella Renaissance, Crypton, or Kravet Crypton) — standard cotton velvet absorbs moisture, dye transfer, and lint and looks worn within 18 months. Crystal chandeliers in a laundry need to be IP-rated for damp locations or hung with at least 18" clearance from any moisture source. Visual Comfort and Hudson Valley Lighting both make damp-rated crystal fixtures.
Features
- Mint green custom cabinetry and wainscoting
- Dusty rose performance-velvet tufted banquette
- Crystal chandelier (damp-rated for laundry humidity)
- Small center island
- Wide-plank engineered wood flooring
Cost Analysis (2026 Northeast)
| Decor Item (Qty) | Total Price Range |
|---|---|
| Custom Cabinetry, Island & Wainscoting | $10,000 – $18,000 |
| Custom Upholstered Velvet Banquette | $2,500 – $4,500 |
| Crystal Chandelier (damp-rated) | $800 – $2,000 |
| Quartz Countertops (Island & Perimeter) | $1,200 – $2,000 |
| Wide-Plank Engineered Wood Flooring (~120 sq ft) | $1,800 – $3,000 |
| Washer & Dryer Set | $1,800 – $3,000 |
| Brass Wall Sconce & Art | $300 – $600 |
| Total Estimated Cost | $18,400 – $33,100 |
Color Palette
Soft Mint Green
#A2C4B8
Farrow & Ball Pale Powder (No. 204) or Benjamin Moore Lapland (AF-410) in scrubbable eggshell.
Dusty Rose Pink
#C48B88
Sunbrella Renaissance Velvet or Crypton Performance Velvet in dusty rose.
Warm Oak
#C7A27B
Wide-plank engineered oak — Mohawk Revwood or Mannington Restoration; survives laundry humidity better than solid hardwood.
Crystal & Brass
#F3E5AB
Visual Comfort or Hudson Valley Lighting damp-rated crystal — never an indoor-rated fixture.
10. Dramatic Dark & Brass
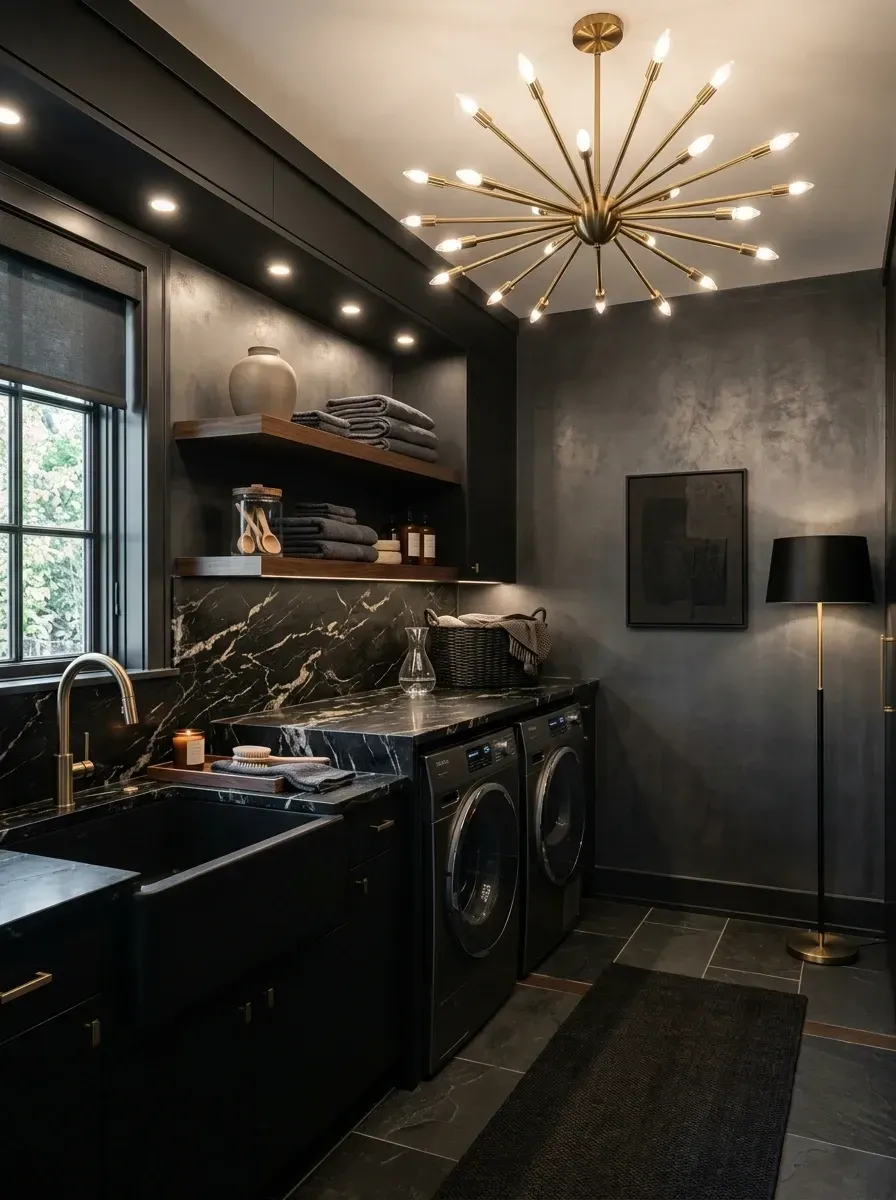
A jewel-box laundry room that reads more like a luxury hotel powder room than a utility space. Matte black walls and cabinetry create the cocoon; black marble (Nero Marquina or Portoro) with gold veining is the hero material that defines the room. Brass sputnik chandelier as the warm metallic counterpoint. Dark walnut floating shelves carry curated decor. The black farmhouse sink with brass faucet completes the high-contrast metal pairing. This is a small-space format — under 50 sq ft — where the dark intensity reads intimate rather than oppressive.
Plan-aware verdict: dark rooms photograph well and demand a serious lighting plan to live well. Spec at least three layers: chandelier overhead (warm 2700K), under-cabinet LED strip task lighting at the counter, and an accent lamp or wall sconce. All three on separate dimmer switches. Skip any layer and the room flattens into a black box. Black marble is genuinely soft — etches from acidic chemicals (laundry-detergent splash, citrus cleaners) — and shows water spots dramatically. Specify Portoro or Nero Marquina with a daily-use cleaning protocol or substitute black quartz (Caesarstone Jet Black) for the same look without the maintenance.
Features
- Matte black walls and custom cabinetry
- Black marble countertop and backsplash with gold veins (or quartz alternative)
- Brass sputnik-style chandelier
- Dark walnut floating shelves
- Black farmhouse undermount sink with brass faucet
Cost Analysis (2026 Northeast)
| Decor Item (Qty) | Total Price Range |
|---|---|
| Custom Black Cabinetry (~8 linear ft) | $4,000 – $7,000 |
| Black Marble Slab Countertop & Backsplash | $3,000 – $5,500 |
| Brass Sputnik Chandelier | $400 – $1,000 |
| Black Farmhouse Sink & Brass Faucet | $800 – $1,500 |
| Custom Dark Wood Floating Shelves (×2) | $300 – $600 |
| Dark Slate Floor Tile (~80 sq ft) | $1,200 – $2,000 |
| Washer & Dryer Set (Black Finish) | $2,000 – $3,500 |
| Floor Lamp | $150 – $300 |
| Total Estimated Cost | $11,850 – $21,400 |
Color Palette
Matte Black
#1A1A1A
Benjamin Moore Onyx (2133-10) or Sherwin-Williams Tricorn Black in scrubbable matte finish.
Black Marble with Gold Vein
#2C2C2C
Portoro or Saint Laurent black-and-gold marble for the look; Caesarstone Jet Black quartz for the maintenance-friendly substitute.
Brushed Brass
#D4AF37
Visual Comfort sputnik chandelier; Buster + Punch or Armac Martin pulls in unlacquered brass.
Dark Walnut
#443123
Solid American walnut with hardwax oil — the warm wood note that prevents the dark from going funereal.
Pro Tips From the Renovation Designer's Chair
- Ventilation is non-negotiable. A laundry room throws 1.5–3 gallons of water vapor into the air per cycle. Spec a 100+ CFM exhaust fan vented outside (not into the attic), wired to a humidity-detecting switch (Panasonic WhisperGreen Select, Broan-NuTone HumidityPlus). Without it, the room develops mildew on the cabinet interiors within two heating seasons.
- Plan the dryer vent properly. 4-inch rigid metal duct, not flex hose. Maximum total run length 25 feet (subtract 5 feet for each 90° elbow). Vent terminates outside through a backdraft damper, never into the attic or wall cavity. A poorly vented dryer is the leading cause of residential dryer fires per the U.S. Consumer Product Safety Commission.
- Spec a leak-detection system. A Watts FloodSafe automatic shutoff valve on the washer supply line costs $200–$400 and prevents the four-figure water damage that hidden washer-hose leaks cause more often than any homeowner expects. This is the cheapest insurance policy in any renovation.
- Layer the lighting like a kitchen. Three layers minimum: ambient overhead (recessed cans or pendant), task at the counter (under-cabinet LED strip), and accent (sconce, decorative pendant). Every layer dimmable separately. The same laundry room reads completely different at 100% versus 30% brightness across the day.
- Floor it for water. Specify porcelain tile, sealed concrete, sheet vinyl, or LVP — never wood plank, never carpet, never anything porous. Add a floor drain if your jurisdiction allows; if not, install a leak-detection alarm at the floor level (Honeywell Lyric, Resideo).
- Locate the laundry adjacent to the primary closet when possible. The single most-asked-for floor plan upgrade I see in Hudson Valley renovations is a primary-suite-adjacent laundry. The eliminated walk between hamper and washer compounds across 10 years of family laundry into hours of saved daily time. Worth the framing-stage move when it's possible.
Cost-Saving Moves That Don't Read as Cuts
- Paint existing cabinets. A high-quality cabinet paint job (Sherwin-Williams Emerald Urethane Trim Enamel, Benjamin Moore Advance) plus new hardware costs $1,500–$3,000 versus $8,000–$15,000 for new custom cabinets. Combined with new hardware, the visual transformation is dramatic.
- Peel-and-stick wallpaper instead of traditional. Tempaper, Anewall, and Chasing Paper all sell removable wallpaper that handles laundry humidity for 5–7 years and costs roughly half traditional wallpaper plus install labor.
- Limestone-look porcelain over real stone. Florim, Mosa, or Daltile limestone-look porcelain costs $5–$10 per sq ft installed versus $15–$25 for real limestone — and it doesn't require sealing every 2–3 years.
- Mix high and low. Splurge on a brass faucet ($400–$800) and quality cabinet hardware. Save on the utility sink basin (Mustee 22F at $200) and basic subway tile ($3–$6 per sq ft) for the backsplash. The eye reads the touched-daily items as quality and forgives the utilitarian items.
- Semi-custom over fully custom. KraftMaid Vantage, Decora Reserve, and Wood-Mode Brookhaven semi-custom lines deliver 80–90% of the look of fully custom at 30–40% less. The visible difference in the finished room is small; the cost difference is substantial.
The Core Idea. A luxe laundry room is built on plumbing, ventilation, structural, and circulation discipline — not on the finish materials. Get the framing-stage decisions right (water lines, dryer vent, exhaust fan, leak detection, floor adjacency to primary closet) and even modest finishes read luxe. Skip the framing-stage decisions and the most expensive cabinetry in the world won't save the room from a leaking washer or a mildewed cabinet interior. Plan the bones first; the finishes come for free once they're right.
Reader Questions on Luxe Laundry Rooms
How much does a luxury laundry room remodel actually cost in 2026?
In the Hudson Valley and Northeast, a high-end laundry room remodel typically lands between $15,000 and $35,000 for a full-room build, with the most committed luxe builds (Section 7 island room, Section 9 glamorous retreat) reaching $20,000–$33,000. Closet-laundry transformations sit at $4,000–$10,000. The price covers custom or semi-custom cabinetry, premium counters (quartz or marble), high-quality appliances, specialty fixtures (utility sink, brass faucet), proper ventilation upgrades, and tile or LVP flooring. Specialty pull-outs (ironing board, drying rack) add $1,000–$2,500 to a custom cabinet order.
Does a nice laundry room actually add value to a home on resale?
Yes, meaningfully. While a renovated laundry doesn't deliver kitchen-or-bath ROI percentages, it functions as a quiet differentiator on listing photos and during showings — buyers increasingly note laundry rooms as a deciding factor in primary-residence purchases over $750K. The most resale-relevant moves are not aesthetic but functional: laundry adjacent to the primary closet, proper ventilation, dedicated utility sink, real folding counter space, and ample storage. Aesthetic upgrades (paint, hardware, lighting) carry less appraisal weight than these functional moves.
What are the must-haves for a genuinely functional laundry room?
Six elements separate a working laundry from a styled photo: (1) ample folding counter space — minimum 24 sq ft of horizontal surface; (2) deep utility sink with hot/cold supply for hand-washing delicates and pre-treating stains; (3) varied storage — closed for ugly items, open for displayed essentials; (4) layered lighting on dimmers; (5) proper ventilation (100+ CFM exhaust to outside); (6) dedicated hanging space for air-drying. Add a window if architecturally possible — natural light transforms a laundry from utility to room.
What's the best flooring for a luxe laundry room?
In order of fit-for-purpose: large-format porcelain tile (24×48 minimum) at $8–$15 per sq ft installed — waterproof, durable, easy to clean, period-flexible visually; sealed natural stone (slate, limestone) at $15–$25 per sq ft — beautiful but requires periodic sealing; luxury vinyl plank (LVP) at 6mm with a 20-mil wear layer and proper underlayment at $5–$8 per sq ft — waterproof, comfortable underfoot, the most cost-effective option; polished sealed concrete at $6–$12 per sq ft — durable, modern, requires expert sealer application. Skip wood plank, carpet, and laminate — all three fail in a wet-zone room.
Is a laundry-room island worth the space and cost?
Only if you have the room area to support it. A laundry island needs at least 12×14 feet of room footprint to leave proper circulation around it. In smaller rooms, the island blocks workflow and reduces counter perimeter — making the room less functional, not more. If you have the space, an island delivers the largest folding surface available in any laundry layout and turns the room into a multi-use space. For most homeowners, a wall-spanning counter over the appliances delivers 80% of the functionality at a fraction of the cost.
Should the laundry be on the main floor, primary suite, or basement?
If you can frame for it, primary-suite-adjacent (or primary-closet-adjacent) is the highest-quality-of-life placement — eliminates the daily walk from hamper to washer that compounds across years of family laundry. Main-floor mudroom-adjacent is the second-best — handles the dirty-coming-in-from-outside use case and serves the whole house roughly equally. Basement laundry is the lowest tier — out of sight is the upside; the daily round trips up and down are the downside. For new construction or major renovation in the Hudson Valley, primary-suite-adjacent is the move I most consistently recommend.
Where to Read Next
If this guide was useful, the natural companion reads on the site sit in two directions. For the broader interior renovation thinking that includes laundry adjacency planning, the interior renovations archive is the closest neighbor. For the cabinetry and integrated-storage vocabulary that drives the best laundry room builds, the un-kitchen pantry design piece covers the same hidden-storage logic applied to the kitchen, and the integrated kitchen appliances guide covers panel-ready specifications that translate directly to laundry. For the broader luxe-design vocabulary, the quiet luxury interior design guide sits in that lane.
Sources & Further Reading
- Architectural Digest. Laundry Room Design Ideas. architecturaldigest.com
- Houzz. How Much Does a Laundry Room Remodel Cost? houzz.com
- This Old House. Laundry Room Plumbing Guide. thisoldhouse.com
- U.S. Consumer Product Safety Commission. Dryer Fire Prevention and Vent Specifications. cpsc.gov
- National Kitchen & Bath Association (NKBA). Laundry Room Planning Guidelines. nkba.org
- Panasonic / Broan-NuTone. Residential Bathroom and Laundry Exhaust Fan CFM Sizing Specifications.
- Watts & LeakSmart. Automatic Shutoff Valve and Leak Detection System Specifications.
- Marble Institute of America (Natural Stone Institute). Care & Cleaning of Natural Stone Surfaces. naturalstoneinstitute.org
- U.S. Department of Energy. Energy Star Residential Laundry Appliance Specifications. energystar.gov
- NAHB / Hanley Wood. 2025 Cost vs. Value Report — Laundry Room Renovation ROI by Region. remodeling.hw.net

Nora Whitfield
Renovation Designer & Interiors Editor · Beacon, New YorkNine years of design-build renovation work across the Hudson Valley and the Northeast. Nora runs the Renovations, Room Guides and Renovation Mind desks — before-and-after studies, room-by-room design guides, and the long essays on why what we renovate matters.
More from Nora →
Reader notes