

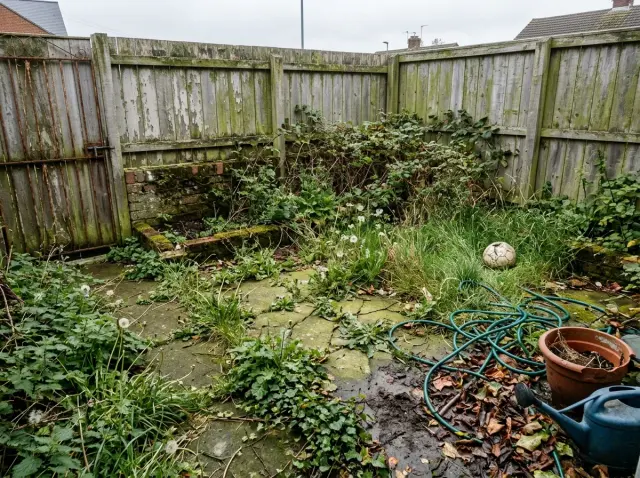
A neglected back-corner is the most honest test of a designer. There is no square footage to hide behind, no view to lean on, no architecture to flatter — just a fence, a slab, and the question of what the original plan never bothered to draw. After seven years walking Hudson Valley jobsites, I've learned that every successful small-garden corner answers two things before a single paver is set: what does the structure want, and what will the finish honor. Here are ten transformations I keep coming back to, each broken down the way I'd read it on a drawing set.
How I Read a Garden Corner Before Drawing on It
Most homeowners look at a back-corner and see what they want to add. I look at it and ask what the original drafter ignored — the drainage fall, the property-line setback, the sun angle in late August, the existing footing of whatever wall, fence, or planter is already there. Those four conditions decide what you can build before any style conversation happens. A 6-foot-deep corner with poor drainage and a north-east exposure is a different project than a 10-foot south-facing corner with a working downspout, and pretending otherwise is how renovations go sideways.
My second pass is reading the corner as a room. Floor, walls, ceiling — that's still the framework, even outdoors. The floor is paving or decking, the walls are fence or render or planted screen, the ceiling is sky or pergola or string-lit overhead plane. Every transformation below moves all three planes in concert; the corners that fail are the ones where the homeowner replaces only the paving and leaves the fence to keep telling the old story. If you want a deeper read on this small-outdoor-room thinking, I covered the related logic in my biophilic tiny-balcony notes — the same principles apply to a 60-square-foot fence corner on a Beacon two-family.
1. The Minimalist Floating Edge
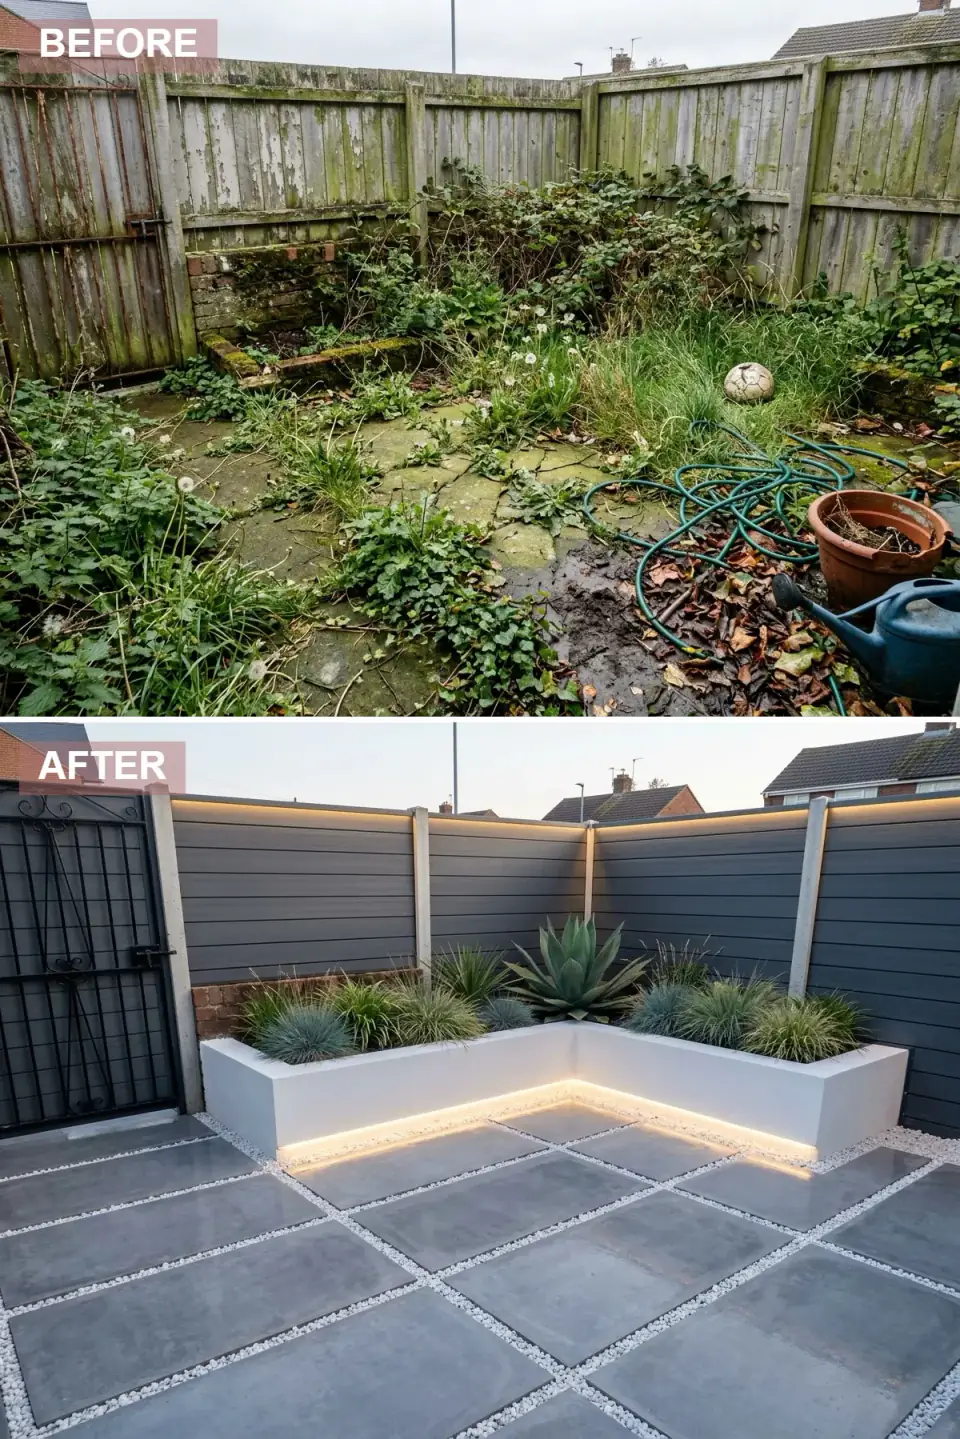
Strip this corner down and what's actually doing the work is the LED reveal under the planter coping. The horizontal composite fencing (something in the Trex Seclusions or NewTechWood family) gives you the dark, calm backdrop, but it's the linear light along the rendered planter base that makes the planter read as floating rather than sitting. That's a framing-stage decision, not a finish-stage one — you need conduit run to the planter and a transformer location agreed before any blockwork goes up. Retrofit it later and you're chasing wire through cured render.
The paving move is just as plan-driven. Those large-format concrete slabs (600x600 or 800x800 in a porcelain or polished concrete) need a properly fallen sub-base — typically a 1-in-80 cross-fall away from the house — or the white gravel joints will pond and stain in the first wet autumn. On Hudson Valley jobs I spec a 100mm MOT Type 1 base plus 40mm bedding screed for porcelain, never sand. The look is minimalist; the build under it is the opposite.
Color Palette
Charcoal Grey
#36454F
Composite cladding in a Trex Saddle-adjacent charcoal — recedes visually and lets foliage step forward.
Crisp White Render
#FFFFFF
A K Rend silicone TC finish in pure white — holds its color far better than painted render in freeze-thaw climates.
Light Concrete Grey
#B0B7C6
Porcelain in a polished-concrete look — Stonemarket Paving Vitrified or Mirage Tecnica work well in this register.
Pure White Marble Chip
#F5F5F5
6–10mm white marble or quartz chip — needs a permeable joint compound underneath or it migrates.
2. The Slatted Cedar Nook with Built-In Bench
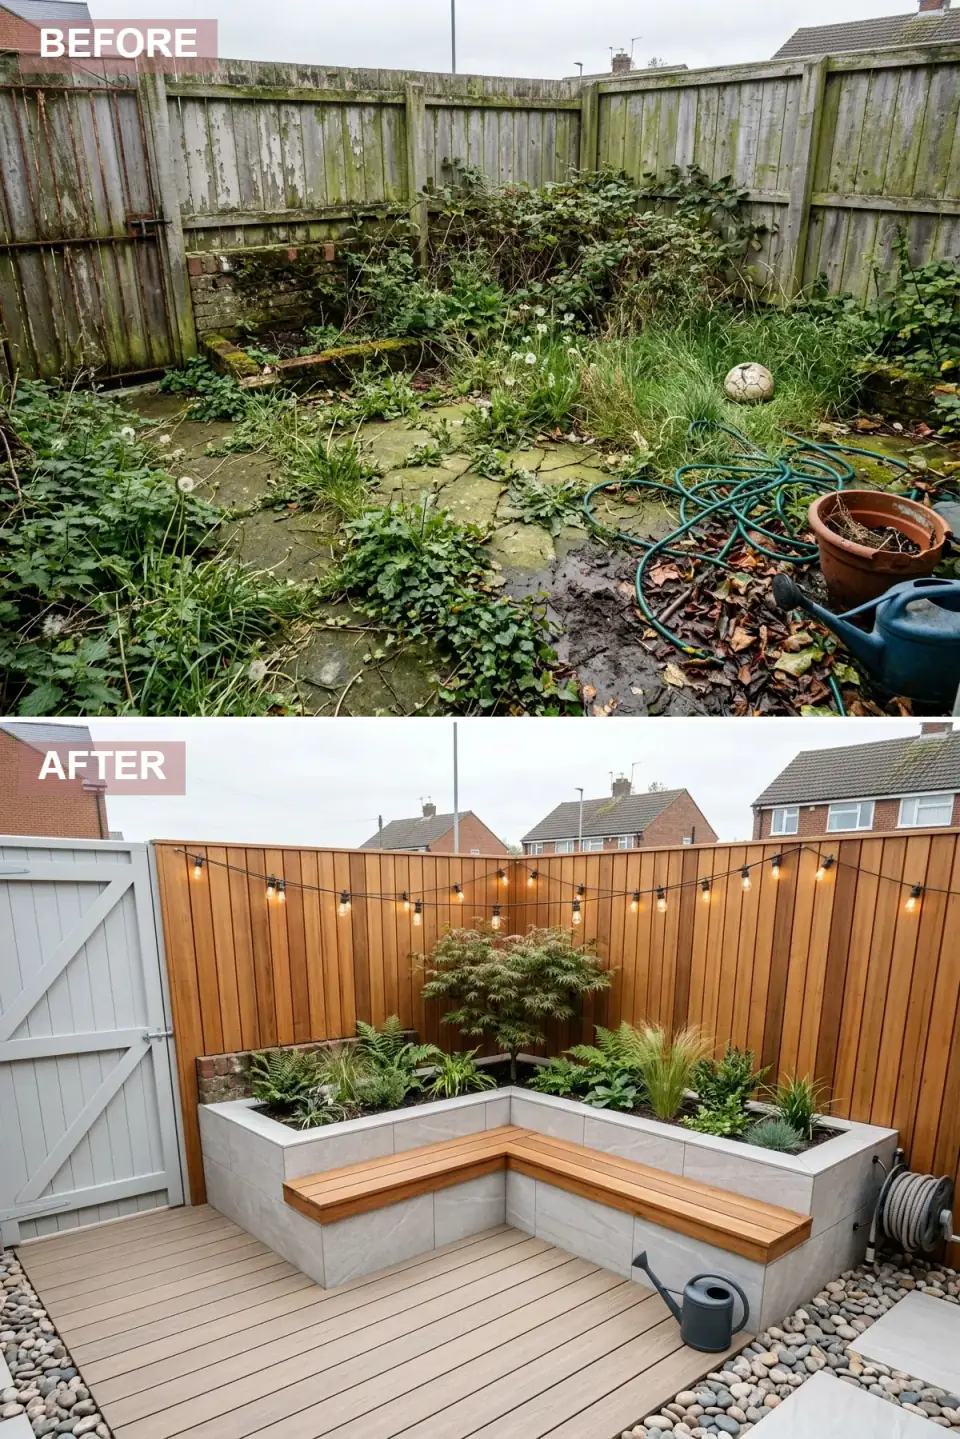
The structural move here is the bench-into-planter detail — a single carcass doing two jobs. On the framing drawings I'd show the planter wall extending one block taller on the seat side, with a 50mm thick FSC-certified cedar or thermally modified ash bench cap mechanically fixed through a galvanized angle. That's the only way the seat survives a Northeast freeze cycle without splitting at the fastener line. Detail it as a separate piece sitting on top of the planter and you're inviting water ingress at the joint.
The vertical timber cladding is the second plan-aware decision. Vertical battens (38x38 cedar or Siberian larch at 30mm gaps) sit on horizontal rails fixed to the existing fence posts — which means you have to know whether your existing posts can carry the additional load, or whether the cladding goes on a new independent frame. On most older Hudson Valley fence runs, the original 4x4 posts are tired by year ten and a new lightweight aluminum sub-frame is the honest answer. Festoon string lights (24V LED, IP44 or better) on a stainless catenary wire complete the ceiling plane.
Color Palette
Warm Cedar
#A67B5B
Western Red Cedar finished with Rubio Monocoat Sunprimer HWP plus an oil topcoat — keeps the warm tone two seasons longer than untreated.
Pale Dove Grey
#C0C0C0
Benjamin Moore HC-170 Stonington Gray in Aura Grand Entrance — exterior-grade and color-stable.
Light Beige Grey
#D3D3D3
A pale grey 20mm vitrified porcelain on the planter face, paired with Trex Transcend in Rocky Harbor or NewTechWood Magellan Series for the deck.
Black Catenary
#000000
Stainless cable in a black sleeve, properly tensioned with eye-bolts into solid blocking — not screwed into fence boards.
3. The Corten and Slate Industrial Corner
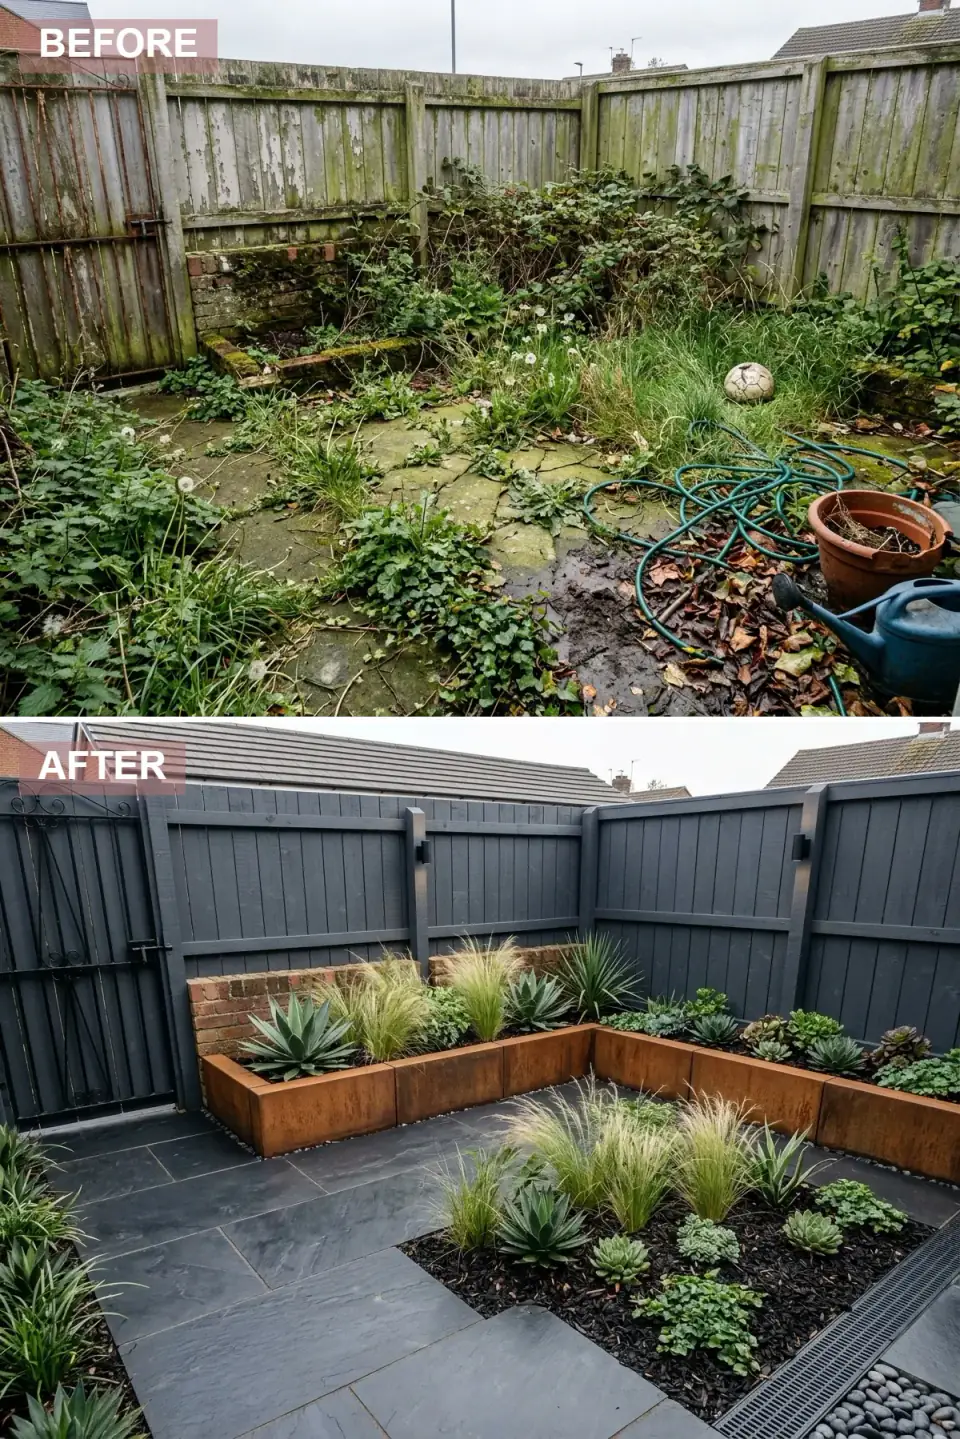
A Corten planter is a structural piece pretending to be a finish. The drawings need to call out 3mm or 4mm A588 weathering steel with a continuous welded seam, internal stainless tie rods if the planter exceeds 600mm on any side, and an HDPE liner to keep root acids off the inside face. The runoff staining issue is real — Corten will streak rust onto whatever paving it touches for the first eight to twelve months of weathering. I spec a 50mm gravel apron between the planter and any pale paving, or I accept the staining and let it become part of the patina story.
Painting the existing fence a deep charcoal (Benjamin Moore Cheating Heart or Sherwin-Williams Iron Ore) is the cheapest move on this list and the one that does the most editing work. It makes the green foliage and the rust planter both read as features, where on the original beige fence neither one had a chance. Pair it with riven slate paving — Welsh or Brazilian slate cleft, not honed — for the right tactile contrast. A pair of matte black wall lanterns (Hinkley Atwater or Visual Comfort Tekna Aquilo) on the fence posts finishes the corner without competing.
Color Palette
Deep Charcoal
#2C2C2C
Sherwin-Williams SW 7069 Iron Ore in Exterior Emerald, or Benjamin Moore Cheating Heart 1617 in Aura Grand Entrance.
Weathered Corten
#B85C38
A588 weathering steel, 3–4mm, with welded seams — Adezz, Kinley, or a local fabricator working from a stamped detail.
Riven Slate
#3A3A3A
Welsh or Brazilian riven slate, 20mm calibrated — laid on a full mortar bed, never spot-bedded.
Matte Black Fixture
#1A1A1A
Hinkley Atwater or Visual Comfort downlight cylinders rated IP65, hard-wired through a fused spur.
4. The Scandi Corner with a Painted Gate
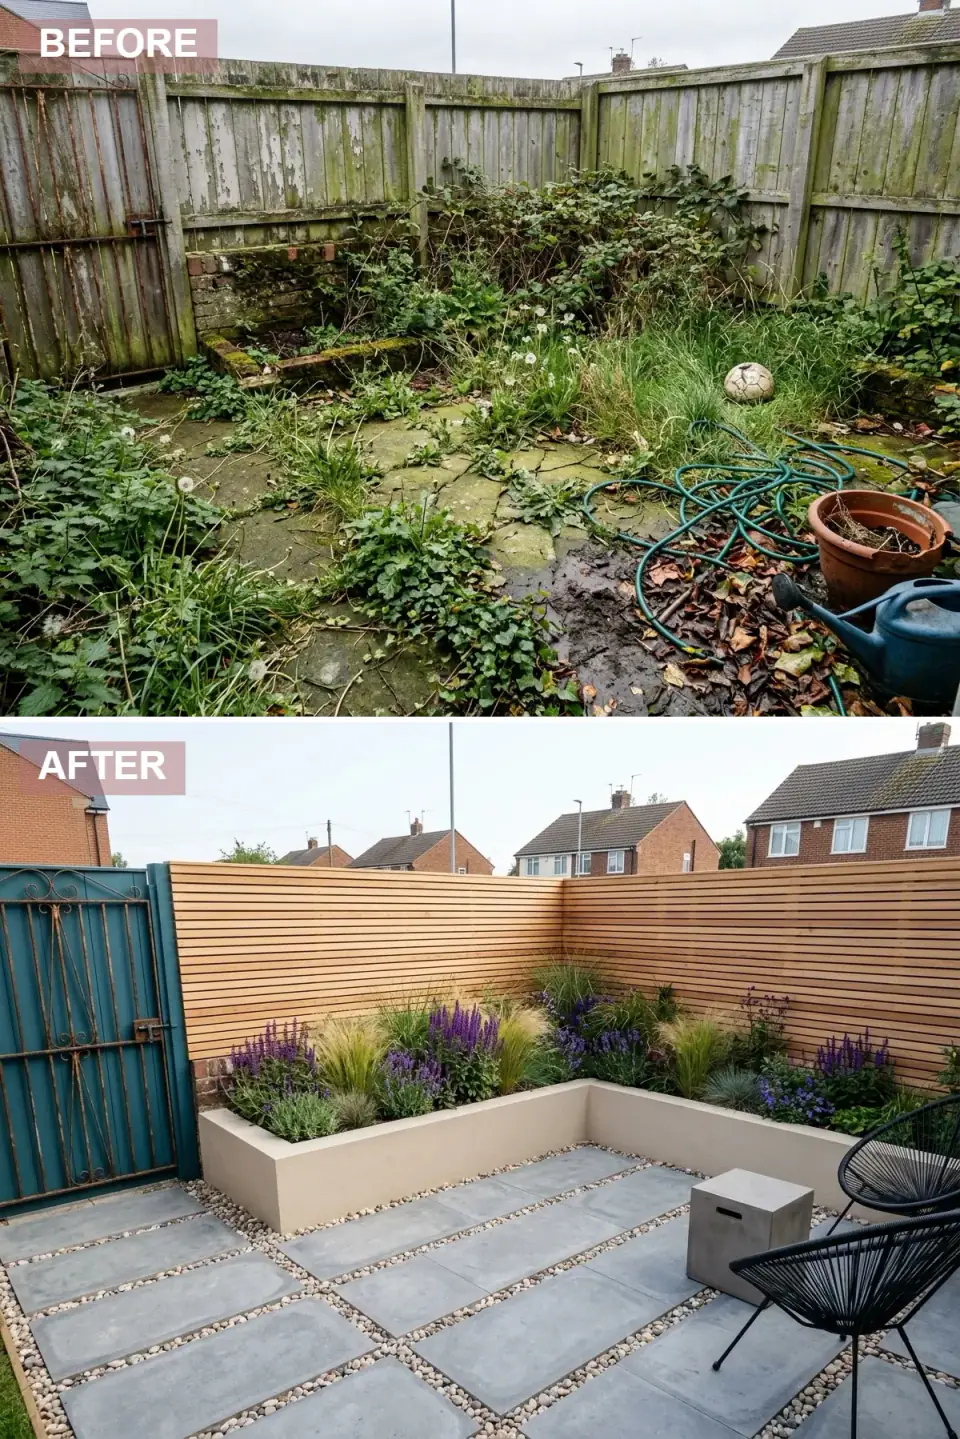
The trick of the Scandi corner is restraint with one disobedient note. Horizontal slatted timber (38x70 PAR larch, 20mm gaps) gives you the light-filtered privacy. A neutral warm-beige rendered planter — K Rend in a warm dune tone — gives you the soft anchor. Then exactly one element gets the disobedient color, and on this corner it's the gate painted in a saturated teal (Farrow & Ball Stone Blue 86 or Benjamin Moore Aegean Teal 2136-40). That's the whole gesture. Two notes of color would already be too many.
From a plan reading: this is one of the least structurally aggressive options on this list. Most of the cost goes into the slatted fence (which needs proper post centers — 1.8m max — and a horizontal cap to stop the slats from sagging) and the render finish. The paving is forgiving — these light concrete slabs with pebble joints work over a less demanding sub-base than the porcelain in transformation #1, which is part of why this corner is the right answer for a renter-friendly renovation or a budget that needs to land under $9k for a Beacon-sized 80-square-foot corner.
Color Palette
Natural Larch
#E0C09B
Siberian larch or thermally modified ash, finished with a UV-stabilising oil (Sansin Enviro Stain SDF clear plus).
Teal Blue Accent
#008080
Farrow & Ball Stone Blue 86 in Exterior Eggshell, or Benjamin Moore 2136-40 Aegean Teal in Aura Grand Entrance.
Warm Beige Render
#F5F5DC
K Rend Silicone TC in a custom warm dune tone — order a sample panel before committing the color.
Light Concrete
#CFCFCF
Bradstone Aspero or Marshalls Symphony — both work; both forgive a less than perfect base.
5. The White-Rendered Mediterranean Wall
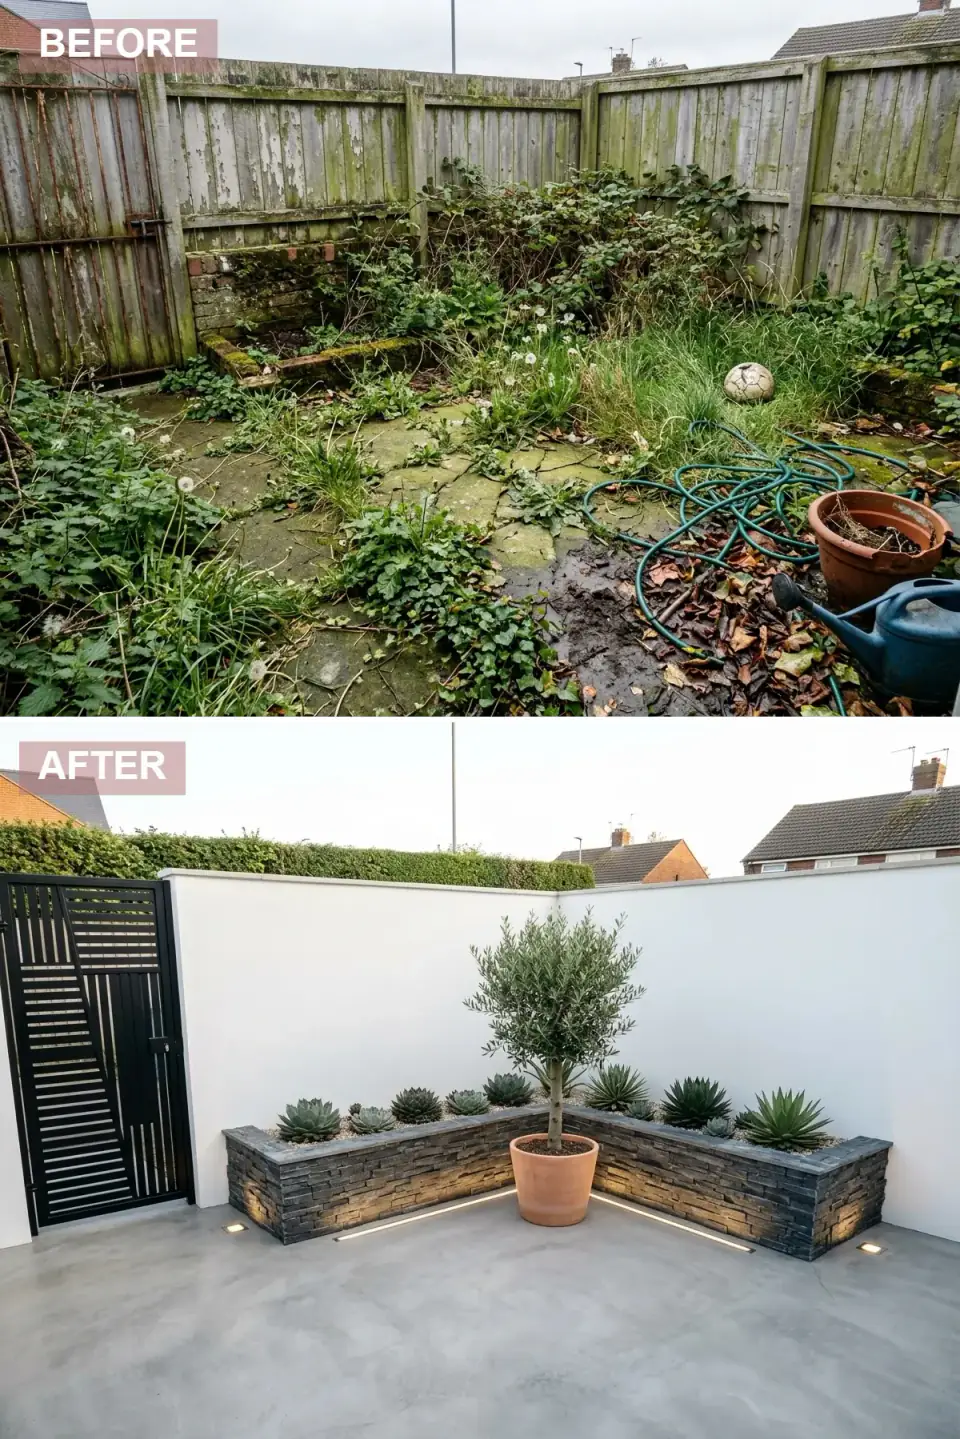
This is the most structural transformation on the list and the one that bends back into the actual house plan. Replacing fencing with a rendered boundary wall is a foundation conversation — you need a strip footing at frost depth (in the Hudson Valley that's 42 inches below grade), a concrete block core, and a render system that will survive freeze-thaw for the next thirty years. Most "Mediterranean look" walls I see retrofitted around here fail in year three because the homeowner skipped the foundation depth and the wall heaves. Don't do that.
The cladding move — stacked charcoal slate on the planter face — is where this corner earns its premium. Use a real natural stacked stone (Norstone XL or Eldorado Stone Cliffstone) on a mechanical fixing system, not a thin-veneer adhesive product. The integrated LED reveal at the planter base, combined with uplights washing the rendered wall and the olive tree, is what makes this look as expensive as it does. The olive itself is borderline for Zones 5–6 — if you're north of Cold Spring, swap it for an espalier crab apple and the visual logic holds.
Color Palette
Pure White Render
#FFFFFF
K Rend or Parex EHI mono-couche in pure white — through-color, never painted white blockwork.
Black Powder-Coated Steel
#000000
Custom or off-the-shelf in RAL 9005 jet black — galvanized first, powder-coated after, never painted directly.
Stacked Charcoal Slate
#4A4A4A
Norstone XL Series Charcoal Quartzite Rock Panels, mechanically fixed — not adhesive-only.
Microcement Light Grey
#D0D0D0
Microcement (Mortex or Beton Cire) over a properly fallen slab, with saw-cut movement joints at sensible centers.
6. The Sandstone Patio with a Water Blade
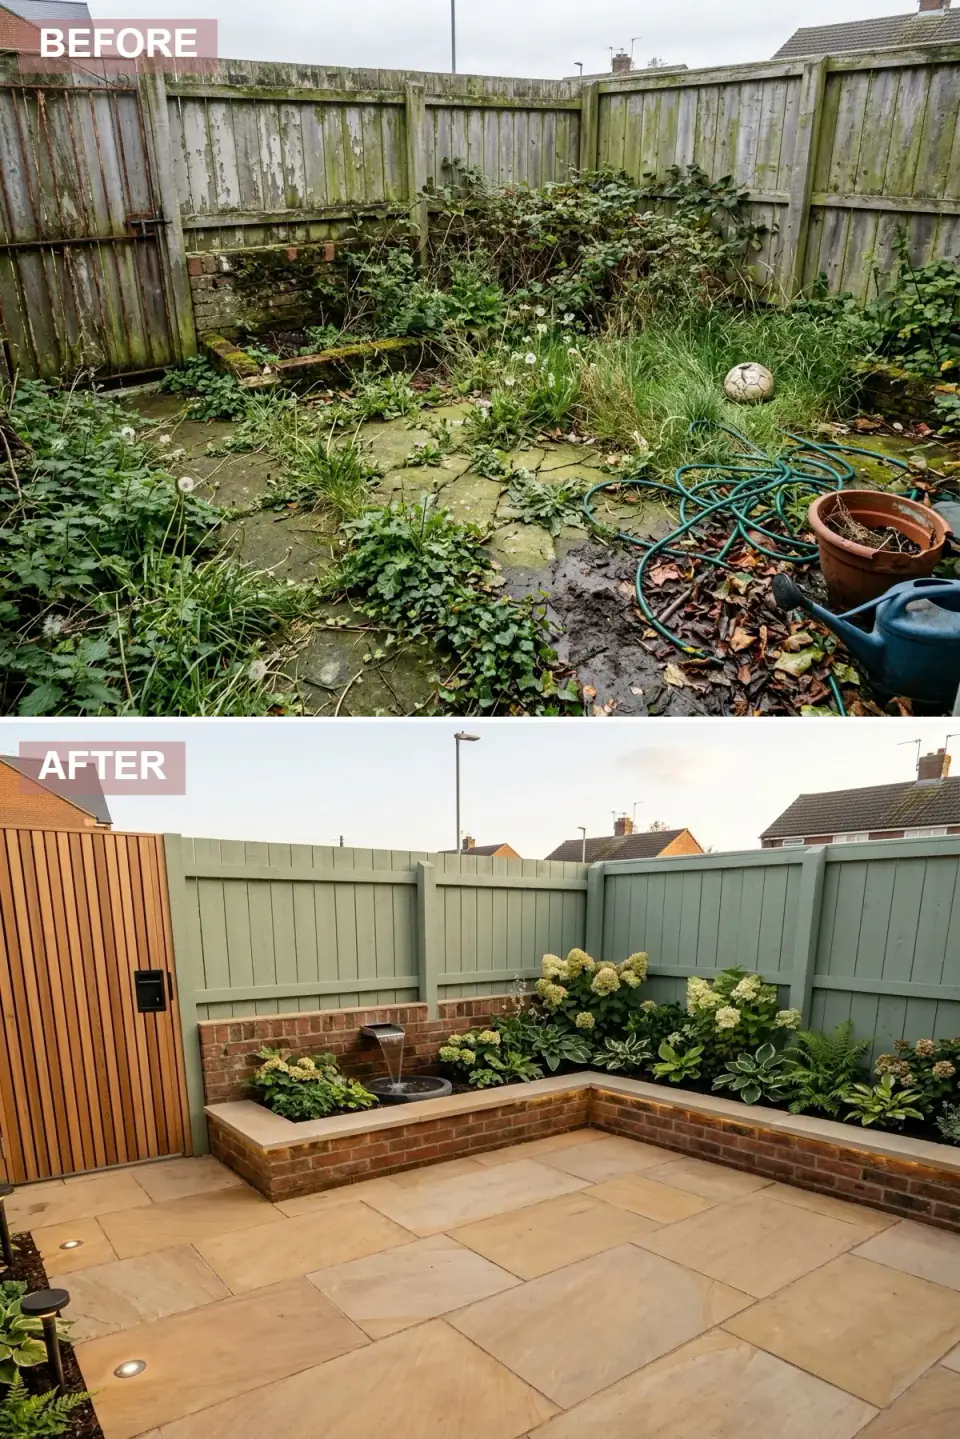
A water blade in a small corner is a quiet feature — the sound is what you're buying, not the visual drama. The drawings need to call out a sealed reservoir below grade (or a hidden tank inside the planter), a 12V pump appropriately sized for the blade width, a power feed on a GFCI-protected circuit, and an overflow to the storm drainage if there's any chance of standing water. Skip any of those and you're patching it the following season. The blade itself is usually a 300–600mm stainless or bronze spout — Atlantic Water Gardens makes a dependable line.
The sage-green fence color (Farrow & Ball Lichen 19 or Benjamin Moore Saybrook Sage HC-114) does an enormous amount of heavy lifting. Sage recedes against planting in a way pure white or hard grey can't — it lets the planter, the brickwork, and the buff Indian or Yorkshire sandstone all step forward as the actual feature. This is the most plan-aware traditional transformation on the list because it respects the existing brick of the original planter rather than fighting it. Restored brick plus stone coping plus buff sandstone is a palette I'd build for any pre-1940 Hudson Valley or southern New England property without hesitation.
Color Palette
Soft Sage Green
#9CAF88
Farrow & Ball Lichen 19 in Exterior Eggshell or Benjamin Moore HC-114 Saybrook Sage in Aura Grand Entrance.
Natural Cedar
#AD8B68
Vertical PAR cedar slats, oiled with Penofin Verde or Sansin Enviro — left to warm-grey gracefully over time.
Restored Red Brick
#8B4513
Salvaged brick repointed in a hot-lime mortar (NHL 3.5) appropriate for older soft brick — never modern OPC.
Buff Sandstone
#E3CBA7
Yorkstone reclaimed or Indian sandstone in Mint/Fossil — calibrated 22mm, full bedded.
7. The Marble and Concrete Fire-Pit Lounge
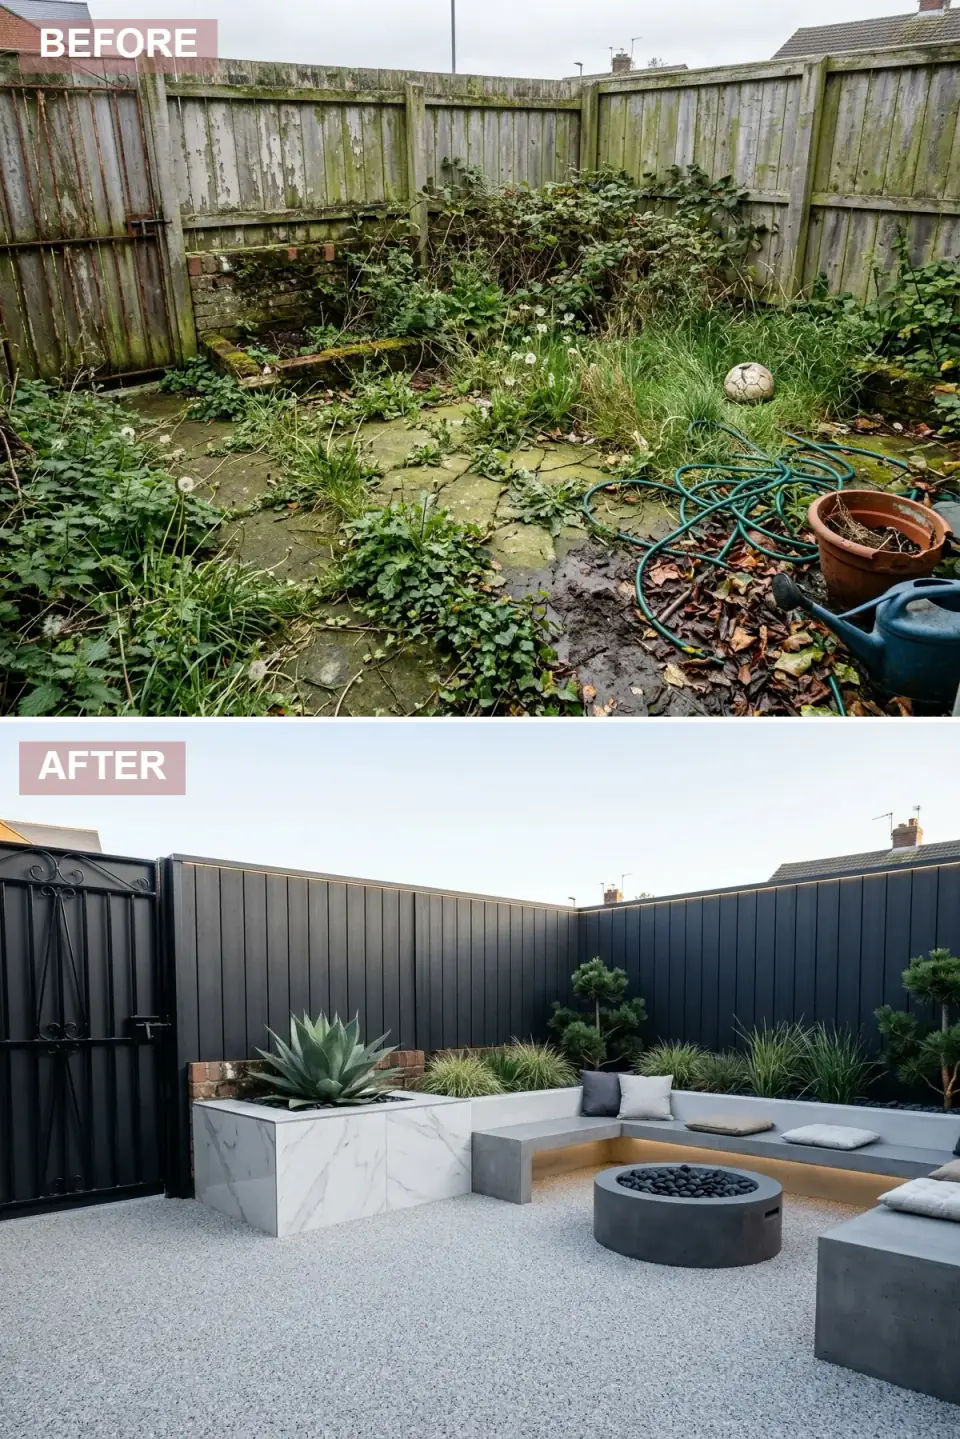
A floating concrete bench is structure pretending to be furniture. The cantilever has to either tie into the planter wall it's bursting from (preferred — concrete tied into block with rebar dowels at proper centers) or sit on a hidden steel armature back to a foundation pad. On the drawings you need to call out the bench depth, the cantilever length, and the rebar schedule before any concrete is poured. On a corner this small I'd cap the unsupported cantilever at 450mm or accept the visual cost of a discreet leg at the outer end.
The marble-effect porcelain cladding on the planter is the right call almost every time over real marble. Large-format porcelain (Atlas Concorde Marvel Calacatta or Florim Stone Statuario) in 1200x600 panels gives you the look without the maintenance failure that real Calacatta will suffer outdoors in a freeze-thaw climate. Resin-bound gravel (SureSet, Addastone, or RonaDeck) on the floor is permeable enough to satisfy stormwater rules in most Northeast jurisdictions and finishes flush to the planter. The concrete fire pit needs a 36-inch clear zone around it from any combustible material — that's a code conversation, not a style one.
Color Palette
Matte Black
#1A1A1A
Benjamin Moore Black 2132-10 or Sherwin-Williams SW 6991 Black Magic in Exterior Emerald flat.
Calacatta-Look Porcelain
#F0F0F0
Atlas Concorde Marvel Calacatta Imperial or Florim Magnum Oversize Statuario — 1200x600 minimum, 20mm exterior grade.
Polished Grey Concrete
#9E9E9E
In-situ concrete with a Ductal or GFRC mix for the bench cantilever; the fire pit cast separately and sealed.
Light Grey Resin-Bound
#CFCFCF
SureSet or RonaDeck in a light grey aggregate blend, laid 18mm minimum over a fully drained base.
8. The Living-Wall Bistro Nook
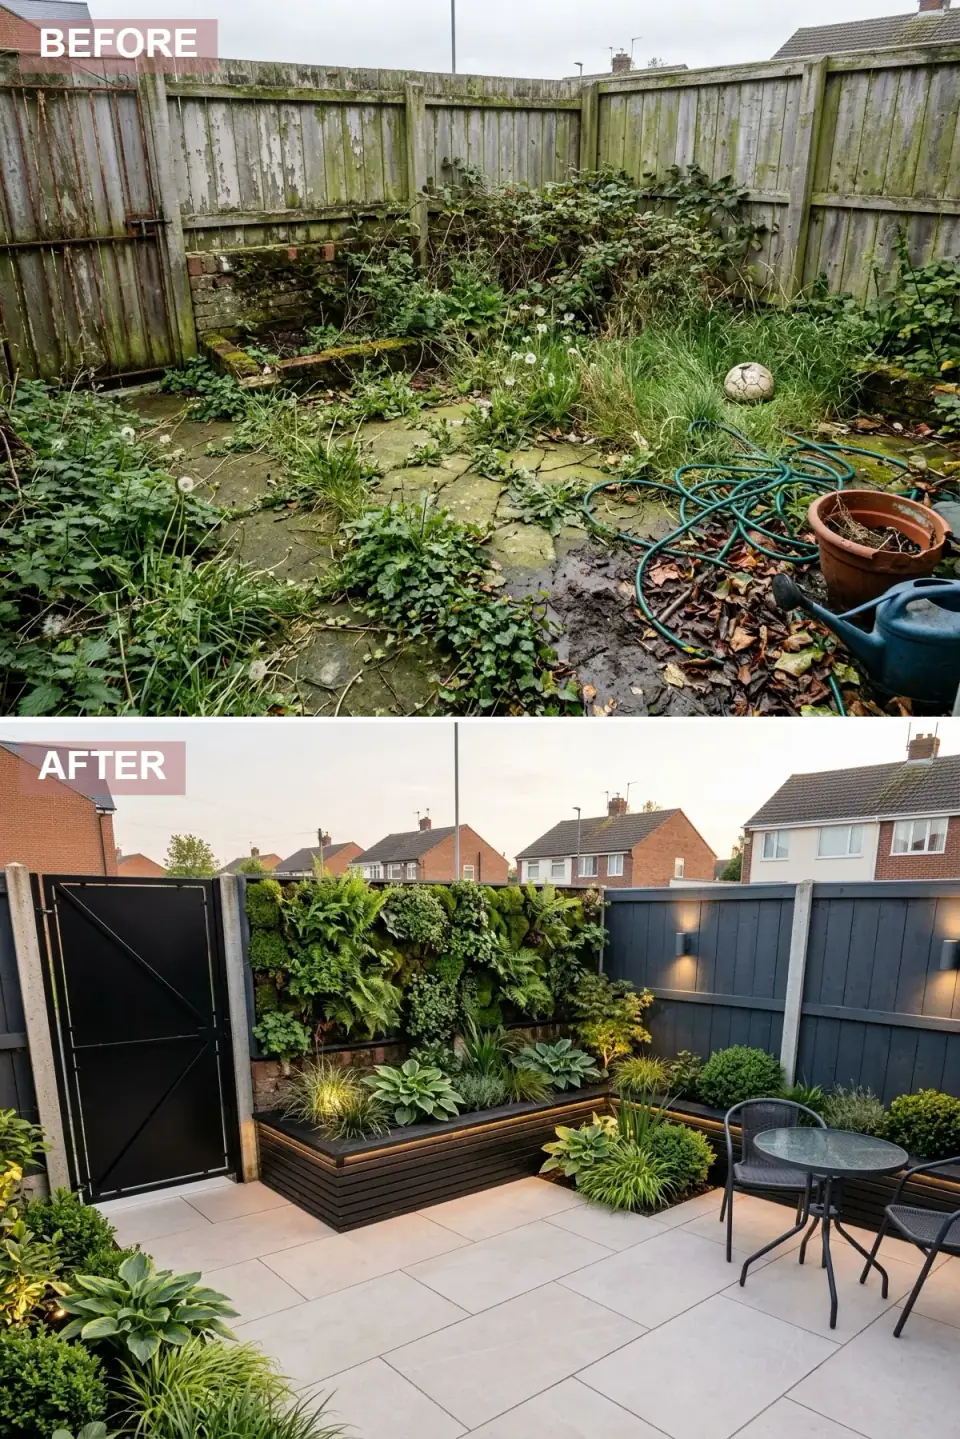
A living wall is a building service, not a planter. The drawings need to call out a waterproof backing (root barrier membrane mechanically fixed to the fence frame or a sub-frame back to it), a drip irrigation tree with a timer, a fertigation port, and a drainage gutter at the base to handle overflow into a hidden drain or a French drain trench. Without any one of those four pieces, the wall is six months from being a brown ghost on the fence. Florafelt, LiveWall, and ANS Group are the systems I'd actually trust on a Northeast install.
The bistro-dining intent gets the floor decision. Large-format porcelain in a light beige (Mirage Hardwood or Iris Diesel Living porcelain in 800x800 or 1200x600) reads warm enough to soften the black furniture and the dark planter, and it stays cleanable through pollen season. The integrated LED on the planter is a warm-white 2700K strip — not the cooler 3000K I'd specify for the minimalist edge in transformation #1. Warm light makes plants read healthier and dinner read longer, which is the entire point of a dining corner.
Color Palette
Dark Grey Backdrop
#3F3F3F
Benjamin Moore Kendall Charcoal HC-166 or SW Urbane Bronze SW 7048 in Exterior Emerald.
Matte Black
#000000
Powder-coated steel for the bistro set, painted timber for the slat planter — keep the blacks tonally close, not identical.
Light Beige Porcelain
#E8E3D9
Iris USA Diesel Living or Florim Industrial Avorio — 20mm exterior porcelain, rectified edge.
Warm White LED
#FFF8E7
2700K, 12V or 24V IP67 strip, dimmable — driver located out of weather, not buried in the planter.
9. The Navy Backdrop with Composite Deck
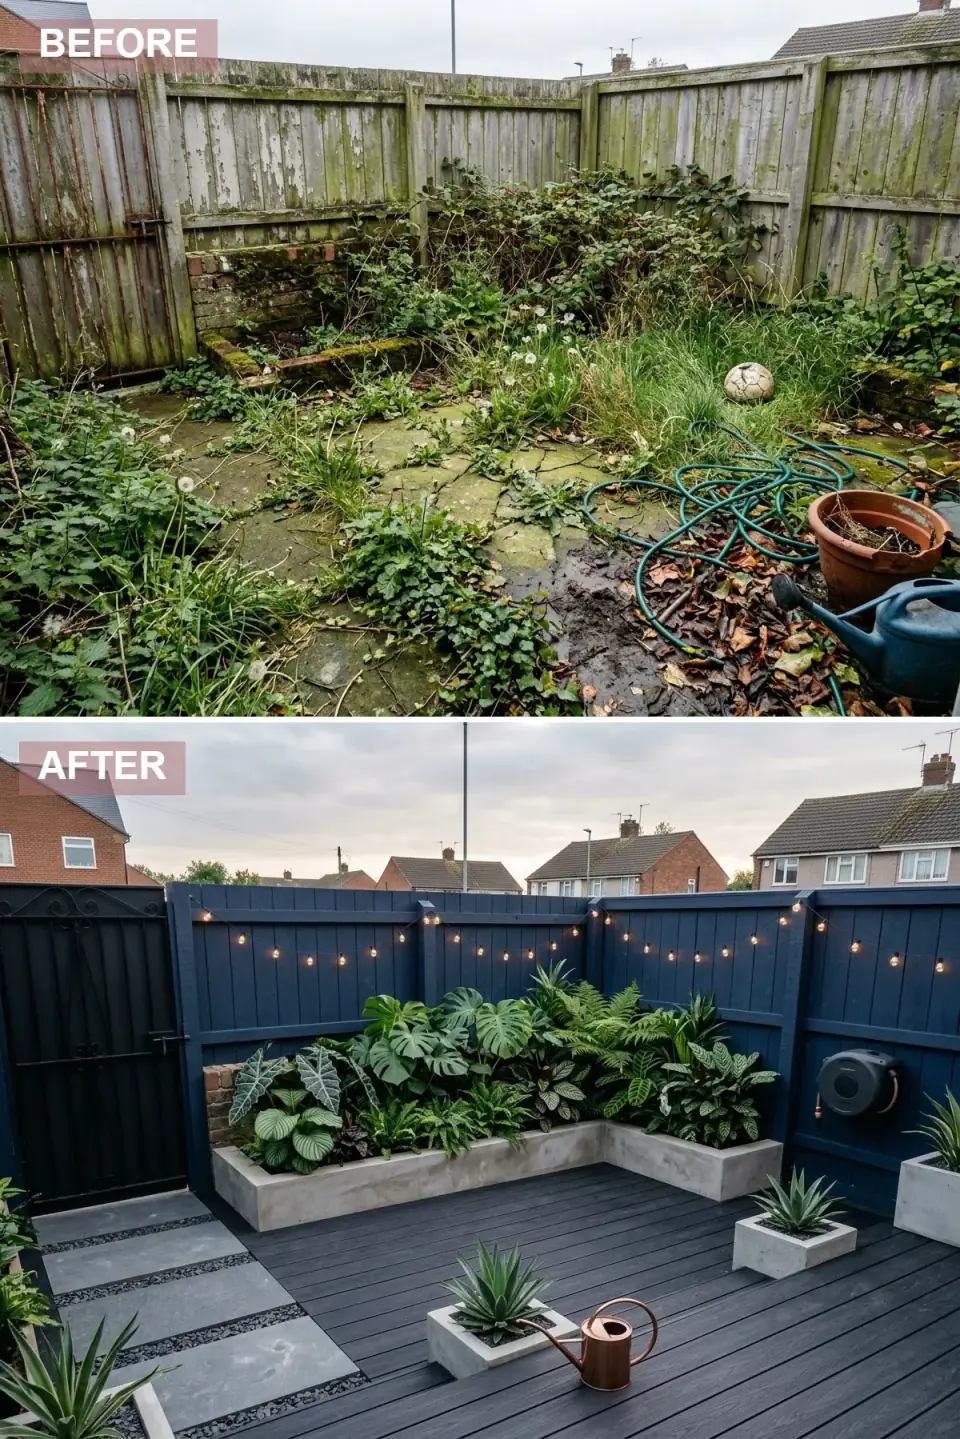
This is the budget-friendly entry on the list — most of the cost is paint, two prefab planters, and a properly built composite deck. The plan-aware piece is the deck sub-frame. On a small corner the temptation is to lay decking directly on a slab or on inadequate pedestals. Don't. A properly framed pressure-treated PT-2 or aluminum sub-frame on adjustable pedestals (Buzon, Eterno) over a fallen sub-base is the only way Trex Transcend or NewTechWood Magellan will sit flat for the next twenty years. Decking is a structural product applied as a finish — read it that way on the drawings.
The navy fence (Benjamin Moore Hale Navy HC-154 or Farrow & Ball Hague Blue 30) is the move that turns this corner from generic to designed. Navy reads richer than black against green planting, and it gives a tropical or large-leaved palette (fatsia, hardy banana, fatsia × aralia "Annelise") a backdrop that doesn't compete. Two smooth GFRC concrete planters (Pottery Pots Beton, Eldorado Stone Cast Stone, or a local cast-concrete shop) carry the heavy planting. The copper watering can is the wink — one warm metallic note in an otherwise restrained palette.
Color Palette
Deep Navy
#000080
Benjamin Moore HC-154 Hale Navy or Farrow & Ball Hague Blue 30 in Exterior Eggshell.
Painted Black
#000000
A tonal step darker than the fence — visually grounds the entry without breaking the wall plane.
Smooth Grey GFRC
#A9A9A9
Pottery Pots Beton series or a custom GFRC pour — lighter than poured concrete, frost-tolerant when properly cured.
Dark Grey Composite
#464646
Trex Transcend Island Mist or NewTechWood Magellan Westminster Grey — both stain-resistant and color-stable.
10. The Terrazzo and Black-Slat Edit
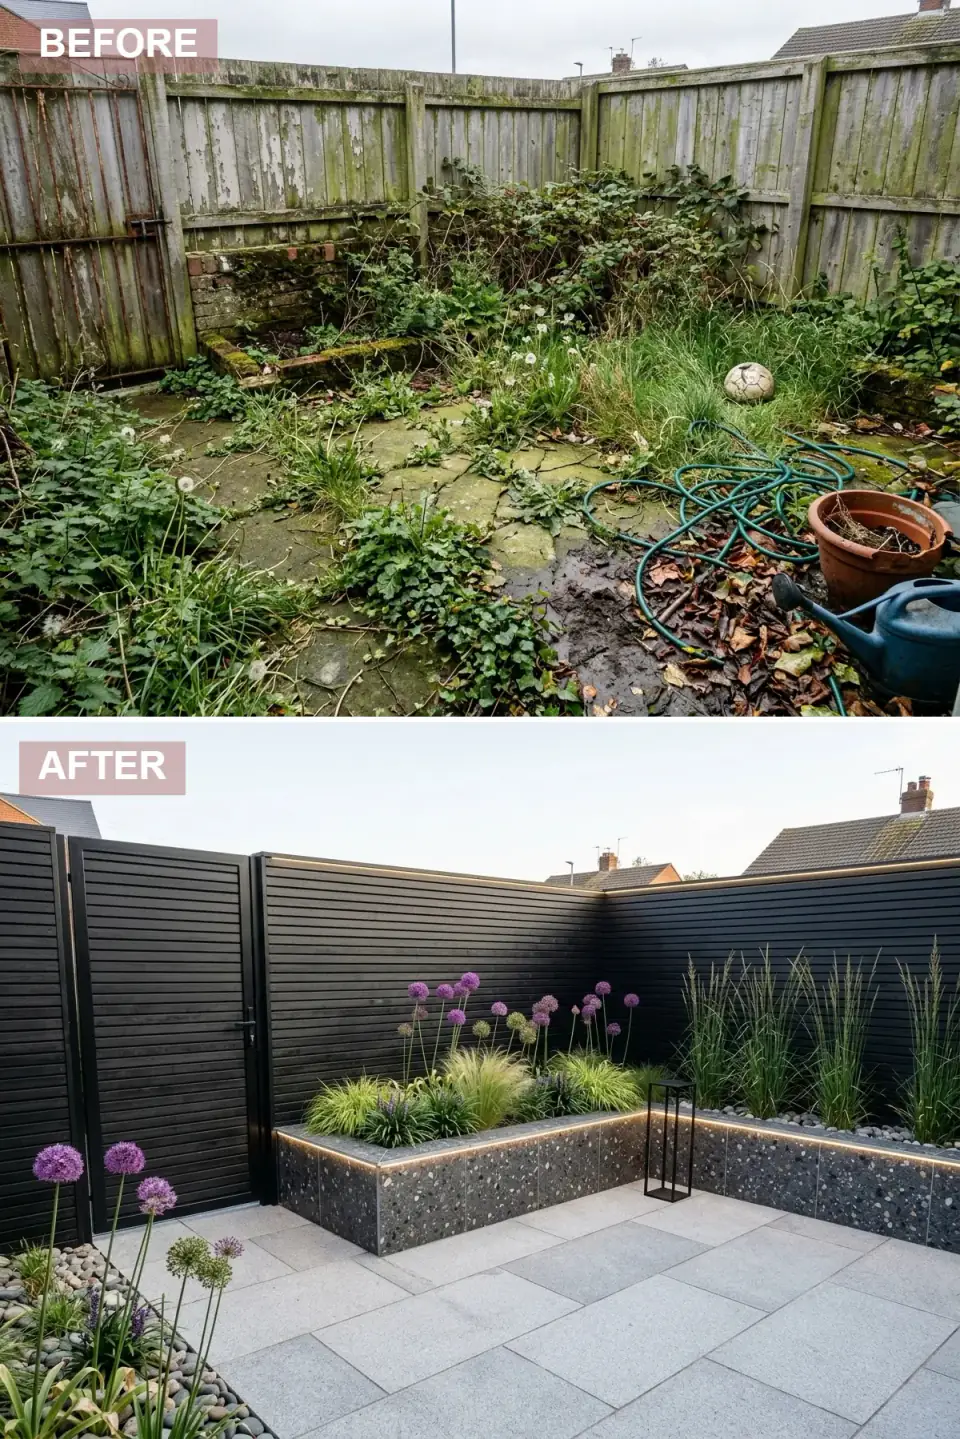
Terrazzo as exterior cladding is having a real moment — Diespeker, Foresso, and Mandarin Stone all sell large-format exterior-rated panels with epoxy or cementitious binders. The detailing question is the joint width and the corner mitre. A 2mm joint with a color-matched epoxy grout (Mapei Ultracolor Plus FA) reads premium; a 5mm joint with a generic grout reads like a kitchen floor. Mitred corners with a 3mm gap and a discreet shadow line are the move I'd specify on a drawing — never an external corner trim.
The pairing of black horizontal slatted timber fencing with granite paving is what carries the look. Granite (Adelaide Black or a flamed light-grey Chinese G603) is the right paving here because terrazzo's speckle pattern needs a quiet floor or the corner reads chaotic. The integrated LED reveal lighting the terrazzo from below is the detail that pays for itself — terrazzo reads as a cousin of stone in daylight and as something genuinely architectural at night. A pair of slim black-frame lanterns (Allied Maker, Cedar & Moss, or Original BTC) finishes the corner without overdoing it.
Color Palette
Black Slatted Timber
#111111
Pre-painted or Shou Sugi Ban charred cedar slats on a hidden aluminum sub-frame.
Dark Grey Speckle Terrazzo
#555555
Diespeker Italian terrazzo panels or Foresso exterior-rated boards — mitred corners, narrow epoxy joint.
Light Grey Granite
#C0C0C0
Flamed G603 or Adelaide Light grey granite, 30mm calibrated — proper full mortar bed.
Slim Black Metal Frame
#000000
Allied Maker exterior cylinder or Cedar & Moss Bex outdoor — rated IP44 minimum, hard-wired.
Pro Tips From the Renovation Designer's Chair
- Run power before paving. Every successful corner here has integrated LED somewhere — planter base, bench reveal, terrazzo wash. Retrofitting wire through cured render or under finished porcelain costs more than the lighting itself. Trench the conduit when the ground is still open.
- Decide the corner's job in one sentence. "Dinner for four in summer," "morning coffee with the dog," "a place to read on a Saturday." Every material decision below should pass that test. A corner that tries to be three things at once finishes none of them.
- Spec one structural finish, one warm finish, one accent. Concrete + timber + brass. Slate + Corten + black metal. Render + porcelain + olive tree. Three categories is enough on a corner this size — four starts looking like a moodboard, not a built space.
- Treat the fence as a wall, not a fence. The single most expensive-looking move in every transformation on this list is what happens to the boundary — cladding, paint, or replacement. Cheap pavers under a great fence read better than premium pavers under a tired one.
- Plan winterization on day one. In the Northeast, water features drain, irrigation valves freeze, and uncovered Corten will streak the patio. If the build has no shutdown plan it has no second year.
- Check the property line before you build the boundary. A 6-foot rendered wall built 6 inches over your line is a legal problem, not a design problem. Pull a survey if one is older than 20 years.
Cost-Saving Moves
- Paint the fence instead of replacing it. Two coats of Sherwin-Williams Exterior Emerald in Iron Ore or Cheating Heart on a tired but structurally sound fence is a $300 transformation. Composite cladding is a $6,000 one. The visual delta is smaller than you think.
- Use porcelain marble-look on the planter, not real marble. Atlas Concorde Marvel Calacatta at $14/sqft delivers 90% of the look of $80/sqft slab Calacatta — and it survives Hudson Valley freeze cycles, which the real stone won't.
- Buy GFRC planters instead of casting in place. Pottery Pots Beton or Eldorado Cast Stone planters land at roughly $400–$900 per planter delivered. A site-cast equivalent is twice that once you include form-work and finishing labor.
- Phase the lighting in two rounds. Get the conduit and the rough-in on the first build. Buy the fixtures and the controller six months later when you actually know how the corner gets used. Bad lighting bought eagerly is worse than no lighting bought patiently.
Reader Questions on Small-Corner Gardens
How much should I budget for a 60-to-80-square-foot back-corner transformation in the Hudson Valley?
In 2026 Beacon/Rhinebeck pricing, a fence-paint-plus-prefab-planters approach (like transformation #9) lands around $4,500–$7,000 turnkey. A full rendered-wall, porcelain-paved, integrated-LED build (like transformation #1 or #5) is closer to $18,000–$28,000 depending on whether a strip footing and permit are required. The biggest single cost variable is the boundary decision — paint versus clad versus rebuild.
Do I need a permit to build a raised planter or a low wall in my back garden?
In most Hudson Valley jurisdictions, planters and walls under 30 inches above grade don't trigger a permit. Above 30 inches, or any solid boundary wall on a property line, almost always does — and a water feature with a hard-wired pump triggers an electrical permit regardless of height. Confirm with your AHJ (Authority Having Jurisdiction); the rule varies by town. Don't take the contractor's word for it.
Will composite decking really hold up better than real wood in a Northeast climate?
Yes, but the sub-frame is the actual variable. A premium composite (Trex Transcend, NewTechWood Magellan) over a poor sub-frame will sag and ripple inside three years. Conversely, FSC ipe over a properly framed and pedestaled sub-base is still beautiful at year fifteen. Spend the money on the sub-frame and pedestal grid first; the deckboard choice is a finish decision, not a longevity one.
What's the single biggest mistake homeowners make on small-garden corner renovations?
Treating it as a styling project instead of a small construction project. The corners that fail in year two skipped the drainage, the proper sub-base, the conduit run, or the boundary-line check — not the styling. A beautiful corner over a poorly fallen sub-base is still a puddle in October. Read the corner as you'd read a small bathroom: structure first, services second, finishes third.
Can I install a living wall myself or does it need a professional?
The fabric panel itself is installable as a DIY weekend job; the irrigation, the drainage, and the electrical for the pump and timer are not. If you're comfortable plumbing a hose-bib timer with a freeze sensor, mechanically fixing a root-barrier membrane, and running a GFCI-protected feed for the pump, you can build it. If any of those three give you pause, hire it out. A failed living wall behind dense planting is a six-figure pain to diagnose.
Which of these ten transformations would you actually pick for a north-facing back corner with poor drainage?
Number 3 (Corten and slate) or number 6 (sandstone and water blade), with the drainage addressed before any cladding. The dark palettes in both transformations forgive low light better than the white-rendered Mediterranean look, which dulls without direct sun. The water blade in #6 is also a useful answer to drainage — you're already building a reservoir and a pump system, so the corner gets its water management as part of the feature, not retrofitted later.
Where to Read Next
If you're working through related small-outdoor decisions, the backyard forest-bathing nook walkthrough covers the planted-screen and quiet-corner logic in more depth, and the sustainable garden party decor guide is the right read if your corner needs to host as well as look beautiful. For the larger picture of how outdoor moves coordinate with the rest of the property, the outdoor renovations category collects every related piece in one place, and the staycation-pool design notes scale the same plan-aware logic up to a full backyard project.
Sources & Further Reading
- National Park Service, Preservation Brief 17: Architectural Character — Identifying the Visual Aspects of Historic Buildings.
- This Old House: How to Design a Garden — Layout, Plant Picks, and Hardscape Principles.
- Architectural Digest: Small Garden Design Ideas From Top Landscape Architects.
- Remodelista: Hardscaping 101: Corten Steel in the Garden.
- U.S. Forest Service, Plant Hardiness Zone Map: USDA Plant Hardiness Zones — confirm your zone before specifying olive or other borderline plantings.
- Marble Institute / Natural Stone Institute: Natural Stone Care, Cleaning, and Sealing Guidance.
- Trex Engineering Guide: Composite Deck Installation Documentation — joist spacing, fastener schedules, and pedestal use.
- Atlantic Water Gardens Spec Sheets: Water-Blade and Pump Documentation.
- K Rend Technical Documentation: Silicone Through-Color Render Spec Sheets.
- Hudson Valley Land Use Resources: NYS DEC Land Use and Stormwater Resources — for permeable paving and stormwater obligations.

Nora Whitfield
Renovation Designer & Interiors Editor · Beacon, New YorkNine years of design-build renovation work across the Hudson Valley and the Northeast. Nora runs the Renovations, Room Guides and Renovation Mind desks — before-and-after studies, room-by-room design guides, and the long essays on why what we renovate matters.
More from Nora →
Reader notes