


I have walked more neglected rooftops than I can count across Brooklyn brownstones and Hudson Valley mill conversions, and the pattern is always the same: the owner wants a terrace, but nobody read what the roof was actually built to carry. A rooftop is the one room in the house where the finish decision and the structural decision are the same decision. Get the membrane, the load path, and the drainage right, and the styling almost designs itself. Below are seven elevated slabs reborn as usable rooms — each one framed the way I frame a job on site: what the roof was, what it can take, and what a plan-literate renovation does with it.
How I Read a Rooftop
Before I talk finishes, I want three things: the structural drawings, the roofing spec, and the drainage plan. A roof designed to shed rain and hold a few maintenance workers is carrying a live load that a code-built floor takes for granted — but the moment you add saturated planters, wet decking, snow, and a dozen people at a party, you are asking that slab a question the original drafter never answered. On a Beacon mill conversion last spring, the difference between "we can build your terrace" and "you need a structural engineer and a supplemental beam" came down to one line on a forty-year-old drawing. That is the read that matters.
The second read is water. Every surface treatment in this article sits on top of a waterproof membrane, and if that membrane is compromised, the prettiest deck in the world is just a slow leak into the room below. I build over the membrane, never through it — pedestal-set pavers and floating deck systems (Bison, for example) that can be lifted for inspection beat anything screwed down into the assembly. If you want the design-build logic that underpins every one of these, my outdoor-living reinventions guide works the same read-then-renovate method at grade level. Now, the seven.
1. Golden Hour Oasis: Desert Modernism on the Roof
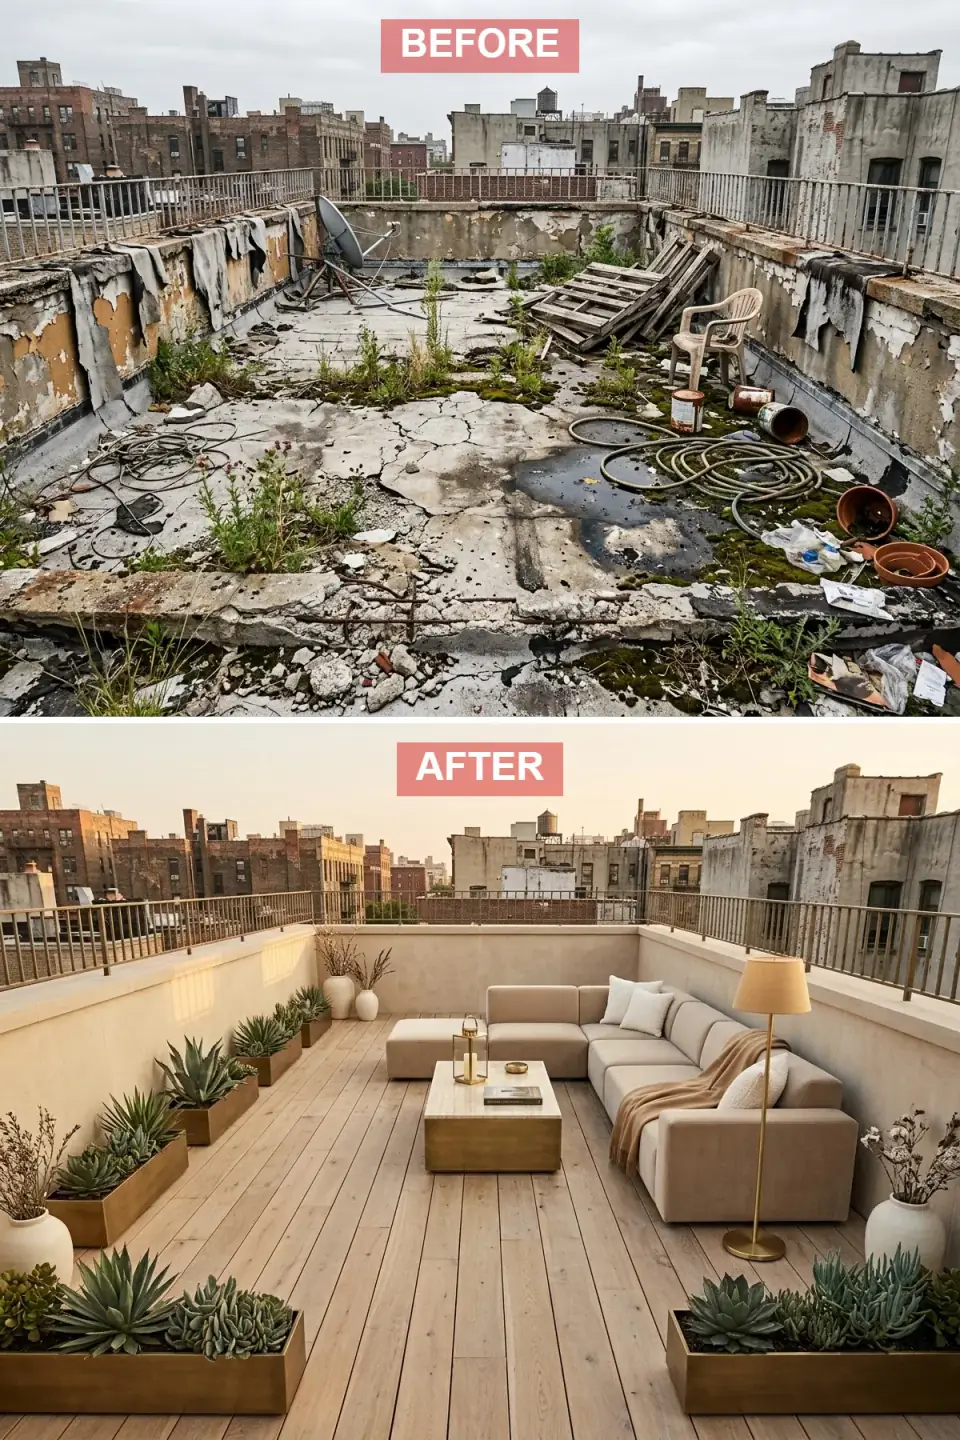
The before was a cracked concrete field with peeling parapets — the kind of derelict slab that reads as leftover space. The renovation lays warm honey-toned decking wall-to-wall, resurfaces the parapets in a matte limestone plaster, and drops an oatmeal linen sectional against a run of brass planters filled with agave and succulents. The rusted railings come back as warm bronze, and the whole scheme tunes itself to catch the late light.
Here is what the plan would tell you: that wall-to-wall decking is doing structural camouflage, but it cannot fix a slab that ponds water. I would specify thermally modified ash or Ipe on a pedestal system so the deck floats above a properly sloped membrane, and I would keep those brass planters on the parapet line where the load transfers to the perimeter wall, not the mid-span of the slab. The xeriscape planting is the smart move — agave and succulents in free-draining mix weigh a fraction of saturated topsoil, which is exactly the kind of dead-load discipline a rooftop rewards.
Color Palette
Warm Sand
#E6DCC8
Resurfaced parapet in a matte lime plaster — think Portola Roman Clay or Benjamin Moore HC-79 Greenmount Silk washed pale — that glows at golden hour.
Honey Oak
#D4B896
Wide-plank thermally modified ash or Ipe, finished in Rubio Monocoat Oak, floating on pedestals over the membrane.
Burnished Gold
#C9A96E
Warm powder-coated or solid-brass finish on planters and lamp bases — spec marine-grade for salt-air and freeze-thaw exposure.
Oatmeal
#E8E0D5
Solution-dyed performance linen (Sunbrella or Perennials) on the sectional so the neutral holds up to UV without fading blotchy.
2. Midnight Velvet: A Moody Emerald Lounge
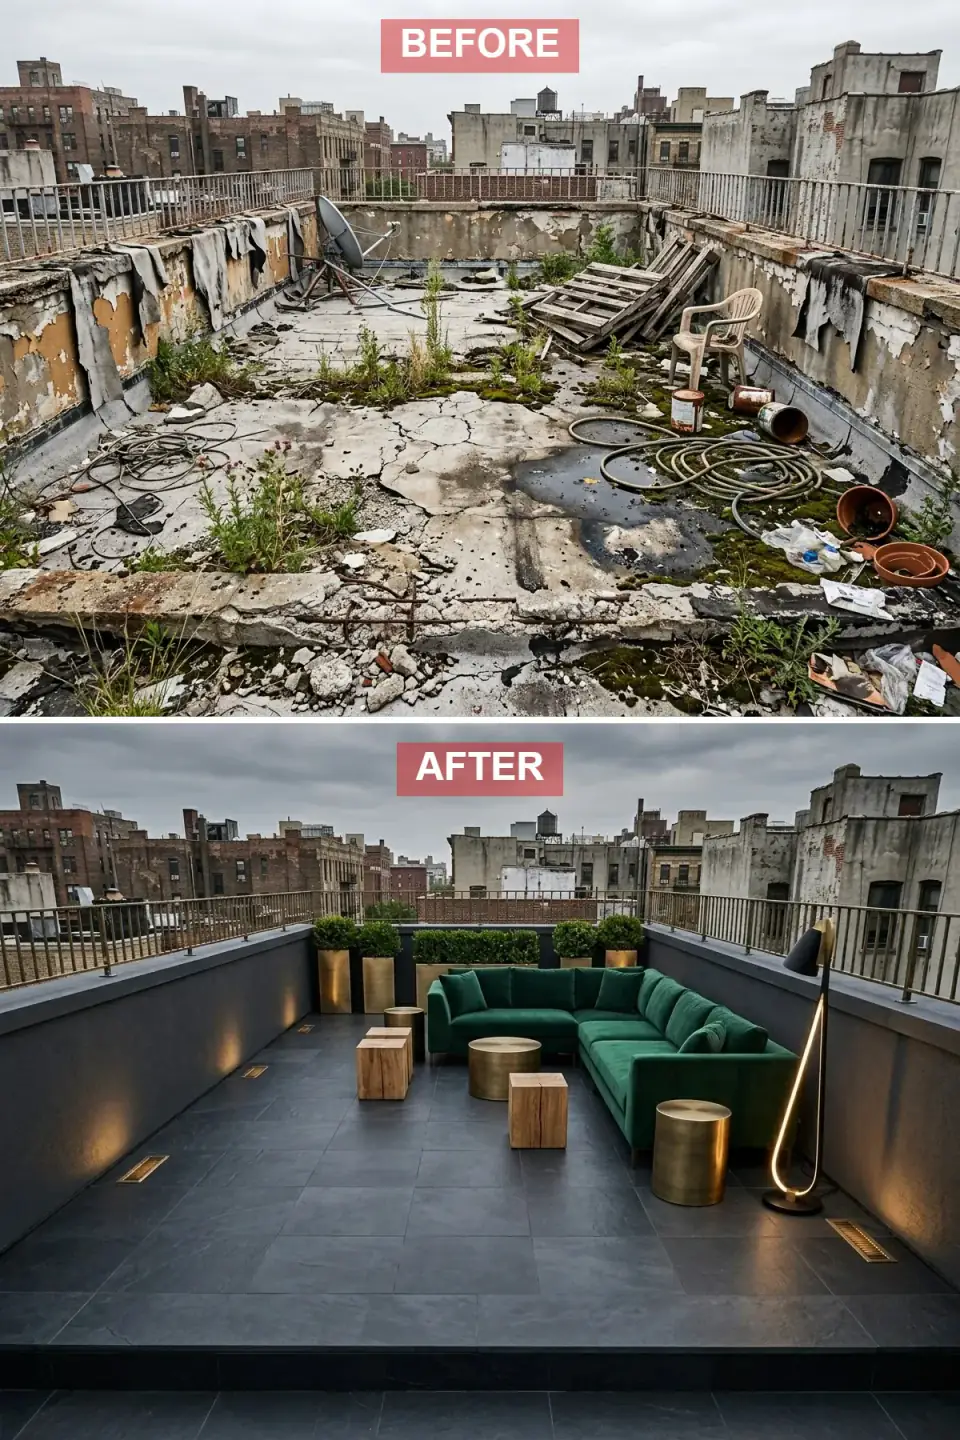
This one leans into drama: large-format honed black slate underfoot, parapets wrapped in deep charcoal plaster, and an emerald velvet sectional as the jewel in a dark envelope. Mixed brass drums and teak cube stools break up the seating, and the lighting does the heavy lifting — recessed floor washers graze the walls while a sculptural black-and-brass floor lamp draws a vertical line of LED. Boxwood spheres in tall brass cylinders add clipped, architectural green.
Slate is beautiful and heavy, and that is the whole conversation on a roof. Honed stone tile plus a mortar bed can push your dead load past what a residential rooftop was framed to carry — so I would either verify capacity with a stamped calc or switch to a porcelain slate-look paver (Florim, Mirage) on pedestals, which cuts the weight by more than half and lets me run wiring for those floor washers in the void beneath. The layered lighting is the right instinct; a dark scheme with a single flat source reads as a cave after sunset. Three tiers — wash, uplight, and one sculptural fixture — is what makes charcoal feel intimate instead of gloomy.
Color Palette
Charcoal Black
#2B2D2F
Large-format honed slate, or a porcelain equivalent on pedestals to keep the dead load honest.
Graphite
#3A3D42
Deep charcoal exterior plaster in the range of Benjamin Moore Wrought Iron 2124-10 for an enveloping wall.
Emerald
#0B6B3E
Jewel-toned performance velvet (Perennials or Crypton outdoor) so the focal color survives weather and sun.
Antique Brass
#BFA065
Warm brass on planters, tables, and lamp details to lift the dark envelope and catch the accent lighting.
3. Nordic Light: A Bleached-Wood Scandinavian Escape
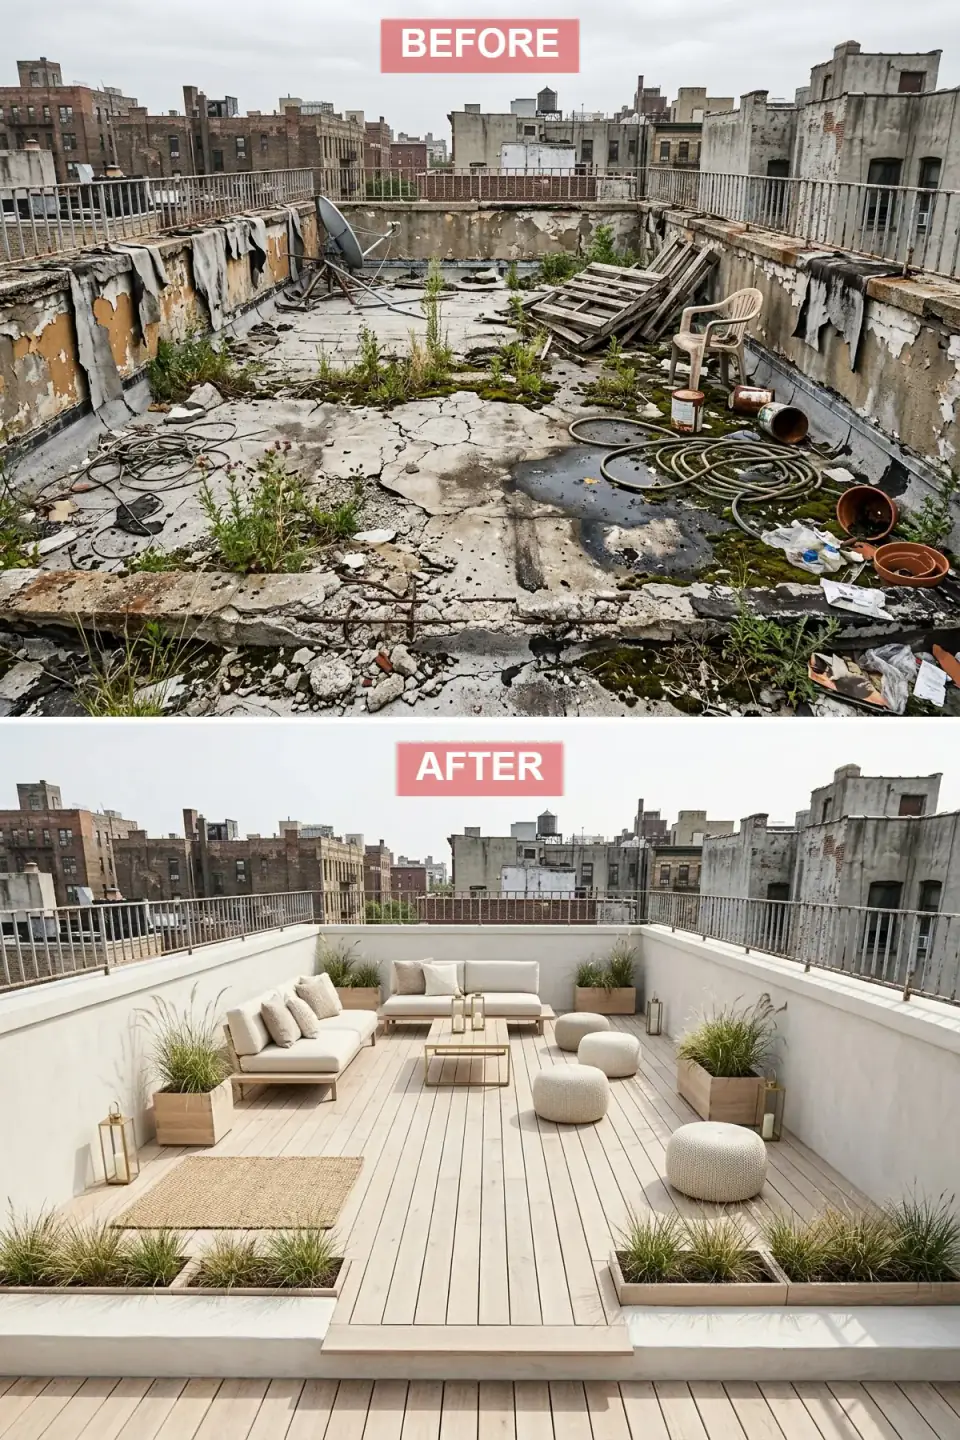
The ruinous slab is reborn as an airy Scandinavian terrace — bleached ash decking, crisp white stucco parapets, and low white plaster platforms that double as casual seating ledges. Two low teak sofas with thick natural-linen cushions face each other over a slatted coffee table, with knitted poufs for flexible overflow. Tall grasses in pale oak planters line the edges above a jute rug, and brass hurricane lanterns carry the space into dusk.
The plan-literate move here is those built-in plaster benches. Instead of importing furniture that loads the slab wherever it lands, you build seating integral to the parapet — the weight sits on the perimeter, the sightlines stay open, and you gain storage in the plinth for cushions and a hose reel. On a north-facing or shaded urban roof, keeping the envelope white and the decking pale is not just a look; it is how you bounce enough light into a space the sun barely reaches. I would still under-plan drainage: a pale deck telegraphs every ponding stain, so slope and scupper placement have to be right before the ash goes down.
Color Palette
Pale Ash
#E2D9CD
Light thermally modified ash sealed with a UV-stable whitewash oil to hold the Nordic tone against greying.
Pure White
#F5F5F0
Matte white exterior plaster in the range of Benjamin Moore Chantilly Lace OC-65 to amplify reflected light.
Raw Jute
#C4B49A
Woven rug and linen textiles that add organic texture — spec an outdoor PET jute lookalike so rain does not rot it.
Blonde Wood
#D1C0A8
Pale oak or teak planter frames and furniture that unify the light material palette.
4. Layered Canopy: Organic Modernism in the Sky
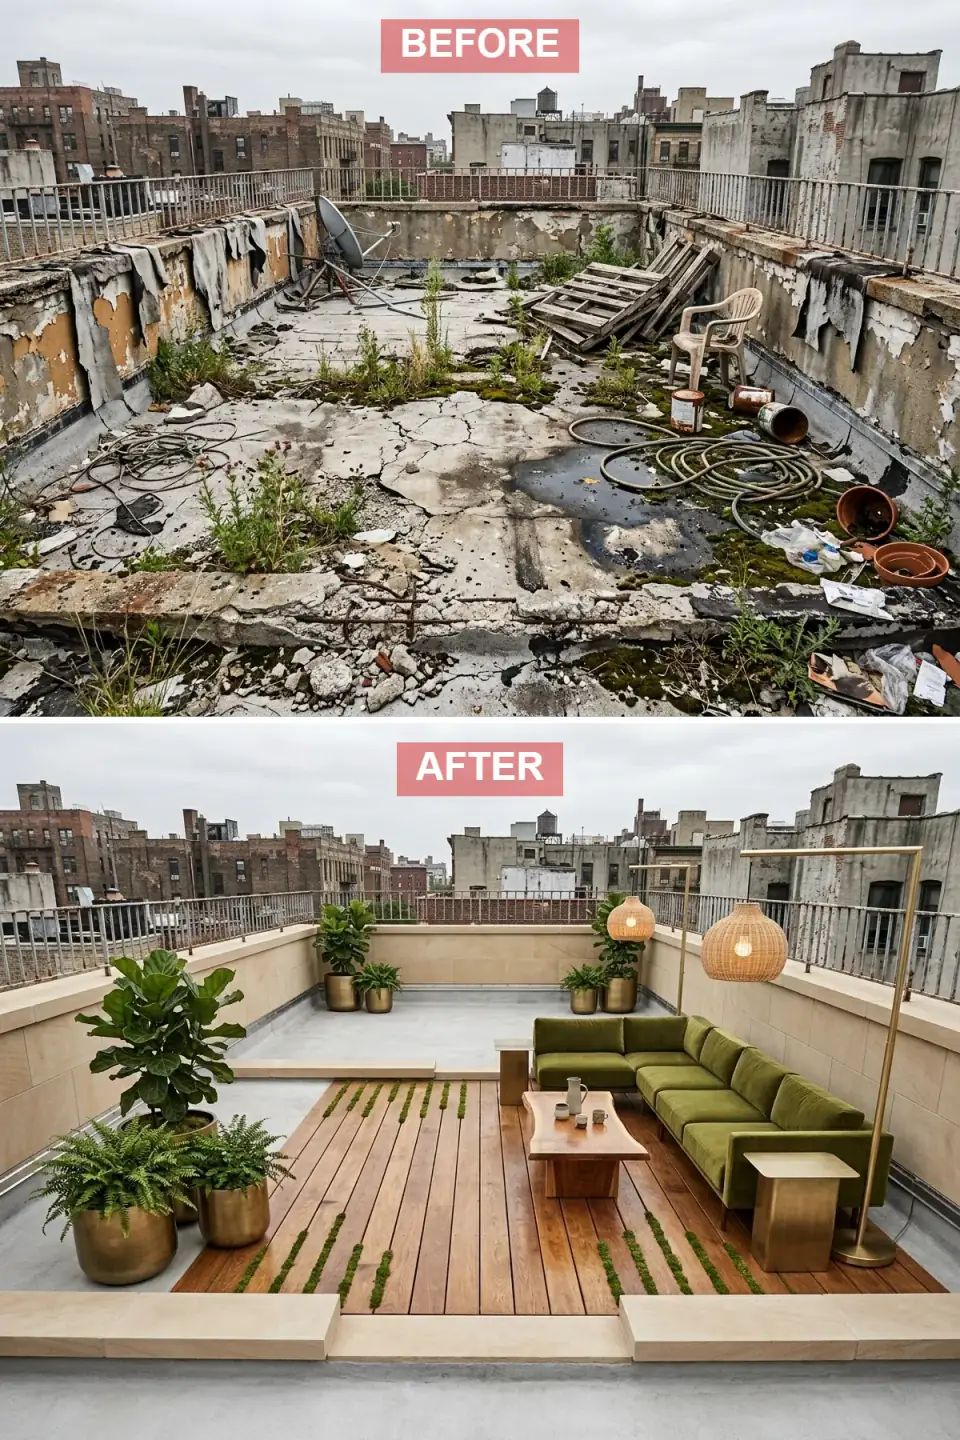
This scheme introduces topography: a raised hardwood deck inset with ribbons of living moss between the planks, surrounded by honed concrete platforms, with walls clad in large-format beige limestone. An olive velvet sectional plays against the neutral hardscape, joined by a live-edge walnut table and brass cube side tables. Rattan globe pendants hang from brass poles, and oversized brass vessels cradle fiddle-leaf figs and Boston ferns to build a lush, layered perimeter.
This is the most structurally ambitious of the seven, and it is where a plan pays for itself. Moss ribbons and full-size figs mean irrigation, saturated growing medium, and real, sustained weight — the difference between a garden room and a leak is entirely in the assembly beneath. I would run a proper green-roof build-up: root barrier, drainage board, filter fabric, and lightweight engineered media over the membrane, with every heavy vessel sited over a beam or bearing line, not floating on the field. The height changes — raised deck, sunken lounge, stepped concrete — are also how you zone an open roof without walls, which is exactly the programmatic thinking a plan review rewards. If biophilic layering is your direction, my tiny-balcony micro-oasis guide scales the same logic to a smaller footprint.
Color Palette
Beige Travertine
#D6C9B8
Large-format stone or porcelain stone-look tile on the walls for a warm, grounded envelope.
Moss Green
#6B7A3F
Earthy olive performance velvet that bridges the wood tones and the live planting.
Warm Gold
#C5A059
Rich metallic finish on planters, tables, and pendant hardware to warm the stone.
Cool Grey
#B5B5B5
Smooth concrete or microcement platforms that contrast the warm wood deck and define the level changes.
5. Tuscan Sunset: A Mediterranean Rooftop Courtyard
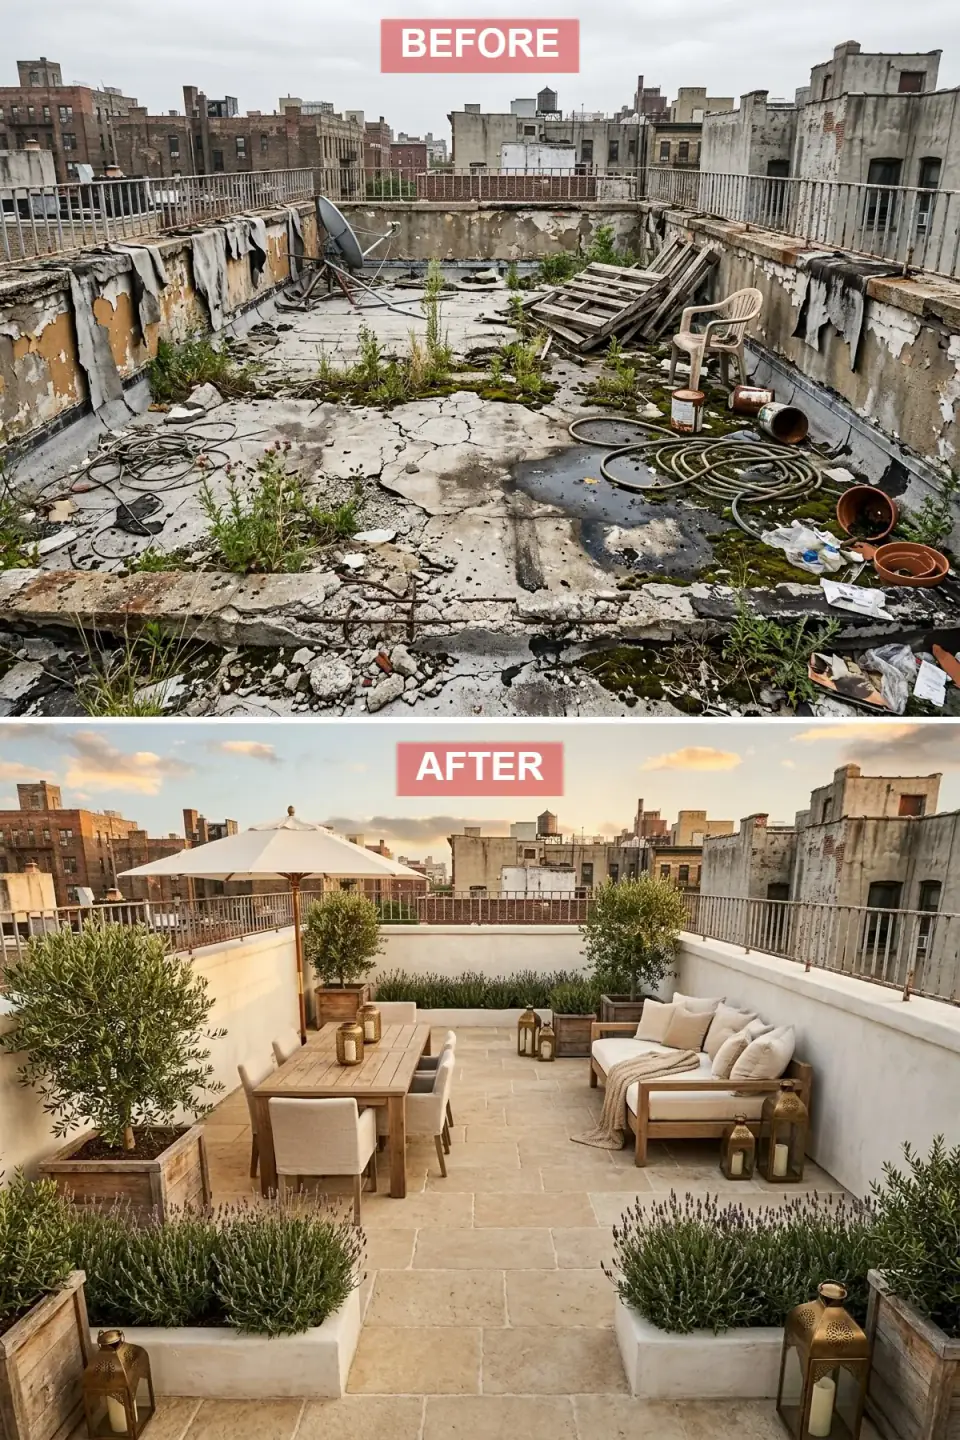
The raw rooftop becomes a sun-drenched Mediterranean courtyard: warm travertine pavers in running bond, white plaster walls, and a long wooden farm table with slubby linen-upholstered chairs for alfresco dining. Opposite, a teak daybed piled with sand-colored cushions makes the lounging zone. Large rectangular planters host olive trees and lavender, brass Moroccan lanterns promise candlelit warmth, and a canvas market umbrella throws dappled shade over the whole thing.
Splitting a long narrow roof into a dining end and a lounging end is textbook programmatic zoning — the same move I would draw on a floor plan, just without interior walls. Travertine gives you the authentic courtyard read, but on a roof I want it as a pedestal-set paver, not a wet-laid slab, so the weight stays reasonable and the membrane stays accessible. The olive trees are the item to plan carefully: a mature specimen in a saturated planter is a point load worth hundreds of pounds, so it belongs over a bearing line with a wind-tie-down detail. And that umbrella needs a properly weighted or through-bolted base — wind uplift on a roof is a different animal than in a backyard.
Color Palette
Warm Sand
#DFD0B8
Pedestal-set travertine or porcelain travertine-look pavers for a sun-bleached, accessible floor.
Weathered Oak
#A68B6B
Solid teak dining set and daybed frame — the one wood that earns its keep unfinished outdoors.
Whitewash
#F7F5F0
Bright lime-plaster exterior finish that reflects heat and reads as a Mediterranean village wall.
Aged Gold
#C4A35A
Oxidized brass Moroccan lanterns for old-world warmth — LED candles to keep an open flame off a windy roof.
6. Concrete Cocoon: A Minimalist Sunken Lounge
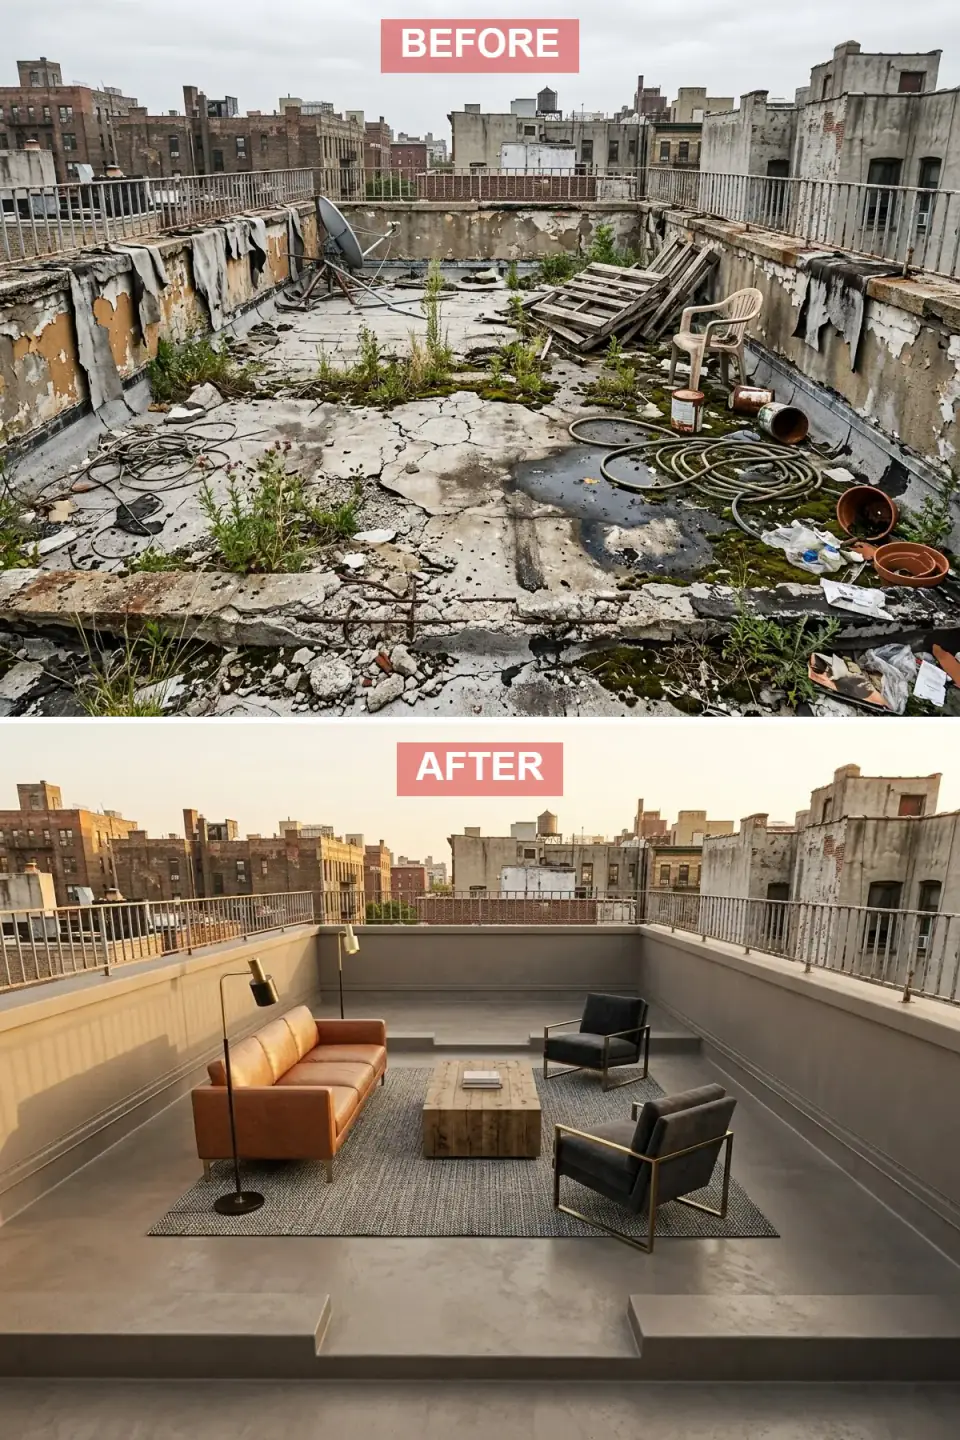
This renovation embraces the raw envelope: the concrete floor and walls are polished into one continuous warm-grey shell, then a sunken conversation pit is carved into the center. A cognac leather sofa faces two black leather armchairs with brass geometric frames across a reclaimed timber block. Subtle concrete steps and one large charcoal-and-heather rug delineate the sunken level, while matte-black arc lamps with gold-lined interiors pool light downward. No plants, no clutter — just leather, concrete, and brass.
A sunken pit on a roof is the detail I would flag first, because "carving into the slab" is usually impossible — the structural deck and the membrane are right there. What actually delivers this look is the inverse: you raise a perimeter platform around a retained central level so the pit is built up, not dug down, keeping the waterproofing intact. The restrained three-material palette — concrete, leather, brass — is genuinely the strongest design discipline in this roundup; gallery minimalism only works when every element is intentional. Just remember that real leather outdoors wants a covered or pergola'd position, or you spec a high-grade faux that will not crack through a Hudson Valley winter.
Color Palette
Warm Grey
#A9A199
Microcement or polished topping over the structural deck for an unbroken wall-to-floor shell.
Cognac
#C67C4E
Warm tan leather — or a covered-position performance faux — to heat up the cool concrete shell.
Jet Charcoal
#2C2C2C
Black leather on brass-framed chairs for graphic contrast against the grey.
Burnished Brass
#B8975E
Warm brass framing on the chairs and lamp interiors — the single metallic note in a spare palette.
7. Stillness in the Sky: A Zen Rooftop Retreat
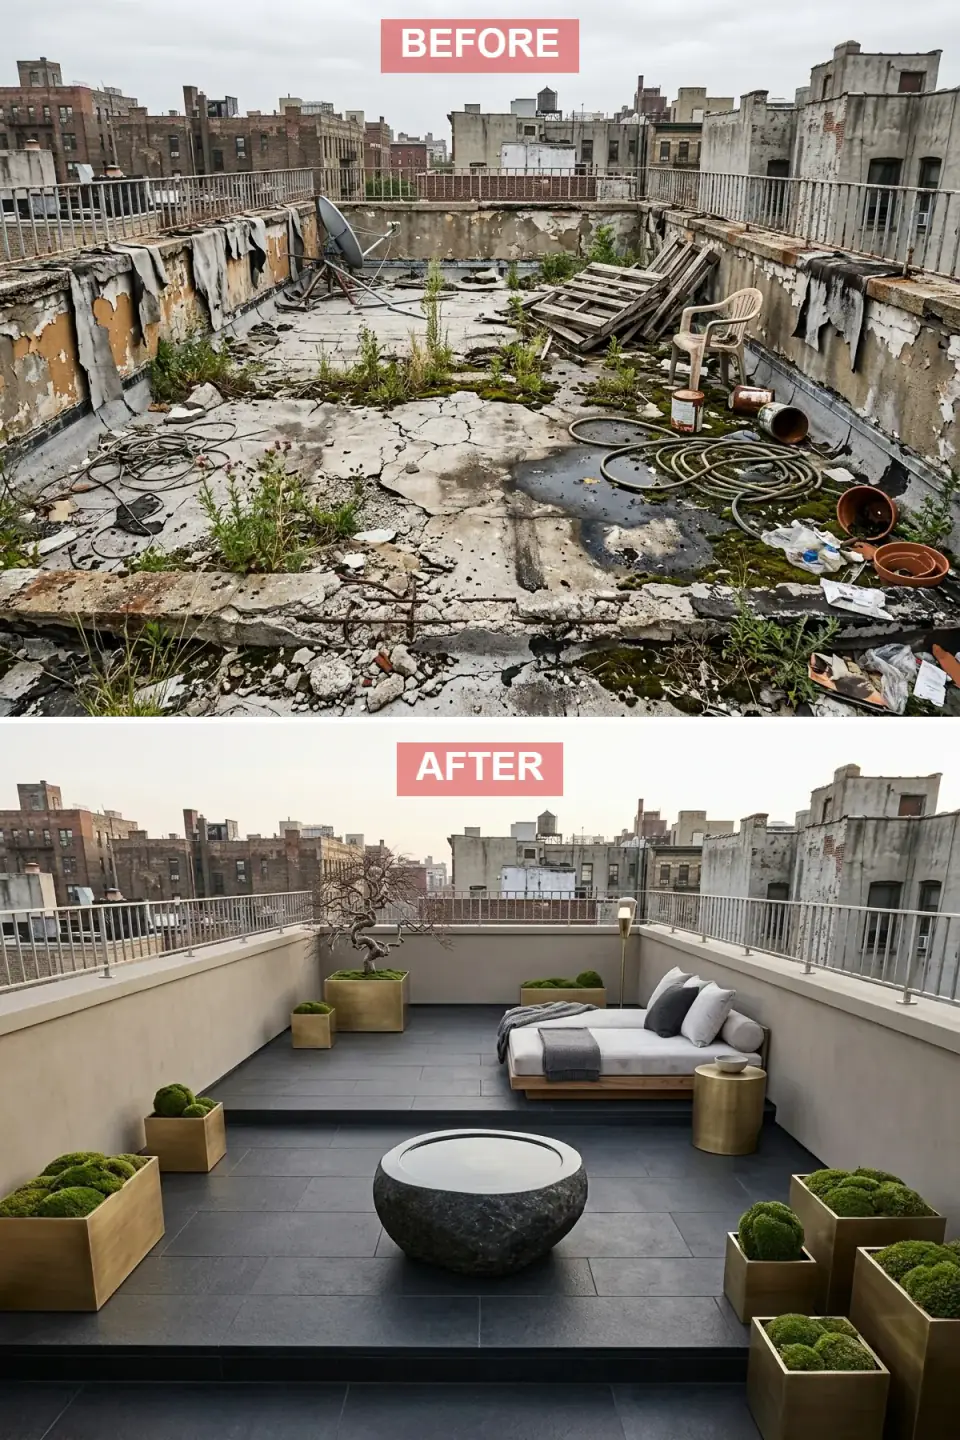
The final interpretation pursues tranquility through restraint. Dark grey slate runs across two subtle levels, the parapets are smoothed to a warm bone plaster, and a carved stone bowl — water or fire — anchors the center as a meditative focal point. A low platform daybed with an ivory mattress invites horizontal rest. The planting is deliberately monastic: sculptural moss mounds in precise brass rectangles and a single windswept bonsai-style tree, with one brass globe lamp for a quiet glow.
Designing around a single element is the most plan-literate idea in the whole set — give the eye one resting point and the rest of the roof can stay nearly empty. The catch is that the "single element" here, a carved stone basin, is one of the heaviest objects you could place on a slab, and if it holds water it needs a supply line, a drain, and a freeze protocol for our climate. I would site it directly over a column or bearing wall, full stop. The two-tone hardscape and monochrome green keep maintenance near zero, which is the right call for a retreat you want to use, not fuss over. For the same calm-from-restraint logic at ground level, my forest-bathing nook guide follows the identical single-focal-point discipline.
Color Palette
Anthracite
#3A3D42
Dark grey slate or porcelain paver on two levels for a calm, grounded base.
Warm Bone
#E8E2D9
Soft off-white plaster in the range of Benjamin Moore White Sand OC-10 — warmth keeps it from reading clinical.
Soft Gold
#CBB26A
Muted brass vessels housing the moss mounds and the sculptural tree.
Charcoal Granite
#4A4A4A
Dark carved stone basin as the central water or fire element — the heaviest point load on the roof.
Pro Tips From the Renovation Designer's Chair
- Start with the drawings, not the mood board. Pull the structural and roofing specs before you fall in love with a look. What the slab can carry decides which of these seven schemes is even on the table.
- Build over the membrane, never through it. Pedestal-set pavers and floating deck systems (Bison, Ipe on adjustable feet) can be lifted for inspection and keep every fastener out of your waterproofing.
- Put weight on the perimeter. Heavy planters, benches, and features belong over the bearing walls and beams, not floating in the middle of the span where the slab is weakest.
- Layer three types of light. Ambient wash, task, and one sculptural fixture. A single flat source turns any of these dark schemes into a cave after sunset.
- Spec for uplift and freeze-thaw. Wind on a roof is not wind in a yard — umbrellas need through-bolted or heavily weighted bases, and every stone, metal, and fabric has to survive a Northeast winter.
- Get the PE stamp before you buy the stone. A structural engineer's calc is a rounding error next to the cost of a failed slab or a demolished terrace.
Cost-Saving Moves
- Swap natural stone for porcelain pavers. A slate- or travertine-look porcelain on pedestals can cut both the material cost and the dead load by more than half — often avoiding a supplemental-steel bill that dwarfs the finish budget.
- Keep the existing membrane if it tests sound. A moisture survey (roughly $400–$800 in the Hudson Valley) can save a full tear-off and reroof if the assembly still has life in it.
- Phase the planting. Start with lightweight xeriscape and container specimens; defer the green-roof build-up and mature trees to a second phase once the structure and budget are confirmed.
- Reuse the parapet as furniture. Built-in plaster benches cost less than a comparable run of weatherproof seating and add concealed storage in the same footprint.
Reader Questions on Rooftop Renovations
How do I know if my roof can hold a terrace?
You do not guess — you have a structural engineer read the framing drawings and, if needed, do a stamped load calc. A roof built to shed rain and carry maintenance foot traffic is often fine for light, perimeter-loaded furniture, but planters, wet decking, stone, snow, and a crowd add up fast. The engineer converts your design's dead and live loads into numbers and compares them to what the slab was framed for. That report, usually a few hundred to low-thousands of dollars, is the single most important document in the whole project.
Will a rooftop deck damage my waterproofing?
Only if you build into it. The safe approach is a floating system — pedestal-set pavers or a deck on adjustable feet — that sits entirely on top of the membrane with zero fasteners penetrating the assembly. That keeps the waterproofing intact and, just as important, lets you lift a section to inspect or repair a leak without demolishing the whole terrace. Screwing sleepers or railings directly through the membrane is how most rooftop leaks start, so I avoid it on every project regardless of budget.
What decking survives best on a Northeast rooftop?
For real wood, Ipe and thermally modified ash are the standouts — dimensionally stable, rot-resistant, and able to take freeze-thaw without cupping. Teak is excellent for furniture but pricey for a full deck. If you want zero maintenance, a high-grade capped composite like TimberTech or Trex on a pedestal frame holds color and shrugs off moisture. Whatever you choose, spec it on adjustable pedestals over the membrane rather than fastened down, so drainage stays clear and the boards can be lifted for inspection.
Can I put a water feature or heavy planters on a roof?
Yes, but they have to be sited deliberately. A stone basin or a mature tree in a saturated planter is a concentrated point load, so it belongs directly over a column or bearing wall — never floating mid-span. A water feature also needs a supply line, a drain, and, in our climate, a plan to drain or heat it before the first hard freeze. Get these details on the drawings early; they are far cheaper to solve on paper than to retrofit once the deck is down.
Do I need a permit for a rooftop terrace?
In most Northeast jurisdictions, yes — anything that changes occupancy, adds structure, or alters egress typically triggers a building permit, and roof access details, guardrail heights, and fire egress are all reviewed. Requirements vary between, say, New York City and a Hudson Valley village, so check with your local building department before you design. A permitted terrace also protects your resale and insurance; an unpermitted one can force expensive removal or block a sale. Loop in your engineer and, where required, an architect early so the paperwork tracks the build.
Where to Read Next
If these elevated schemes have you rethinking your own outdoor space, keep going: my nine outdoor-living reinventions apply the same read-then-renovate logic at grade, the staycation-pool guide shows how to plan a full resort-style yard around its systems, and the whole outdoor renovations library collects every exterior project in one place.
Sources & Further Reading
- National Roofing Contractors Association, guidance on rooftop amenity decks and membrane protection — nrca.net.
- Bison Innovative Products, technical detailing for pedestal-set pavers and wood tiles over roof membranes — bisonip.com.
- GAF, low-slope roofing and rooftop-deck waterproofing systems — gaf.com.
- American Society of Civil Engineers, ASCE 7 minimum design loads for buildings (live, dead, snow, and wind loads) — asce.org.
- Green Roofs for Healthy Cities, structural and assembly guidance for green-roof build-ups — greenroofs.org.
- This Old House, rooftop and deck renovation fundamentals — thisoldhouse.com.
- Remodelista, hardscape and outdoor-material sourcing for terraces — remodelista.com.
- Architectural Digest, rooftop garden and terrace design case studies — architecturaldigest.com.
- TimberTech / AZEK, capped-composite decking performance and pedestal-system specs — timbertech.com.

Nora Whitfield
Renovation Designer & Interiors Editor · Beacon, New YorkNine years of design-build renovation work across the Hudson Valley and the Northeast. Nora runs the Renovations, Room Guides and Renovation Mind desks — before-and-after studies, room-by-room design guides, and the long essays on why what we renovate matters.
More from Nora →
Reader notes