


A duplex is the hardest facade I get asked to reimagine. You are dressing two front doors, two garage bays, and a shared party wall as if they were one deliberate building — and the moment the massing reads as "two units stapled together," the curb appeal collapses. I spend a lot of my Hudson Valley weeks doing exactly this work, and what I have learned is that the same builder-grade shell can become a modern farmhouse, a desert-modern box, or a Mediterranean villa without moving a single load-bearing wall. Here are ten renovations of one duplex, each read the way I read a plan before I ever pick a paint color.
How I Read a Duplex Facade
Before I sketch anything, I ask what the original drafter was actually working with. A duplex has a symmetry problem baked into the plan: two mirrored units, two entries, two garage bays, and a party wall running down the middle that you cannot touch. The facades that fail try to hide that the building is two homes. The facades that win use the symmetry on purpose — they let the twin entries and twin bays become a rhythm instead of an accident. That single read decides whether cladding, roofline, and landscape pull the eye across one composition or fracture it into halves.
The other question I always ask is which decisions are framing-stage and which are finish-stage. Roofline pitch, window openings, and where a stone base meets siding are structural moves you commit to early and pay dearly to revisit. Paint, garage-door style, sconces, and planting are finish-stage — reversible, cheap by comparison, and where most of the visible drama actually lives. Reading a facade this way is the same discipline I bring to my exterior renovation reviews: separate the bones from the dressing, then spend where it counts.
1. Modern Farmhouse Glow-Up
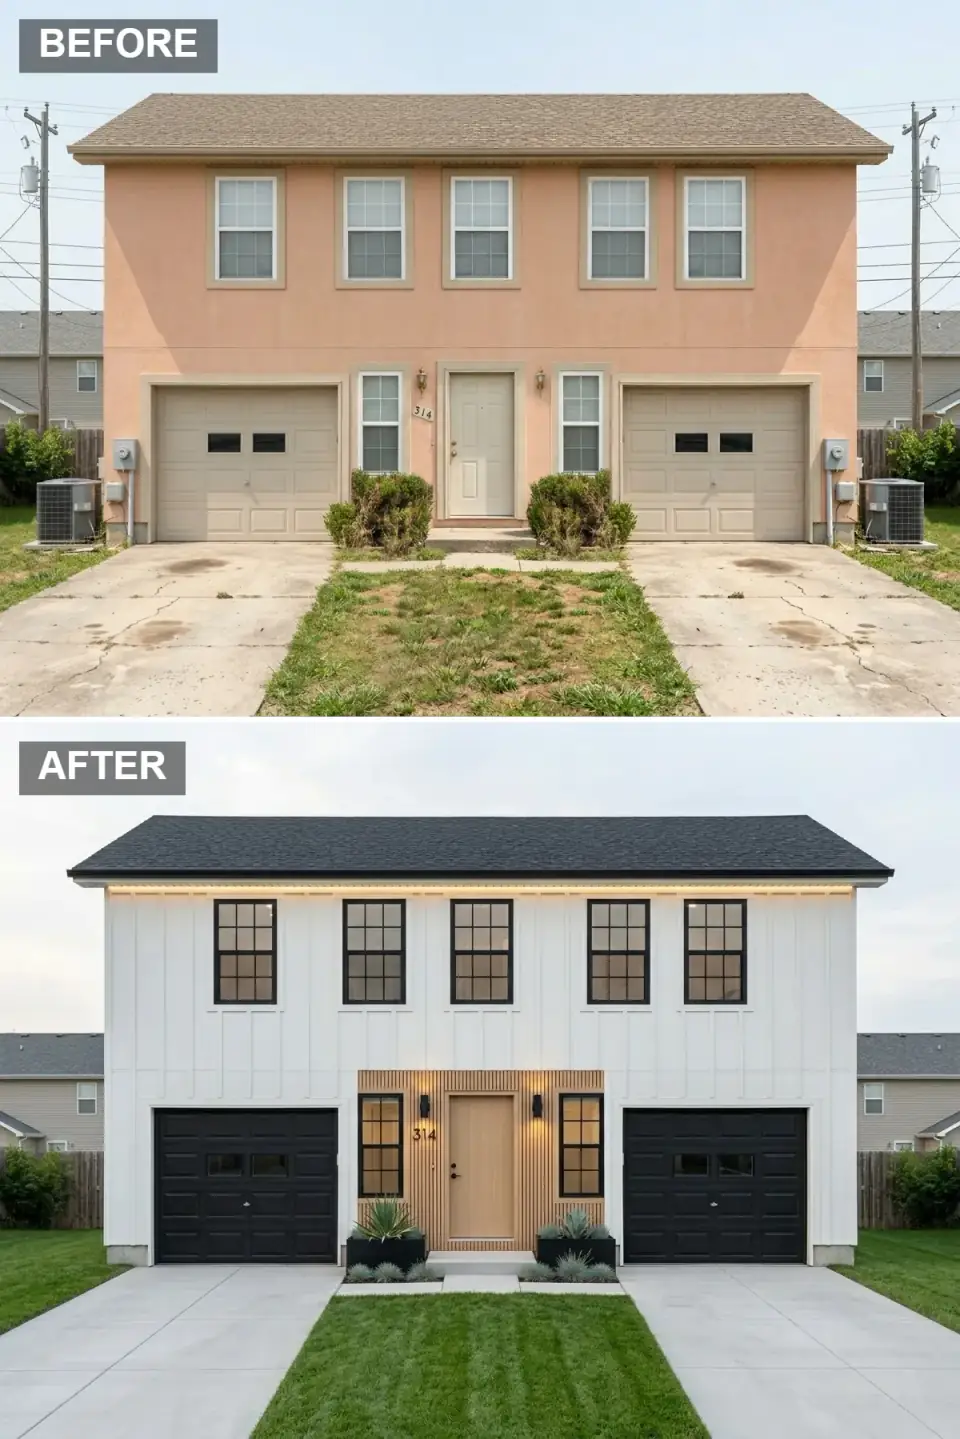
This scheme walks away from the flat peach stucco and commits to crisp white board-and-batten, which is the single most effective move on a wide duplex. The vertical battens throw shadow lines that break the long horizontal mass into readable bays, so the eye stops registering "two units" and starts reading rhythm. Roof, window frames, and garage doors all go deep black for a unified outline, and a warm oak slat wall frames the entries to keep the monochrome from going cold.
Here is the plan-aware part. On a real build I would run true James Hardie board-and-batten with proper 1x4 battens over a rainscreen gap, not the glued-on panel version that telegraphs "flip" within two winters. Integrated LED soffit lighting reads as a floating-roof effect at dusk, but it is a framing-stage decision — you want the wiring chased in before the soffit closes, not surface-mounted after. In the Hudson Valley I would spec the battens at a consistent 16-inch on-center spacing so they align with the window mullions; misaligned battens are the tell that nobody read the elevation.
Color Palette
Benjamin Moore White Dove OC-17
#F2F0EB
Warm off-white siding that reads clean without the clinical glare of a true bright white on a large facade.
Sherwin-Williams Tricorn Black SW 6258
#2F2F2F
Carried across roof, windows, and garage doors so the whole outline reads as one confident line.
Rubio Monocoat Natural on White Oak
#C4A77D
Slat wall and door finish that introduces organic warmth and marks the entries as the focal point.
Natural Gray Broom Finish
#B8B5B0
A clean driveway surface replacing cracked, oil-stained concrete — the cheapest way to reset a facade's ground plane.
2. Zen Garden Sanctuary
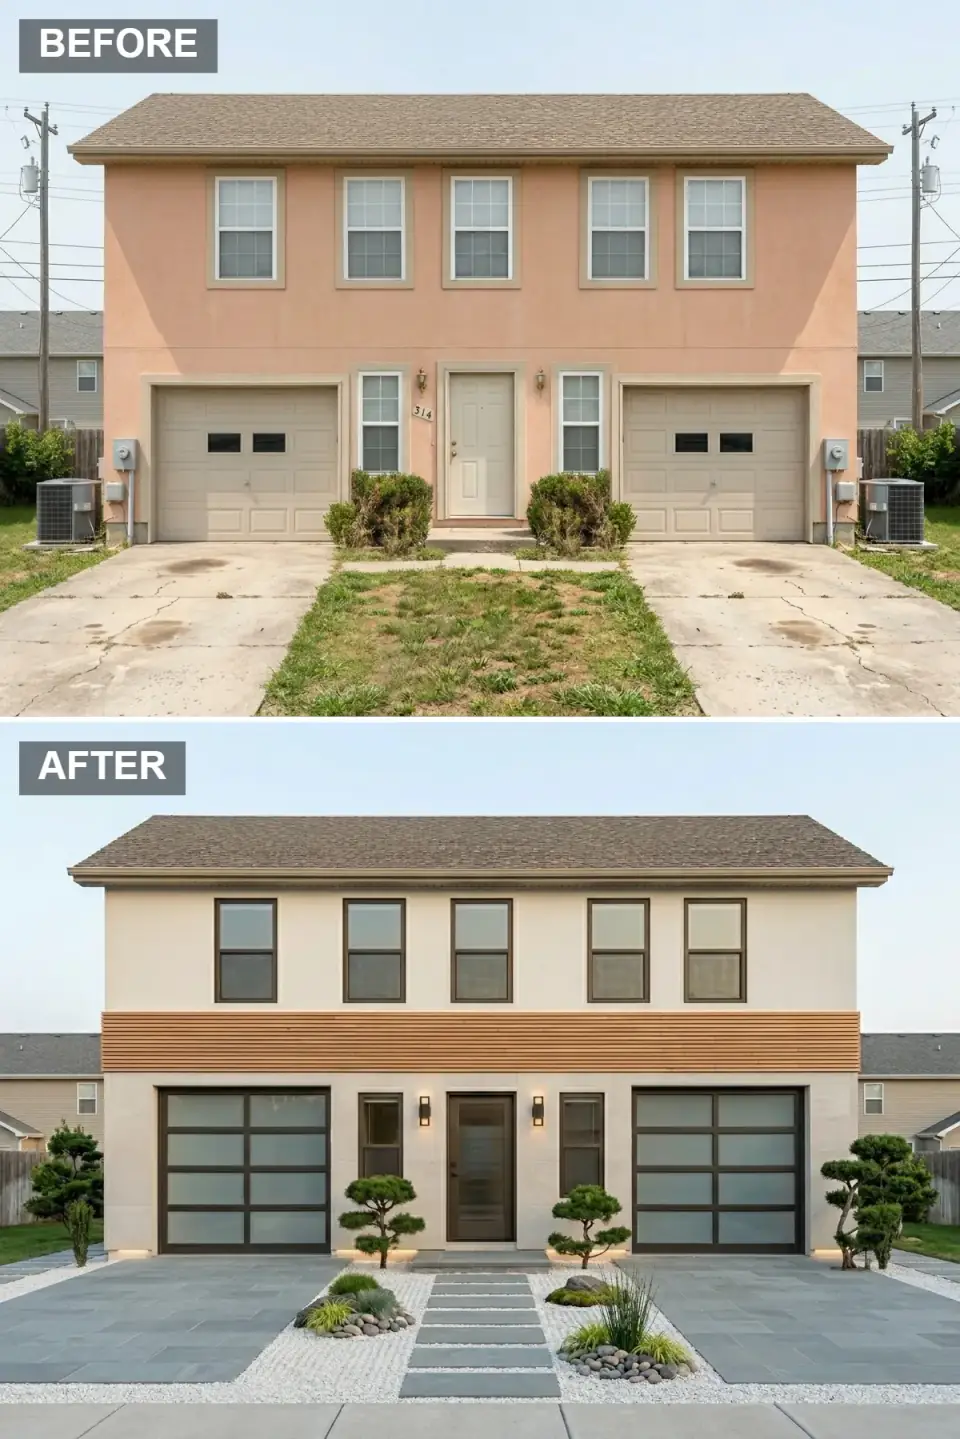
A Japanese-influenced calm washes over this version. The stucco refreshes to a warm cream, and a prominent horizontal cedar band bisects the tall structure — which is the smart structural read on a duplex, because a horizontal element counteracts the vertical stack of two mirrored units and grounds the whole mass. Standard garage doors become frosted glass in charcoal frames, adding translucency without exposing the clutter of two garages.
The entry walk is reimagined as a meditative dry garden: slate pavers, white gravel, sculptural pruned evergreens, and river rock. What makes it work is negative space, not plant density. I would set the cedar band as a genuine ventilated rainscreen in thermally modified ash or accoya rather than raw cedar, because on a north-facing Hudson Valley wall untreated cedar silvers unevenly and starts to look neglected within a couple of seasons. The dry garden also solves a real duplex problem — two households sharing one front yard rarely agree on lawn care, and gravel with structural evergreens removes that argument entirely.
Color Palette
Benjamin Moore Manchester Tan HC-81
#EAE3D2
Soft wall finish that provides a neutral backdrop for wood and stone accents.
Thermally Modified Ash, Clear Oil
#C19A6B
Mid-level slat band that adds visual interest and horizontal grounding across both units.
Marvin Ebony Aluminum-Clad
#36454F
Window, door, and garage framing for a sharp, contemporary outline.
Full-Color Bluestone
#7A8B99
Hardscape material for the dry-garden pathways, native and durable through Northeast freeze-thaw.
3. Timeless Colonial Revival
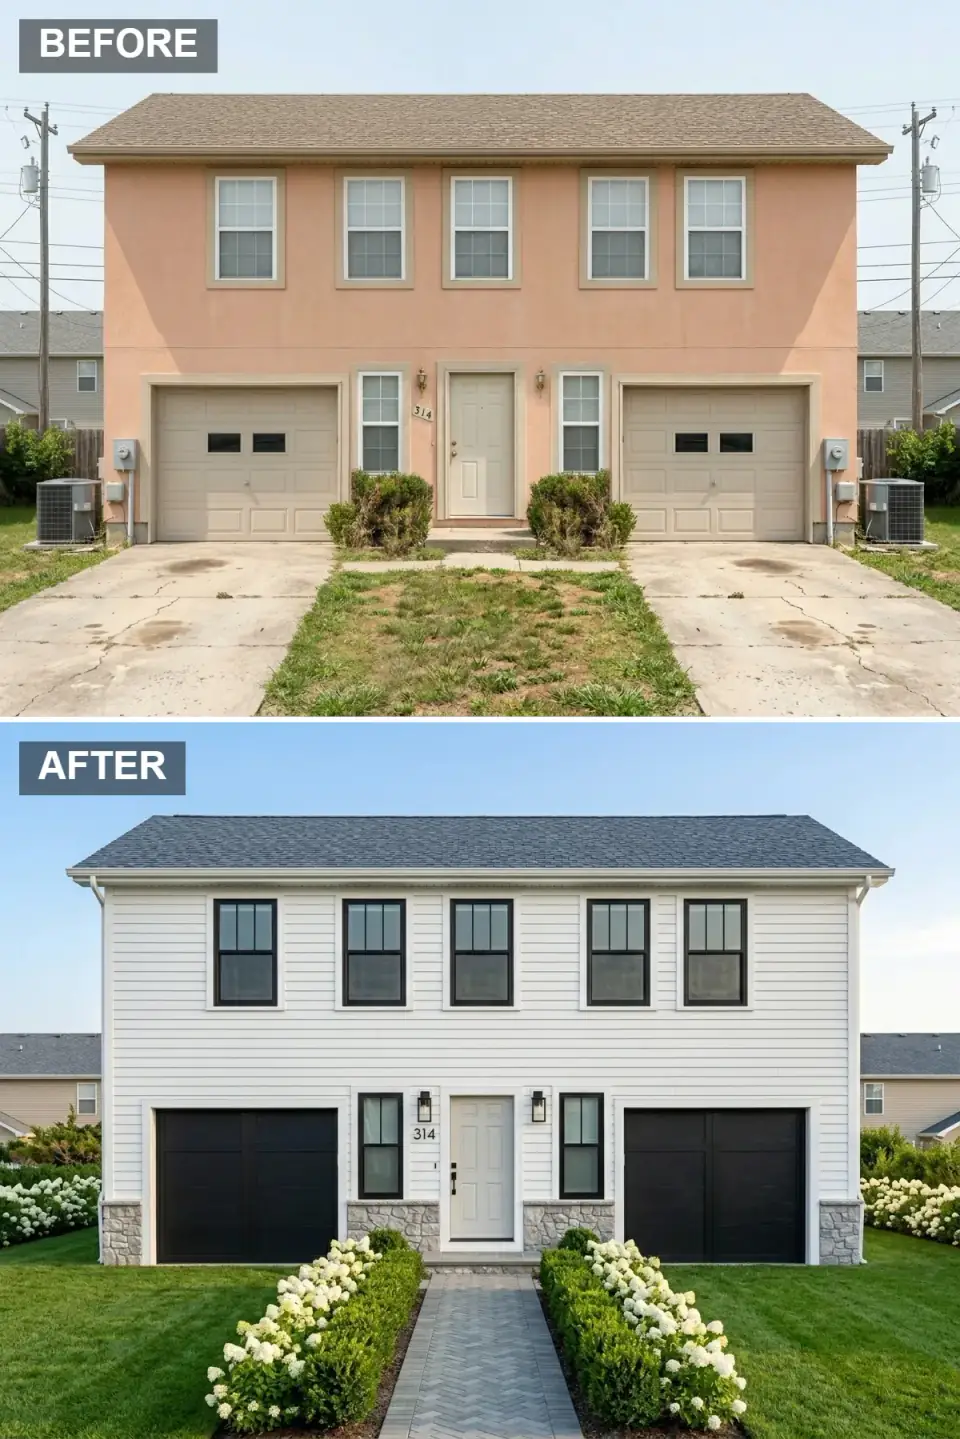
Here the duplex takes on the classical permanence that reads so naturally across southern New England. White clapboard siding, a gray shingle roof, and a limestone-gray stone veneer wainscot ground the first floor between charcoal carriage-style garage doors. Black window frames sharpen the composition, and a herringbone brick walkway pulls the eye straight to the paneled entries.
Colonial is the style where a duplex can genuinely disappear into a single dignified building, because the vocabulary is inherently symmetrical — twin doors flanking a center line is exactly how a real Colonial reads. On a Hartford or New Haven job I would insist the stone veneer be a full-bed limestone or a convincing thin-veneer like Boral, returned properly at the corners; the tell of a cheap job is L-shaped corner stones that expose the veneer's thinness. Boxwood and hydrangea borders replace the sparse originals, but I would keep them symmetrical unit-to-unit so the formality holds. This is the same restraint I lean on across my Colonial exterior work.
Color Palette
Benjamin Moore Simply White OC-117
#F5F5F0
Traditional horizontal siding that evokes enduring East Coast architecture.
Sherwin-Williams Iron Ore SW 7069
#353839
Garage door and window trim color for crisp, historic contrast.
Boral Thin Stone Veneer, Pale Limestone
#D1CFC7
Lower-level stone that adds weight and timeless gravitas to the ground plane.
Clay Pavers, Running Herringbone
#A89F91
Walkway material that creates an elegant, patterned approach to the twin entries.
4. Desert Modern Oasis
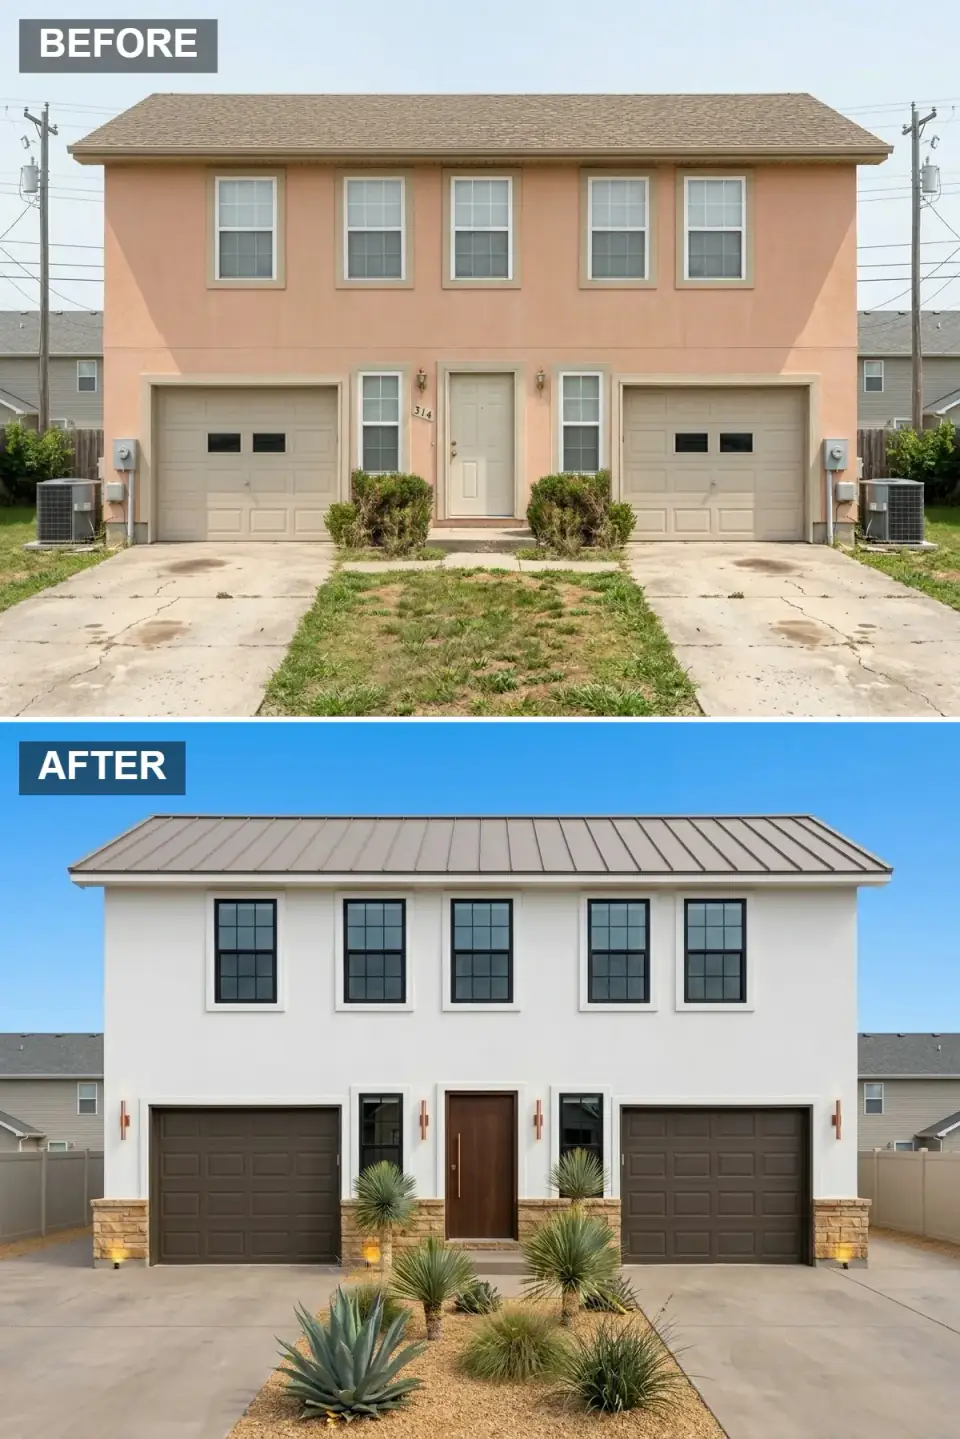
This iteration paints the stucco a radiant white and caps it with a tan standing-seam metal roof, then skims the base in earth-toned stone veneer to anchor the building to a xeriscaped front yard of agave, yucca, and ornamental grasses. Rich brown garage doors and a dark wood entry with a vertical bronze pull bring warmth, and low uplighting sculpts the flora after dark.
I will be honest about the regional read: this is a Southwest language, and it belongs on a Phoenix or Tucson lot, not a Beacon one. But the moves are transferable. A standing-seam roof is one of the best long-term investments on any duplex — 50-plus years of service life and a clean linear texture that a shingle roof cannot touch. If a client wanted this feeling in the Northeast, I would keep the metal roof and the stone base, swap the desert plantings for drought-tolerant natives that survive our winters, and let the xeriscape logic — low water, low maintenance, no shared-lawn friction — carry over intact.
Color Palette
Sherwin-Williams Alabaster SW 7008
#F5F2E9
Reflective wall finish that keeps interiors cool and the facade crisp.
Standing-Seam Metal, Warm Tan
#D4C4A8
Metal roof and base stone that tie the building to the desert landscape.
Sherwin-Williams Turkish Coffee SW 6076
#5C4033
Garage and entry door color that adds rich, earthy depth.
Integral-Color Concrete Paving
#C9B99A
Seamless driveway paving that complements the desert palette.
5. Modern Farmhouse with Lavender Lanes
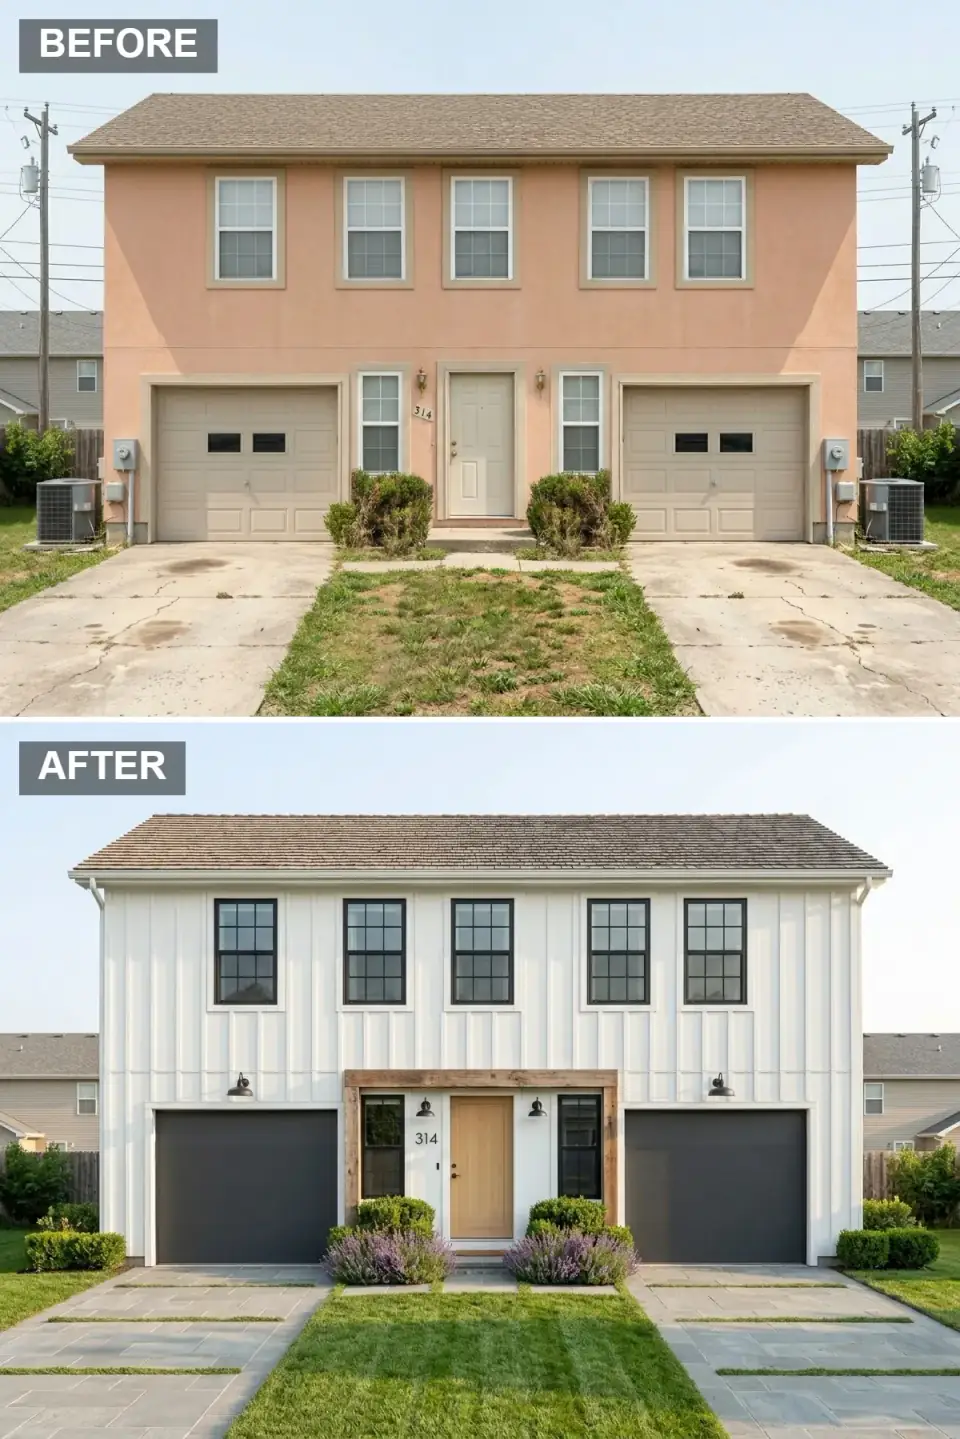
Board-and-batten returns the building to a farmhouse vernacular, this time in a clean fresh white under warm brown shingles. A reclaimed wood header beam defines the entry and sets off a light oak door, while dark slate garage doors and vintage barn sconces add tonal depth. The driveway becomes a permeable bluestone grid interplanted with grass, and lavender with clipped boxwood lines the approach.
The permeable driveway is the move I would fight for on a real Hudson Valley project. Two units means twice the roof and drive runoff, and a solid concrete pad dumps all of it toward the street or a neighbor. A permeable bluestone grid with grass joints lets stormwater infiltrate on site, which several Northeast municipalities now reward with reduced stormwater fees — a rare case where the prettier choice is also the code-friendly one. The reclaimed header beam should be a genuine salvaged timber with a steel connection hidden inside, not a foam-wrapped decorative box; on a farmhouse, people touch that beam, and the difference is felt immediately.
Color Palette
Benjamin Moore Chantilly Lace OC-65
#FAF9F6
Board-and-batten siding that delivers a bright, pastoral first impression.
Sherwin-Williams Gauntlet Gray SW 7019
#4A4A4A
Flush garage doors that provide sophisticated, muted contrast.
Salvaged Timber, Clear Matte Seal
#A0785A
Entry beam and door finish that introduces rustic farmhouse character.
Permeable Bluestone Grid
#8EA0AB
Permeable driveway pavers that soften the hardscape with grass joints.
6. Mountain Modern Retreat
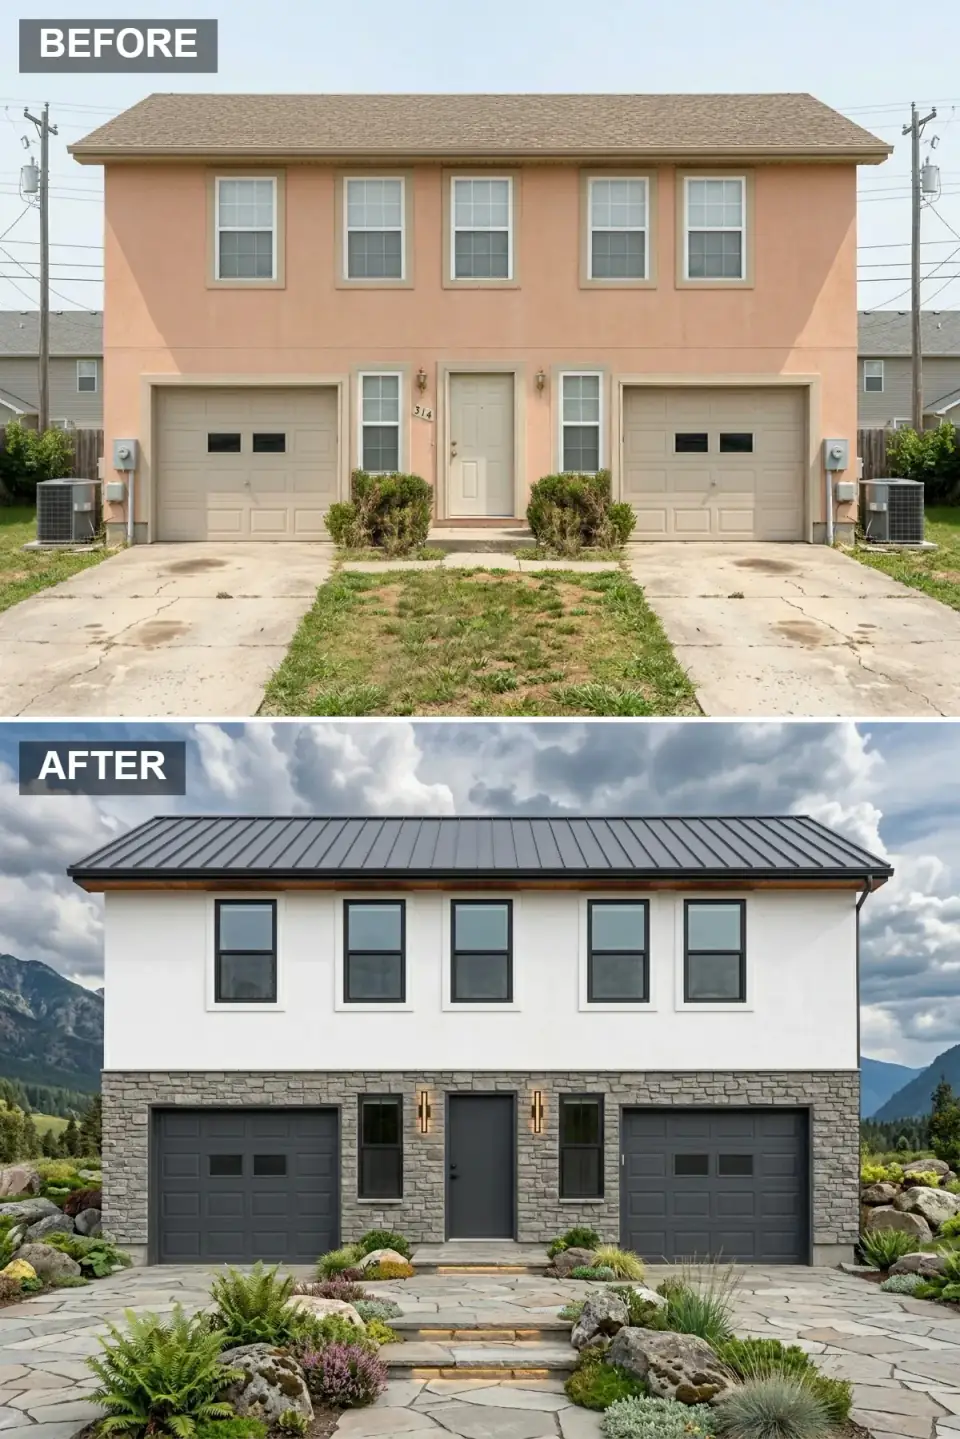
This rugged-luxe scheme divides the facade horizontally: smooth alpine white siding floats above a full skirt of gray fieldstone. A charcoal standing-seam roof reinforces the geometry, echoed by dark gray garage doors and a matching entry. The front yard trades grass for a naturalistic mountainscape of irregular flagstone, mossy boulders, ferns, and native grasses, with integrated step lighting and bronze sconces to work the architecture at night.
The horizontal split is doing structural work here — a heavy stone base visually caps the two units into a single grounded plinth, which is exactly how you dissolve the "twin" problem. This is the scheme I would push in the Catskills or Vermont, where a real fieldstone base is regional and earns its keep. One caution I give every client: a full-height stone veneer needs proper flashing and weep detailing where it meets the siding, or you trap water at the transition and rot the sheathing behind it within a decade. That water-management line is invisible on the render and the single most important thing the drafter has to get right.
Color Palette
Benjamin Moore Decorator's White OC-149
#F7F7F7
Smooth upper siding that creates a crisp contrast against rugged stone.
Full-Bed Regional Fieldstone
#8E8E8E
Full lower facade that anchors the building into its natural setting.
Sherwin-Williams Cyberspace SW 7076
#2A3439
Roof, garage, and entry door color for a bold, modern silhouette.
Irregular Pennsylvania Flagstone
#BCAE96
Irregular walkway and step material that blends with mountain terrain.
7. Minimalist Coastal Contemporary
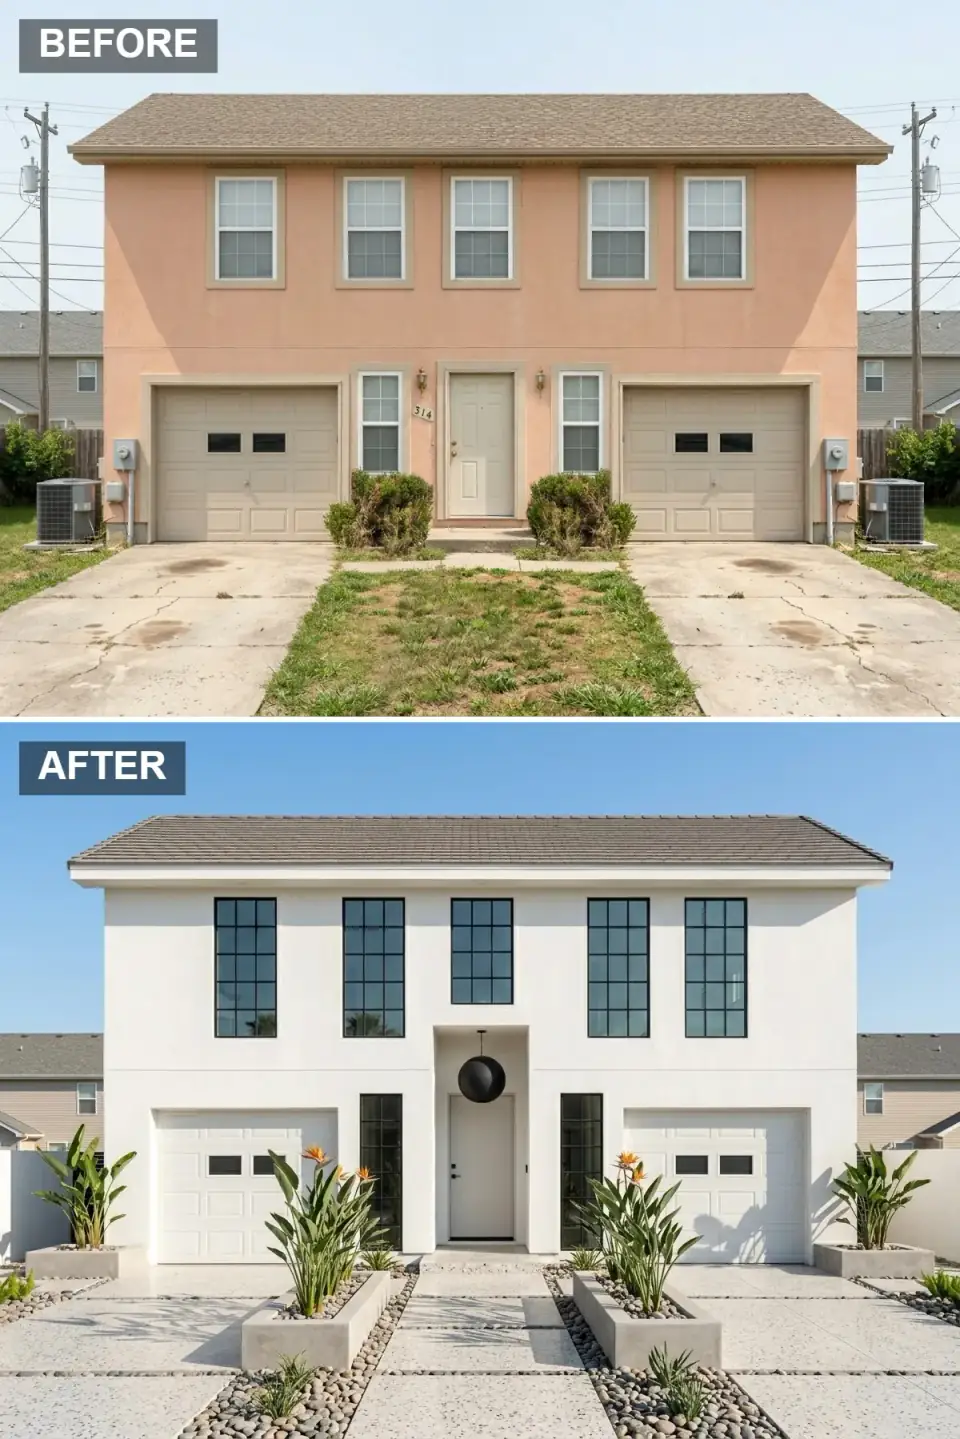
Stripped to essentials, this version coats the building in pure white stucco and elongates every window into a vertical black-framed aperture. Flush white garage doors disappear into the facade, a recessed entry niche suspends a bold black sphere pendant, and the landscape is edited into geometric concrete planters holding bird of paradise and grasses, set within poured pavers and pale gravel.
Minimalism is the least forgiving language on a duplex, because when you remove ornament there is nowhere to hide a lazy line. The flush garage doors painted to match are the whole trick — they make the twin bays vanish so the eye reads clean plane and window rhythm instead of "two garages." But this scheme lives or dies on stucco quality. A true three-coat cement stucco over lath is what holds these crisp shadow lines; the one-coat synthetic version cracks at every window corner and turns a gallery facade into a spiderweb within a few freeze-thaw cycles. In our climate I would spec control joints deliberately and treat them as part of the composition rather than pretending they will not appear.
Color Palette
Benjamin Moore Super White
#FFFFFF
Seamless stucco finish that creates a blank canvas for shadow and form.
Sherwin-Williams Tricorn Black SW 6258
#1A1A1A
Window frames and pendant accent for graphic, minimalist contrast.
Smooth-Trowel Concrete
#D3D3D3
Planter and paver material that reinforces the clean, industrial palette.
Pale Washed Gravel
#C9B99A
Ground cover aggregate that softens the space between pavers.
8. Organic Modern Woodland
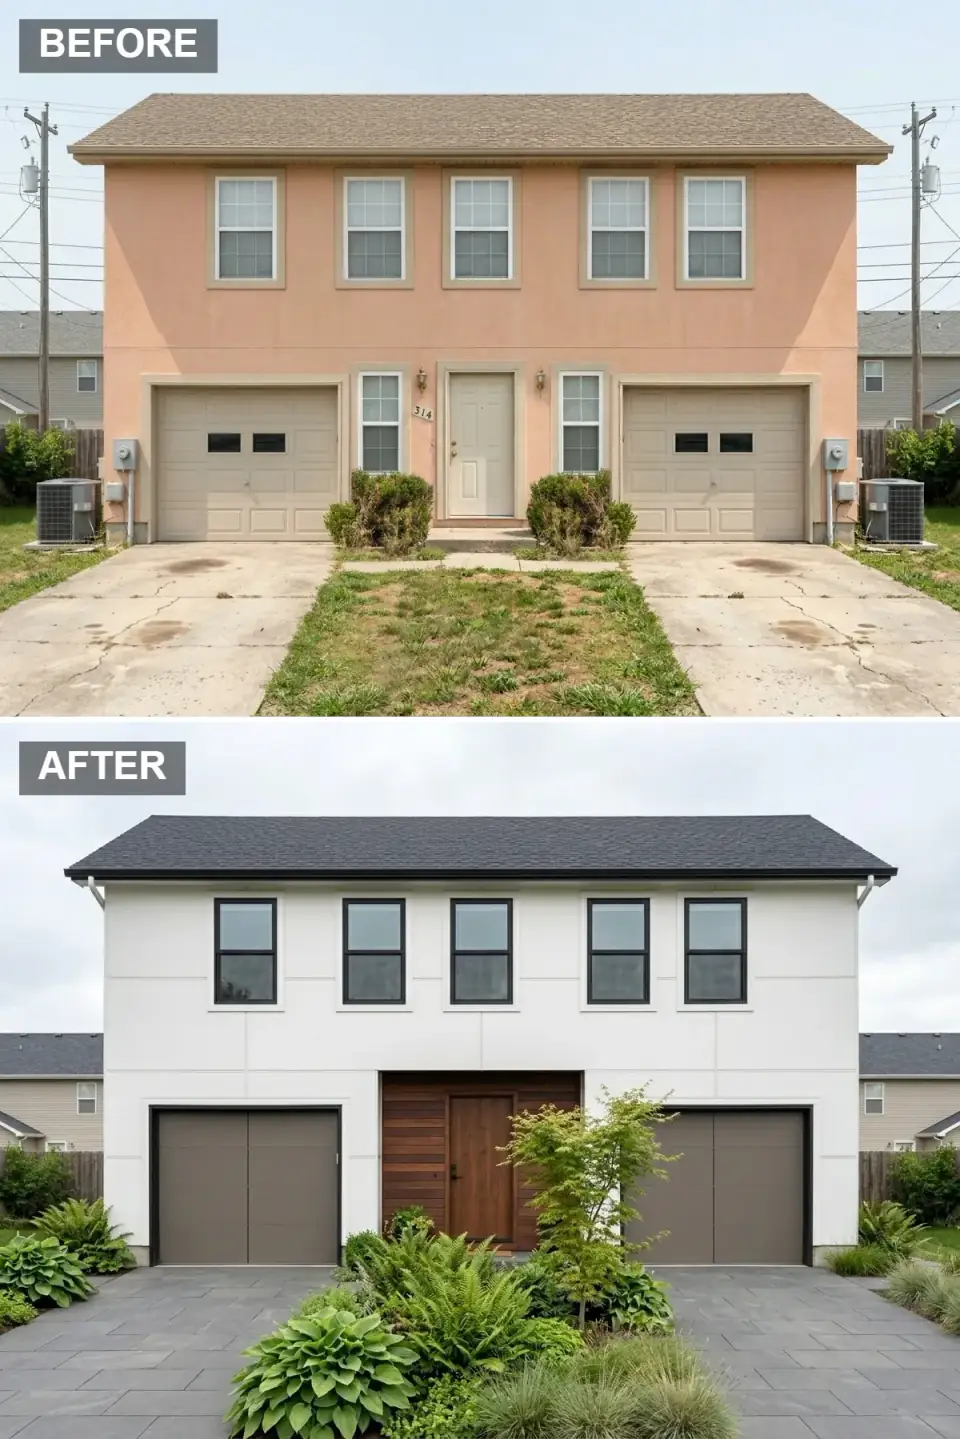
Subtle panel lines texture the white siding of this nature-oriented update, paired with a black shingle roof for graphic punch. Muted taupe garage doors deliberately reduce contrast against the pale shell, which lets a rich walnut entry door and surround command all the attention. The front yard becomes a layered shade garden — hostas, ferns, a sculptural Japanese maple, soft grasses — with large gray pavers threading a quiet path through the greenery.
This is the scheme I recommend most often for real Hudson Valley duplexes, and the reason is the taupe garage doors. The instinct on a two-bay building is to make the doors a bold accent, but that only amplifies the twin-garage read. Muting them to a greige lets you spend your one strong gesture on the walnut entries, which is where you actually want a visitor's eye to land. A Japanese maple is a genuine Zone 5 performer, and a layered shade garden gives you four-season structure on a lot that faces the wrong way for a lawn. The whole approach is a masterclass in restraint over reveal — the same logic I trace through my broader curb-appeal transformations.
Color Palette
Benjamin Moore White Heron OC-57
#F0EEE9
Siding with subtle panel lines that add quiet dimension without clutter.
Sherwin-Williams Dovetail SW 7018
#8B8589
Muted garage door tone that softens the transition between white and black.
Stained White Oak, Walnut Tone
#5C3A21
Entry door and surround that create a warm, inviting focal point.
Large-Format Concrete Paver
#6B6B6B
Large-format driveway pavers that feel grounded among lush plantings.
9. Mediterranean Villa Escape
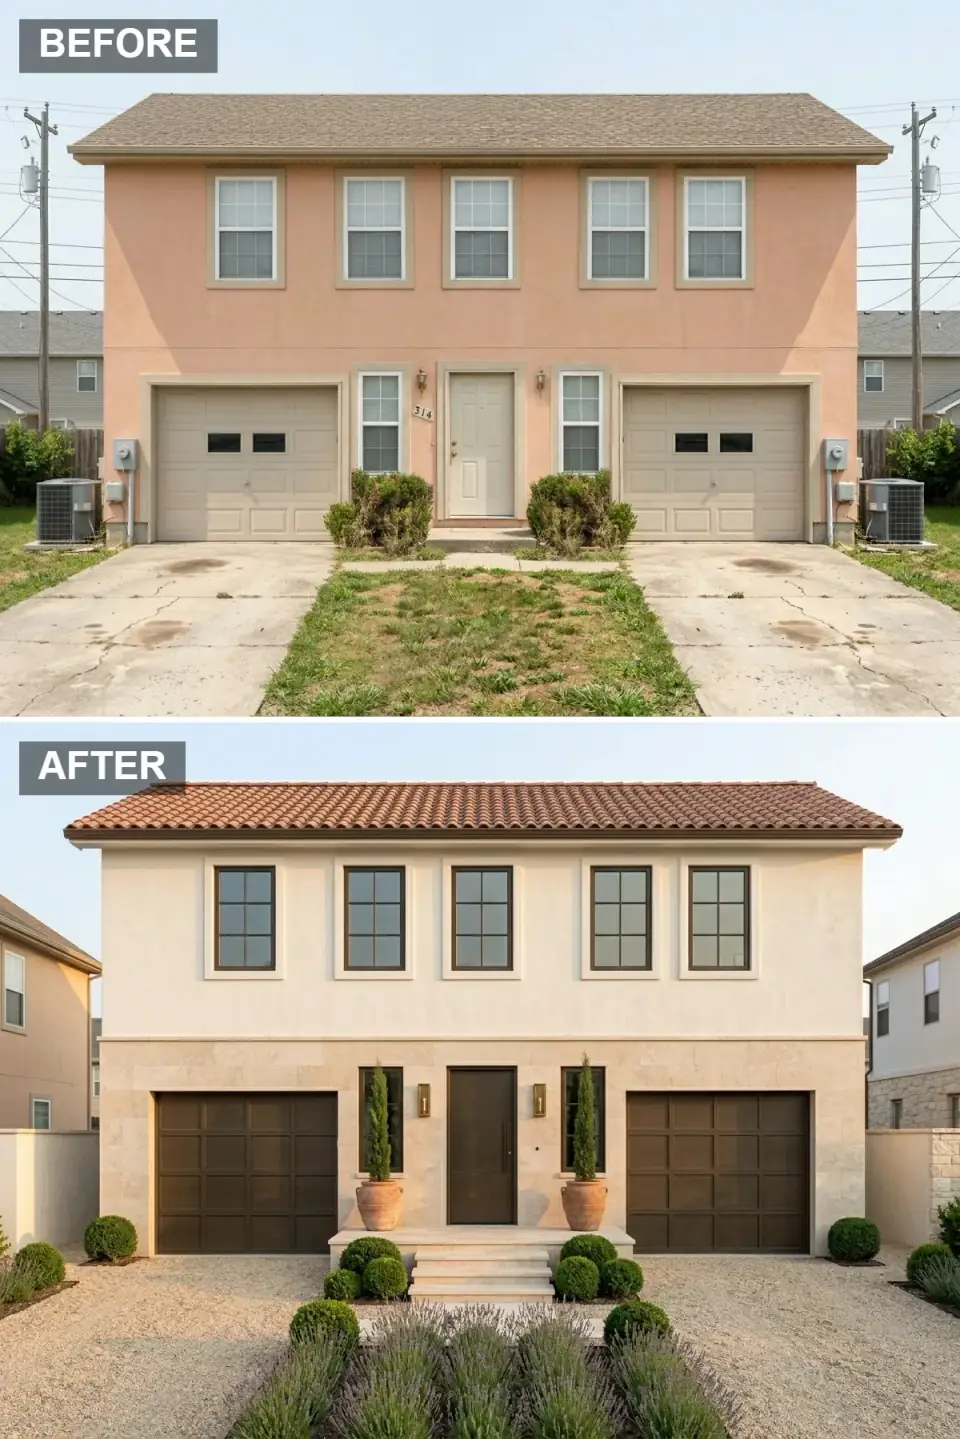
Warmth radiates from this Old World reinterpretation, where cream stucco meets a terracotta tile roof and full-height limestone cladding on the lower level. Dark espresso garage doors and a matching front door feel grounded and classical. The approach is choreographed with crushed gravel, symmetrical terracotta urns bearing vertical cypress, and clipped boxwood spheres leading to lavender rows, with brass sconces casting a golden evening light.
Mediterranean is another symmetry-friendly language, and the paired urns-and-cypress framing genuinely helps a duplex read as one villa rather than two units. My honest note is about the roof: a real clay barrel tile is heavy — often 900 to 1,000 pounds per square — and most builder-grade duplex framing was never engineered to carry it. On a true renovation I would either verify the structure can take the load or specify a convincing lightweight alternative like a DaVinci or Ludowici synthetic tile that gives the terracotta read at a fraction of the dead load. That is precisely the kind of framing-stage reality check that separates a rendering from a buildable plan.
Color Palette
Benjamin Moore Shaker Beige HC-45
#D8CFBD
Stucco and limestone cladding that captures sun-washed Mediterranean warmth.
DaVinci Synthetic Barrel Tile, Clay
#B85C38
Roof tile read that instantly signals Old World regional style — at a buildable dead load.
Sherwin-Williams Black Fox SW 7020
#4A3728
Garage and entry door color for classical depth and formality.
Decomposed Granite Drive
#C3B9A8
Driveway surface that enhances the rustic, sun-baked villa aesthetic.
10. Twilight Contemporary
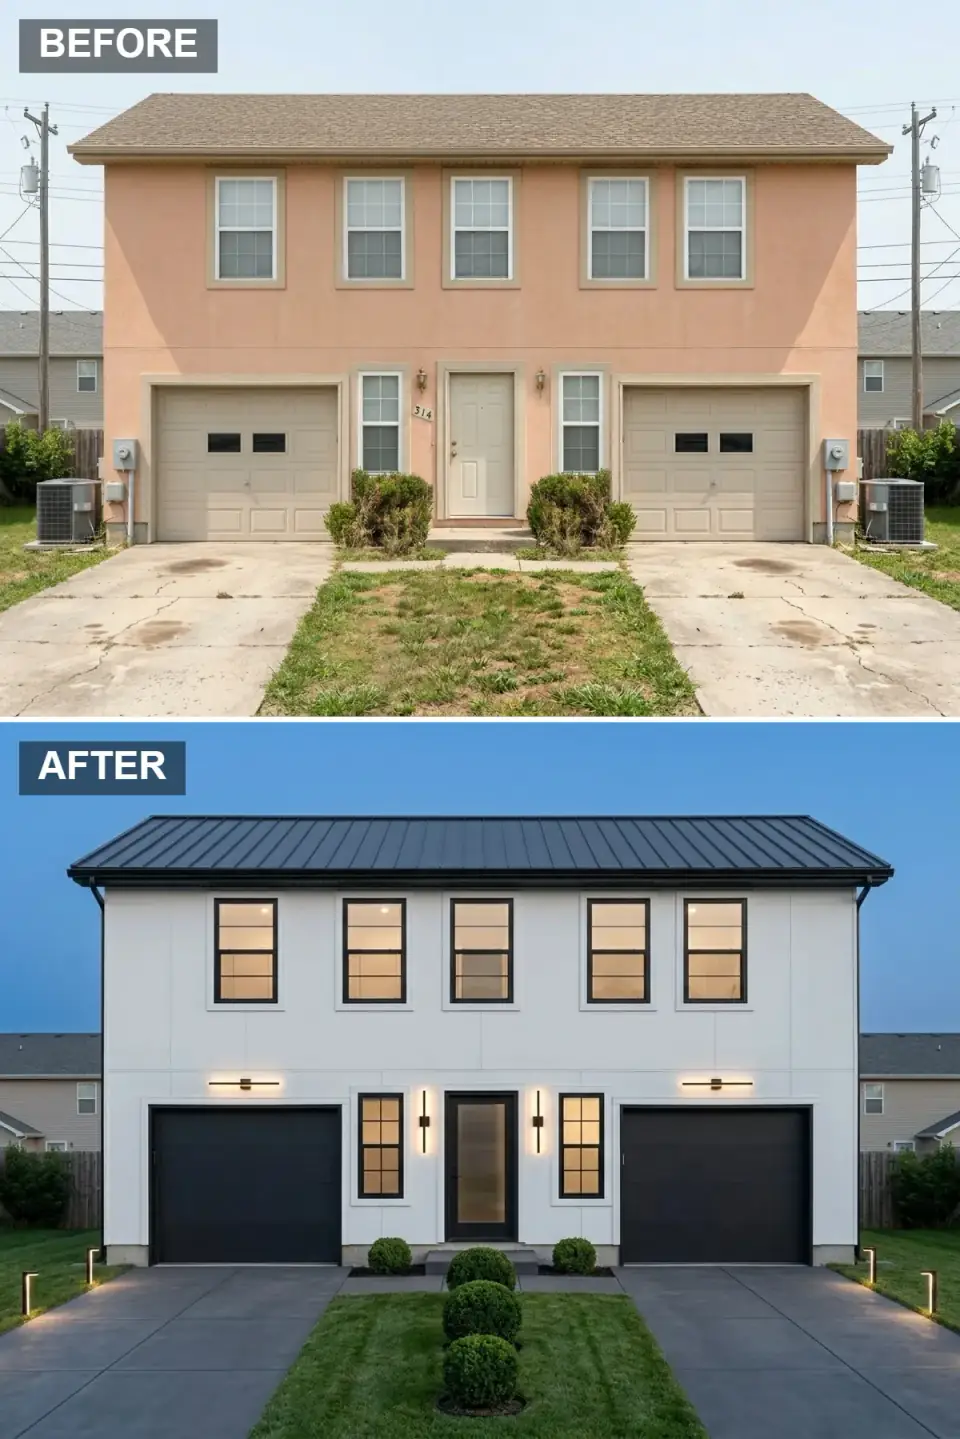
Designed to perform after sunset, this scheme wraps the building in brilliant white siding and a black standing-seam roof. Black flush garage doors and glass-paneled front doors let warm interior light act as a lantern. Linear sconces above the bays and vertical fixtures flanking the entries layer illumination, while low bollard lights trace the dark slate driveway edges and three boxwood spheres mark the center strip.
Lighting is the most underused tool in exterior renovation, and it is where I would spend the last dollar on any duplex. The reason is simple: a two-unit building is occupied at different hours by different households, so the facade is genuinely on display after dark far more than a single-family home. Layering light at three heights — soffit, entry sconce, path bollard — gives the building presence at every hour and, critically, makes it read as one intentional composition instead of two units where one porch light is on and the other is out. I would run all of it on a shared exterior circuit with a photocell so neither tenant can leave the facade half-lit. It is the after-dark equivalent of the plan-literate thinking I bring to every materials-driven exterior makeover.
Color Palette
Benjamin Moore Oxford White CC-30
#FDFDFD
Siding that maximizes reflectivity and creates a glowing canvas at night.
Sherwin-Williams Tricorn Black SW 6258
#191919
Roof, garage doors, and frames for a sharp, unified contemporary outline.
2700K Interior LED
#FFD6A5
Interior illumination visible through windows and the glass entry doors.
Charcoal Concrete Paver
#4A5059
Paver surface that absorbs light and makes surrounding greenery pop.
Pro Tips From the Renovation Designer's Chair
- Start with the two biggest surfaces. Roof and siding are the largest planes on a facade; changing their material or color resets the architectural style before you touch a single detail. Spend your framing-stage budget here.
- Unify the outline with one accent color. Pick a single dark tone for windows, garage doors, and trim, then repeat it everywhere. On a duplex this is what erases the "two units" read and pulls the massing into one building.
- Solve the party-wall symmetry, don't hide it. The winning schemes treat twin entries and twin bays as a deliberate rhythm — connected entry treatments, matched plantings, mirrored lighting — rather than pretending the building is one home.
- Light at three heights. Soffit, entry sconce, and path fixture together guarantee presence at every hour. It matters double on a duplex, which is genuinely occupied and on display after dark.
- Match landscape density to the architecture. Formal hedges and symmetrical boxwood for Colonial and Mediterranean; native grasses, gravel, and sculptural specimens for modern and mountain schemes. Mismatched planting is the fastest way to undo good cladding.
- Verify the load before you fall for the roof. Clay barrel tile and full stone veneer carry real structural weight and real water-management risk. Read the plan, not just the render.
Cost-Saving Moves
- Paint before you re-clad. A full board-and-batten re-side runs real money; if the existing siding is sound, a two-color repaint plus new black window trim buys 70 percent of the drama at a fraction of the cost. In the Hudson Valley budget roughly $8,000–$14,000 to professionally repaint a duplex versus $35,000-plus to re-side.
- Reface, don't replace, the garage doors. New flush or carriage steel doors reset a facade for around $1,500–$3,000 per bay installed — far less than the eye-impact suggests, and often the single highest-return move on the list.
- Choose synthetic where the load is the cost. Synthetic slate and barrel tile skip the structural upgrade a real stone or clay roof would force, saving the engineering and reframing bill entirely.
- Let landscape do the heavy lifting. Gravel, structural evergreens, and layered perennials transform a ground plane for a few thousand dollars and mature into more value every season — the cheapest curb-appeal dollar you can spend.
Reader Questions on Duplex Exterior Renovations
What's the single most impactful change for duplex curb appeal?
Unifying the outline with one dark accent color across windows, garage doors, and trim. On a duplex the biggest visual problem is that the building reads as two units stapled together, and a single repeated accent tone pulls the massing into one composition. It is also a finish-stage move — paint and door refacing rather than structural work — so it delivers the most drama per dollar. Pair it with connected entry treatment across both doors and you have solved the party-wall symmetry that undermines most two-unit facades.
Which of these schemes actually works in the Northeast?
The modern farmhouse, Colonial revival, mountain modern, organic woodland, and twilight contemporary schemes are all natural fits for the Hudson Valley and southern New England. The desert modern and, to a degree, the Mediterranean villa are regional languages borrowed from hotter, drier climates — you can copy their composition, but swap desert plantings for Zone 5 natives and verify that a heavy clay-tile roof will not overload framing built for asphalt shingles. Standing-seam metal roofs, permeable driveways, and layered shade gardens travel well and perform through our freeze-thaw winters.
Can I really get these results without moving walls or hiring an architect?
Yes — every scheme here reuses the identical shell: same footprint, same window openings, same twin-garage massing. All ten differ only in cladding, color, entry treatment, roof material, lighting, and landscape. None of that touches load-bearing structure, so none of it requires an architect's stamp or a structural engineer. The exceptions are the two schemes that add real dead load: a full stone base and a genuine clay-tile roof both carry structural and water-management consequences, and those are the only cases where you should bring in an engineer before committing.
Why do you keep muting the garage doors instead of making them a feature?
Because on a duplex the garage bays are the second-largest surface after the roof, and a bold garage-door color amplifies exactly the thing you want to suppress — the "two units" read. Muting the doors to a greige or matching them to the roof's undertone lets that wide horizontal band recede into shadow, which frees you to spend your one strong gesture on the entries, where you actually want a visitor's eye to land. Save the drama for the front doors; keep the garages quiet.
How much of a facade transformation is landscape versus building?
More than most people expect. In the renders here, a large share of the perceived change comes from the ground plane — replacing cracked concrete with clean paving, swapping an overgrown lawn for structured plantings, and adding a considered walkway. Landscape is also the cheapest lever: gravel, evergreens, and layered perennials cost a few thousand dollars and mature into more value each season. I tell clients to treat the yard as roughly half the curb-appeal budget, not an afterthought bolted on once the siding is done.
Where to Read Next
If these duplex schemes have you thinking about your own facade, keep going with my 11 exterior transformations that redefine curb appeal for a wider range of single-family before-and-afters, then dig into how material choice alone reshapes a home in my exterior materials makeover guide. For the traditional end of the spectrum, my nine Colonial exterior transformations pair naturally with the revival scheme above, and the full exterior renovations archive collects every facade study in one place.
Sources & Further Reading
- Remodeling Magazine, Cost vs. Value Report — return-on-investment data for siding, garage-door, and exterior projects.
- This Old House, Siding materials and installation guides.
- Old House Journal, Historic exterior detailing and revival styles.
- James Hardie, Fiber-cement board-and-batten and lap siding specifications.
- Metal Roofing Alliance, Standing-seam roofing performance and lifespan data.
- DaVinci Roofscapes, Synthetic slate and barrel-tile weight and spec sheets.
- U.S. EPA, Permeable pavement and stormwater management.
- Natural Stone Institute, Stone veneer installation and moisture-management standards.
- Architectural Digest, Exterior renovation and curb-appeal features.

Nora Whitfield
Renovation Designer & Interiors Editor · Beacon, New YorkNine years of design-build renovation work across the Hudson Valley and the Northeast. Nora runs the Renovations, Room Guides and Renovation Mind desks — before-and-after studies, room-by-room design guides, and the long essays on why what we renovate matters.
More from Nora →

Reader notes