


The colonial is the workhorse of the Northeast renovation belt — symmetrical, two-story, center-entry, and sitting on more Hudson Valley and New England lots than any other form. I am Theo Caldwell, and after seven-plus years moving between blueprints and job sites, I have learned that a colonial's strict symmetry is not a limit, it is a gift: it gives you a balanced armature that almost any material story can hang on. These nine transformations take one colonial footprint and reimagine its skin nine ways, from modern farmhouse to woodland cedar. Each keeps the bones and rewrites the narrative — and each answers the question I bring to every facade: what does this house's symmetry already want to say?
How I Read a Colonial Facade
A colonial gives you something most house forms don't: a guaranteed central axis with windows marching in balanced ranks on either side of the door. Before I let anyone pick siding, I read that symmetry — because the strongest colonial renovations reinforce it and the weakest ones accidentally break it. I check whether the window openings align floor to floor, which tells me the wall is doing structural work, and whether the foundation and the cladding meet cleanly. The whole game on a colonial is respecting the rhythm the original drafter set, then changing the material and color the symmetry is dressed in.
The other read is framing-stage versus finish-stage. Siding, water management, the foundation veneer, and any window change are framing-stage decisions that touch the weather line and have to be settled first. Shutter style, door color, planter choice — finish stage. Most failed colonial makeovers I am called to fix inverted that order, chasing a mood board while the envelope still leaked. If you want the longer version of how I separate the two, I walk through it in my guide to exterior makeover materials. Read the symmetry first; renovate with intent second.
1. Modern Farmhouse Fresh
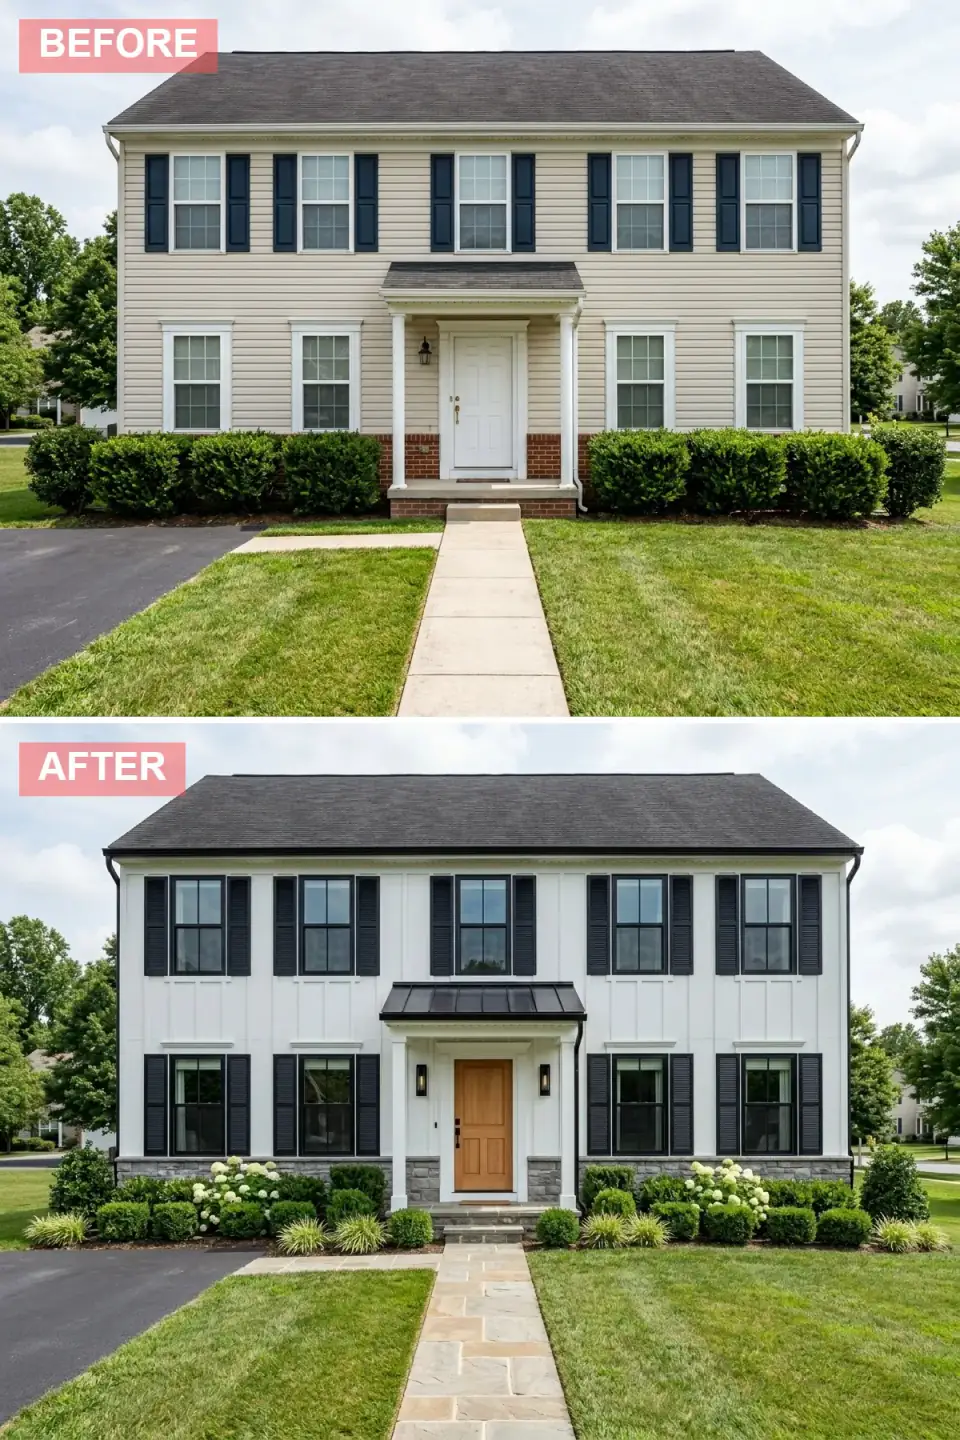
The original beige vinyl gives way to crisp white board-and-batten, instantly lending the colonial verticality and a contemporary farmhouse presence. A black standing-seam metal portico roof adds sharp contrast, while a warm natural oak door introduces organic texture at the entry. The red brick foundation is clad in cool gray stone veneer, grounding the bright facade, and black louvered shutters and window frames create graphic punch. The walkway trades plain concrete for warm flagstone, and the landscape layers boxwood, white hydrangea, and ornamental grasses against the stone base.
Vertical board-and-batten is the move that makes a stout colonial read taller and statelier, and it suits the form because it echoes the verticality the symmetry already implies. The standing-seam portico roof is the upgrade worth its cost — a quality metal roof carries a fifty-plus-year service life against twenty-odd for asphalt, and in the snow-load belt that durability pays back. I would run the white in Benjamin Moore White Dove with trim and shutters in Tricorn Black, then keep the single warm oak door as the only organic note so the black-and-white scheme never goes sterile. Layer the planting in three tiers — low hedge, mid bloom, tall grass — for depth along the new stone foundation.
Color Palette
Pure White
#F5F5F0
Crisp white vertical siding, near White Dove, defining the modern farmhouse envelope.
Charcoal Black
#1A1A1A
Deep black metal portico roof delivering bold contrast and contemporary lines.
Blonde Oak
#C49A6C
Warm honey-toned door adding the single organic note to the monochrome shell.
Greystone
#8C8C8C
Cool gray ashlar veneer replacing brick and anchoring the bright upper facade.
2. Navy Stone Sophisticate
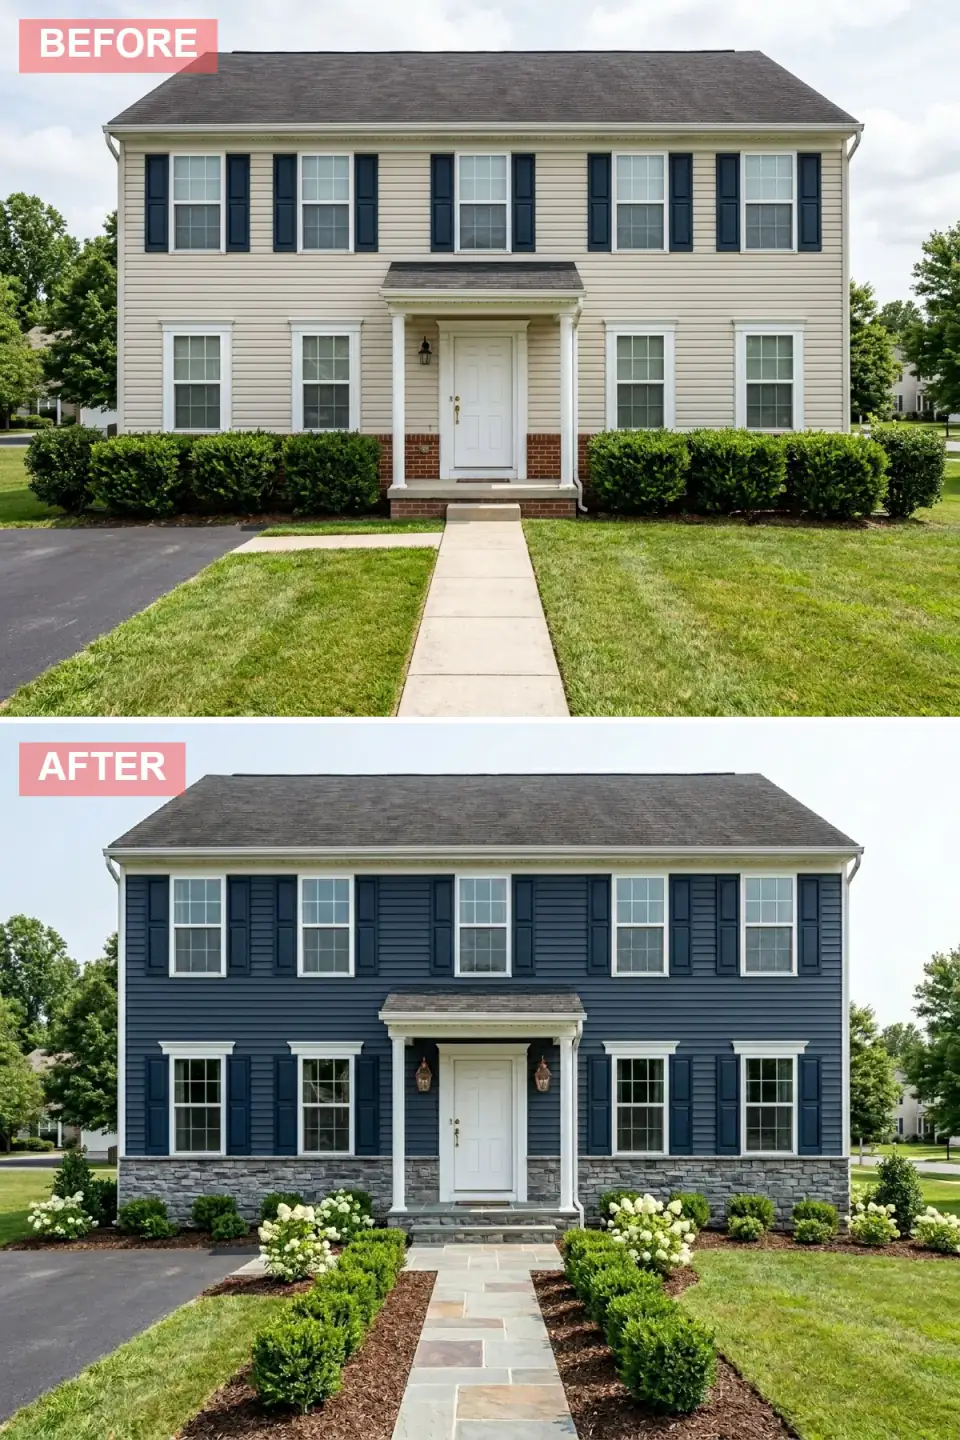
This transformation leans into timeless East Coast elegance, painting the clapboard a deep navy while keeping bright white trim for crisp definition. The brick foundation is clad in cool gray fieldstone veneer, adding texture and permanence. A white paneled door keeps the entry classic and clean, flanked by bronze carriage sconces with nautical lantern charm. The walkway is upgraded to irregular bluestone bordered by rich mulch beds, and white hydrangeas with clipped boxwood give a fresh, maritime palette that pops against the dark siding.
Navy with white trim is the most quietly correct color story you can give a colonial, because it reads as the form's own dress clothes — this is the palette half the well-kept colonials in the Hudson Valley and coastal Connecticut already wear. The plan-aware notes: on a dark body color, keep the trim genuinely bright to hold the window rhythm, or the symmetry blurs into a heavy mass. Bluestone is an excellent Northeast walkway choice — it is locally quarried, frost-durable, and ages well. Specify the navy in a fade-rated finish like Benjamin Moore Hale Navy and confirm the wall can dry; dark bodies chalk fastest where moisture is trapped behind them.
Color Palette
Hale Navy
#2B3A4E
Deep navy clapboard channeling coastal New England architecture.
Decorator White
#F0F0F0
Crisp white casings and corner boards outlining the facade with precision.
Weathered Gray
#7D8286
Cool gray stone veneer replacing the original brick and adding historic texture.
Antique Bronze
#6B4F3A
Warm bronze lighting softening the cool palette with traditional appeal.
3. Scandinavian Wood & Charcoal
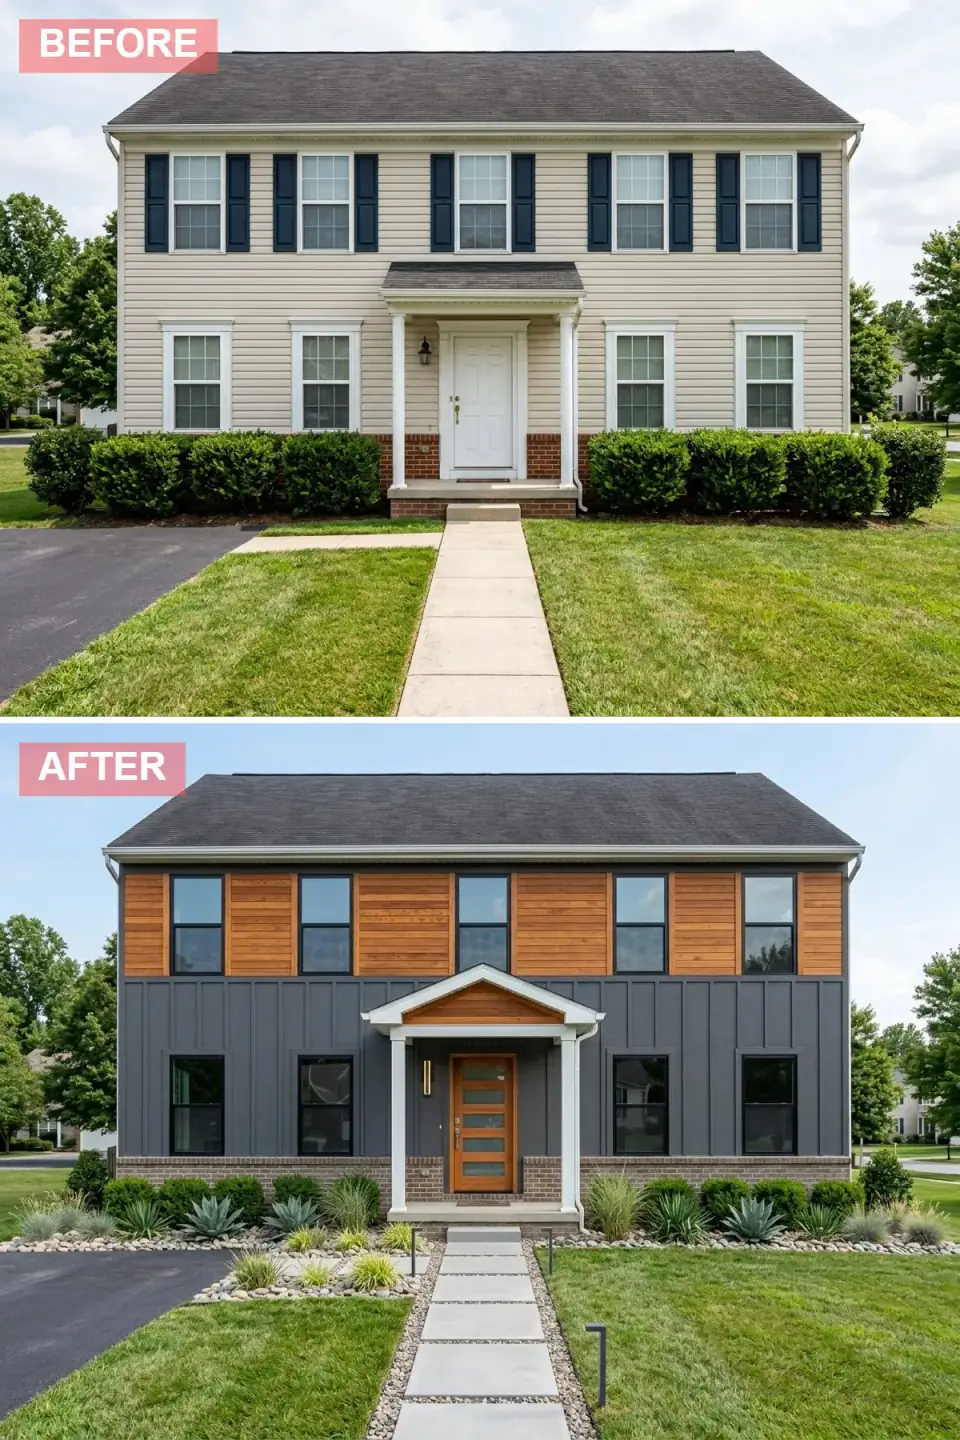
A dramatic modernist overhaul splits the facade into two material zones: warm cedar clads the second story while charcoal board-and-batten wraps the first. Every shutter is removed in favor of minimalist black-framed windows that read as bold voids. A gabled portico with a cedar soffit and white columns redefines the entry, sheltering a vertical-plank door with frosted lites. The brick skirt is preserved but paired with a desert-inspired landscape of agave, ornamental grasses, and river rock, with large concrete pavers set in pea gravel reinforcing the clean Nordic hardscape.
Splitting cladding by floor is a smart way to break up a tall colonial mass, and it works best when the change tracks the architecture — wood up, dark base down, which is how the eye expects weight to settle. The plan-literate move on a modern colonial is to commit to removing the shutters and instead invest in genuinely good black window frames; half-measures here read as unfinished. Run the cedar with a UV-stable penetrating finish or accept that it silvers. The one adaptation for our climate is the planting: agave will not overwinter in the Hudson Valley, so swap in hardy yucca and blue oat grass for the same architectural form.
Color Palette
Natural Cedar
#C68642
Warm horizontal cedar on the upper level adding organic texture and color.
Iron Gray
#43464B
Dark gray vertical siding on the lower level creating a grounded modern base.
Matte Black
#151515
Slim black frames providing graphic contrast in place of shutters.
Light Gray
#C5C5C5
Pale stepping stones keeping the hardscape bright against the gravel.
4. Cedar Shake Cottage Garden
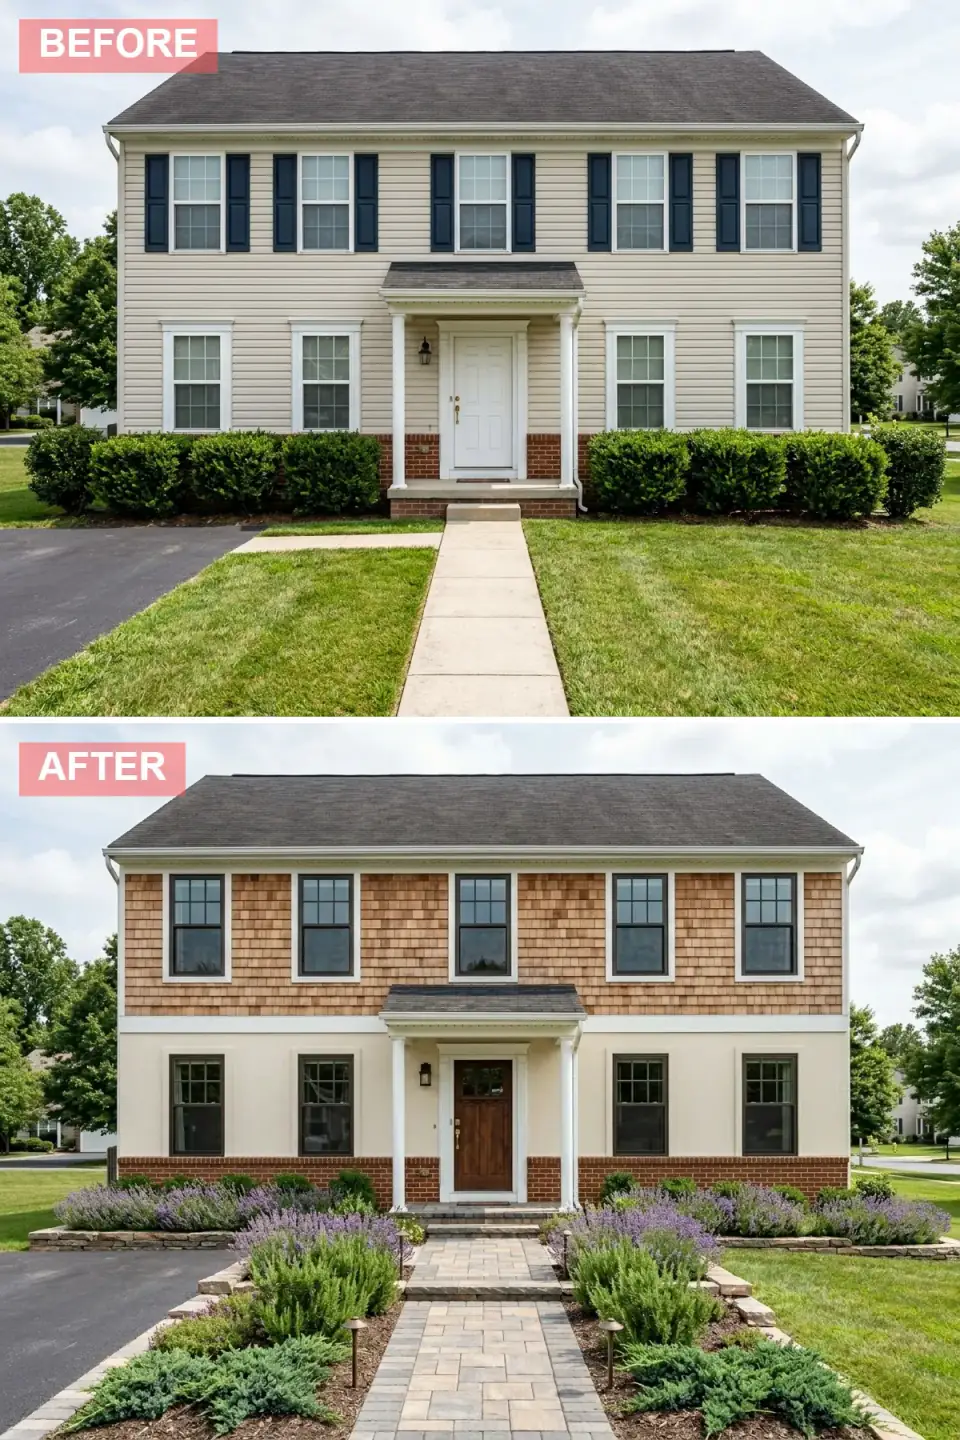
This reimagining channels storybook charm by replacing the upper siding with natural cedar shakes and smoothing the lower level into cream stucco. A crisp white band separates the two stories, while the preserved red brick base adds continuity. The shutters are stripped from the upper windows to let the shingle texture take center stage, and a rich walnut door with a transom insert becomes a refined focal point. The front walk is rebuilt in tumbled stone leading through an informal garden of lavender, rosemary, and boxwood framed by low stone walls.
Mixing shake above and a smooth finish below is a classic colonial-to-cottage move, and the white dividing band is the detail that makes it read as deliberate rather than two mismatched materials — that band is the colonial's water table line doing aesthetic work. The plan note for our region: lavender and rosemary are the marginal players here. Lavender thrives in a well-drained, sunny spot but resents wet clay, and rosemary usually needs to come indoors for a Hudson Valley winter, so site them carefully and lean on boxwood for the year-round structure. Preserving the existing brick base, as drawn, is also the cheapest way to keep continuity and skip a foundation re-clad.
Color Palette
Amber Cedar
#D4A76A
Warm cedar shingle on the upper story evoking coastal cottage character.
Buttercream
#EAE2D0
Smooth cream lower siding easing the transition from landscape to shingle.
Dark Walnut
#5C3A21
Deep brown stained door grounding the light facade with classic gravitas.
Soft Violet
#A78FB5
Muted purple lavender adding romantic color and fragrance to the front beds.
5. Formal Gray Parterre
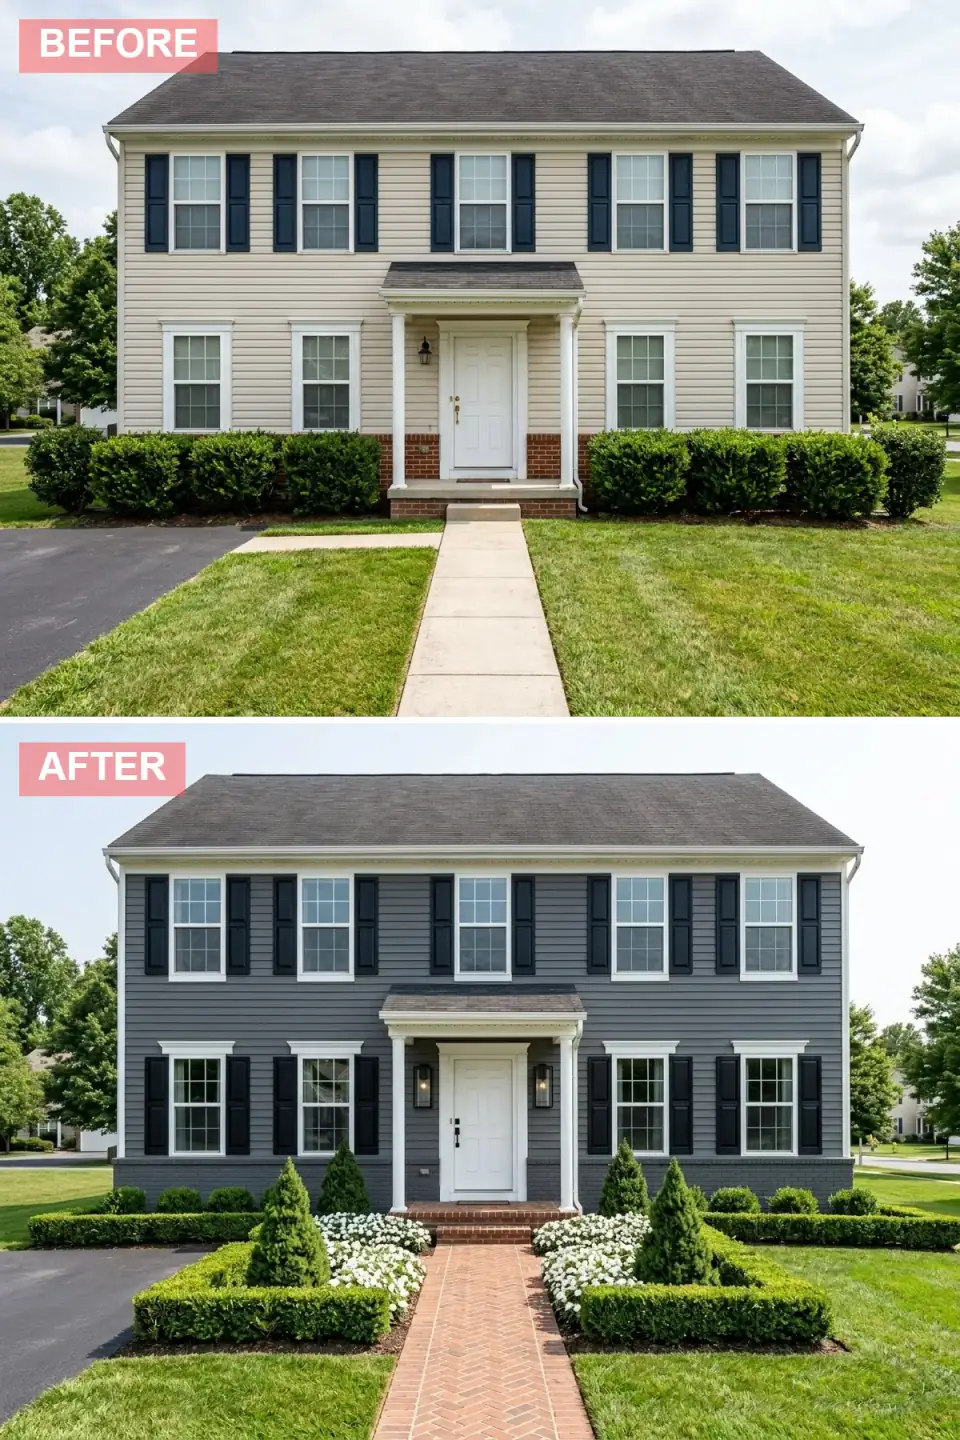
Precision and symmetry define this update: the siding is painted a stately medium gray and paired with jet-black shutters for a tailored, Georgian-inspired look. The brick foundation is painted to match, creating a unified base. A bright white paneled door is framed by black sconces with seeded glass. The showstopper is the formal landscape — cone-shaped spruces, globular boxwoods, and drifts of white begonias arranged in strict geometric beds that mirror the colonial balance — and the concrete path is replaced with a herringbone brick walkway echoing traditional estate gardens.
This is the scheme that takes the colonial most seriously on its own terms, and it is the right move when the house has genuine Georgian proportions worth amplifying. The plan-aware logic: painting the foundation brick to match the siding eliminates the visual break and makes the house read taller and more monolithic — a deliberate trick, not a shortcut. A formal parterre only works if it is truly symmetrical about the central axis, so set it out from the door centerline, not the lot lines. Herringbone brick is a beautiful, durable Northeast walkway when laid on a proper compacted base; skimp on the base and the freeze-thaw heave will scramble the pattern within a few winters.
Color Palette
Pewter Gray
#6B7077
Medium gray siding and matching painted brick creating a unified, stately envelope.
Ebony
#101010
Deep black louvered shutters providing sharp contrast and formal rhythm.
Terracotta Red
#B8624A
Warm red clay brick laid in herringbone, introducing classic pattern underfoot.
Bright White
#FAFAFA
Pure white entry door acting as a luminous focal point within the gray scheme.
6. Coastal Shingle Breeze
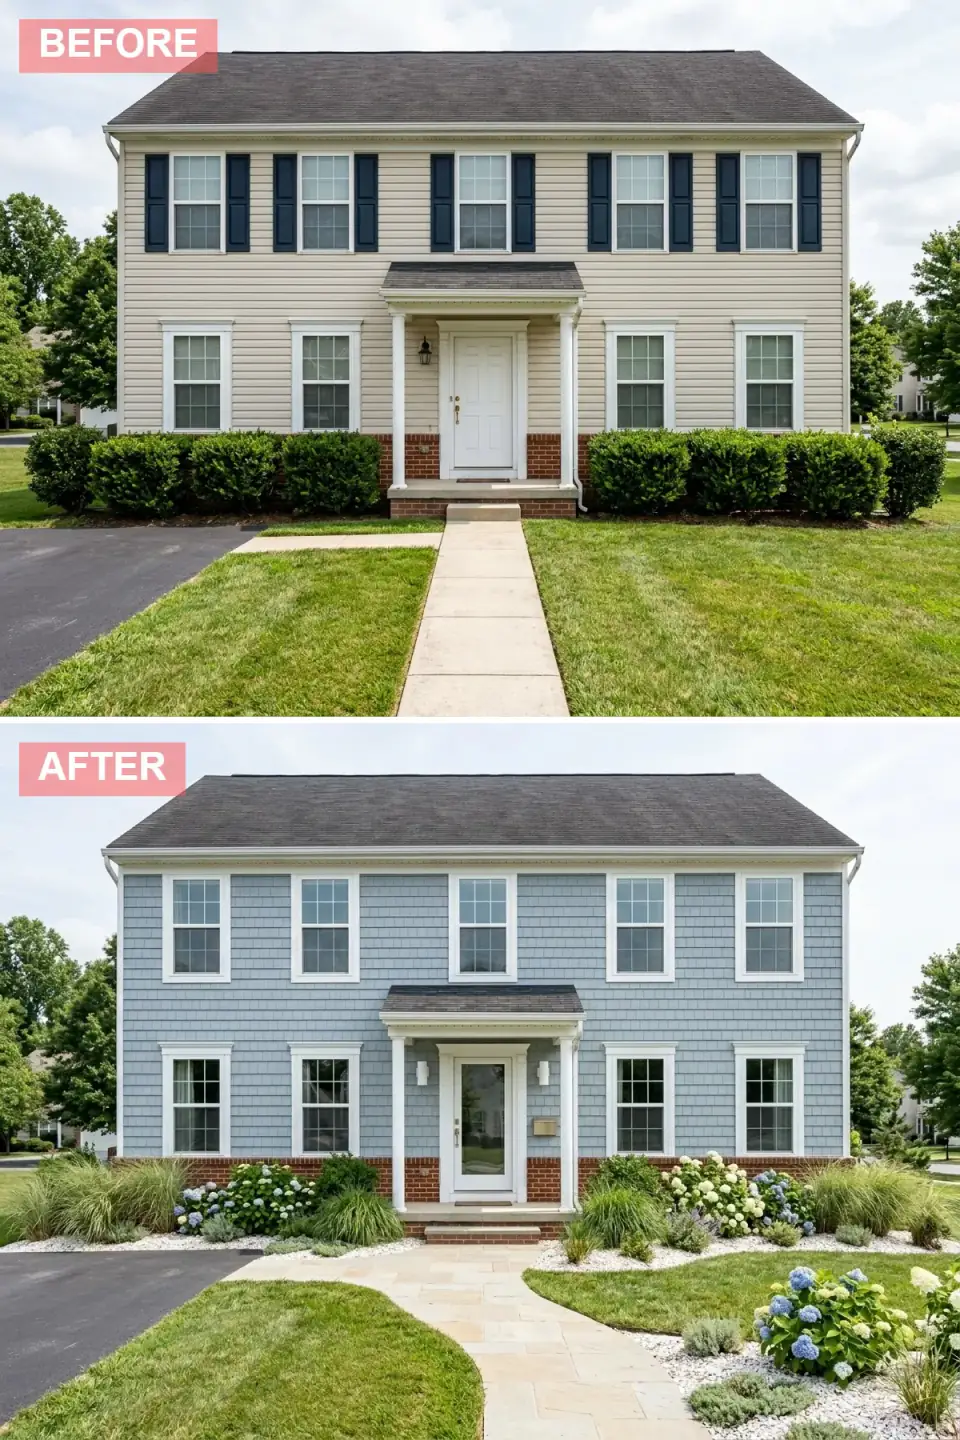
Soft and serene, this transformation wraps the home in pale blue-gray cedar shingles that evoke seaside living. The shutters are removed, letting the uniform shingle texture and white trim create a quiet, unbroken surface. A full-glass door with thin white mullions and a brass mailbox keeps the entry light and transparent, while the red brick foundation stays exposed for warmth. The walkway curves in pale limestone slabs, and the landscape is loose and breezy — blue and white hydrangeas, mounding grasses, and white river rock evoking dunes and tidal gardens.
Pale blue-gray shingle is a genuinely versatile colonial dress, because it reads as a soft neutral that pairs with almost any planting and any season's light. The plan note is the shingle itself: real cedar shingle is a beautiful, breathable cladding that ages to silver, but it is a maintenance commitment in our wet climate, so budget for periodic treatment or specify a pre-stained product with a warranty. Leaving the brick foundation exposed, as drawn, is the smart warm counterweight to all that cool gray — and it saves a foundation re-clad. Hydrangeas love the filtered light along the house but want to be sited off the hottest reflected southwest exposure.
Color Palette
Pale Blue-Gray
#9CAFB7
Soft blue-gray cedar shingle channeling misty coastal skies.
Cream Stone
#E3DCCF
Pale buff limestone pavers meandering through the lawn like a sandy path.
Dusty Blue
#7A9CC6
Moody blue mophead blooms echoing the siding and reinforcing the coastal palette.
Terracotta
#A04030
Original warm red brick foundation adding warmth to the cool scheme.
7. Rustic Standing-Seam Sanctuary
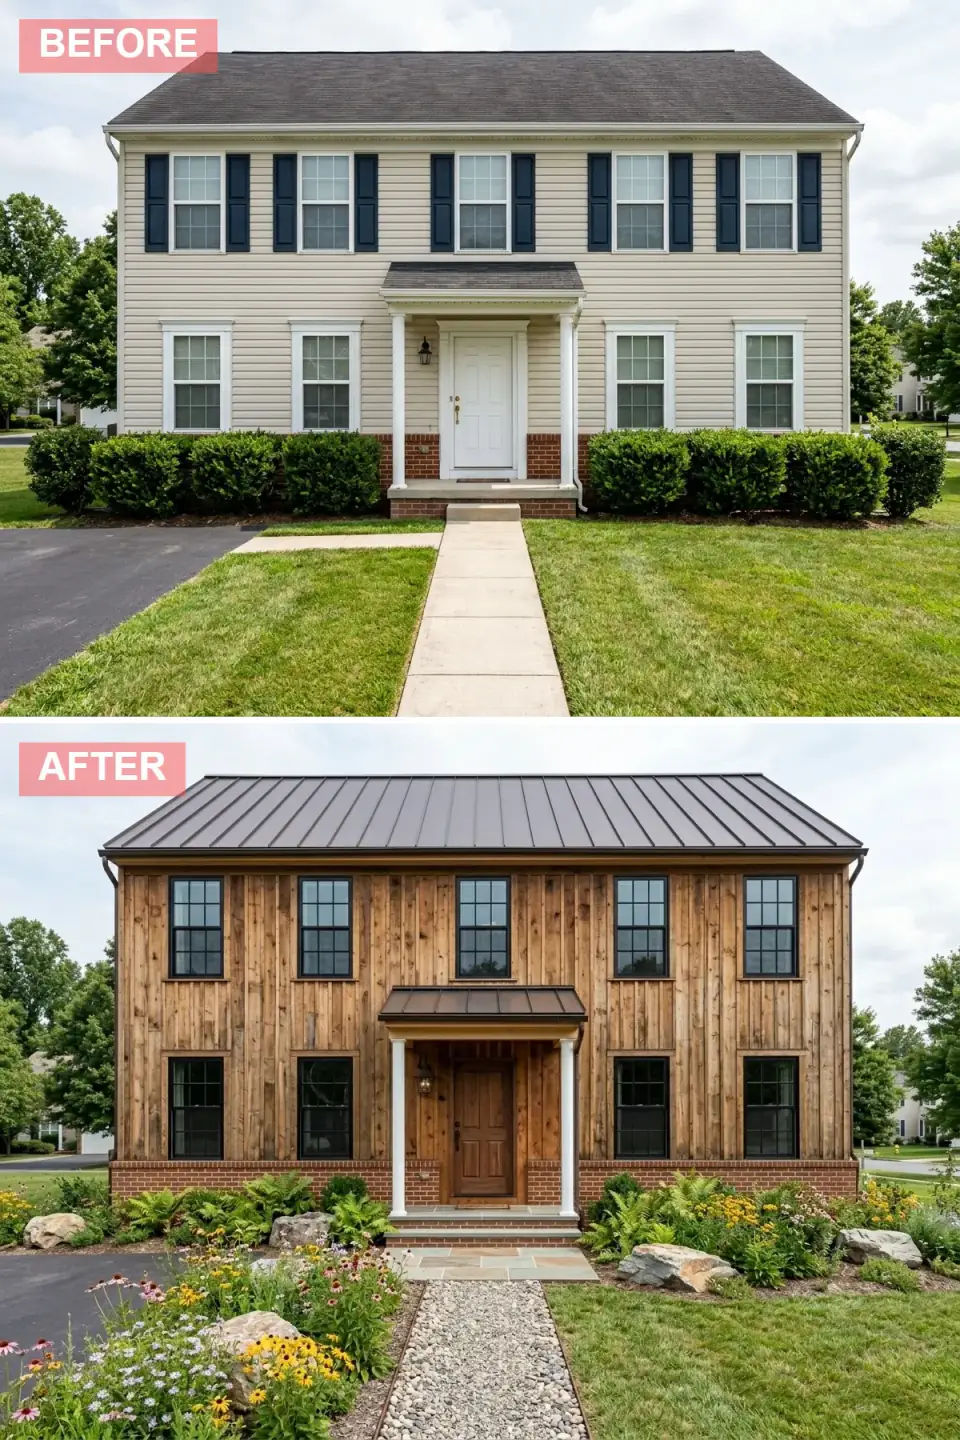
This renovation embraces rustic minimalism, wrapping the entire facade in natural cedar board-and-batten and topping it with a bronze standing-seam metal roof in place of asphalt shingles. Black-framed windows punctuate the wood grain, and all shutters are removed for barn-like simplicity. A solid walnut plank door with iron hardware sits within a modest portico framed by white columns and matching metal roof. The front path becomes gravel edged with limestone, and the landscape transitions to a prairie meadow of native black-eyed Susans, coneflowers, ferns, and large boulders that feel original to the terrain.
Wrapping a colonial entirely in natural cedar and a metal roof reads as a barn vernacular, and it suits a rural Hudson Valley or Catskills lot beautifully. The plan-literate truth about untreated cedar: it will weather to silver-gray, which is the intended look here, but that is a one-way door — once it silvers you commit to that patina, so decide deliberately rather than discovering it. The bronze standing-seam roof is the durability star, fifty-plus years and clean snow-shed. And the native prairie meadow is the most climate-honest planting on this whole list — black-eyed Susans, coneflowers, and ferns are genuinely native to our region, low-input, and pollinator-friendly. That is renovation working with the site rather than against it.
Color Palette
Honey Cedar
#B0784A
Untreated cedar board-and-batten that will weather to silvery gray.
Dark Bronze
#4A3C2E
Deep bronze standing-seam roofing adding agricultural authenticity and longevity.
Rustic Walnut
#5E412F
Rich dark door with iron hardware complementing the cedar and bronze tones.
Sage Fern
#8F9E6B
Muted green native foliage blending with the wood and stone setting.
8. Monochrome Minimalist Farmhouse
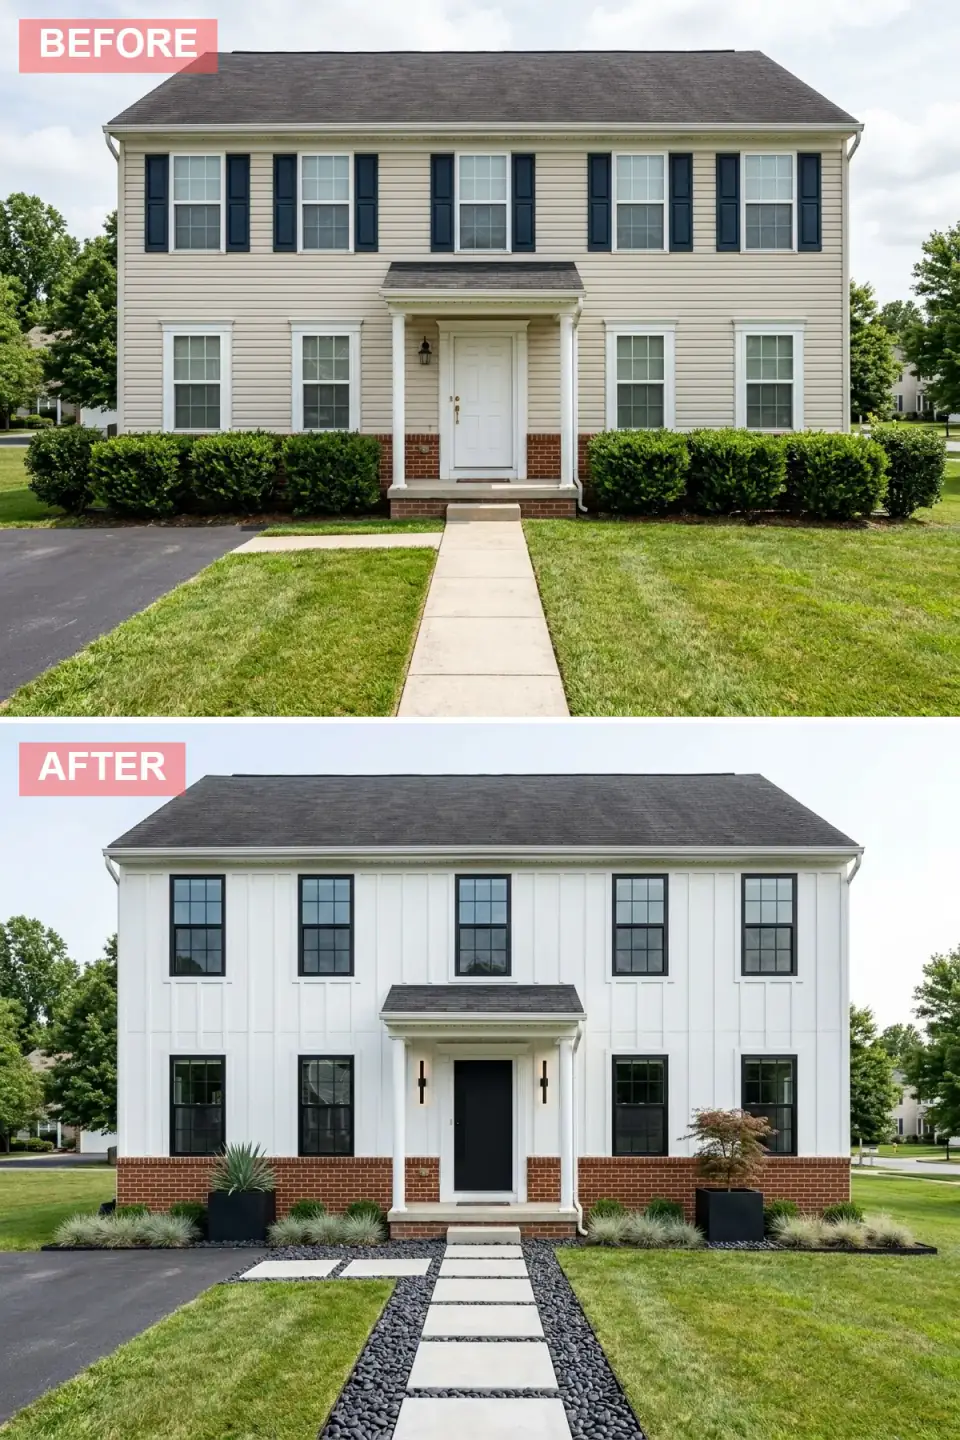
Stripped to its essential forms, this home wears bright white board-and-batten, a jet-black front door, and black window frames with no shutters for a stark, gallery-like facade. The original red brick foundation stays fully exposed, the only warm color in an otherwise achromatic composition. A bold walkway of large concrete pavers floats within a bed of polished black river rock, and the landscape is deliberately sparse — oversized matte-black planters with spiky yucca, low grasses, and dark gravel. Vertical black sconces flank the door, reinforcing the clean lines.
This is the most disciplined scheme here, and discipline is what it needs to read as intentional rather than bare. The plan-aware logic: a board-and-batten grid on a colonial is itself a strong rhythm, so removing every shutter and molding lets that grid become the entire ornament — restraint as the design. Keep the palette to black, white, and the one warm material, the exposed brick. The choice of yucca over agave here is also the climate-correct one: yucca is hardy in the Hudson Valley and gives the same sculptural spike that agave would, but actually survives the winter in those black planters. Floating pavers in dark rock introduce the negative space that makes minimalism read as designed.
Color Palette
Super White
#F7F7F5
Stark white board-and-batten creating a clean, gallery-like canvas.
True Black
#0D0D0D
Deep black door, frames, and planters providing high-contrast punctuation.
Terracotta
#A04030
Original warm red brick foundation, the lone warm note in the monochrome scheme.
Onyx Pebble
#2B2B2B
Glossy black stones creating a textural, modern ground plane around the pavers.
9. Woodland Cedar Hideaway
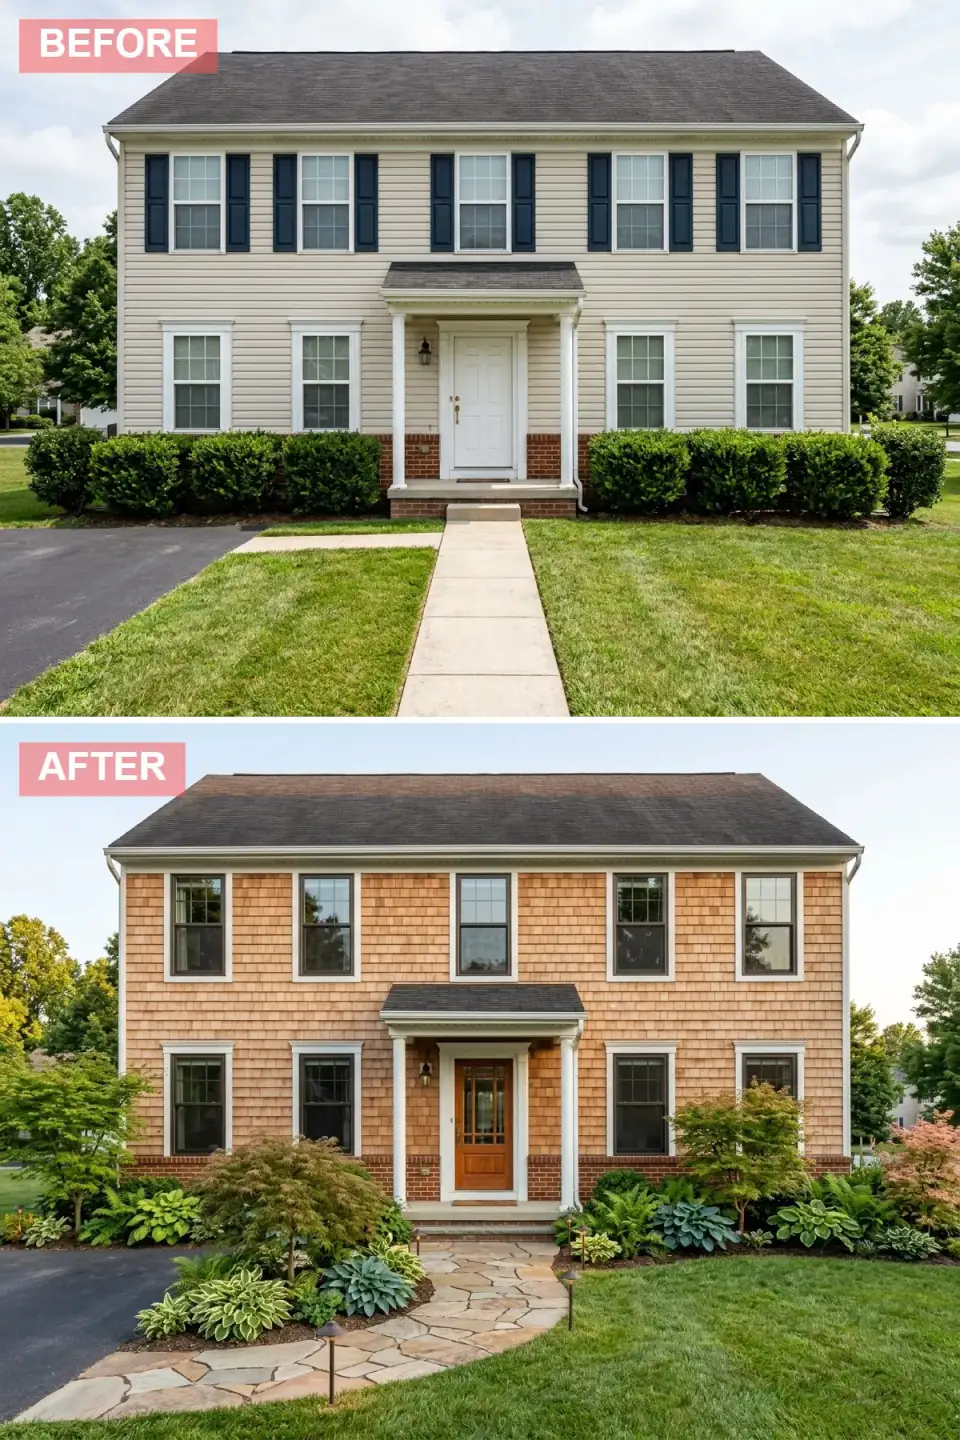
This transformation wraps the home entirely in natural cedar shakes, giving it the look of a mature Nantucket or Pacific Northwest cottage that has weathered into the landscape. Dark bronze window frames and a rich mahogany door with divided lites add depth and formality against the warm shingle tone. The front walk becomes a meandering path of irregular flagstone set into the lawn, encouraging a slower, garden-like approach. Shade-loving plantings — Japanese maples, hostas, ferns, and hellebores — create a verdant understory, and low path lighting adds subtle evening enchantment.
Wrapping the colonial fully in shake from foundation to roofline unifies the facade and reads as a house that grew where it stands — the right move on a wooded lot where you want architecture and forest to merge. The plan note is that full-shingle siding is the highest-maintenance cladding on this list in our wet Northeast climate, so go in clear-eyed: budget the periodic treatment or specify a warrantied pre-finished shingle. The planting palette is genuinely excellent for our region — Japanese maples are hardy and gorgeous here, and hostas, ferns, and hellebores are reliable shade performers that mature into a real woodland understory with minimal sun. Low-voltage path lighting among them highlights foliage and keeps the approach safe after dark.
Color Palette
Golden Cedar
#D4A065
Warm cedar shake blanketing the home in natural texture and cottage appeal.
Red Mahogany
#6E3B2E
Deep reddish-brown door with glass lites offering elegance against the cedar.
Warm Gray
#A89F91
Irregular gray-brown flagstone forming an informal, meandering garden path.
Forest Green
#4A6741
Rich green hosta and fern foliage filling the shade beds with lush texture.
Pro Tips From the Renovation Designer's Chair
- Respect the central axis. A colonial's whole power is its symmetry. Set parterres, paths, and planting from the door centerline so the landscape reinforces the balance rather than fighting it.
- Test color on all four sides, all day. Siding reads completely differently in morning, noon, and dusk light. Sample large boards on each elevation before committing the whole house.
- Repeat one original material. Carry the existing brick or stone through the renovation so the new skin stays connected to the structure instead of looking bolted on.
- Right-size the lighting and the door. Undersized fixtures undercut a bold facade, and the front door carries the highest first-impression value per dollar. Scale both to the new personality.
- Settle the envelope before the finishes. Siding, water management, and any window change are framing-stage decisions. Get them right before the shutters and planters, or the makeover fails at the weather line.
- Design for four seasons. Combine evergreen structure, seasonal bloom, and winter bark or berry so a Northeast colonial reads finished even in February.
Cost-Saving Moves
- Leave a sound brick foundation exposed. Several schemes here keep the original brick base for warmth — skipping a stone re-clad saves real money and adds the warm counterweight a cool palette needs.
- Paint over re-clad where the substrate allows. A quality exterior repaint with new shutters and a new door transforms a colonial for a fraction of the cost of replacing all the siding.
- Keep the existing window openings. Reusing rough openings avoids new headers and structural sign-off — the biggest hidden line item in any facade renovation.
- Concentrate the budget on the entry. On a symmetrical house every eye lands on the center door. A statement door, good sconces, and the path deliver more impact than spreading the same money thinly across the whole facade.
Reader Questions on Colonial Exterior Transformations
Which of these schemes gives the most impact for the least money?
A quality repaint with new shutters and a statement door — the Navy Stone Sophisticate or Formal Gray Parterre approach minus the new stone veneer — transforms a colonial for far less than re-cladding. Color, trim, and the front door carry most of the perceived change. Keep the existing window openings and leave a sound brick foundation exposed, and you avoid the two biggest cost drivers. Then concentrate what you save on the entry, because on a symmetrical house every eye lands on the center door.
Should I keep the shutters on a colonial or remove them?
It depends on the direction. For a traditional or Georgian look, well-proportioned shutters reinforce the window rhythm and are worth keeping — but they must be sized to actually cover the window, or they read as fake. For a modern or Scandinavian scheme, remove them entirely and invest in good black window frames instead; half-measures look unfinished. The one rule either way: shutters should look operable. Undersized decorative shutters bolted beside a wide window are the single most common colonial misstep I see.
Can I paint my colonial's brick foundation or chimney?
You can, and it is a powerful unifying move — painting the foundation to match the siding makes a colonial read taller and more monolithic. But treat it as permanent: masonry paint is extremely hard to reverse and commits the brick to a repaint cycle. Use a breathable masonry-specific coating so you do not trap moisture in the wall, which in our freeze-thaw climate causes spalling. If you are unsure, leaving sound brick exposed is the safer, cheaper choice and adds warmth to a cool palette.
Is natural cedar shingle worth the maintenance in the Northeast?
Cedar shingle is beautiful and breathable and ages to a classic silver, but it is the highest-maintenance cladding among these schemes in our wet climate. Untreated, it weathers gracefully but needs periodic cleaning and occasional repair; left unmanaged in shade it can hold moisture and grow algae. Two smart paths: commit to a treatment schedule, or specify a pre-stained, warrantied shingle product that locks in the color and cuts the upkeep. Either way, go in knowing the commitment rather than discovering it three winters later.
How do I get a desert or Mediterranean look on a Northeast colonial?
Adapt the planting rather than copy it. Agave, olive trees, and similar tender specimens will not survive a Hudson Valley winter in the ground, so use them in pots and overwinter them indoors, then build the permanent landscape with hardy lookalikes — yucca for spiky desert form, ornamental grasses for movement, lavender in a well-drained sunny bed for Mediterranean scent. For hardscape, frost-rated stone and brick on a proper compacted base survive the freeze-thaw. You keep the aesthetic without fighting the seasons.
What single upgrade most improves a colonial's curb appeal?
The front door, because a colonial funnels every sightline to its center. Swapping a tired door for a solid wood or well-detailed statement door, framed by correctly scaled sconces, instantly lifts the whole symmetrical facade. Exterior lighting is the close second, since it carries curb appeal past sunset when most people arrive home. Layer path lights, accent uplighting, and a warm entry fixture. Together, the door and the lighting deliver more first-impression value per dollar than almost any cladding change.
Where to Read Next
If these nine schemes set your imagination going, walk through more before-and-afters in my roundup of eleven exterior transformations that redefine curb appeal and the case study of nine architectural rebirths of a forgotten facade. For the design-build thinking behind choosing one cladding over another, see my guide to exterior makeover materials, and browse the full exterior renovations archive for more plan-aware case studies.
Sources & Further Reading
- National Park Service, Preservation Brief 2: Repointing Mortar Joints in Historic Masonry Buildings.
- National Park Service, Preservation Brief 8: Aluminum and Vinyl Siding on Historic Buildings.
- This Old House: Exterior siding materials, costs, and comparisons.
- Western Red Cedar Lumber Association: Cedar siding and shingle finishing and weathering guidance.
- Natural Stone Institute: Stone veneer specification and installation standards.
- U.S. Department of Energy: Cool roofs and exterior color heat absorption.
- U.S. Department of Agriculture: Plant Hardiness Zone Map.
- Cornell Cooperative Extension: Northeast plant hardiness and native planting guidance.
- Remodeling Magazine: Cost vs. Value Report — exterior project payback data.
- Architectural Digest: Exterior color and material trend reference.

Nora Whitfield
Renovation Designer & Interiors Editor · Beacon, New YorkNine years of design-build renovation work across the Hudson Valley and the Northeast. Nora runs the Renovations, Room Guides and Renovation Mind desks — before-and-after studies, room-by-room design guides, and the long essays on why what we renovate matters.
More from Nora →

Reader notes