


This is a big plan that knows what it's for. Architectural Designs plan 280265JWD takes the barndominium's structural simplicity — clean gable volume, standing-seam metal roof, side-loaded garage — and dresses it as a modern farmhouse with stone, vertical siding, and tall black-framed glass. Inside, 4,207 heated square feet are split smartly: a main-floor master for single-level living now, and an entire upstairs of bedrooms, a loft, an office, and an oversized bonus room for the years you need them. Add a 27-by-44-foot four-car garage and you have a plan built for a real piece of land. Here's my full read.
Affiliate link. If you buy this plan we may earn a commission, at no extra cost to you. It never changes what we write about a plan — see our affiliate disclosure.
How I Read This Plan
The smartest thing about this plan is its vertical zoning. The drafter put the master suite, the great room, the kitchen, and the laundry all on the main floor, then stacked everything else — three bedrooms, a loft, an office, a 20-by-34-foot bonus room — upstairs. That's the move that lets one house serve you across decades: you can live entirely on the ground floor as you age, while the second story absorbs kids, guests, a home business, and recreation without you ever climbing the stairs unless you choose to. It's a multi-generational layout disguised as a barndominium.
The barndominium label is doing real structural work here, not just style. A clean rectangular gable volume with a side-loaded garage is cheaper and faster to frame than an articulated, multi-wing footprint — fewer corners, simpler roof, a slab foundation. That's where barndo plans save money. Where this one spends it back is the skin: stone, mixed siding, a standing-seam metal roof, and a lot of tall glass are modern-farmhouse finishes layered onto a barn frame. Read it that way — barn bones, farmhouse dress — and the budget makes sense. If you're weighing the format against simpler versions, I've reviewed several, including a two-story barndominium with a main-floor master and wraparound porch.
The Floor Plans
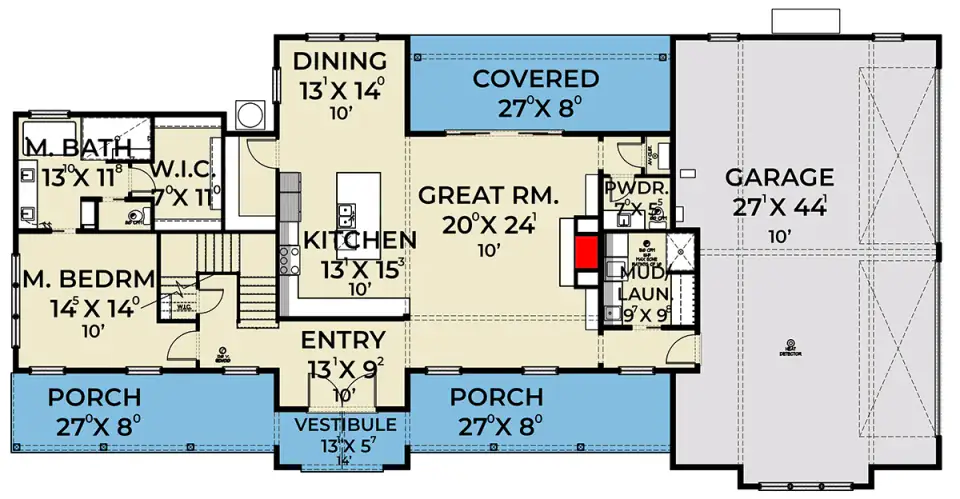
Main Floor Plan
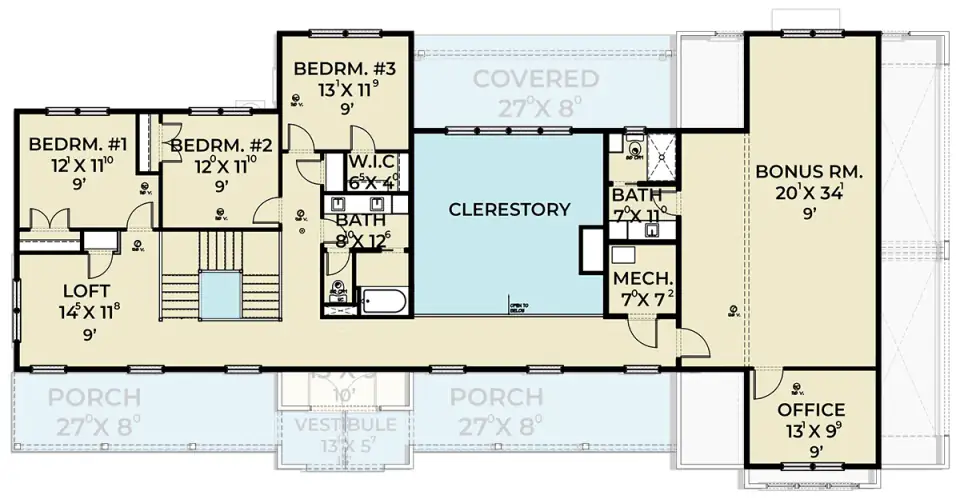
Second Floor Plan
The first floor organizes around a generous 20-by-24-foot great room that opens directly into the kitchen and a 13-by-14-foot dining area — the open core buyers expect, scaled up to match the home. The main-level master measures 14'5" by 14' with a large bath and walk-in closet, set apart for privacy. A vestibule and entry hall thread the living spaces to a mud/laundry room and powder room right at the garage entry — the arrival sequence that keeps a big family's daily mess contained at the door rather than tracked through the house.
Upstairs, a central clerestory pulls daylight into the heart of the second floor — a genuinely thoughtful move, because the deep footprint of a barndominium volume can leave the middle of the upper level dark, and the clerestory solves that at the source. Around it sit three secondary bedrooms, a 14-by-11-foot loft, a 13-by-9-foot office, and the 20-by-34-foot bonus room, served by two full baths. That office is the detail I'd flag as increasingly essential: a real, closed-door workspace separate from the bedrooms is what makes a plan future-proof for remote work, and this one has it.
Exterior and Materials
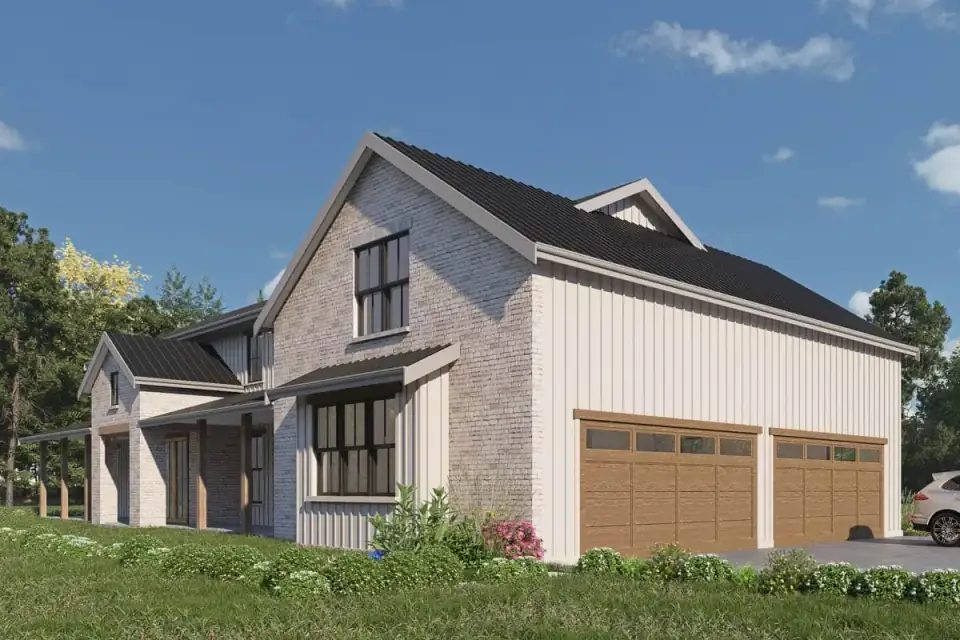
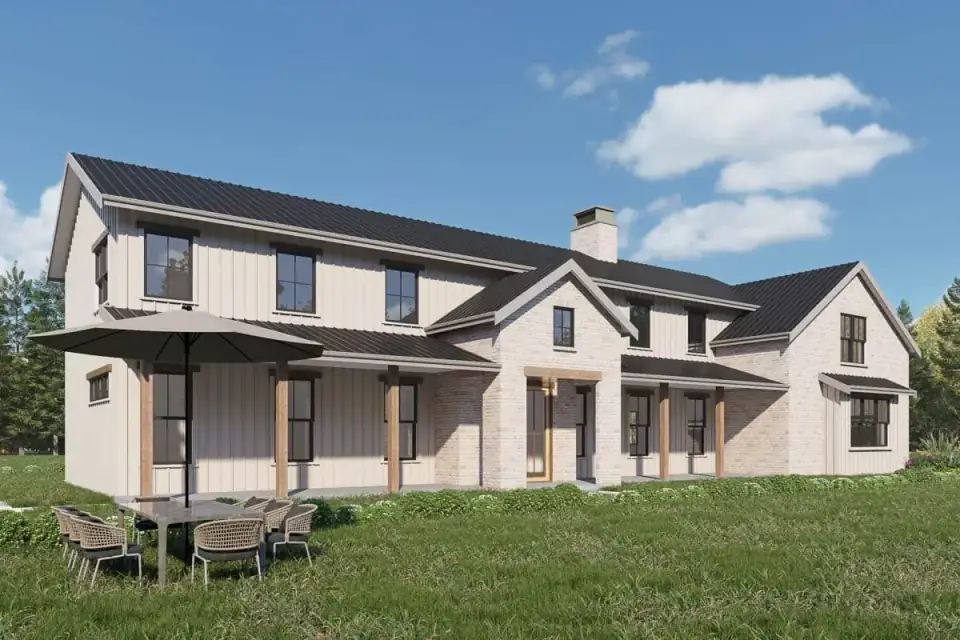
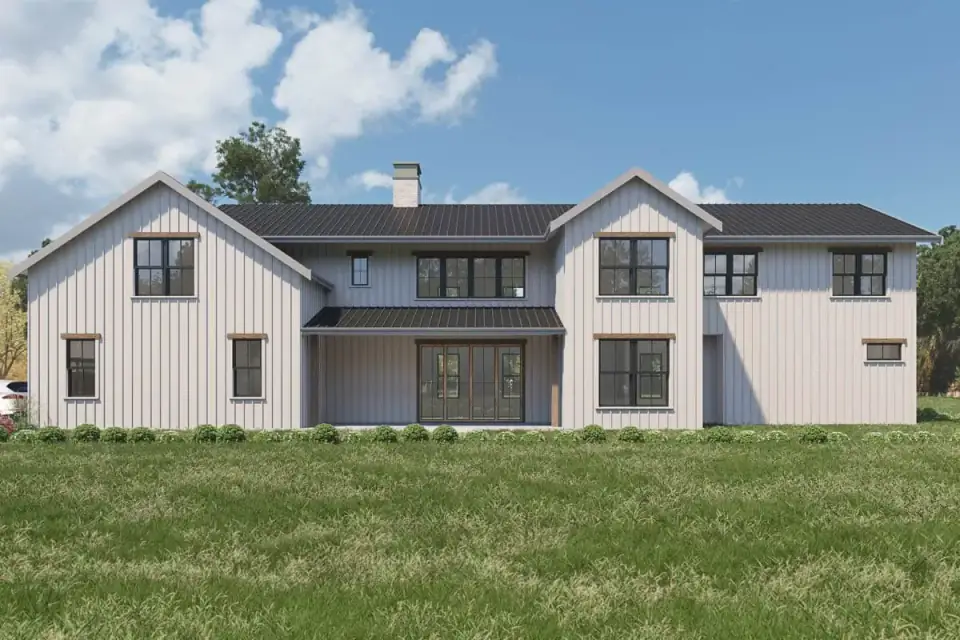
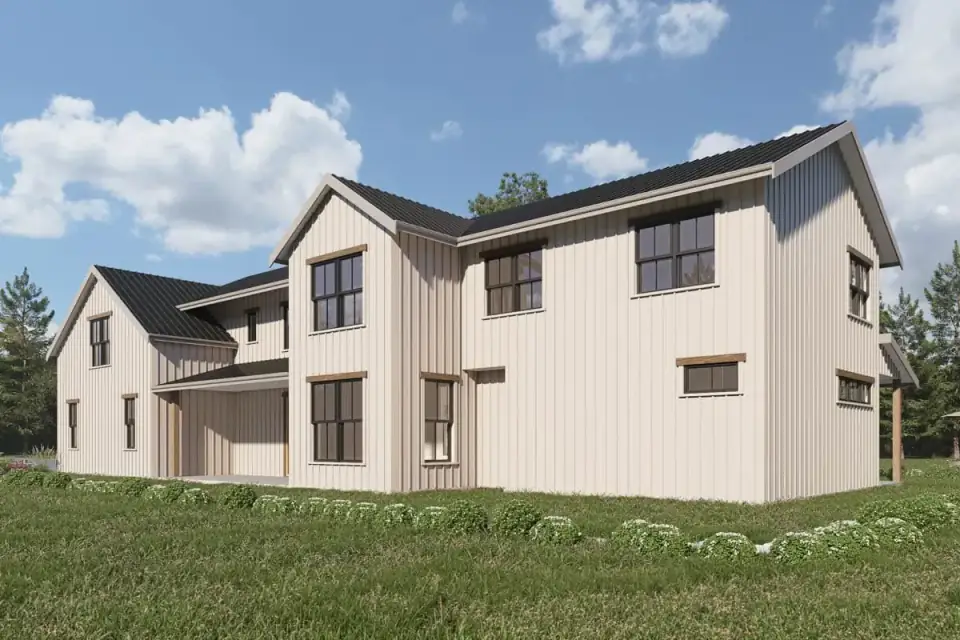
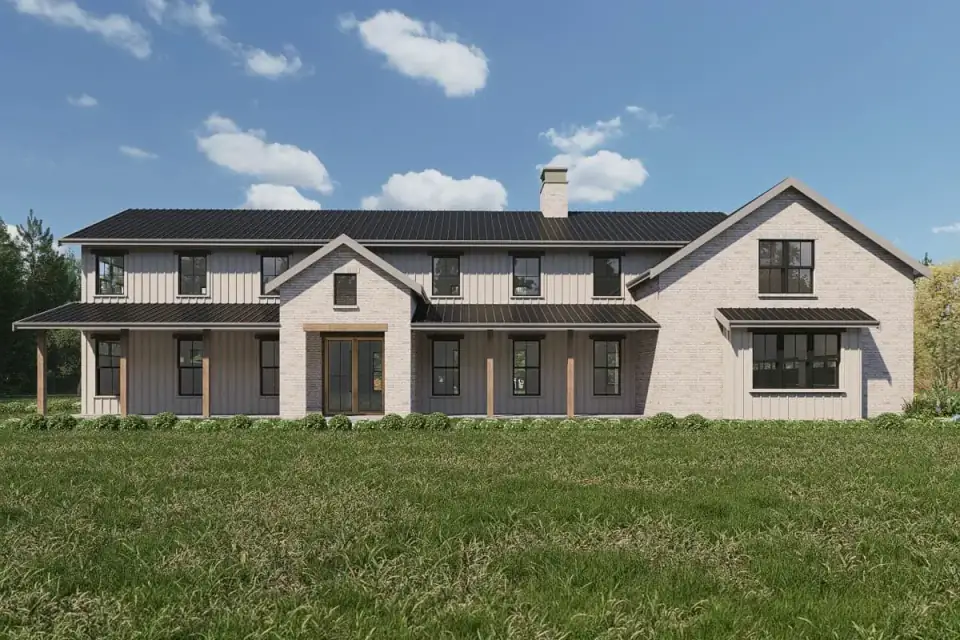
The renderings show a gabled roofline under a dark standing-seam metal roof — the right roof for this form and a genuinely smart one for the Northeast, because standing seam sheds snow and lasts fifty years where asphalt shingle on a big simple roof would be a recurring expense. Substantial square porch columns, painted brick, natural stone, and vertical siding mix across the elevation, with tall divided windows in dark trim. The side-loaded garage is the planning win: orienting four bays to the side keeps that much garage door off the front, preserving a balanced, residential face instead of a wall of doors. Covered porches run 27 by 8 feet front and rear. Up in the Hudson Valley I'd push the vertical siding to fiber cement or a quality engineered wood (LP SmartSide) rather than natural board, and detail the stone-to-siding transitions with proper flashing — on a home this size, a water-intrusion detail done cheaply is an expensive callback.
Interior Finishes
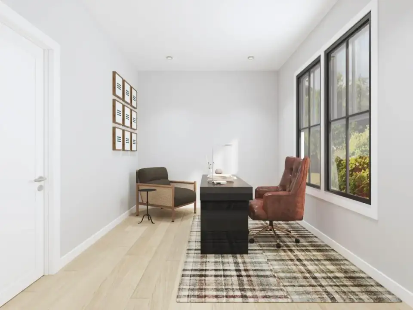
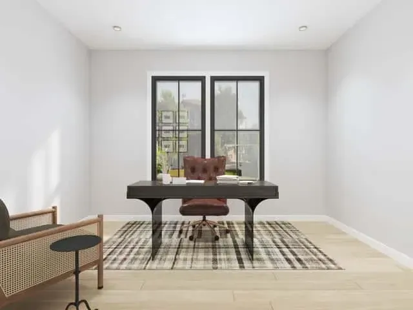
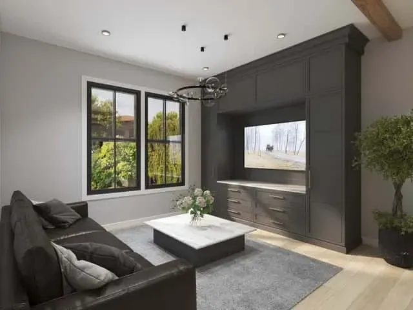
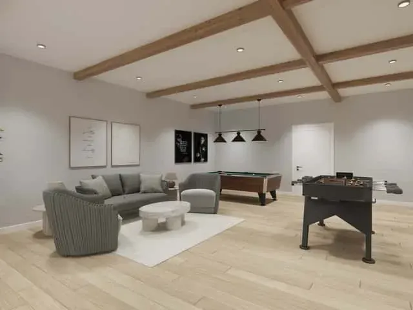
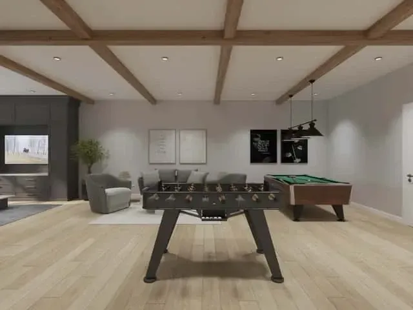
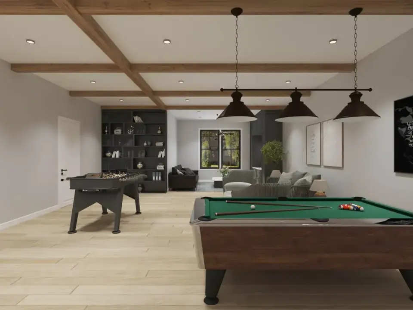
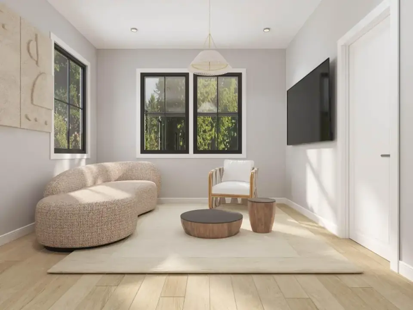
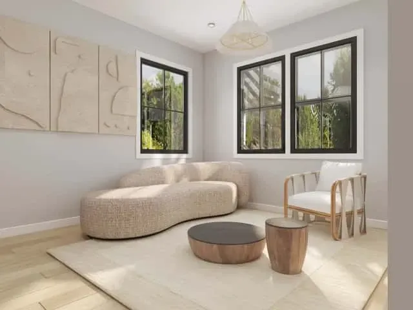
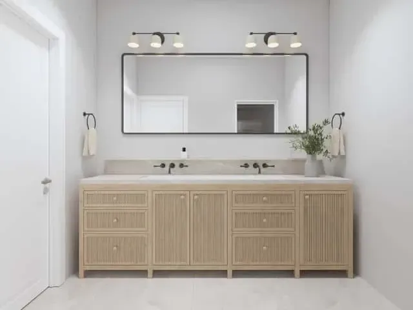
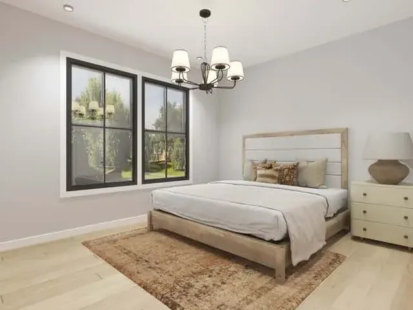
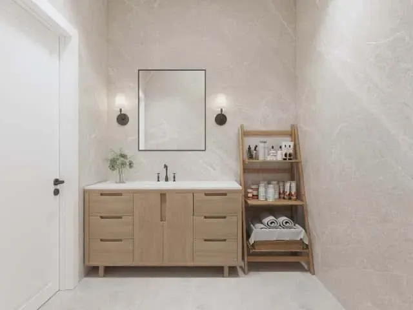
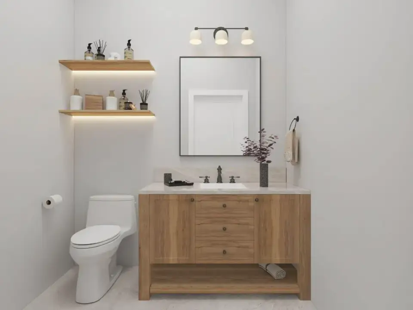
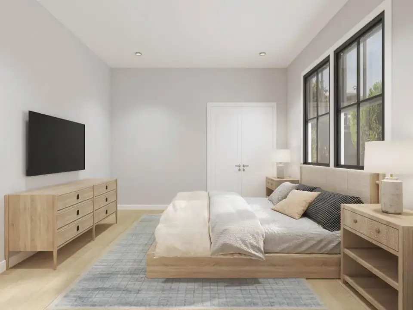
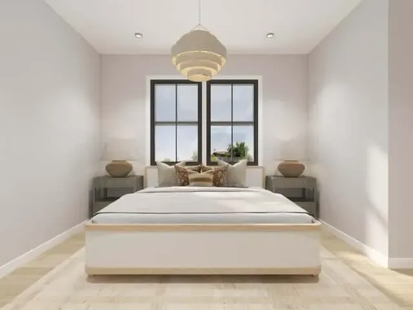
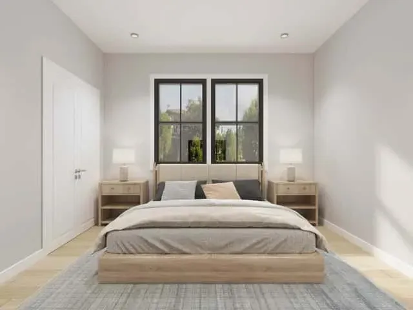
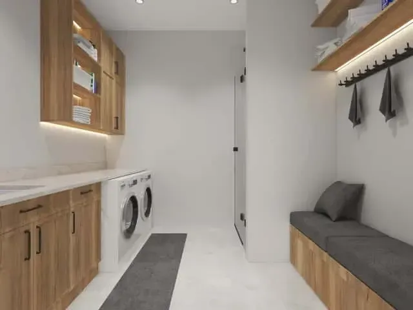
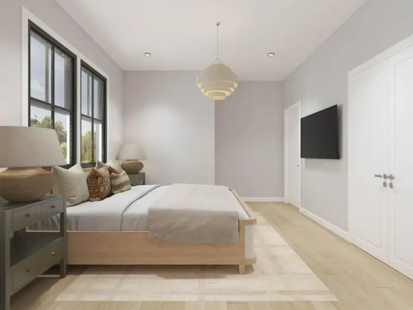
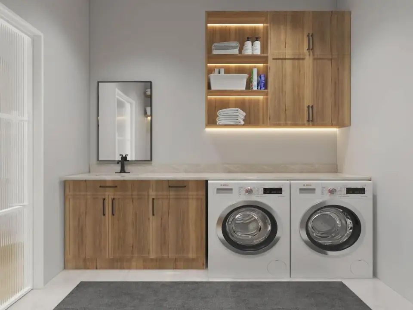
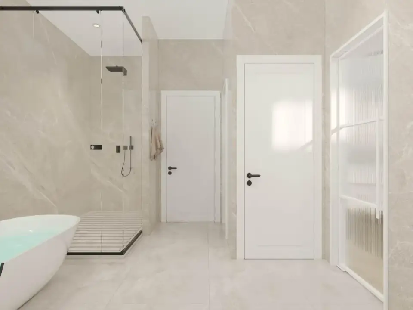
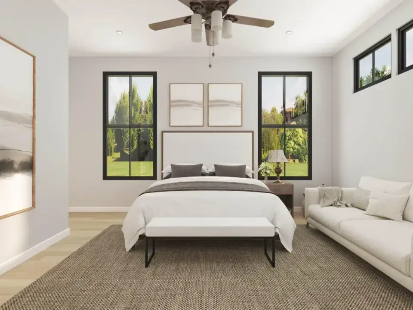
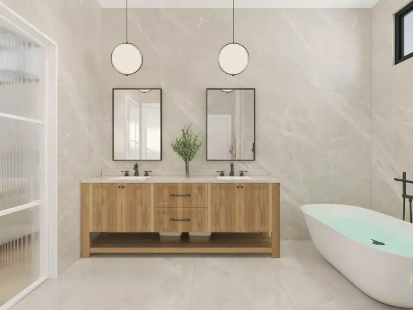
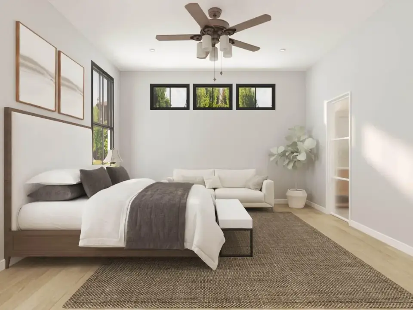
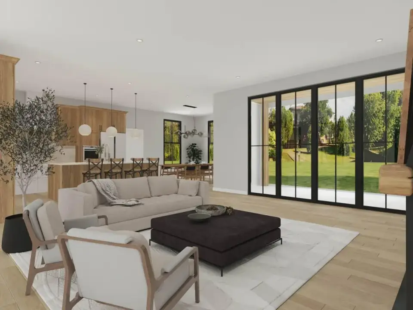
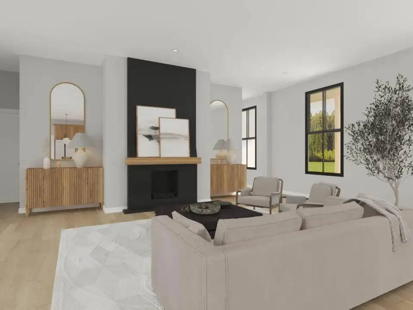
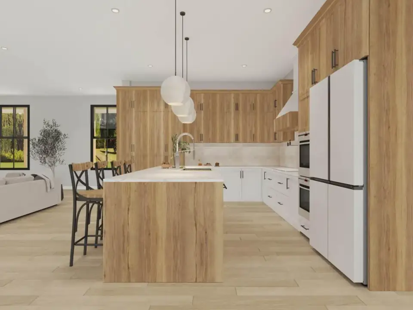
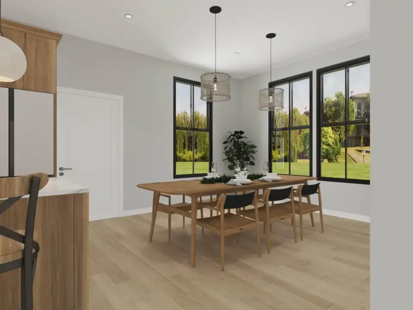
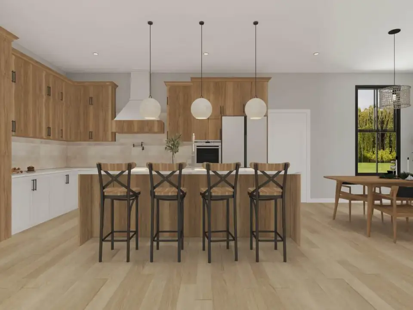
The interior palette is restrained and durable in a way I respect: wide-plank light oak floors, black-framed windows, neutral walls. The great room anchors on a fireplace with a dark surround and wood mantel, and the kitchen pairs natural-wood upper cabinetry with white bases and a large island under pendants — a two-tone scheme that's aged better than the all-white kitchens of a few years ago. Bathrooms mix wood vanities, large-format stone-look tile, and free-standing tubs. The bonus room's exposed wood ceiling beams are the one nod to the barn heritage that's carried inside. My one finish note for a build this size: spec the oak floor as engineered rather than solid across 4,207 square feet on a slab, because a slab plus our humidity swings will cup a solid-wood floor — engineered oak over the slab is the stable, long-haul choice.
What Works
- Main-floor master suite. Single-level living for the owners now and an age-in-place layout for later — the most valuable thing in any large plan.
- Smart vertical zoning. Living and master down, everything flexible up — one house that serves a family across decades.
- Oversized 27-by-44-foot four-car garage. Genuine room for vehicles, a workshop, and storage — rare and hard to add later.
- Open great-room core. A 20-by-24-foot great room flowing to kitchen and dining, scaled to match the home.
- Dedicated upstairs office. A real closed-door workspace separate from the bedrooms — future-proof for remote work.
- Massive 20-by-34-foot bonus room. Media, recreation, guest suite, or home gym — flexible square footage you grow into.
- Clerestory daylighting. Brings light to the center of a deep upper floor, solving the dark-middle problem at the source.
What to Consider
- Upstairs bath sharing. Two full baths serve three bedrooms plus the flex spaces — workable, but a busy household may want a third added during the build.
- Central stair sound. A centrally located staircase can carry sound between floors — worth discussing acoustic detailing with your builder.
- Zoning the bonus room. At 20 by 34 feet it needs deliberate furniture zones, or it reads as empty, underused space.
- Limited covered outdoor living. The 27-by-8-foot rear porch is it — no screened porch is drawn, which the Northeast bug season makes worth adding.
- Clerestory and wall space. The upper clerestory can reduce usable wall for bed and furniture placement in adjacent rooms — check the elevations before you commit.
- This is a large, slab-only home. Architectural Designs offers it on slab only — no basement option — so the bonus room and garage are your only non-living storage.
Estimated Cost to Build This Plan in 2026
Based on 2026 Hudson Valley and suburban Northeast labor and material rates, building this 4,207-square-foot plan turnkey runs roughly $1,190,000 to $2,120,000 all-in. The barndominium frame keeps the structural shell economical for the size, but this is a large four-bath home with a heavy finish package — stone, metal roof, two-tone kitchen, free-standing tubs — and at this square footage the finishes drive the number. Below is the breakdown by major line item.
| Line Item | Low Estimate | High Estimate |
|---|---|---|
| Site work, excavation, septic, utilities | $70,000 | $150,000 |
| Foundation (slab per plan) | $55,000 | $110,000 |
| Framing & envelope (metal roof, stone + mixed siding, 4-car garage) | $300,000 | $470,000 |
| Mechanical, electrical, plumbing (rough-in + finish) | $160,000 | $280,000 |
| Interior finishes (cabinets, counters, flooring, tile, paint) | $320,000 | $560,000 |
| Fixtures & appliances | $70,000 | $140,000 |
| Exterior & landscaping (driveway, walkways, planting) | $55,000 | $130,000 |
| Permits, engineering, contingency (10–15%) | $160,000 | $280,000 |
| Turnkey total | $1,190,000 | $2,120,000 |
What pushes you toward the high end: a custom finish tier (full stone, inset cabinetry, stone counters throughout, high-end appliances), a sloped or rocky Hudson Valley site, and a tight contractor market. What keeps you low: a flat lot, builder-grade-plus finishes, leaving the bonus room as a single open zone, and bidding the work in a softer season. Two plan-specific notes — a rural site needing well plus septic typically adds $40,000–$80,000 over a municipal-utility lot, and the slab-only foundation actually saves you the cost a full basement would add on a home this size.
Seven Facade Directions
The clean barndominium massing takes a remarkable range of skins. Here's how I'd read each of the seven renderings — and which ones actually suit a Northeast lot versus an arid or Western one.
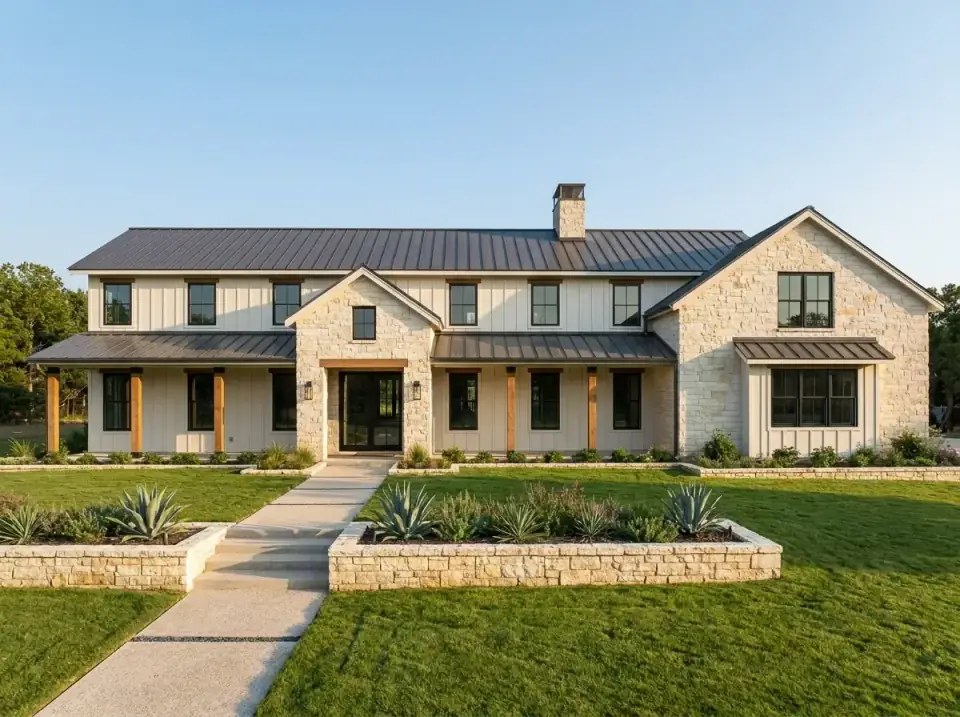
1. Natural Stone & Xeriscape Modern Farmhouse
Light limestone with off-white vertical siding under a dark standing-seam roof, fronted by low stone walls and drought-tolerant agave and succulents. Bright, clean, high-contrast — but the xeriscape is an arid-climate play. In the Hudson Valley the stone-and-siding palette works beautifully; just swap the succulents for hardy Northeast natives that survive a wet winter.
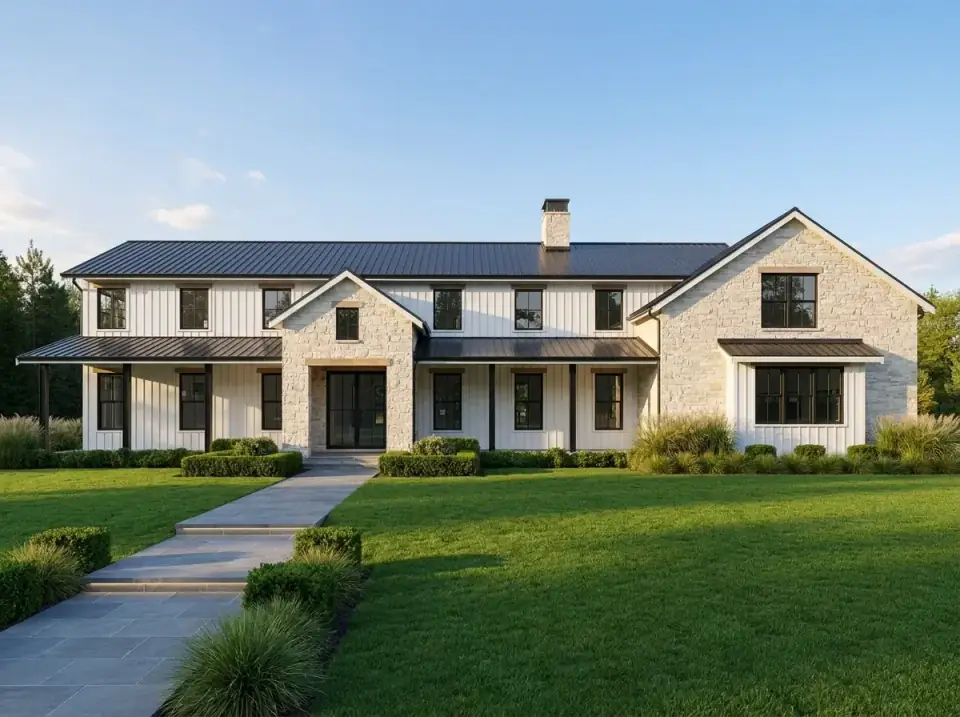
2. Classic Boxwood & Stone Formal
The same stone and siding against manicured boxwood, structured shrubs, and a lush lawn, with a wide stone walk to the entry. This is the estate-grounds read, and it's the most resale-friendly of the seven in a Northeast suburban setting — boxwood is hardy here and holds green structure year-round. Higher upkeep, but it reads established and high-value.
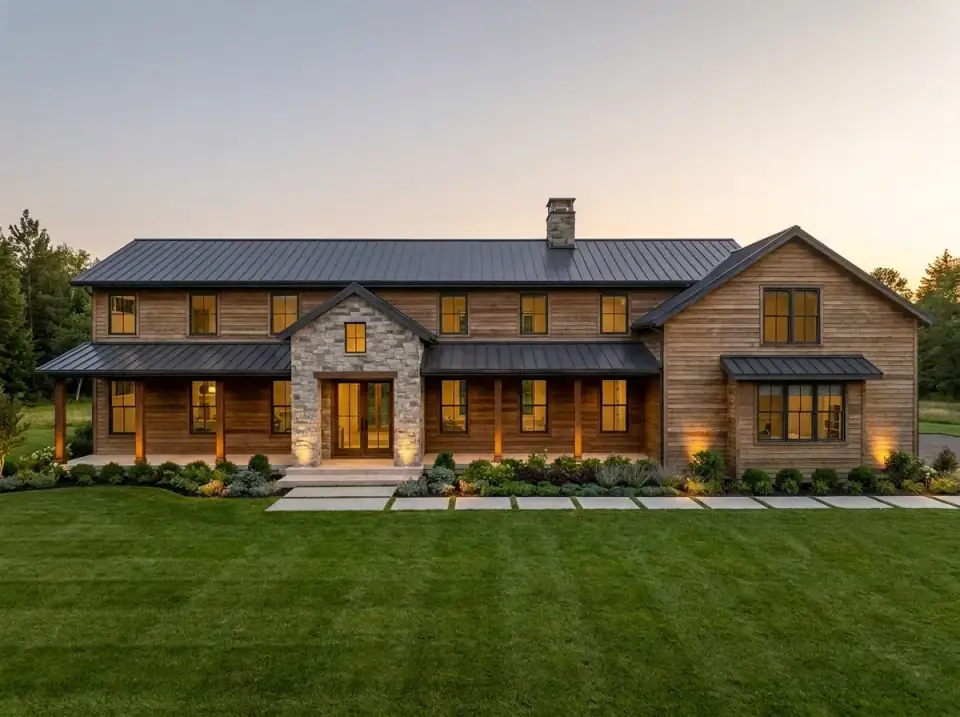
3. Warm Wood & Dusk-Lit Lodge
Natural wood siding with warm stone and foundation up-lighting, glowing against a dusk sky. This is the mountain-lodge interpretation, and it's perfect for a wooded Catskills or upstate lot where natural materials disappear into the setting. The caveat is the wood: clear-finished natural siding in the Northeast wants regular sealing or a commitment to let it silver — plan for one or the other.
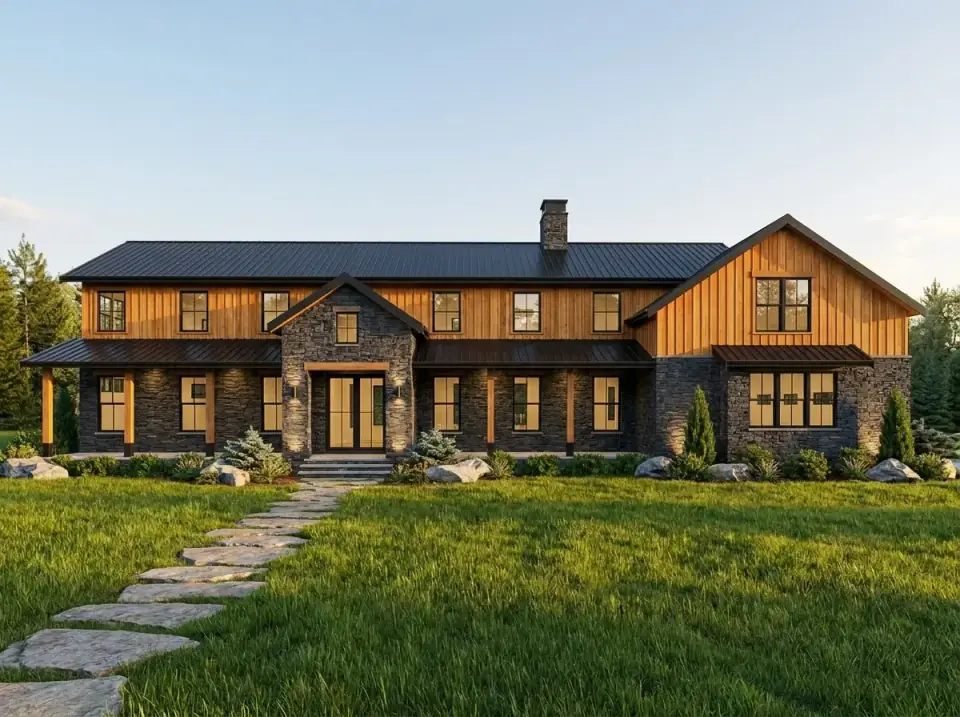
4. Rustic Dark Stone & Wood
Dark ledger stone and cedar-toned siding for a heavier, rugged read, anchored by a flagstone path and native boulders. This is my pick for a sloped or rural Hudson Valley property against an evergreen backdrop — the dark materials sit into the landscape rather than shouting against it, and flagstone with native stone is exactly the right hardscape for our freeze-thaw.
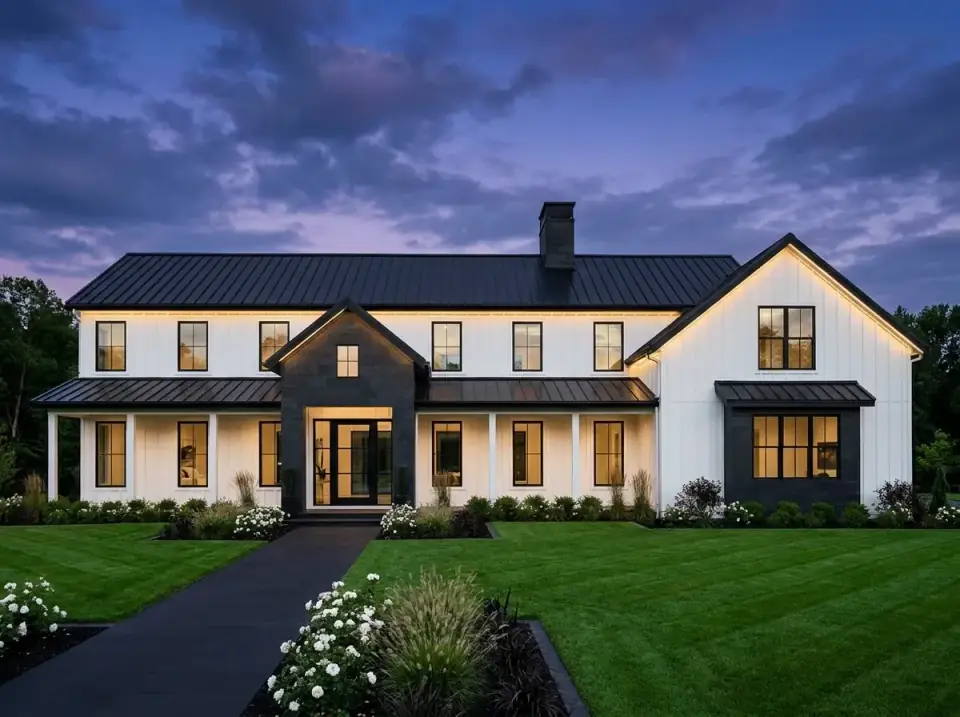
5. High-Contrast Modern Farmhouse at Dusk
Crisp white siding against charcoal stone and black roofing, with uplighting and a dark paved walk lined in white-flowering borders. The boldest, most graphic option, and a strong resale read because it's exactly the modern-farmhouse look buyers chase. Spec the white in factory-finished fiber cement — at 4,207 square feet, hand-painted white siding is a maintenance commitment you'll regret.
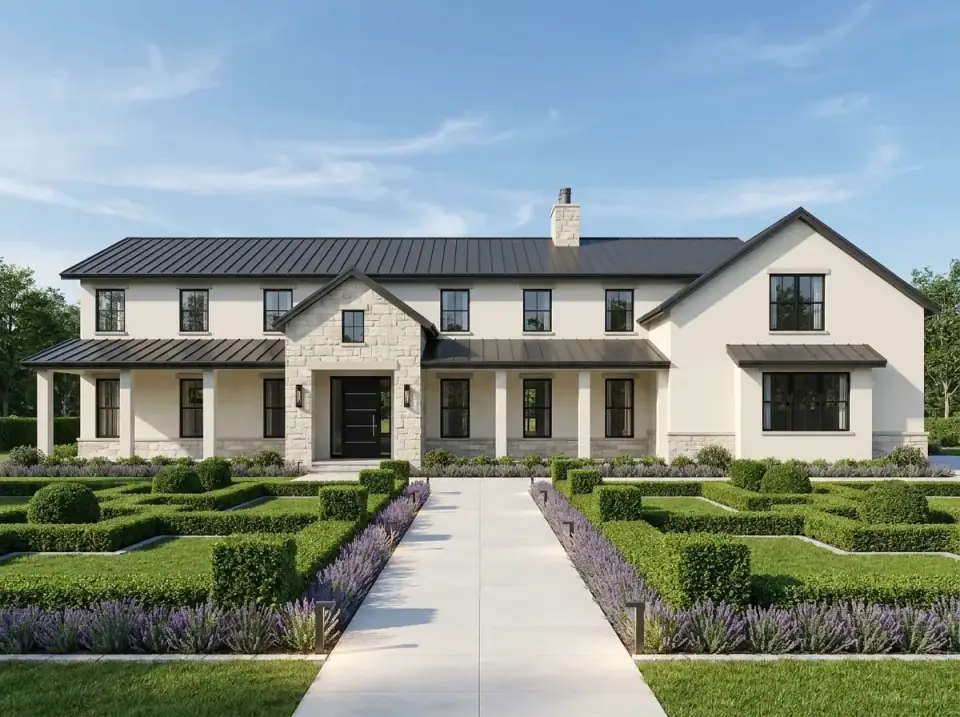
6. Formal Stucco & Parterre Garden
Smooth stucco and light stone with geometric parterre hedging and lavender walks — a refined, European-influenced read for a flat, spacious lot. Beautiful, but two Northeast cautions: traditional stucco struggles in our freeze-thaw (use a drained fiber-cement panel instead), and lavender needs sharp drainage to overwinter here. Gorgeous on the right site with the right specs.
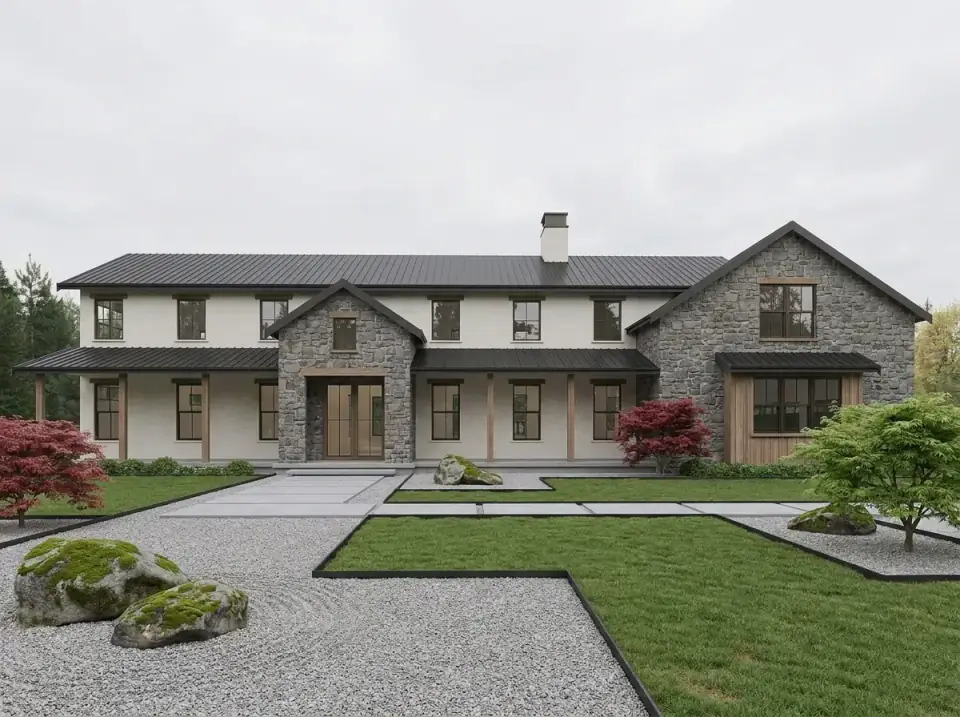
7. Zen Stone & Gravel Courtyard
Dark grey fieldstone and white siding framing a Japanese-inspired yard — raked gravel, moss boulders, Japanese maples, crisp lawn panels. The most distinctive and the most demanding to maintain. Japanese maples actually thrive in the Hudson Valley's dappled shade, so this is more achievable here than the xeriscape; the raked-gravel discipline is the part that takes real commitment.
Reader Questions on Plan 280265JWD
How big is this plan, and who is it really for?
It's 4,207 heated square feet — a large home — with four bedrooms, 3.5 baths, and a 27-by-44-foot four-car garage, across two stories. The layout points clearly at a specific buyer: someone with acreage who needs serious vehicle or workshop storage, wants single-level living via the main-floor master, and has a multi-generational or work-from-home household that can use the upstairs office, loft, and oversized bonus room. It's not a starter home or a small-lot plan. It's a forever home for a family that needs room to spread out and land to put it on.
What does it cost to build in the Northeast in 2026?
Expect roughly $1,190,000 to $2,120,000 turnkey, based on 2026 Hudson Valley and suburban Northeast rates. The barndominium frame keeps the structural shell economical for the size, but this is a four-bath home with a heavy finish package — stone, metal roof, two-tone kitchen, free-standing tubs — and at 4,207 square feet the finishes drive the number more than the framing. A rural site needing well and septic adds $40,000–$80,000. Ignore national-average barndominium per-foot figures; they assume a bare metal shell, not a stone-and-metal modern farmhouse. Get three local builder bids.
Is a barndominium cheaper to build than a conventional house this size?
The shell is, but the gap narrows fast once you add finishes. A barndominium's clean rectangular volume, simple gable roof, and slab foundation are genuinely cheaper and faster to frame than an articulated multi-wing house — that's the real saving. But this plan layers conventional modern-farmhouse finishes onto that frame: stone veneer, standing-seam metal, a high-end kitchen, 3.5 finished baths, and 4,207 square feet of flooring. Those finishes cost the same whether they're over a barn frame or a stick frame. So you save on structure and pay full price on everything you can see and touch.
What foundation does it use, and does it have a basement?
Architectural Designs offers this plan on a slab foundation only — there's no basement or crawlspace option drawn. For a barndominium that's typical and intentional: the form is designed to sit low and simple on a slab, which is part of what keeps the structural cost down. The trade-off is storage and mechanical space. With no basement, your non-living storage is the four-car garage and the bonus room, and the mechanicals live in a utility room or the garage rather than a basement. On a wet or sloped Hudson Valley site, confirm the slab and site drainage plan carefully with your builder.
Is the main-floor master worth it on a two-story plan?
In my view it's the single most valuable feature here. A main-floor master means the owners can live entirely on the ground floor — great room, kitchen, laundry, and primary suite all on one level — and never climb the stairs unless they want to. That's the layout that lets a couple age in place in the same house they raised a family in, while the second floor handles kids, guests, and the home office. It also resells strongly, because the pool of buyers who want or need single-level primary living keeps growing. On a plan this size, it's the feature I'd protect first.
Could I add a screened porch or finish the bonus room differently?
Both are reasonable customizations. The plan gives you a 27-by-8-foot rear covered porch but no screened porch, and in the Northeast bug season I'd seriously consider screening part of that rear porch or adding a dedicated screened structure during the build — far cheaper than retrofitting later. The 20-by-34-foot bonus room is a blank canvas: media room, guest suite with an added bath, home gym, or a teen retreat all fit. If you want it as a guest suite, discuss the plumbing stack location with your builder before the slab is poured so a future bath isn't fighting the structure.
Where to Read Next
If the barndominium format fits how you want to live, compare this against a 5-bedroom single-story barndominium with open living and a single-story 3-bedroom barndominium with a vaulted living core for smaller-footprint takes on the same idea. For the clerestory-and-monitor-roof approach to daylighting, see my review of barndominium plan 405151FDC, and browse the full house plans archive for more reviews in this size class.
Sources & Further Reading
- Architectural Designs — Plan 280265JWD listing and specifications.
- NAHB — 2026 construction cost and Cost vs. Value data.
- Metal Construction Association — standing-seam metal roofing performance and snow shedding.
- James Hardie — fiber-cement siding specs for cold, wet climates.
- National Association of Home Builders — barndominium and post-frame construction guidance.
- U.S. DOE Building America — slab-on-grade and clerestory daylighting strategies.
- This Old House — engineered vs. solid wood flooring over slab.
- International Code Council — IRC egress and habitable-room requirements.

Theo Caldwell
Renovation Designer & Plan Strategist · Hudson Valley, New YorkSeven years bridging architectural drafting and design-build practice, hundreds of house plans walked through doorway by doorway. Theo reviews Architectural Designs marketplace plans with a renovator’s eye and writes the House Plans desk at Renovate and Plan.
More from Theo →
Reader notes