


A failing deck looks like a demolition job and almost never is one. Eight times out of ten, the rot lives in the decking and the guard — the boards you walk on and the rail you lean against — while the frame underneath was sized correctly by the original drafter and still passes inspection. That's the lens I bring to every one of the eight reveals below: read the deck first, then renovate it. Each transformation here is really a sequence of decisions — substructure, surface, guard, program, planting — stacked on a frame that mostly stays put. Here's how each style reads, what touches structure, and what I'd check before anyone swings a hammer.
How I Read a Deck Transformation
Before I judge a single style, I read the frame. On a Hudson Valley deck the load path runs decking to joists, joists to a beam, beam to posts, posts to footings poured below our roughly 42-inch frost line. Most of what makes the before-after photos below so dramatic — new decking, a new guard, furniture, planting — never touches that load path. That's exactly what makes a deck one of the highest-return renovations in the whole house: you're re-skinning a structure that already passed inspection, not pouring new concrete. If the existing frame is sound — no soft posts, no rusted ledger fasteners, no rot at the band joist — most of the drama here is achievable as a finish swap.
So the order of operations I follow is the same one I'd use on any of the outdoor living reinventions I've walked: confirm the structure and the ledger flashing, then choose the surface, then the guard, then the program (dining, lounging, meditating), then the planting. Notice the guard shows up early — a baluster swap from wood pickets to cable or glass reads as the single biggest visual change in nearly every reveal below, and it rarely requires touching the deck boards. The moves that actually cost you engineering are the heavy ones: tile floors, water features, and built-in fire. Keep that hierarchy in mind as you scroll; each style is a set of choices made in that sequence.
1. Minimalist Modern Sanctuary
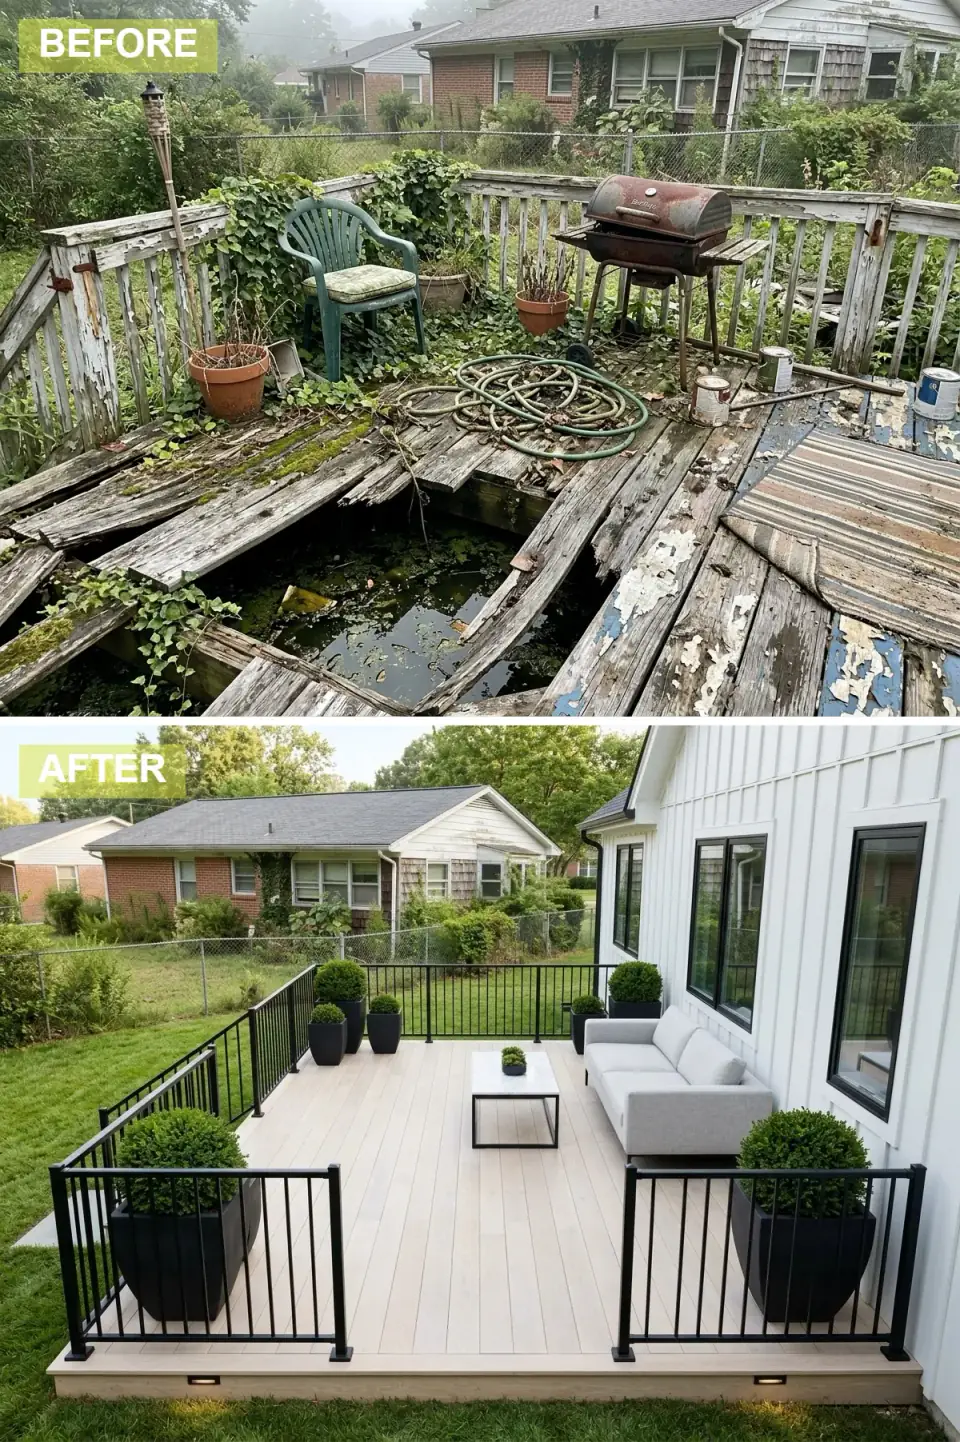
The rotting planks and the hazardous hole are gone, replaced by light-toned composite decking that shrugs off weather, and the tired white picket guard gives way to slim black metal balusters that open the view to the yard. A low grey outdoor sofa and a black-framed white coffee table set a restrained seating zone; black planters with clipped boxwoods add structured greenery, and recessed step lighting carries the deck past dusk. The white board-and-batten siding with black window frames echoes the deck's monochrome palette, tying the structure cleanly back to the house.
Here's what the plan would tell you: this is the purest finish-swap of the eight, which is why it's the one I'd hand a homeowner working over a sound existing frame. The black metal guard still has to meet IRC R507 — 36-inch minimum height, no 4-inch sphere passing through — so buy a manufactured aluminum baluster system (Fortress, Westbury) rather than improvising. For the light decking in our freeze-thaw climate, spec a capped composite like TimberTech AZEK Vintage in Coastline or Trex Transcend in Island Mist; uncapped first-generation composite chalks and stains within a few Hudson Valley winters. Light boards run cooler underfoot than dark — a real comfort difference on a south-facing deck in July.
Color Palette
Capped composite in a pale tone — TimberTech AZEK Coastline or Trex Island Mist — for a clean, heat-reflective foundation.
Powder-coated aluminum balusters (Fortress, Westbury) — a sharp contemporary silhouette that won't rust at the welds.
Board-and-batten in Benjamin Moore Chantilly Lace — crisp farmhouse framing for the deck.
Fiber-clay geometric planters anchoring the space with single-specimen topiaries.
2. Garden Courtyard Elegance
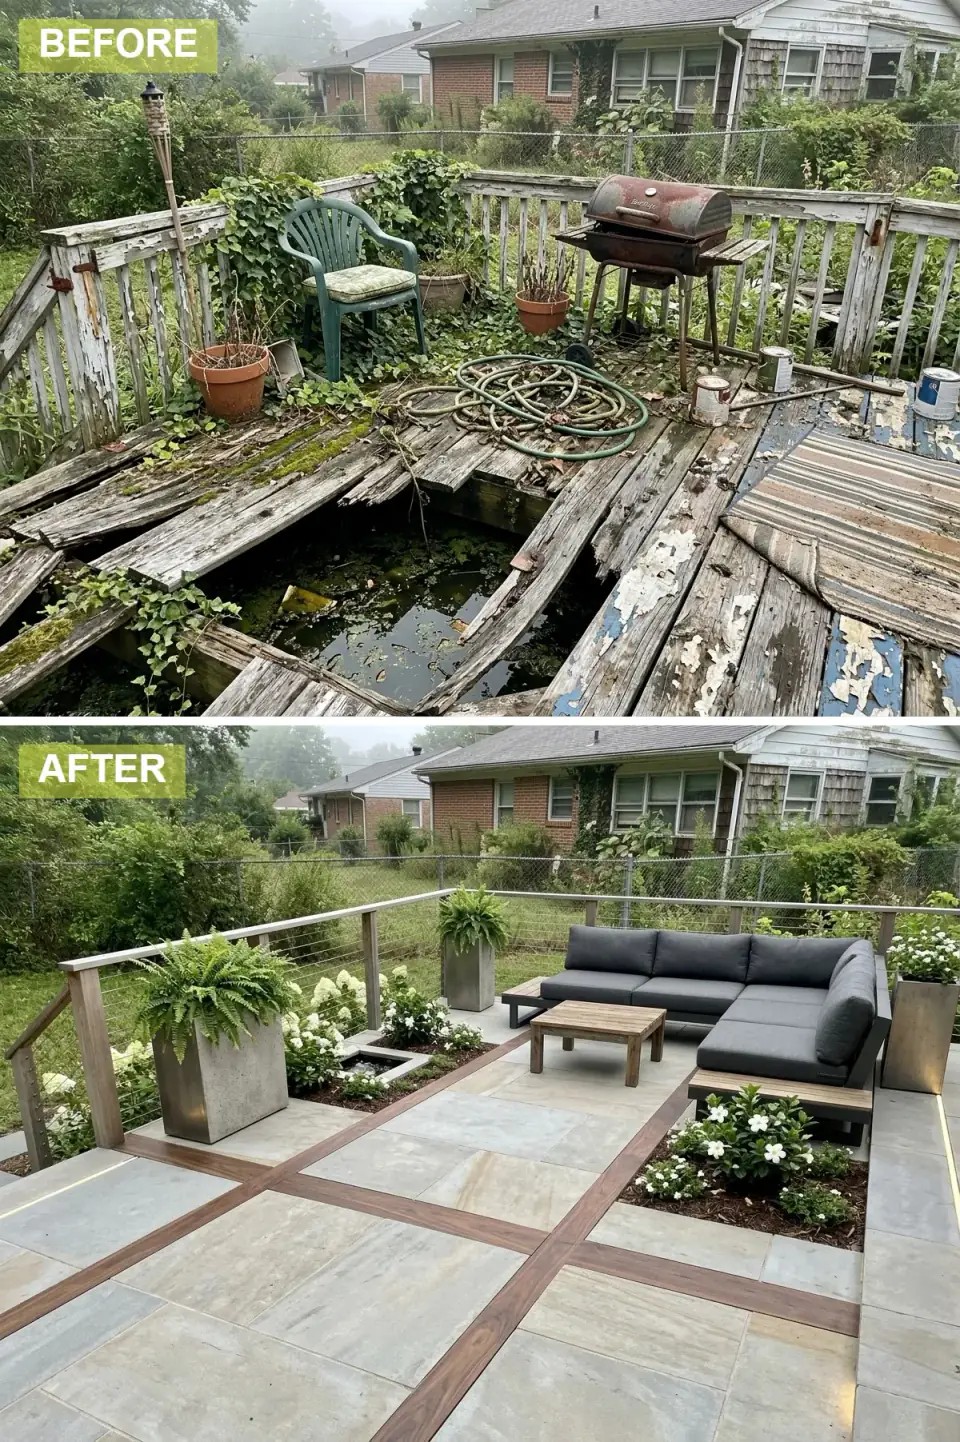
The dilapidated wood structure is reimagined as a sophisticated terrace: large-format porcelain tiles striped with rich wood inlays form a geometric pathway, and the crumbling guard becomes a cable-and-wood system that preserves sightlines. An L-shaped charcoal sectional anchors the corner beside a natural wood coffee table. Built-in beds now hold white hydrangeas and delicate flowers around a central water feature where the stagnant hole used to be, and massive concrete planters with cascading ferns bring height and lush texture. The whole space reads as a serene, walled courtyard.
The plan-literate catch is the floor, and it's a big one. Porcelain tile cannot sit on a standard deck frame built for 5/4 decking — it needs either a poured slab or a pedestal-paver system (Bison, Archatrak) over a waterproofed structure, which changes your joist spacing, your drainage plane, and your load math. On a ground-level deck this is straightforward; on a raised one it's an engineering conversation. The water feature compounds it: water is dead load that sits there permanently, plus a supply line and a GFCI circuit that have to be roughed in before the surface goes down. Both are framing-stage decisions, not finish-stage ones — decide them before the substructure closes or you'll be rebuilding it.
Color Palette
Large-format 2cm porcelain pavers in a stone look — frost-rated and far lower-maintenance than real travertine here.
Ipe or thermally modified ash strips dividing the tile field — geometric warmth that ages to silver if left unoiled.
Solution-dyed acrylic (Sunbrella) in charcoal — the only fabric that holds tone through a Northeast summer.
Fiber-reinforced concrete planters — industrial-organic texture that survives freeze-thaw better than terracotta.
3. Sky-High Contemporary Lounge
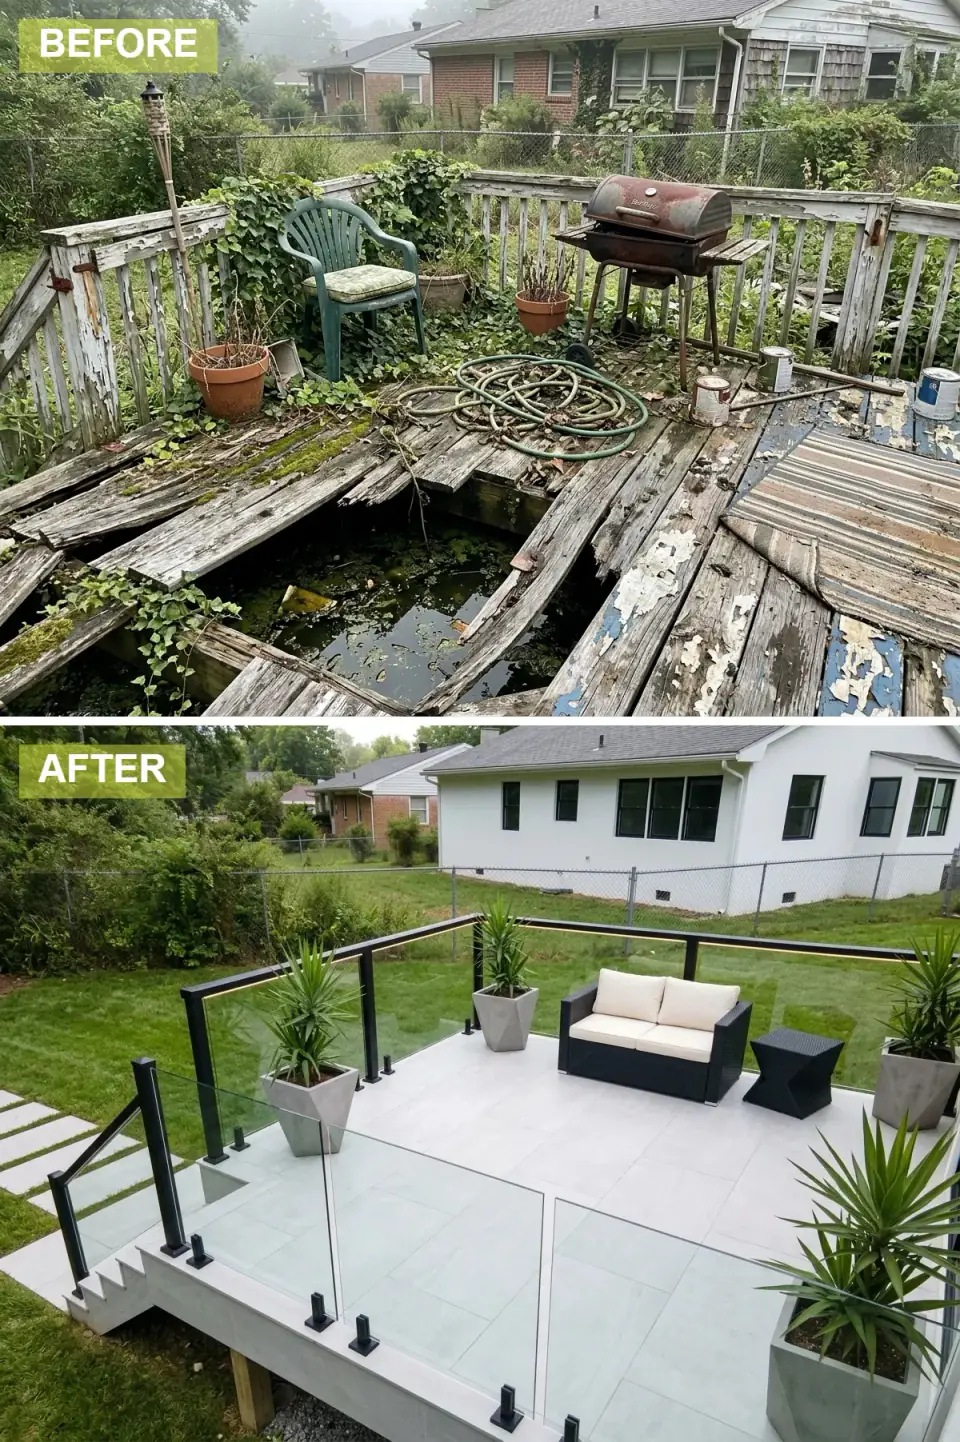
The decaying platform is replaced by an elevated white porcelain tile deck that appears to float above the landscape. Frameless glass panels on matte black posts read as an almost invisible guard, opening the view dramatically, while LED strips set into the top rail give an even evening glow. A compact black wicker loveseat with ivory cushions makes an intimate perch beside a sculptural black side table, and angular concrete planters hold architectural succulents and yucca. New concrete steps with precise geometry handle access, and the home's white facade with black-trimmed windows reinforces the ultra-modern read.
Plan-aware verdict: glass guards are gorgeous and unforgiving. On an elevated deck the glass has to be tempered or laminated safety glass in a tested system (Viewrail, Trex Signature) that meets the IRC R507 guard-load requirement — a glass panel still has to resist a 200-pound concentrated load at the top rail, and a hardware-store kit won't certify to that. The floating-tile look carries the same pedestal-paver requirement as the courtyard above. The LED rail lighting is the easy win: low-voltage tape on a transformer and a photocell, run while the rail is open, delivers most of the after-dark drama for a few hundred dollars.
Color Palette
Large-format porcelain pavers in pale grey-white — a luminous floor plane that bounces daylight up into the seating.
Matte black structural posts framing tempered glass — powder-coated aluminum for corrosion resistance.
Angular fiber-cement vessels housing spiky, drought-tolerant architectural plants.
All-weather woven resin wicker — textural contrast against the hard, reflective floor.
4. Modern Farmhouse Retreat
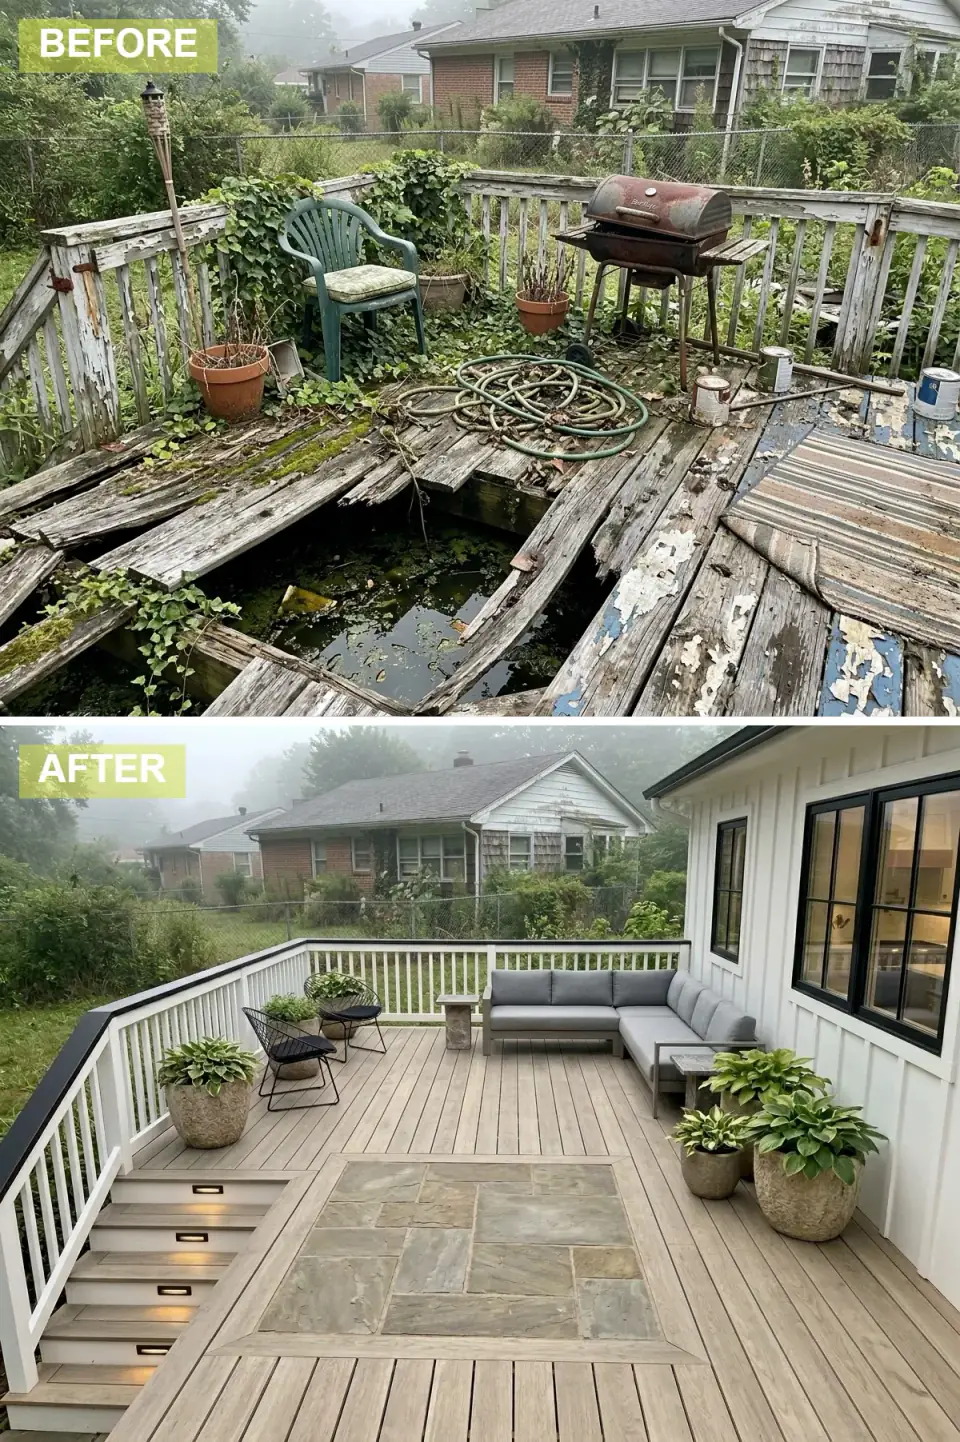
The rotted boards and the hazardous gap are replaced with warm natural-toned composite decking, set with a central stone inlay that reads like an outdoor area rug. A classic white guard with a bold black top rail covers the old peeling paint, and subtle riser lighting runs the wide wooden steps. A grey L-shaped sectional handles generous seating beside sculptural black wire chairs and a stone accent table, and large textured planters brim with hostas and lush foliage. The white board-and-batten exterior with black-framed windows sets the quintessential modern farmhouse backdrop, and the misty light lends the renewed space a calm, atmospheric quality.
Here's what the plan would tell you: the stone inlay is the one move that wants forethought. A flush stone-in-decking detail means the stone field has to be supported on its own framing dropped to the right depth so the finished stone sits level with the composite — you can't just lay pavers on top of finished decking and call it flush. It's a framing-stage detail. Everything else is finish: the two-tone guard (white balusters, black cap) is a paint-and-cap decision, and the riser lights are low-voltage. For the boards, a driftwood-toned capped composite (TimberTech Vintage Weathered Teak, Trex Transcend Rope Swing) gives the weathered-timber look without the annual re-staining real wood demands here.
Color Palette
Warm-toned capped composite emulating weathered coastal timber — no annual oiling required.
Painted balusters in Benjamin Moore Simply White — brightens the perimeter against the black cap.
Natural flagstone or porcelain stone-look pavers forming the organic central focal point.
Sculptural powder-coated wire seating — artistic contrast against the soft upholstery.
5. Zen Garden Deck
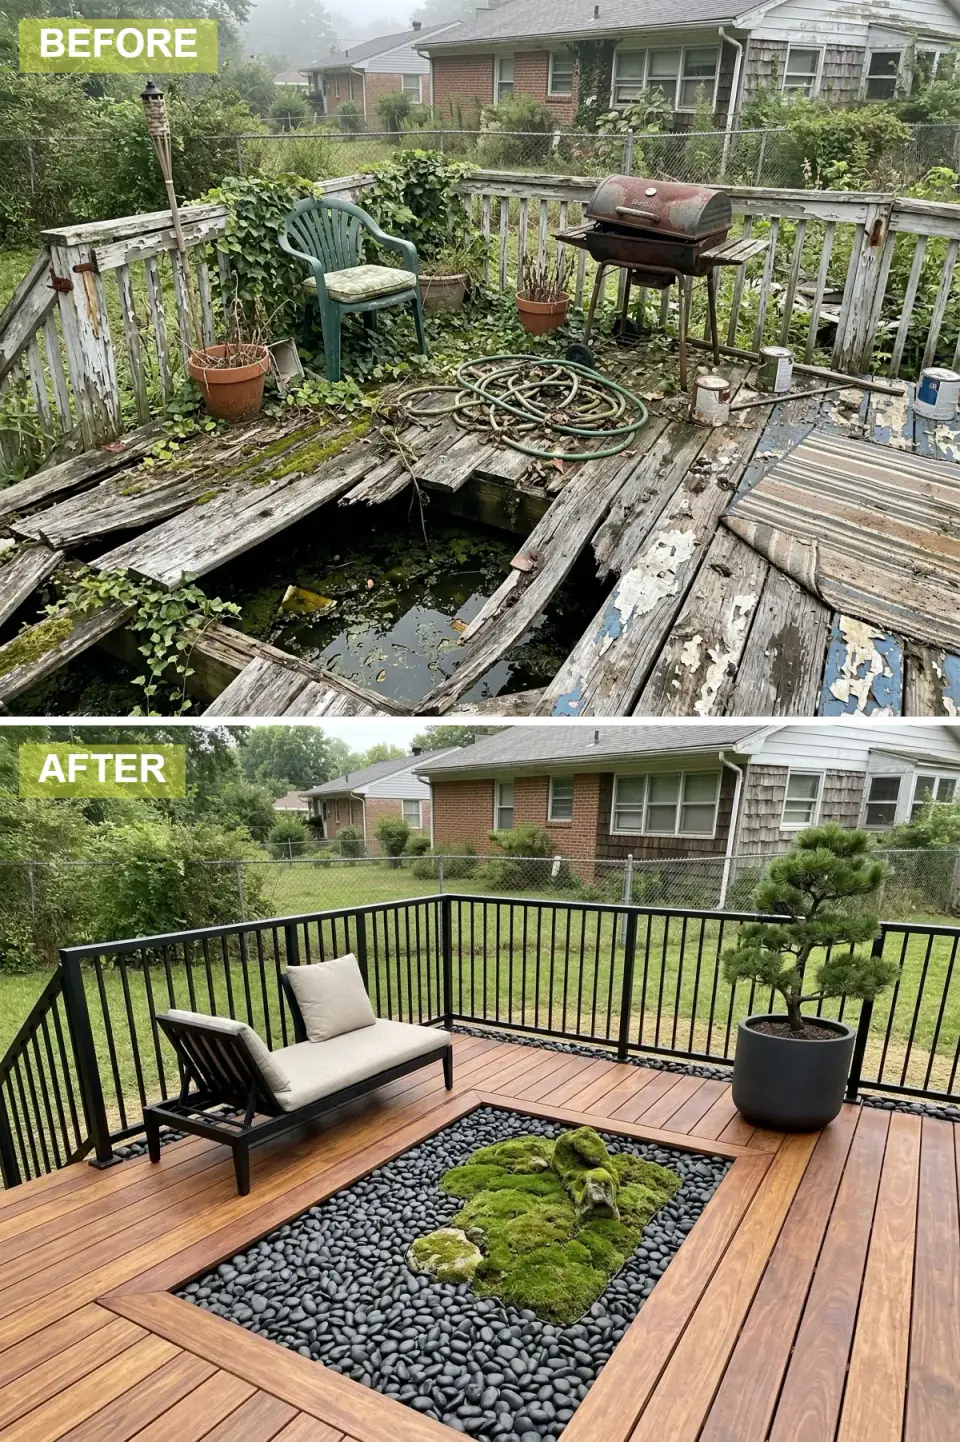
Where rotting timber and a mosquito-breeding hole once sat, a rich hardwood deck now carries a built-in Zen garden. The meditative focal point is recessed into the deck plane, filled with polished black river stones and moss-covered boulders that reference Japanese dry gardens. A sleek black lounge chair with a natural linen cushion gives a solitary perch for stillness, slim black metal railings hold the view while visually disappearing, and a sculptural pine in a charcoal planter reinforces the Eastern aesthetic. The warm ipe-toned decking against the cool greens and blacks of the garden makes a deeply peaceful sanctuary.
Plan-aware verdict: a recessed garden is a framing decision dressed up as a styling one. The recessed bed needs its own framed, sloped, and waterproofed pan with positive drainage so water from the stones and moss exits the structure instead of pooling on your joists — get that wrong and the rot you just removed comes right back underneath. Build it with a membrane-lined tray and a drain that ties to the deck's runoff path. The decking itself, true ipe (Brazilian walnut), is gorgeous and heavy and wants stainless fasteners and an annual coat of penetrating oil to hold its tone; let it go and it silvers to a handsome grey that also reads well with the stones.
Color Palette
True ipe with natural grain variation — oil it with Cutek or Penofin to hold the warm tone, or let it silver.
Smooth black Mexican beach pebbles filling the recessed garden bed.
Living moss and stone — a verdant meditation focal point that needs shade and consistent moisture to hold.
Dark-stained wood or powder-coated steel chair frame for quiet sophistication.
6. Sunset Industrial Lounge
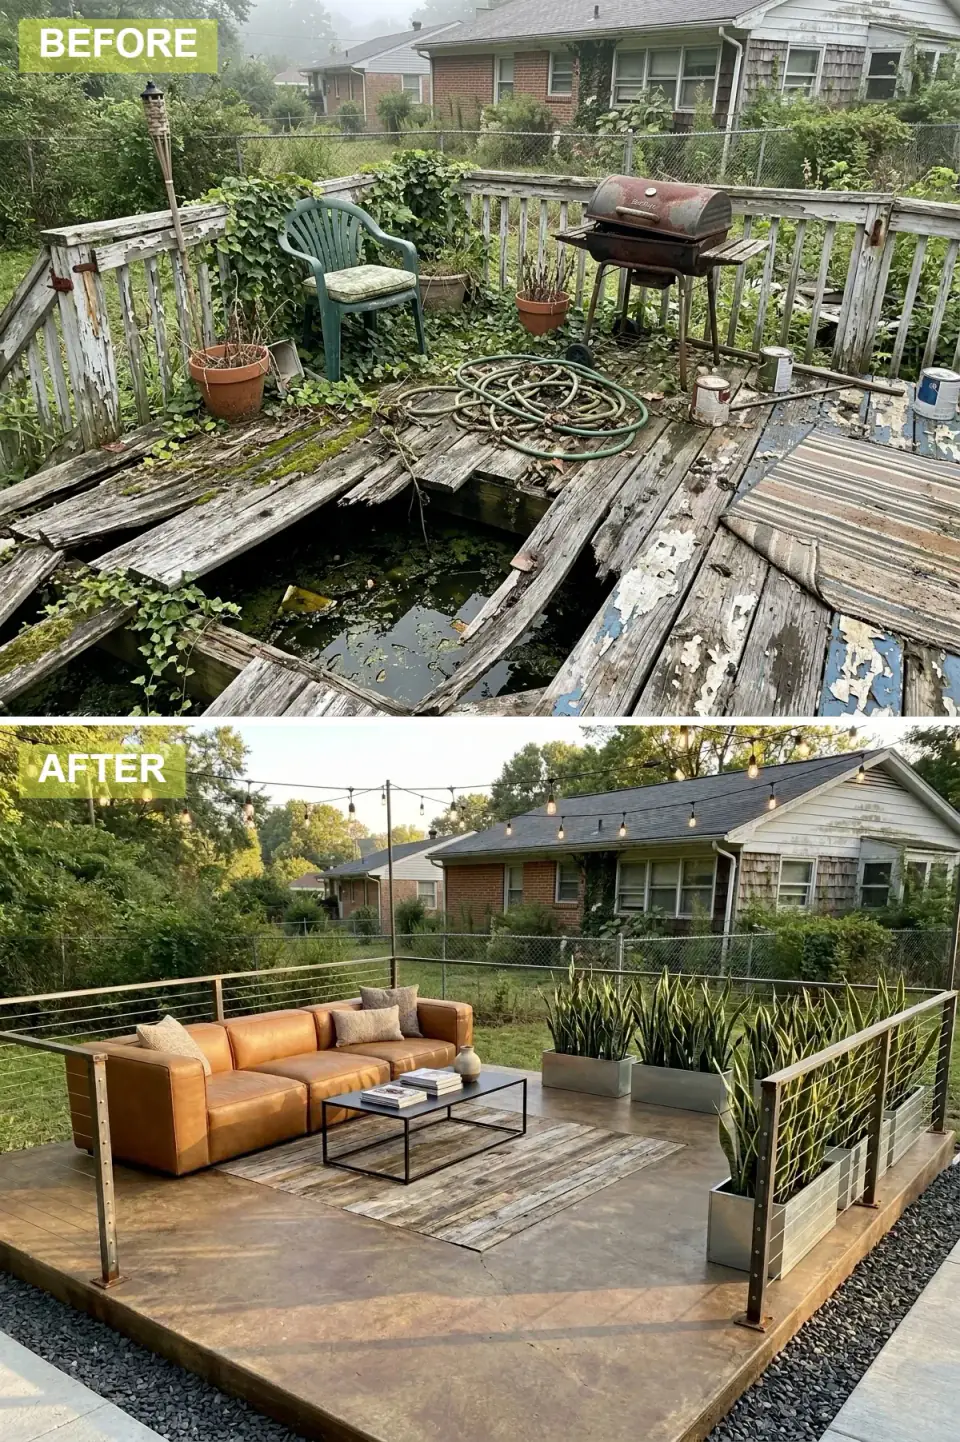
The collapsed wooden structure becomes a warm concrete or polished-stone terrace with subtle tonal variation that catches the golden-hour light. Industrial cable railings with wood caps and metal posts make a refined perimeter without blocking the view. A cognac leather sofa is the hero, grounded by a black metal coffee table stacked with books, and a weathered outdoor rug defines the seating zone. Snake plants in galvanized planters add vertical, graphic structure, café string lights bring romantic evening ambiance overhead, and dark gravel around the platform handles drainage and texture — a refined industrial-meets-mid-century outdoor living room.
Here's what the plan would tell you: a stained-concrete terrace is a slab-on-grade or a structural-slab decision, not a deck-board swap — if you want this look at grade, you're pouring and sloping a slab for drainage; if it's elevated, you need a structural slab or a concrete-look porcelain over pedestals, because poured concrete on a wood deck frame is far too heavy. Cable railings keep the view open but they require a rigid frame: cable tensioned between flexible posts sags and fails the 4-inch sphere rule, so the end posts must be properly braced. The string lights need a real anchor point — a post or a pergola arm — sized for the wire tension, not a staple into fascia.
Color Palette
Acid-stained concrete or large stone-look porcelain in earthy sunset tones — durable and ages with character.
Leather-look all-weather upholstery in warm tan — injects mid-century warmth into the industrial frame.
Stainless cable with metal posts and wood caps — marine-grade 316 cable resists corrosion through wet seasons.
Galvanized metal planters housing architectural snake plants for vertical rhythm.
7. Tropical Resort Escape
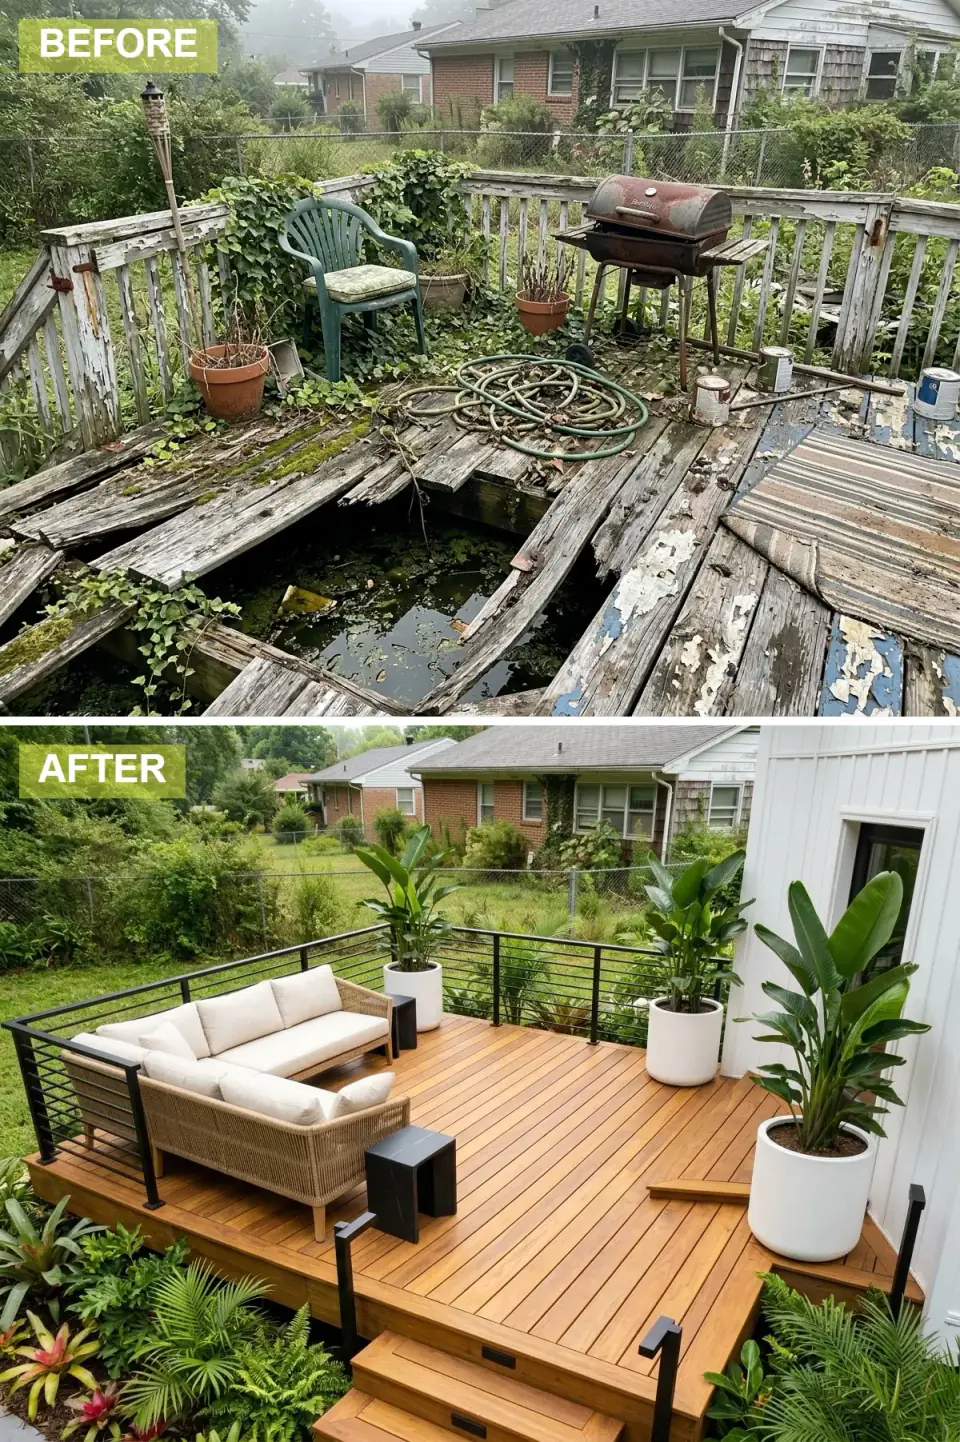
The rotting deck and overgrown weeds give way to a warm natural-wood platform with clean lines and a welcoming staircase. Black horizontal bar railings make a contemporary safety barrier while keeping an open connection to the greenery. A generous natural wicker sectional with plush ivory cushions invites a long stay, flanked by sculptural black accent tables, and towering white cylindrical planters hold dramatic bird of paradise that sways above the deck. At ground level, ferns, bromeliads, and palm fronds build a dense, resort-like understory, and the white exterior amplifies the brightness of the tropical palette.
Plan-aware verdict: the tropical look is mostly planting and furniture, which makes it one of the most achievable here over a sound frame — but the horizontal bar railing is the detail to get right. Horizontal rails are a known climbability concern; under IRC R507 guard rules a ladder-effect rail in a household with young children can be flagged, so confirm your local code adoption and consider tighter spacing or a tensioned-cable alternative if kids use the deck. The bird of paradise is a container annual in our climate — it won't overwinter outdoors in the Hudson Valley — so plan to move the planters into a garage or sunroom, or treat them as a seasonal splurge. Warm-toned decking complements both the green and the ivory cushions.
Color Palette
Honey-toned hardwood or warm capped composite with a smooth finish — complements both foliage and neutral upholstery.
Horizontal bar metal railing — sleek modern contrast; verify local code on horizontal spacing first.
Plush solution-dyed acrylic upholstery for resort-grade comfort that sheds rain.
Glossy cylindrical fiberglass containers — light enough to move indoors for the tropicals' overwinter.
8. Monochrome Graphic Statement
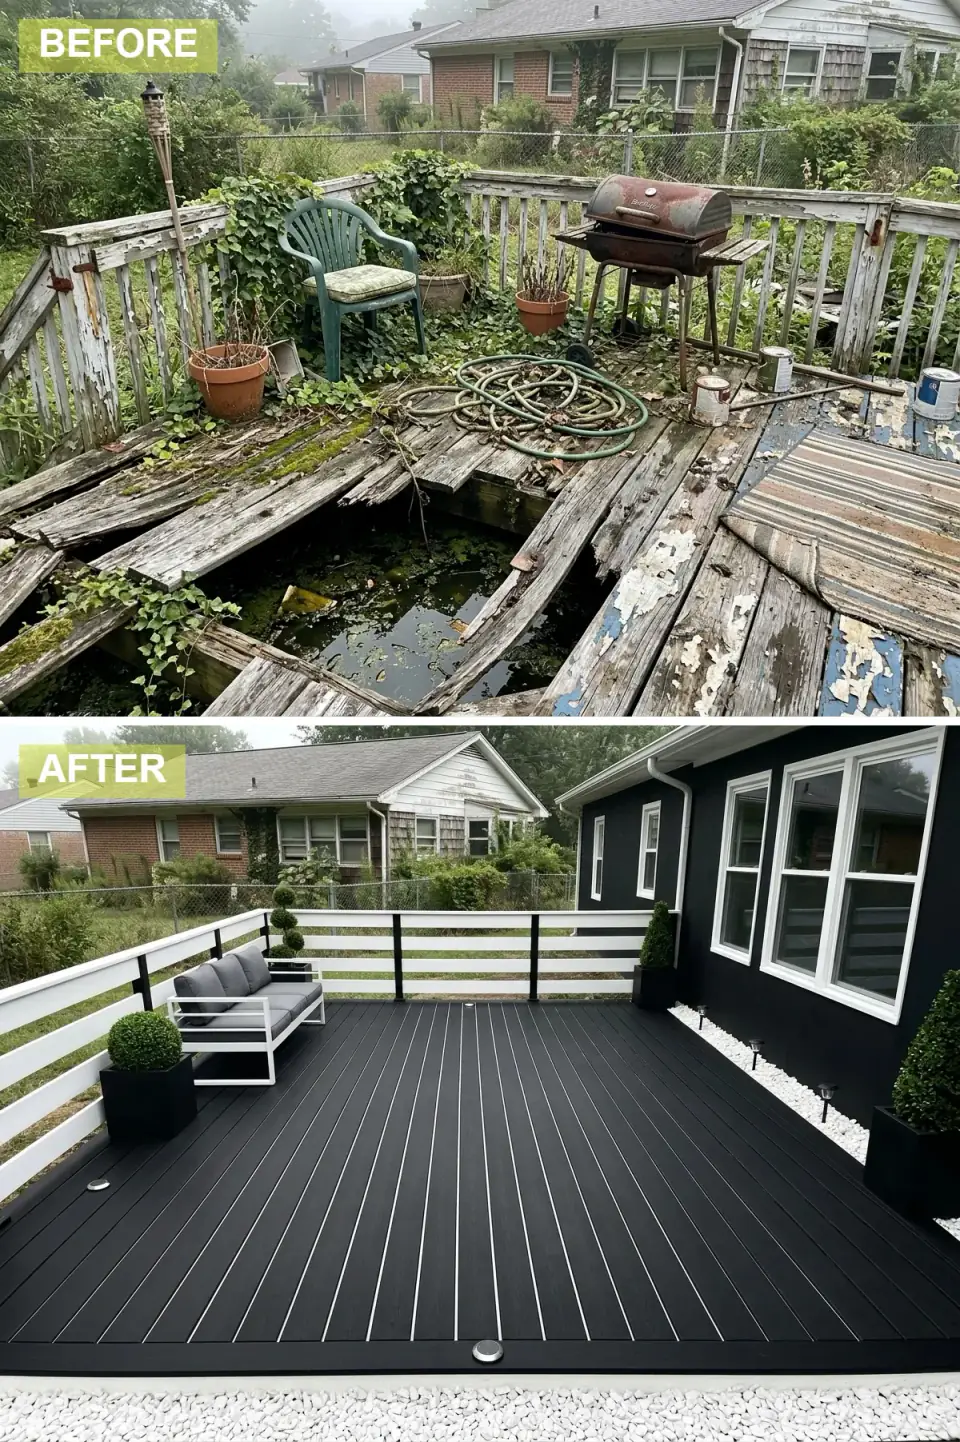
Every trace of decay gives way to a daring high-contrast scheme. The deck surface is now matte black with precise white lines between the boards, an almost illustrated, graphic quality. A bold white horizontal railing with black posts frames the space with intention, and the home's exterior is painted deep black with crisp white window trim, extending the monochrome palette architecturally. A minimalist white-framed sofa with grey cushions offers restrained seating, spherical boxwoods in black planters punctuate the perimeter, and white pebble borders make a textural moat around the deck and foundation. Recessed floor lights add subtle drama, turning the structure into a bold, gallery-like outdoor installation.
Here's what the plan would tell you: this is a finish-and-paint transformation, which is its appeal — almost nothing here touches structure. The catch is the black decking itself. Dark boards run hot underfoot, meaningfully hotter than the light decks above, so on a south- or west-facing deck I'd steer a barefoot household toward a heat-managed capped composite (TimberTech's PaintedPro / Coastline range, or Trex's cooler-surface lines) rather than a matte black stain on wood, which both bakes and shows every scuff. The white board lines are a real maintenance commitment — they're the first thing to grey. The recessed floor lights are low-voltage and want to go in while the boards are open.
Color Palette
Heat-managed capped composite in deep black — a dramatic graphic foundation that hides dirt and frames greenery.
Wide horizontal white rails in Benjamin Moore Chantilly Lace — stark architectural contrast against the black.
Saturated black siding — Benjamin Moore Black Beauty or Sherwin-Williams Tricorn Black — extending the envelope.
Bright white river rock defining the deck perimeter and improving foundation drainage.
Pro Tips From the Renovation Designer's Chair
- Remediate the substructure before you spend a dollar on finishes. Rot, a failing ledger, or undersized footings have to be fixed at the frame level first. The prettiest decking in the world is worthless over a band joist that's pulling away from the house — and a ledger failure is the most common catastrophic deck collapse there is.
- Match the material to the Hudson Valley climate, not the catalog photo. Capped composite, true ipe, frost-rated porcelain, and stained structural concrete all survive here; uncapped composite and film stains on softwood don't. Spec for freeze-thaw and a real winter, and the deck looks new in year five.
- Know which moves touch structure. Decking, guards, furniture, and planting are finish-stage. Tile floors, water features, built-in fire, recessed planting beds, and heavy stone inlays are framing-stage — they change load, drainage, and code, and they have to be decided before the substructure closes.
- Buy a tested guard system, never improvise one. IRC R507 governs deck guards: 36-inch minimum height, no 4-inch sphere passing through, and resistance to a 200-pound concentrated load. Cable, glass, and metal all qualify only as engineered, manufactured systems — Feeney, Fortress, Viewrail, Trex — not as parts assembled from a hardware aisle.
- Layer three kinds of light. Ambient (string or overhead), task (stair risers, cooking), and accent (recessed floor, planter uplights). Run the low-voltage wiring while the boards and rails are open; retrofitting lighting into a finished deck is a tear-up.
- Tie the deck to the house with one repeated color. Carry the home's trim or window color into the railing or deck border and the new deck reads as original architecture instead of a bolt-on. It's the cheapest move with the biggest cohesion payoff.
Cost-Saving Moves That Don't Read as Cuts
- Keep the frame, swap the skin. If the substructure passes inspection, re-decking and re-guarding over the existing frame delivers most of the before-after drama at a fraction of a full rebuild. Have a contractor confirm the footings, ledger, and posts first — that inspection is the cheapest money you'll spend.
- Guard before floor. A baluster swap — wood pickets out, black metal or cable in — is the single biggest visual change per dollar in nearly every reveal here, and it doesn't touch the decking. Do it first and you may find you can live with the existing boards another season.
- Porcelain pavers over poured slabs. If you want the stone-terrace look on grade, frost-rated porcelain pavers on a compacted base cost far less than a poured-and-stained slab and lift out individually if a utility ever needs access underneath.
- Seasonal tropicals, permanent frame. Skip trying to overwinter tender bird-of-paradise and palms. Buy them as a seasonal container splurge, enjoy them May through September, and compost or store them — cheaper and lower-stress than fighting a Hudson Valley winter.
- Low-voltage lighting, big effect. A transformer, a photocell, and a run of LED tape or path lights deliver the after-dark mood of these decks for a few hundred dollars — the highest drama-per-dollar upgrade in the whole project.
Reader Questions on Deck Transformations
Can I really renovate my deck without rebuilding the frame?
In most cases, yes — if the substructure is sound. Have a contractor check the footings (poured below the roughly 42-inch frost line here), the ledger connection to the house, the band joist, and the posts for rot or movement. If those pass, you can re-deck and re-guard over the existing frame, which is where most of the visual transformation in these eight reveals lives. The exceptions are the heavy looks — porcelain tile floors, water features, built-in fire, recessed planting beds — which add load or change drainage and may require structural upgrades. Everything else is a finish swap on top of what you already have.
Composite or real wood for a Hudson Valley deck?
Both work, but they ask for different commitments. Capped composite (TimberTech AZEK, Trex Transcend) is the low-maintenance choice — no annual oiling, holds color through freeze-thaw, and the light tones run cooler underfoot. Real hardwood like ipe is gorgeous and structurally superb but wants stainless fasteners and yearly penetrating oil to keep its tone, or it silvers to grey. Softwood with a film stain is the one I steer people away from here; our winters peel it within a couple of seasons. For most homeowners who want it to look new in year five without weekend upkeep, capped composite wins.
Which railing style gives the biggest visual change?
A guard swap is the single highest-impact move per dollar in nearly every before-after here. Trading dated wood pickets for slim black metal balusters, tensioned cable, or frameless glass instantly modernizes a deck and opens the view — and it usually doesn't require touching the decking. The catch is that all three must be tested, manufactured systems that meet IRC R507: 36-inch minimum height, no 4-inch sphere passing through, and resistance to a 200-pound top-rail load. Buy from Feeney, Fortress, Viewrail, or Trex rather than assembling parts; an improvised cable or glass guard is a real safety and code failure.
Why can't I just lay porcelain tile over my existing deck boards?
Because a standard deck frame is engineered for the load and the joist spacing of 5/4 decking, not the weight and rigidity tile demands. Porcelain needs either a poured slab or a pedestal-paver system (Bison, Archatrak) over a waterproofed structure, which changes joist spacing, drainage, and load math. On a ground-level deck this is easy. On an elevated one it's an engineering conversation — laying tile straight onto an elevated wood frame leads to cracked grout, movement, and water trapped against the joists. If you love the stone-terrace look but have a standard raised frame, porcelain pavers on adjustable pedestals are the honest path.
Which of these eight is the easiest to pull off over an existing deck?
The Minimalist Modern Sanctuary and the Monochrome Graphic Statement are the purest finish swaps — new decking, a new metal guard, furniture, and planters, with nothing touching structure. The Tropical Resort Escape is close behind, since it's mostly planting and furniture (just verify the horizontal-rail code question). The hardest are the Garden Courtyard, the Sky-High Contemporary, and the Zen Garden, because porcelain floors, glass guards, water features, and recessed planting beds all reach into the substructure. Start with the finish-stage looks if you want a fast, lower-cost transformation over a sound frame.
How do I make a new deck look like it was always part of the house?
Repeat one of the home's existing colors on the deck. Carry the window trim or siding color into the railing, the deck border, or the stair stringers, and the eye reads continuity instead of a bolt-on addition. The minimalist and farmhouse reveals above both do this — black window frames echoed in a black guard, white siding echoed in a white railing. Beyond color, align the deck's lines with the architecture: let stair runs and board direction relate to door openings and window rhythm rather than landing wherever was convenient. Cohesion is mostly about repetition and alignment, not expense.
Where to Read Next
If these reveals sparked something, a few related reads on Renovate and Plan stay in the backyard: my ten deck makeovers, drab to dreamy runs one platform through ten more style languages; my nine outdoor living reinventions zooms out to the whole yard; the backyard forest-bathing nook takes the Zen-deck idea further; and the staycation pool shows what happens when the deck becomes a resort. The broader outdoor renovations category collects the rest.
Sources & Further Reading
- International Code Council. IRC 2021 Section R507 — Exterior Decks (structure, ledger, and guard requirements). codes.iccsafe.org
- North American Deck and Railing Association (NADRA). Deck Safety and Inspection Guidelines. nadra.org
- This Old House. Composite vs. Wood Decking and Deck Renovation References. thisoldhouse.com
- TimberTech / AZEK. Capped Composite Decking Specification and Heat-Management Data. timbertech.com
- Trex. Transcend and Signature Decking and Railing Specifications. trex.com
- Feeney / Viewrail. Cable and Glass Guard System Load-Test Documentation. feeneyinc.com
- Architectural Digest. Outdoor Living and Deck Design References. architecturaldigest.com
- NAHB / Hanley Wood. 2026 Cost vs. Value Report — Deck Addition and Outdoor Living ROI. remodeling.hw.net
- U.S. Department of Energy. Low-Voltage Landscape and Outdoor Lighting Efficiency Guidelines. energy.gov

Nora Whitfield
Renovation Designer & Interiors Editor · Beacon, New YorkNine years of design-build renovation work across the Hudson Valley and the Northeast. Nora runs the Renovations, Room Guides and Renovation Mind desks — before-and-after studies, room-by-room design guides, and the long essays on why what we renovate matters.
More from Nora →

Reader notes