


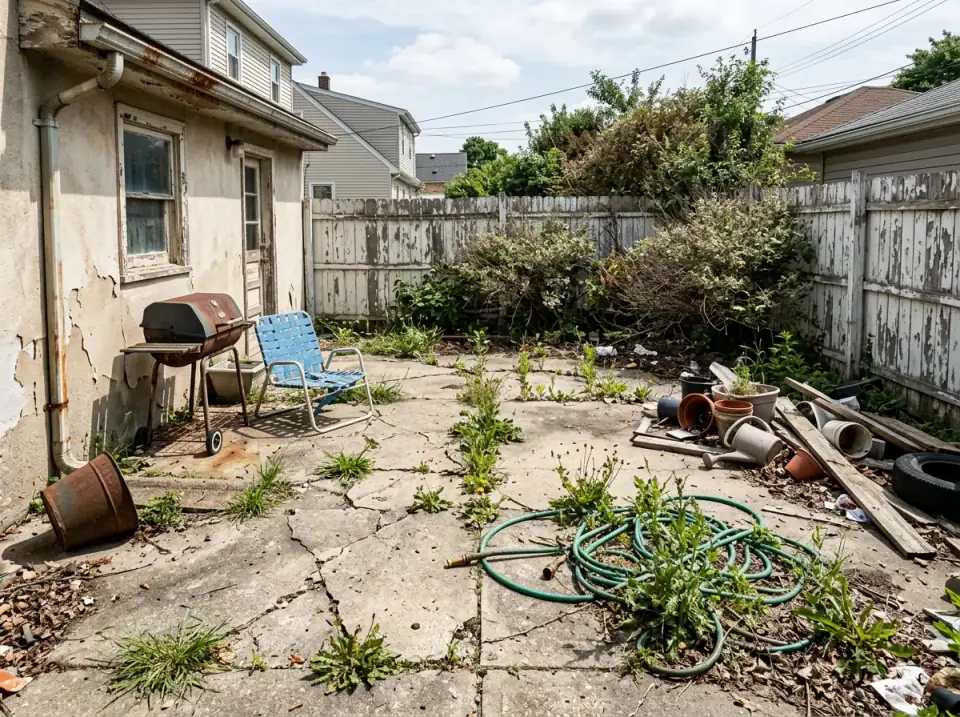
A tired pool surrounded by cracked concrete is one of the most common things I walk up to on a Hudson Valley property. I am Theo Caldwell, and after seven-plus years moving between blueprints and job sites, I have learned that the pool itself is rarely the problem — it is everything around it that was never properly planned. These ten before-and-afters take one ordinary pool area and reimagine it ten ways, from a Zen garden to a mid-century courtyard. Each shows how material, grade, and landscape do the heavy lifting, and each carries the question I bring to every site: what would the plan tell you before you pour a single new paver?
How I Read a Pool Surround
A pool renovation looks like a decorating project and is actually a sitework project. Before any style conversation, I read three things off the existing conditions: the grade, the drainage, and the substrate under the deck. Water has to run away from the house and away from the coping, not toward it, and the slab or sub-base under whatever paver you choose has to be sound — because in a freeze-thaw climate like the Northeast, a beautiful new surface laid over a heaving old base will telegraph every crack within two winters. Read the site first, then choose the look.
The other read is what I call framing-stage versus finish-stage, the same lens I bring to a house. Decking material, drainage, the deck-to-coping detail, the fence structure — those are framing-stage decisions that touch water and code and have to be settled first. Cushion color, umbrella choice, fire-pit style — finish stage. Most pool makeovers I am called to fix inverted that order, chasing a mood board while the deck still ponded water at the back door. If you want the broader version of how I sequence an outdoor project, I lay it out in my guide to outdoor living reinventions. Plan the bones; then dress the space.
1. Zen-Inspired Sanctuary
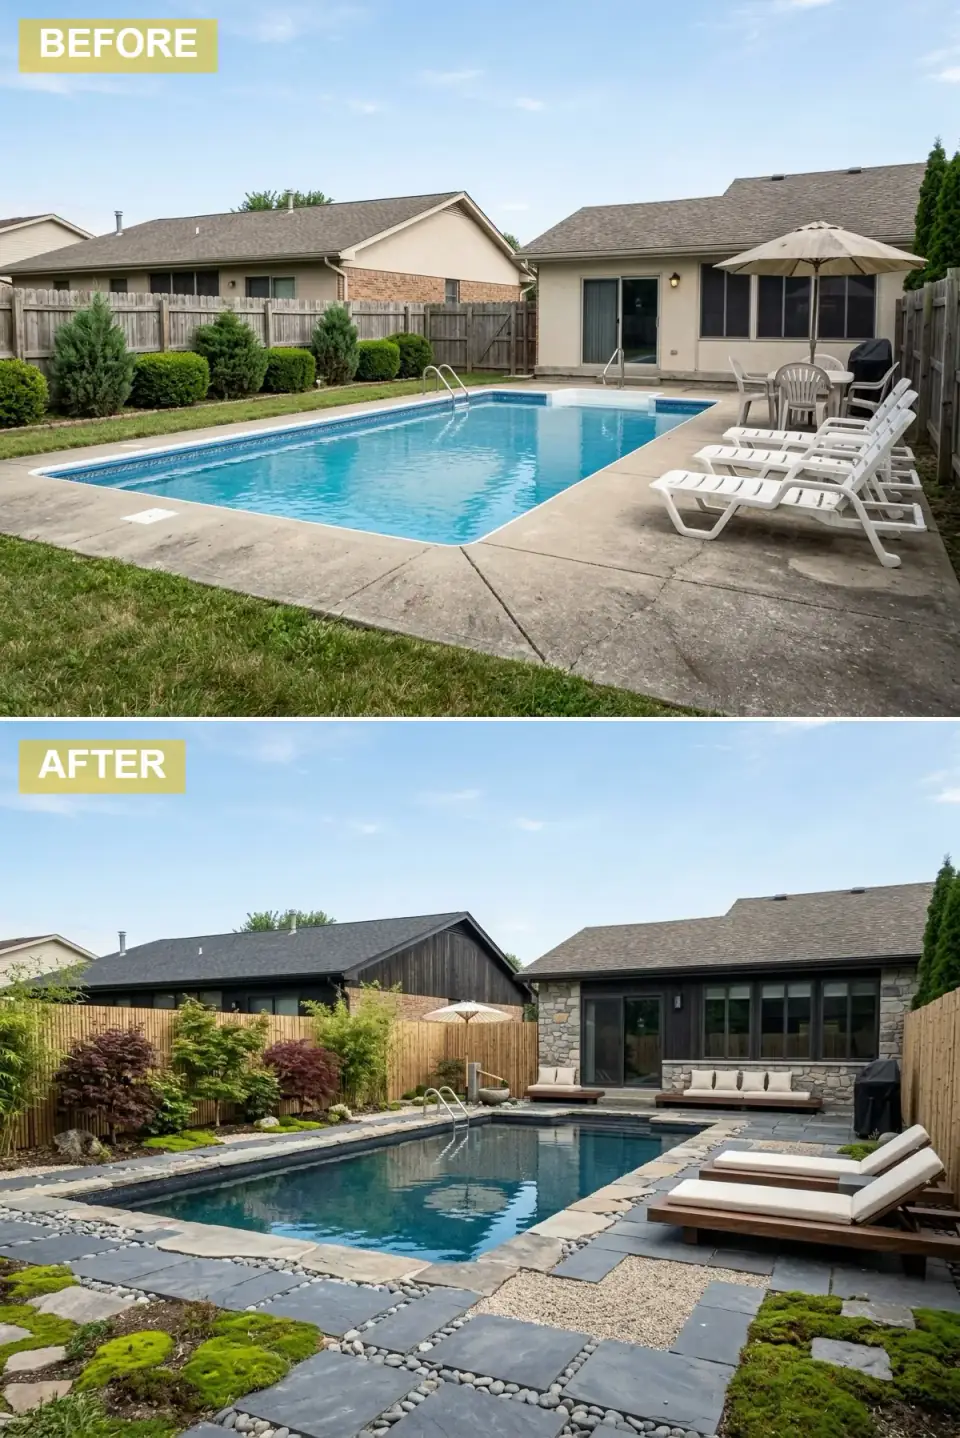
The plain concrete and siding give way to a serene Asian-inspired scheme. Dark wood siding and a new bamboo fence build a warm backdrop, the concrete deck is swapped for dark slate pavers and stepping stones set in lush moss, and Japanese maples plus a stone water feature carry the tranquil mood. The white plastic furniture is replaced with wood loungers and a built-in bench in cream cushions, finishing a genuinely restful retreat.
Here is what the plan would tell you: stepping stones in moss look effortless and are anything but. Moss wants shade and consistent moisture, and the gaps between stones have to sit on a stable, well-drained base or they shift and trip people. I would set the slate on a compacted, free-draining sub-base and reserve the moss for the genuinely shaded zones, using creeping thyme where sun hits. Run the dark siding in a shou sugi ban charred cedar or a quality stain so it actually weathers the Northeast; bamboo fencing reads beautifully but is short-lived outdoors here, so back it with a structural cedar or steel frame.
Color Palette
Charcoal Wood
#363636
Charred cedar tones for a modern, grounded backdrop.
Dark Slate
#4A4F55
Natural stone providing texture and a cool foundation.
Cream Canvas
#E8E4D9
Light, neutral fabric offering soft contrast.
Ash Grey Stacked Stone
#8C8C85
Textured stone adding earthy elegance to the facade.
2. Industrial Desert Oasis
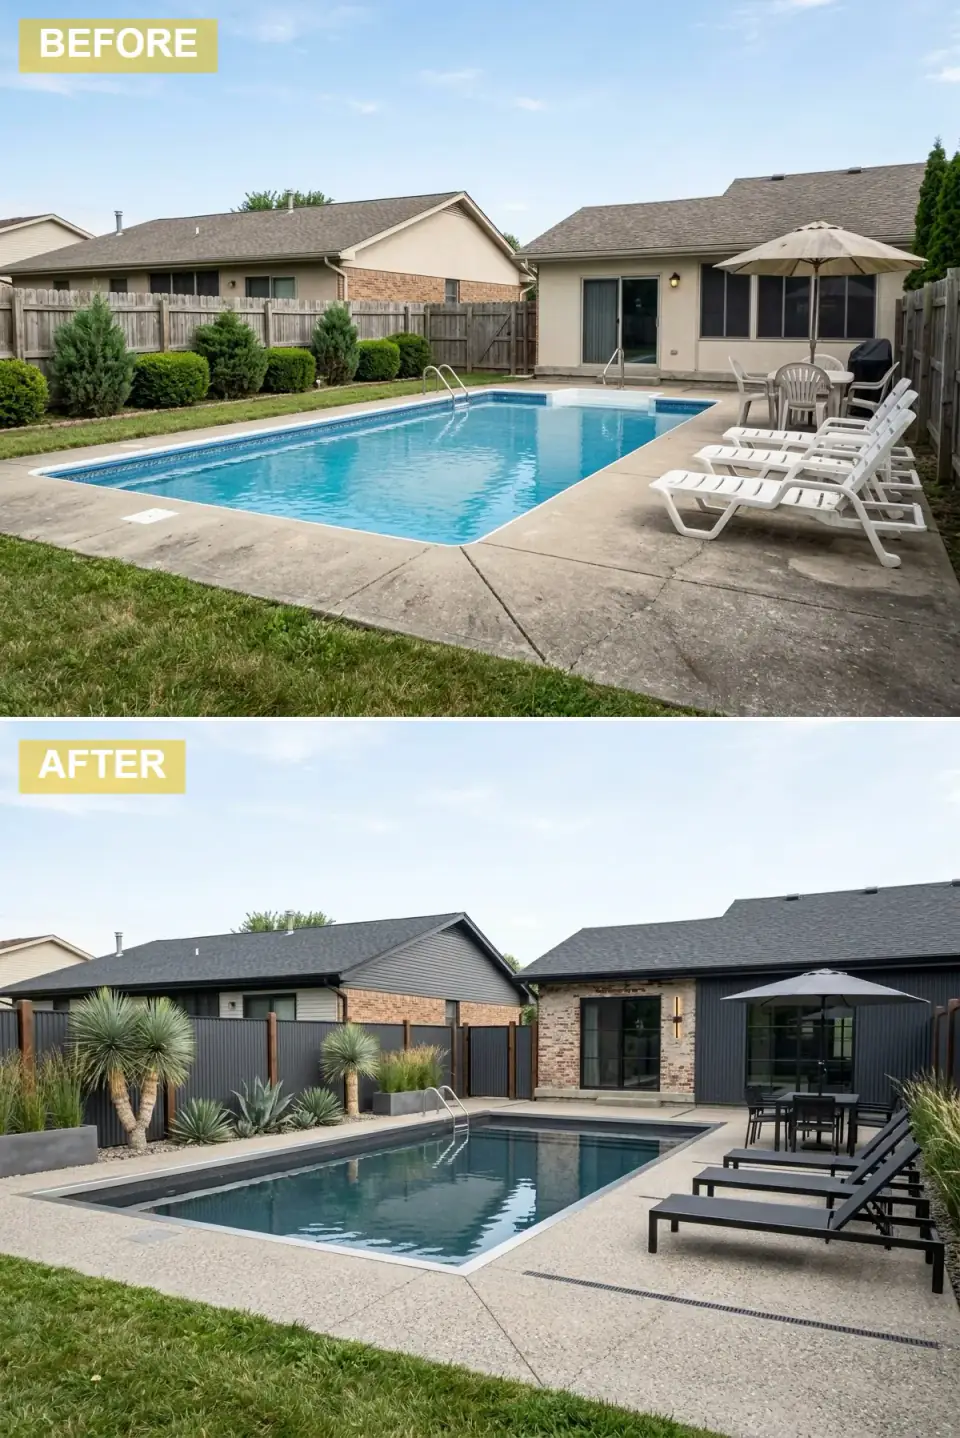
This scheme commits to a bold modern-industrial read. The house mixes black corrugated metal with exposed brick, the concrete is swapped for an exposed-aggregate patio, and the old wood fence becomes sleek black metal panels on wood posts. Low-maintenance desert plantings in modern geometric planters and minimalist black metal furniture give the space a chic, arid feel that stays sharp through the season.
The plan-literate note is to soften the industrial palette before it turns cold. Corrugated metal and black furniture want a warm counterweight — here the exposed brick and the walnut posts do that job, and you should protect those moves, not value-engineer them out. Exposed aggregate is a smart deck choice because it hides dirt and gives real slip resistance underfoot, which matters at a wet pool edge. The one caution: true desert plants like agave are not winter-hardy in the Northeast, so for the same spiky architecture that survives a Hudson Valley January, lean on yucca, blue oat grass, and Russian sage.
Color Palette
Matte Black
#212121
Strong, defining color for metal elements and furniture.
Exposed Brick Red
#8F5E4D
Warm, rustic texture providing a focal point.
Exposed Aggregate Grey
#AFAFAF
Textured concrete that hides dirt and adds slip resistance.
Dark Walnut
#5D4037
Rich wood tones warming up the metal elements.
3. Classic Coastal Escape
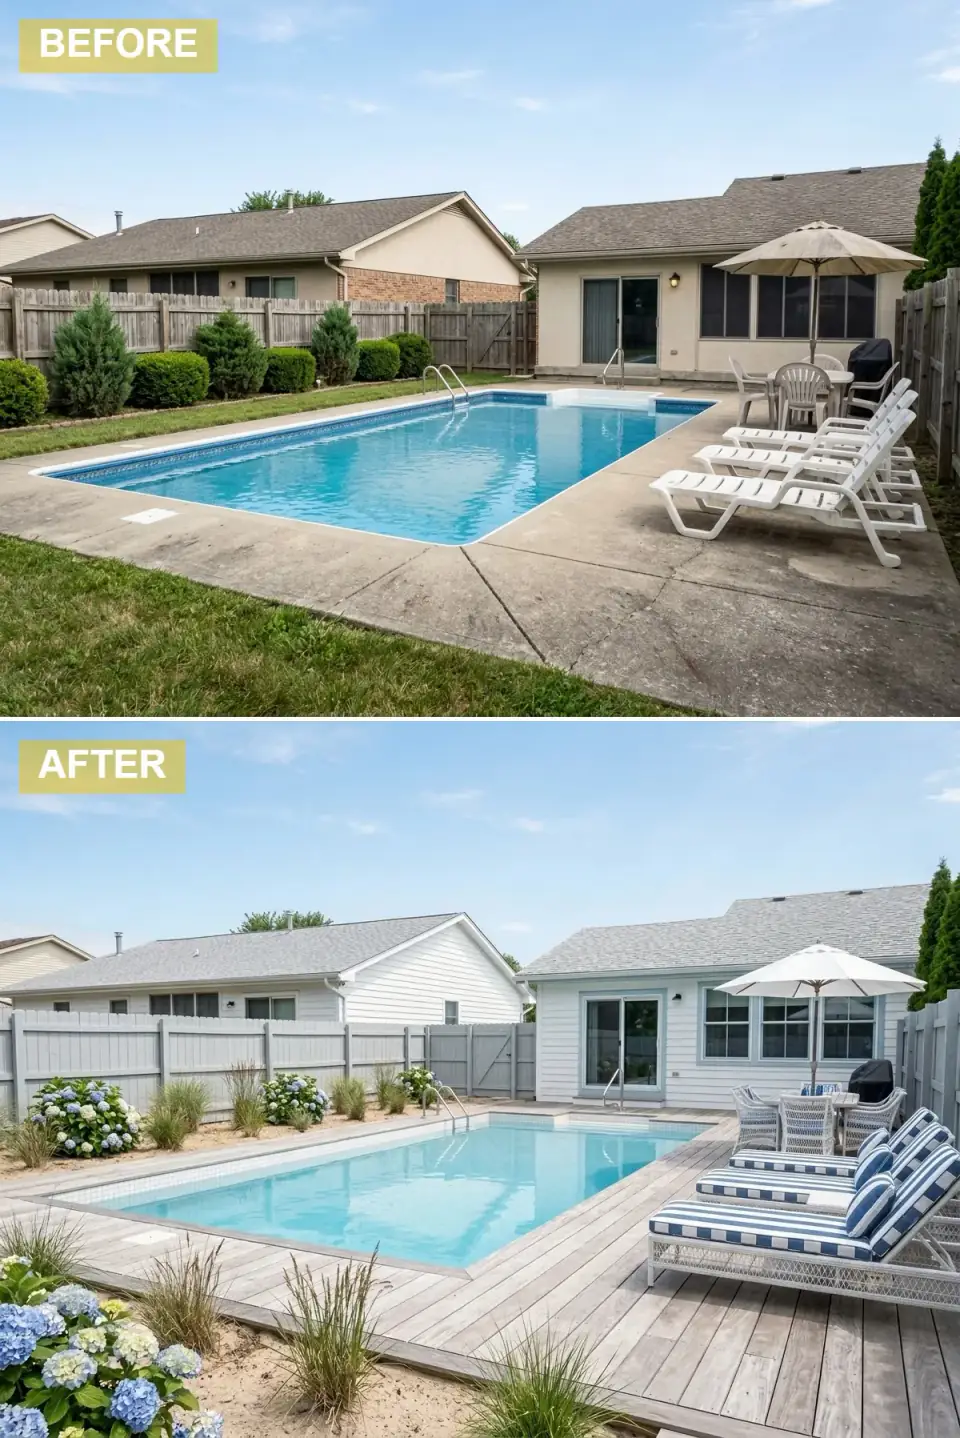
A bright, breezy transformation that brings the shoreline to the backyard. The house wears crisp white siding with light blue trim, a weathered wood deck replaces the concrete, and a sand area with beach grasses and hydrangeas creates a dune-like edge. A white picket-style fence and furniture in classic blue-and-white stripes finish the look — easy, familiar, and timeless.
This is one of the most forgiving schemes to execute because the palette is built around materials that are supposed to weather. The plan note is the decking: a real wood deck around a pool needs proper ventilation underneath and a slip-rated finish, and it will gray over time, which here is the point. If you want the driftwood look without the maintenance, a quality capped composite holds the same tone with far less upkeep. Keep the sand zone small and edged with steel or stone, or it migrates into the pool and the filter — a maintenance headache that quietly undoes the charm.
Color Palette
Pure White
#FFFFFF
Clean and bright, reflecting a seaside aesthetic.
Powder Blue
#B0C4DE
Soft sky blue for a calming, coastal accent.
Weathered Oak
#A9A49F
Grey-toned wood mimicking driftwood.
Navy Blue
#000080
Classic deep blue for timeless nautical stripes.
4. Modern Farmhouse Poolside
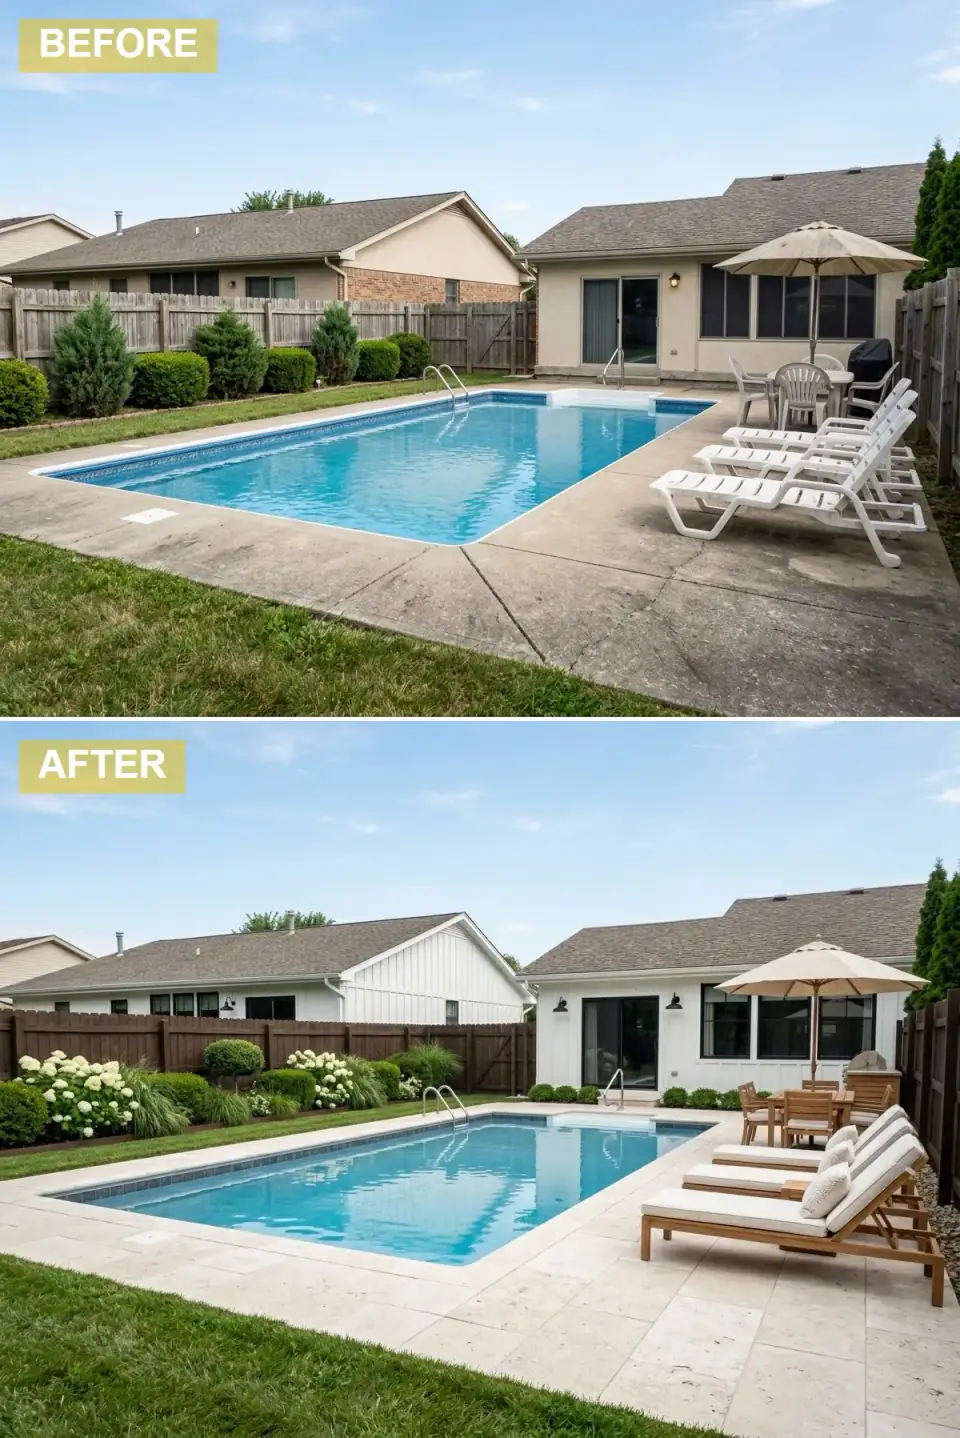
The space takes a clean, high-contrast modern farmhouse update. White board-and-batten siding with black window frames and lamps builds a striking backdrop, and the pool surround is upgraded to large light-colored travertine pavers. A dark wood fence and lush green planting with hydrangeas complete the look, alongside elegant teak lounge chairs that earn their keep season after season.
Travertine is the smartest material on this whole list for a Northeast pool deck, and worth understanding why: it stays cool underfoot in direct sun and is naturally slip-resistant, which is exactly what you want around water. The plan-aware caution is sealing — unsealed travertine is porous and will stain and spall in freeze-thaw, so specify a quality penetrating sealer and reapply on schedule. Run the white in Benjamin Moore White Dove with trim and hardware in Tricorn Black for the crisp farmhouse contrast, and buy real teak for the loungers; it silvers gracefully and outlasts every cheaper outdoor wood.
Color Palette
Clean White
#F8F9FA
Crisp white, near White Dove, for a fresh farmhouse look.
Black Iron
#1A1A1A
High-contrast black for lighting, hardware, and trim.
Ivory Travertine
#E6DBC6
Elegant natural stone that stays cool and slip-resistant.
Warm Teak
#A67B5B
Rich, natural wood adding warmth and longevity.
5. Mediterranean Villa Retreat
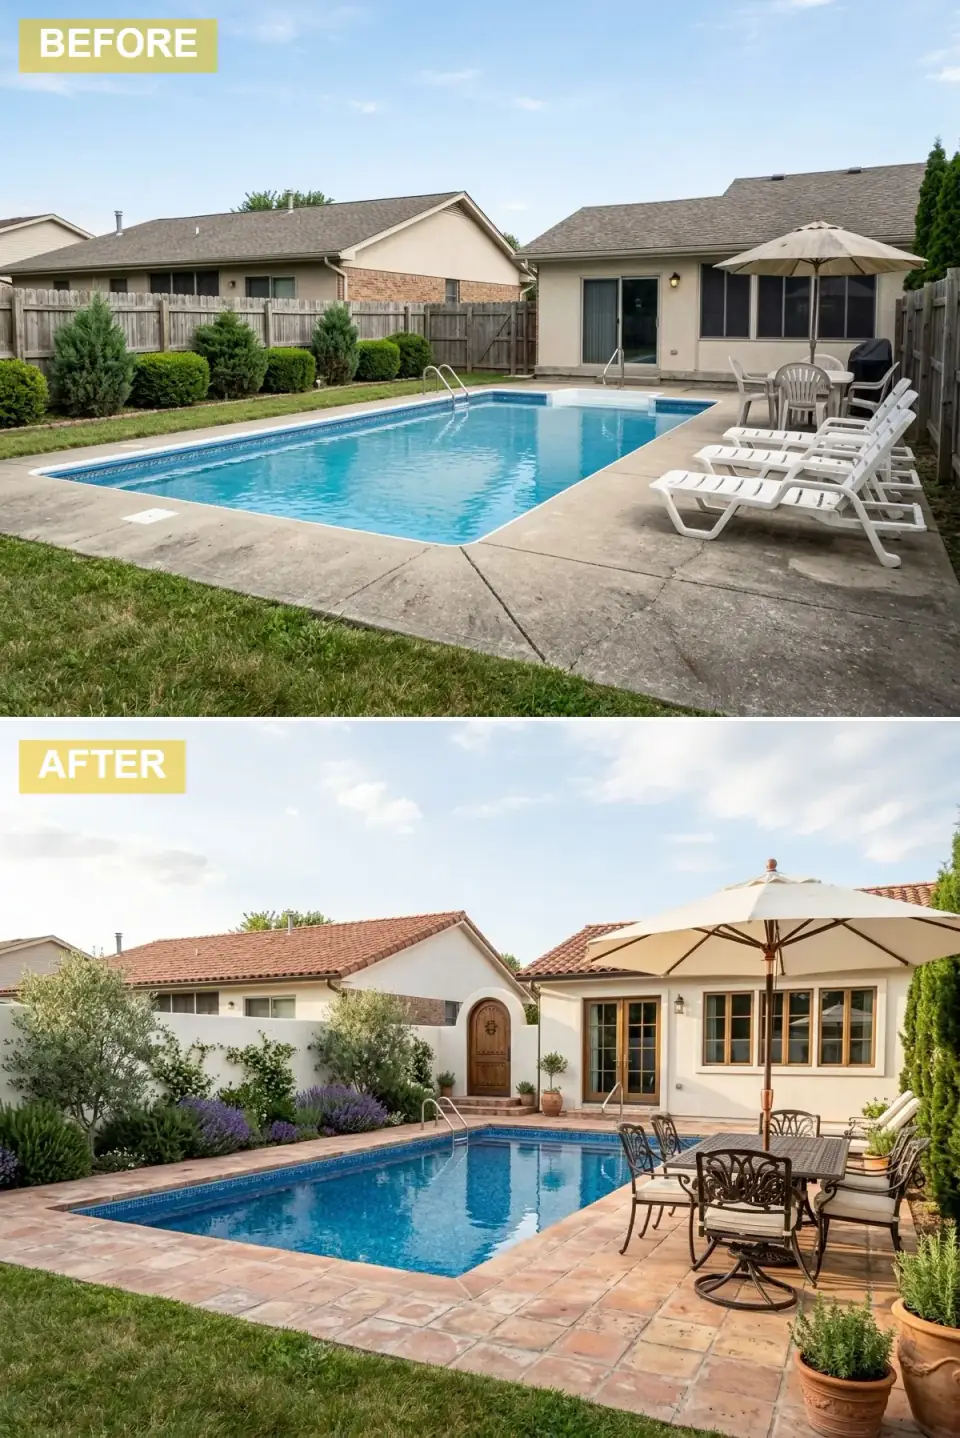
This transformation carries a true Mediterranean mood with stucco walls, a terracotta tile roof, and an arched wooden door. The concrete gives way to warm terracotta pavers, the planting leans on olive trees, lavender, and rosemary, and wrought-iron furniture under a large market umbrella completes the European villa feel. It is warm, fragrant, and unhurried.
The honest plan note for a Northeast site: a true Mediterranean palette fights the climate, so adapt rather than copy. Terracotta pavers are porous and can spall in freeze-thaw, so either choose a frost-rated porcelain that reads as terracotta or commit to sealing and accept some wear. Olive trees will not overwinter here in the ground; grow them in the wrought-iron-framed planters and bring them into a cold garage or greenhouse for winter. Lavender and rosemary, by contrast, do well in our well-drained sunny spots — lean into those and you get the scent and the look without fighting the seasons.
Color Palette
Cream Stucco
#F2E8D5
Warm, neutral background typical of Mediterranean architecture.
Terracotta
#CC7A56
Earthy reddish-orange clay tones for warmth.
Bronze Wrought Iron
#4A3F35
Classic, durable metal with a dark finish.
Dark Oak
#6B4423
Rich, dark wood providing substantial accents.
6. Ultra-Modern Minimalist Patio
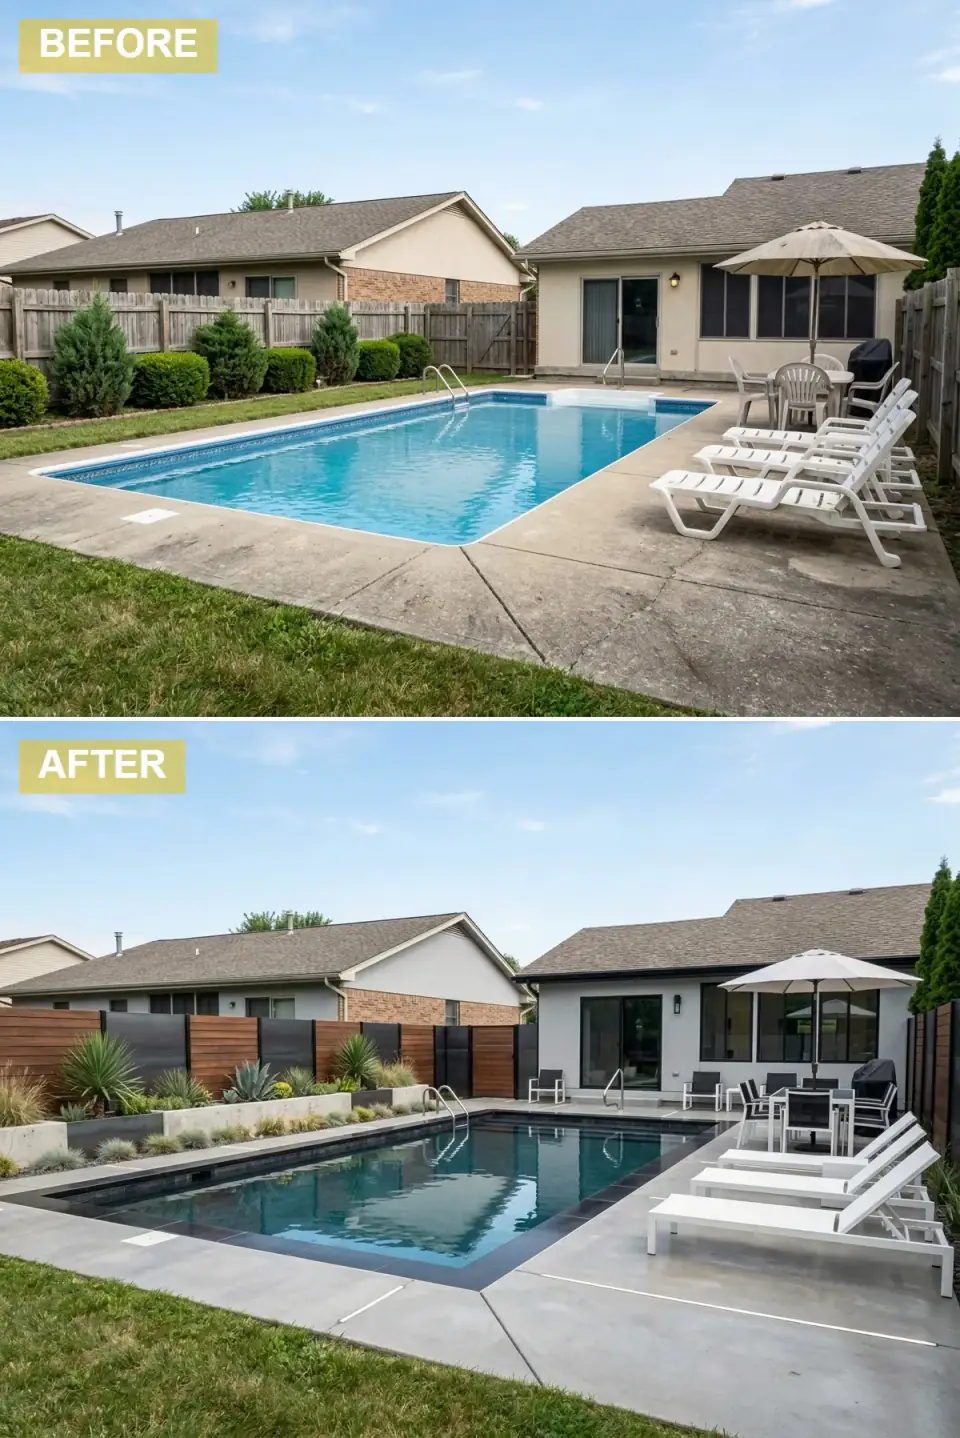
A sleek, pared-back redesign built on smooth light grey stucco and a striking horizontal fence in cedar and black metal. Large-format concrete pavers create a clean, expansive deck, while concrete planters with architectural plants, string lighting, and minimalist white furniture define the contemporary space. Restraint is the whole design here.
Large-format pavers are the move that makes a minimalist deck read right, because fewer joints mean a calmer plane. The plan-literate reality is that big pavers are unforgiving of a bad base — any settlement shows as a rocking or lipped edge, which is both ugly and a trip hazard at a pool. They demand a properly compacted, free-draining sub-base and a skilled setter, so this is not the scheme to cut labor on. Mix the cedar and black metal fence as drawn; that material pairing is what keeps a grey-and-white scheme from going clinical. Keep the white furniture genuinely minimal in count so the space reads composed, not sparse.
Color Palette
Light Concrete Grey
#BDBDBD
Cool, neutral grey for a clean, modern base.
Cedar Wood
#A87B51
Warm, natural wood adding organic contrast.
Matte Black
#212121
Sharp black lines for definition and modernity.
Stark White
#FFFFFF
Clean, minimalist white for modern contrast.
7. Lush Tropical Resort
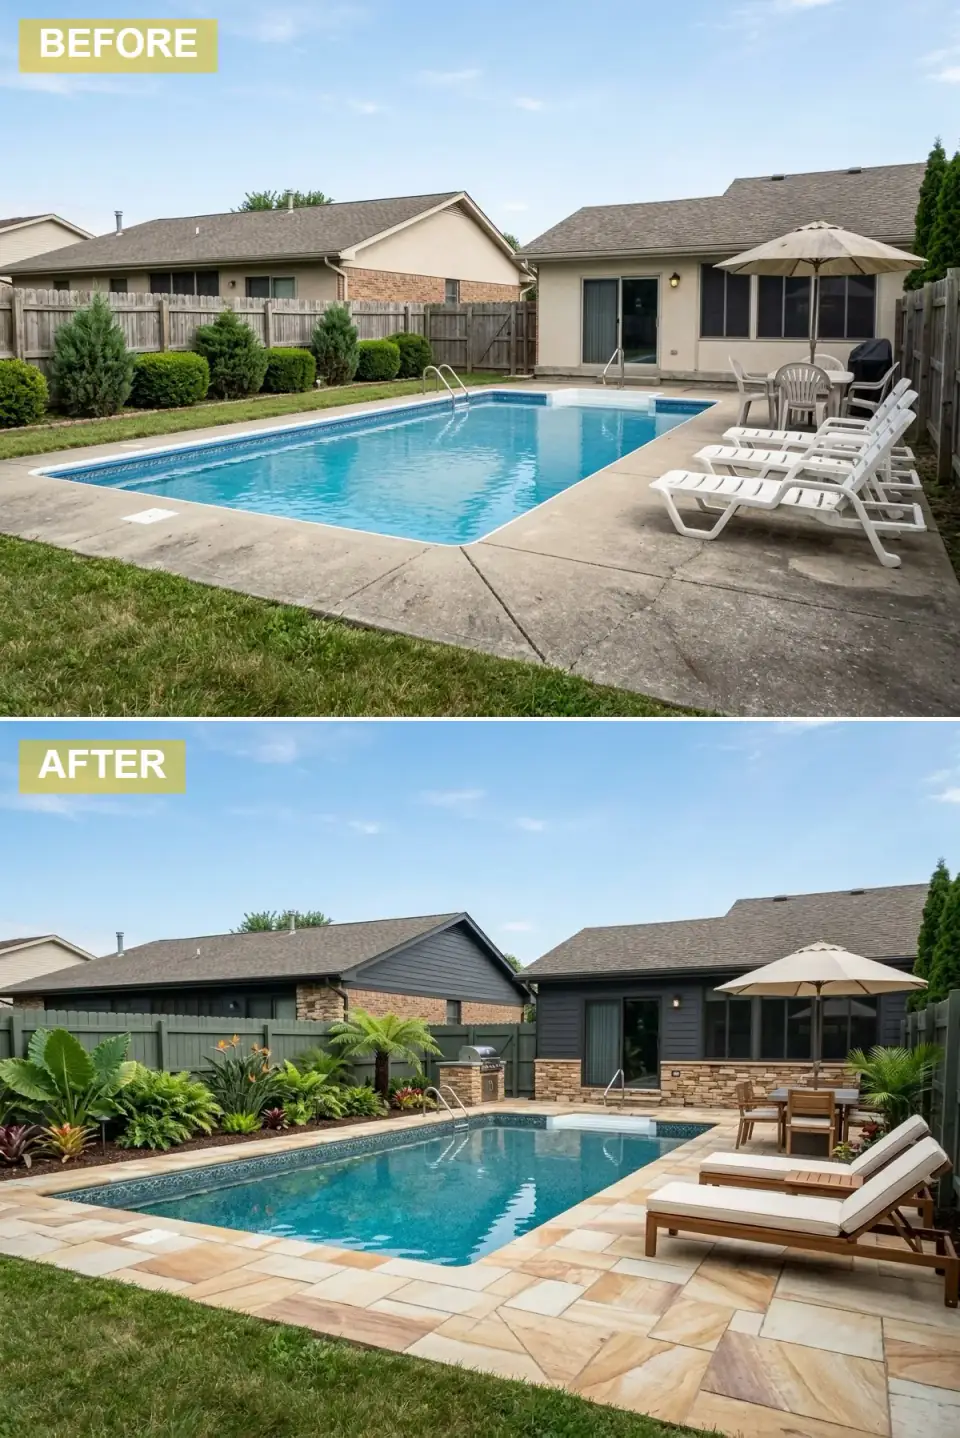
The backyard becomes a tropical retreat with dark siding and stacked-stone veneer on the house, plus a new built-in outdoor kitchen. Tan sandstone pavers replace the concrete, dense tropical planting — palms, ferns, bird of paradise — fills the space, and high-end teak loungers carry the luxurious resort feel. The dark backdrop is what makes all that green read so vividly.
The built-in kitchen is the element that turns this from a pool into a destination, and it is the one piece here that needs real planning, because it brings gas, water, and often electrical into the project — all of which want to be roughed in before the paving goes down, not chased afterward. That is a framing-stage decision in the truest sense. The tropical planting is the seasonal compromise in our climate: palms and bird of paradise are container-and-overwinter plants here, so build the lushness with hardy big-leaf performers like hostas, ligularia, and hardy banana, and use the tender tropicals in movable pots for the summer drama.
Color Palette
Tan Sandstone
#D2B48C
Warm, natural stone evoking sandy beaches.
Charcoal Grey
#424242
Dark backdrop that makes green foliage pop.
Golden Stacked Stone
#BCAAA4
Multi-toned stone adding texture and warmth.
Natural Teak
#A67B5B
Durable, warm wood suited to a resort setting.
8. Mid-Century California Modern
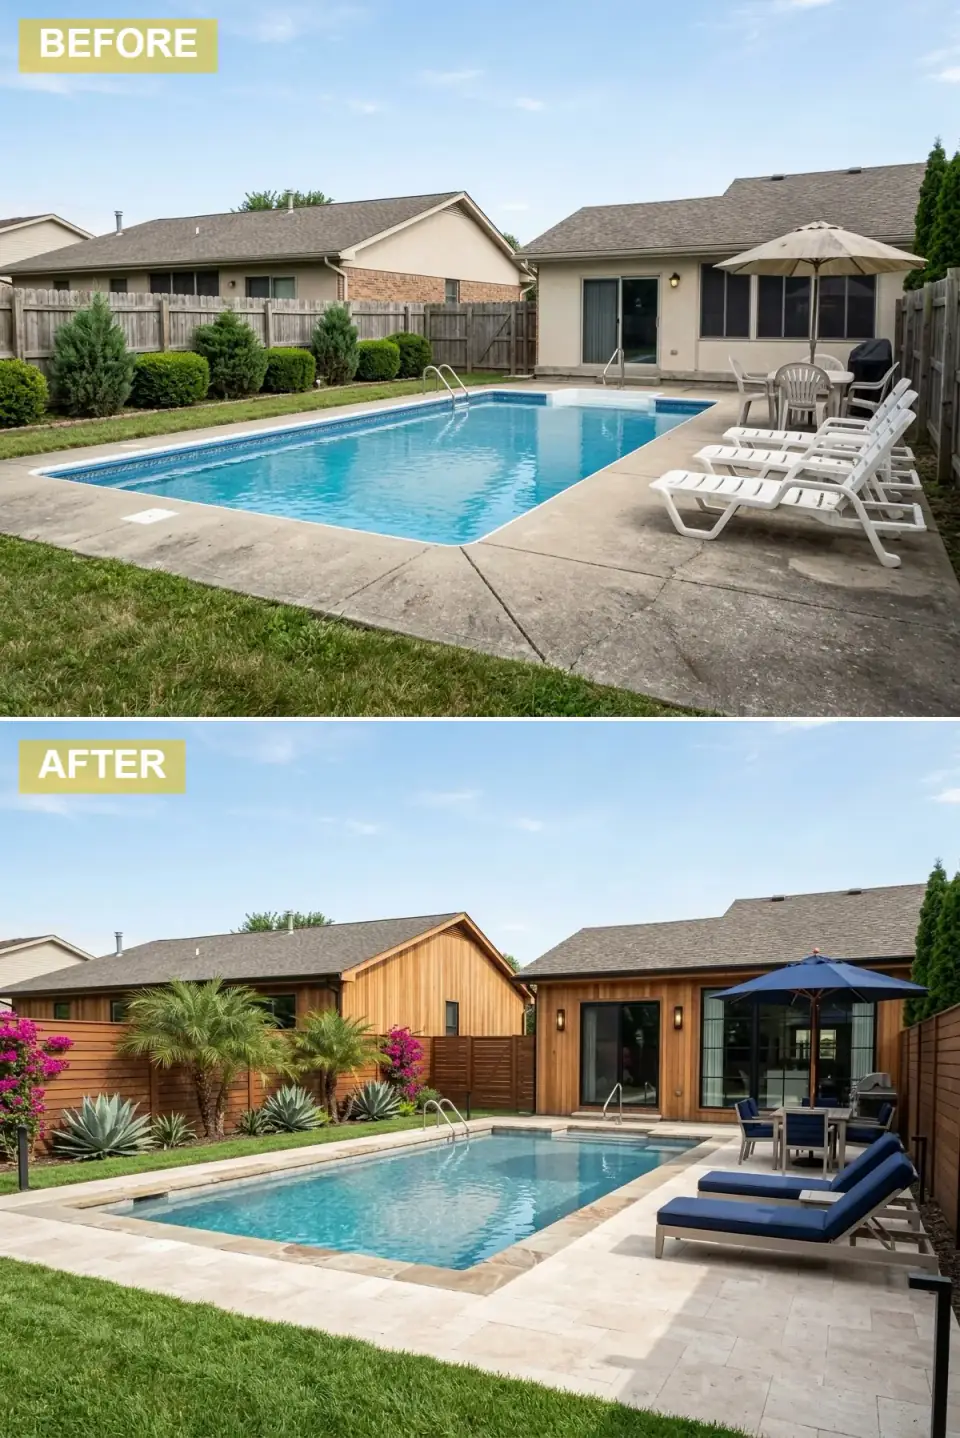
A warm, stylish update drawn from mid-century design. The house and new fence wear vertical natural wood siding, light travertine pavers brighten the deck, and the planting mixes palms, agaves, and vibrant bougainvillea. Sleek cobalt-blue loungers with wood accents bring a confident pop of color and modern flair to the whole composition.
Vertical wood siding running into a matching fence is the move that gives this scheme its calm, continuous backdrop, and it is worth getting the wood right — prefinished cedar with a UV-stable penetrating finish like Rubio Monocoat holds the warm glow, or you accept that untreated cedar silvers and lean into that. The plan note on color: mid-century thrives on one saturated accent against neutral bones, so the cobalt is doing real work and the rest should stay quiet. Swap the tender palms and agave for hardy yucca and a structural Japanese maple to get the same architectural silhouette through a Hudson Valley winter.
Color Palette
Natural Cedar
#C19A6B
Warm, glowing natural wood as the primary element.
Light Travertine
#F0EAD6
Pale, elegant stone reflecting the sun and staying cool.
Cobalt Blue
#0047AB
Vibrant, deep blue providing the single striking accent.
Black Aluminum
#121212
Thin black frames defining the modern windows.
9. Contemporary Backyard Bistro
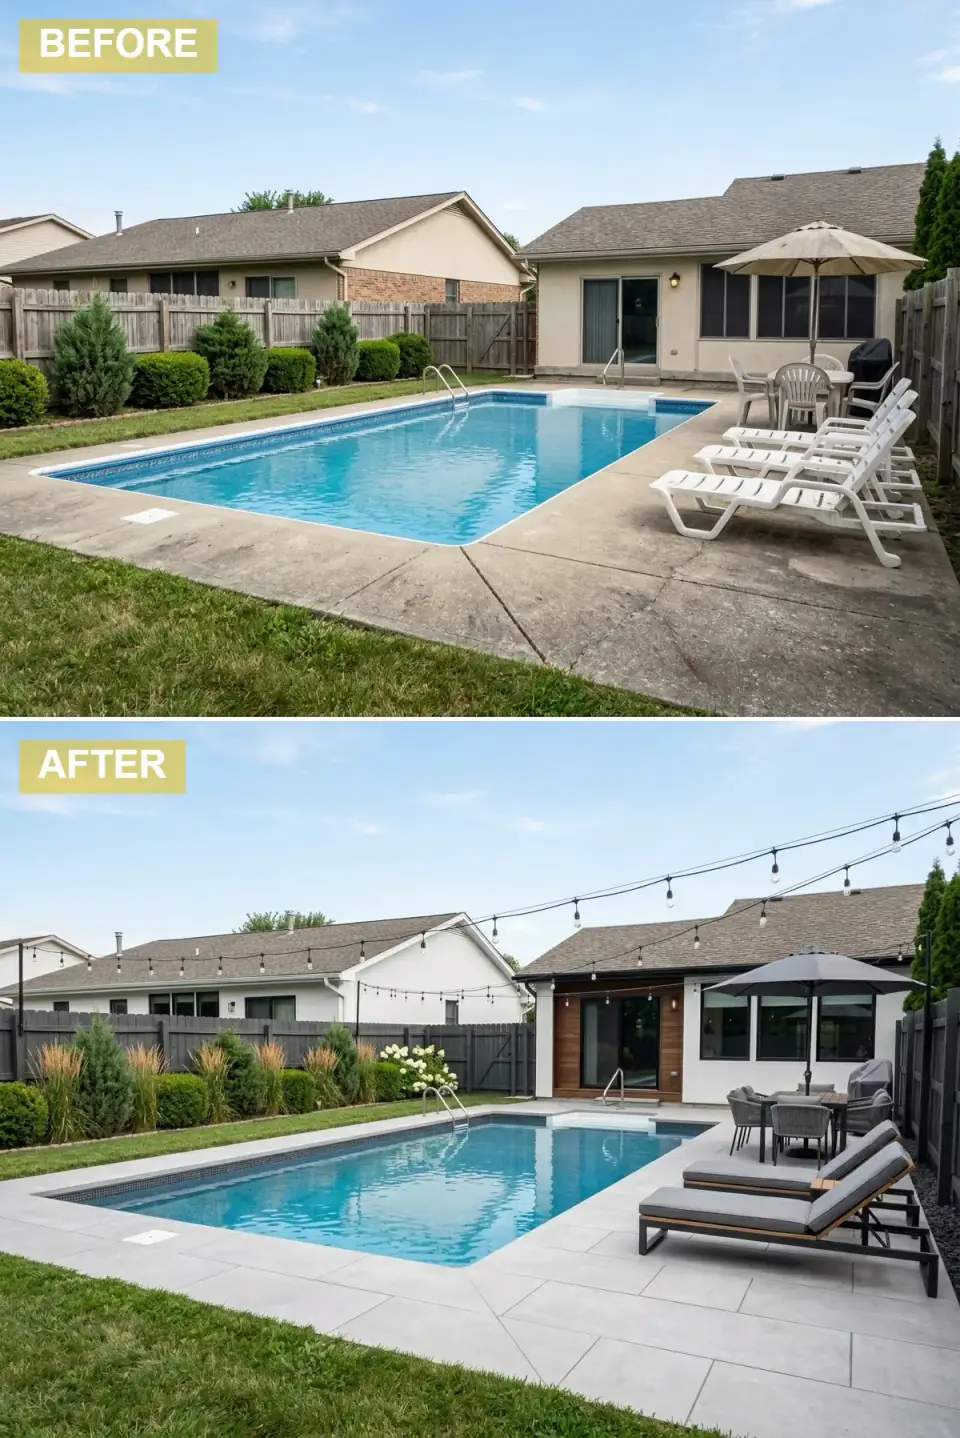
A chic, inviting contemporary space built from white stucco, a dark wood accent wall, and a black fence. Large grey porcelain pavers give a crisp modern floor, overhead string lights add evening ambiance, and the dining area in grey rope-and-metal furniture makes the space genuinely usable after dark. It reads like an outdoor room, not just a poolside.
Porcelain pavers are the quiet hero here. Outdoor-rated porcelain is frost-proof, fade-proof, and nearly stain-proof, which makes it close to ideal for a Northeast pool deck — the catch is that it is brittle and demands either a perfect compacted base or a pedestal system, so the substrate work is the whole job. The dark wood accent wall against white stucco is the contrast that gives the scheme depth; protect it. For the string lights, plan the catenary anchors into the structure so the lights hang taut, and put them on a dimmer to shift the space from dinner to lounge.
Color Palette
Stark White Stucco
#FFFFFF
Clean, bright canvas for the rest of the design.
Concrete Grey Porcelain
#9E9E9E
Sleek, frost-proof large-format tile for a modern floor.
Dark Charcoal
#333333
Deep tones for contrast and modernity.
Grey Rope & Metal
#757575
Textural grey furniture that is both durable and stylish.
10. Rustic Cottage Garden
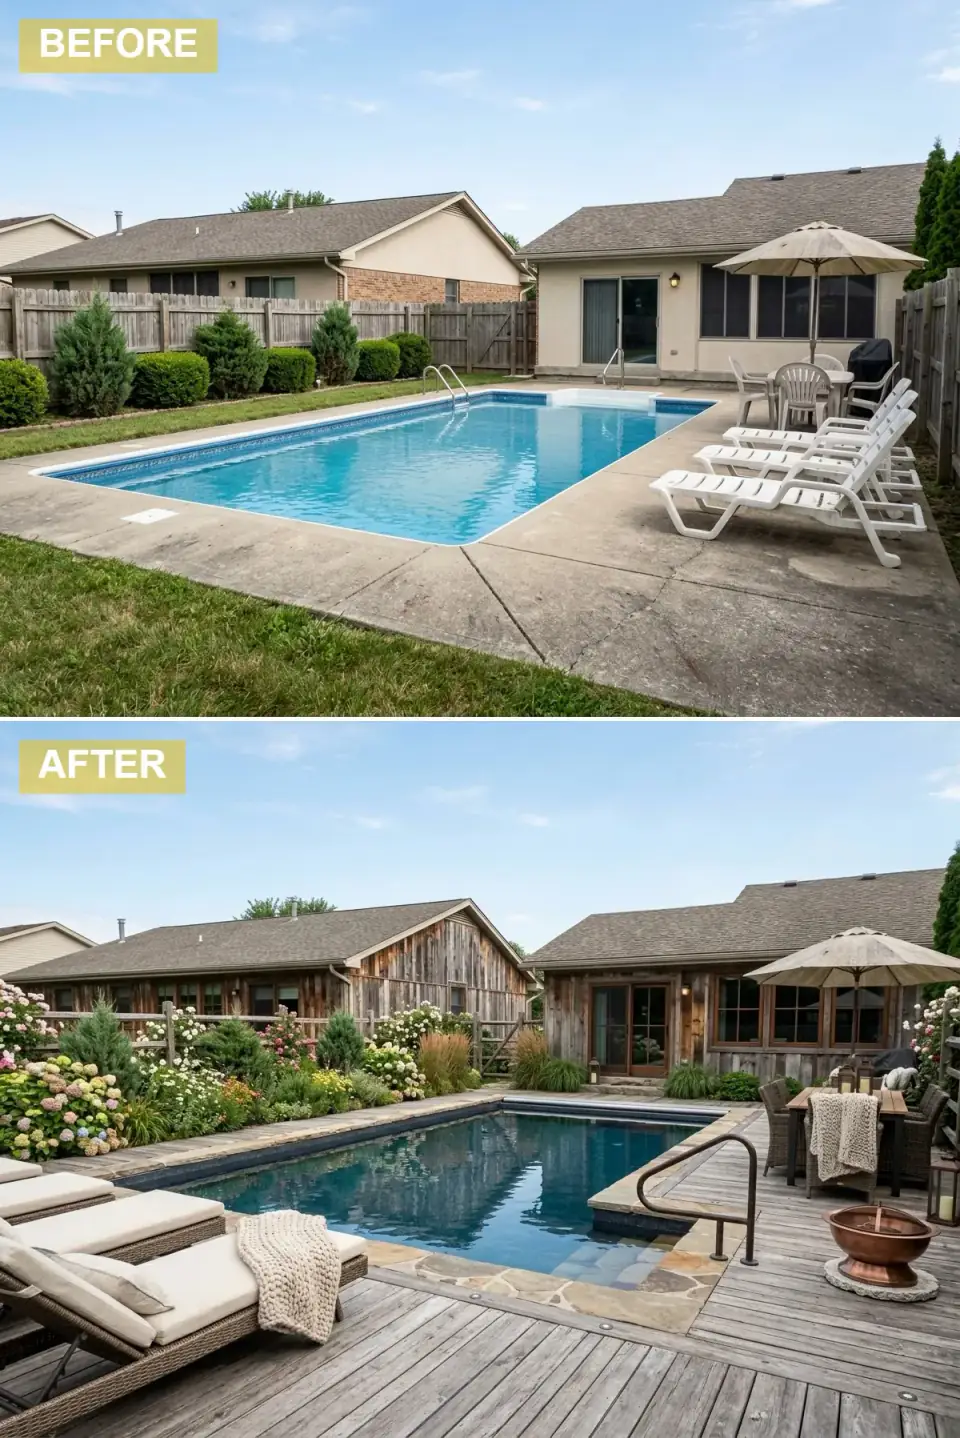
The backyard becomes a charming rustic cottage garden. The structures wear weathered barn wood, a large weathered wood deck surrounds the pool, and the planting overflows with roses, hydrangeas, and cottage favorites. Rustic wicker furniture, cozy knit throws, and a copper fire pit complete a warm, time-worn retreat that feels like it has always been there.
This scheme suits the Hudson Valley and southern New England better than almost any other on the list, because the materials and plants are genuinely native to our renovation belt. The plan note is the fire pit and the deck: keep any open-flame feature well clear of a wood deck and check your local setback from the pool and structures, because that is a code item, not a styling one. Choose a real copper bowl and it will patina to the exact verdigris the scheme is selling. Build the cottage garden in layers — flowering shrubs at the back, perennials and roses forward — so it reads abundant rather than messy.
Color Palette
Weathered Barn Wood
#8B8378
Greyed and browned wood showing age and texture.
Rustic Brown Wicker
#6D4C41
Natural woven material in warm brown tones.
Aged Copper
#B87333
Warm metallic accent that patinas over time.
Oatmeal Knit
#D7CEC1
Cozy, neutral fabrics adding comfort and texture.
Pro Tips From the Renovation Designer's Chair
- Settle the sitework before the style. Grade, drainage, and the deck substrate are framing-stage decisions. Get water running away from the house and a sound base under the pavers first, or the prettiest surround heaves within two winters.
- Rough in utilities before you pave. Outdoor kitchens, fire features, and lighting all want their gas, water, and electrical runs inspected before the stone goes down. Chasing utilities under finished paving is the costliest mistake out here.
- Choose decking for cool, slip-resistant, frost-proof. Travertine and outdoor porcelain beat stamped concrete on every one of those at a Northeast pool. Pay once on the deck; it touches every other decision.
- Define zones. Carve distinct areas for lounging, dining, and swimming whatever the style. A surround that does one thing well beats one that does three things vaguely.
- Adapt tender planting to the climate. Palms, olives, and agave are container-and-overwinter plants here. Build the structure with hardy lookalikes and use the tropicals in movable pots.
- Layer the lighting. Path lights, plant spotlights, and overhead string lights on a dimmer turn the space usable after dark — when most people actually have time to enjoy it.
Cost-Saving Moves
- Keep the pool shell and footprint. Every scheme here reuses the existing pool. Reshaping or moving a pool is six figures of demolition and re-excavation; transforming the surround is a fraction of that for nearly all the visual payoff.
- Resurface, don't replace, sound concrete. If the existing deck base is stable, a quality overlay or porcelain pavers on a pedestal system can go right over it — skipping demolition and disposal entirely.
- Buy small plants and let them fill in. Mature specimen palms and trees rarely justify their cost; cottage-garden perennials and fast shrubs read lush within a season or two at a fraction of the price.
- Spend on the deck, save on the furniture. The surface touches every square foot and lasts decades; furniture is replaceable and seasonal. Put the budget where it is hardest to change later.
Reader Questions on Backyard Pool Transformations
What is the single most impactful change for a tired pool area?
Replacing the deck surface, every time. Cracked, stained concrete is what makes a pool look dated, and swapping it for travertine, outdoor porcelain, or a wood-look composite resets the entire space. It is also the surface you touch most, so cool-underfoot and slip-resistant matter as much as looks. Just confirm the base is sound first — a new surface over a heaving old base will crack again. If the base is solid, pavers on a pedestal system can often go right over it without full demolition.
Which decking material is best for a cold, freeze-thaw climate?
Travertine and outdoor-rated porcelain are the two I specify most around Hudson Valley pools. Both stay cooler than concrete in sun and resist freeze-thaw damage when properly installed — travertine needs sealing to handle its porosity, and porcelain needs a flawless compacted base because it is brittle. Capped composite decking is the third strong option if you want a wood look without the upkeep. Stamped concrete is cheaper up front but enters a reseal-and-restamp cycle and tends to crack in our climate, so it rarely wins on lifetime cost.
Can I get a tropical or Mediterranean look in the Northeast?
You can get the look by adapting the plant list rather than copying it. Palms, olive trees, agave, and bird of paradise will not survive a Northeast winter in the ground, so grow them in pots and overwinter them indoors, then build the permanent structure with hardy plants that read the same way — yucca for spiky form, hardy banana and big hostas for tropical leaf, lavender and rosemary for Mediterranean scent. For hardscape, choose frost-rated porcelain that mimics terracotta or sealed stone so the surface survives the cold.
Do I need permits to renovate a pool surround?
Often, yes — and more than people expect. Pool barrier and fence height are code items in most jurisdictions, an outdoor kitchen brings gas, water, and electrical permits, and fire features carry setback rules from the pool and structures. Re-decking alone usually does not need a permit, but the moment you add utilities, a structure, or change the barrier, you are into permitted work. Check with your local building department before you start; retrofitting to meet code after the fact is far more expensive than building it right.
How do I make the space usable at night?
Layer three kinds of light. Path and step lights handle safety, spotlights on plants and the pool edge create depth, and overhead string lights provide the ambient glow that makes the space feel like a room. Put the string lights and accent lights on a dimmer so the same setup shifts from dinner to late lounge. Plan the anchor points and the wiring before the fence and paving go in — improvised lighting draped after the fact reads as exactly that.
Should the pool surround match the house or contrast it?
It should relate to the house, which is not the same as matching it. The strongest schemes here pull one cue from the architecture — a siding color, a trim tone, a material — and carry it into the surround so the two read as one property. The farmhouse scheme echoes the black window frames in the fence; the mid-century scheme runs the same wood from house to fence. Pure contrast can work, but only when something deliberate bridges it, or the backyard looks bolted onto a different house.
Where to Read Next
If these ten schemes have you rethinking your own backyard, see more before-and-afters in my roundup of twelve neglected-to-stunning pool transformations and the resort-minded study of crafting a luxury backyard resort with smart features. For the broader thinking on zoning and material choices outdoors, read my guide to outdoor living reinventions, and browse the full outdoor renovations archive for more plan-aware case studies.
Sources & Further Reading
- Pool & Hot Tub Alliance: Residential pool barrier, safety, and deck standards.
- U.S. Consumer Product Safety Commission: Pool Safely — barrier and fencing guidance.
- Natural Stone Institute: Travertine and natural stone paving specification.
- This Old House: Decking, patio, and landscaping material comparisons.
- Trex: Composite decking performance and installation specs.
- Cornell Cooperative Extension: Northeast plant hardiness and overwintering guidance.
- U.S. Department of Agriculture: Plant Hardiness Zone Map.
- American Society of Landscape Architects: Residential landscape and outdoor-living design resources.
- Remodeling Magazine: Cost vs. Value Report — outdoor project payback data.

Nora Whitfield
Renovation Designer & Interiors Editor · Beacon, New YorkNine years of design-build renovation work across the Hudson Valley and the Northeast. Nora runs the Renovations, Room Guides and Renovation Mind desks — before-and-after studies, room-by-room design guides, and the long essays on why what we renovate matters.
More from Nora →
Reader notes