


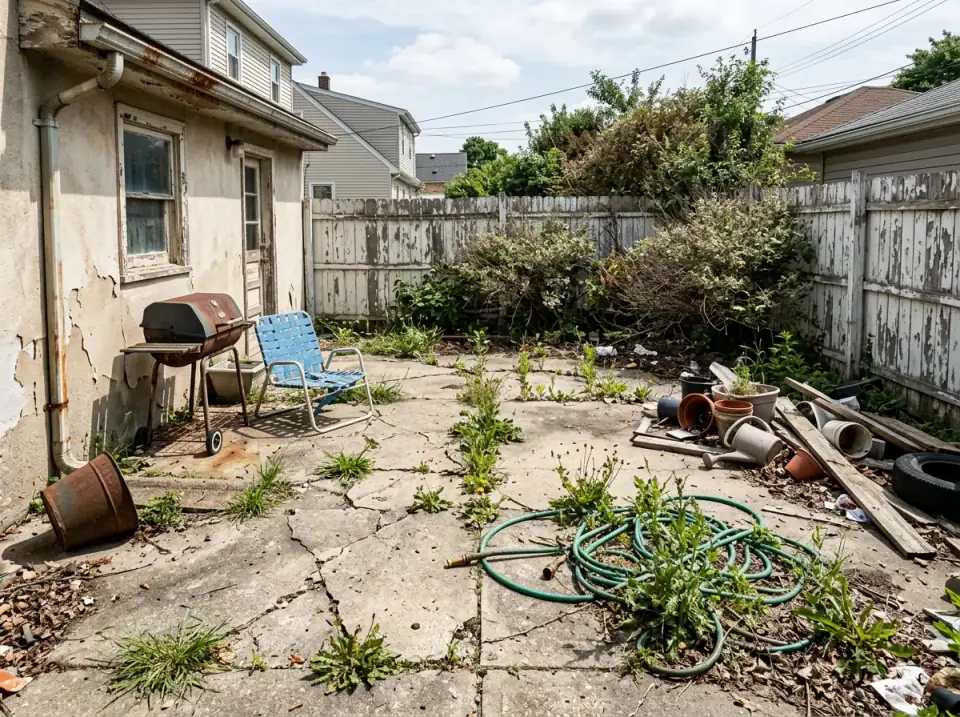
I have walked a lot of neglected backyards in the Hudson Valley, and the honest truth is that most of them fail for the same reason a bad renovation fails indoors: nobody drew the plan first. A tangle of weeds and a rotting bench is not a design problem, it is a missing circulation plan and an undefined boundary. In this set I am reading eight backyard transformations the way I would read a floor plan before a remodel — where does the path lead, what holds the edge, how does the space perform after dark. The materials change from Tuscan stucco to charcoal bluestone, but the discipline underneath every one of them is identical.
How I Read a Backyard
Before I look at a single plant or paver, I look for three lines: the circulation line (how you move through the space), the boundary line (what encloses it), and the sight line (what your eye lands on when you step out the back door). Every one of these eight makeovers gets those three lines right, which is exactly why they read as designed rather than decorated. A backyard is a room without a ceiling — it still needs a floor plan, a wall treatment, and a focal wall, they just go by the names hardscape, fencing, and feature planting.
The plan-literate move is to decide the bones before the finishes. Fence height, path width, and grading are the framing-stage decisions — get them wrong and no amount of lavender saves the space. Cushion fabric and pot color are finish-stage decisions you can revisit any weekend. If you want to see how the same discipline plays out across a wider set of yards, I broke down more of it in my nine outdoor-living reinventions. Read the plan first, then plant.
1. Concrete & Grid: A Minimalist Masterpiece
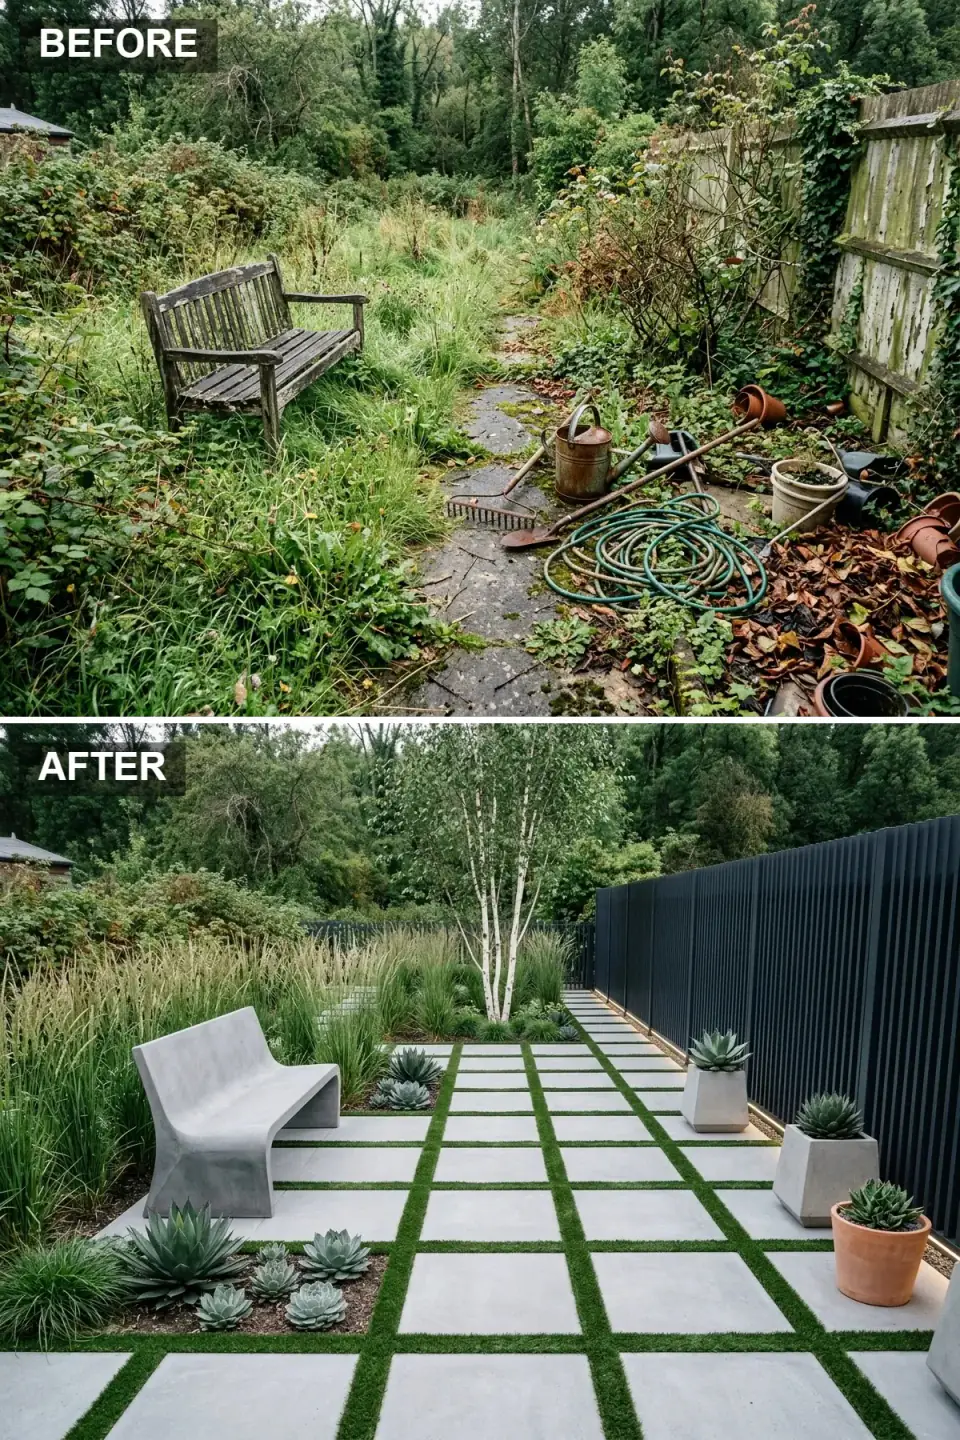
The chaotic tangle of weeds and cracked paving is gone, replaced by a rigorous grid of large-format concrete slabs separated by living grass joints. A single sculptural concrete seat with fluid, organic curves does the work a whole furniture set used to fumble, and a black vertical-slat fence gives the space a crisp architectural backdrop. Potted agaves and a silver birch supply the only soft notes, while a strip of LED wash at the fence base extends the yard into the evening.
What would the plan tell you here? That the grid is not decorative — it is the module the entire yard is dimensioned to. When I set a lawn-grid like this I size the slabs and the grass joints off one repeating unit so the pattern reads intentional from the second-floor window, not just at ground level. For the fence I would spec a fine-sawn cedar or thermally modified ash slat stained near-black in Benjamin Moore Onyx 2133-10, on a hidden aluminum sub-frame so the boards stay dead straight. In our freeze-thaw belt I always bed large-format slabs on an open-graded base with proper drainage — that is the difference between a grid that stays flat and one that heaves by the third winter.
Color Palette
Cool Gray
#B8B8B8
Large-format paver slabs forming the primary hardscape grid, close to a natural gray Techo-Bloc finish.
Onyx Slat
#1A1A1A
Vertical slat fencing stained near Benjamin Moore Onyx 2133-10 for sharp contrast.
Warm Terracotta
#C67D5F
Accent planters introducing subtle warmth against the cool palette.
Dark Slate
#4A4A4A
Sculptural cast-concrete bench with a smooth, matte board-formed finish.
2. Sun-Drenched Courtyard: A Mediterranean Escape
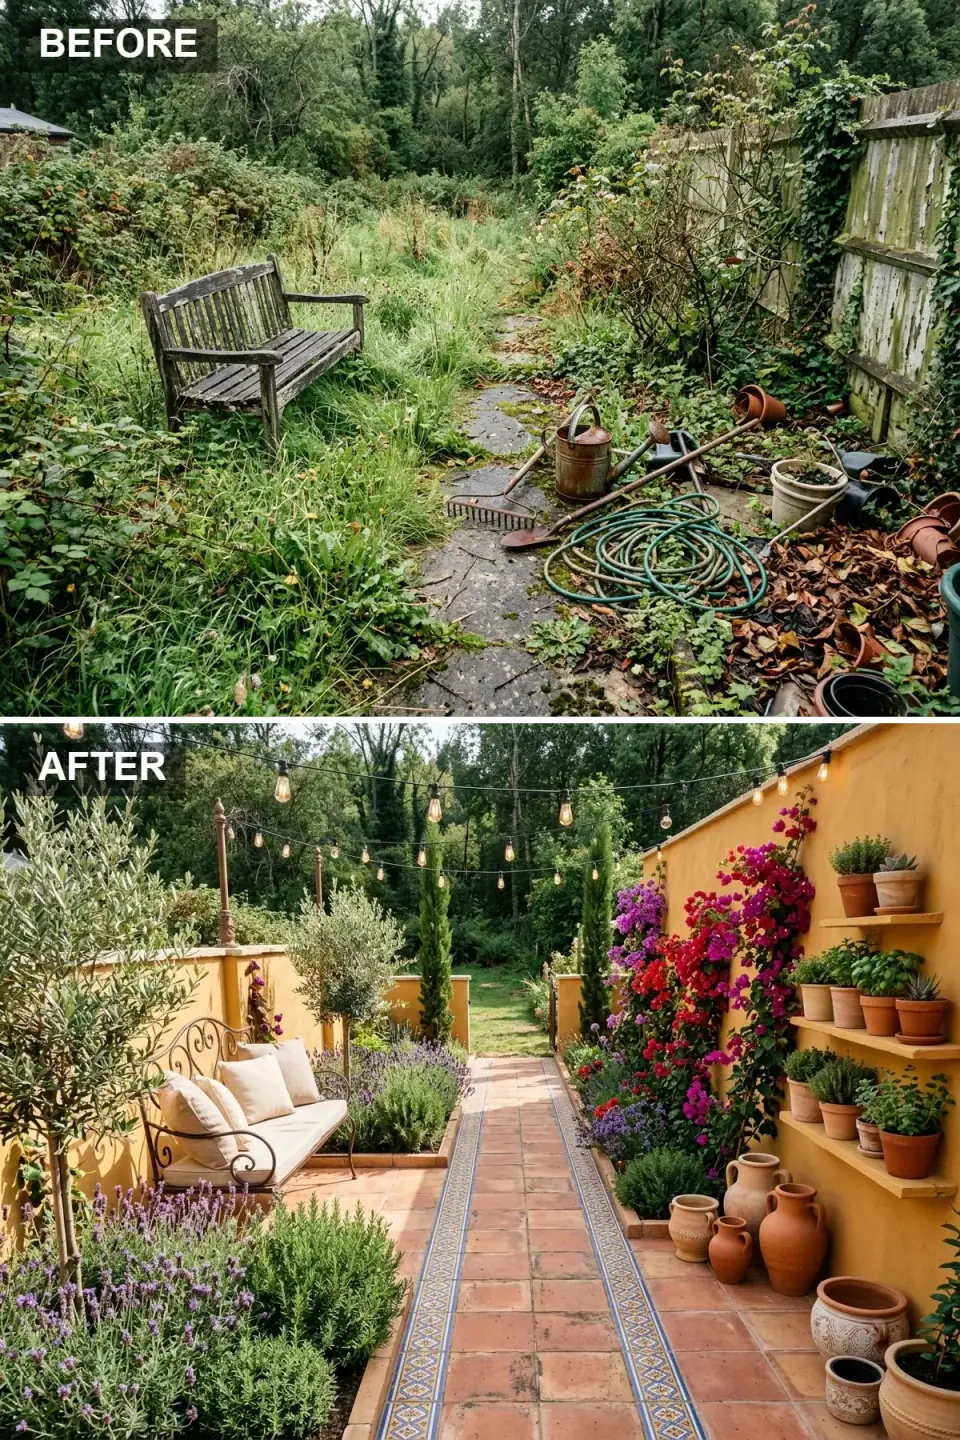
The neglected lawn and broken fence are replaced by tall ochre stucco walls that enclose a private courtyard, and that single move shifts the whole climate of the space from temperate to Tuscan. Warm terracotta pavers with decorative tile inlays create a rhythmic path, Edison-bulb string lights add evening ambience overhead, and a wrought-iron daybed in linen cushions replaces the weathered bench. Cypress, olive, bougainvillea, and lavender fill the borders with fragrance and color.
The plan-aware read is that the walls are doing structural and psychological work at once — they enclose, they retain heat, and they turn an exposed lawn into an outdoor room with real edges. In the Northeast I would not build these as solid mass masonry; I would frame them, sheathe them, and finish with a genuine three-coat stucco or a mineral render like Sto over lath so they survive our freeze-thaw cycles. Anchor the string-light posts into the wall or into set footings, never into the ground alone — the number-one call I get after a party is a sagging light line that pulled its stake out of soft soil.
Color Palette
Warm Ochre
#E4B363
Enclosing render walls, close to Benjamin Moore Yellow Oxide, that create the sun-baked backdrop.
Burnt Terracotta
#C06C4F
Primary paving with hand-painted decorative runner inlays.
Dark Bronze
#5C4033
Ornate daybed frame and overhead string-light posts.
Natural Linen
#F2E8D5
Sunbrella-grade cushions and textiles for a relaxed, airy feel that survives the weather.
3. Zen Sanctuary: A Japanese Garden Retreat
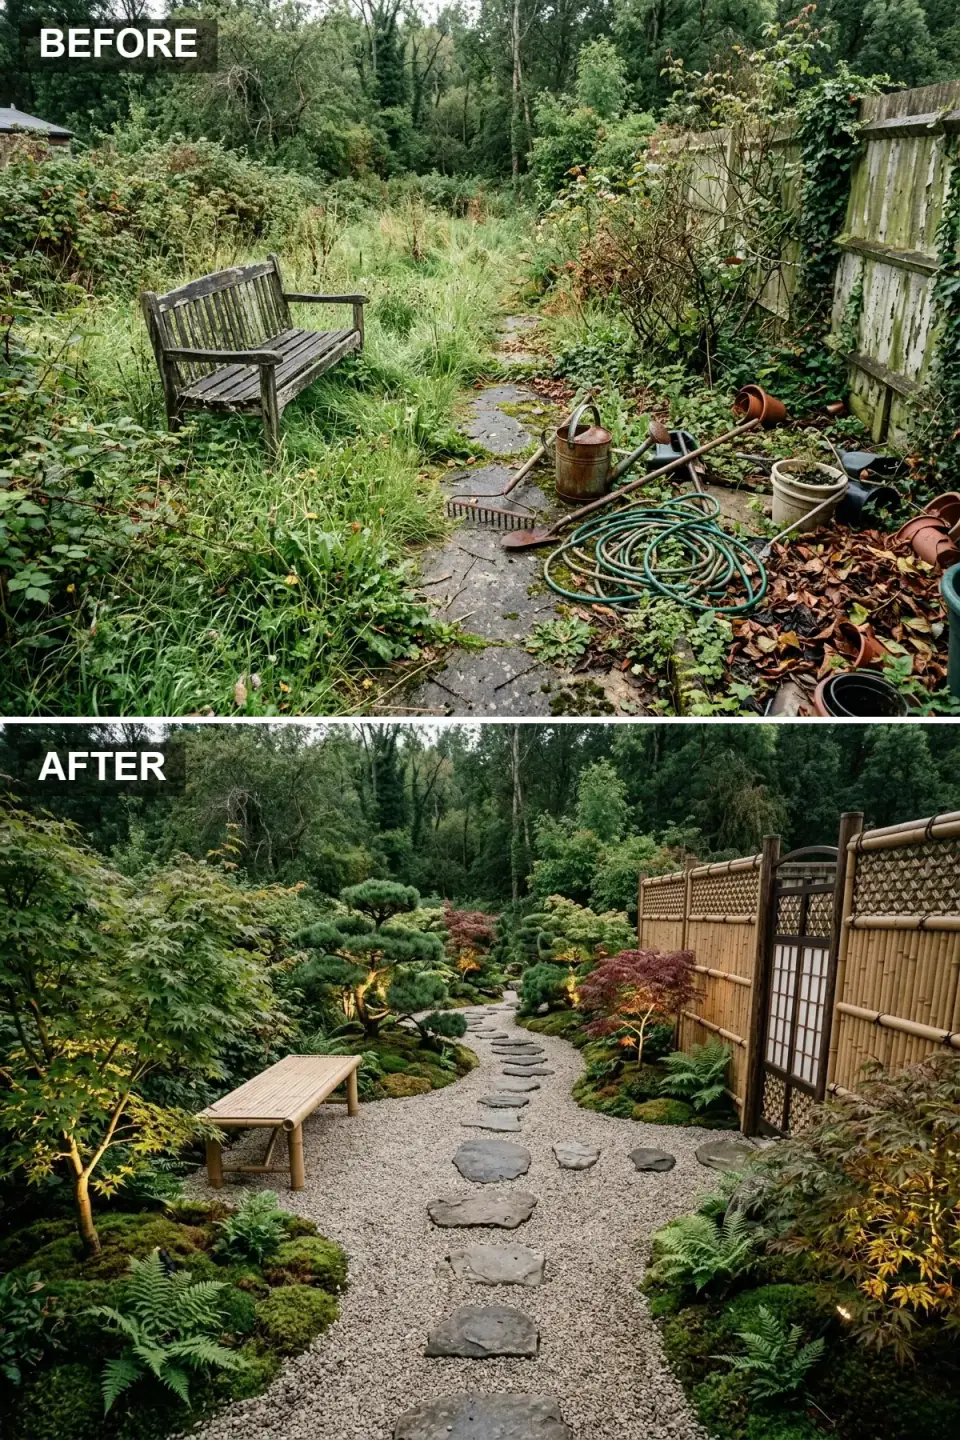
The overgrown mess becomes a serene Japanese-inspired sanctuary defined by raked gravel, irregular stepping stones, and a bamboo-frame entrance gate with shoji infill. A low bamboo bench invites you to stop, moss mounds and pruned pines replace the brambles, and a bamboo fence with woven detailing screens the boundary. Subtle uplighting beneath the maples turns the whole scene golden after dark. The palette moves from muddy confusion to honey-toned wood, pale gravel, deep moss, and the burgundy flash of Japanese maple.
This is a circulation lesson more than a planting one. Irregular stepping stones set in raked gravel deliberately slow your pace — the plan is pacing you, forcing the mindful walk the space is built around. When I lay these I set each stone slightly proud of the gravel and space them to a comfortable stride so nobody stumbles reaching for the next one. In our climate I would use true basalt or local bluestone rather than soft imported stone, and I would run the maple uplights on a low-voltage transformer with warm 2700K lamps — cooler light makes a maple look clinical instead of contemplative. If a quiet corner like this is what you are after, I mapped the full recipe in my backyard forest-bathing nook piece.
Color Palette
Natural Bamboo
#D2B48C
Fence, gate, and bench material providing warm natural structure.
Rice Paper White
#F5F5F0
Backlit gate panels that glow softly in the evening.
Pale Pebble Gray
#C0C0C0
Raked gravel surface surrounding the stepping-stone path.
Basalt Slate
#4F4F4F
Irregular basalt stepping stones pacing the journey through the garden.
4. Rustic Revival: A Cozy Country Garden Path
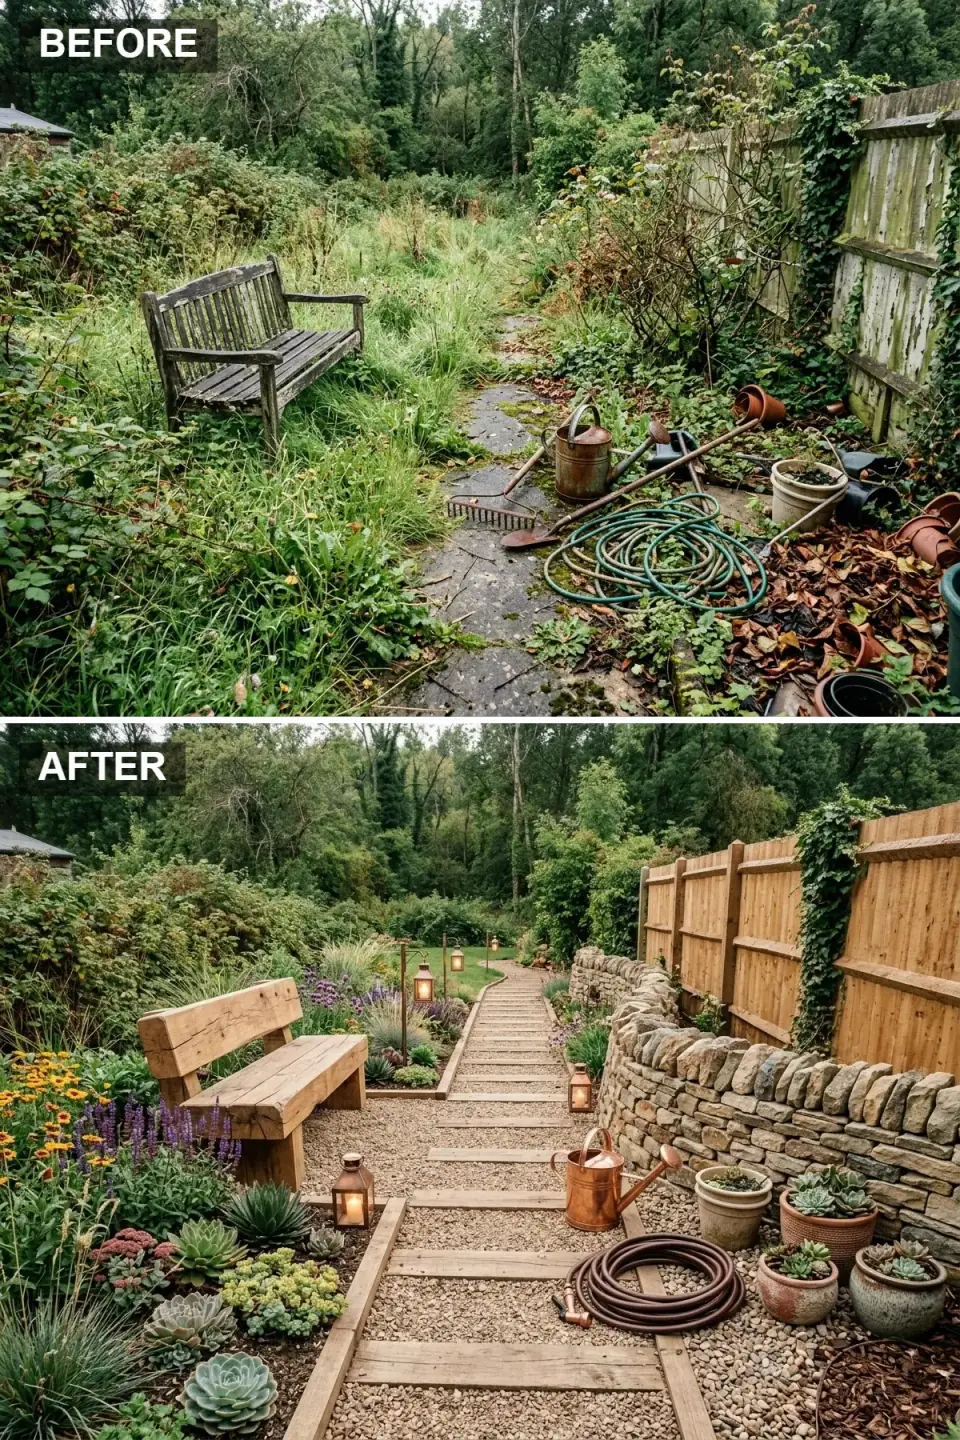
The dilapidated path and scattered tools are reorganized into a charming country trail built from timber-edged gravel walks and wooden plank stepping strips. A chunky, hand-hewn bench replaces the rotting seat, a new dry-stone wall adds texture along one border, and the broken fence is rebuilt in natural timber. Copper lanterns and a polished copper watering can add warm metallic accents, while succulents, lavender, and cheerful yellow blooms fill layered planting beds — maintained, but wonderfully relaxed.
Here is the plan-literate value play: a dry-stone wall buys you instant age and heritage that no product off a shelf can fake, and because it is dry-laid it needs no footing below frost — the gaps let it flex with the ground instead of cracking like a mortared wall would in Rhinebeck winters. The timber plank stepping strips are the other smart move: they are cheap, they are easy to swap when one weathers out, and they give the walk a rural rhythm. Spec pressure-treated or white oak sleepers, not softwood, or you will be replacing them in five years.
Color Palette
Warm Wood
#A0522D
Rebuilt fence, bench, and path edging with a raw, organic finish.
Earthy Gray
#8B8680
Hand-laid stone wall providing rustic texture and heritage charm.
Polished Copper
#B87333
Lanterns, watering can, and hose delivering warm metallic highlights.
Warm Taupe
#D8C8B8
Compacted gravel base unifying the walkway and keeping it permeable.
5. Cottage Dream: A Romantic Floral Paradise
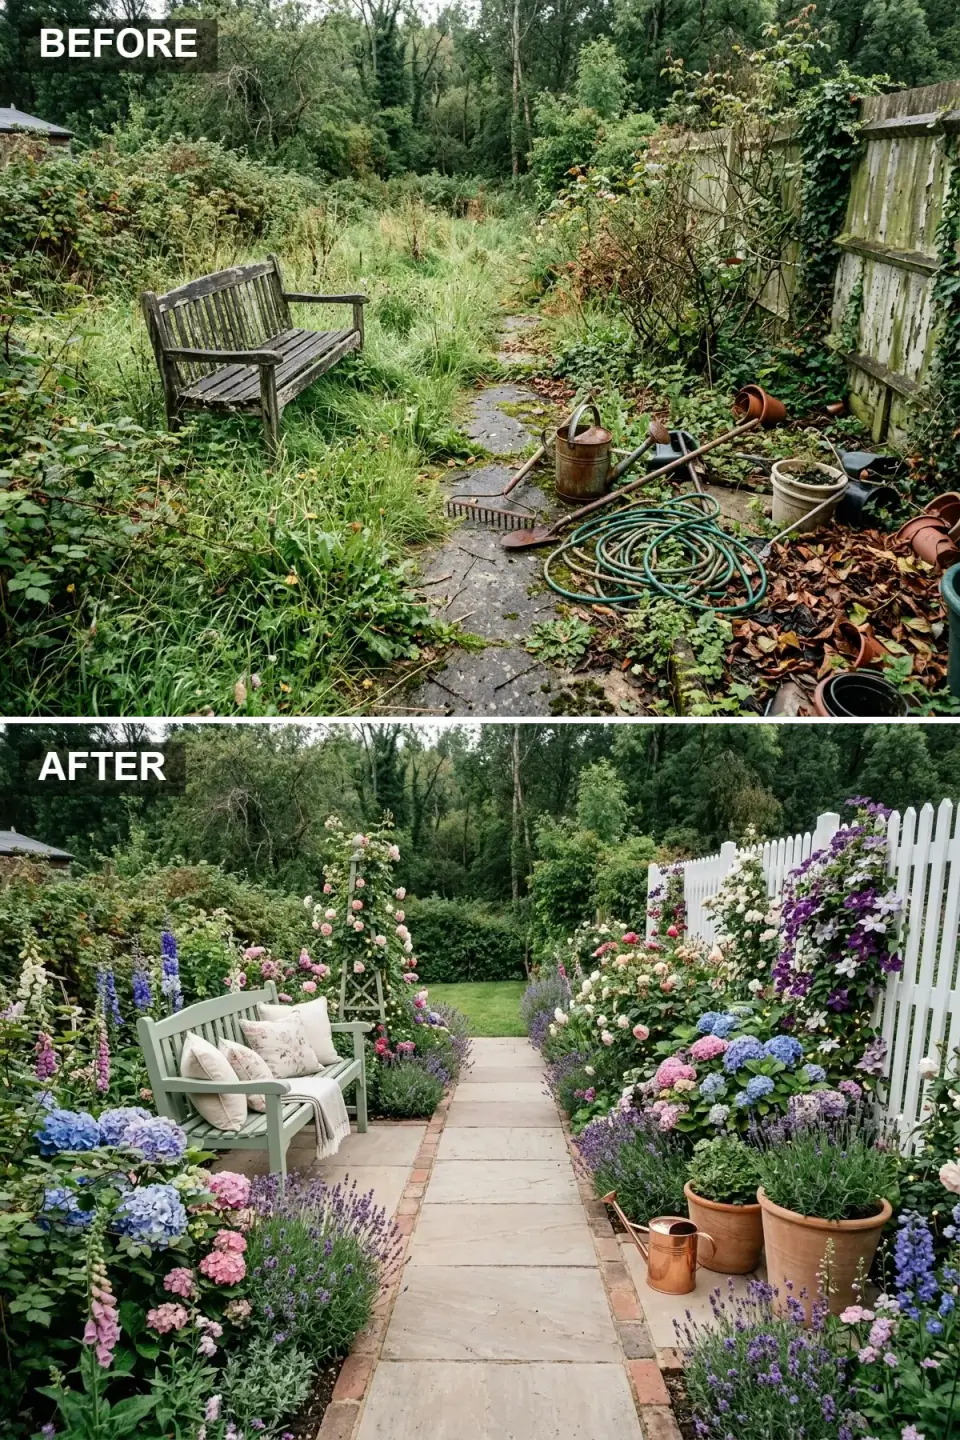
The wild thicket is tamed into a quintessential English cottage garden bursting with color and fragrance. A white picket fence replaces the rotted boundary, a sage-green bench piled with floral cushions becomes the focal point, and a rose-laden arch marks the transition to a manicured lawn beyond. The path is upgraded to neat flagstones edged with brick, and drifts of hydrangeas, delphiniums, lavender, and climbing roses in blush, blue, and purple frame the walkway.
The plan question in a cottage garden is the sneaky one: how do you make abundance read as designed rather than as the overgrowth you just cleared? The answer is the hard edges. The picket fence, the brick-edged flagstone, and the arch are the rigid frame that gives the chaos permission to be chaotic. Without them this is just weeds with better PR. The rose arch is also a genuine architectural device — it creates a threshold and a sense of journey toward the hidden lawn, the outdoor version of a cased opening between two rooms. Paint the bench and arch in a soft sage like Farrow & Ball Card Room Green and dress the seat in weatherproof cushions so the focal point survives a Hudson Valley shower.
Color Palette
Soft Sage
#9CAF88
Painted wooden bench near Farrow & Ball Card Room Green, blending into the foliage.
Classic White
#FAFAFA
Traditional picket fencing that reflects light and defines the boundary.
Warm Stone
#E8E0D5
Central walkway slabs edged with narrow brick for a cottage feel.
Bright Copper
#D2691E
Watering can and terracotta pots adding warm metallic and earthen notes.
6. Dark & Dramatic: A Contemporary Stone Garden
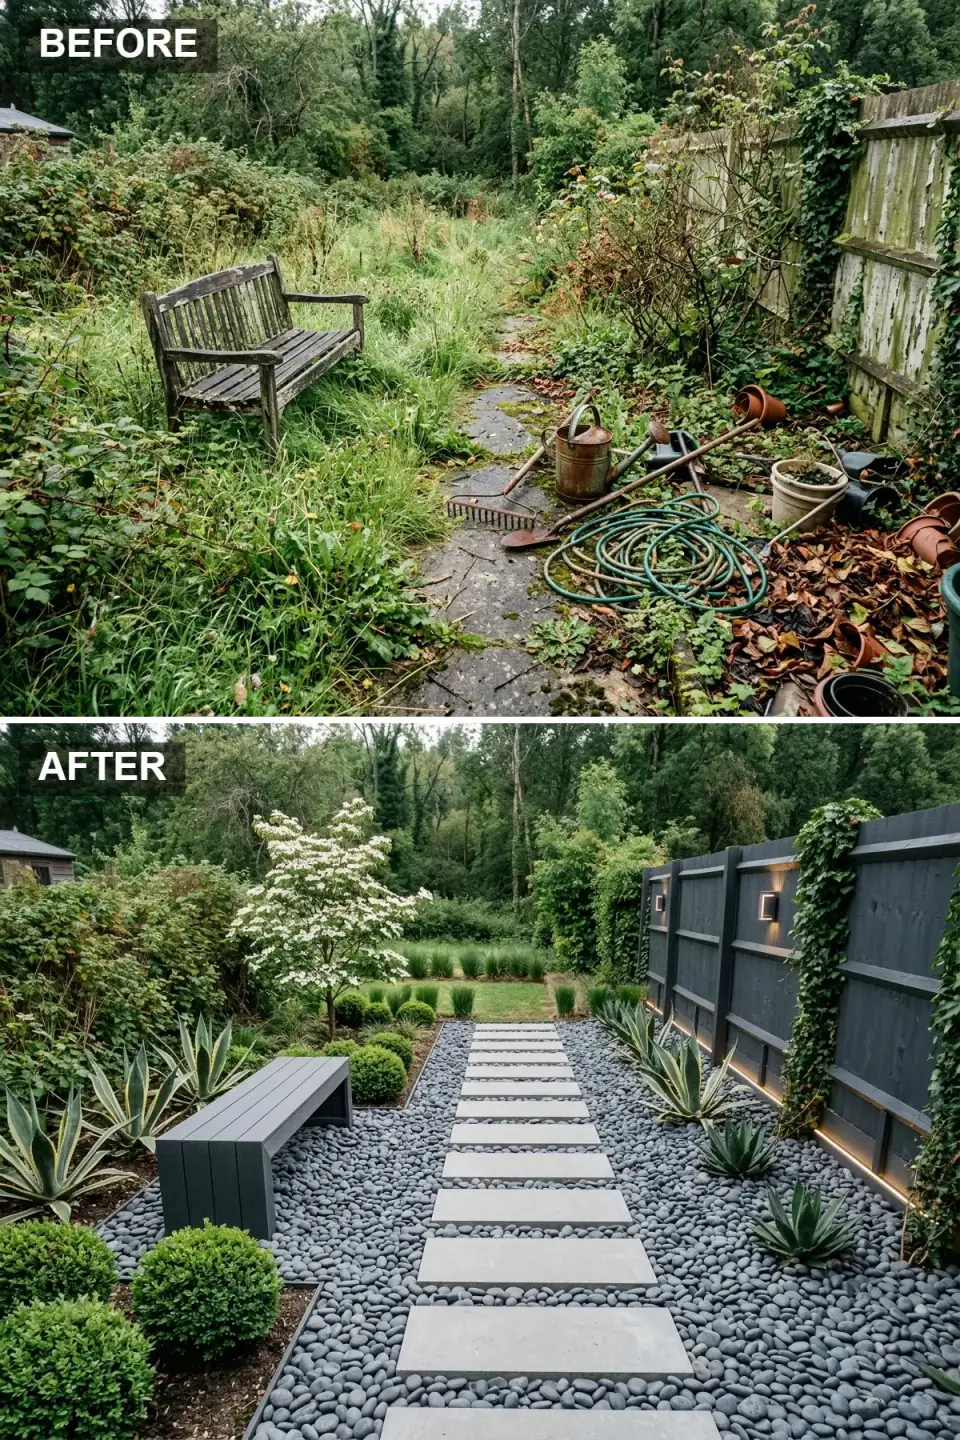
The unruly backyard is distilled into a bold, contemporary composition built on dark materials and disciplined geometry. A charcoal-stained horizontal-board fence with integrated cube lights and a continuous LED base wash replaces the collapsing barrier. Large rectangular bluestone slabs float across a sea of dark gray pebbles toward a simplified lawn panel, a matte charcoal bench echoes the fence, and clipped boxwood spheres and spiky agaves provide living architecture. Shadow and texture do the heavy lifting.
This one is pure restraint, and restraint is the hardest plan to hold. Limiting the plant palette to silver-green and deep green foliage is a deliberate architectural choice — the greenery reads as form, not color, so the composition stays gallery-quiet year round. The floating bluestone-on-pebble detail is the star: it drains freely, it reads as if the slabs hover, and it is far more forgiving to install level than a mortared patio. In the Hudson Valley I would use full-color-range Pennsylvania bluestone and set each slab on compacted stone dust with the pebble field flush to the top edge. Stain the horizontal boards in a solid charcoal like Benjamin Moore Wrought Iron and run that LED base strip on a warm dimmable channel.
Color Palette
Deep Charcoal
#36454F
Stained horizontal fencing near Benjamin Moore Wrought Iron with integrated downlight cubes.
Cool Bluestone
#708090
Large floating pavers creating a rhythmic walkway across the pebble field.
Dark Slate
#555555
Smooth river pebbles filling the negative space between pavers and beds.
Near Black
#2B2B2B
Streamlined bench and metal edging providing sharp silhouettes.
7. Shade Sanctuary: A Lush Woodland Border
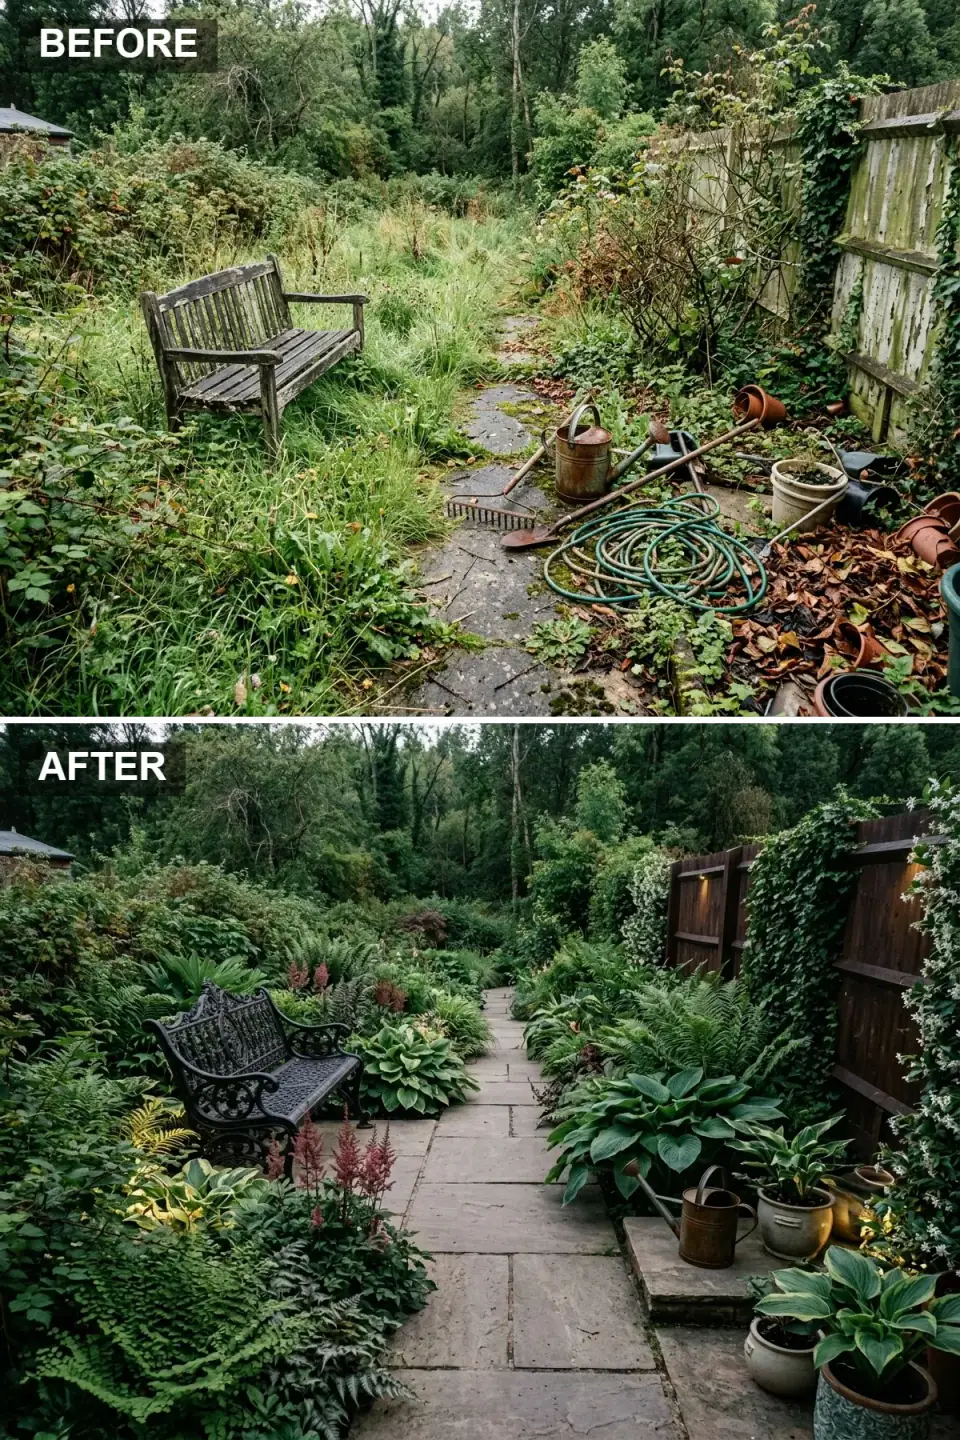
The overgrown corner is reimagined as a tranquil woodland walk where dappled shade is embraced rather than fought. The broken fence becomes a dark stained timber boundary that recedes behind layers of texture, and the weathered bench is upgraded to an ornate black cast-iron settee with classic scrollwork. The cracked path is relaid in large irregular flagstones, and the planting is curated for shade: hostas in varying sizes, feathery ferns, and pink astilbe plumes. Vintage zinc and ceramic pots by the path lend a quiet, collected atmosphere.
Most homeowners fight their shady corner and lose. The plan-literate move is the opposite — read the light you actually have and design for it. Staining the fence in a dark umber makes the boards visually retreat so the varied greens step forward; a pale fence in a shade garden fights the plants for attention and flattens the whole scene. Layer for leaf texture and height rather than flower color: broad hosta paddles against feathery fern against upright astilbe. Cast iron is the right seat here because it is heavy, durable, and takes on a patina in damp shade instead of rotting the way untreated softwood would.
Color Palette
Wrought Iron Black
#1C1C1C
Ornate settee and subtle fence hardware providing traditional contrast.
Dark Umber
#3D2B1F
Stained fence boards that visually retreat to highlight the greenery.
Warm Gray
#A9A9A9
Irregular stone slabs forming a naturalistic, meandering walkway.
Aged Zinc
#7A8B82
Vintage pots and watering can introducing subtle patina and charm.
8. Twilight Haven: A Modern Garden After Dark
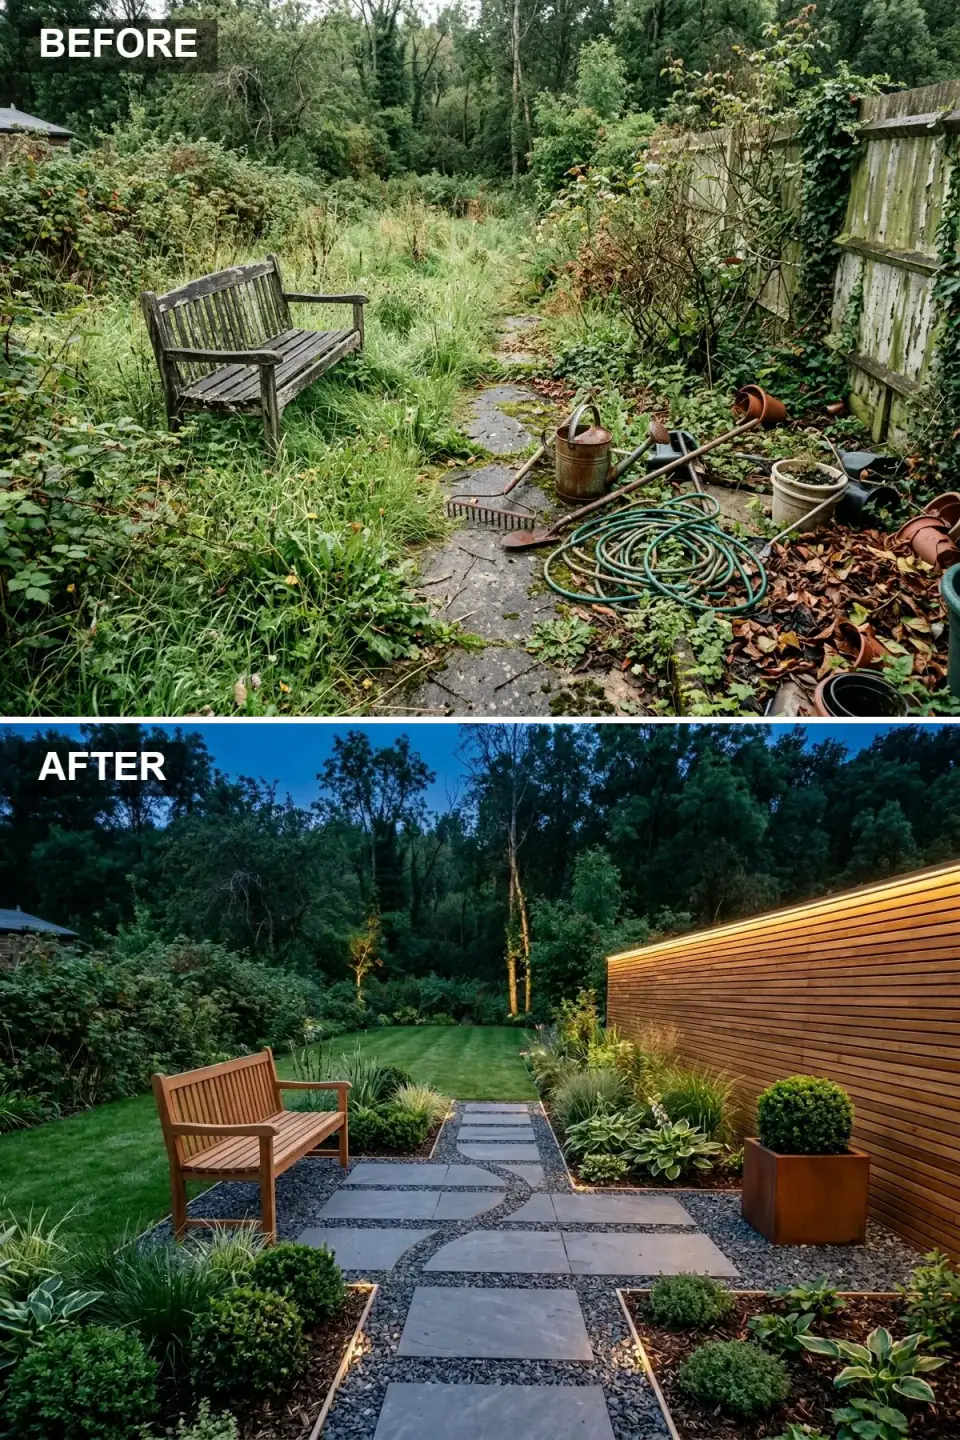
The forgotten backyard becomes a sophisticated evening destination defined by layered light and warm natural materials. A horizontal cedar-slat fence glows from a concealed LED cove at its crown, washing gold over neatly arranged boxwoods and hostas. The path is reimagined in dark bluestone set into charcoal gravel, with an artistic curved inset that breaks the grid. A teak bench provides warm seating, corten steel planters and discreet path lights add refinement, and uplighting in the surrounding trees extends the perceived depth of the garden after sunset.
This is the most plan-driven yard of the eight because its best hours do not exist until the sun goes down, and lighting that good is never improvised — it is drawn. The design layers three tiers: the cove wash for ambient glow, the path lights for safe circulation, and the tree uplights for depth. That last layer is the pro move — uplighting the trees at the property line blurs the boundary and makes a small yard read as if it continues into the dark. Spec the cove and uplights at a warm 2700K on a low-voltage system, let the cedar and teak silver naturally, and let the corten planters develop their rust patina. If you want this same after-dark polish pushed toward a full resort feel, I detailed the smart-feature version in the staycation pool breakdown.
Color Palette
Warm Cedar
#C19A6B
Horizontal slat fencing illuminated by warm 2700K cove lighting.
Dark Bluestone
#4A5D5F
Large pathway slabs with a custom curved accent inlay.
Rust Orange
#B7410E
Weathering-steel planter providing an earthy metallic focal point.
Deep Charcoal
#3B3B3B
Dark aggregate surrounding the pavers for a crisp, contemporary ground plane.
Pro Tips From the Renovation Designer's Chair
- Start with circulation. The path dictates how the space is experienced and sets the shape of every planting bed. Draw it before you buy a single plant.
- Treat the fence as your biggest surface. The boundary is the largest visual plane in most yards. A cohesive stained-timber, stucco, or metal treatment does more for the space than any furniture.
- Layer three types of light. Overhead ambient, task or path, and accent uplighting — all warm 2700K, all on low voltage. That combination is what makes a garden usable and dramatic after dark.
- Anchor with one strong seat. Pick a bench or settee that embodies the chosen style and let the planting and hardscape harmonize around it, rather than scattering matching furniture sets.
- Use negative space on purpose. Gravel, lawn, or open paving gives the eye a place to rest between dense planting moments. A yard with no pause reads as clutter.
- Design for your actual light and zone. Read the shade you have and the winters you get. Fighting the site is how good-looking plans die in year two.
Cost-Saving Moves
- Dry-lay what you can. A dry-stone wall or floating-slab-on-gravel path skips the footing, the mortar, and the concrete labor — real money saved, and both flex with our freeze-thaw ground instead of cracking.
- Inlay pattern, don't tile the field. A ribbon of decorative tile or brick edging inside plain field pavers delivers the custom look at a fraction of a fully patterned surface.
- Spend on the boundary and the light, save on furniture. The fence and lighting are the fixed frame everyone sees; cushions and pots are cheap to upgrade later. Put the budget where it is hardest to change.
- Buy structural plants small. Boxwoods, hostas, and grasses fill in fast. Buy one or two mature specimen trees for instant impact and let the supporting cast grow into the plan.
Reader Questions on Backyard Transformations
Where should I start with an overgrown backyard?
Start with the plan, not the plants. Clear the space, then draw three lines before you buy anything: the circulation line for how you will move through it, the boundary line for what encloses it, and the sight line for what your eye lands on from the back door. Those decisions set the shape of every bed and every hardscape run. Fence height, path width, and grading are framing-stage decisions that are expensive to change later; planting and furnishings are finish-stage choices you can revisit any weekend. Get the bones right first and the rest is reversible.
Which of these styles works best in a cold Northeast climate?
All eight can work here, but the details matter. The contemporary bluestone garden, the woodland shade border, and the rustic country path are the most naturally suited because bluestone, cast iron, and dry-stone all handle freeze-thaw well. The Mediterranean courtyard needs a framed-and-rendered wall rather than solid masonry, and its cypress and agaves want winter protection or hardy substitutes. Anything with large-format pavers should sit on an open-graded, well-draining base so it does not heave. Read your zone and your shade honestly, then swap tender plants for hardy structural stand-ins where needed.
How important is landscape lighting, really?
It is the single move that doubles your usable hours, and it is worth planning from the start rather than adding later. Layer three tiers: ambient light such as a cove wash or string lights, path lighting for safe circulation, and accent uplighting on trees and features for depth. Keep everything warm, around 2700K, and run it on a low-voltage system so it is safe and easy to adjust. The pro trick is uplighting trees at the property line — it blurs the boundary and makes a small yard read as if it keeps going into the dark.
What is the most cost-effective way to make a big visual change?
Treat the fence. The boundary is the largest continuous surface in most yards, so a cohesive stained-timber, rendered, or dark metal treatment changes the whole feel of the space for far less than a patio rebuild. After that, layer in lighting and one strong anchor seat. Dry-laid stone and floating-slab-on-gravel paths save on footings and concrete labor. Buy structural plants small and let them fill in, reserving the splurge for one or two mature specimen trees that give instant impact while the supporting planting matures around the plan.
Do I need a designer, or can I plan this myself?
You can absolutely sketch the concept yourself — the three-line method of circulation, boundary, and sight line is exactly how a professional starts. Where a designer or a landscape architect earns their fee is on the technical layer: drainage and grading, retaining-wall structure, base preparation for hardscape, and electrical for lighting. Those are the framing-stage systems that are miserable and costly to fix after the fact. A sensible middle path is to design the look yourself, then have a professional review the grading, drainage, and any structural walls before you break ground.
Where to Read Next
If these eight lit a fire, keep going: I work the small-space version in my ten garden-corner transformations, and cover dressing the finished space for a party in my sustainable garden-party decor guide.
Sources & Further Reading
- American Society of Landscape Architects, residential design resources — asla.org.
- This Old House, landscaping and hardscape how-tos — thisoldhouse.com/landscaping.
- USDA Plant Hardiness Zone Map (2023) for cold-climate plant selection — planthardiness.ars.usda.gov.
- Gardenista, garden design and outdoor-living reference — gardenista.com.
- Fine Gardening, planting design and shade-garden guidance — finegardening.com.
- Interlocking Concrete Pavement Institute, paver base and installation standards — icpi.org.
- Architectural Digest, outdoor and landscape features — architecturaldigest.com.
- NAHB Remodeling / Cost vs. Value Report for outdoor project return figures — remodeling.hw.net/cost-vs-value.

Nora Whitfield
Renovation Designer & Interiors Editor · Beacon, New YorkNine years of design-build renovation work across the Hudson Valley and the Northeast. Nora runs the Renovations, Room Guides and Renovation Mind desks — before-and-after studies, room-by-room design guides, and the long essays on why what we renovate matters.
More from Nora →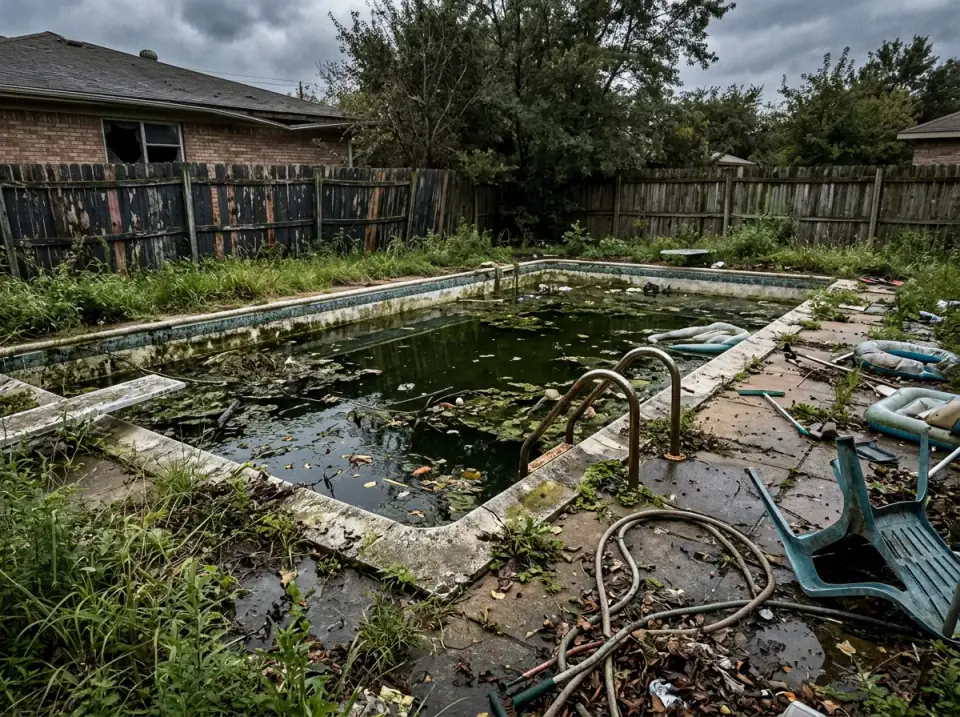
Reader notes