


I read plans the way I walk a job site — asking what the drafter set up and what the next owner will want to change. Plan 267118SPK is a 1,231-square-foot single-story cottage ranch: three bedrooms, two baths, an attached two-car garage, and a split-bedroom core built for privacy. It reads as a tidy, buildable starter or downsizer footprint on a compact 35-by-50-foot slab. But a good plan review isn't a brochure. Below I walk the floor plan and elevations the way I would for a Hudson Valley client, flag the structural moves worth respecting, name the two or three things I'd renovate on day one, and put real 2026 Northeast numbers on what it costs to build.
Affiliate link. If you buy this plan we may earn a commission, at no extra cost to you. It never changes what we write about a plan — see our affiliate disclosure.
How I Read a Plan Like This
A 1,231-square-foot ranch has no room to hide a bad decision. On a compact plan every wall is doing structural or programmatic work, so the drafter's choices about where the load-bearing spine runs and where the plumbing stacks up decide what the next owner can and can't move later. That's the lens I bring — not "is this pretty," but "what did the drafter lock in, and what stays flexible for a renovation five years down the road." I apply the same read whenever I review a single-level plan, the way I did with this 3-bedroom split-layout ranch with a study.
267118SPK is a split-bedroom ranch, which means the master sits on one side of the living core and the two secondary bedrooms sit on the other. That single decision is the plan's whole personality: it buys acoustic and visual privacy, but it also fixes your plumbing in two separated zones, which matters the day you price a bathroom renovation. Read the plan first, then renovate with intent — that's the entire premise of how I work through these.
The Floor Plan, Walked Room by Room
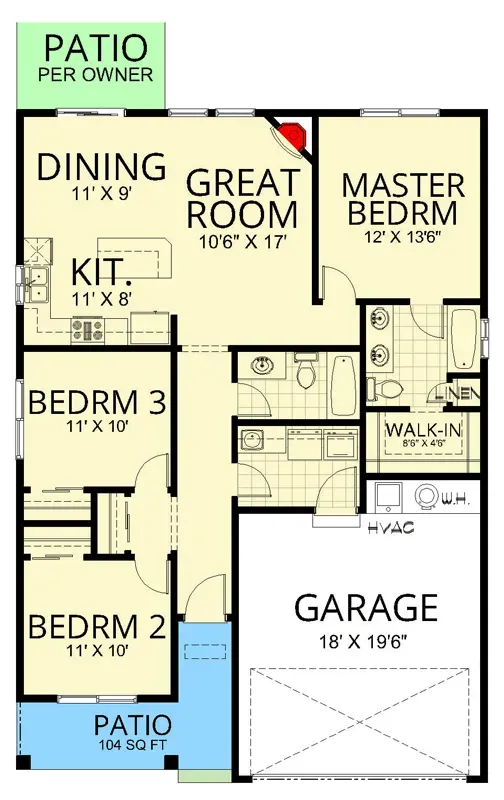
The living core is the honest center of this plan. The great room measures 10 feet 6 inches by 17 feet and opens directly off the front door, with the kitchen at 11 by 8 feet and the dining area at 11 by 9 feet arranged around it so the three spaces read as one open volume. That's a contemporary move on a small footprint — you borrow sightlines to make 1,231 square feet feel larger than it lists. The kitchen runs its appliances along a single wall and turns a counter toward the dining space, which is efficient but tight for two cooks at once.
The master bedroom, at 12 by 13 feet 6 inches, carries a walk-in closet and a private bath on its own side of the house. Bedrooms 2 and 3 are each 11 by 10 feet and share a hall bath on the opposite side, with the laundry parked near the garage entry and the secondary bedrooms — a genuinely efficient utility path. Here's the plan-literate read: the master bath and the hall bath sit in two separated plumbing zones. That's great for privacy and terrible for consolidating a future plumbing renovation, so if you're going to upgrade both baths, do it in the same phase while the walls are open. The 35-by-50-foot footprint keeps the perimeter short, which is exactly what holds the construction cost down.
The Exterior and What the Elevations Tell You
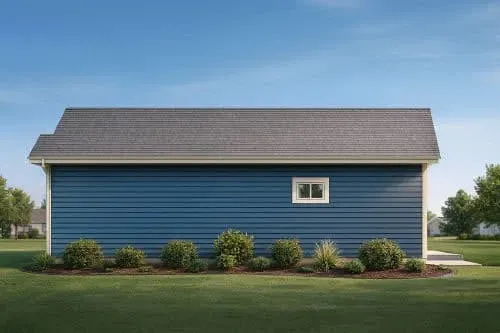
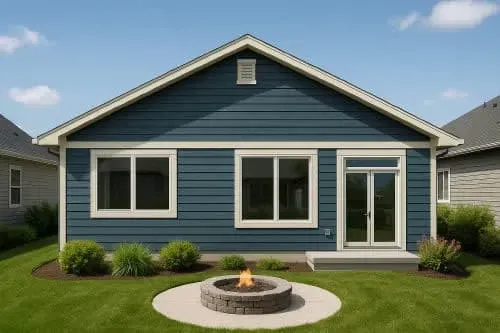
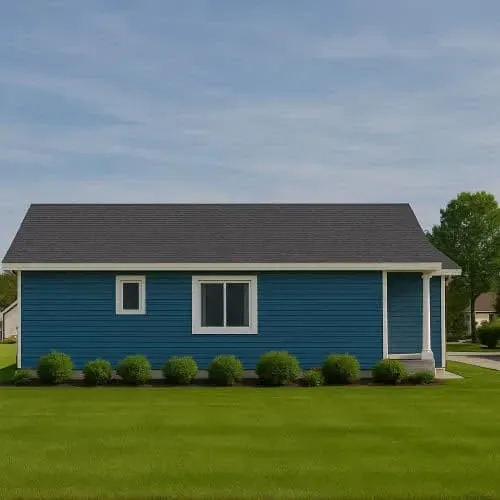
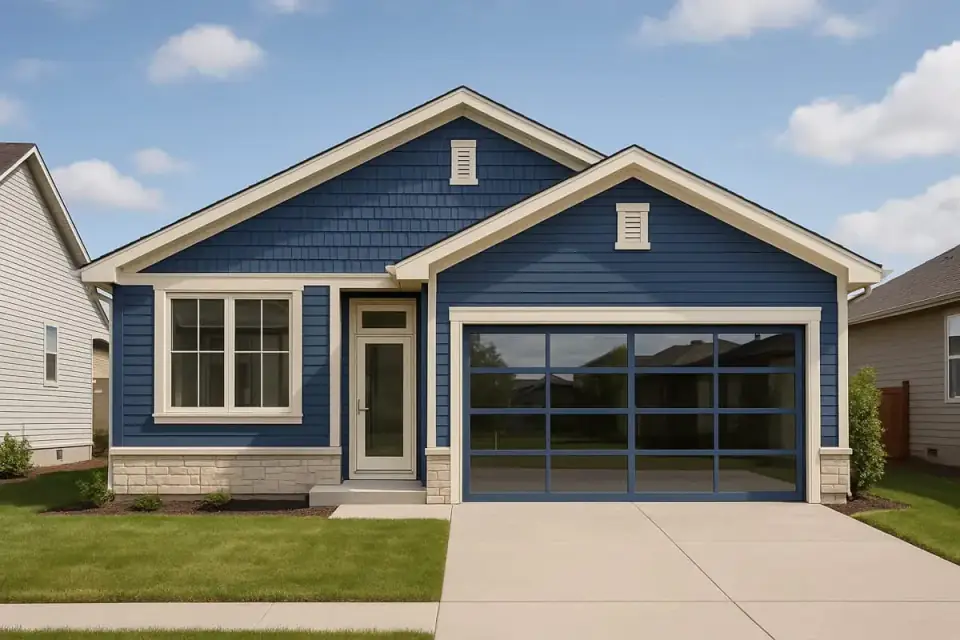
The stock elevation is a front-facing gable with horizontal lap siding, shingle accents in the gable ends, and a stone or brick wainscot running the foundation line. The detail that dates the fastest — and reads most current right now — is the glass-panel garage door, which drops a contemporary note against an otherwise traditional roof form. Window placement is symmetrical around the entry on the front, the side elevations are deliberately utilitarian, and the rear opens up with larger glazing and a patio door off the living core.
One thing the elevations quietly tell you: the side walls carry very little glass. On a compact plan that's an energy decision as much as a styling one, but it also caps your cross-ventilation. If your lot has good prevailing wind on the long axis, I'd ask the designer about adding an operable window to one secondary bedroom before the framing package is finalized — cheap now, a real renovation later. For the exterior material spec, I'd pair James Hardie ColorPlus lap siding with a real stone wainscot rather than cultured panels; it's the single upgrade that most changes how the finished house reads from the street.
Positives
- Single-story, no stairs. Supports aging-in-place and widens the buyer pool when you sell.
- True split-bedroom privacy. The living core separates the master from the secondary bedrooms — a feature owners pay for on larger plans.
- Open living core. Great room, kitchen, and dining read as one volume, which is how the market wants to live right now.
- Dual patios. A 104-square-foot patio off Bedroom 2 plus a rear patio off the great room add usable outdoor area without adding heated square footage you have to pay to build and condition.
- Efficient utility path. Laundry sits between the garage entry and the bedrooms — short trips, sensible mechanical runs.
- Short perimeter. The compact 35-by-50-foot footprint is what keeps the foundation and roof cost in check.
Points to Consider
- Great room width. At 10 feet 6 inches, large sectionals and long walkways compete for the same space — test your furniture on the plan.
- Compact kitchen. The 11-by-8-foot kitchen is a single-cook layout; two people working at once will feel it.
- Garage depth. At 19 feet 6 inches, a full-size truck plus a wall of storage cabinets gets tight — verify against your vehicle.
- Two baths, three bedrooms. The hall bath carries all secondary-bedroom and guest traffic; entertaining concentrates load there.
- No dedicated office or flex room. Work-from-home means giving up Bedroom 3 — fine for a couple, a squeeze for a family that needs all three beds.
Estimated Cost to Build This Plan in 2026
Based on 2026 Hudson Valley and suburban Northeast labor and material rates, building this 1,231-square-foot cottage ranch turnkey runs roughly $403,000 to $685,000 all-in — about $327 to $556 per heated square foot once you fold in the attached garage, the two patios, and site work. That's the number a national plan-cost calculator will never give you, because national averages don't price Northeast trades. Here's the breakdown by major line item.
| Line Item | Low Estimate | High Estimate |
|---|---|---|
| Site work, excavation, utilities | $28,000 | $55,000 |
| Foundation (crawl or slab per plan) | $22,000 | $40,000 |
| Framing & envelope (siding, roofing) | $95,000 | $150,000 |
| Mechanical, electrical, plumbing (rough-in + finish) | $65,000 | $105,000 |
| Interior finishes (cabinets, counters, flooring, tile, paint) | $95,000 | $155,000 |
| Fixtures & appliances | $28,000 | $48,000 |
| Exterior & landscaping (driveway, walkways, basic planting) | $22,000 | $45,000 |
| Permits, engineering, contingency (10–15%) | $48,000 | $87,000 |
| Turnkey total | $403,000 | $685,000 |
What moves you toward the high end: finish tier is the biggest lever — builder-grade KraftMaid boxes and laminate counters sit near the low number, while custom cabinetry, natural stone, and Bosch or Miele appliances push you up fast. Site conditions matter almost as much. A flat suburban lot on municipal water and sewer builds near the low figure; a sloped rural Hudson Valley site that needs septic, a well, and longer utility runs typically adds $40,000 to $80,000 before you've framed a single wall.
Other Facade Directions
The stock elevation is one read of this footprint. Because the roof form and window rhythm are simple, 267118SPK takes a material change well — here are six directions and the buyer each one suits.
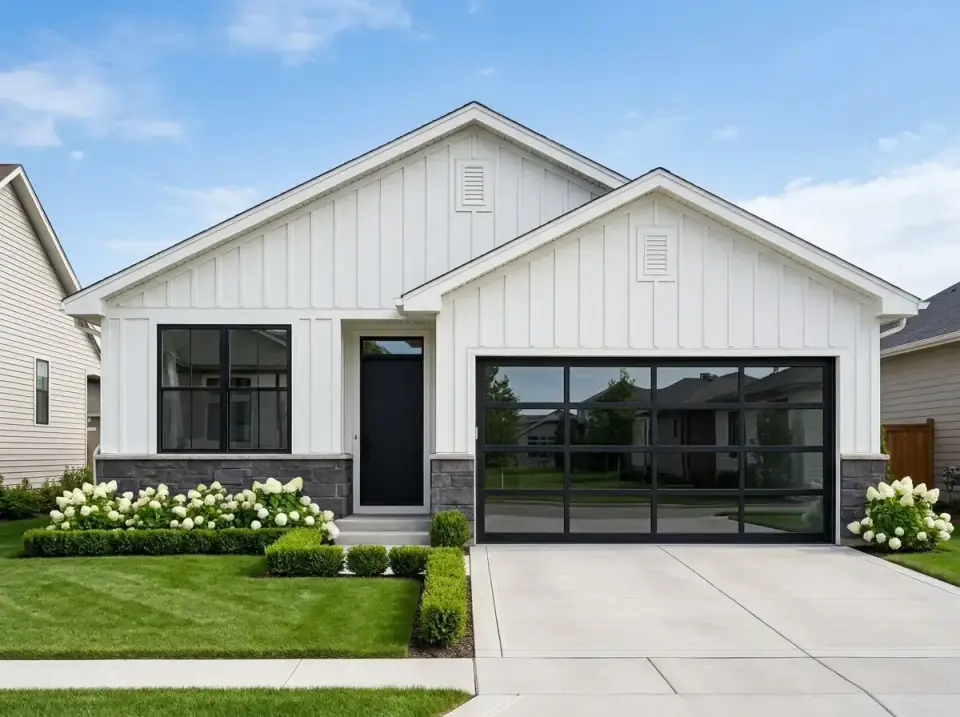
Modern Farmhouse
White vertical board-and-batten over a dark stone foundation creates the high-contrast look that still dominates the Northeast renovation belt. Black window frames and a matching front door define the openings, while the glass-panel garage door keeps an industrial counterpoint. Formal hedges and flowering shrubs suit a neat, neighborhood-friendly street presence. Best fit: a buyer who wants the safest resale-friendly exterior on this list.
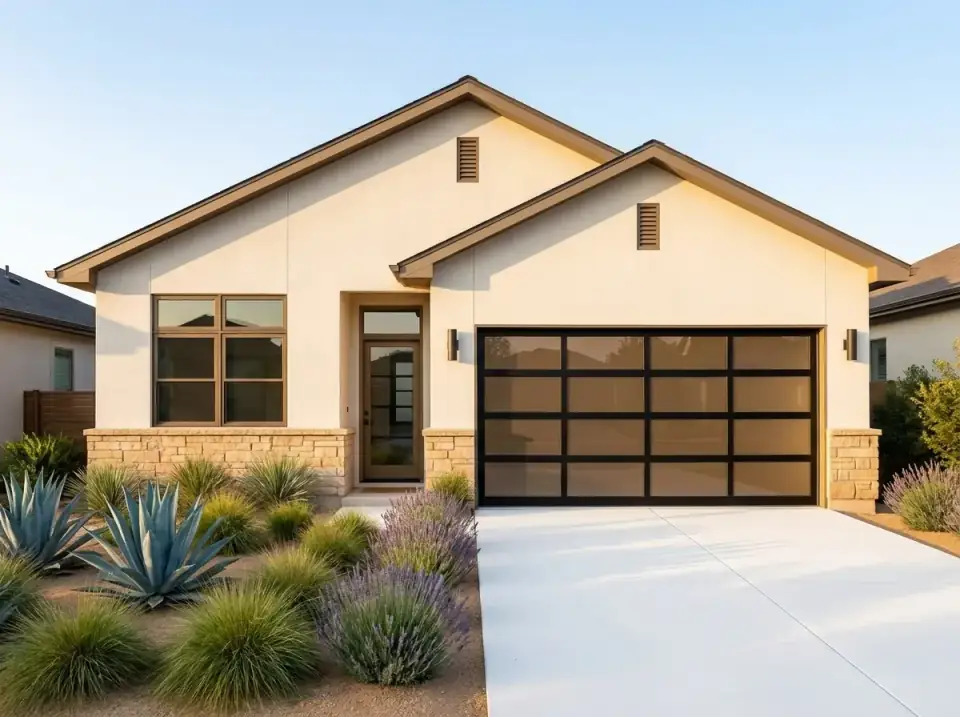
Desert Contemporary
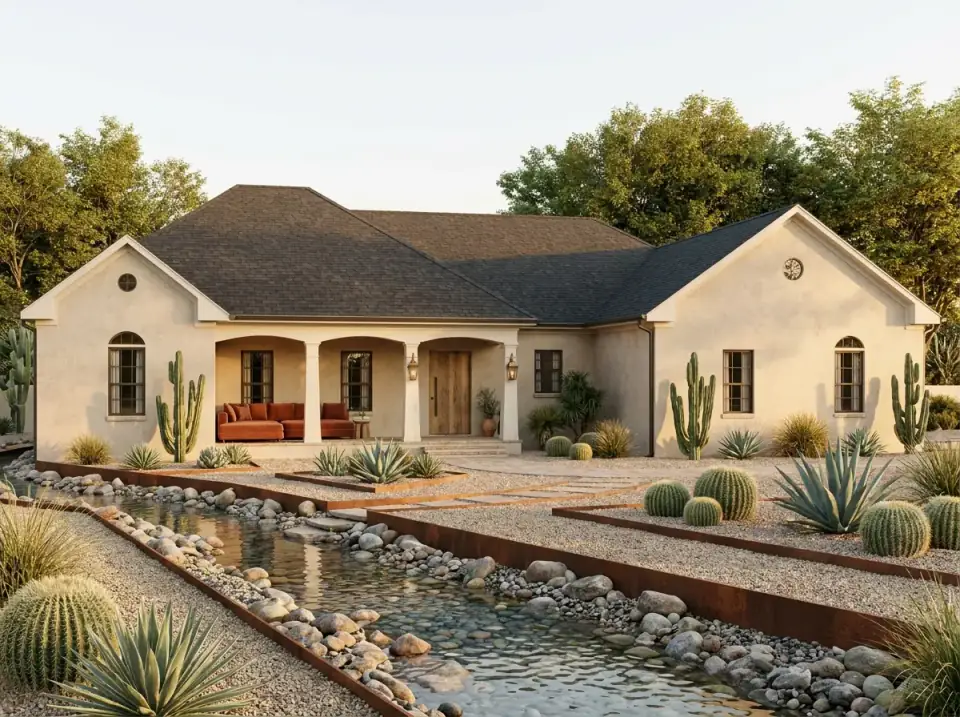
Smooth stucco and a warm stone wainscot pair with xeriscape planting — agave, ornamental grasses — for an arid-climate build. Bronze window frames and a tinted glass garage door cut solar glare while holding the earth-tone palette. Irrigation demand stays minimal. Best fit: a dry-climate lot where a low-water, high-texture exterior reads as native to the setting rather than imported.
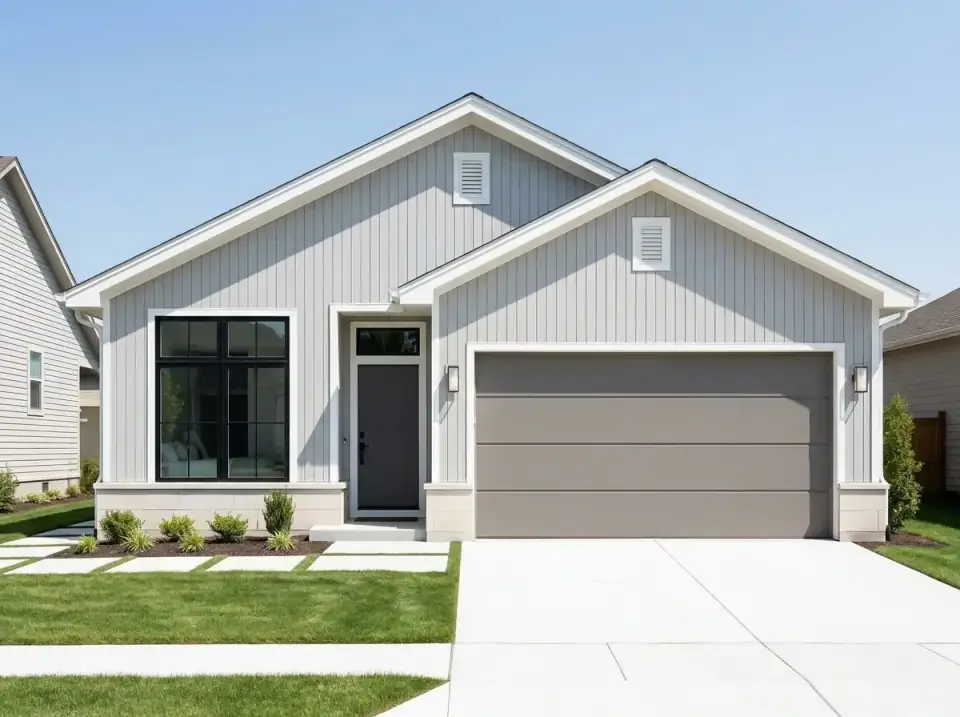
Minimalist Cottage
Pale gray vertical siding over a light stone base produces a quiet, understated elevation. A solid gray garage door replaces the glass panels for a calmer street read, and structured pavers do the work the planting would otherwise do. Best fit: a buyer drawn to a restrained, Scandinavian-influenced look with reduced visual clutter and an emphasis on geometry and a clean lawn line.
Industrial Modern
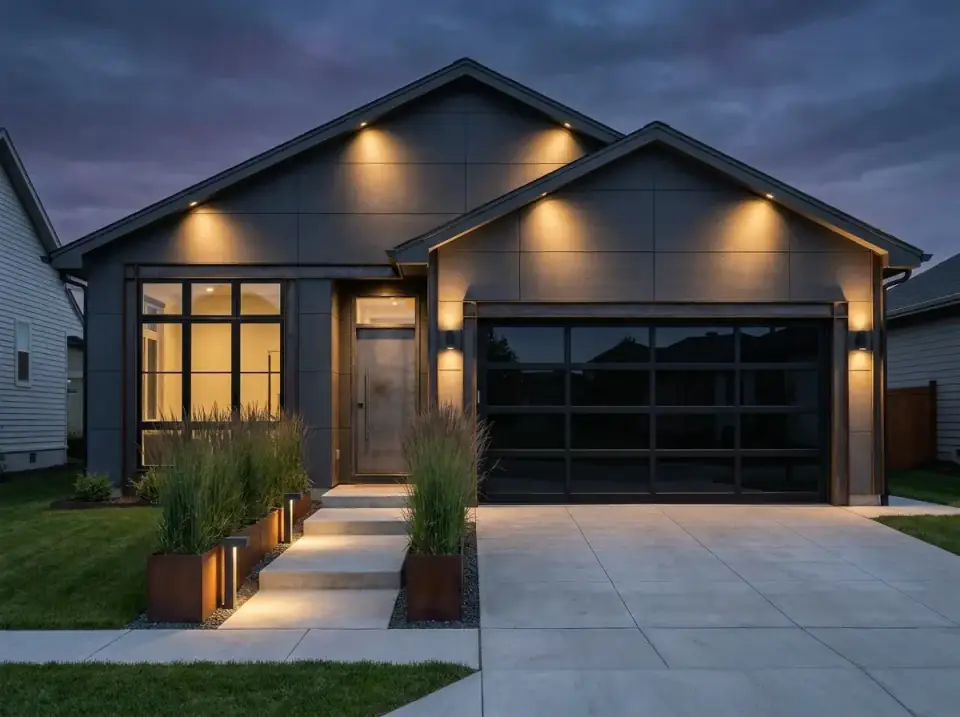
Dark fiber-cement panel cladding and warm soffit uplighting shift the house toward an evening-focused presentation. Corten steel planters with tall grasses flank a stepped concrete walk, and the black glass garage door with a metallic front door signals durability over ornament. Best fit: a homeowner who wants bold materiality, integrated landscape lighting, and an urban-edged statement on a suburban lot.
Rustic Modern
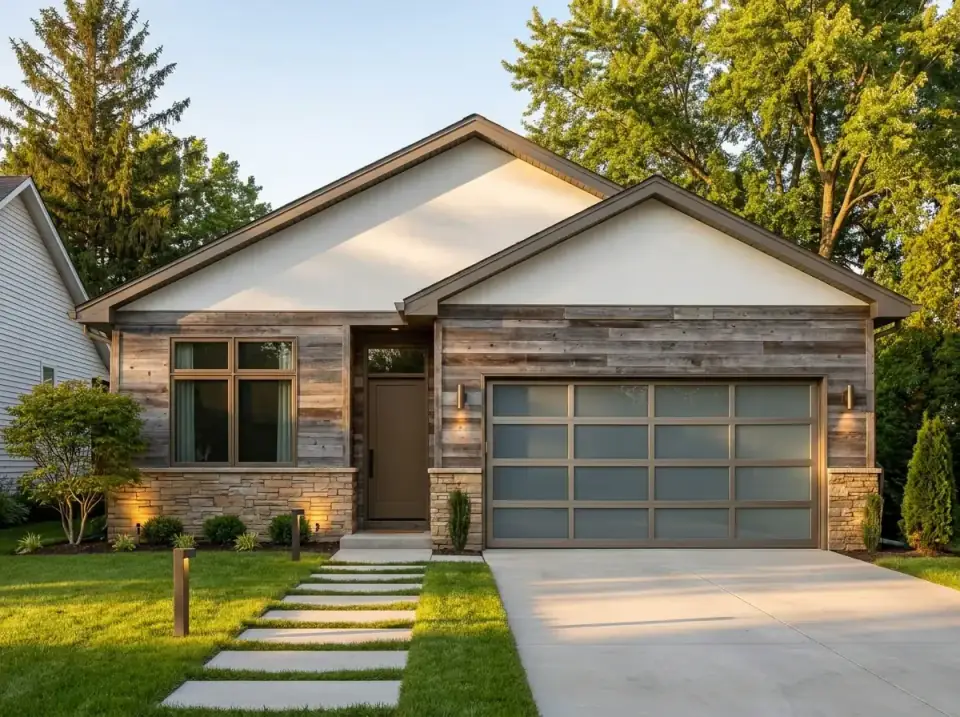
Reclaimed wood plank siding and a stacked stone base bring organic texture and tonal variation the stock elevation lacks. A frosted glass garage door softens the street front while keeping privacy, and a mature tree canopy with a grass-jointed stone path makes the house read as established rather than new. Best fit: a wooded or established lot where the goal is to blend in, not stand out.
Ultra-Modern
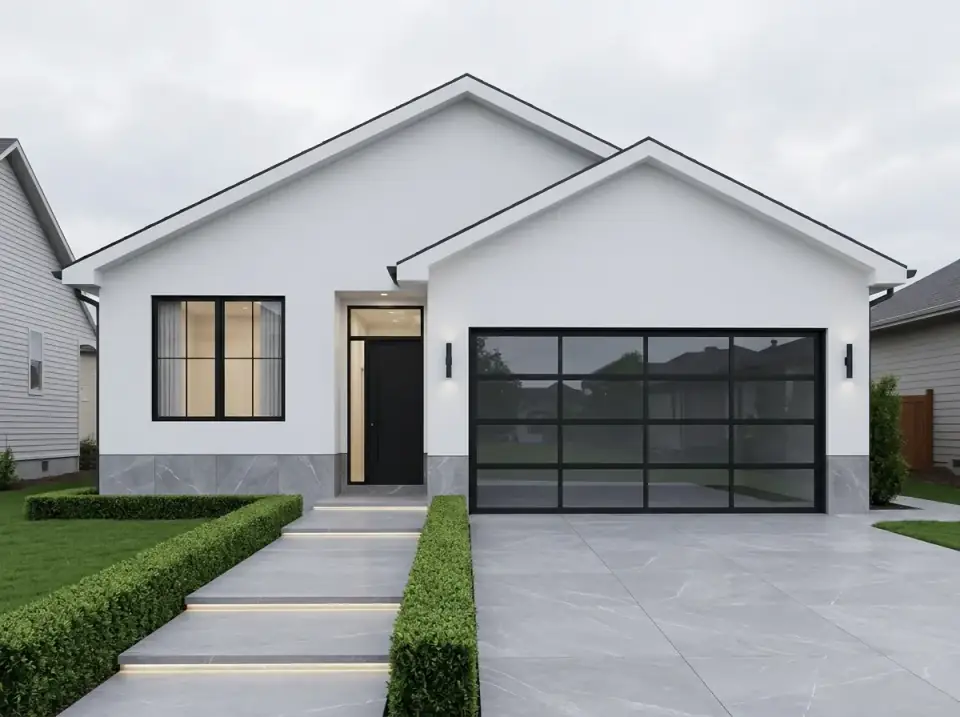
Smooth white render with gray stone cladding on the base establishes a precise, monochromatic exterior. Black window frames and a glass-panel garage door hold a tight tonal range, while trimmed boxwood and illuminated concrete steps structure the approach to a recessed entry. Best fit: a buyer prioritizing clean lines, a minimal material palette, and a sculptural facade with strong presence in a contemporary setting.
Reader Questions on Plan 267118SPK
How big is Plan 267118SPK and how many bedrooms does it have?
It's a single-story cottage ranch with 1,231 heated square feet, three bedrooms, and two full bathrooms, plus an attached two-car garage. The footprint is compact at roughly 35 by 50 feet, which is part of what keeps it buildable on standard lots and holds the foundation and roof cost down. It uses a split-bedroom layout, placing the master suite on one side of the living core and the two secondary bedrooms on the other.
What does it cost to build this cottage ranch plan in 2026?
Using 2026 Hudson Valley and suburban Northeast rates, a turnkey build runs roughly $403,000 to $685,000 all-in, or about $327 to $556 per heated square foot including the garage and patios. Finish tier is the biggest variable — builder-grade sits near the low end, custom cabinetry and stone push you toward the high end. A rural site needing septic, a well, and long utility runs typically adds $40,000 to $80,000. National per-square-foot figures understate Northeast builds; get three local bids.
What foundation options does the plan offer?
Plan 267118SPK is offered with crawl space and slab foundations. On a compact single-story ranch, a monolithic slab is usually the lowest-cost choice on a flat suburban lot, while a crawl space earns its keep on a site that slopes or where you want the mechanicals accessible from below. Your soil report and local frost depth should drive the decision — in the Hudson Valley, frost depth alone can make a crawl or a frost-protected slab the practical answer.
Is this plan good for aging in place?
The single-story layout with no stairs is the foundation of an aging-in-place home, and the laundry sits on the main level near the bedrooms, which helps. To make it fully accessible I'd ask the designer about widening the hall bath doorway to 32 inches clear, specifying a curbless shower in the master bath, and adding blocking in the bathroom walls for future grab bars. Those are inexpensive framing-stage decisions that cost far more to retrofit later.
Can I add a home office without losing a bedroom?
Not within the stock 1,231-square-foot footprint — there's no dedicated flex room, so a full-time office means converting Bedroom 3. For a couple that's an easy trade. If you need all three bedrooms and an office, the cleaner move is a modest bump-out addition off the great room or converting part of the garage, both of which are better decided before construction so the framing and mechanicals are set up for it rather than reworked afterward.
Is the two-car garage deep enough for a full-size truck?
At 18 by 19 feet 6 inches, the garage clears most sedans and mid-size SUVs comfortably, but a full-size pickup plus a wall of storage cabinets or a workbench will feel tight — you want closer to 22 feet of depth for that. The garage also houses the HVAC equipment and water heater, which eats into usable width. Measure your vehicle and plan your storage before you build; deepening the garage is a framing-stage change, not a later one.
Where to Read Next
If a compact single-level plan is where your head is, compare this one against a traditional ranch with flexible living and an optional lower level and this 2-bedroom cottage plan with an attached garage for a smaller footprint. For a look at how split bedrooms and outdoor connections play out on a wider ranch, read my review of the Southwest ranch plan 54054LK, or browse the full house-plans reviews.
Sources & Further Reading
- Architectural Designs — Plan 267118SPK listing and specifications.
- NAHB — Cost of Constructing a Home and housing economics data.
- Remodeling by JLC — Cost vs. Value Report, regional construction figures.
- This Old House — Slab vs. crawl space foundation guidance.
- James Hardie — HardiePlank ColorPlus lap siding specifications.
- NKBA — National Kitchen & Bath Association planning standards.
- U.S. Department of Energy — Whole-house design, ventilation, and daylighting.
- AARP — Aging-in-place and universal design home features.

Theo Caldwell
Renovation Designer & Plan Strategist · Hudson Valley, New YorkSeven years bridging architectural drafting and design-build practice, hundreds of house plans walked through doorway by doorway. Theo reviews Architectural Designs marketplace plans with a renovator’s eye and writes the House Plans desk at Renovate and Plan.
More from Theo →

Reader notes