


A Southwest-Hill-Country ranch built on long-axis zoning and outdoor extension. Plan 54054LK runs 124 feet wide on a 76-foot deep footprint, centers on a two-story great room with a vaulted ceiling, splits the bedrooms onto opposite wings of the social core, and pulls the living perimeter outdoors with a wraparound rear porch plus a separate screened dining porch. The 3-car garage is drawn at an angle off the main mass — a Texas-vernacular move that I rarely see executed well at this footprint but that works on a wide rural lot. Foundation option: slab only, which is the right call for the plan's native Texas Hill Country market and a meaningful framing-stage decision for any Hudson Valley client who buys this plan and builds it north of the Mason-Dixon. Below: what the plan does well, the Northeast frost-line complication nobody talks about, and what it actually costs to build in 2026 Hudson Valley pricing.
Affiliate link. If you buy this plan we may earn a commission, at no extra cost to you. It never changes what we write about a plan — see our affiliate disclosure.
How I Read a Wide-Footprint Ranch Plan
A 124-foot-wide single-story ranch is a different design problem than a 60-foot-wide ranch. The long axis lets the architect split the bedrooms cleanly — master on one wing, secondaries on the other, with a deep social core in the middle — but it also demands a lot from the lot. You need a parcel with 150 feet of buildable frontage minimum, ideally on a flat or gently sloped site, and a budget for the longer foundation perimeter, the longer roofline, and the longer mechanical chases that come with the geometry. In the Hudson Valley, those lots exist (Rhinebeck horse-farm parcels, Hudson river-view ridges, Kingston subdivision corner lots) but they aren't every site.
Plan 54054LK is drawn for the Texas Hill Country market — slab-only foundation, Southwest-Ranch vernacular, wraparound covered porches as climate-driven shading rather than New England-style social porches. None of that disqualifies it for the Northeast, but every one of those Texas defaults becomes a framing-stage decision when the build lands in Beacon, Rhinebeck, or Cold Spring. For a useful comparison point on the more Northeast-native ranch typology, my 3-bedroom split-layout ranch with study walks a tighter footprint that ports more naturally to the Hudson Valley, and my sprawling single-story modern farmhouse review covers a wider plan at a similar scale with a different stylistic anchor.
Floor Plan — Main Level Walkthrough
Main Level — 2,690 sq ft on a 124' × 76' footprint
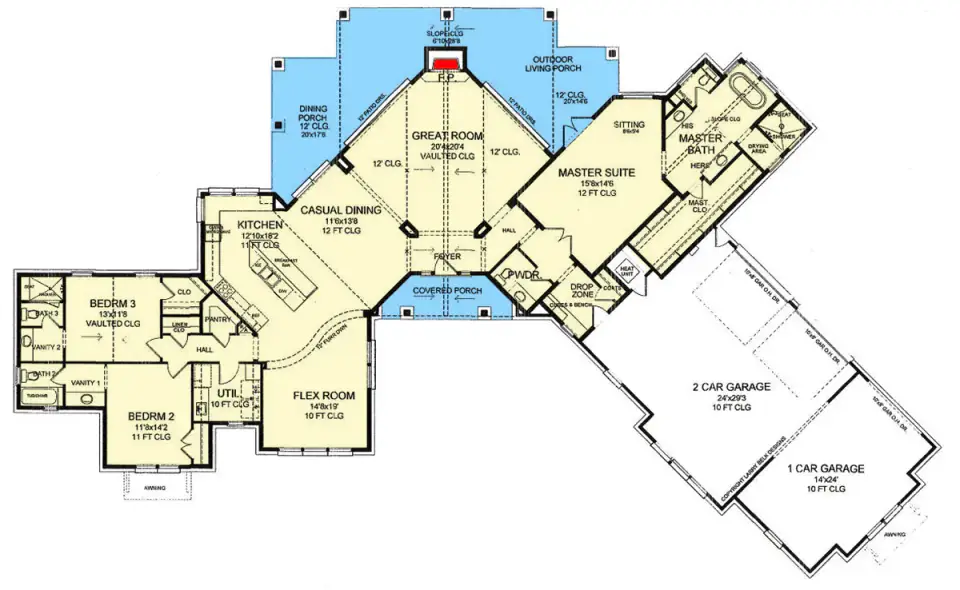
The plan reads cleanly along its long axis. The center third holds the social core: a vaulted two-story great room as the spatial anchor, an open-concept kitchen with a walk-in pantry and a casual dining nook, and a covered outdoor living porch wrapping the rear of the great room. A separate screened dining porch sits off the kitchen end of the social core — useful in the Texas mosquito belt the plan was drawn for, more conditional in the Northeast where a screened porch sees roughly four months of season instead of nine.
The right wing is the master suite. It's a generous configuration — a dedicated sitting area, a bath with separate vanities, a large walk-in closet, and a direct connection from the closet to the laundry room. That closet-to-laundry adjacency is the kind of detail you only notice if you've moved laundry from one end of a house to the other every Sunday for ten years; it's a hard-won Texas-builder convenience that I'd pay extra to preserve in any modification. The sitting area in the master is the move I'd push back on slightly — most clients I work with use the sitting area twice a year before it converts to a piece of bedroom-staged furniture, and the square footage might earn more as a master walk-in closet extension or a private home office.
The left wing holds two secondary bedroom suites, each with its own private bath, plus a versatile flex room. Each en-suite is the right call for households with teenagers, multi-generational arrangements, or owners who frequently host extended-stay guests. The flex room is drawn without specific designation — it works as a fourth bedroom, a home office, a workout room, a craft studio, or a media room without any framing change. On a 2,690 sq ft plan, three full bedrooms with en-suite baths plus a flex room is genuinely flexible programming.
The service spine ties everything together. The mudroom drop zone, powder room (the half that makes the bath count 3.5), and utility room cluster near the angled 3-car garage entry — the angled garage geometry is what lets this service zone sit in the dead corner between the master wing and the secondary wing without consuming square footage from the social core. The kitchen-to-screened-dining-porch path is the one circulation criticism I'd offer: it runs roughly 25 feet through the casual dining and across the great room. For Texas builders this is normal; for Northeast empty-nesters who imagine using the screened porch nightly in summer, the distance becomes a daily friction.
Exterior Elevation & the Angled-Garage Move
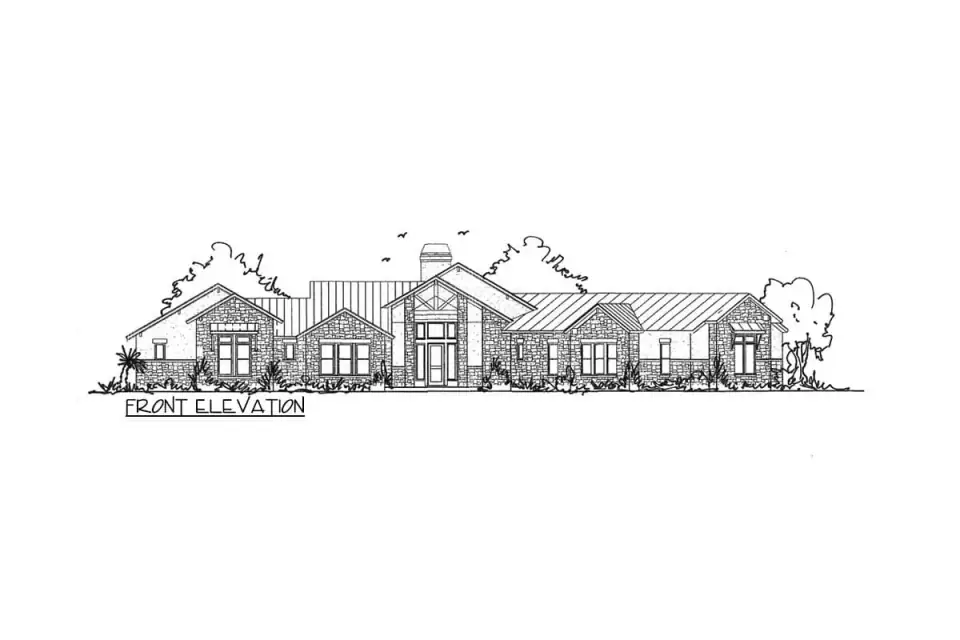
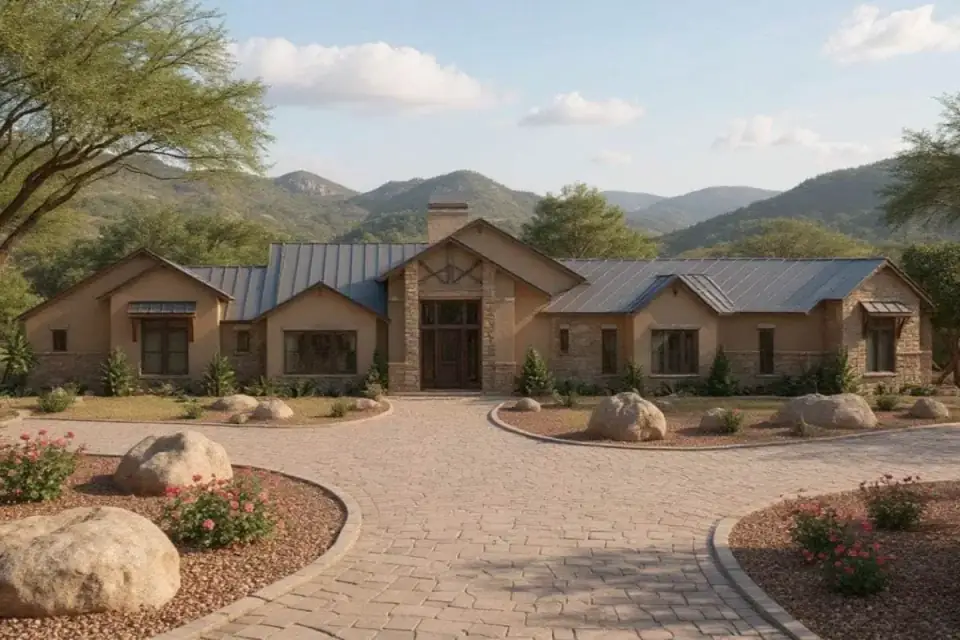
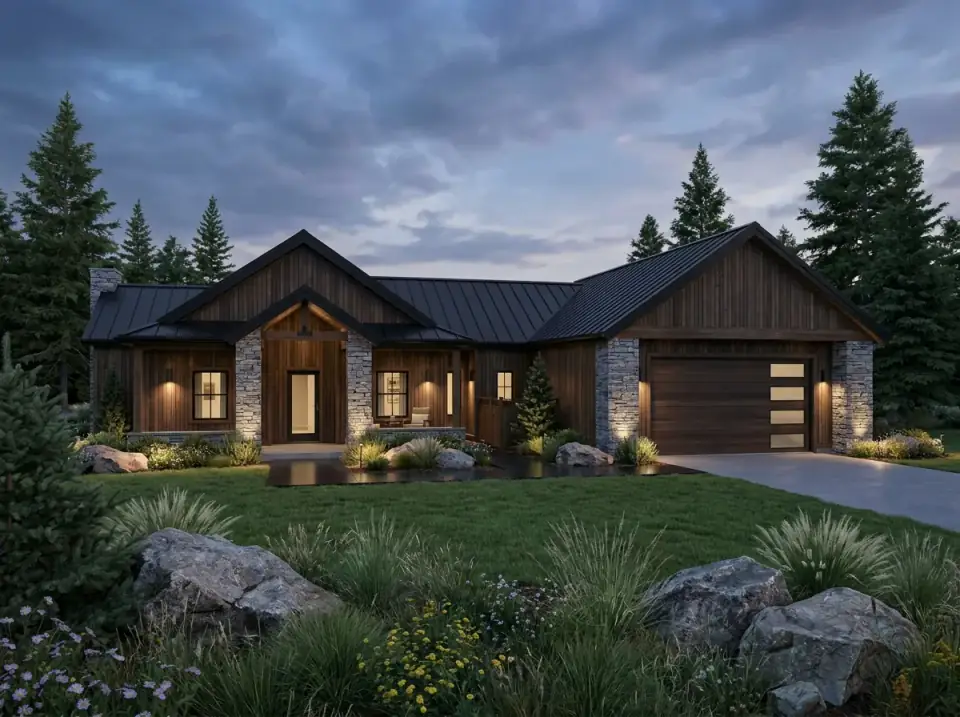
The base elevation reads as a confident Texas Hill Country interpretation: board-and-batten siding (LP SmartSide BoardNBatten or James Hardie Statement Collection), substantial stone veneer at the base and entry (Cultured Stone Country Ledgestone or Eldorado Stone Cliffstone in a regional tone), a dark standing-seam metal roof (Sheffield Metals or AEP Span in matte black or charcoal), and a tall gabled entryway anchored by exposed timber trusses. Shed-roofed window sections flank the entry — a quieter detail that breaks up the horizontal mass and adds layered roofline interest without ornamenting the design.
The angled 3-car garage is the move that separates this plan from generic Southwest stock. By rotating the garage off the main long-axis mass at roughly 30 degrees, the architect accomplishes three things: the garage reads as secondary rather than dominant on the front elevation; the service zone (mudroom, powder, utility) lands in the wedge between the angled garage and the main house without consuming social-core square footage; and the driveway approach becomes a curved entry rather than a head-on confrontation with three garage doors. The downside: the angled framing is more complex and costs roughly 8–12% more than a straight-axis garage of the same volume. Worth it visually; not invisible in the budget.
The rear elevation is dominated by the wraparound covered porch — the social face of the plan, with deep overhangs shading the great room and the master sitting area. In the Texas vernacular, this porch is climate-driven (shading the wall from afternoon sun cuts cooling loads measurably). In the Hudson Valley, the porch is more social than functional, and I'd specify it slightly differently — wider at the great room end for furniture, slightly narrower at the master end where it functions more as a screened transitional zone. Bug screen at the dining porch is non-optional in the Northeast from May through September.
What the Plan Does Well
- True split-bedroom configuration. Master on the right wing, secondaries on the left wing, with the kitchen-pantry-utility service core as the acoustic buffer between them. The most effective acoustic separation I've read on a single-story plan this year.
- Every bedroom has an en-suite bath. Three full baths plus a powder room for guests — the configuration that lets the plan host multi-generational living without compromise.
- Closet-to-laundry direct connection. The master closet opens directly into the utility room. Hard-won builder convenience; the kind of detail that earns its square footage every Sunday.
- Two-story vaulted great room. The spatial anchor of the plan. Reads dramatically taller than the surrounding single-story envelope and pulls daylight deep into the social core.
- Versatile flex room. Adapts to fourth bedroom, home office, workout room, or media room without framing changes.
- Extensive covered outdoor living. Wraparound rear porch plus the screened dining porch. Roughly 700–900 sq ft of covered exterior area depending on how the plan is read.
- Angled 3-car garage. Visually subordinates the garage to the main house mass and creates the wedge for the service core. Costs 8–12% more than a straight-axis garage but pays back in resale and elevation quality.
- Walk-in pantry off the kitchen. Small-appliance clutter and bulk-storage off the visible kitchen counter — the cognitive infrastructure move that keeps the social core uncluttered.
Points to Consider
- Slab-only foundation in Northeast climates. The plan offers no basement or crawl option. In the Hudson Valley, a slab requires either a frost-protected shallow foundation (FPSF) or a stem-wall stepping to a 48-inch frost depth. Adds $25,000–$45,000 versus a comparable Southern build. Verify with a local foundation contractor before committing.
- The screened dining porch is a Texas detail. In a Northeast climate, a screened porch sees roughly 4–5 months of usable season. Consider converting to a 3-season room with operable storm windows for a wider use window — adds $12,000–$25,000 but doubles the porch's annual utility.
- Kitchen-to-screened-dining-porch distance is significant. The dining porch sits roughly 25 feet from the kitchen island. For families who plan to use the dining porch as their primary summer dinner space, the trip with platters and beverages gets old. A bar cart, a serving station near the screened porch entry, or a modified plan layout addresses it.
- 124-foot width demands a wide lot. Minimum 150 feet of buildable frontage; ideally 175+ for comfortable side-yard setbacks. In the Hudson Valley, this rules out most subdivision lots and most narrow river-town parcels — points the plan toward rural acreage and conservation-subdivision lots.
- The master sitting area is optional living space. Most clients use it twice a year. Consider rolling that square footage into either the master walk-in closet (better daily ROI) or a small home office adjacent to the master.
- Angled garage adds framing complexity. 8–12% structural cost premium versus straight-axis. Worth the visual benefit on a rural lot; less defensible on a suburban site where the angle gets lost.
- No basement option. Storage, mechanical room, and future-finished-space options all shift to the garage and the attic. For Hudson Valley clients who want pantry overflow, root-storage, or a finished lower-level rec room, the plan doesn't accommodate without significant modification.
Estimated Cost to Build This Plan in 2026
Based on 2026 Hudson Valley and suburban Northeast labor and material rates, building Plan 54054LK turnkey runs roughly $1,050,000–$1,950,000 all-in on a flat suburban lot with municipal utilities. The 124-foot width and the slab-only foundation are both cost drivers in the Northeast — the longer perimeter, larger roof area, and frost-protection detailing add meaningful labor and material above what a comparable square footage in a more compact rectangle would carry. Rural Hudson Valley sites with septic and well add $50K–$95K over the figures below.
| Line Item | Low Estimate | High Estimate |
|---|---|---|
| Site work, excavation, slab prep, utilities | $55,000 | $105,000 |
| Foundation (slab with FPSF or stem-wall frost detailing) | $60,000 | $115,000 |
| Framing & envelope (board-and-batten, stone veneer, standing-seam metal roof, timber trusses) | $245,000 | $420,000 |
| Windows, exterior doors, vaulted-volume glazing | $55,000 | $110,000 |
| Mechanical, electrical, plumbing (3.5 bath, large footprint) | $135,000 | $240,000 |
| Interior finishes (cabinets, counters, flooring, tile, paint) | $215,000 | $420,000 |
| Fixtures & appliances | $50,000 | $110,000 |
| 3-car angled garage (premium for angled framing) | $50,000 | $95,000 |
| Covered porches — wraparound rear + screened dining porch (~750 sq ft total) | $55,000 | $110,000 |
| Driveway (curved approach), walkways, basic landscaping | $45,000 | $100,000 |
| Permits, engineering, contingency (10–15%) | $135,000 | $255,000 |
| Turnkey total | $1,050,000 | $1,980,000 |
Per heated square foot, the range works out to roughly $390–$735 per sq ft. The low end assumes builder-grade finishes (Shaker laminate cabinets, quartz counters, LVT in secondary bedrooms, hardwood in the great room and master), a standard window package (Andersen 400 Series), and a basic timber-truss detail at the entry. The high end assumes inset custom cabinetry, honed quartzite counters, white oak flooring throughout, Marvin Ultimate window package, hand-hewn or salvaged-look timber trusses with exposed steel-plate connectors at the entry, and high-efficiency HVAC with at least three zones for a footprint this size.
The biggest swing factors specific to this plan: foundation detailing (FPSF vs stem-wall vs going off-script and switching to a custom basement — the latter adds $80K–$120K but recoups in usable lower-level space), timber-truss execution (rough sawn LVL with paint-grade finish at the low end vs hand-hewn old-growth Douglas fir with hidden steel connectors at the high end can swing the front-elevation line item $25K–$50K), and the angled garage framing (each degree off-axis adds complexity to the roof framing where the garage meets the main house). Match-make the spec at the schematic phase rather than at change-order time.
Eight Facade Variants for the Same Footprint
The 124-by-76 envelope adapts to nearly every regional vocabulary with a cladding-and-landscape swap. The eight variants below carry the same massing through different climate contexts and stylistic registers — useful for owners who want this floor plan but need the curb appeal tuned to their context.
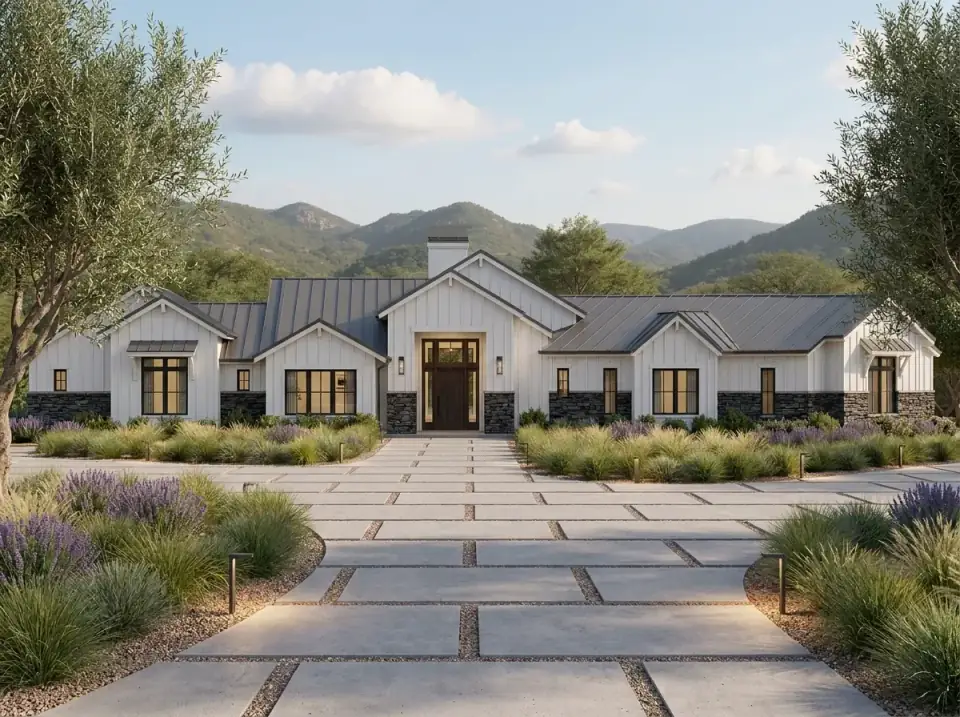
Modern Farmhouse (White & Metal)
Crisp white board-and-batten (James Hardie Statement Collection in Arctic White or LP SmartSide ExpertFinish in Snowscape White) against a dark standing-seam metal roof. Dark window frames (Marvin Ebony or Andersen 400 in Black) and stone veneer at the foundation add visual weight. The timber truss element anchors the entry. The landscape — concrete pavers, gravel beds with lavender and drought-tolerant grasses, mature olive trees — leans Mediterranean-arid. In the Hudson Valley, swap the olives for native ornamental grasses (little bluestem, switchgrass) and the lavender for native lavandula angustifolia or Russian sage.
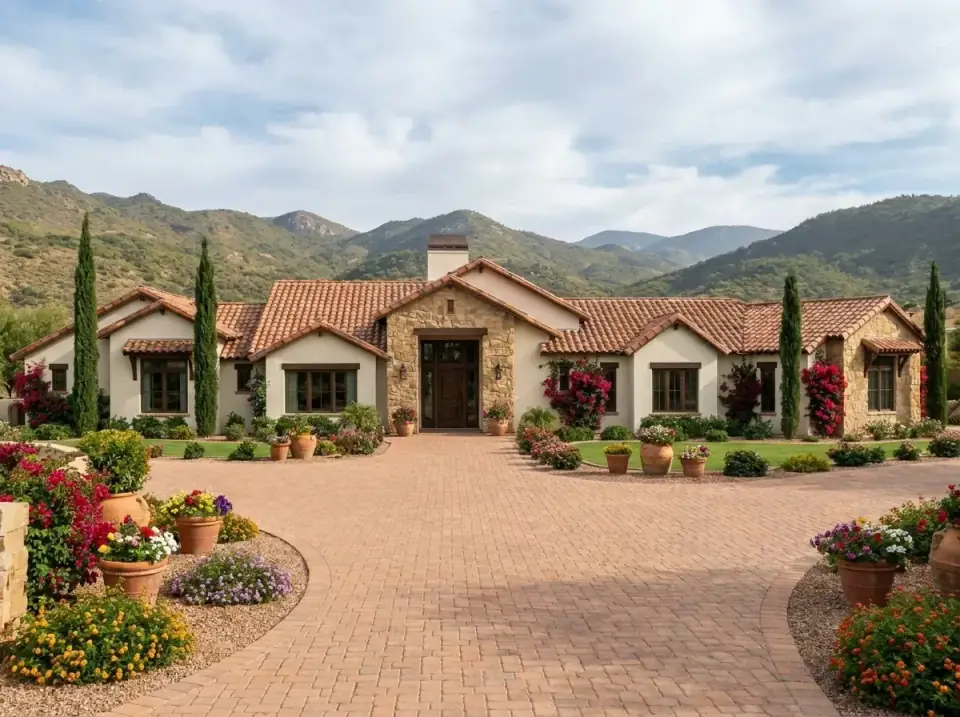
Tuscan / Mediterranean
Light stucco walls, multi-toned terracotta tile roof, extensive stone cladding at the entryway and gable ends. Dark wood window frames complement the warm palette. The landscape uses a circular paver motor court, terracotta pots with mature cypress and bougainvillea, lush garden beds. Spec: integral-color stucco in a warm putty tone (Sherwin-Williams Lasting Linen SW 9072 in elastomeric finish), Ludowici Spanish Tile or salvaged Mexican clay tile on the roof. Best fit: Southern California, Texas Hill Country, Arizona. Does not translate to the Hudson Valley — freeze-thaw kills the stucco detailing within a decade and tile roofs perform poorly under ice-dam loading.
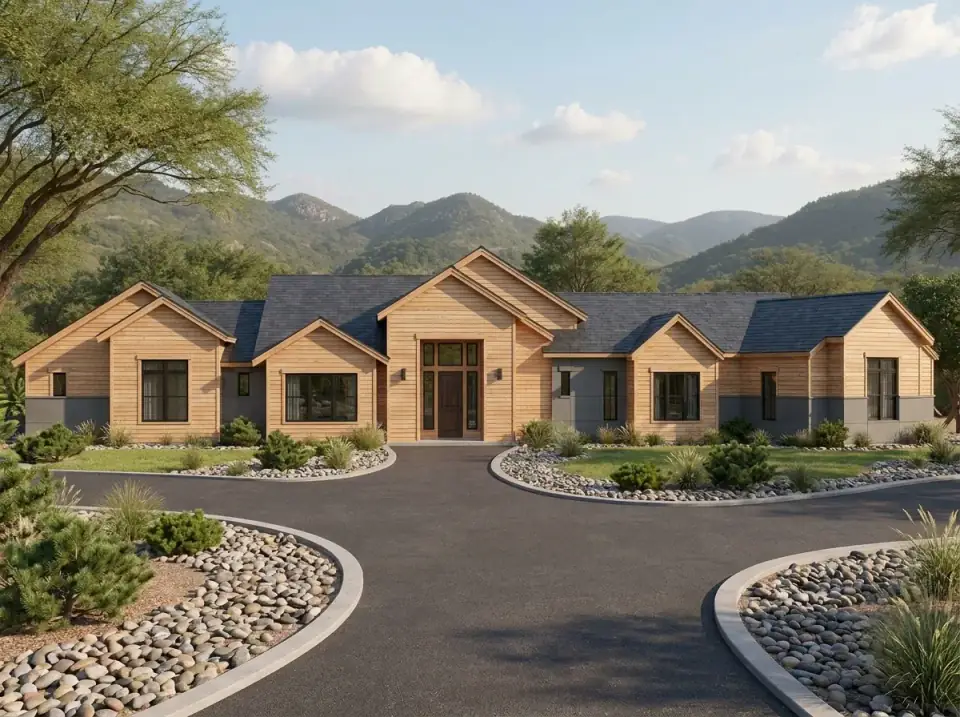
Contemporary Natural Wood
Natural wood cladding as the primary skin — cedar, thermally modified ash, or Accoya — accented by dark gray fiber-cement panels and a dark shingle or standing-seam roof. The window pattern reads clean and modern; gabled forms stay simple. Landscape: asphalt drive with concrete curbing, river rock beds, low-maintenance native shrubs and grasses, mature trees as backdrop. Best fit: wooded Hudson Valley sites (Beacon foothills, Catskills, Berkshires), Pacific Northwest, Upper Midwest. Translates more naturally to the Northeast than the original Southwest-Ranch facade.
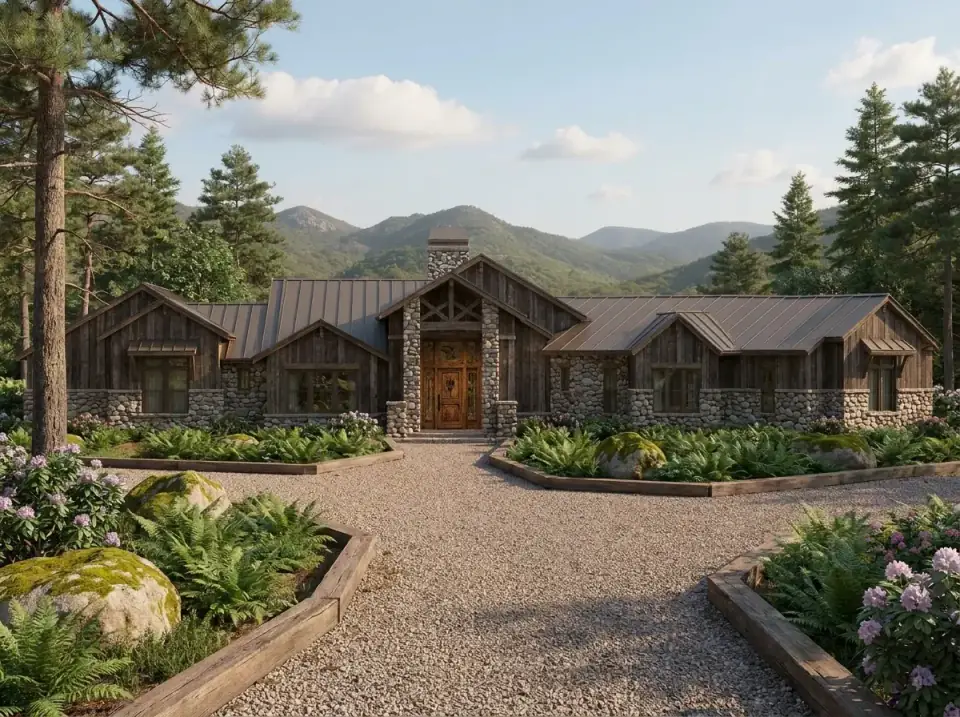
Rustic Mountain Lodge
Dark vertical wood siding (stained cedar in a dark espresso or charcoal tone) with extensive fieldstone veneer on the foundation and chimney. Dark standing-seam metal roof, heavy hand-hewn timber framing at the entrance. The landscape is naturalistic: gravel driveway, large boulders, ferns, rhododendrons, mature evergreens. Best fit: Adirondacks, Catskills, Berkshires, Vermont, mountainous Hudson Valley sites. The lodge vocabulary handles snow loading and dark mass against winter sky in a way the original Southwest finish does not.
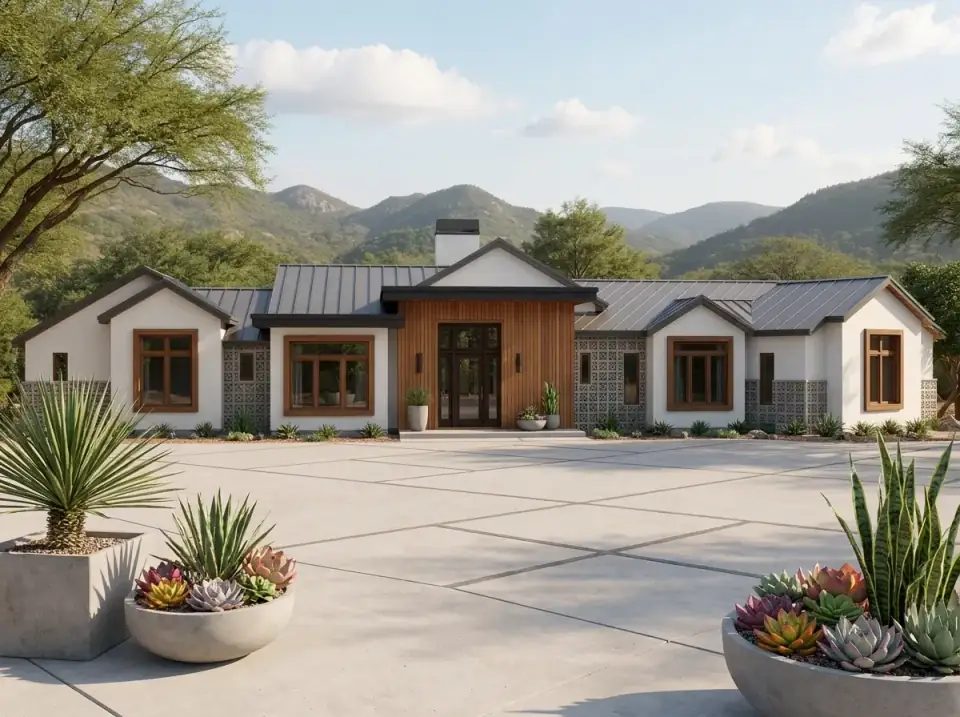
Desert Modern Minimalist
Smooth white stucco walls, vertical wood slat siding (Western Red Cedar or thermally modified ash) at the entrance, a flat roofline paired with a low-pitch metal roof. Geometric breeze blocks (CMU pierced screen blocks) add a sculptural detail at strategic walls. Scored concrete driveway and motor court with large concrete planters containing sculptural agave and succulents. Best fit: Tucson, Phoenix, Las Vegas, Palm Springs. Hudson Valley climate is wrong for this approach — the breeze blocks become thermal bridges and the white stucco yellows under freeze-thaw cycles.
Industrial Ranch
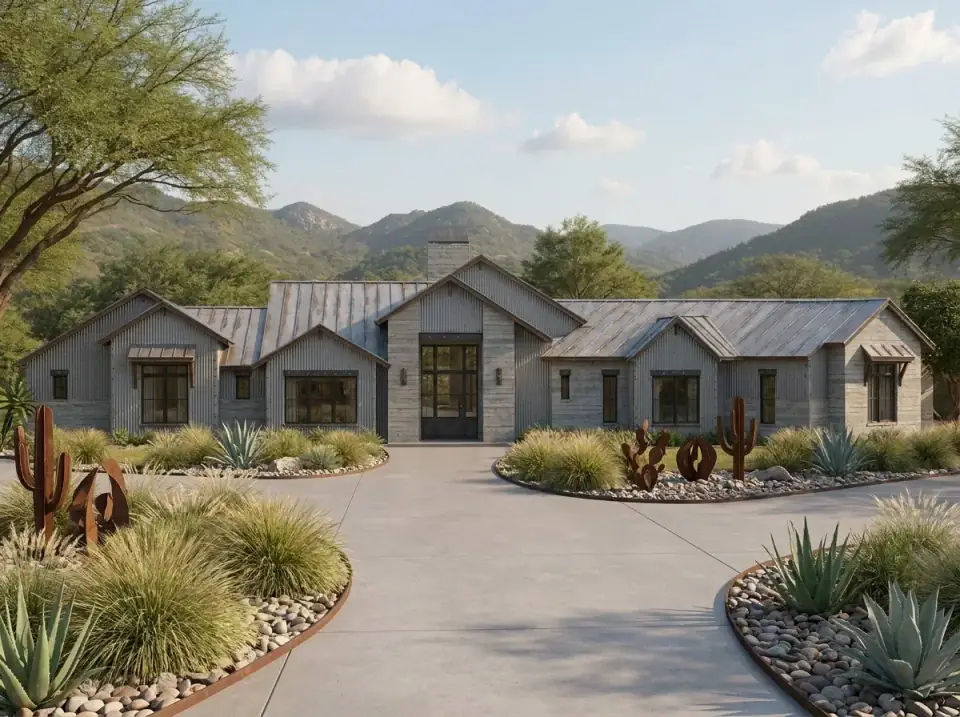
Entire facade clad in corrugated metal siding (AEP Span 7.2 Panel or similar) for an unapologetically industrial read. Dark metal roof maintains the monochromatic envelope. Landscape: xeriscaped with concrete driveway edged in weathered Corten steel, gravel beds, cacti, sculptural metal garden art. Best fit: high-desert ranches, art-collector clients, design-forward rural sites where the industrial-agricultural vocabulary reads as intentional rather than utilitarian. Hudson Valley applications work best on rural agricultural-zoned parcels where the metal vocabulary aligns with the surrounding building stock.
Coastal Cottage
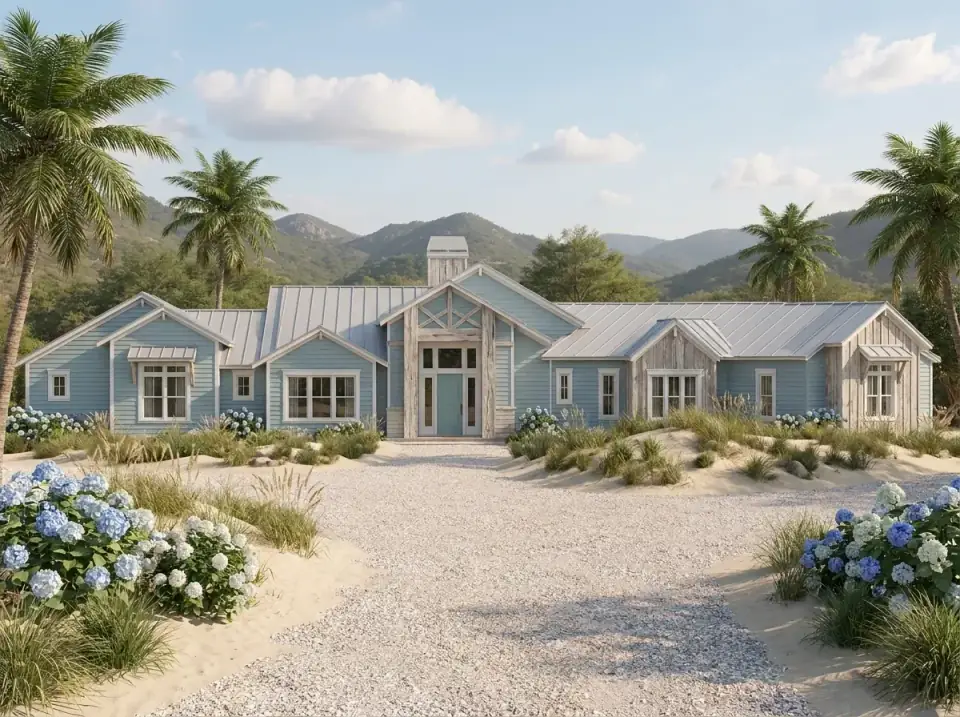
Light blue horizontal lap siding (Benjamin Moore Boothbay Gray HC-165 or Sherwin-Williams Sea Salt SW 6204) with white trim. Light-colored metal roof, white accents on the timber trusses. Coastal context: crushed shell driveway, sand dunes planted with native dune grasses, hydrangeas, palm trees. Best fit: Carolina coast, Outer Banks, Gulf Coast, Cape Cod. The coastal cottage vocabulary translates to Hudson Valley river-town lots (Cold Spring, Beacon waterfront) with the palms swapped for white pine or river birch.
Traditional Brick & Stucco
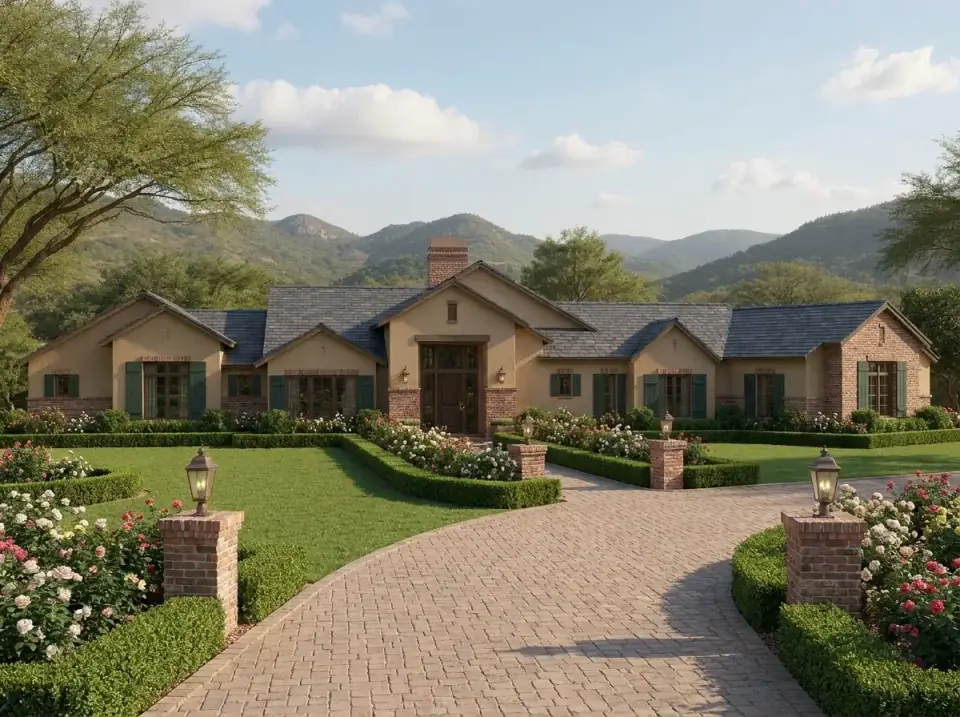
Tan stucco paired with red brick veneer on wing walls and architectural features. Dark slate-look shingle roof, green shutters (Benjamin Moore Hunter Green 2041-10), traditional coach lights. Formal manicured landscape: paver driveway with brick pillars and lanterns, low boxwood hedges, rose gardens. Best fit: established traditional suburbs throughout the Northeast and Mid-Atlantic. The combination of tan stucco and red brick reads as Old-South or Mid-Atlantic traditional and aligns well with Hudson Valley new-traditional builds in established municipalities.
Reader Questions on Plan 54054LK
Can the slab-only foundation work in the Hudson Valley, or do I need to redesign for a basement?
A slab can work in the Hudson Valley with the right detailing. The two approved approaches are (1) a frost-protected shallow foundation following ASCE 32-01 — the slab edge stays at grade, but rigid foam skirt insulation extends below the building perimeter, protecting the slab against frost heave; and (2) a stem-wall stepping down to a 48-inch frost depth around the perimeter, with the slab poured inside the stem walls. Option 1 is cheaper ($25K–$45K premium over a southern slab); option 2 is more conservative and costs $35K–$60K more. Converting to a basement is also possible but requires a fairly substantial redraw — you're adding stair geometry, basement framing, and egress windows. Budget $80K–$120K to switch to a basement and roughly 4–6 weeks of additional design time.
Is the angled 3-car garage worth the extra framing complexity?
On a rural or wide-frontage lot, yes. The angled garage accomplishes three things the straight-axis configuration doesn't: it visually subordinates the garage to the main house mass, it creates the wedge where the service zone (mudroom, powder, utility) lives without consuming social-core square footage, and it lets the driveway approach be a curved entry rather than a head-on confrontation with three garage doors. The framing premium is 8–12% of the garage line item, which works out to roughly $5,000–$12,000 on this plan. On a suburban lot with a narrow frontage and a tight setback, the angle gets lost and the premium is harder to justify — in that case I'd modify to a straight-axis garage and save the budget for finish upgrades.
How does the screened dining porch perform in the Northeast climate?
A pure screened porch in the Hudson Valley gets roughly 4–5 months of usable season — late May through early October, with shoulder weeks on either end. That's substantially less than the 8–9 months the porch was drawn for in the Texas Hill Country climate. Two upgrades change the math: (1) glaze the screen panels with operable storm windows for a 3-season room, which adds $12K–$25K but doubles the usable season; (2) add radiant floor heat or a wall-mounted mini-split for a 4-season conversion, which adds $20K–$40K and turns the porch into a year-round room. Most Hudson Valley clients I've worked with land on the 3-season conversion — it's the highest ROI move and matches the typical use pattern (extended summer dinners, shoulder-season morning coffee, retreat space during fall and spring).
What kind of lot does this plan need?
At 124 feet wide, the plan needs a minimum of 150 feet of buildable frontage to land with comfortable side-yard setbacks, and 175+ feet is ideal for genuinely usable side yards. In the Hudson Valley, that points the plan toward rural acreage (1+ acre lots in Dutchess, Ulster, Columbia counties), conservation subdivision lots, and rural-residential zones in towns like Rhinebeck, Red Hook, Stanford, and Stone Ridge. It rules out most subdivision corner lots and most narrow river-town parcels (Beacon, Hudson, Kingston city). A site walk with the plan in hand before purchase is worth the half-day — verify the buildable envelope after setbacks, sight lines from the road, septic/well clearances, and driveway approach geometry.
Can I add a basement to this plan?
Yes, but it requires structural and architectural redesign. The plan was drawn for a slab; converting to a basement means adding stair geometry to the main floor (the most logical location is between the kitchen and the mudroom service zone), egress window wells along the foundation perimeter, basement framing, mechanical room space, and finished-versus-unfinished zoning. Expect a 4–6 week design extension, an additional $80K–$120K in basement construction cost, and a corresponding gain of roughly 2,500 sq ft of lower-level square footage (most of which would start as unfinished storage). For Hudson Valley clients building on a sloped lot, a walkout basement adds the most value — it converts the lower level from utility space to genuinely habitable space with daylight and an exterior door.
What's the realistic build timeline for this plan in 2026?
Fourteen to twenty months from foundation pour to certificate of occupancy is typical for Hudson Valley builds of this size and complexity in current market conditions. The 124-foot footprint, the slab-with-FPSF or stem-wall foundation, the timber-truss entry detailing, and the 3-car angled garage all add complexity to the schedule versus a more compact rectangular plan. Add 3–5 months for permitting and engineering review on the front end (longer if your jurisdiction is unfamiliar with frost-protected slab construction, which still gets occasional pushback in smaller Hudson Valley municipalities). Total signed-contract to move-in: 18–26 months.
Where to Read Next
If the wide-footprint ranch direction holds you, three companion reads on Renovate and Plan walk adjacent territory: my 3-bedroom split-layout ranch with study covers a tighter Northeast-native version of the same typology; my sprawling single-story modern farmhouse review walks a similar scale at a different stylistic register; and my functional modern farmhouse with expandable bonus space covers the trade-off between footprint width and vertical expansion. The broader house-plans category on Renovate and Plan collects the rest of the plan reviews on the site.
Sources & Further Reading
- Architectural Designs, Plan 54054LK Listing — authoritative specification source for footprint, room counts, special features, and foundation option.
- American Society of Civil Engineers, ASCE 32-01 Design and Construction of Frost-Protected Shallow Foundations — authoritative reference for FPSF detailing cited in the foundation discussion.
- International Code Council, IRC 2021 R403.3 Frost-Protected Shallow Foundations — code reference for frost-protected slab construction in cold climates.
- U.S. Department of Energy, Building America Program, Frost-Protected Shallow Foundation Design Guide — DOE technical guidance on slab-on-grade construction in freezing climates.
- National Association of Home Builders, 2026 Cost vs Value Report — for regional construction cost benchmarks and Northeast premium adjustments.
- James Hardie, Statement Collection & ColorPlus Specification Library — siding product reference for the board-and-batten and stone-veneer cladding variants.
- Sheffield Metals, Snap-Lock Standing-Seam Specification Library — referenced for the standing-seam metal roof system in the exterior section.
- Cultured Stone, Country Ledgestone Specification Library — referenced for the stone veneer accent cladding.
- New York State Department of State, 2020 Residential Code of New York State — for state-specific code requirements applicable to Hudson Valley builds.
- National Frame Building Association, Post-Frame Construction Standards — referenced for alternate-foundation comparison context.

Theo Caldwell
Renovation Designer & Plan Strategist · Hudson Valley, New YorkSeven years bridging architectural drafting and design-build practice, hundreds of house plans walked through doorway by doorway. Theo reviews Architectural Designs marketplace plans with a renovator’s eye and writes the House Plans desk at Renovate and Plan.
More from Theo →

Reader notes