

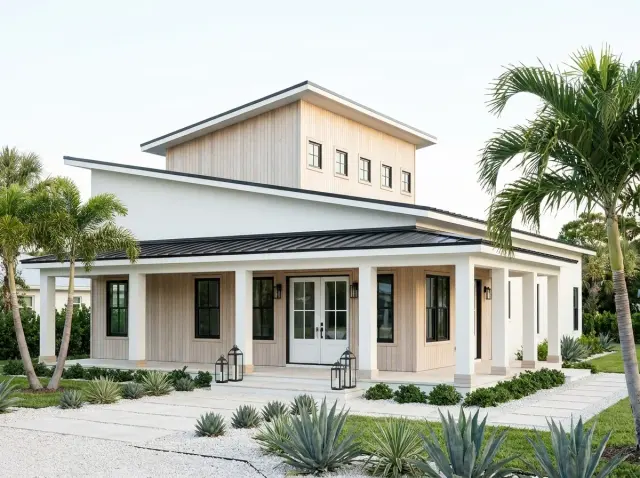
A barndominium that has actually been drafted by an architect, not Pinterest. Plan 405151FDC packs a vaulted main-floor master, a working kitchen with a walk-in pantry and a mudroom bench, and a private second-floor bedroom suite into 1,403 sq ft of heated space on a 33'0" by 56'0" footprint. A 30-by-24 garage sits at the forward end of the long axis; a wraparound 41-by-8 front porch and an 8-by-27 side porch extend the living perimeter outdoors. The roof composition — asymmetrical sheds anchored by a clerestory monitor — is what distinguishes this from the average 2024–2025 barndo plan, which mostly defaults to a gable box. Foundation options run nine deep: Monolithic Slab, Post/Beam, Post Frame, Slab, Basement, Crawl, Daylight, Stem Wall, and Walkout. The plan reads cleanly for Hudson Valley small-acreage owners — Rhinebeck farm parcels, Cold Spring weekend builds, Catskills foothill lots — and translates to most Northeast renovation-belt sites without compromise.
Affiliate link. If you buy this plan we may earn a commission, at no extra cost to you. It never changes what we write about a plan — see our affiliate disclosure.
How I Read a Barndominium Plan
The honest barndo and the marketing barndo are different buildings. A real barndominium is a post-frame or steel-frame structure on a slab, with the agricultural envelope (standing-seam metal, vertical board-and-batten, deep overhangs, exposed structural rhythm) carried through to the interior. A marketing barndo is a stick-framed conventional house dressed in metal siding, with all the framing complexity of a stick-frame plus the maintenance schedule of a metal envelope — the worst of both worlds. The plans worth recommending are the first kind. Plan 405151FDC reads as the first kind: foundation options include Post/Beam and Post Frame alongside the conventional slab and basement choices, which tells me the architect drew this for a true post-frame execution, not a stick-frame in barndo costume.
The clerestory monitor is the move that earns my attention here. Most stock barndo plans have a flat ceiling at 9 or 10 feet because that's the easiest envelope to build. A clerestory monitor — the raised volume in the middle of the roof, with a band of small square windows around its perimeter — daylights the central living core from above, decouples the daylight strategy from the wall windows, and adds vertical character that the typical gable-box barndo can't match. It's also the most cost-sensitive detail in the whole plan; cheaping it out at the framing stage kills the plan's identity. For a comparison point on the more conventional single-story barndo approach, my 5-bedroom single-story barndo review walks the cost trade-off, and my 3-bedroom single-story barndo with vaulted living core covers what the vaulted-volume strategy adds when you don't have the clerestory.
Floor Plans — Main Level & Second Floor
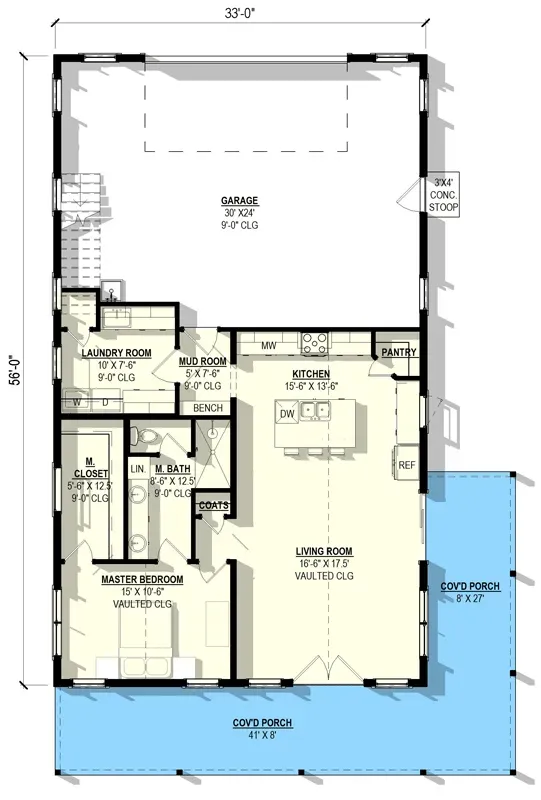
Main Level — Master, Kitchen, Living, Garage
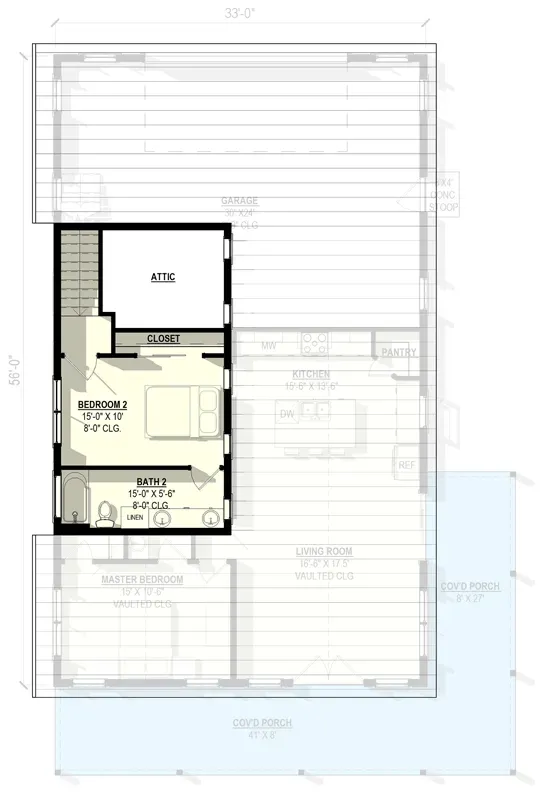
Second Floor — Bedroom 2, Bath 2, Attic Storage
The main level reads as three zones along the long axis. The forward third is the 30-by-24 garage — the public-facing utility zone that gives the plan its barn proportion. The middle third is the open kitchen-and-living core: a 16'6" by 17'5" living room with a vaulted ceiling rising into the clerestory monitor, a 15'6" by 13'6" kitchen built around an island with a dishwasher, a walk-in pantry tucked behind the kitchen, and the mudroom-and-laundry service block adjacent to the back entry. The rear third is the master suite — separated from the social zone by the utility core (laundry, pantry, mudroom), which is the genuine acoustic-buffer move I look for in good plans.
The master suite at the rear-left corner is the strongest part of the plan. It's a true single-level-living configuration: walk-in closet, linen storage, and a private bath, all on the main floor with no stairs required. For Hudson Valley empty-nesters and aging-in-place clients, this is the configuration that lets the plan stay habitable for the next twenty-five years without a second renovation. The vaulted ceiling extends from the main living volume into the master, which is unusual at this footprint and adds significant perceived volume for a 1,403 sq ft house.
The second floor is intentionally compact. A 15-by-10 Bedroom 2 with a full bath and an attic storage room covers the area above the garage end of the footprint. The stair lands adjacent to the laundry on the main level, which means the upper level is genuinely separated from the master suite — useful for households with teenagers, occasional guests, or a work-from-home occupant who wants a defensible base away from the main living core. The attic storage room is the unsung detail; barndo plans usually convert that volume into "future expansion" callouts that never get built. Drawing it as a usable storage room is the practical move.
Exterior Elevation & Clerestory Monitor
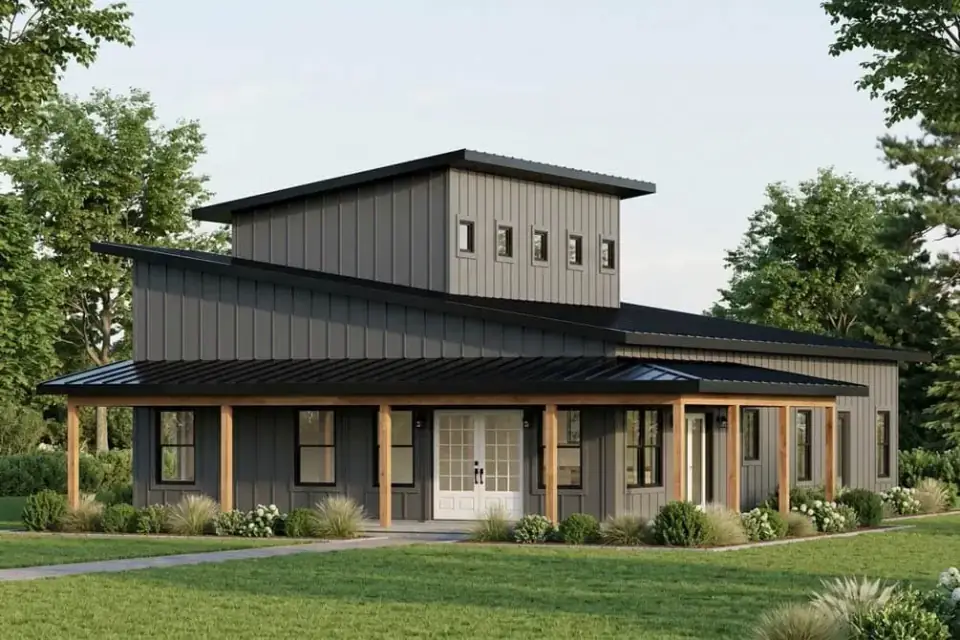
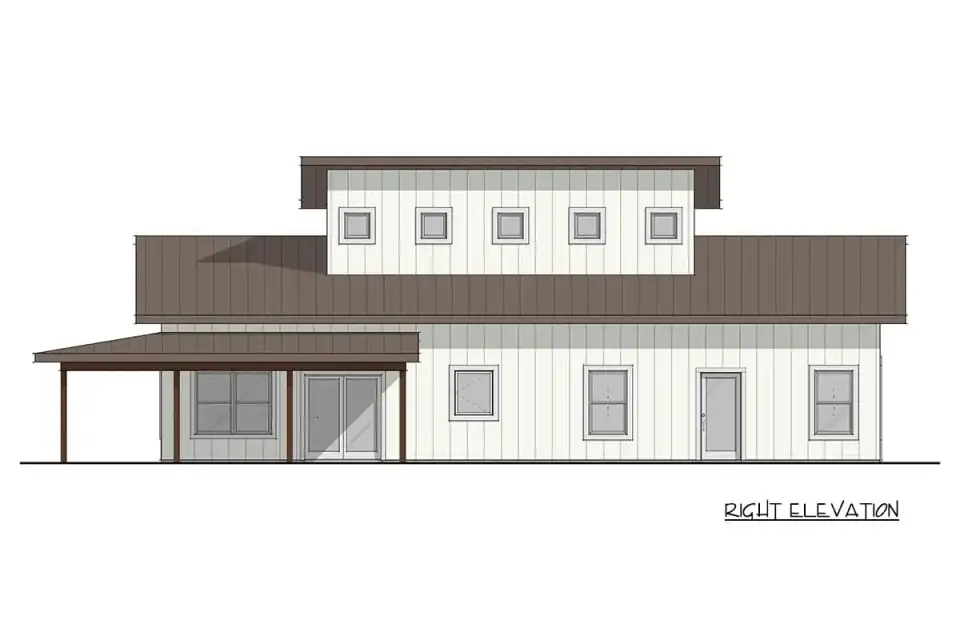
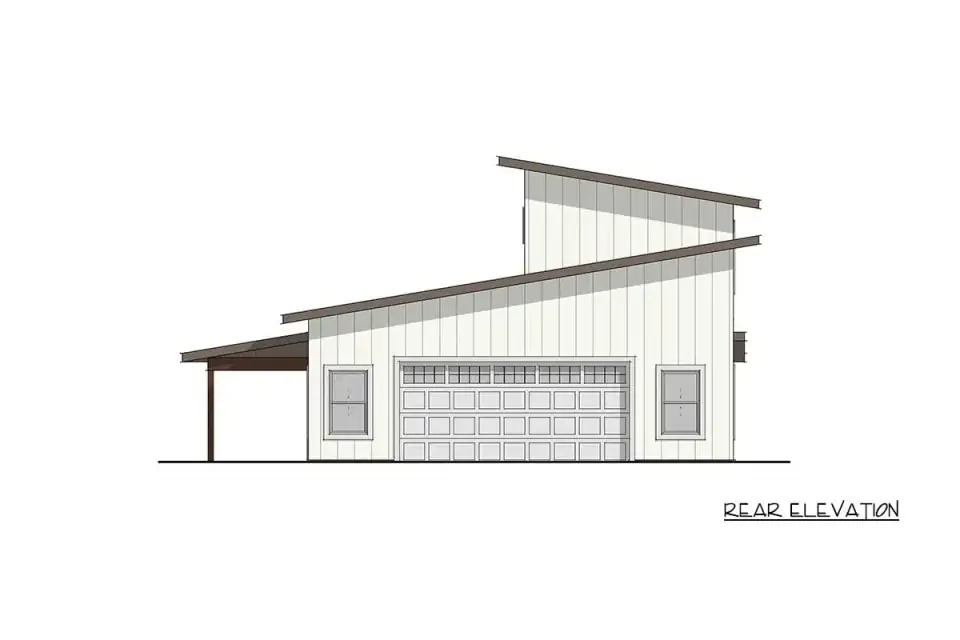
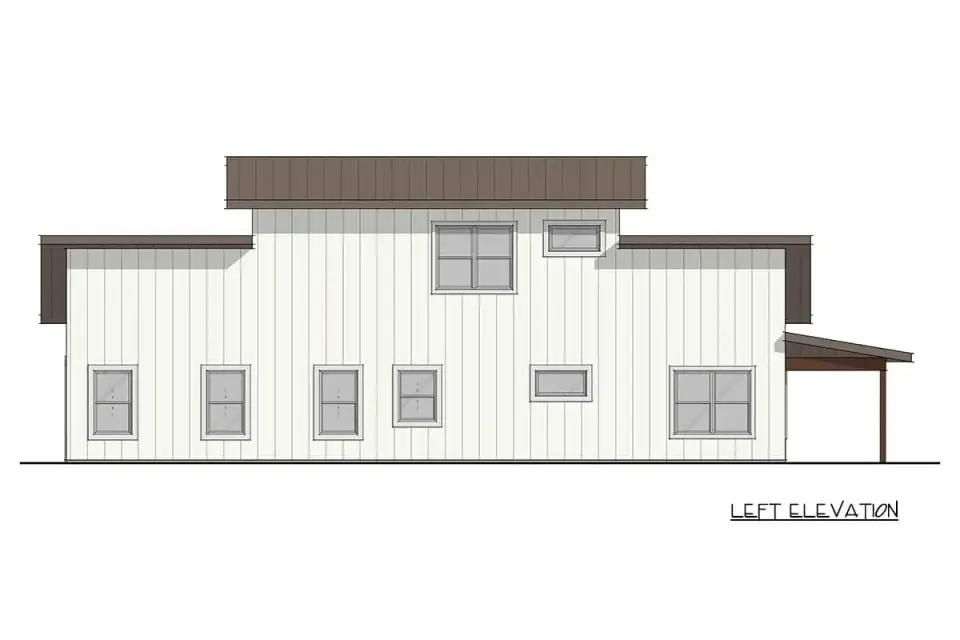
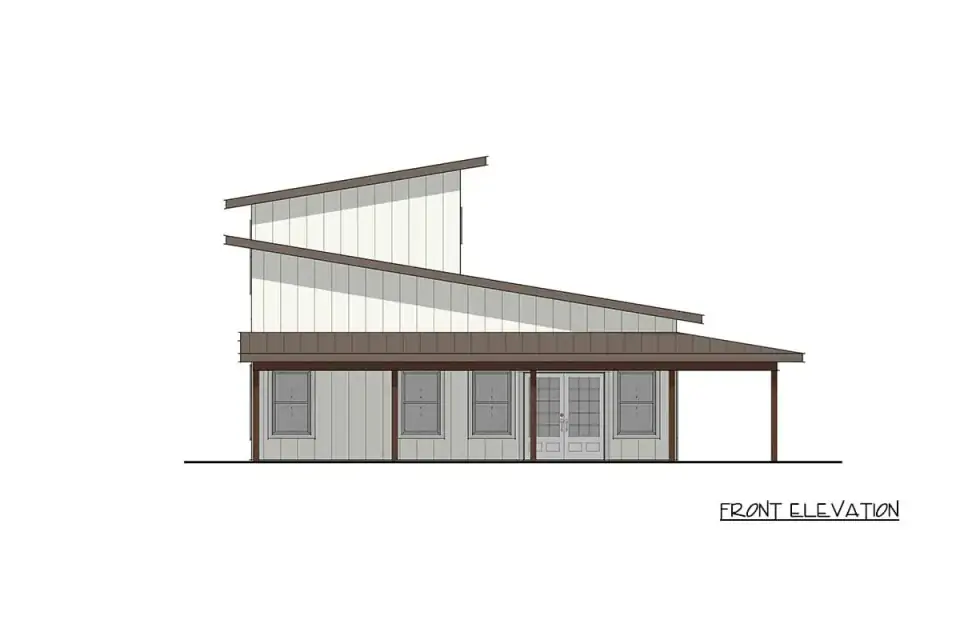
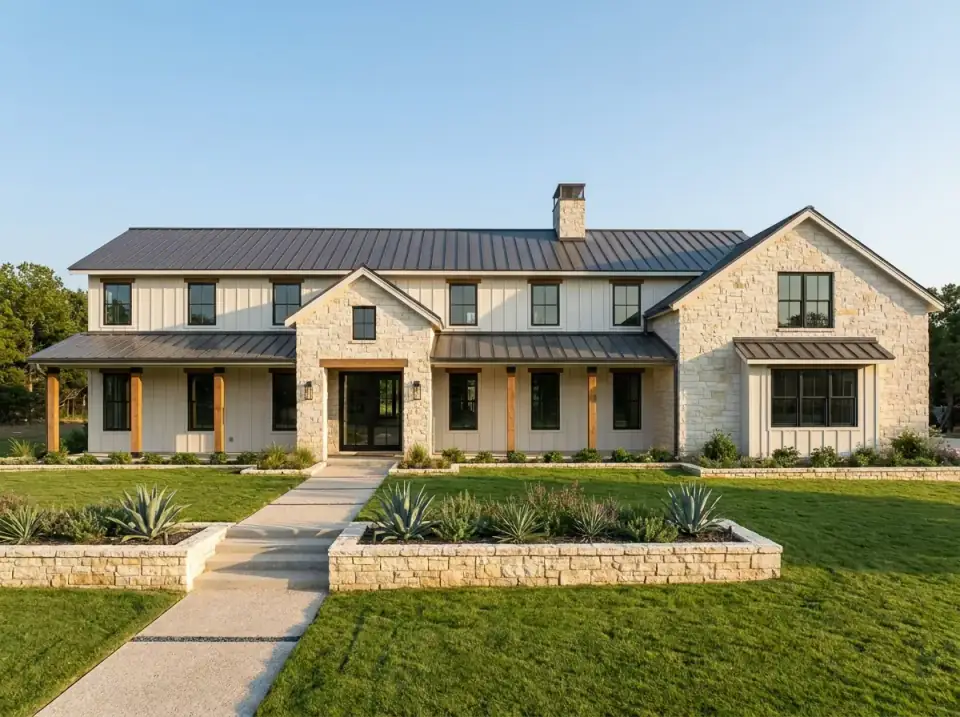
The roof composition is the elevation's identity. Two asymmetrical shed planes lean inward toward a centered clerestory monitor — the raised square volume with a continuous band of small windows around its perimeter. Standing-seam metal in a dark charcoal or matte black (AEP Span ZipRib or Sheffield Metals Snap-Lock 1.5", in Bone White or Charcoal) reads sharper than a corrugated agricultural metal would; this plan deserves the standing-seam premium. Vertical board-and-batten siding (LP SmartSide BoardNBatten or James Hardie Statement Collection) carries the agricultural-modern read across the lower mass.
The 41-by-8 front porch is the plan's social face. Deep enough at 8 feet for actual furniture (a porch swing, a pair of rockers, a small dining table) and wide enough at 41 feet to anchor the front facade visually. The 8-by-27 side porch wraps around to the kitchen end of the building, picking up morning light and serving as an outdoor extension of the kitchen-dining axis. Together, the two porches add 544 sq ft of covered outdoor area — roughly a 40% extension of the heated footprint at a fraction of the heated-space cost.
The fenestration is disciplined. Rectangular punched openings on the main level (Marvin Elevate Casement, Andersen 400 Series, or Pella Reserve, all available in painted aluminum-clad with black exterior frames) and the row of small square clerestory windows around the monitor. The clerestory windows can be fixed (cheapest), operable awning (best for stack ventilation), or operable with motorized openers tied to a smart-home thermostat (priciest but cleanest for night-cooling cycles). I'd specify operable awnings on at least two opposing faces of the monitor for the cross-ventilation benefit alone.
What the Plan Does Well
- Main-floor vaulted master suite. Single-level-living potential with the master separated from the secondary bedroom by the utility core. Aging-in-place friendly without sacrificing volume.
- Working service core. Kitchen island plus walk-in pantry plus mudroom bench plus main-level laundry — four utility moves clustered into one acoustic and circulation block.
- Generous garage with workshop overflow. 30-by-24 garage (720 sq ft) accommodates two vehicles plus genuine shop space — uncommon at this overall footprint.
- Dual covered porches. 41-by-8 front + 8-by-27 side = 544 sq ft of covered outdoor area across two exposures, with the porch widths deep enough for real furniture.
- Private second-floor suite. Bedroom 2 (15-by-10), full bath, and attic storage delivered above the garage without expanding the foundation — efficient use of vertical space.
- Clerestory monitor for daylighting. Decouples the daylight strategy from wall windows; supports passive stack ventilation when monitor windows are operable.
- Nine foundation options. Monolithic Slab, Post/Beam, Post Frame, Slab, Basement, Crawl, Daylight, Stem Wall, Walkout — adapts to nearly every Northeast site condition.
- Narrow 33-foot width. Fits narrow rural lots, riverside parcels, and zoning setbacks that wider plans can't.
Points to Consider
- Only one main-level bedroom. Households with elderly parents, frequent main-floor guests, or multi-generational living arrangements should plan a workaround — converting the attic storage room into a second-floor third bedroom is the most direct path.
- Garage occupies ~34% of the footprint. 720 sq ft of garage against 1,403 sq ft of heated space is a high ratio. Buyers prioritizing maximum conditioned living area over vehicle storage should look at plans with detached or smaller garages.
- Bedroom 2 shares a wall with the attic. Sound transmission and temperature stratification both need careful detailing at the insulation and HVAC zoning stages. Specify R-30 minimum on the shared wall and a dedicated mini-split zone for Bedroom 2.
- The 33-foot width constrains side-yard expansion. Efficient for narrow lots but limits future additions, side-yard outdoor rooms, and privacy on tight sites. Verify zoning setbacks before purchase.
- Clerestory windows add complexity to the envelope. Done well, the clerestory is the plan's hero. Done poorly (flashing, water management, thermal bridging), it's the plan's weakest point. Specify a builder with documented clerestory experience.
- Barndominium financing. Some conventional lenders in the Northeast still treat barndominiums as commercial-agricultural risk and require larger down payments or specialty construction loans. Vet financing before committing.
Estimated Cost to Build This Plan in 2026
Based on 2026 Hudson Valley and suburban Northeast labor and material rates, building Plan 405151FDC turnkey runs roughly $500,000–$945,000 all-in on a flat suburban lot with municipal utilities. The line-item breakdown below assumes the Slab or Monolithic Slab foundation, post-frame structural envelope, standing-seam metal roof, mid-tier interior finishes, and a 2-car garage finished to drywall (uninsulated) on the low end and fully insulated with epoxy floor on the high end. Rural Hudson Valley sites add $40K–$80K for septic, well, and longer utility runs.
| Line Item | Low Estimate | High Estimate |
|---|---|---|
| Site work, excavation, septic, utilities | $35,000 | $75,000 |
| Foundation (slab or monolithic slab per plan) | $30,000 | $55,000 |
| Post-frame structural envelope + standing-seam metal roof | $120,000 | $200,000 |
| Windows, exterior doors, clerestory monitor glazing | $35,000 | $65,000 |
| Mechanical, electrical, plumbing (rough-in + finish) | $65,000 | $115,000 |
| Interior finishes (cabinets, counters, flooring, tile, paint) | $85,000 | $165,000 |
| Fixtures & appliances | $25,000 | $55,000 |
| Garage interior (insulation, drywall, basic finish) | $15,000 | $35,000 |
| Covered porches — front 41x8 + side 8x27 (544 sq ft total) | $20,000 | $40,000 |
| Driveway, walkways, basic landscaping | $20,000 | $45,000 |
| Permits, engineering, contingency (10–15%) | $50,000 | $95,000 |
| Turnkey total | $500,000 | $945,000 |
Per heated square foot, that range works out to roughly $356–$674 per sq ft — substantially higher than the $200–$320 national-average single-family pricing some publications quote. The barndominium-is-cheaper myth is mostly a Southern and Midwestern phenomenon: in those regions, post-frame agricultural labor is abundant, metal-envelope cost is lower, and the cost gap to stick-frame can hit 25–40%. In the Northeast renovation belt, the cost gap shrinks to 5–10% because conventional framing labor is competitive with post-frame, and the metal envelope premium nearly equals the structural savings. Build a barndo here for the aesthetic, the foundation flexibility, and the open-volume potential — not for the cost.
The biggest swing factors: clerestory monitor glazing and flashing detailing (poorly executed, this line item alone can blow the budget by $25–$45K), kitchen finish tier (Shaker laminate vs custom rift-sawn white oak swings the kitchen line item by $40–$60K), and standing-seam metal substrate (24-gauge G90 galvanized vs Galvalume in a premium color swings the roof line item by $15–$25K). Match-make the spec to the budget at the schematic phase, not at change-order time.
Four Facade Variants for the Same Footprint
The 33-foot-wide envelope with shed-roof composition and clerestory monitor reads as four distinct regional vocabularies depending on cladding, color, and landscape. The variants below carry the same massing through different climate contexts.
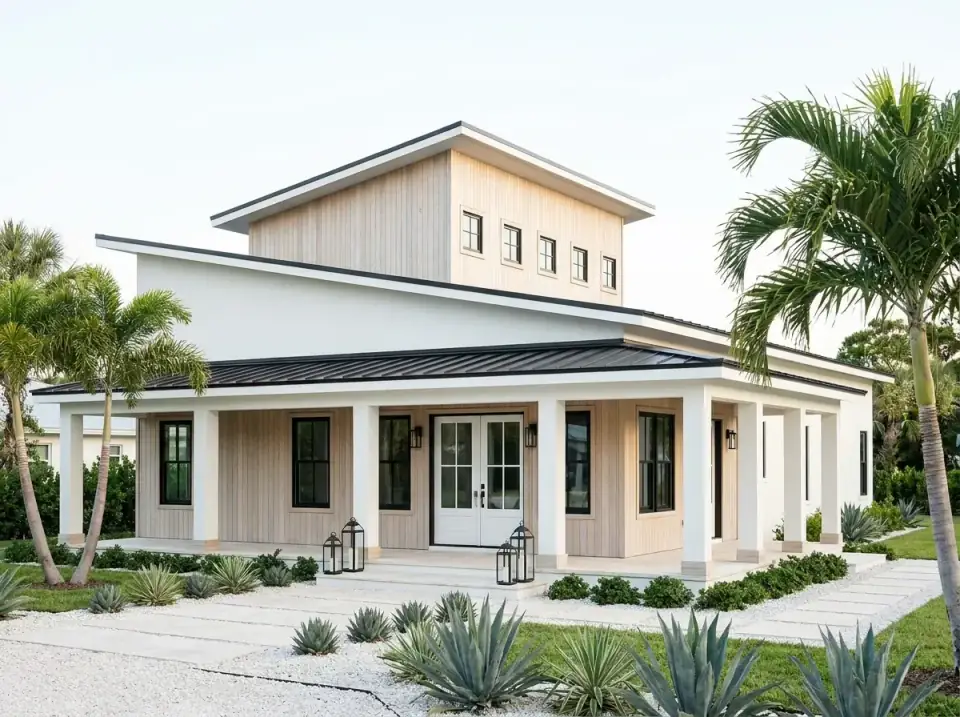
Coastal Bright
White stucco paired with natural-wood-look vertical siding under a dark standing-seam roof. Square white porch columns frame a double entry door; the landscape uses drought-tolerant agave, low boxwood, mature palms, and light gravel. Material spec: James Hardie Stucco Panel in Arctic White, Sansin Enviro Stain in clear on cedar or thermally modified ash siding, Sheffield Metals 1.5-inch standing-seam in Matte Black. Best fit: warm humid or coastal regions with salt air and high UV. Translates to the Hudson Valley with the same finish palette but native ornamental grasses and birch instead of palms.
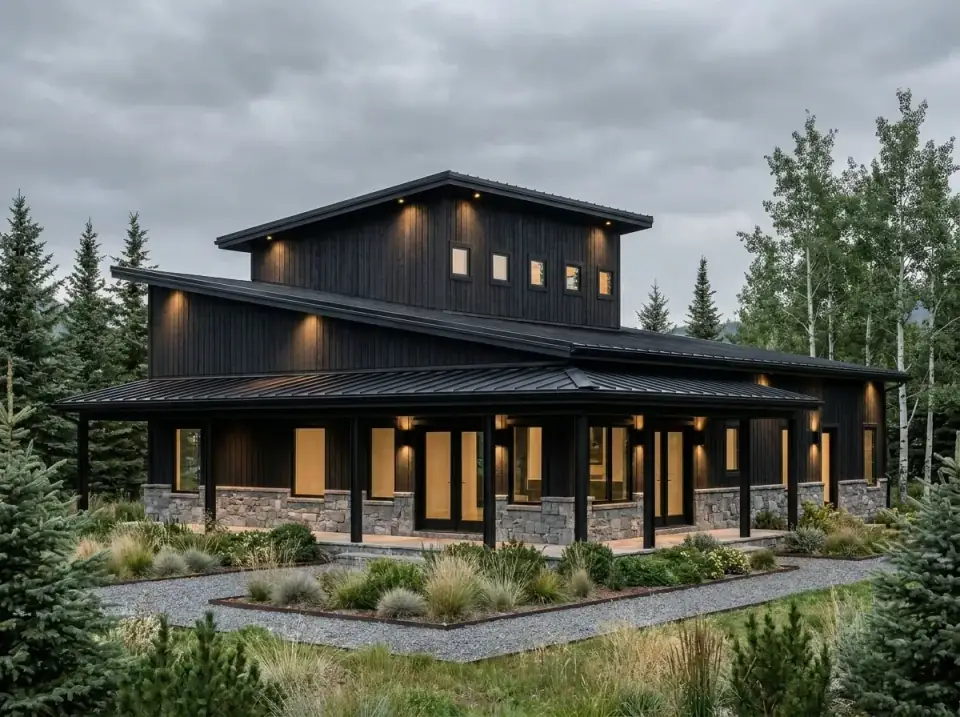
Mountain Contemporary
Dark charcoal vertical siding (LP SmartSide BoardNBatten in Iron Mountain or Cabot Solid Color Acrylic in Tricorn Black) carries from the main block through the clerestory monitor, unified by black standing-seam roofing. Stone wainscoting at the porch bases — local fieldstone or Cultured Stone Country Ledgestone — adds texture and visual weight at the foundation line. Integrated soffit uplighting picks up the shed roof planes at dusk. Native evergreens, ornamental grasses, and crushed stone pathways integrate with forested lots. Best fit: Catskills, Adirondacks, Berkshires, and Vermont sites where dark mass reads correctly against snow.
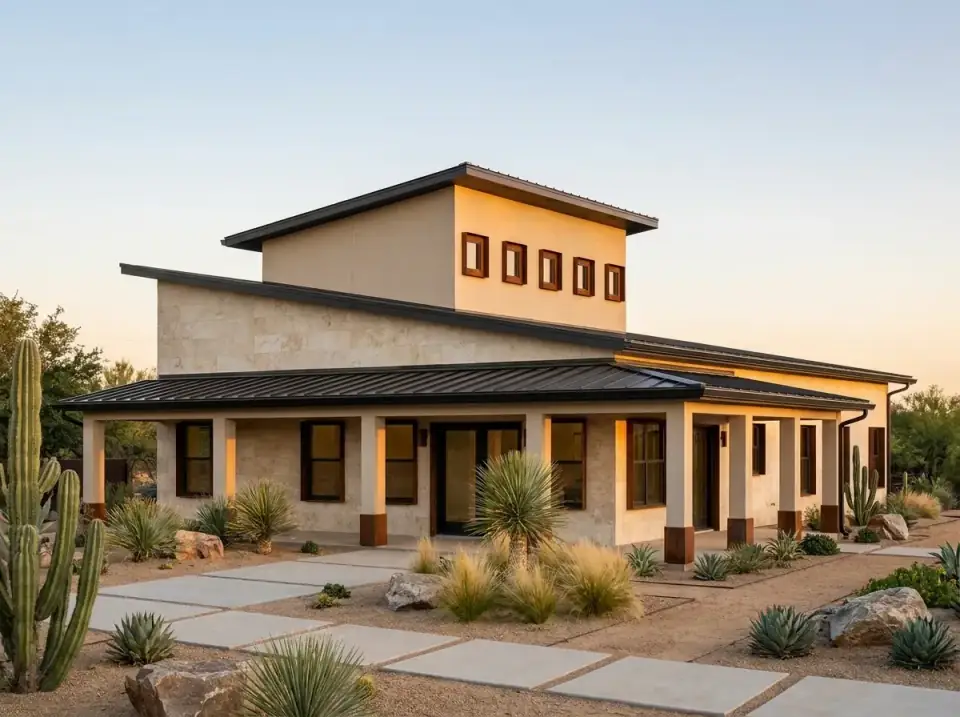
Desert Modern
Large-format limestone-look porcelain tile (Florim Magnum Oversize or Daltile Marble Attache) on the lower mass; warm smooth stucco on the upper clerestory volume; dark wood window frames; rusted-Corten metal base wraps on the porch columns. Xeriscaping: saguaro, agave, yucca, decomposed granite, oversized concrete pavers. Best fit: Southwest arid sites — Tucson, Phoenix outskirts, southern Utah. Does not translate to the humid Northeast; freeze-thaw kills the stucco detailing within a decade.
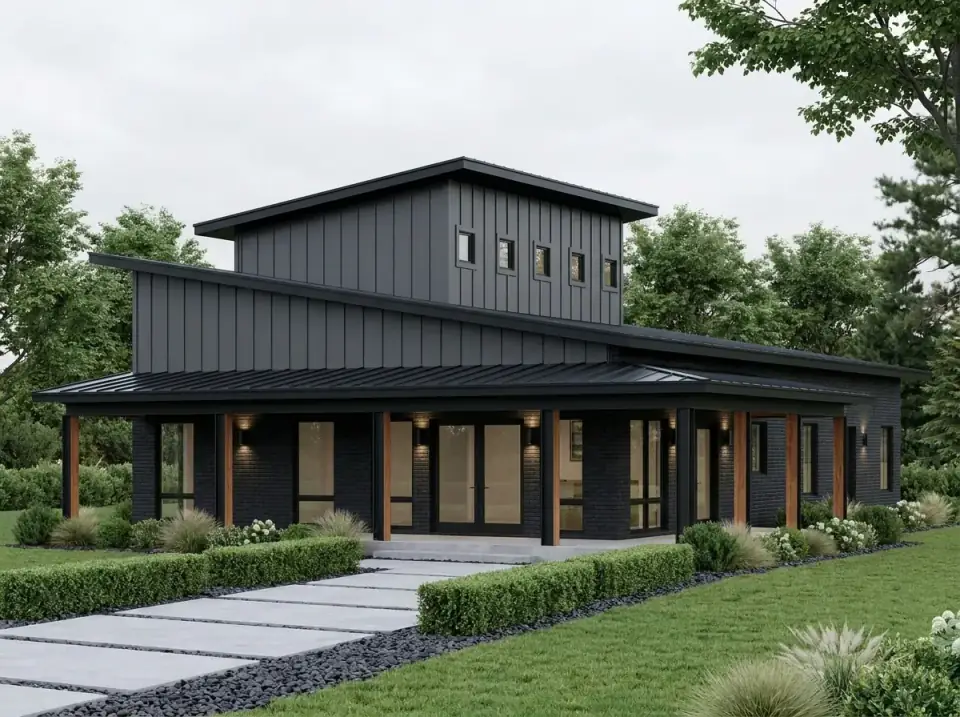
Urban Graphite
All-graphite envelope — dark brick or James Hardie Iron Gray fiber-cement siding, matte-black aluminum-clad window frames, and a matching standing-seam metal roof in Tiger Drylac RAL 7016 Anthracite. Wood-toned porch columns (rift-sawn white oak with Rubio Monocoat Natural) provide the only warm accent. Full-height glazing at the entry increases transparency. Highly structured landscape: clipped boxwood hedges, dark gravel bands, large-format concrete steppers, manicured lawn. Best fit: suburban infill or design-oriented Hudson Valley town lots — Beacon, Hudson, Kingston — where bold minimal street presence is the goal.
Reader Questions on Plan 405151FDC
Is a barndominium cheaper to build than a conventional house in the Hudson Valley?
Not as much as the national-average articles imply. In the South and Midwest, where post-frame agricultural labor is abundant and metal envelope material is cheap, barndos genuinely run 25–40% below stick-frame cost per square foot. In the Northeast, the gap shrinks to roughly 5–10% because conventional framing labor here is competitive with post-frame and the metal envelope premium nearly cancels the structural savings. Build a barndominium in the Hudson Valley for the aesthetic (modern agricultural character, open volume, clerestory daylighting, foundation flexibility on rough sites) rather than for the cost savings. The honest savings versus a stick-frame of equivalent finish quality are about $25K–$50K on this plan size in 2026 pricing — meaningful but not transformative.
What foundation should I choose for this plan in the Hudson Valley?
For most Hudson Valley sites, the Monolithic Slab or Slab option is the right call — it's the foundation the plan was clearly drawn around, and it pairs naturally with post-frame structural execution. The Basement option works on sloped sites where the basement walls can be partially daylighted (Walkout or Daylight options), which adds usable lower-level square footage and lets the plan grow from 1,403 sq ft of heated space to roughly 2,500–2,800 sq ft with the basement finished. Skip the Crawl option in the Northeast; the freeze-thaw and moisture management at this latitude argue against crawl-space construction for new builds. Post/Beam and Post Frame are essentially the same conversation about whether your structural contractor is genuinely set up for post-frame work — get the bid before committing.
Can the second-floor attic storage be converted to a third bedroom?
Yes, with caveats. The attic storage room sits above the garage and would need: IRC R310-compliant egress windows (almost certainly a window well or a dormer added to the rear elevation), upgraded insulation in the shared garage ceiling (R-30 minimum plus a vapor barrier), a dedicated mini-split zone for the HVAC, and code-compliant ceiling height (7-foot minimum over 50% of the floor area per IRC R305). The structural framing should already support occupant loads since the floor was drawn as habitable storage. Budget $25K–$45K for the conversion at the planning stage; doing it later runs $40K–$65K because of the trade re-mobilization. If you anticipate needing the third bedroom, draw it in from day one.
How does the clerestory monitor affect HVAC sizing and energy performance?
A clerestory monitor adds vertical volume to the main living core, which means more cubic feet to heat and cool — typically 30–50% above an equivalent flat-ceiling layout for the same floor area. Mitigation strategies: specify a continuous spray-foam insulation envelope at the monitor walls and roof (closed-cell, R-30 minimum); make at least two opposing clerestory windows operable for night-purge stack ventilation in summer; install a destratification ceiling fan or two in the vaulted volume to push warm air down in winter; consider a two-zone HVAC with one zone dedicated to the vaulted core. Done right, the clerestory becomes a passive daylight and ventilation asset that offsets its conditioning load. Done wrong, it's a permanent energy penalty. A blower-door test at rough-in is non-optional for clerestory designs.
What's the realistic build timeline for this plan in 2026?
Ten to fourteen months from foundation pour to certificate of occupancy is typical for Hudson Valley barndominium builds of this size in current market conditions. Post-frame structural execution can compress the framing schedule versus stick-frame — the metal envelope can be weather-tight within 4–6 weeks of foundation pour, where stick-frame typically takes 8–12 weeks to the same milestone. Add 2–4 months for permitting and engineering review on the front end (longer if your jurisdiction is unfamiliar with post-frame residential — Dutchess, Ulster, and Columbia counties all process them now without trouble, but some smaller municipalities still treat them as commercial-agricultural). Total signed-contract to move-in: 14–20 months.
Does the narrow 33-foot width create resale issues?
Less than it used to. Narrow-lot construction has become more common in Hudson Valley submarkets where developable parcels are increasingly subdivided — Beacon riverside lots, Kingston city infill, the Cold Spring corridor. The 33-foot width is actually an advantage for those sites, where wider plans don't fit between setbacks. The resale concern is primarily on rural large-acreage lots, where buyers expect more horizontal mass for the dollar; in that submarket, the narrow plan can read as undersized against the lot. The plan is most resale-friendly on suburban or village-edge lots (5,000–15,000 sq ft) and on small-acreage rural parcels (1–3 acres) where the narrow footprint reads intentional rather than constrained.
Where to Read Next
If the barndominium direction holds you, three companion reads on Renovate and Plan walk adjacent territory: my 5-bedroom single-story barndominium plan review covers the larger single-level version of the typology; my 3-bedroom single-story barndo with vaulted living core shows what the vaulted-volume strategy adds without a clerestory; and my functional modern farmhouse with expandable bonus space walks a stick-frame parallel at a similar price point. The broader house-plans category on Renovate and Plan collects the rest of the plan reviews on the site.
Sources & Further Reading
- Architectural Designs, Plan 405151FDC Listing — authoritative specification source for footprint, room counts, foundation options, and special features.
- International Code Council, IRC 2021 R305 Ceiling Height & R310 Emergency Egress — referenced for the attic-storage-to-bedroom conversion requirements.
- National Frame Building Association, Post-Frame Construction Standards — authoritative reference for post-frame structural systems referenced throughout the structural discussion.
- National Association of Home Builders, 2026 Cost vs Value Report — for regional construction cost benchmarks and Northeast premium adjustments.
- Metal Building Manufacturers Association, Metal Building Systems Manual — for standing-seam metal roof and metal envelope specifications.
- James Hardie, Statement Collection & ColorPlus Specification Library — siding product reference for the board-and-batten cladding variants.
- U.S. Department of Energy, Building America Program, Single-Family Construction Benchmarks — for envelope and HVAC sizing references referenced in the clerestory FAQ.
- New York State Department of State, 2020 Residential Code of New York State — for state-specific code requirements applicable to Hudson Valley builds.
- Sheffield Metals, Snap-Lock Standing-Seam Specification Library — referenced for the standing-seam metal roof system in the exterior section.
- FBi Buildings, Post-Frame Residential Reference Library — referenced for regional post-frame residential contractor context.

Theo Caldwell
Renovation Designer & Plan Strategist · Hudson Valley, New YorkSeven years bridging architectural drafting and design-build practice, hundreds of house plans walked through doorway by doorway. Theo reviews Architectural Designs marketplace plans with a renovator’s eye and writes the House Plans desk at Renovate and Plan.
More from Theo →
Reader notes