


A modern-farmhouse-skinned European Transitional plan that does its real architectural work in plan view rather than elevation. Plan 405147FDC organizes 2,970 sq ft around a U-shaped main floor that wraps a 35-by-12-foot covered rear patio — the patio is the courtyard the wings exist to define. Three bedrooms plus a playroom (configurable as a fourth bedroom) sit on either side of a vaulted social core; a 3-car side-entry garage carries a bonus room above it; foundation options run nine deep: Monolithic Slab, Post/Beam, Post Frame, Slab, Basement, Crawl, Daylight, Stem Wall, and Walkout. The footprint runs 95'4" wide by 103'0" deep — a square-ish envelope that needs a wide-frontage lot but rewards it with genuine indoor-outdoor courtyard living. Best fit for Hudson Valley clients on rural acreage or wide suburban lots in Rhinebeck, Stanford, Stone Ridge, or the Catskills foothill belt.
Affiliate link. If you buy this plan we may earn a commission, at no extra cost to you. It never changes what we write about a plan — see our affiliate disclosure.
How I Read a U-Shape Modern Farmhouse Plan
A U-shape plan is the architectural opposite of a long-and-narrow ranch. Where the ranch organizes living along a single circulation spine, the U-shape uses two projecting wings to define an outdoor room — the courtyard or covered patio — and treats that outdoor space as the social heart of the house. The wings cradle the patio; the patio is what makes the wings worth building. If you read a U-plan and the courtyard feels incidental, the plan isn't really a U-plan, it's just a ranch with awkward geometry. Plan 405147FDC is the real article: the 35-by-12 covered rear patio sits inside the U as the destination, not as a leftover.
The trade-offs of a U-shape are real. More foundation perimeter per square foot of conditioned space, more roof area per square foot of conditioned space, longer mechanical chases, and a footprint that demands lot width and depth most subdivision parcels don't offer. In exchange, you get genuinely sheltered outdoor living that works in the rain, in the early-spring shoulder season, and on the hot July afternoons when a south-facing porch is too exposed. For a useful comparison point on the more compact modern farmhouse approach, my functional modern farmhouse with expandable bonus space walks a tighter rectangular footprint with similar finish vocabulary, and my sprawling single-story modern farmhouse review covers the long-ranch alternative.
Floor Plan — Main Level Walkthrough
Main Level — 2,970 sq ft on a 95'4" × 103'0" U-shape footprint
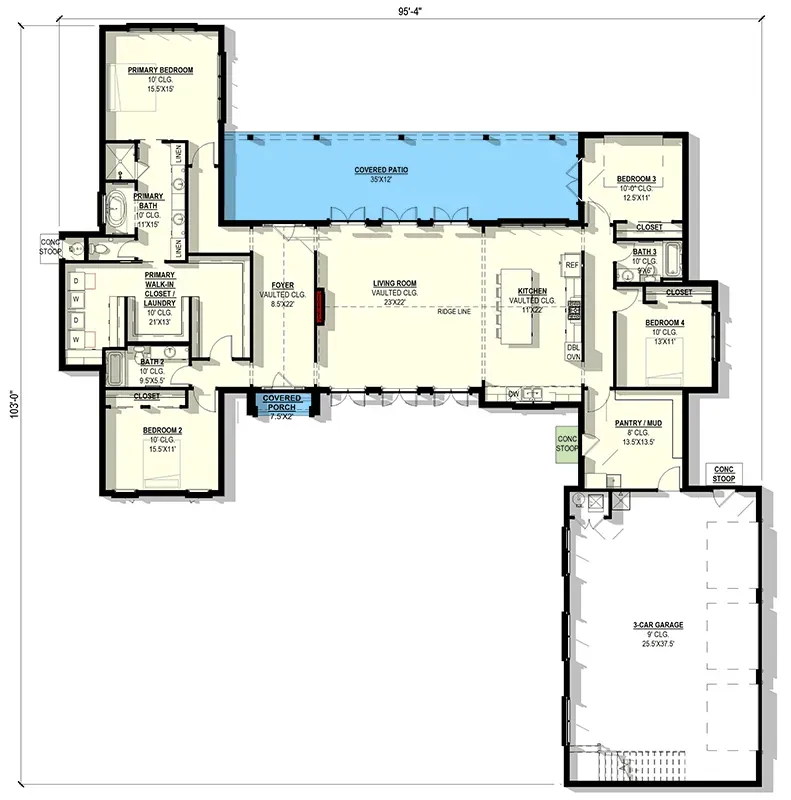
The central core holds the social engine: a vaulted foyer opens into the living room, which flows into the kitchen, with a continuous bank of windows and doors at the rear wall connecting directly to the covered patio. The vaulted volume — 10-foot plate height in the primary suite, vaulted in the foyer and living room — gives the otherwise modest 2,970 sq ft footprint substantially more perceived volume. The kitchen, walk-in pantry, and mudroom service block sits between the social core and the garage, doing the same acoustic-buffering work that an island-and-pantry does in good ranch plans.
The left wing is the primary-bedroom wing. The master suite anchors the corner with a generous bedroom, a bath with separate tub and shower, and a walk-in closet that connects directly to the laundry room — that closet-to-laundry adjacency is the unsung detail that earns its square footage every Sunday. Bedroom 2 sits adjacent, with its own walk-in closet and private bath. The Bedroom 2 placement next to the master is the one circulation choice I'd push back on slightly; for households where Bedroom 2 will house a small child or a frequent overnight guest, separation from the master is usually preferred. For households where Bedroom 2 is a home office, an in-law suite, or a teenager who values proximity to the master less than acoustic isolation, the adjacency is less of an issue.
The right wing carries Bedrooms 3 and 4 (one of which AD officially classifies as a Playroom — the room reads as either depending on how the household finishes it), sharing a Jack-and-Jill bath. The Jack-and-Jill is the typical compromise of the configuration: it works beautifully for sibling-aged children, it works less well for two adult bedrooms, and it depends entirely on whether the household will be sharing the bath at peak morning hours. Households planning to use the right wing as guest-bedroom-plus-playroom or guest-bedroom-plus-home-office will find the J&J more than adequate; households planning two simultaneously occupied secondary bedrooms for working adults should consider modifying to two private baths.
The 3-car side-entry garage is the structural anchor of the right side of the U. Stairs inside the garage rise to a bonus room above — the source of the plan's "2 Stories" designation in the AD listing. The bonus room is roughly 400–550 sq ft of finished or finishable space above the garage, accessed only via the garage stair. It's the right detail for a teen retreat, a guest suite (with the addition of a bedroom-egress window and a bath rough-in), a media room, or a home gym. Hudson Valley clients I work with most often finish this kind of bonus space as a guest suite during initial construction — the marginal cost of finishing during the main build is roughly 40% of retrofit cost a few years later.
Exterior Elevation & the Courtyard-Anchor Strategy
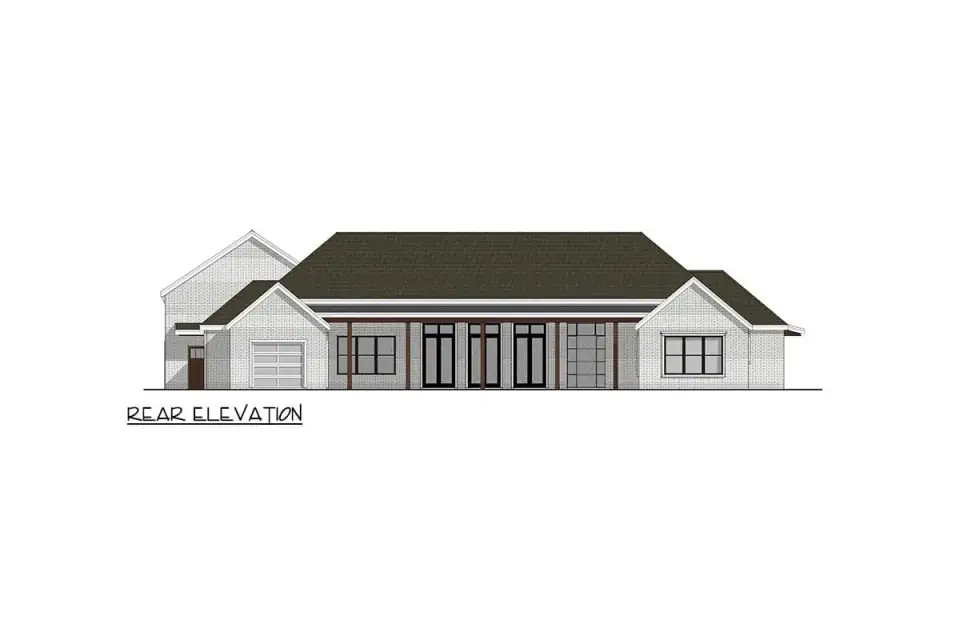
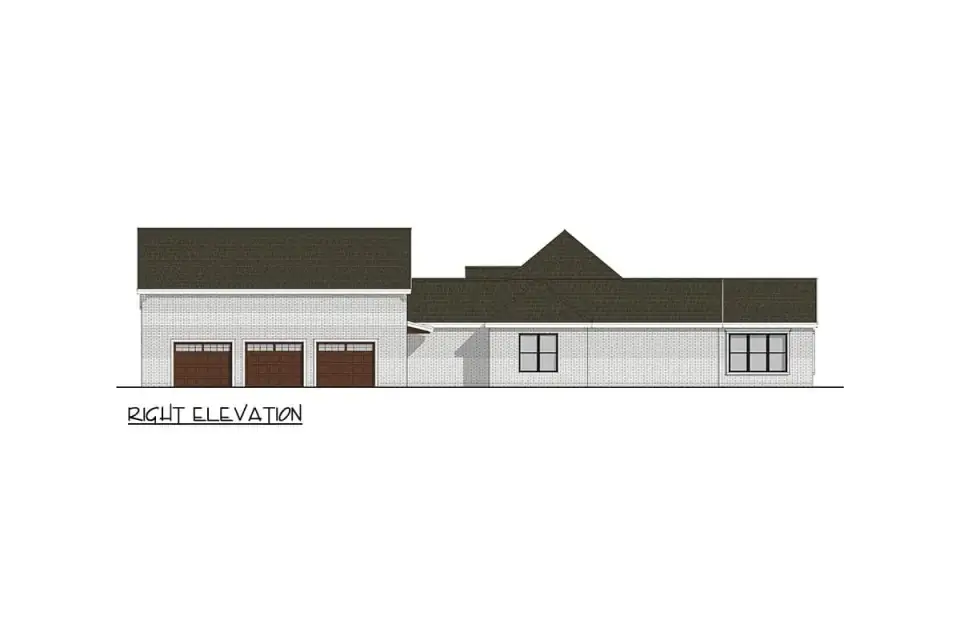
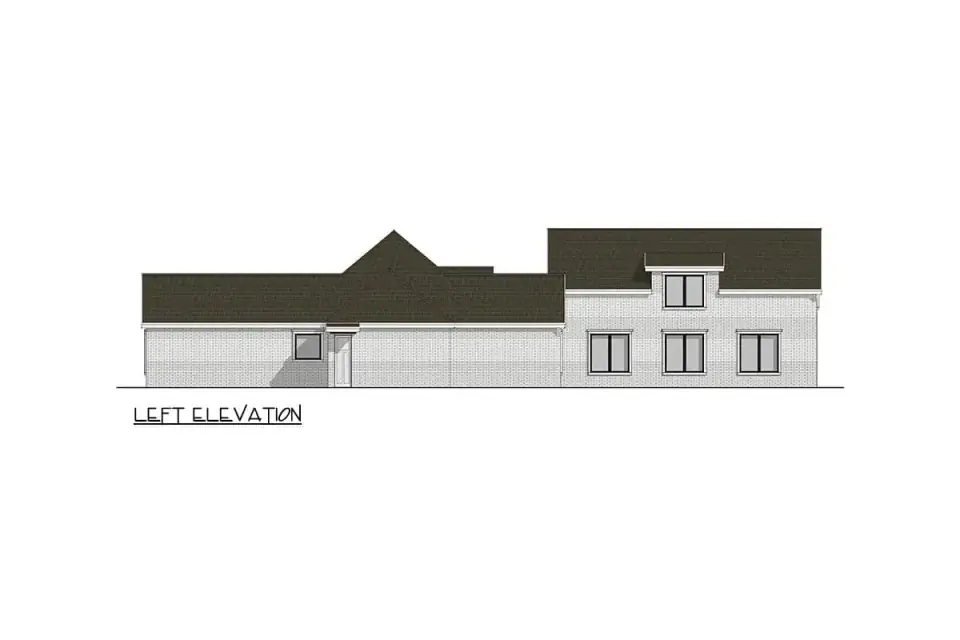
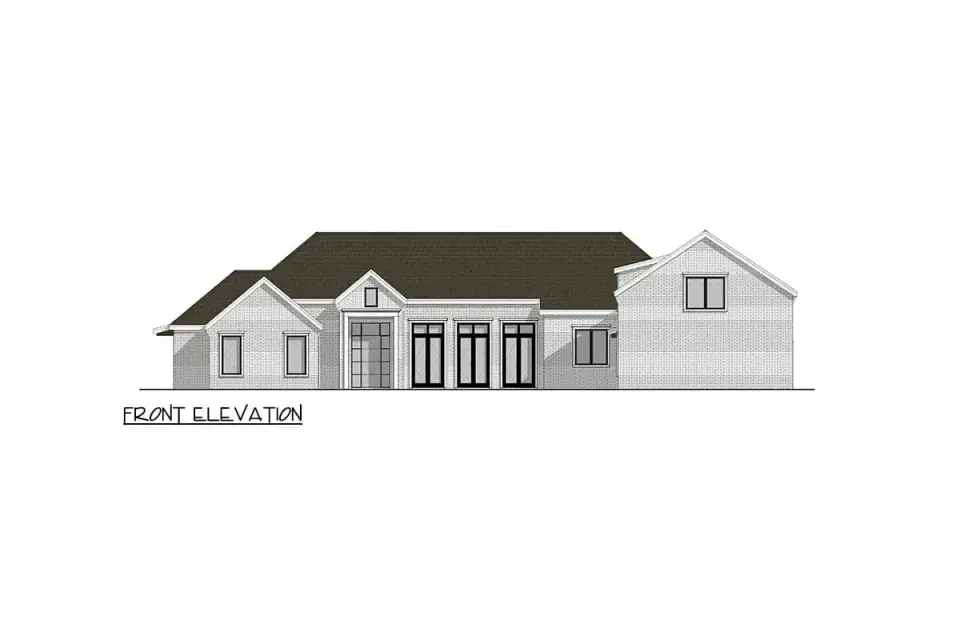
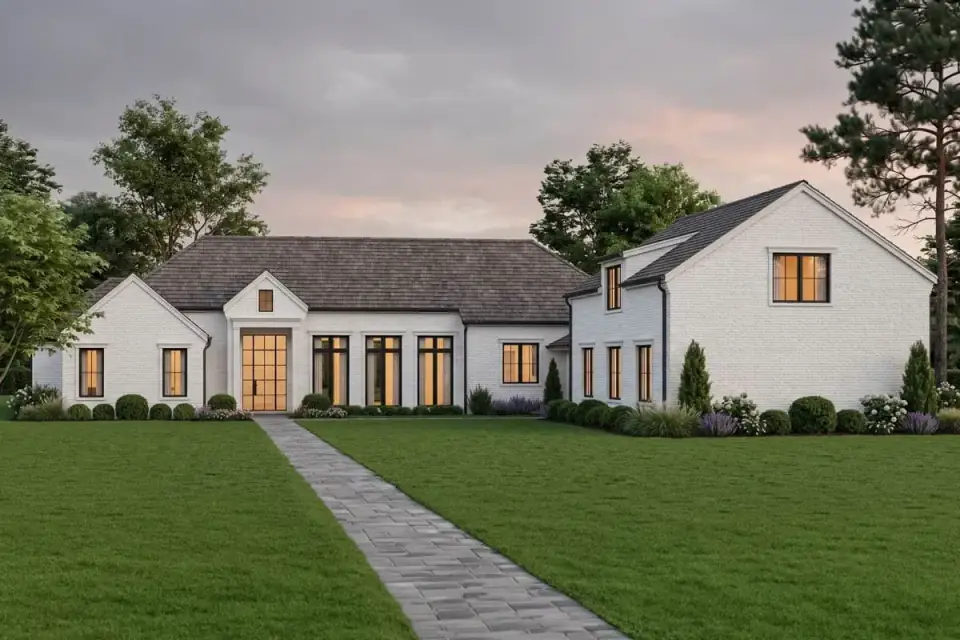
The front elevation does what good modern farmhouse plans should do: it organizes a complicated U-shape massing into a calm, legible composition. The crisp white board-and-batten siding (James Hardie Statement Collection in Arctic White or LP SmartSide ExpertFinish in Snowscape White) reads as a single material across multiple gabled volumes — main living, primary suite wing, and garage wing — each with its own roofline pitch but unified by the dark charcoal standing-seam metal roof (Sheffield Metals Snap-Lock 1.5" or AEP Span ZipRib in matte black). Large black-framed windows (Marvin Elevate Casement, Andersen 400 Series, or Pella Reserve in Black) carry the punctuation across the elevation. The side-entry 3-car garage is the move that keeps the front facade clean — three garage doors facing the street are the single most damaging facade detail in stock modern farmhouse plans, and rotating them 90 degrees to side-entry recovers the elevation entirely.
The rear elevation is where the U-shape pays off architecturally. The 35-by-12 covered patio is integrated into the main roofline rather than added as an afterthought structure, which is the detail that separates good U-plans from generic patio-overhangs. The patio roof is the same standing-seam metal as the main roof; the patio ceiling is finished tongue-and-groove cedar or stained pine; the patio columns are typically 6×6 painted poplar or stained Douglas fir. A continuous bank of windows and doors at the rear of the living room — typically a six-panel sliding glass door or three sets of French doors — opens the social core to the patio. On a clear summer evening, the indoor-outdoor flow is the kind of move that justifies the U-shape premium.
The side-entry garage geometry asks the lot to give back something most subdivision lots don't have: a wide-enough side yard to allow the driveway approach to swing past the front of the house and turn 90 degrees into the garage. Minimum side-yard width for this approach is about 40 feet beyond the building footprint; ideally 50+ feet. On rural Hudson Valley acreage, that's a non-issue. On suburban lots, it's the constraint that most often forces a front-entry garage substitution — which damages the front elevation but recovers the lot economics.
What the Plan Does Well
- Genuine U-shape courtyard plan. The 35-by-12 covered rear patio is the architectural destination the wings define — not a leftover space after the rooms were laid out.
- Split-bedroom configuration. Master and Bedroom 2 on the left wing, Bedrooms 3 and 4 (or Playroom) on the right wing, with the social core and service block providing the acoustic buffer between them.
- Direct closet-to-laundry connection in the master. The detail that earns its square footage every Sunday.
- Vaulted social core. Vaulted ceilings in the foyer and living room give the 2,970 sq ft footprint substantially more perceived volume.
- Side-entry 3-car garage. Saves the front elevation from the three-garage-doors-facing-street trap that ruins most stock modern farmhouse plans.
- Bonus room above garage. 400–550 sq ft of finished or finishable space accessible from the garage stair — adaptable to teen retreat, guest suite, media room, or home gym.
- Walk-in pantry. Small-appliance and bulk-storage zone off the kitchen keeps the social-core counter line uncluttered.
- Nine foundation options. Monolithic Slab through Walkout — adapts to nearly every Northeast site condition including sloped Catskills foothill lots.
Points to Consider
- U-shape footprint demands lot width and depth. 95'4" wide and 103'0" deep with a side-entry garage approach needs a minimum 145-foot-wide buildable envelope. Rules out most subdivision lots; points toward rural acreage or wide-frontage village-edge lots.
- Jack-and-Jill bath on the right wing. Works beautifully for sibling-aged children or a guest-bedroom-plus-playroom configuration; less well for two simultaneously occupied adult bedrooms. Modifying to two private baths costs $25K–$45K at the schematic phase.
- Bedroom 2 adjacent to the master. Acoustic separation from the master is limited. Best fit for households where Bedroom 2 is a home office or in-law suite rather than a child's room.
- Bonus room above garage requires planning. Adding bedroom-egress, a bath, or dedicated HVAC zoning later costs 2.5–3x the new-construction equivalent. Decide on the bonus room's ultimate use at the schematic phase.
- U-shape carries a 10–15% cost premium. More foundation perimeter, more roof area at the inside corners, longer mechanical runs through the wings. Real but predictable; not a hidden cost.
- Bedroom count is configuration-dependent. AD officially lists 3 bedrooms plus Playroom; the floor plan supports up to 4 bedrooms if the playroom is finished as a fourth bedroom. Verify which count matches the household before signing the construction contract.
- The covered patio orients south or west. The patio is the social anchor; orient the house so the patio faces south or west for late-afternoon shading benefit and best three-season usability.
Estimated Cost to Build This Plan in 2026
Based on 2026 Hudson Valley and suburban Northeast labor and material rates, building Plan 405147FDC turnkey runs roughly $1,200,000–$2,220,000 all-in on a flat suburban lot with municipal utilities. The U-shape footprint and the side-entry garage approach drive a 10–15% premium versus a comparable rectangular plan, and the bonus-room-above-garage option (if finished during initial construction) adds $35K–$70K to the upper end. Rural Hudson Valley sites with septic and well add $50K–$95K over the figures below.
| Line Item | Low Estimate | High Estimate |
|---|---|---|
| Site work, excavation, septic, utilities | $55,000 | $105,000 |
| Foundation (full basement option recommended in Hudson Valley) | $75,000 | $125,000 |
| Framing & envelope (U-shape complexity, board-and-batten, standing-seam metal roof) | $275,000 | $465,000 |
| Windows, exterior doors (large rear window-and-door bank) | $55,000 | $105,000 |
| Mechanical, electrical, plumbing (2.5 bath, large footprint) | $145,000 | $255,000 |
| Interior finishes (cabinets, counters, flooring, tile, paint) | $230,000 | $450,000 |
| Fixtures & appliances | $55,000 | $115,000 |
| 3-car side-entry garage | $50,000 | $95,000 |
| Bonus room above garage (finished during initial build) | $35,000 | $70,000 |
| Covered rear patio — 35x12 (420 sq ft) integrated under main roof | $35,000 | $70,000 |
| Driveway, walkways, basic landscaping | $45,000 | $95,000 |
| Permits, engineering, contingency (10–15%) | $145,000 | $270,000 |
| Turnkey total | $1,200,000 | $2,220,000 |
Per heated square foot, that range works out to roughly $404–$748 per sq ft on the 2,970 sq ft of conditioned space. The low end assumes builder-grade finishes (Shaker laminate cabinets, quartz counters, LVT in secondary bedrooms, hardwood in the social core and master), Andersen 400 Series windows, and a basic finish package on the bonus room. The high end assumes inset custom cabinetry (rift-sawn white oak or painted poplar), honed quartzite or marble counters, full white oak flooring, Marvin Ultimate window package, a high-efficiency heat-pump HVAC with multiple zones, and a fully-finished bonus suite with bath.
The biggest swing factors specific to this plan: U-shape framing complexity at the inside corners where the wings meet the central core (poorly executed flashing here is the most common source of water-intrusion call-backs); rear window-and-door package (a six-panel sliding glass door system can swing the line item $15K–$30K alone); kitchen finish tier; and whether the bonus room gets finished during initial construction or left as future work. Match-make the spec at the schematic phase to land within budget.
Six Facade Variants for the Same Footprint
The U-shape envelope reads as several distinct modern-farmhouse interpretations depending on cladding and color decisions. The six variants below cover the spectrum from classic white-and-black to moody dark-toned and rustic-wood — useful for owners committed to the floor plan but wanting the curb appeal tuned to their context.
Moody Modern Farmhouse
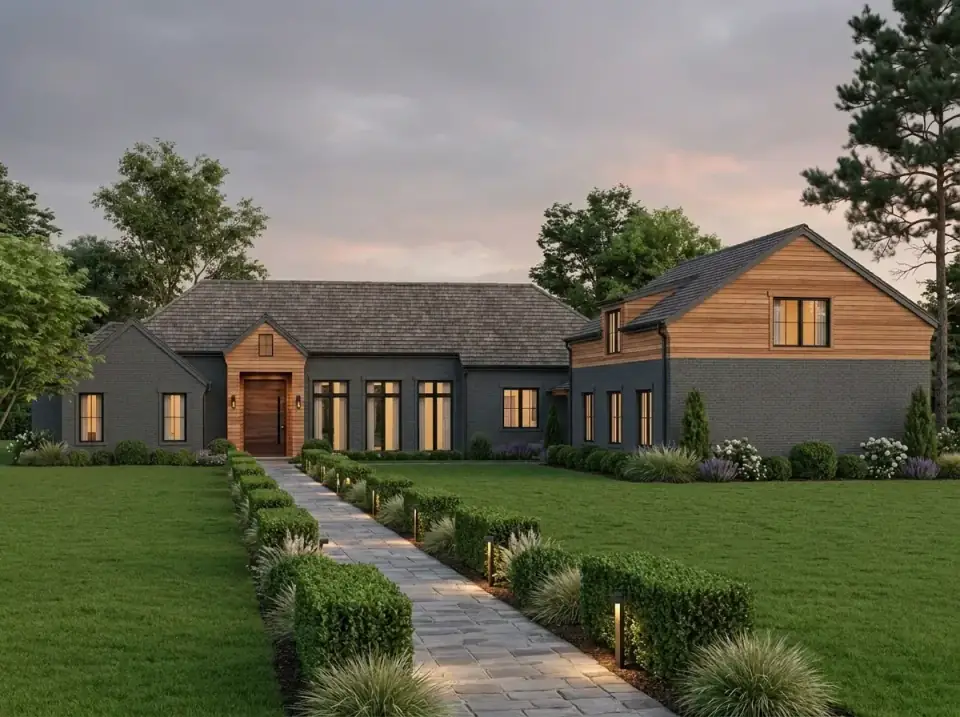
Dark grey brick at the lower level paired with matching dark siding above (Benjamin Moore Wrought Iron 2124-10 or Sherwin-Williams Iron Ore SW 7069 on James Hardie Statement Collection). Warm natural wood planks (rift-sawn white oak with Sikkens Cetol or thermally modified ash with Sansin Enviro Stain) clad the entry gable and the siding panel over the garage. Dark metal roof completes the moody envelope. Structural landscaping: neat rows of boxwoods, ornamental grasses, stone pathway. Best fit: design-forward Hudson Valley clients on rural acreage; reads particularly well in Catskills foothill settings where dark mass aligns with surrounding forest.
Scandinavian-Inspired Minimalism
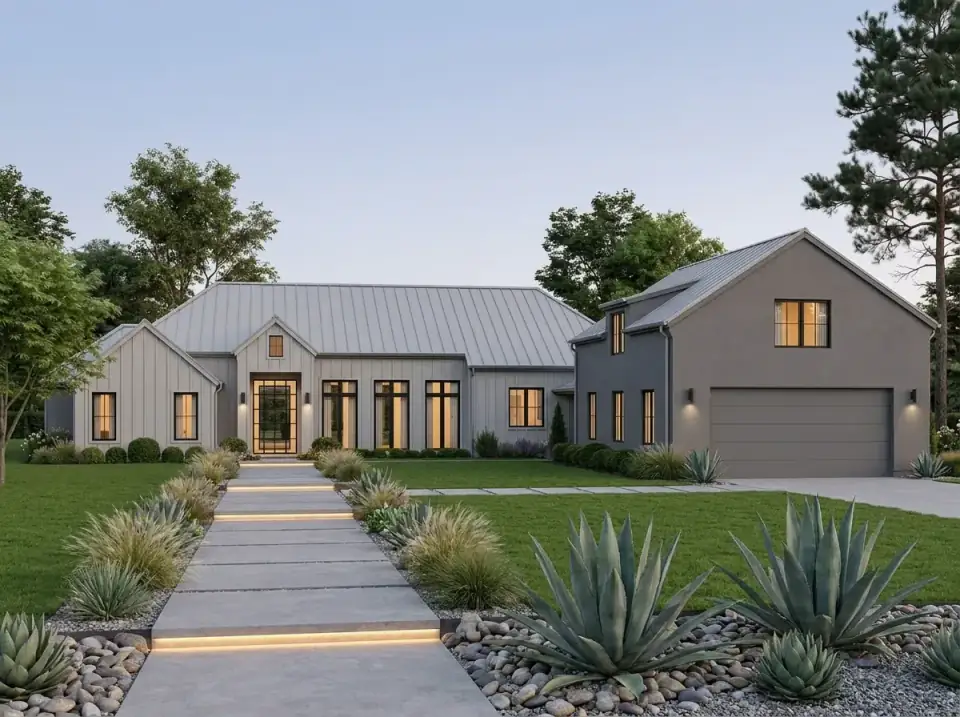
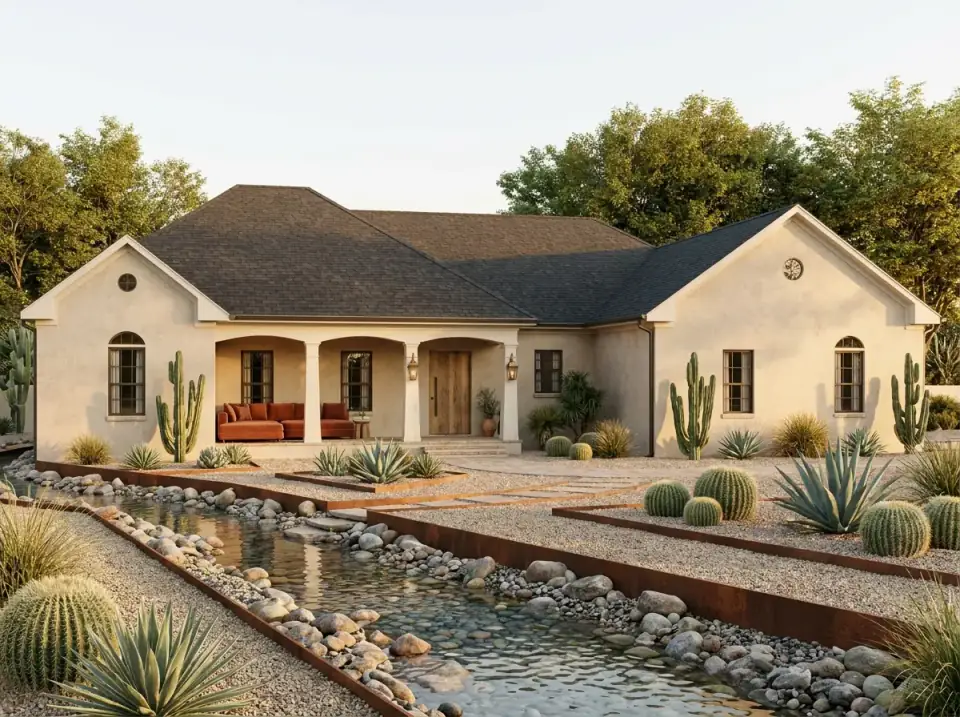
Single-material envelope: light grey board-and-batten (Benjamin Moore Stonington Gray HC-170 or Sherwin-Williams Mindful Gray SW 7016) with a standing-seam metal roof in a similar soft grey tone for tonal continuity. Black window frames provide the only graphic punctuation. Minimal landscape: concrete paver walkway with integrated LED strip lighting, drought-tolerant agave plants, river stones. The single-material discipline is what makes Scandinavian-inspired exteriors read sophisticated. Best fit: design-oriented Hudson Valley clients drawn to Nordic residential vocabulary; works well on contemporary infill lots and on rural sites where the grey envelope reads against forest and sky.
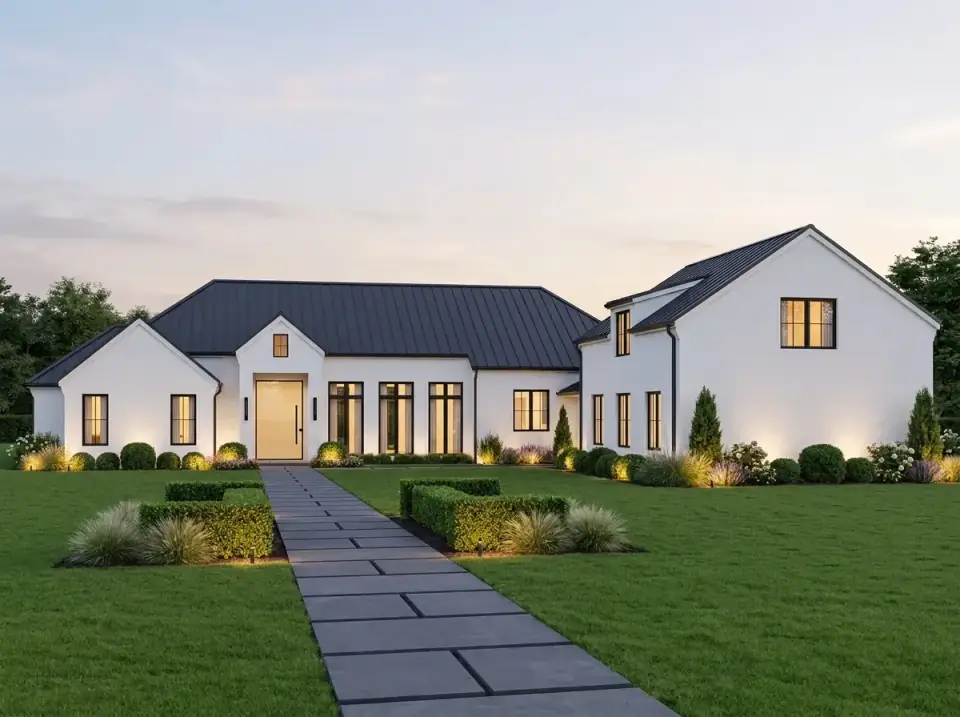
Classic Modern Farmhouse
The reference interpretation — crisp white board-and-batten (James Hardie ColorPlus in Arctic White or Benjamin Moore Chantilly Lace OC-65) against a dark charcoal metal roof. Black-framed Marvin or Andersen windows. Prominent gabled entry with a large glass door as the focal point. Manicured landscape: long pathway of large rectangular pavers, low hedges, ornamental grasses, pathway lights. The most resale-resilient interpretation for the Hudson Valley suburban market — Beacon, Hopewell Junction, parts of Dutchess and Putnam Counties all appraise this vocabulary cleanly.
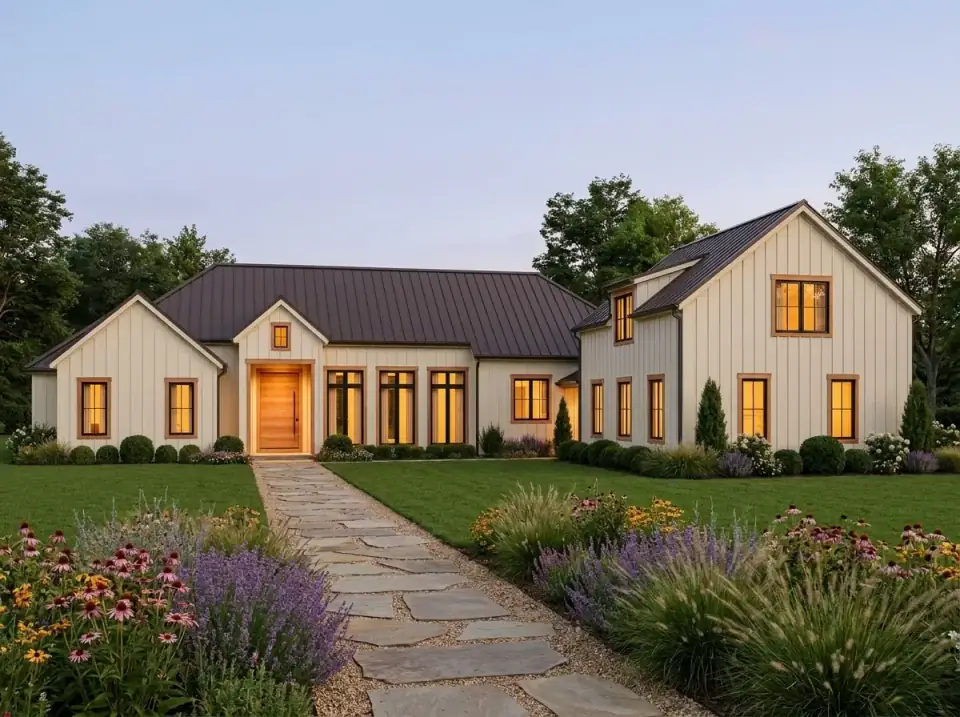
Warm & Rustic Farmhouse
Cream or off-white board-and-batten (Benjamin Moore Mannequin Cream OC-69 or Sherwin-Williams Alabaster SW 7008) softened by natural wood trim around windows and doors (cedar or thermally modified ash with clear Rubio Monocoat). Dark metal roof grounds the warmer envelope. Naturalistic prairie-style landscape: flagstone path winding through lavender, coneflowers, wildflower drifts. Best fit: rural Hudson Valley acreage, particularly Rhinebeck and Red Hook farm parcels where the softer farmhouse vocabulary reads against agricultural surroundings. Lower contrast than the classic white-and-black variant, more inviting in person.
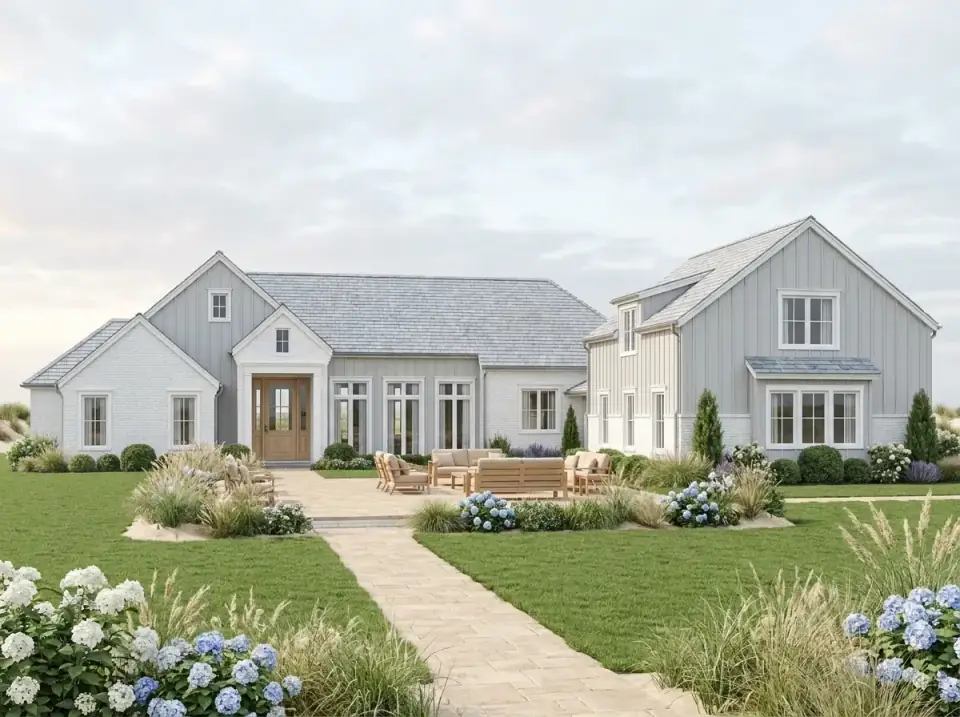
Coastal Chic
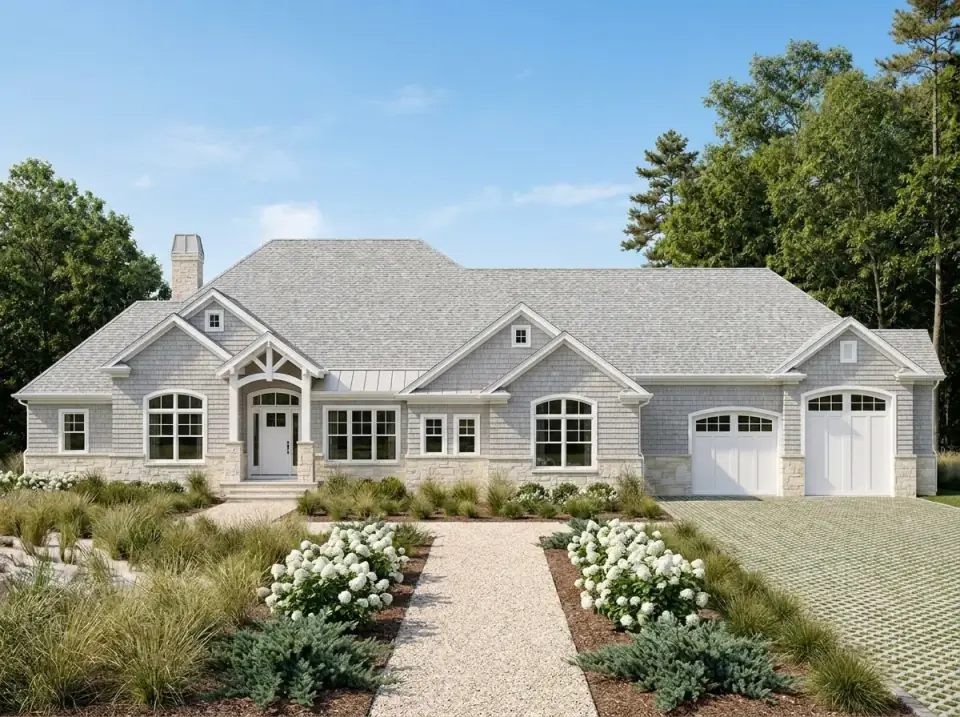
White painted brick on the main body (lime-washed or Romabio Limewash for breathable, period-correct finish), light grey shake siding on the gabled sections (Maibec or Cedar Impressions in dove grey), light grey composite or shingle roof for a softer overall envelope. Teak lounge seating on the rear patio establishes the Hamptons vocabulary. Lush landscape: hydrangeas, tall ornamental grasses, stone paver path from lawn to patio. Best fit: Hudson Valley river-town lots (Cold Spring waterfront, Beacon hill, Hudson east bank) where the coastal vocabulary aligns with the river-edge context. Also translates to actual coastal sites on the Carolinas or Long Island North Shore.
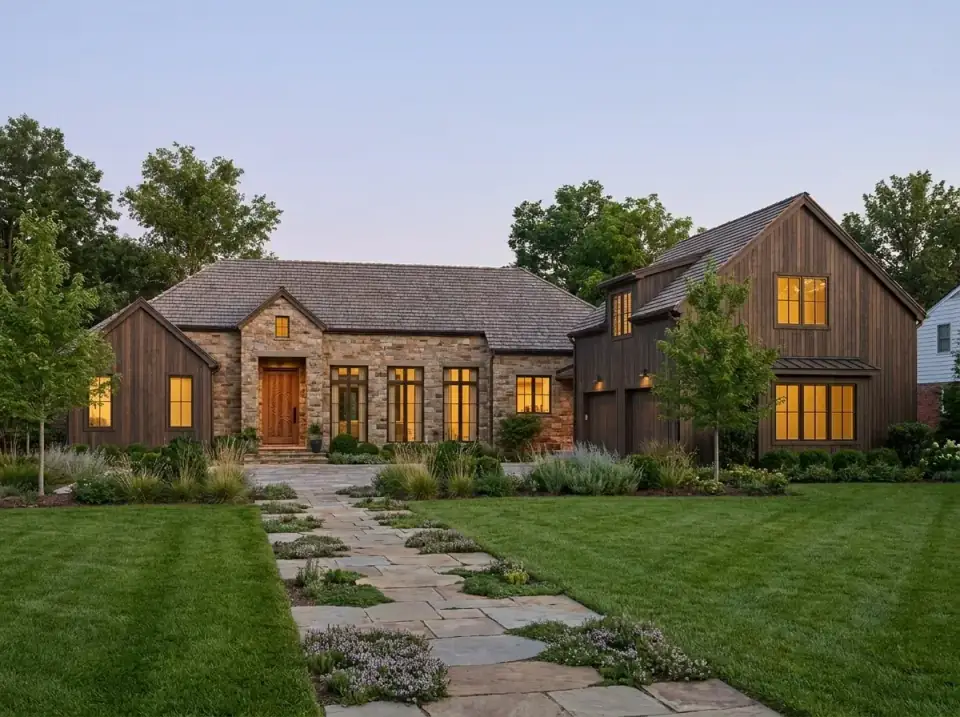
Rustic Mountain Lodge
Dark vertically oriented wood siding (stained cedar in espresso or charcoal tone, or thermally modified ash with Sansin Enviro Stain in a dark walnut) anchored by extensive stacked stone veneer (Cultured Stone Country Ledgestone or fieldstone) at the entry and the living-room window walls. Wood shingle roof (cedar shake or composite shake) adds tactile texture. Heavy timber framing at the entrance and an ornate wood front door reinforce the lodge vocabulary. Naturalistic landscape: flagstone with creeping thyme, mature trees, native plantings. Best fit: Adirondacks, Catskills, Berkshires, Green Mountains. Handles snow loading and dark mass against winter sky in a way the original modern farmhouse skin does not.
Reader Questions on Plan 405147FDC
Is this plan officially 3 bedrooms or 4 bedrooms?
AD officially lists Plan 405147FDC as a 3-bedroom plan with a Playroom. The floor plan supports up to 4 bedrooms if the right-wing Playroom is finished as a bedroom — the room is drawn at typical bedroom dimensions with closet space and access to the Jack-and-Jill bath. For households with a need for a fourth bedroom, finishing the playroom that way during initial construction is straightforward and adds no meaningful cost over the playroom configuration. For households that want true playroom functionality (no bedroom egress requirement, open access from the hall, optional bath connection), the AD-designated layout works as-drawn. The flexibility is a design strength of the plan; just decide which configuration matches the household before signing the construction contract.
Can the Jack-and-Jill bathroom be modified to two private baths?
Yes, but it requires modest plan rework. The J&J configuration shares a single bathroom between the two right-wing bedrooms with separate-vanity zones on either side. Converting to two private baths means adding a second bath shell, doubling the plumbing rough-in, and reconfiguring the closet and hall geometry between the bedrooms. Expect $25,000–$45,000 in additional cost at the schematic phase. Doing the conversion later runs $40,000–$70,000 because of the demolition and re-rough-in. If you anticipate two simultaneously-occupied adult bedrooms in the right wing (in-law suite plus home office, two working adults sharing the wing), draw in the two-bath modification before the foundation pour.
How big of a lot does this U-shape footprint need?
The plan's building footprint is 95'4" wide by 103'0" deep — but the side-entry garage approach demands additional buildable envelope. Minimum total lot width: 145 feet of buildable frontage to allow the driveway to swing past the front of the house and turn 90 degrees into the garage. Ideal width: 175+ feet for comfortable side-yard setbacks and a more natural driveway approach. Minimum total lot depth: 150 feet to accommodate the 103' building depth plus rear-yard buffer. In the Hudson Valley, that maps to rural acreage (1+ acre lots in Dutchess, Ulster, Columbia counties), wide-frontage village-edge lots, and conservation subdivision parcels. Most standard subdivision lots in the region won't accommodate the plan as-drawn; the most common modification on tight lots is converting to a front-entry garage, which damages the elevation but recovers the lot economics.
Should I finish the bonus room above the garage during initial construction?
It depends on the bonus room's eventual use. Three scenarios shift the math: (1) if the bonus room will be a true guest suite or fourth bedroom with bath and egress, finish it during initial construction — the marginal cost is roughly $35K–$70K and includes the bath rough-in and egress window. Retrofitting later runs $75K–$140K and disrupts the household for 2–3 months. (2) If the bonus room will be a media room, home gym, or teen retreat without bath requirements, the urgency is lower — basic finish costs $25K–$45K during initial construction or $40K–$70K later, and the retrofit is less disruptive because the rough-in is simpler. (3) If the use is genuinely uncertain, rough in the plumbing and the egress window during initial construction (adds about $8K–$15K) and finish the room later — the rough-in is the expensive part to retrofit, the finish work is easier.
What foundation should I choose in the Hudson Valley?
For most Hudson Valley sites, the Basement option is the right call. The 95'4" by 103'0" footprint translates to roughly 2,970 sq ft of full basement at modest additional cost over the slab option — you've already excavated to the 48-inch frost depth, so the marginal cost of going to basement depth is roughly $25K–$45K over the slab base. The Walkout or Daylight basement options work on sloped sites and let the lower level become genuinely habitable with daylight and an exterior door, adding 1,500–2,500 sq ft of finished lower-level living potential. Slab and Crawl options work but underuse the climate-zone advantage of the Hudson Valley — you're paying for frost-depth excavation anyway, you might as well get usable basement square footage from it. Post/Beam and Post Frame are foundations matched to barn-style residential construction and don't apply to this stick-frame plan.
What's the realistic build timeline for this plan in 2026?
Fourteen to twenty months from foundation pour to certificate of occupancy is typical for Hudson Valley builds of this size and complexity in 2026 market conditions. The U-shape framing, the side-entry garage geometry, and the integrated covered patio at the rear all add complexity to the schedule versus a more compact rectangular plan. Add 3–5 months for permitting and engineering review on the front end, and 1–2 months if you're on a septic system requiring Health Department approval. Total signed-contract to move-in: 18–26 months. Add 1–3 months if you're finishing the bonus room above the garage during initial construction.
Where to Read Next
If the modern farmhouse U-plan direction holds you, three companion reads on Renovate and Plan walk adjacent territory: my functional modern farmhouse with expandable bonus space covers a tighter rectangular footprint with similar finish vocabulary; my sprawling single-story modern farmhouse review shows the long-ranch alternative at a larger scale; and my 3-bedroom split-layout ranch with study walks a more compact split-bedroom plan at a different price point. The broader house-plans category on Renovate and Plan collects the rest of the plan reviews on the site.
Sources & Further Reading
- Architectural Designs, Plan 405147FDC Listing — authoritative specification source for footprint, room counts, special features, and foundation options.
- International Code Council, IRC 2021 R310 Emergency Escape and Rescue Openings — referenced for bonus-room-as-bedroom egress requirements.
- National Association of Home Builders, 2026 Cost vs Value Report — regional construction cost benchmarks and Northeast premium adjustments.
- James Hardie, Statement Collection & ColorPlus Specification Library — siding product reference for the board-and-batten variants.
- Sheffield Metals, Snap-Lock Standing-Seam Specification Library — referenced for the standing-seam metal roof system on the main and patio roof.
- Marvin Windows, Elevate Collection Specification — window package referenced for the black-framed window vocabulary.
- U.S. Department of Energy, Building America Program, Single-Family Construction Benchmarks — for envelope and HVAC sizing references.
- New York State Department of State, 2020 Residential Code of New York State — for state-specific code requirements applicable to Hudson Valley builds.
- This Old House, Modern Farmhouse Reference Library — for modern farmhouse detailing context.
- Bilco, Basement Egress Window Well Specifications — referenced for basement-finish bonus space planning.

Theo Caldwell
Renovation Designer & Plan Strategist · Hudson Valley, New YorkSeven years bridging architectural drafting and design-build practice, hundreds of house plans walked through doorway by doorway. Theo reviews Architectural Designs marketplace plans with a renovator’s eye and writes the House Plans desk at Renovate and Plan.
More from Theo →
Reader notes