


I am Theo Caldwell, a renovation designer and plan strategist working out of the Hudson Valley, and the most useful exercise I run with new clients is showing them the same room rendered in ten different styles. The plan never changes. The walls do not move. What changes is the floor, the cabinetry, the seating, the lighting, and the willingness to commit to one disciplined story. Below is a single cluttered open-plan kitchen-and-living space reimagined ten different ways — from a Scandinavian cleanse to full Art Deco opulence. The point is not to pick the prettiest one. The point is to read what each treatment actually costs in time, money, and stylistic conviction, so you can match the right story to your own house.
How I Read These
When I look at a single open-plan room reimagined ten ways, the real lesson is structural restraint. The original drafter did the hard work — the kitchen aligns with the living room, the sightlines are clean, the proportions hold up. None of the ten transformations below required moving a wall, relocating plumbing, or rebuilding the ceiling plane. What they required was making a clear stylistic choice and then carrying it through every single material decision in the room. Mixed-signal rooms read as confused; single-story rooms read as intentional.
The second discipline I apply is "name the three materials." In every successful version of this space — Scandinavian, industrial, mid-century, glam, Japandi, boho, coastal, modern industrial, traditional, Art Deco — the room reads on three primary materials. Wood, fabric, metal. Stone, concrete, leather. Marble, velvet, brass. Add a fourth material and you start fighting yourself. For a different version of this same one-room-many-styles exercise applied to a single bathroom, see my one dated bathroom eight transformations study, or the bigger-scope version in the chameleon house ten exterior transformations.
1. Modern Scandinavian Cleanse
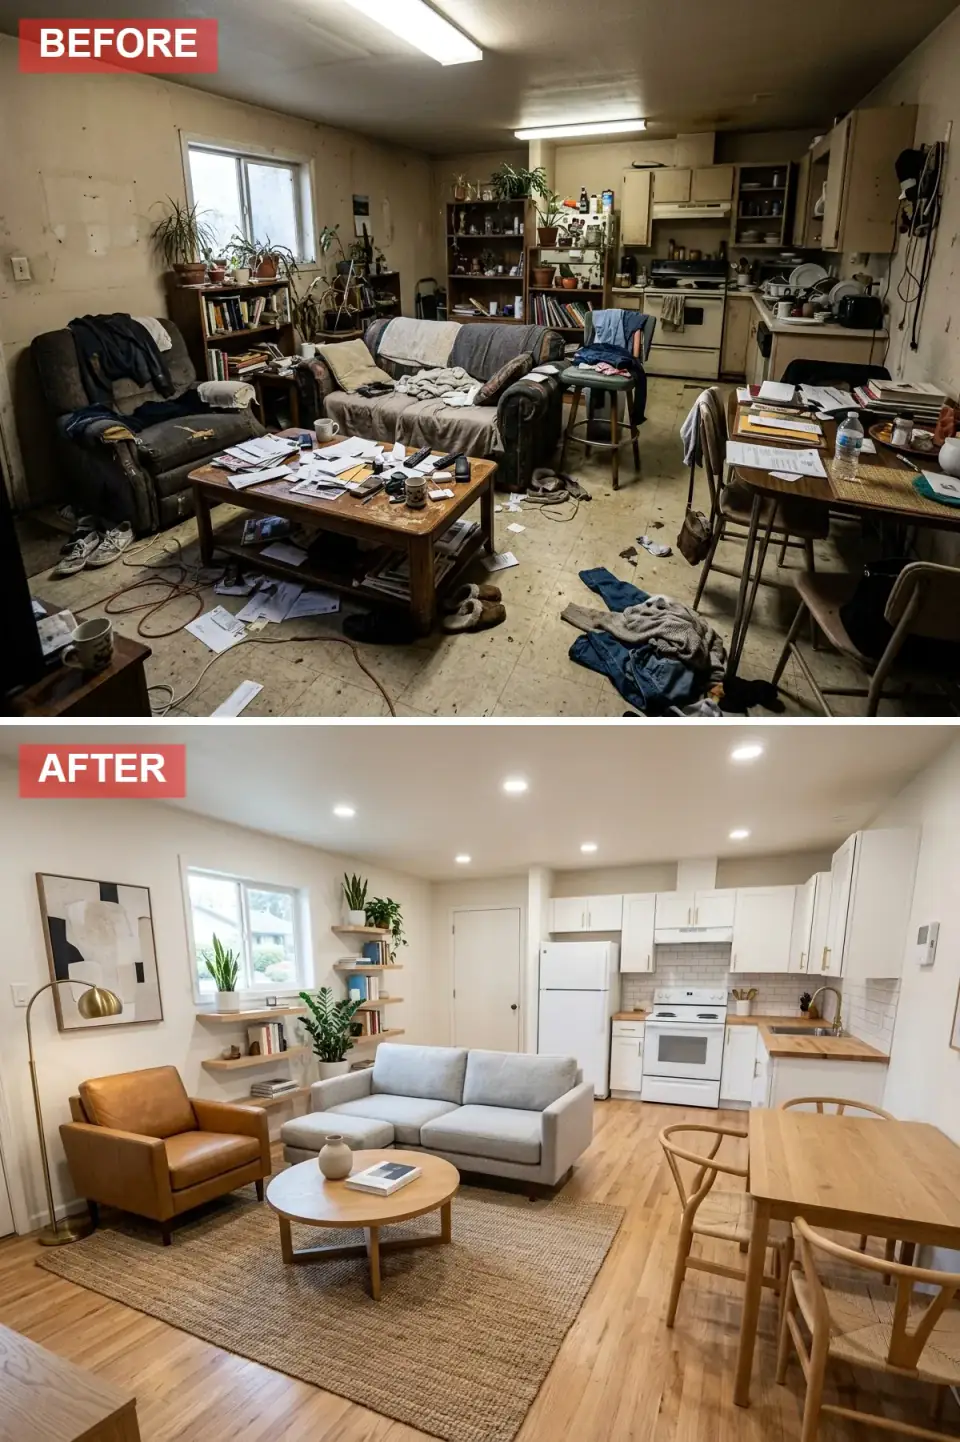
The cluttered original is replaced by the most restrained vocabulary in the set. The stained linoleum is swapped for warm light oak engineered flooring, the walls are repainted in a crisp soft white, and the original heavy furniture gives way to a light grey upholstered sofa and a single tan leather accent chair. The kitchen gets white shaker cabinets, butcher block countertops, and a white subway tile backsplash. Recessed downlights replace the original fluorescent troffer fixtures, finishing the airy, almost gallery-clean feeling that defines this style.
Specify Benjamin Moore Chantilly Lace OC-65 or White Dove OC-17 on walls and cabinets, KraftMaid Vantage shaker fronts for the boxes, and a 1.75-inch maple butcher block sealed with Howard Butcher Block Conditioner. The flooring should be Kährs or Mirage 7-inch wide engineered oak in a natural finish — solid oak will telegraph subfloor inconsistencies on a Hudson Valley renovation, while engineered handles humidity swings without cupping. The light grey sofa should sit in the Article Sven or Burrow Range family for upholstery durability under daily use.
Color Palette
Benjamin Moore Chantilly Lace OC-65 for a clean, bright canvas that reflects daylight evenly.
Kährs 7-inch engineered oak flooring and maple butcher block counters for natural warmth.
Performance boucle upholstery — Article Sven or Burrow Range — for daily-use durability.
Single tan aniline leather chair — Hans Wegner CH25 reference — that anchors the warmth.
2. Industrial Chic Revival
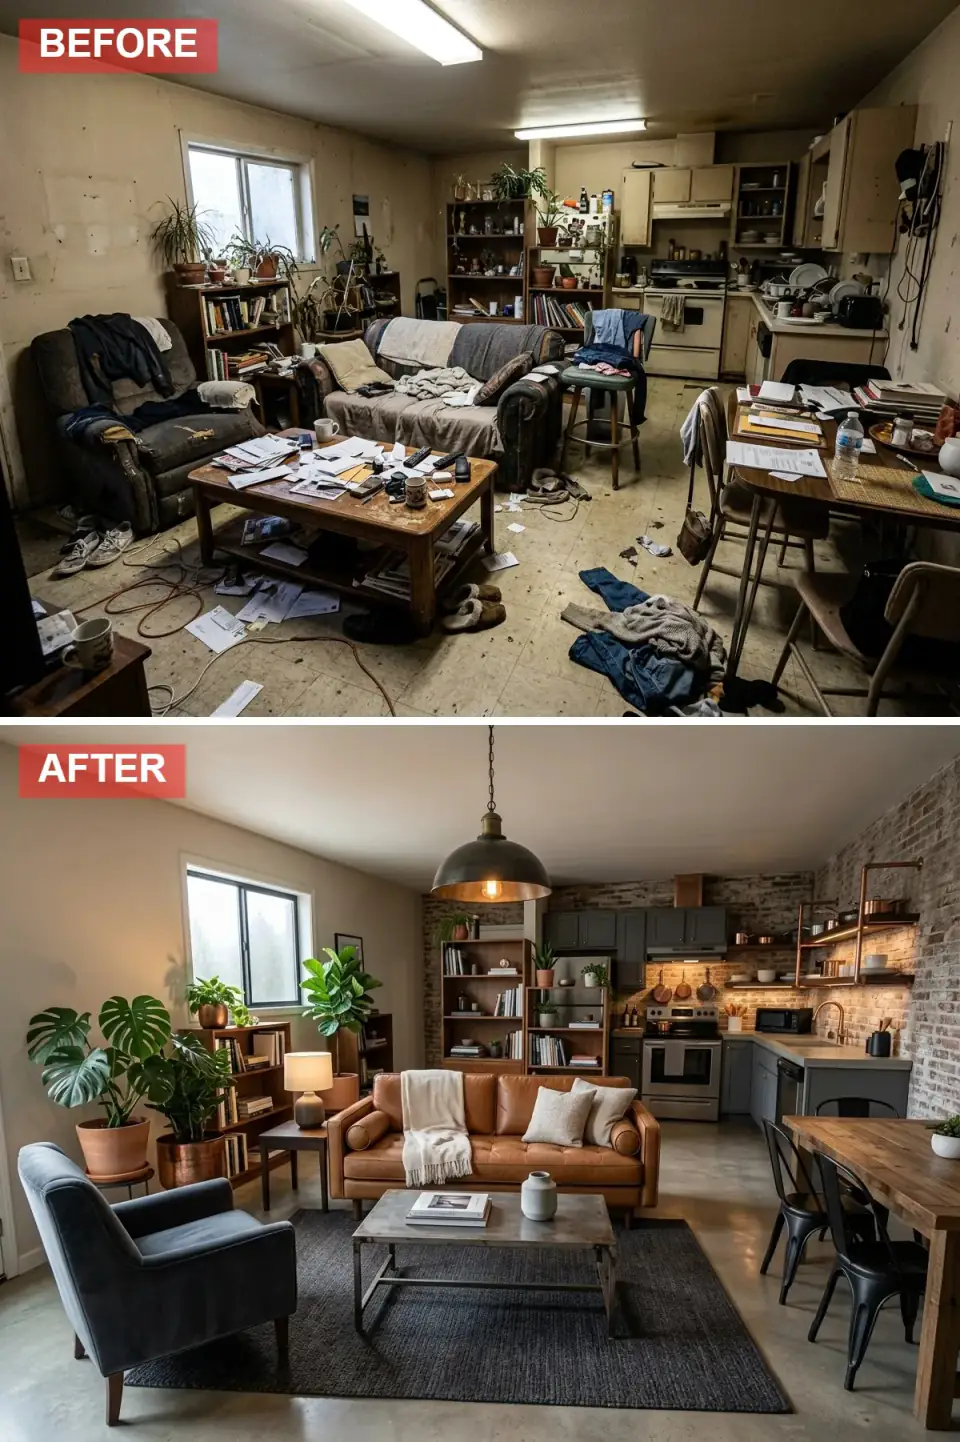
This treatment embraces a raw, edgy vocabulary. The dramatic addition is a faux exposed brick feature wall at the rear of the open plan, adding tactile character and warmth against the cooler envelope. The slab becomes polished concrete, the kitchen cabinets are repainted in charcoal grey with brushed copper hardware, and a cognac leather sofa anchors the seating zone. An oversized iron pendant becomes the focal point over the new wood-and-metal coffee table, and the open shelving is built from black plumbing pipe and reclaimed wood planks — a small but specific bit of industrial vernacular.
For the brick wall, specify a real thin-brick veneer like Old Mill or Glen-Gery rather than vinyl wallpaper or molded plastic panels — both read as theatre props in person. The concrete needs diamond-polishing with a lithium silicate densifier (Ashford Formula or Consolideck LS). The kitchen cabinets should sit in Sherwin-Williams Iron Ore SW 7069 or Benjamin Moore Wrought Iron 2124-10 with Rejuvenation Hardware Hartford copper pulls. The pendant should be from Schoolhouse Electric or Rejuvenation in unlacquered brass that ages over time.
Color Palette
Real thin-brick veneer — Old Mill or Glen-Gery — for tactile honesty and warmth against the cooler envelope.
Diamond-polished slab with lithium silicate densifier — sleek, durable, and the right industrial base.
Sherwin-Williams Iron Ore SW 7069 — a moody charcoal that holds depth without going matte black.
Vintage-finish leather sofa — Restoration Hardware Maxwell or Article Sven Charme Tan.
3. Mid-Century Modern Marvel
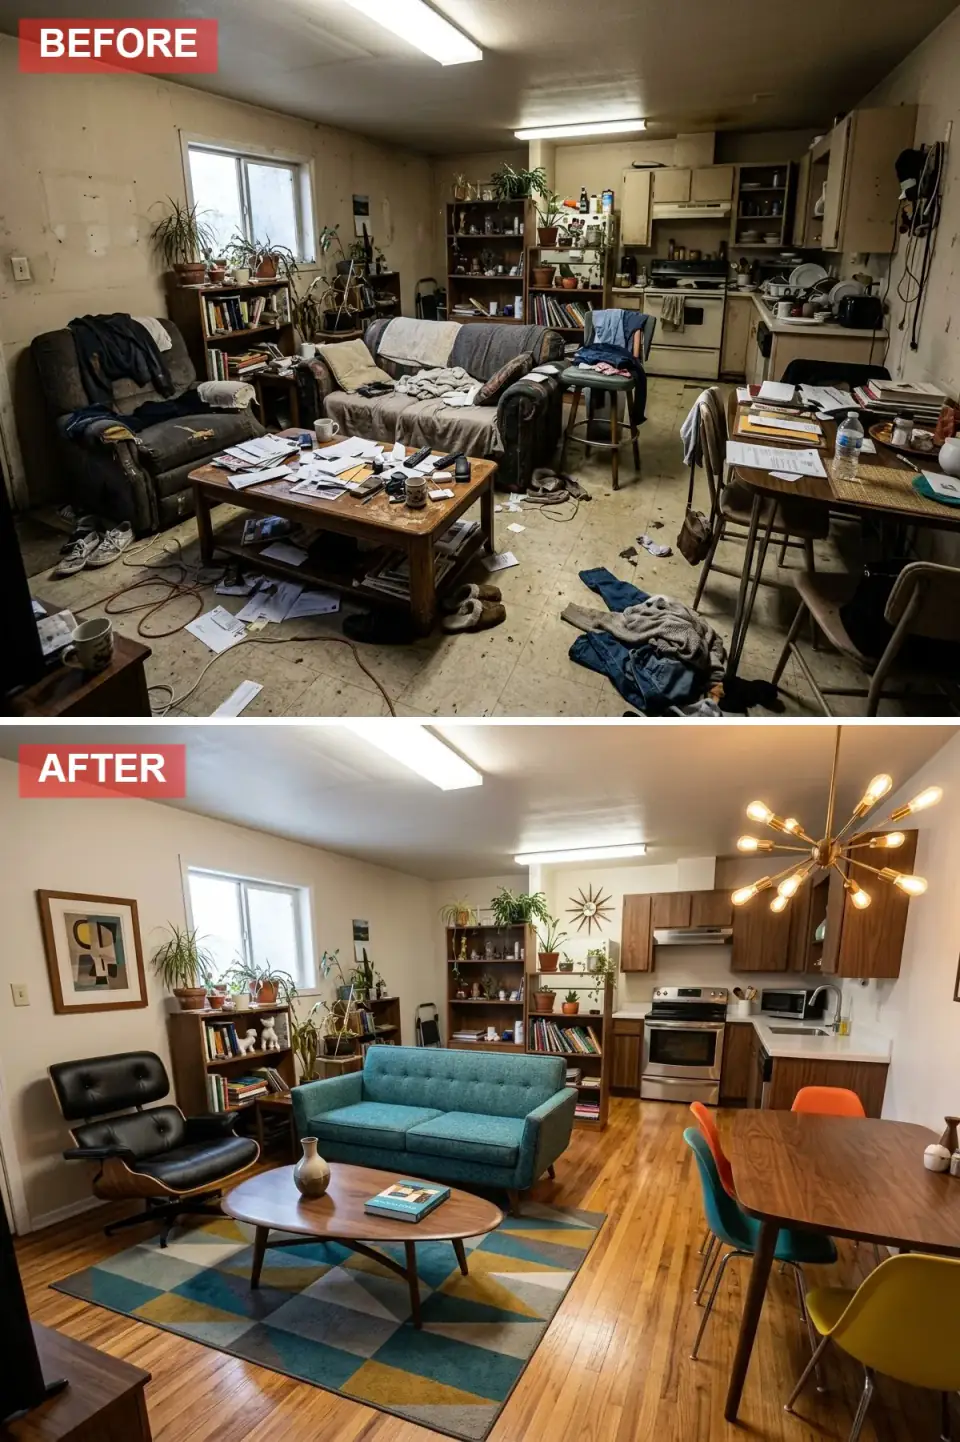
The space gets a vibrant mid-century modern reset. The original linoleum is replaced with restored solid golden oak hardwood, and the furniture becomes the headline: a teal tweed sofa, an Eames-style molded lounge chair, and a walnut slab coffee table. A geometric patterned rug grounds the seating area. The kitchen goes to flat-panel walnut cabinets with a retro-style chrome-and-walnut dining set in a corner banquette. A sputnik chandelier replaces the fluorescent troffer, adding the period's signature atomic-age flair.
For MCM authenticity, specify Semihandmade Walnut Slab fronts on IKEA SEKTION boxes, Article Sven Pacific Blue or West Elm Andes sofa in teal, an Eames Lounge Chair (Herman Miller licensed, not knockoff — the resale value protects the investment), and a sputnik fixture from Rejuvenation, Schoolhouse Electric, or Lumens. The flooring should be solid 3/4-inch white oak refinished with Bona NaturalSeal followed by a satin water-based polyurethane to hold the golden warmth without yellowing. The geometric rug should reference Eames period work — Loloi Justina Blakeney or Ruggable Stark.
Color Palette
Semihandmade Walnut Slab fronts and walnut slab coffee tables — the canonical MCM wood.
Article Sven Pacific Blue or West Elm Andes — bold teal upholstery for period authority.
Mustard accent chair — cheerful complement to teal that reads as period without going costume.
Solid white oak refinished with Bona NaturalSeal — the warm golden tone is critical to the period read.
4. Quiet Glamour with Marble and Emerald
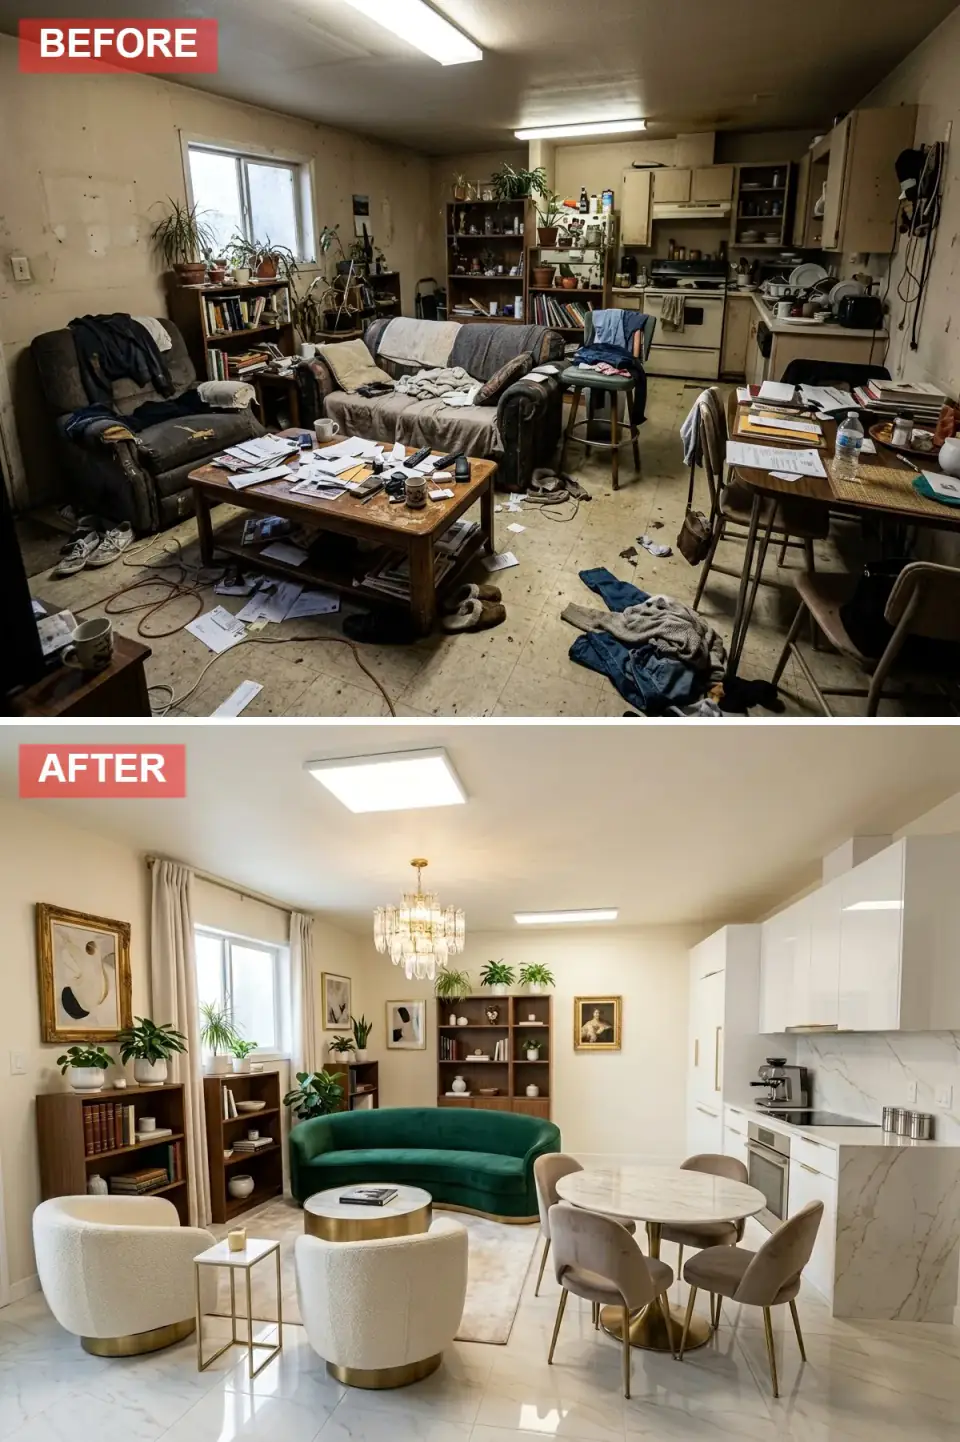
The drab original is reset to a tier of restrained luxury. The slab is overlaid with large-format Calacatta marble tiles that reflect the light from a sculptural crystal chandelier. The seating area features a curved emerald green velvet sofa and two cream boucle swivel chairs with brushed brass bases. The kitchen becomes a sleek modern composition: high-gloss white slab cabinets, a Calacatta marble slab backsplash, and brushed brass hardware throughout. Every detail — from the marble coffee table to the brass-framed artwork — reads as deliberate.
Specify Calacatta Gold or Statuario marble in 24-by-48-inch or larger format with rectified edges for the floor. The kitchen slab cabinets should be Henrybuilt or Christopher Peacock for top-tier finish, or a Semihandmade DIY Slab front on IKEA SEKTION for a budget-conscious version that still photographs well. Brass hardware: Rejuvenation Hartford or Buster + Punch Linear. Sofa: Soho Home Hampstead Curved or Anthropologie Linde Curved in performance velvet. Chandelier: Visual Comfort Bling or RH Helios.
Color Palette
Calacatta Gold marble in large-format slab — creates the foundation of restrained luxury.
Performance velvet curved sofa — Soho Home Hampstead or Anthropologie Linde — in deep emerald.
Cream boucle swivel chairs with brushed brass bases for softness and texture against the marble.
Rejuvenation Hartford or Buster + Punch Linear brass hardware that ages with use into a living finish.
5. Japandi Zen Retreat
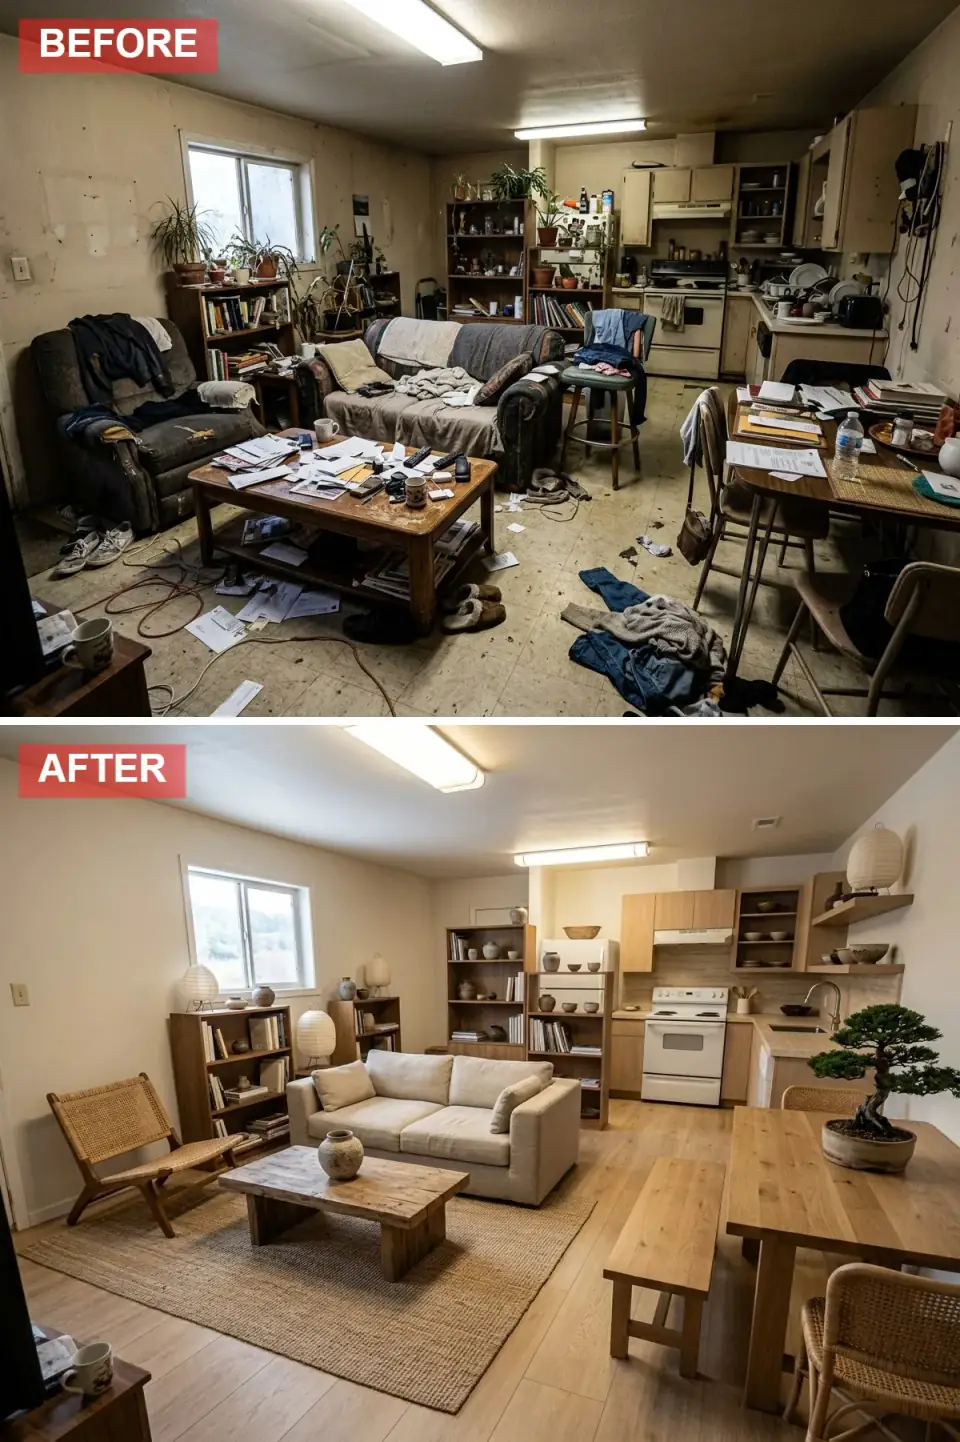
This treatment merges Scandinavian functional discipline with Japanese rustic minimalism to produce the calmest room in the set. The clutter is gone, replaced by a deliberately curated selection of objects. Pale ash floors and a natural jute rug provide a textural ground. The furniture is low-profile: a natural linen sofa, a woven wood lounge chair, and a small low-slung coffee table. The kitchen features pale wood flat-panel cabinets and open shelves displaying a few pieces of earthy stoneware. Soft diffused light from paper lantern pendants and a focus on natural materials produces a wabi-sabi atmosphere.
For Japandi authenticity, specify pale ash or white oak flooring in a matte oil finish (Rubio Monocoat Pure), Semihandmade Quarter Sawn White Oak fronts or Reform AL13 Maple cabinets, an Article Ceni or West Elm Hamilton linen sofa, and Akari paper lantern pendants from Isamu Noguchi's original line (still made under license by Vitra). The pottery on the open shelves should be Heath Ceramics, Mud Australia, or East Fork — pieces that read as makers' objects rather than mass-produced décor.
Color Palette
Pale ash or quartersawn white oak in Rubio Monocoat Pure for a calming, matte natural finish.
Article Ceni or West Elm Hamilton low-profile linen sofa — organic, textured, and grounded.
Natural jute or sisal rug — Armadillo or Loloi — to ground the space with raw texture.
Benjamin Moore Swiss Coffee OC-45 — soft warm white that reads as plaster, not industrial.
6. Bohemian Botanical Oasis
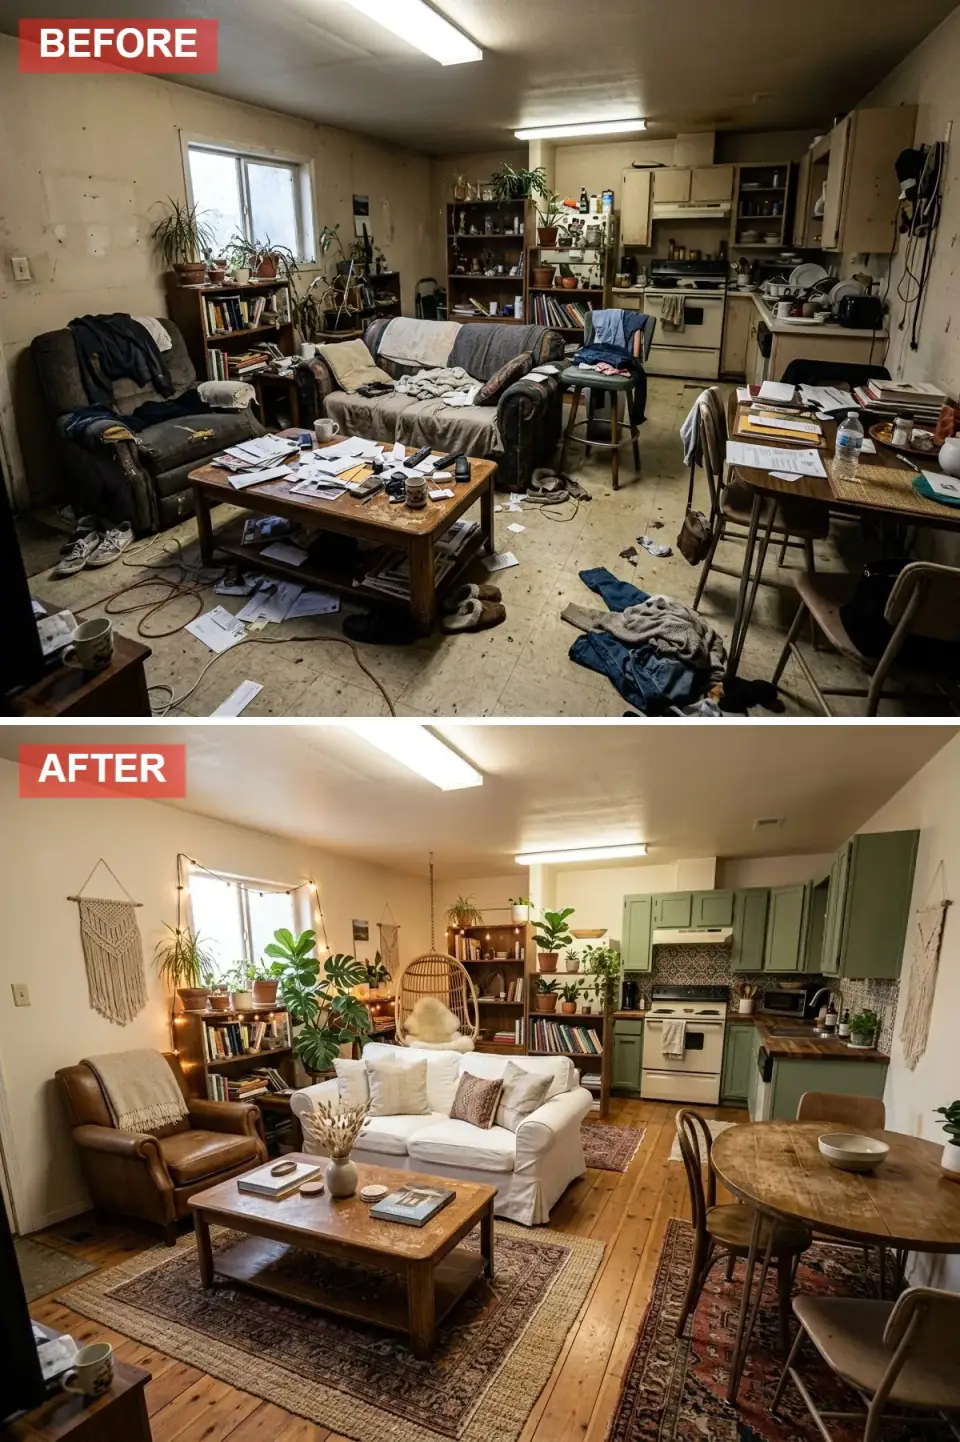
The space becomes a vibrant plant-filled bohemian environment. The original walls are repainted in a warm cream, and the kitchen cabinets get a generous sage green coat. A white slipcovered sofa and a vintage cognac leather armchair provide cozy seating, layered with patterned pillows and a Moroccan throw. The room is filled with house plants of every scale, from trailing pothos and string-of-pearls to large potted fiddle-leaf figs. String lights, a macrame wall hanging, and layered vintage-style rugs add to the eclectic, lived-in vibe.
Specify Benjamin Moore Sea Salt CSP-95 for the walls and Sherwin-Williams Evergreen Fog SW 9130 on the kitchen cabinets. The slipcover sofa should be IKEA Ektorp or Pottery Barn Comfort with a washable cotton-blend cover. Layer two contrasting rugs: a base Moroccan Beni Ourain (or Loloi Moroccan-inspired) under a smaller vintage Persian or kilim. Plants should run on a hardy mix — pothos, monstera, ZZ plant, snake plant, fiddle-leaf — sourced from The Sill or local Hudson Valley nurseries rather than big-box stores.
Color Palette
Sherwin-Williams Evergreen Fog SW 9130 — the calmest nature-inspired green in the current palette.
IKEA Ektorp or Pottery Barn Comfort with washable slipcover — the right boho practicality.
Vintage cognac leather club chair — Etsy or estate sale finds add character no new piece replicates.
Rustic warm pine or refinished heart pine flooring complements the boho palette better than cool oak.
7. Bright and Breezy Coastal
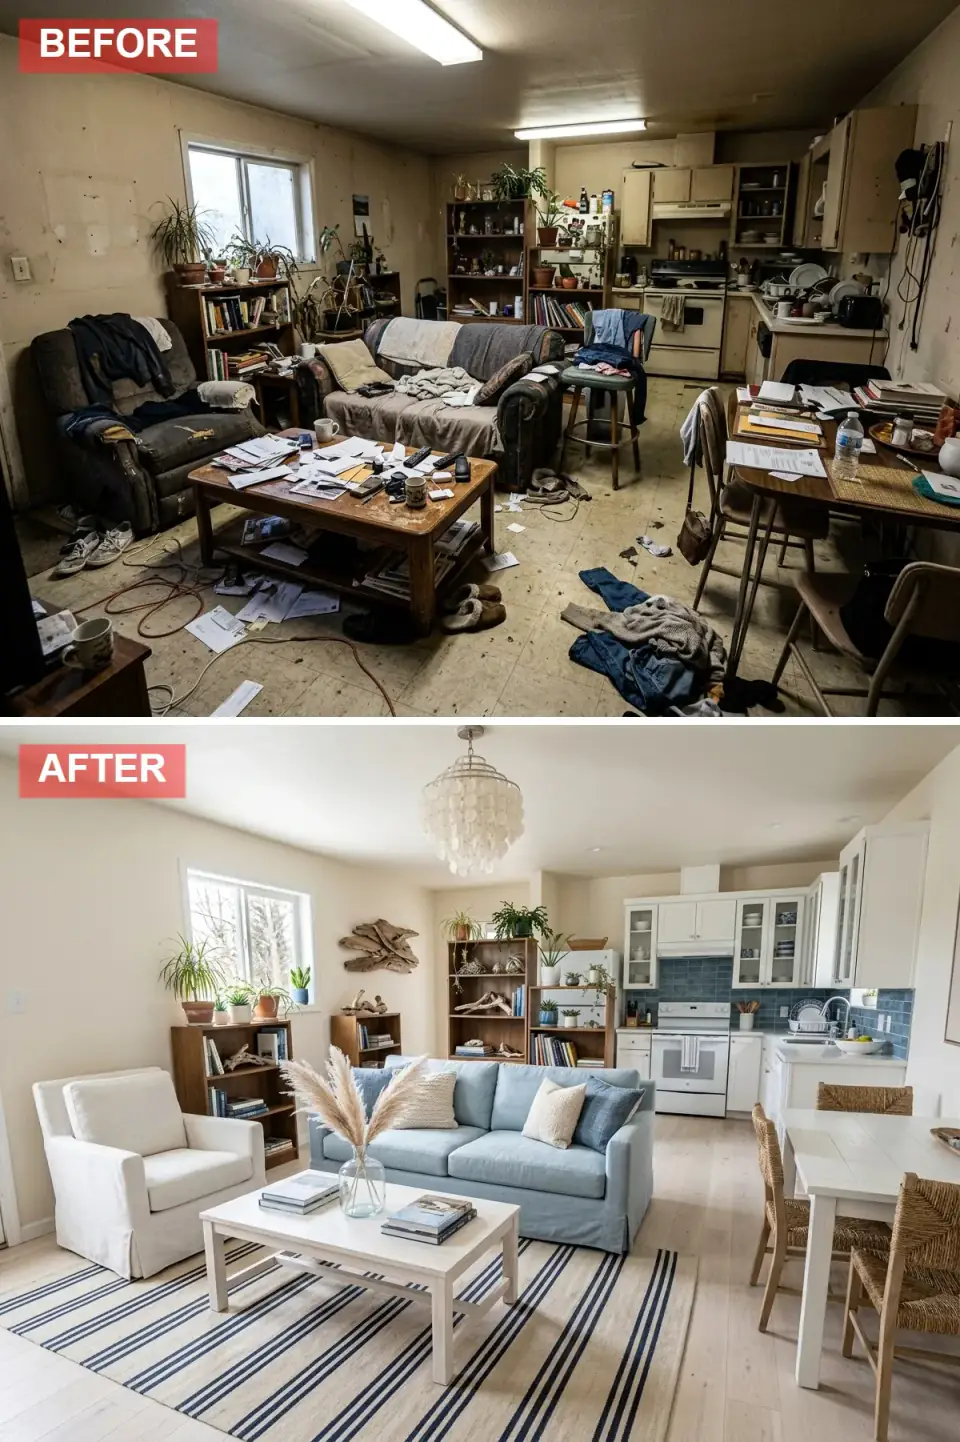
A fresh coastal vocabulary breathes new life into the space. The dark cluttered original is replaced by a bright white palette on the walls and the kitchen cabinets. A sky blue linen sofa and a white slipcover armchair create a relaxing conversation zone, anchored by a large blue-and-white striped flatweave rug. Light oak flooring and natural textures — a piece of driftwood art, rattan dining chairs, and a capiz shell chandelier — enhance the maritime read without tipping into theme-park nautical.
Specify Benjamin Moore White Dove OC-17 on walls and cabinets, Marvin Ebony or black-painted casing on windows to frame the blue palette, and an Article Sven Sky Blue or Serena & Lily Camden sofa in linen. Rattan chairs: Serena & Lily Riviera or Anthropologie Rio. Avoid theme objects (anchors, life preservers, "Beach This Way" signs) — those read as costume coastal. The capiz shell chandelier should be a real material — Currey & Company or Hubbardton Forge — not a plastic mimic.
Color Palette
Benjamin Moore White Dove OC-17 — reflects light evenly without turning blue under afternoon sun.
Article Sven Sky Blue or Serena & Lily Camden — a calming sea-inspired upholstery tone.
Benjamin Moore Hale Navy HC-154 references in the rug stripe — the canonical maritime contrast.
Serena & Lily Riviera or Anthropologie Rio rattan chairs — organic texture without theme.
8. Modern Industrial Loft
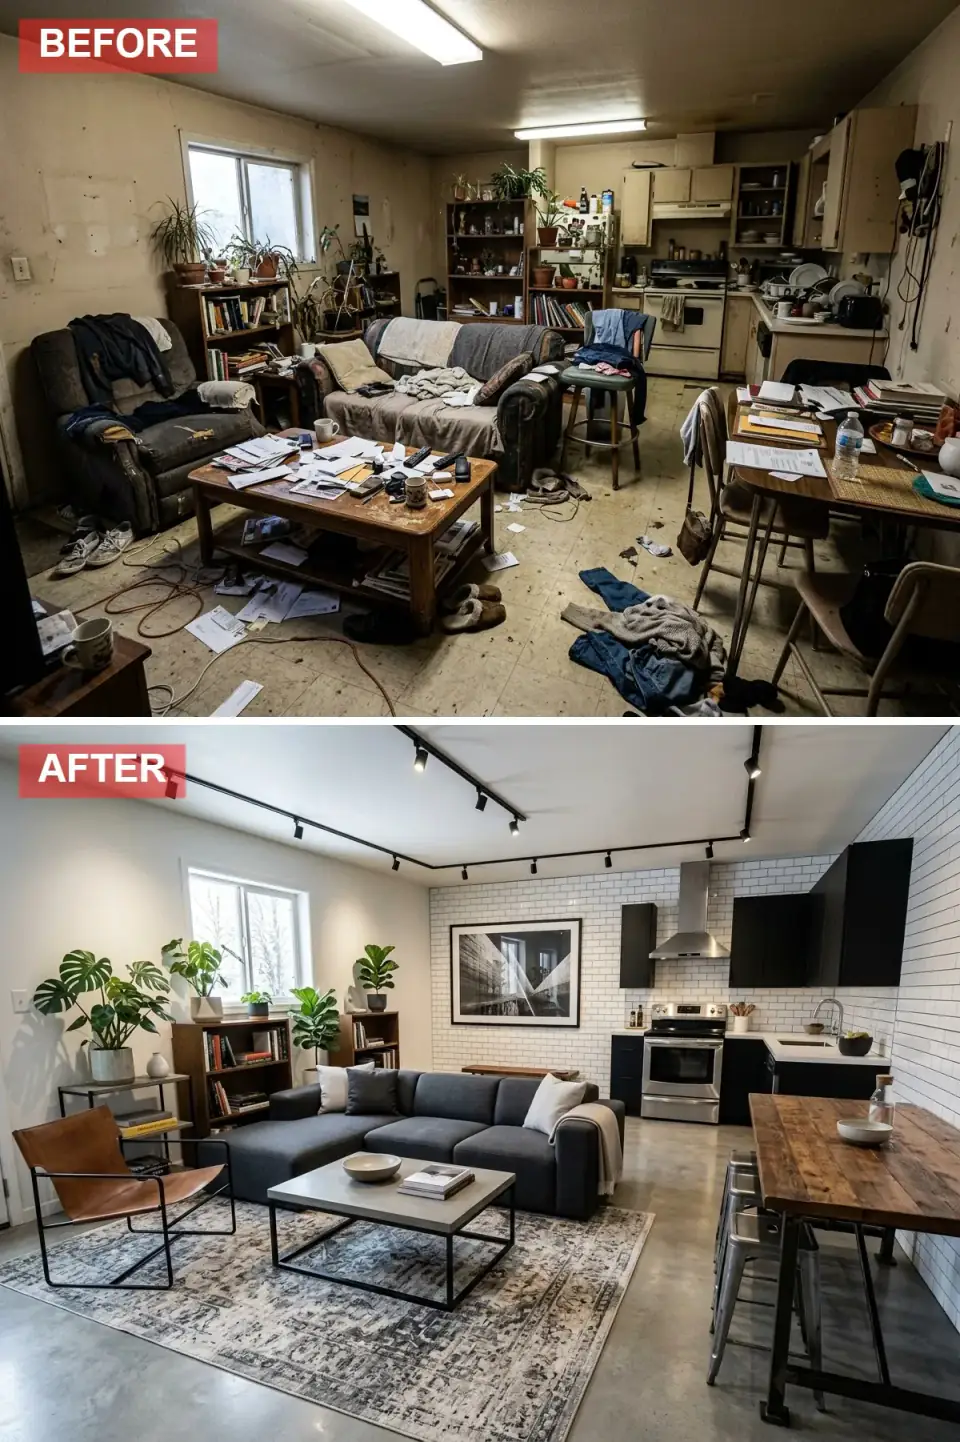
This treatment leans into a sleeker contemporary version of the industrial vocabulary. The kitchen is a bold statement: matte black slab cabinets, a white subway tile backsplash with charcoal grout, and a brushed stainless range hood. The slab is polished concrete, and a large dark grey performance sectional anchors the living zone. A black leather sling chair and a reclaimed wood dining table with blackened steel stools complete the room. Black track lighting on the ceiling provides a studio-grade illumination plane and highlights a large monochromatic photographic artwork.
Specify Sherwin-Williams Tricorn Black SW 6258 on the cabinet fronts (Semihandmade DIY Slab works well at this color), a Wolf or Thermador range hood for cooktop coverage, and Daltile Restore subway tile in Arctic White with Mapei Charcoal grout. The sectional should be a Burrow Range, Article Sven, or Restoration Hardware Maxwell in a darker performance fabric. The track lighting should be Juno or WAC Lighting in matte black with 3000K LED heads — flexible and dimmable.
Color Palette
Sherwin-Williams Tricorn Black SW 6258 on slab fronts — the cleanest contemporary black.
Daltile Restore subway tile in Arctic White with Mapei Charcoal grout for graphic punch.
Burrow Range or Article Sven in charcoal performance fabric — durable and dark enough to ground the room.
Diamond-polished slab with lithium silicate densifier — the canonical industrial floor finish.
9. Classic Traditional Elegance
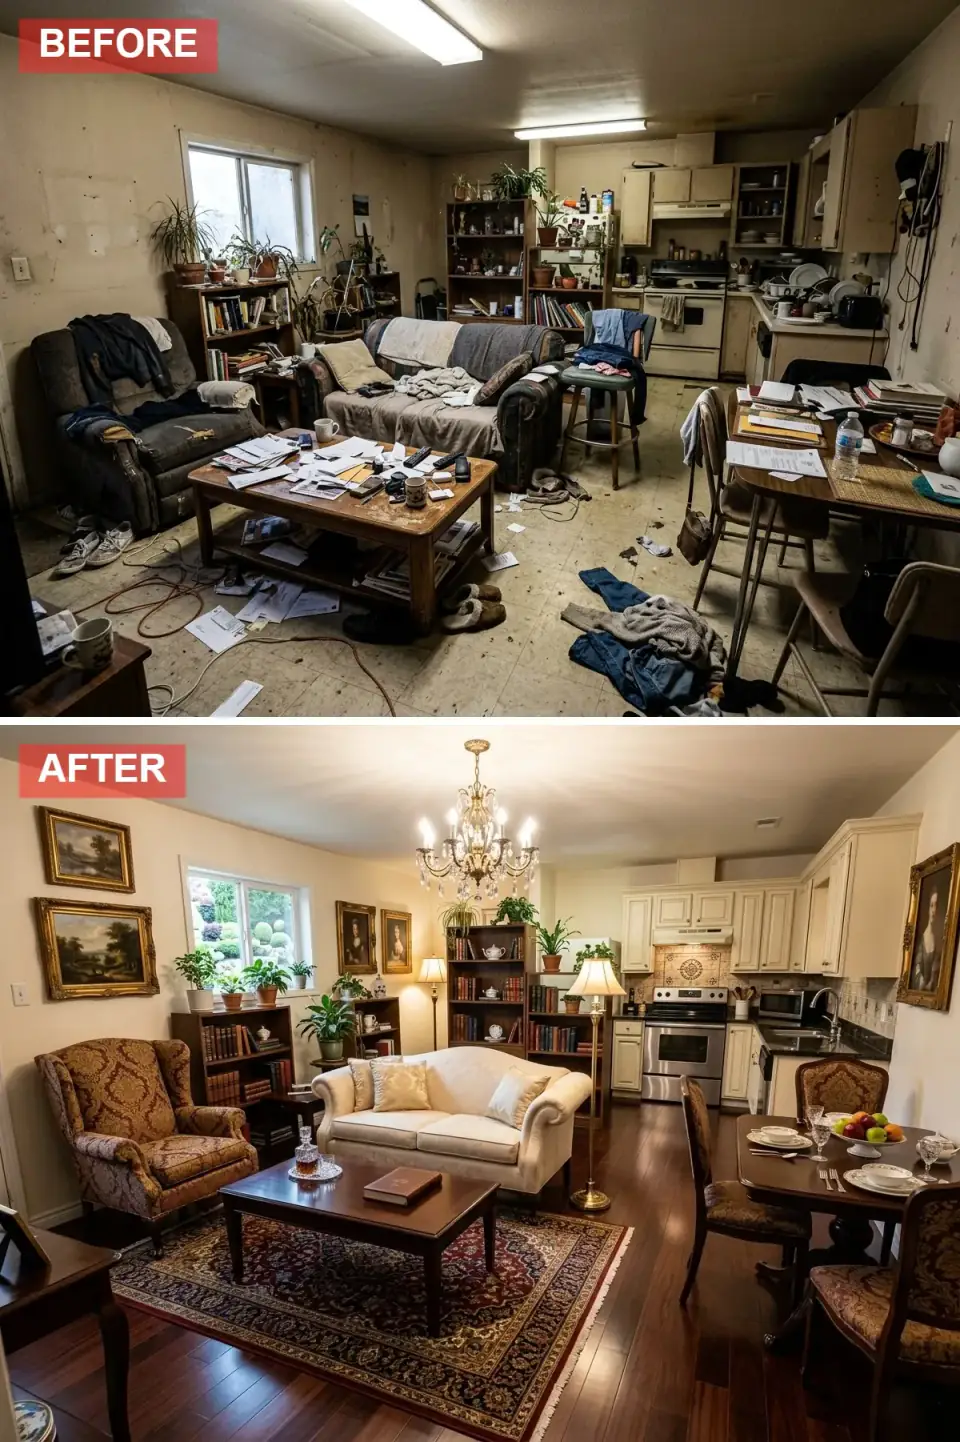
The space is reset with timeless traditional vocabulary that would feel at home in a Hudson, Litchfield, or Beacon center-hall colonial. Dark walnut hardwood floors replace the linoleum, providing a rich foundation. The furniture is classic: a cream rolled-arm sofa, a patterned wingback chair, and a dark walnut coffee table arranged around a large Persian-style hand-knotted rug. The kitchen features cream raised-panel cabinets and a patterned ceramic tile backsplash. Antique-style framed artwork, a crystal chandelier, and a floor lamp with a silk shade complete the refined, layered composition.
Specify Benjamin Moore White Dove OC-17 or Simply White OC-117 on cabinets, raised-panel doors from KraftMaid Vantage or custom millwork from a local Hudson Valley shop, hand-scraped walnut flooring (Mirage or Mercier), and Schumacher or Sister Parish fabrics on the wingback chair. The Persian rug should be a real hand-knotted piece from ABC Carpet or a Hudson Valley estate sale, not a synthetic mimic — the traditional style only photographs correctly with authentic textile work. Visual Comfort or Currey crystal chandelier; silk lampshade from Christopher Spitzmiller or Vaughan.
Color Palette
Hand-scraped walnut flooring and coffee table — Mirage or Mercier — for warmth and historical gravity.
Benjamin Moore Simply White OC-117 on cabinets and Schumacher cream linen on the rolled-arm sofa.
Traditional accent — Persian rug burgundy or Sister Parish patterned upholstery for richness.
Crystal chandelier and antique gold-leafed frames for classic luxury without ostentation.
10. Art Deco Glamour
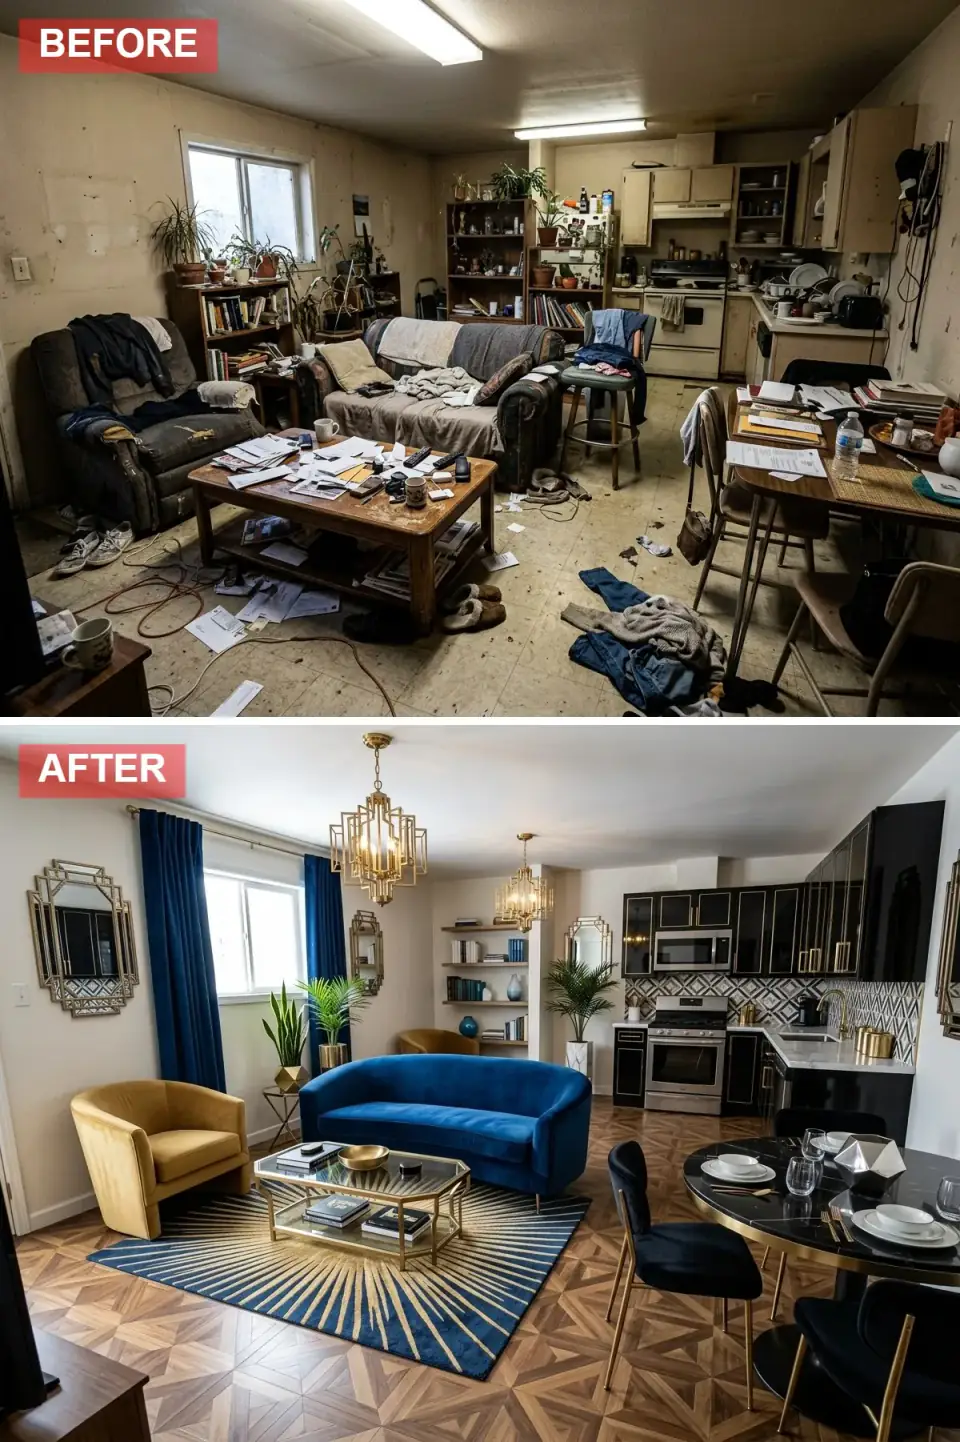
The final treatment is the most maximalist composition in the set. The floor is laid in a striking geometric wood parquet pattern. The seating area features a curved sapphire velvet sofa and a gold velvet barrel armchair. The kitchen is a showstopper: matte black slab cabinets, polished brass hardware, and a bold black, white, and brass geometric tile backsplash. Two oversized polished brass geometric chandeliers hang above the seating zone, and a sunburst-patterned rug ties the composition together. The room is a celebration of bold pattern, rich texture, and metallic accent.
For Art Deco done right, specify a real chevron or herringbone parquet — Mirage or Mercier engineered chevron — rather than a printed-look porcelain mimic. The cabinets in Sherwin-Williams Tricorn Black SW 6258 with Buster + Punch Cast Brass hardware. The geometric backsplash should be from Cle Tile, Clé, or Tabarka Studio in a small custom-cut pattern. Sofas: Soho Home Hampstead Curved in sapphire performance velvet, or Anthropologie Linde Curved. Chandeliers: RH Helios or Visual Comfort Suzanne Kasler Camille in polished brass.
Color Palette
Performance velvet sofa in sapphire — Soho Home Hampstead or Anthropologie Linde — for jewel-tone authority.
Buster + Punch Cast Brass hardware and RH Helios chandeliers for the canonical Deco metallic.
Sherwin-Williams Tricorn Black SW 6258 slab cabinets for stark high-contrast drama.
Real engineered chevron oak parquet — Mirage or Mercier — for the period-correct floor pattern.
Pro Tips From the Renovation Designer's Chair
- Pick the style before you pick a single material. Every transformation above succeeded because it answered the style question first and let the materials follow. Owners who shop materials before committing to a story end up with five competing rooms in one footprint.
- Start with the floor. Replacing the dated floor — to wood, polished concrete, marble, or parquet — is the single most impactful change in nine out of ten of these transformations. It sets the tone for everything above it.
- Limit the room to three primary materials. Wood, fabric, metal. Stone, leather, brass. Concrete, velvet, oak. The fourth material is where rooms start fighting themselves.
- Layer the lighting in three tiers. Ambient ceiling fixture, task lighting at the kitchen and reading zones, and one statement decorative piece per area. Skip any tier and the room reads as flat in photographs.
- Define zones with rugs, not partitions. The original plan is open for a reason. Use a large area rug under the sofa and a separate dining-area rug to delineate functions without losing the openness that drove the plan in the first place.
- Hold one focal point per zone. A statement chandelier in the dining area. A bold sofa in the living area. A statement backsplash or range hood in the kitchen. Three focal points across an open plan reads as confident; six reads as competing.
Cost-Saving Moves Without Cheapening the Result
- Refinish the existing hardwood instead of replacing it. If there is solid wood under the linoleum, refinishing runs $4 to $8 per square foot. New flooring runs $10 to $22. The original wood will look better than any replacement engineered product.
- Use Semihandmade fronts on IKEA SEKTION cabinet boxes. Works for the Scandinavian, MCM, modern industrial, and Art Deco transformations. Half the cost of full custom millwork, comparable finish quality.
- Phase furniture over two seasons. Year one: floor, paint, kitchen cabinets, primary sofa. Year two: accent chairs, rugs, art, lighting. Splitting cash flow keeps the project moving without one-year budget pressure.
- Source the rug from estate sales or Etsy vintage rather than retail. Real hand-knotted Persian, Turkish, or Moroccan rugs are 30 to 60 percent less expensive on secondary market than at ABC Carpet or RH, and they read more authentic for traditional, boho, and MCM versions.
Reader Questions on One-Space Style Decisions
Which of the ten styles is most affordable to execute fully?
Scandinavian Cleanse and Bright Coastal are the most affordable to do at high quality, both landing roughly $32,000 to $58,000 turnkey for a 600-to-800 square foot open-plan space in the Hudson Valley. They rely on inexpensive base materials — engineered oak, white paint, white cabinets, performance upholstery — and let proportion and restraint do the work. Quiet Glamour, Classic Traditional, and Art Deco are the most expensive ($85,000 to $185,000+) because they demand real marble, hand-knotted rugs, brass hardware, and chevron parquet that cannot be substituted without the style falling apart.
What does a full open-plan transformation like these cost in the Northeast in 2026?
A full open-plan kitchen-and-living renovation of a 600-to-900 square foot space in the Hudson Valley or suburban Northeast runs roughly $52,000 to $185,000 turnkey in 2026, depending on the style commitment. The lower end is Scandinavian or Coastal with engineered floors, paint, IKEA cabinets, and performance upholstery. The upper end is Quiet Glamour or Art Deco with stone slab flooring, custom millwork, brass hardware, and statement chandeliers. Hudson Valley labor rates carry a 25 to 40 percent premium over national averages, so national-average renovation cost figures will mislead Northeast owners by tens of thousands of dollars.
How do I decide between two styles I love equally?
Match the style to the architecture of the existing house, not to your Pinterest board. Mid-century modern on a 1955 ranch reads as intentional. Mid-century modern on a 1900 Victorian reads as costume. Coastal on a Long Island shingle-style reads as native. Coastal on a Hudson Valley center-hall colonial reads as theme park. The exterior architecture is the parent style; the interior should be a coherent child or sibling, not an unrelated guest. When two styles feel equally compelling, the architecture usually breaks the tie.
Can I mix two of these styles together?
Yes, but only with discipline. The most reliable mix is two styles that share a structural sensibility — Scandinavian plus Japandi works because both are restrained. MCM plus quiet glamour works because both rely on clean lines and bold accents. Industrial plus traditional fails because the vocabularies argue. When mixing, commit roughly 70 percent to the dominant style and 30 percent to the secondary; do not split 50/50, or the room reads as indecisive. The successful mix room above is Japandi (5) which is itself an intentional blend of Scandinavian (1) and Japanese minimalism.
Which transformations age best over a decade?
Scandinavian Cleanse, Quiet Glamour, Classic Traditional, and Bright Coastal age the most gracefully because they reference vocabularies that have held for many decades. MCM has held since the 1950s and continues to read as design-aware rather than dated. Industrial Chic and Modern Industrial are more current-decade and may date within ten years, especially the matte-black cabinet move. Japandi and Bohemian are sensitive to specific object cycles — both can read as dated quickly if owners over-collect trend pieces. Art Deco is timeless when done correctly but dates fast when done halfway.
Should I match the open-plan style to the rest of the house?
Yes, broadly. The open-plan kitchen-living space is usually the largest room in the house and sets the visual tone for everything else. If you commit to Art Deco glamour in the main space, the bedrooms and baths should at minimum share the palette and the metallic finish. A wildly different style in the master bedroom or primary bath creates an awkward read at every transition. The exception is a guest room or office, which can carry a more contrasting vocabulary as a designed surprise. Plan the whole house as a coherent narrative, not a series of disconnected style experiments.
Where to Read Next
For more in the same one-space-many-ways format, see my one dated bathroom eight transformations study or the broader chameleon house ten exterior transformations piece. If the open-plan kitchen specifically is your project, my eight kitchen makeovers from cluttered chaos goes deeper on kitchen-only moves. The chaos-to-curated arc extends naturally to bedrooms in nine bedroom transformations, and for owners drawn to the Quiet Glamour version see my quiet luxury main space guide. The broader interior renovations archive covers the same single-style discipline applied to bathrooms, bedrooms, dining, and home offices.
Sources & Further Reading
- National Association of Home Builders — 2026 Cost vs Value Report with regional interior-renovation ROI data.
- This Old House — Interior renovation reference library covering flooring, cabinetry, and lighting specifications.
- Architectural Digest — Editorial coverage of one-room transformations across style vocabularies.
- Herman Miller — Licensed Eames Lounge Chair and Ottoman product reference.
- Benjamin Moore — Historical Color Collection and Classics paint references for cabinet, wall, and trim color specifications.
- Sherwin-Williams — Color of the Year and architectural color line for kitchen and accent specifications.
- Marble Institute of America / Natural Stone Institute — Calacatta and Statuario marble installation and care guidelines.
- Semihandmade — Custom door fronts for IKEA SEKTION cabinet boxes across slab, shaker, and walnut options.
- Rejuvenation — Hartford brass and Mission hardware lines for traditional, industrial, and Art Deco applications.
- Heath Ceramics — Tile and tableware reference for Japandi and modern interior applications.

Nora Whitfield
Renovation Designer & Interiors Editor · Beacon, New YorkNine years of design-build renovation work across the Hudson Valley and the Northeast. Nora runs the Renovations, Room Guides and Renovation Mind desks — before-and-after studies, room-by-room design guides, and the long essays on why what we renovate matters.
More from Nora →

Reader notes