


A hallway with a staircase is the spine of a house — it's the one space every room hangs off, and it's almost always the last place anyone spends money. I pulled a single Hudson Valley stair hall, peeling plaster and rotted treads, and ran it through twelve design directions. The footprint never changes. What changes is the read: which surfaces carry the budget, where the structure already gives you something for free, and what the original drafter quietly handed you to work with. Twelve before-and-afters, one set of bones.
How I Read a Stair Hall
When a hallway comes to me as a wreck, I don't start with paint chips — I start with the plan. A stair hall is circulation, structure, and daylight all stacked in one narrow volume, and the original drafter already made the three decisions that matter most: where the stringer lands, how much headroom the landing gives you, and whether any of these partition walls are actually doing work. Before I pick a style I want to know which walls I can open, where the floor framing changes direction under the treads, and how much natural light the existing window openings will ever let in. Get those answers and the style choice becomes the easy part.
That's the thread running through all twelve of these. Some directions — the industrial steel stair, the contemporary skylight — are framing-stage moves that touch structure and cost real money. Others — the Boho terracotta, the Scandi repaint — are finish-stage moves you can pull off in a weekend with a quart of paint and a runner. I'll flag which is which as I go, because the photo never tells you that and the budget lives entirely in the difference. If you want the long-form version of this one-footprint-many-outcomes exercise, I walk through it in detail in my one space, ten ways transformation guide.
1. Art Deco Decadence
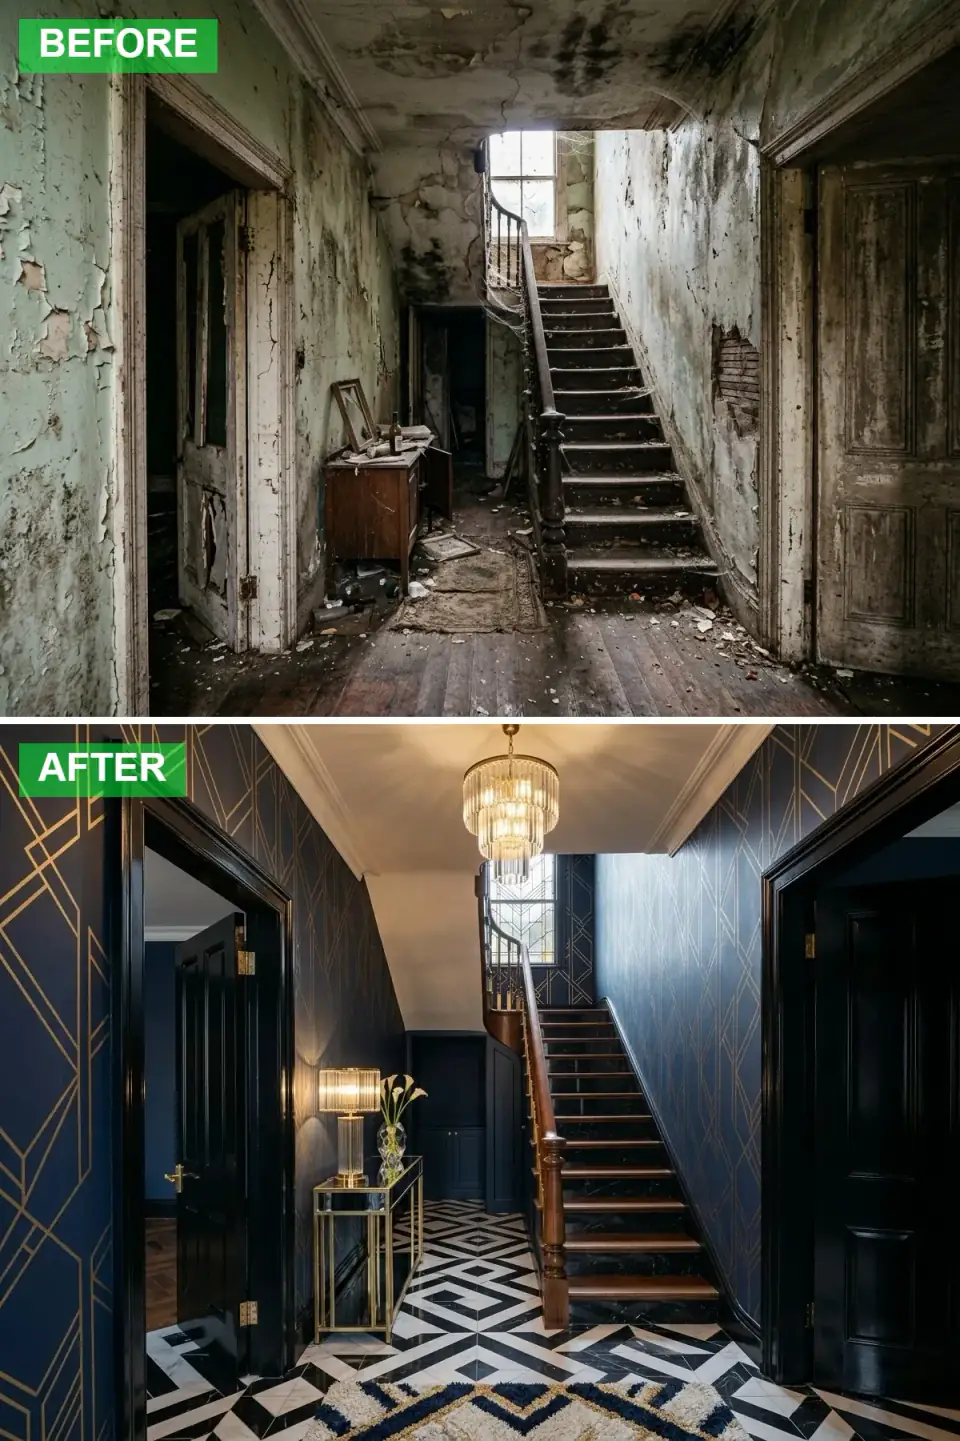
From peeling green plaster to full Deco theater. Rich navy wallpaper carries gold geometric inlay, the rotted boards give way to a black-and-white marble field, and a tiered crystal fixture drops down the stairwell as the centerpiece. A polished brass console and brass-accented dark stair complete a glamour-first read.
Here's what the plan tells you: this is a finish-stage transformation pretending to be structural. Nothing moves. But the marble is the line item people underestimate — a honed Calacatta or Nero Marquina checkerboard runs heavy, and on a hallway subfloor I'd want the joist spacing confirmed before loading stone, because marble over a bouncy 16-inch-on-center floor will telegraph cracks at the grout lines within a year. In a Beacon foursquare I'd spec a porcelain marble-look (Marazzi or Florim) over an uncoupling membrane instead and put the saved money into the real brass console and a genuine chandelier. The eye reads the light fixture and the pattern, not the slab.
Color Palette
Deep Navy
#0B1526
Read it as Benjamin Moore Hale Navy HC-154 — a dark ground that makes metallic inlay glow.
Metallic Gold
#CBA135
Unlacquered brass that patinas warm over time — pairs with the geometric pattern.
Jet Black
#121212
The grounding contrast in the marble field and the door slabs.
Crisp White
#FFFFFF
The sharp half of the checkerboard — keep the grout matched, not contrasting.
2. Serene Japandi Sanctuary
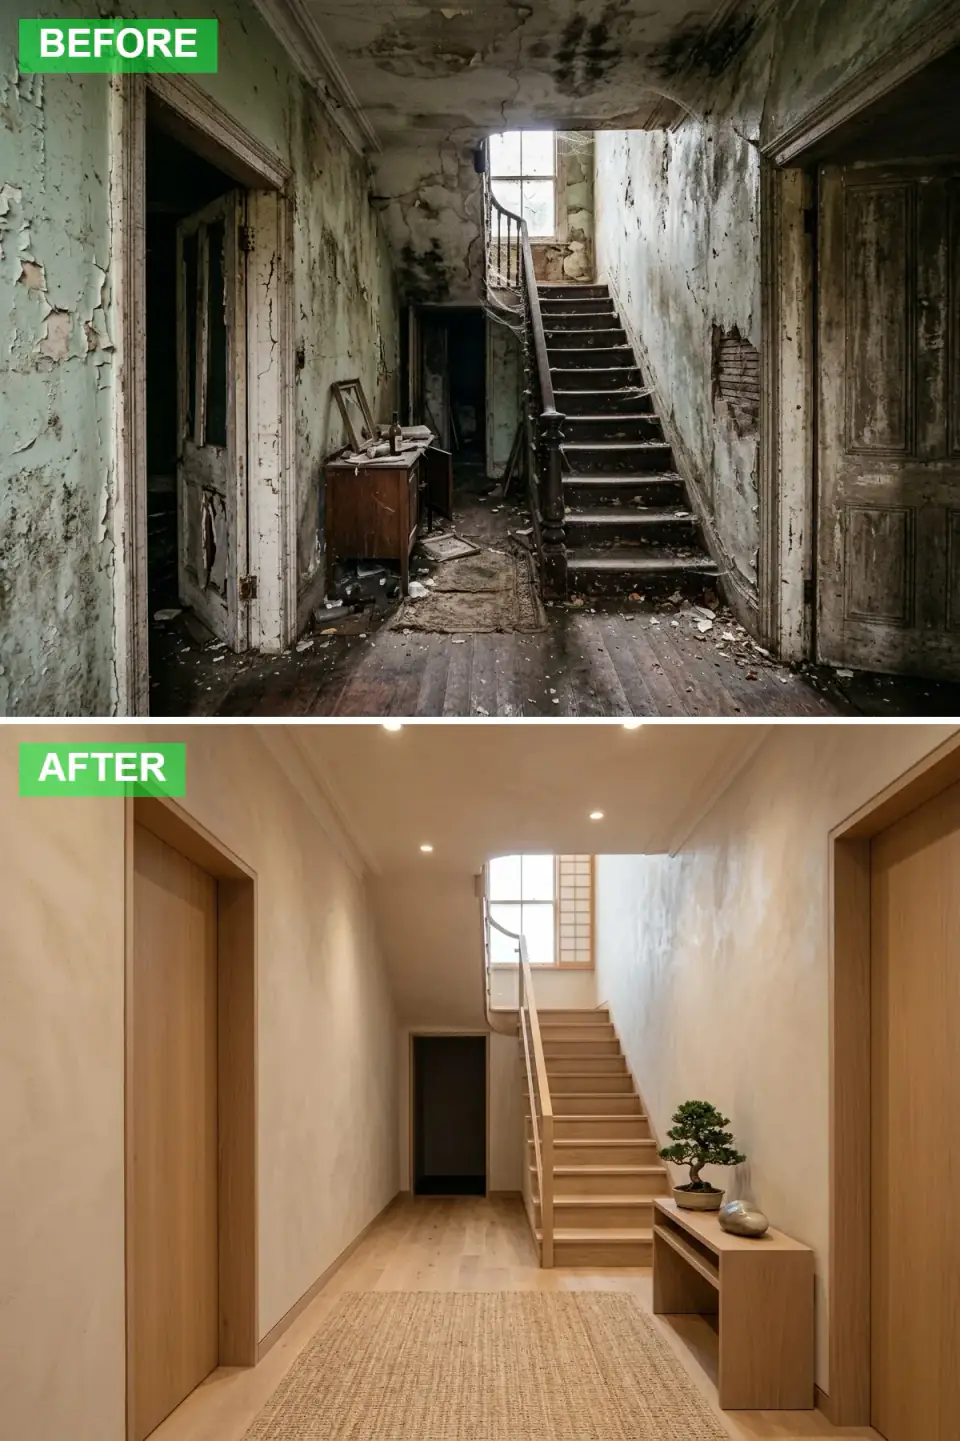
Chaos to calm. The damaged walls get skim-coated and finished in a textured clay plaster, the stair is rebuilt in pale oak with a glass railing, and a shoji screen diffuses the window light. A minimalist console with a single bonsai does the rest. The volume reads open and breathable.
Plan-wise, the glass railing is the move that touches code, not just looks. Swapping a closed balustrade for glass on a stair means your guard has to pass the 4-inch sphere rule and the 200-pound load test at the top rail — in New York that's an inspector conversation, and tempered structural glass panels with proper standoffs are not a finish-stage budget. The clay plaster (I like Clayworks or a tinted American Clay) is the honest hero here: it hides the lumpy plaster history of an old Hudson Valley wall better than any paint, and it's genuinely a weekend trowel job. Keep the palette to three wood tones and the eye never gets tired.
Color Palette
Clay Beige
#D6CFC2
A warm, troweled neutral — close to Benjamin Moore Ballet White OC-9 with texture.
Light Oak
#C8B294
White oak finished in Rubio Monocoat Pure — natural warmth, zero yellowing.
Natural Wood
#BFA88D
Consistent mid-tone wood keeps the minimalism from reading cold.
Natural Jute
#C0B399
Organic texture underfoot that grounds the open volume.
3. Boho-Chic and Bold
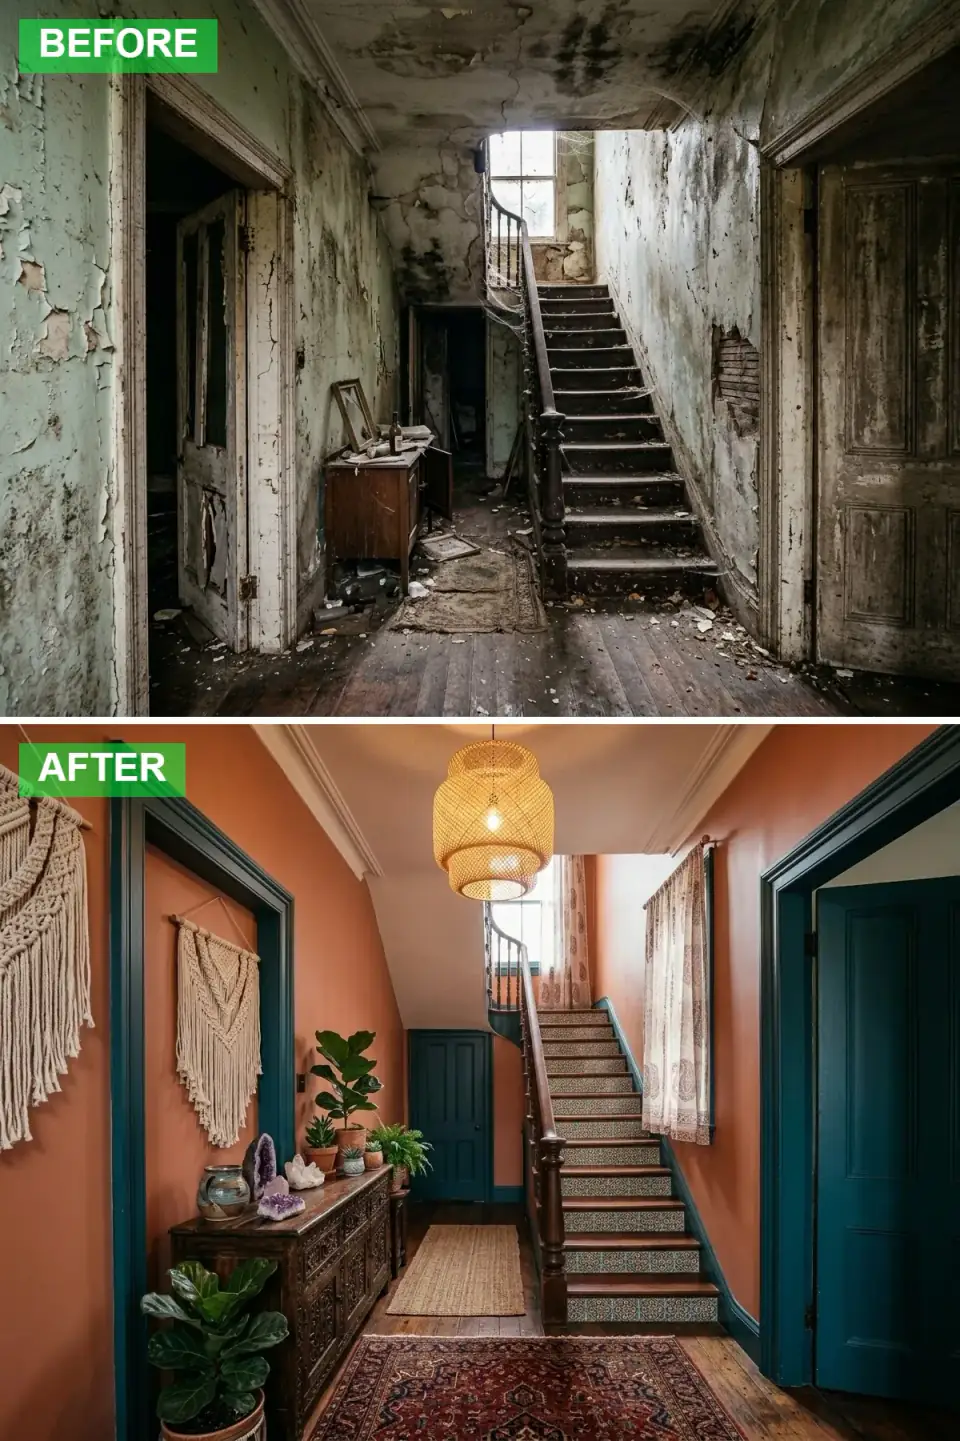
A vibrant departure from the drab original. Walls go warm terracotta against deep teal trim and doors, the stair risers wear patterned tile, and a carved wood sideboard plus a big macrame piece and a crowd of plants layer in personality. This is the most personal — and most forgiving — read in the set.
From the plan's point of view, this is the cheapest transformation here and the smartest use of an awkward stair hall. Nothing structural moves. The patterned tile risers are peel-and-stick or thin porcelain over the existing risers — no framing, no inspector. The reason Boho works so well in a circulation space is that a hallway has no furniture program to satisfy, so you can let it be the one maximalist room in an otherwise calm house. In a Brooklyn rowhouse stair hall I'd lean into exactly this: terracotta walls, a runner with some age to it, and a sideboard that catches keys and mail. It's a finish-stage move with a framing-stage impact on how the house feels.
Color Palette
Terracotta
#B65F46
Earthy and warm — think Sherwin-Williams Cavern Clay SW 7701.
Deep Teal
#004F59
A bold complement on trim — close to Sherwin-Williams Rookwood Shutter Green.
Dark Carved Wood
#4A3323
A vintage carved sideboard adds global character and a sense of history.
Patterned Multi-Color
#A68A70
Patterned riser tile and layered textiles carry the visual interest.
4. Timeless Traditional Grandeur
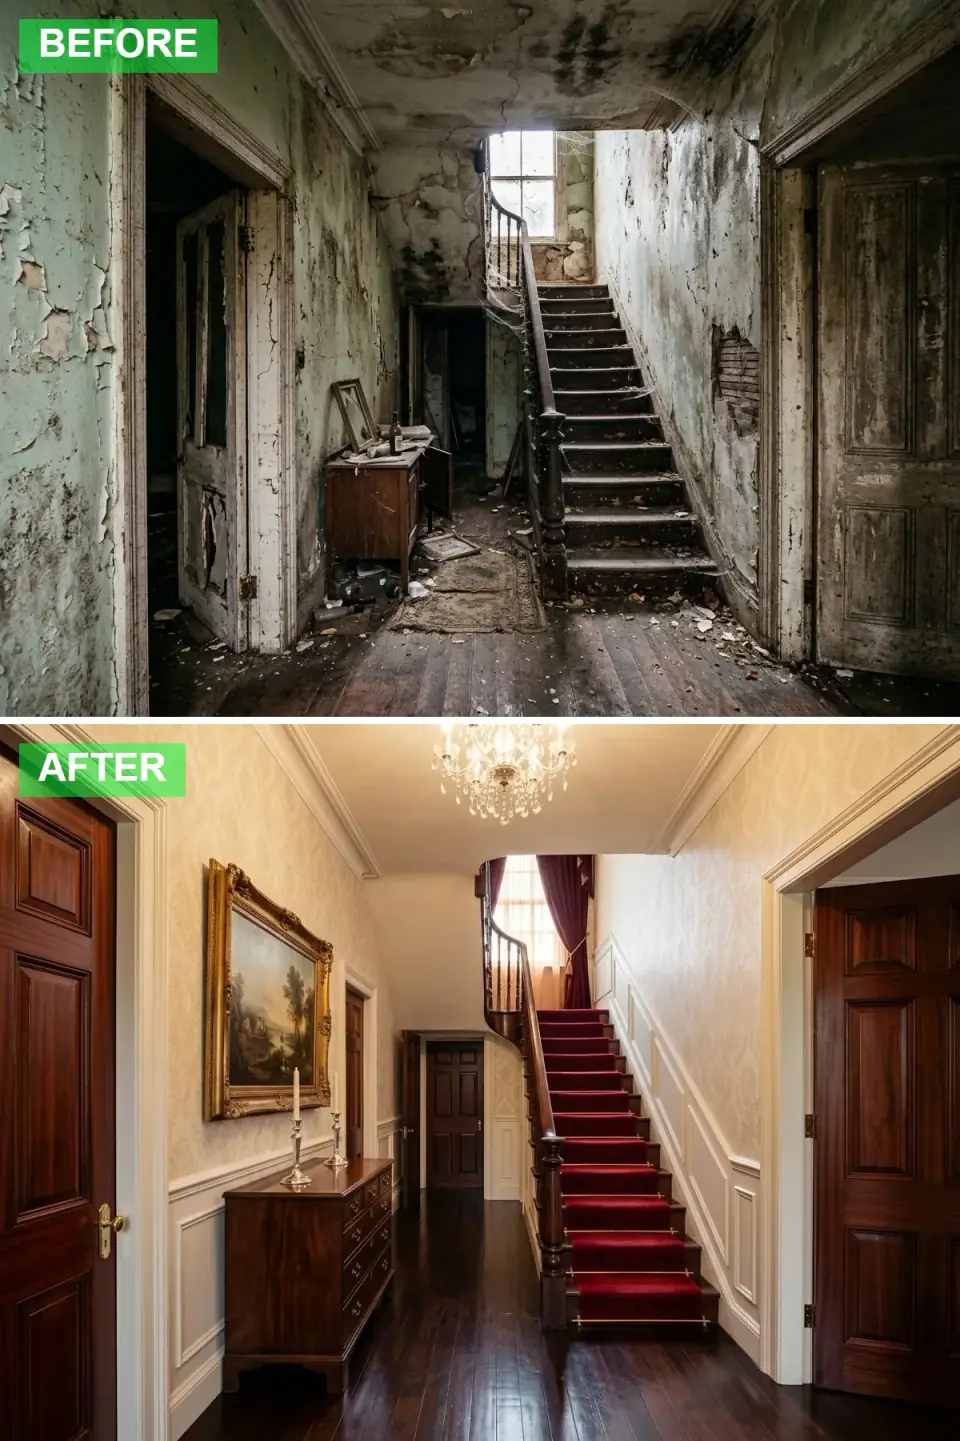
Classic elegance, restored rather than reinvented. Cream damask paper sits above crisp white wainscoting, the stair is brought back in dark wood with a ruby velvet runner on brass rods, and mahogany doors plus a gilt-framed painting give the hall its history. This is a restoration read, not a gut.
The plan-literate point here: in a real Federal or Colonial-revival house — the kind that fills Hudson and Rhinebeck — the wainscoting height isn't decorative, it tracks the original chair-rail datum that the builder set off the stair. Match that line and the room sings; ignore it and the panels fight the handrail. The velvet runner on brass rods is the one detail worth doing properly — Stair Rods Direct or a solid-brass set with proper eyelets, fitted by someone who's done it, because a runner that creeps on an old stair is a daily annoyance and a trip hazard. Everything else is paint, paper, and patience.
Color Palette
Cream Damask
#EDE6D6
A soft classic ground — pairs with trim in Benjamin Moore White Dove OC-17.
Rich Mahogany
#5A2F1F
Deep, warm wood that reads as period-correct luxury.
Ruby Red Velvet
#7F181B
A regal accent that adds warmth and softens the tread underfoot.
Crisp White
#F5F5F5
Clean architectural contrast against the richer tones above.
5. Raw and Refined Industrial
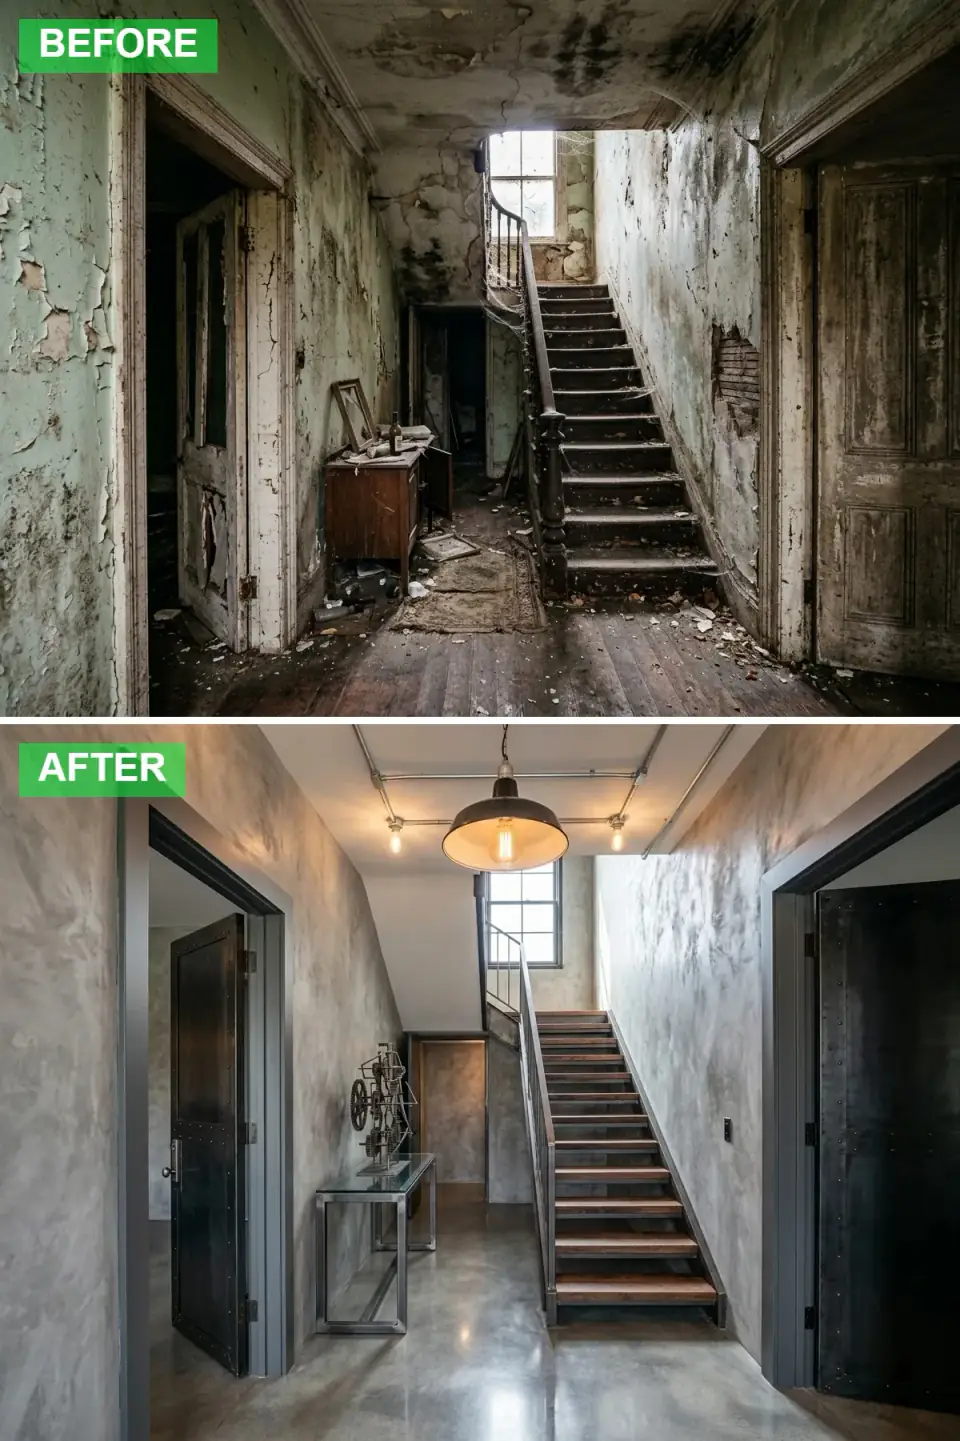
This one celebrates raw material. Polished concrete on the walls and floor, a rebuilt stair of steel stringers and thick reclaimed treads, exposed conduit run as a deliberate feature, and black metal pendants. Metal doors and a steel console finish the warehouse read. Of all twelve, this is the deepest renovation.
Be honest about what the plan demands here: a steel stair is an engineered, fabricated, permitted assembly. You're replacing a wood stringer with steel, which means a structural engineer's stamp, a welded or bolted connection to the floor framing at top and bottom, and a fabricator's lead time measured in weeks. The poured-concrete floor in a hallway also means confirming the framing can carry the dead load — concrete is heavy, and an old Hudson Valley joist bay was never sized for it without a topping-slab plan. This is a framing-stage, six-figures-adjacent direction in a real house. Worth it for the right loft; wildly oversold if you think it's a paint-and-pendants weekend.
Color Palette
Polished Concrete
#8C8F91
A cool raw surface — micro-cement skim is the lighter-weight stand-in.
Dark Steel
#2F3136
Blackened or powder-coated steel for the stringers and door frames.
Reclaimed Wood
#6D4F3A
Thick reclaimed treads bring warmth against cool metal and concrete.
Black Metal
#1A1A1A
Matte fixtures and hardware keep the look sleek and tough.
6. Mid-Century Modern Revival
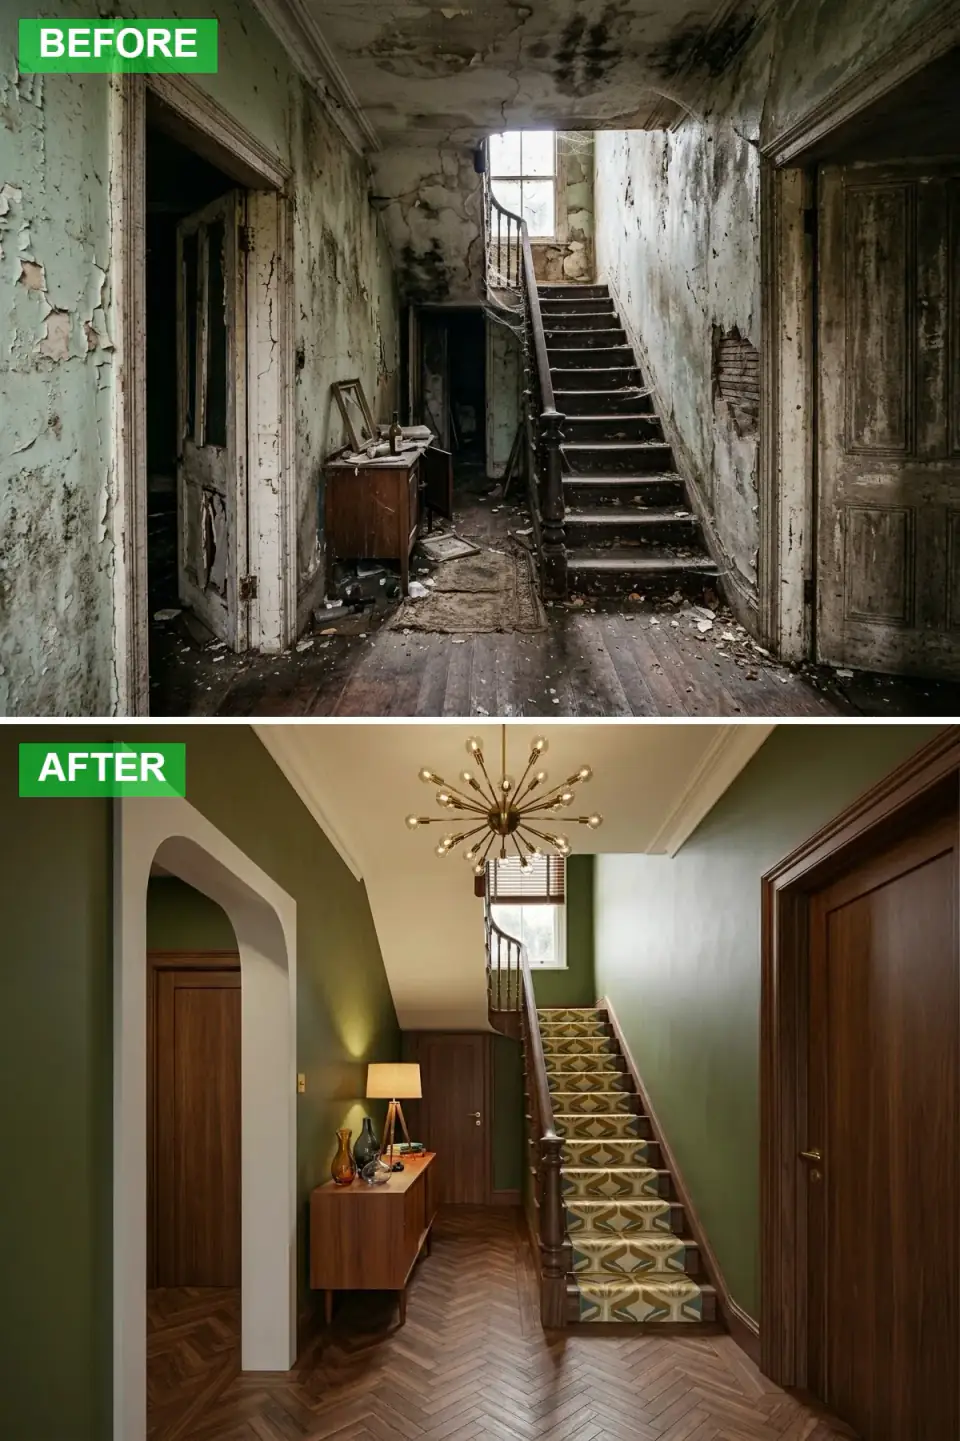
A stylish nod backward. Moody olive walls meet a walnut herringbone floor and matching doors, the stair wears a retro mustard-and-green runner, and a Sputnik fixture anchors the volume above a sleek walnut credenza and tripod lamp. Warm, vintage, and confident.
The plan note is the herringbone. Laying a herringbone floor in a hallway means the pattern has to resolve cleanly against the stair's bottom riser and both side walls — and in an old house those walls are rarely parallel. I always dry-lay herringbone in a circulation space first, because the offcuts at a tapering wall are where amateurs lose the look. Engineered walnut herringbone (Lauzon or a European white-oak smoked option) gives you the warmth without the solid-wood movement that a narrow, sun-tracked hall will otherwise cause. The Sputnik and the credenza are the easy wins; the floor is where the craft lives.
Color Palette
Olive Green
#555F3D
A warm earthy green — close to Sherwin-Williams Rosemary SW 6187.
Walnut Wood
#6A442E
Rich walnut ties floor, doors, and credenza into one warm family.
Mustard Gold
#C59D39
The vibrant retro note pulled from inside the runner pattern.
Aged Brass
#A8894B
A touch of metallic warmth on the Sputnik and the tripod lamp.
7. Airy Scandi Simplicity
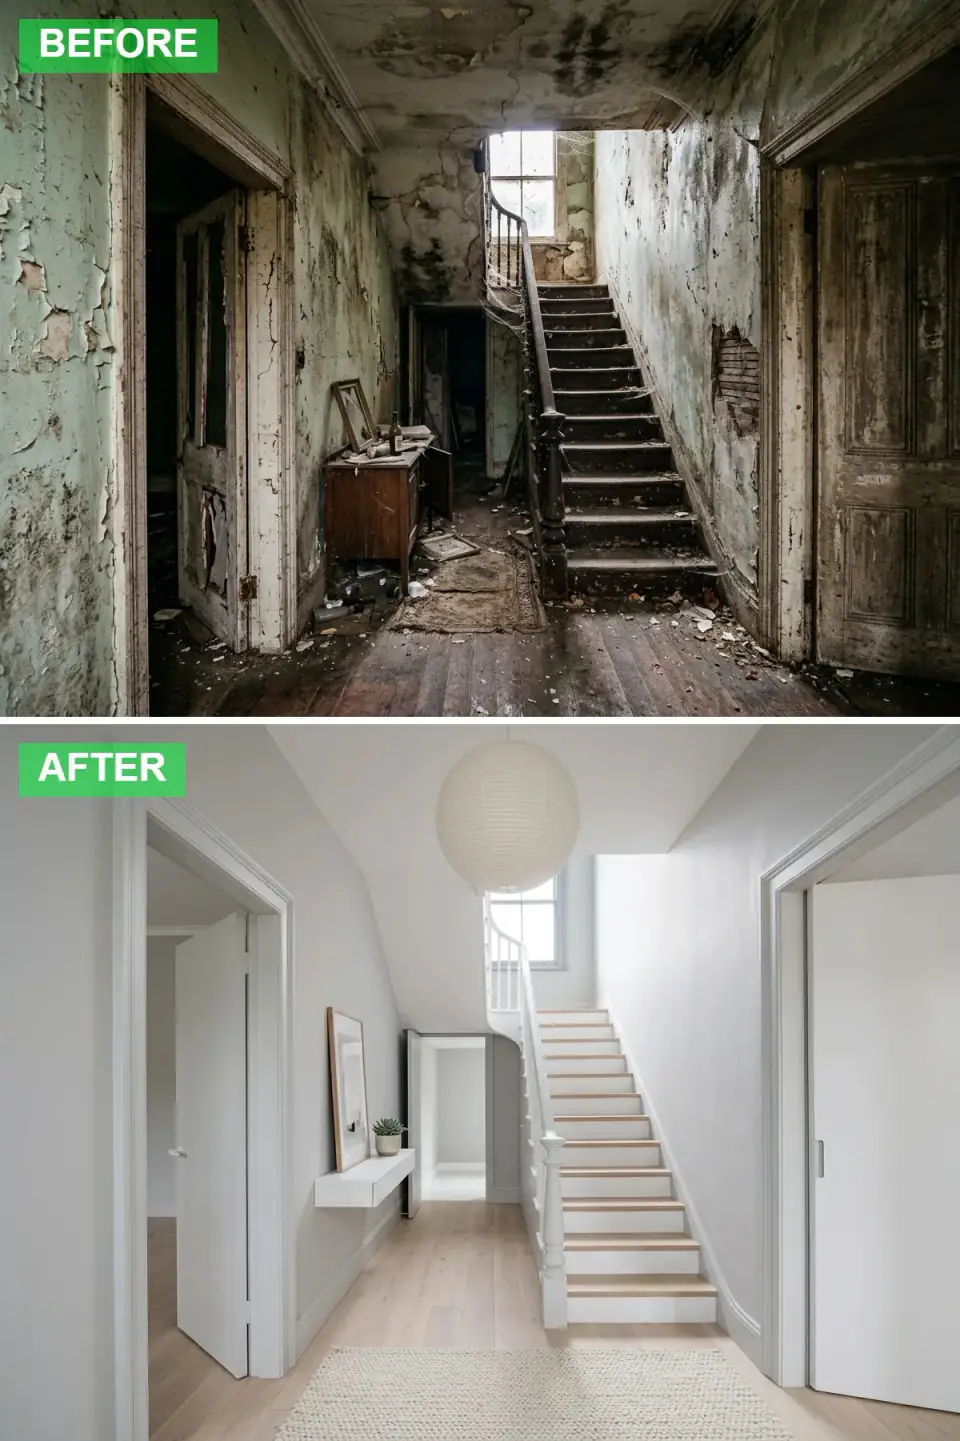
A breath of air after the dark original. Light grey walls, crisp white trim, and whitewashed floors brighten the volume; the stair is painted white with light treads, a paper lantern softens the light, and a chunky knit rug adds texture. A single floating shelf keeps it uncluttered.
This is the most achievable read in the set and the one I recommend most often for a dark Northeast stair hall, because the plan problem in most of these spaces isn't structure — it's that hallways are interior and starved of daylight. Scandi's whole strategy is to bounce what little light you have. Pull the trim and walls close in value (a pale grey wall, a barely-warmer white trim) so there's no harsh line eating the light, and finish the floor in a hardwax-oil whitewash rather than a film that yellows. If the only window is small, that paper lantern earns its keep. Total spend: a long weekend and a few quarts.
Color Palette
Pale Grey
#DCDCDC
A soft neutral that maximizes bounce — think Benjamin Moore Gray Owl OC-52 lightened.
Pure White
#FFFFFF
Keep it close in value to the wall so no hard line eats the light.
Whitewashed Wood
#D9CEB8
A light natural texture in hardwax oil that won't yellow over time.
Cream / Off-White
#F0EAD6
Soft cozy texture through the knit rug and the paper shade.
8. Transitional Elegance
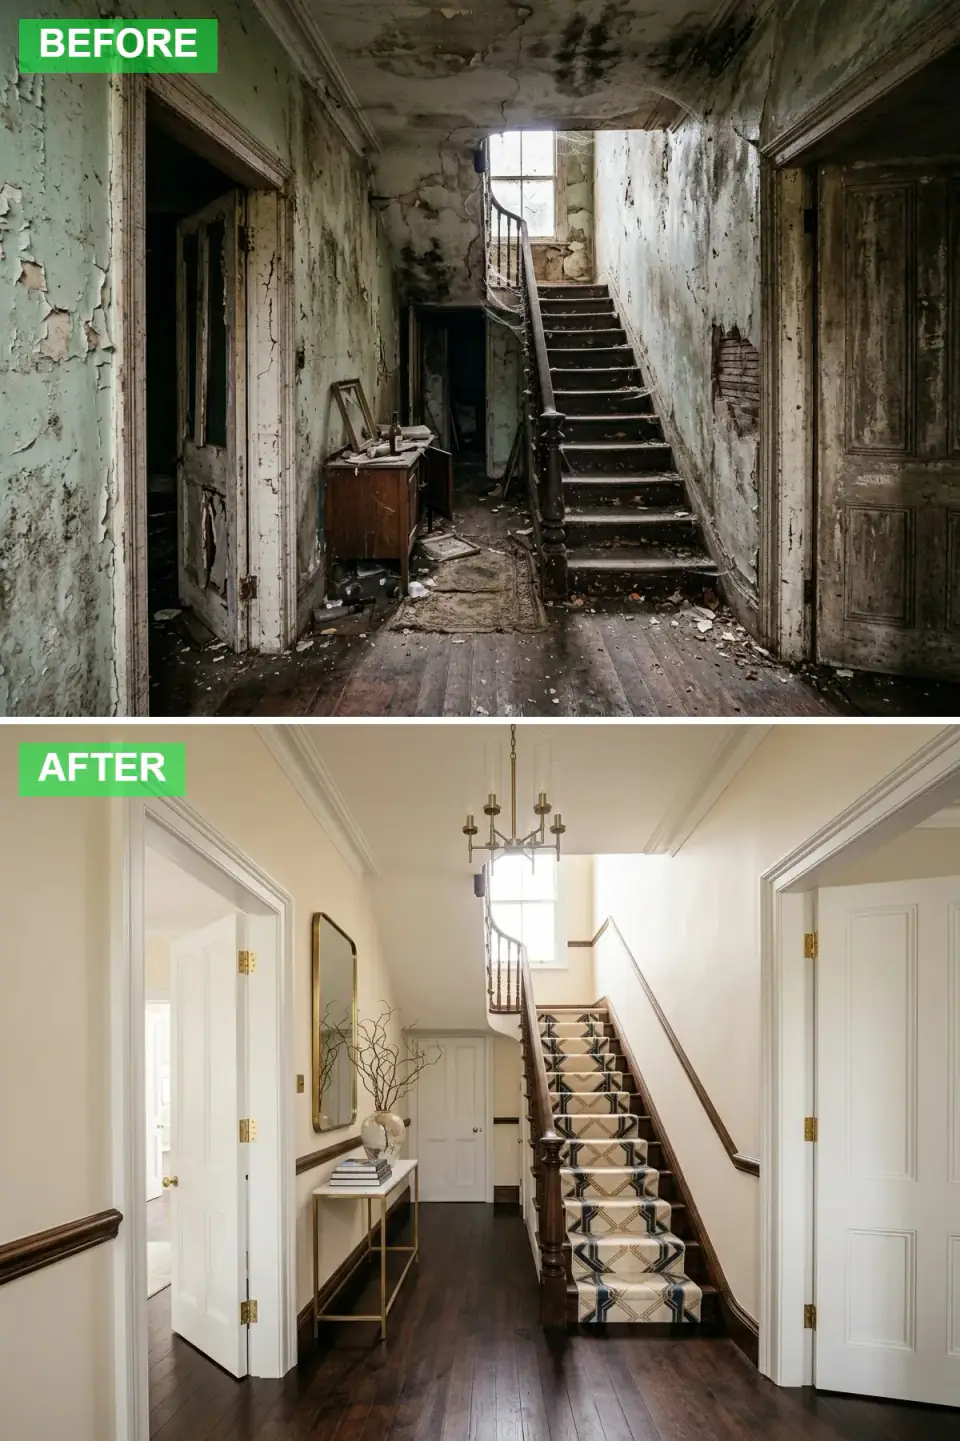
Classic bones, modern dress. Cream walls get structure from a dark chair rail and baseboard, the original stair is restored with a dark banister and a navy-and-cream geometric runner, and a modern brass fixture over a slim console with a big mirror bridges old and new. It's the most broadly liveable read here.
Transitional is what I steer most Hudson Valley clients toward, because it respects what the plan already gave you. You keep the existing stair — the single most expensive thing to replace — and restore the banister rather than rip it out. The geometric runner is the contemporary signal; the architecture stays period. The mirror is doing real work beyond style: in a narrow hall it borrows light and depth, and positioned across from the window it can double the daylight the plan ever intended. This is the read that ages best and resells easiest, which is why it's the safe-money choice.
Color Palette
Creamy Off-White
#F2EBD9
A warm neutral that bridges traditional and modern — Benjamin Moore Mascarpone AF-20.
Dark Walnut
#3F2A1F
A rich grounding contrast against the lighter walls.
Navy & Cream Geometric
#2C3E50
A modern pattern in classic colors — the contemporary signal in the room.
Satin Brass
#B59E5F
A warm contemporary metallic on the fixture and console.
9. Breezy Coastal Retreat
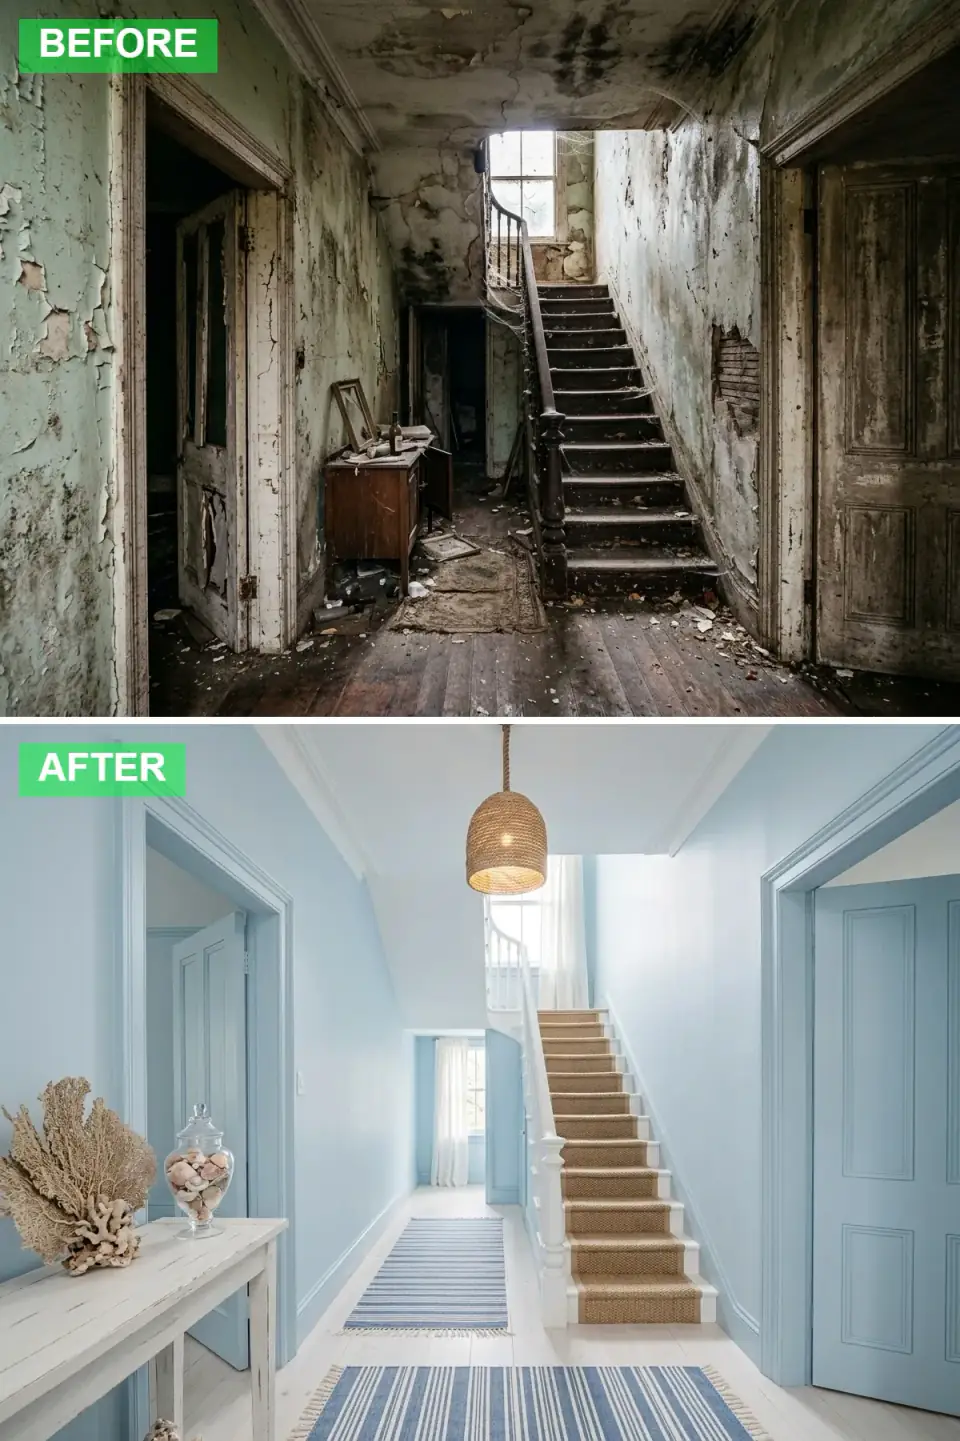
The calm of the coast brought indoors. Soft blue walls sit against white floors, trim, and a white-painted stair; a natural sisal runner and a woven basket pendant bring beachy texture, and a distressed console with coral, shells, and blue-and-white striped rugs finishes the fresh, relaxed read.
Coastal is a finish-stage read, but the material note matters more than people expect: sisal is beautiful and brutal on a stair. It's slippery, it shows traffic wear fast, and on treads it can fray at the nosing within a couple of years of real use. On a stair I'd specify a wool-sisal blend or a flat-weave wool that mimics the look — same beachy texture, far better underfoot and far more durable in a high-traffic spine. The painted white stair is a genuine weekend job, but use a proper porch-and-floor enamel, not wall paint, or the treads will scuff to bare wood by spring. This read suits a Portland, Maine or Cape cottage stair hall beautifully.
Color Palette
Sky Blue
#AEC6CF
A soft calming blue — close to Benjamin Moore Wedgewood Gray HC-146.
Crisp White
#FFFFFF
A bright, airy foundation — spec a porch-and-floor enamel on the treads.
Natural Sisal / Jute
#C2A67A
Sandy organic texture — choose a wool-sisal blend on stairs for durability.
Nautical Blue
#3A6B8B
A deeper coastal contrast in the patterns and accessories.
10. Moody Modern Luxury
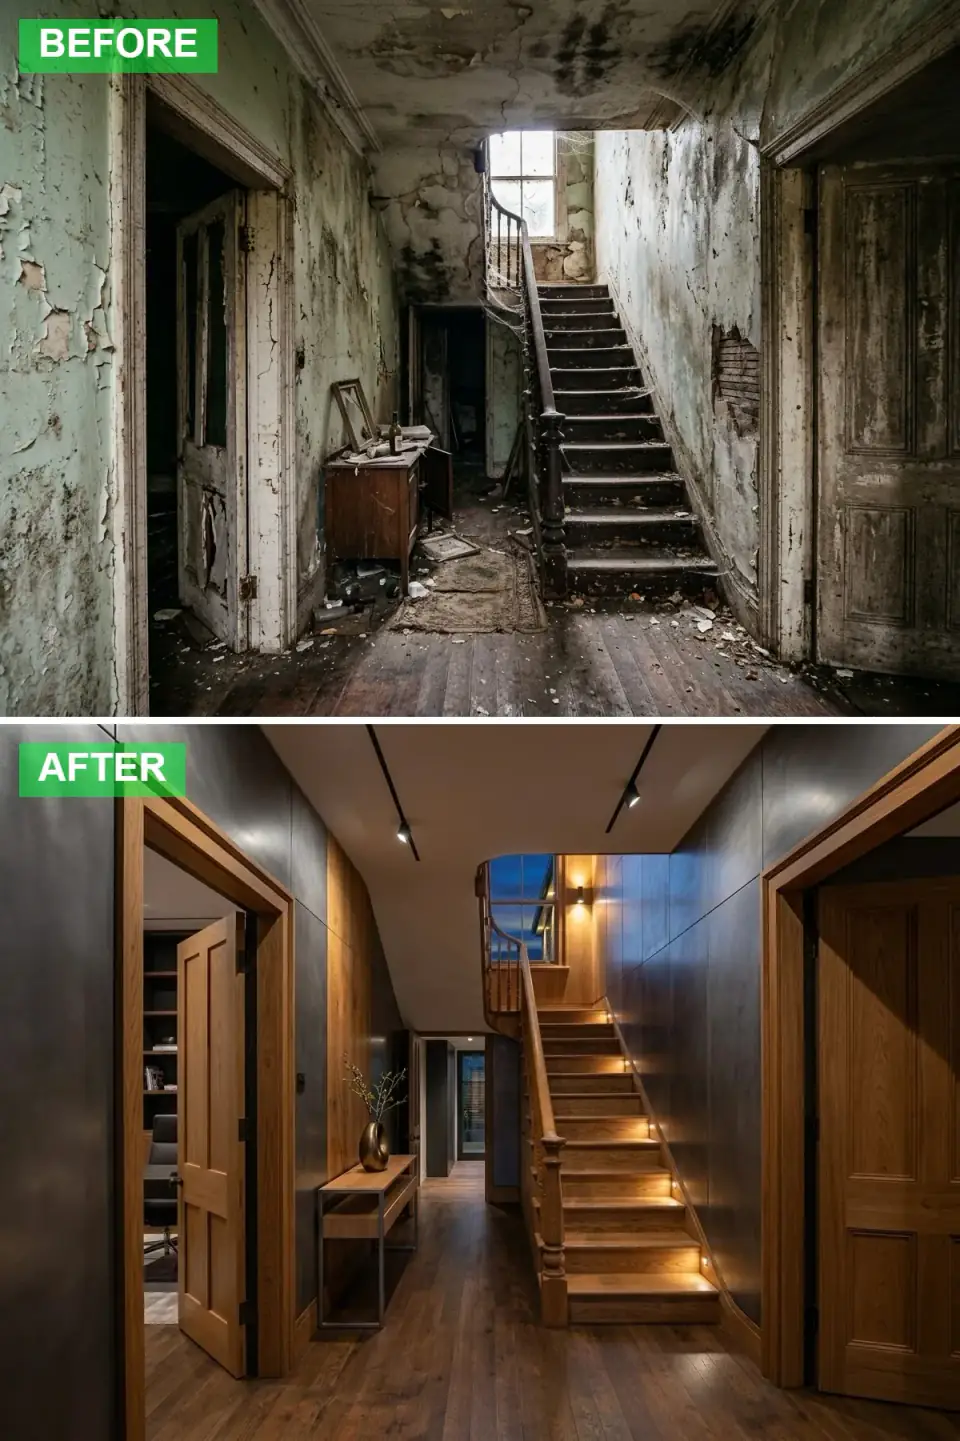
A dramatic, dark, luxurious read. Charcoal textured panels and warm wood paneling build depth, the stair risers carry integrated LED, and ceiling track lighting plus minimalist furniture keep it sophisticated. Proof that dark can be inviting rather than cave-like.
The plan-critical detail nobody photographs: the LED riser lighting is a first-fix electrical decision, not a finish you add later. Channels, low-voltage runs, and a driver location all have to be planned before the treads close up — try to retrofit it and you're pulling a stair apart. So this read forces a sequencing conversation early. The wood paneling is also where dark halls go wrong: in a windowless interior spine, too much dark absorbs all your light and the space reads as a tunnel. The fix is the warm teak — it reflects the warm-white LEDs and keeps the charcoal from closing in. Plan the lighting first, then the panels follow.
Color Palette
Charcoal Grey
#333333
A dark moody base — close to Benjamin Moore Kendall Charcoal HC-166.
Warm Teak
#8C5E35
Adds richness and bounces the warm-white LED back into the space.
Matte Black
#000000
Sleek track and fittings that disappear into the dark ceiling.
Warm White LED
#FFEDCC
A 2700K glow on the risers that highlights the architecture.
11. Contemporary Light-Filled Haven
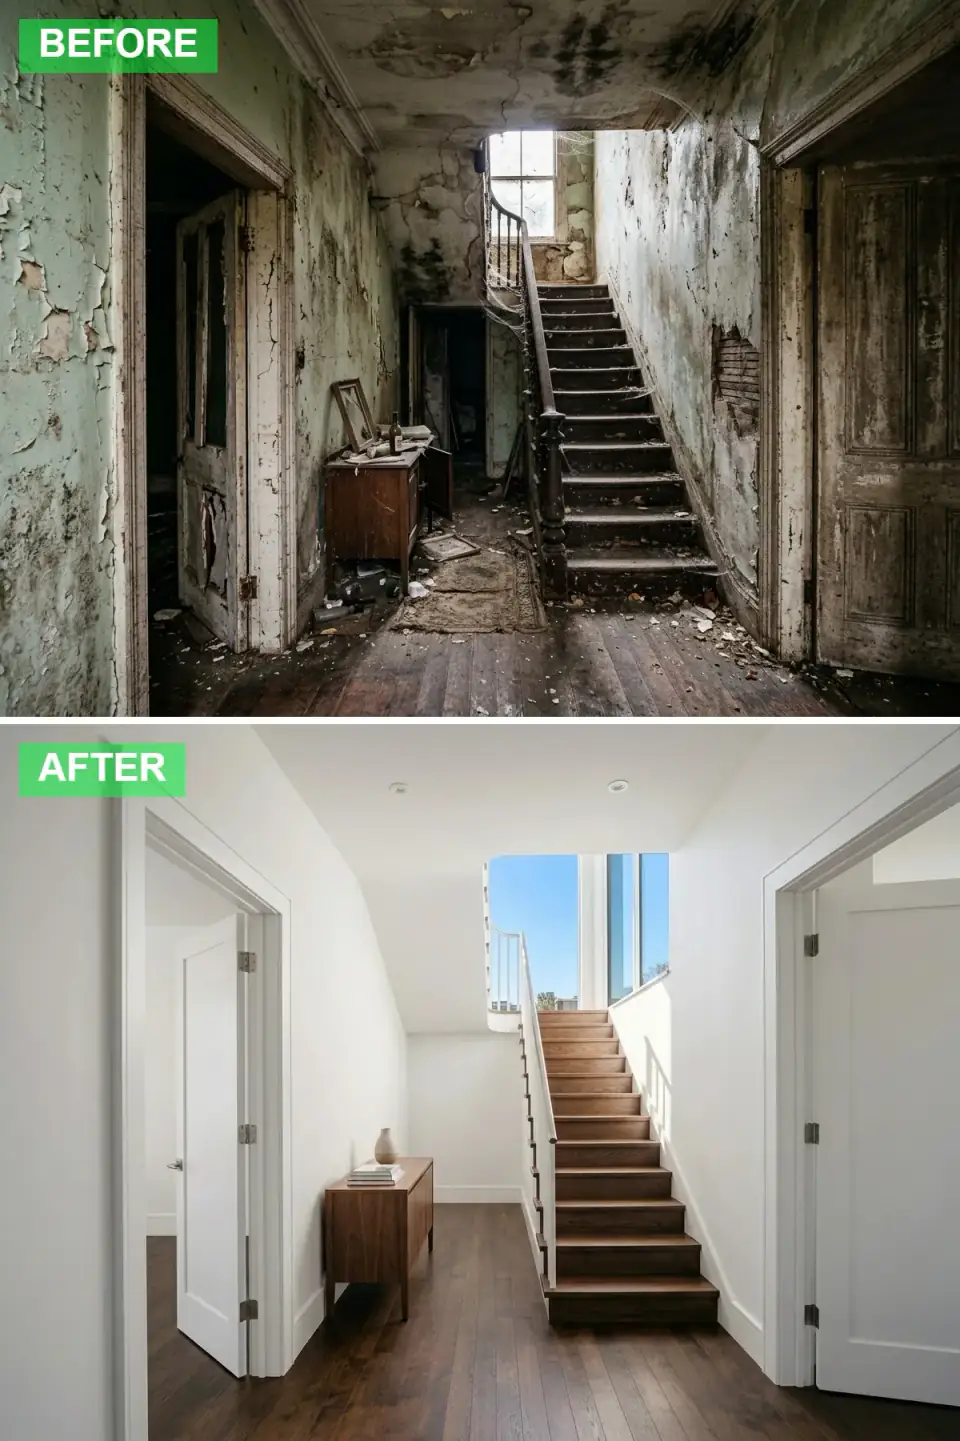
All about light and clean lines. Crisp white walls and doors bounce daylight, the stair is modernized with dark treads and a sleek white railing, and the real change happens at the top — a large window and skylight flood the whole hall. The footprint is the same; the daylight is transformed.
This is the most structural move on the page, and it's the one I get most excited about, because it fixes the actual plan defect every dark stair hall shares: no daylight. Cutting a skylight or a stairwell window means engaging the roof framing — headers around the new opening, flashing details that have to survive a Northeast winter (I'll only spec a Velux or Marvin curb-mount with proper ice-and-water detailing up here), and a structural check that the rafters can be cut. It's permit work and it's not cheap. But of all twelve directions, this is the only one that changes the plan's deepest limitation instead of decorating around it. For a forever-home stair hall, daylight is worth more than any finish.
Color Palette
Pure White
#FFFFFF
Maximizes brightness — Benjamin Moore Chantilly Lace OC-65 is the go-to.
Dark Brown Wood
#4F3628
A strong contrast that grounds the bright volume.
Medium Walnut
#805A3B
A warm natural wood tone to soften all the white.
Brushed Nickel
#A1A1A5
A subtle modern metallic on handles and lighting.
12. Vibrant Mediterranean Escape
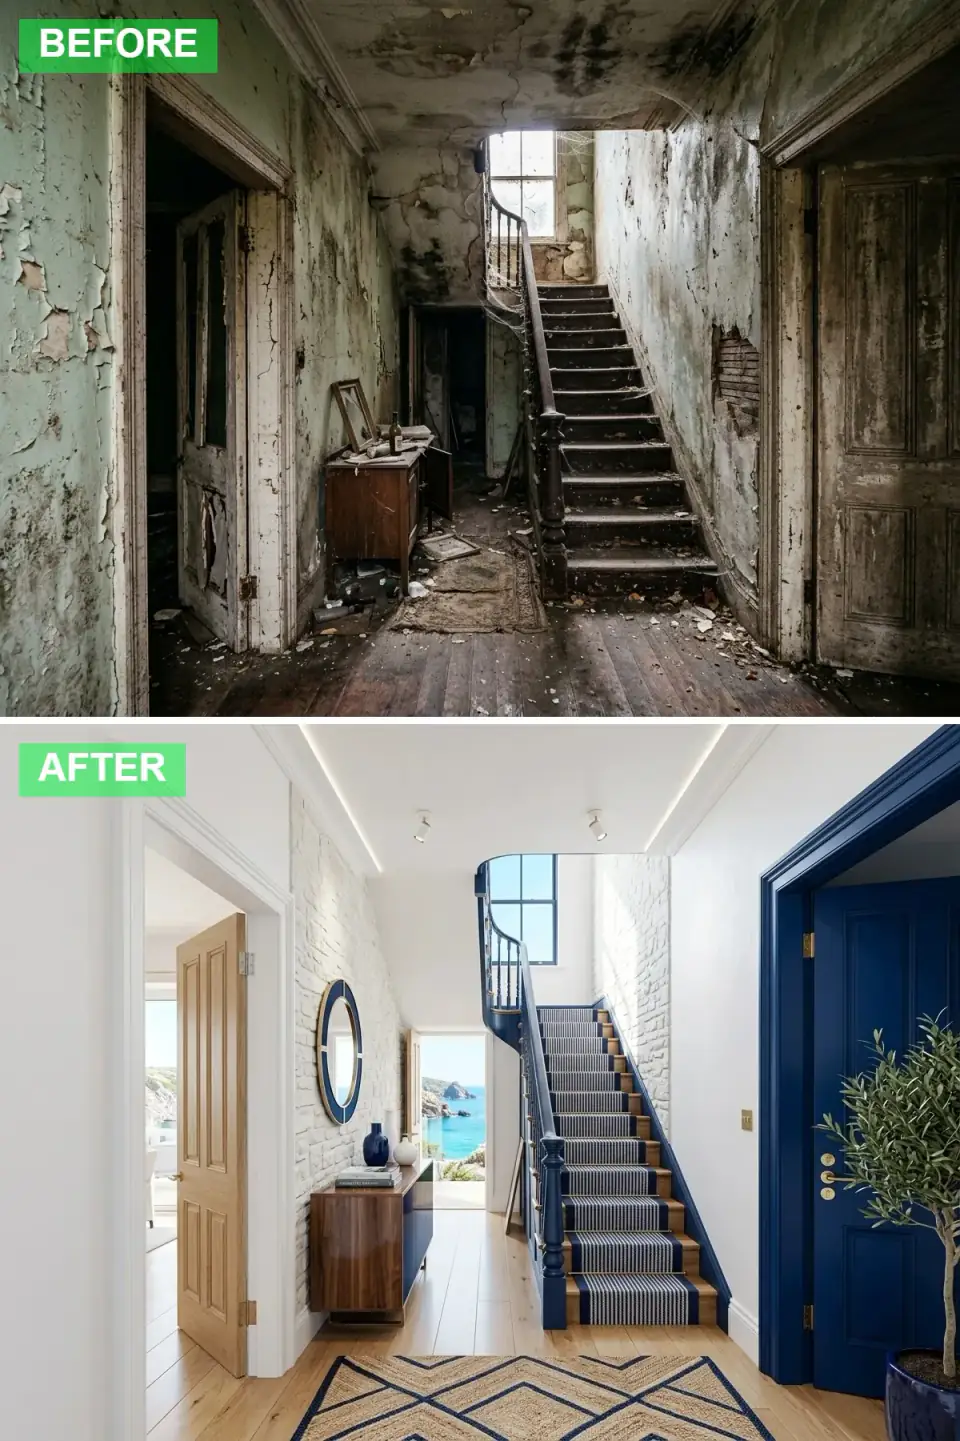
A villa read to close the set. Textured white-painted brick replaces the decay, the stair, door, and trim go vibrant cobalt, a blue-and-white runner and jute rug add pattern, and a round blue mirror finishes the bright, joyful escape. The boldest color play of the twelve.
The plan-aware caution here is the white-painted brick. If it's real existing masonry — a chimney chase or a structural brick wall the drafter built the stair around — painting it is a one-way door, so be sure before the first roller stroke. If it's a feature you're adding, a thin-brick veneer keeps the weight off the floor framing and avoids loading an old joist bay with real masonry. The cobalt is the cheap thrill: one bold accent color on stair, door, and trim against a neutral wall is the highest-impact, lowest-cost move in design, and a hallway is the perfect low-commitment place to be brave with it.
Color Palette
White Painted Brick
#F4F4F4
Texture and a bright ground — limewash over thin brick keeps it breathable.
Cobalt Blue
#002F6C
A deep Mediterranean blue — close to Benjamin Moore Symphony Blue 2060-10.
Light Oak
#CDAA7D
A warm natural floor that balances the cool blues.
Natural Jute / Blue Pattern
#B8A383
Natural texture carrying the accent color in the pattern.
Pro Tips From the Renovation Designer's Chair
- The stair is the budget. Replacing a staircase is the single most expensive line in any hall renovation. Restoring the one you have — like the Transitional and Traditional reads — is how the smart-money projects stay on budget. Rip it out only when the structure forces your hand.
- Risers are free real estate. A stair stacks a dozen risers vertically at eye level. Tile, paint, or wallpaper them and you've built a feature wall for the cost of a project, not a renovation. It's the best dollar-for-impact move in the whole space.
- Solve the daylight before the décor. Most stair halls are dark because they're interior, not because they're styled wrong. Either rebuild the light (skylight, stairwell window) or design around its absence (Scandi value-matching, the Moody warm-LED strategy) — but name the problem first.
- A mirror is structural for light. Across from the window, a large mirror borrows daylight and doubles the perceived depth of a narrow hall. It's the cheapest way to fight the tunnel effect.
- Layer the lighting. Hallways are often windowless, so one fixture is never enough. Pair a statement pendant with riser LEDs or wall sconces — and plan any integrated lighting as first-fix wiring, before the surfaces close up.
- Match the runner to the traffic. A stair spine takes more footfall than any room in the house. Spec wool or wool blends, not pure sisal, and fix runners with proper rods — a creeping runner on an old stair is a daily trip hazard.
Cost-Saving Moves
- Keep the stair, change the dress. Paint, a new runner, and a refinished banister deliver 80% of the visual change for a fraction of a rebuild. In the 2026 Hudson Valley, a full steel-stair replacement runs well into five figures with engineering; a restore-and-runner refresh is a long weekend plus materials.
- Swap stone for look-alikes where the eye can't tell. Porcelain marble-look over an uncoupling membrane gives you the Deco floor without the slab weight, the joist worry, or the crack risk — and frees that budget for the fixture that people actually notice.
- Micro-cement instead of poured concrete. For the industrial read, a micro-cement skim coat gets the raw look on walls and treads without loading the floor framing or pouring a topping slab.
- Carry 12–15% contingency on anything structural. Skylights, steel stairs, and opened walls always find a surprise in an old Northeast house — a header that isn't there, knob-and-tube in the wall. Budget for it up front so the surprise is annoying, not project-ending.
Reader Questions on Hallway and Stair Renovations
Which of these twelve is the cheapest to actually do?
The Boho and Scandi reads, by a wide margin. Both are pure finish-stage work — paint, a runner, peel-and-stick riser tile, and a few accessories — with nothing structural moving. You can do either over a long weekend with a few hundred dollars in materials. The Transitional read is slightly more if you're refinishing a banister and buying a quality patterned runner, but it's still firmly a finish project, not a renovation. The expensive directions are the ones that touch structure: the steel industrial stair, the LED-riser moody read, and the contemporary skylight.
Can I really brighten a dark interior hallway without adding a window?
Yes, and most of the time you should try the cheap fixes first. Keep wall and trim colors within two or three values of each other so there are no hard shadow lines eating the light, finish floors and treads light, hang a large mirror across from whatever daylight source exists, and layer warm-white fixtures rather than relying on one. The Scandi read is built entirely on this strategy. A skylight or stairwell window is the real cure — but it's permit-and-structure work, so save it for a forever home where the daylight justifies the cost.
Is it worth replacing a staircase, or should I restore the one I have?
Restore it unless the structure forces a replacement. A staircase is the most expensive single element in a hall, and a new engineered or steel stair brings an engineer's stamp, a fabricator, lead time, and inspection. Most older stairs only need the treads refinished, the banister stripped and re-stained, squeaks fixed, and a new runner — a fraction of the cost for nearly all the visual payoff. Replace only when treads are structurally failing, the rise-and-run is genuinely unsafe, or you're reconfiguring the floor plan around it.
What flooring holds up best in a high-traffic stair hall?
A hall is the busiest path in the house, so durability beats delicacy. Site-finished or engineered hardwood in a hardwax oil (Rubio Monocoat, Pallmann) wears well and spot-repairs without a full re-sand. Porcelain that mimics stone or wood is effectively bulletproof and avoids the weight and crack risk of real marble over old joists. For runners, choose wool or wool blends over pure sisal, which frays at the stair nosing. Whatever you pick, match the floor finish to the traffic — a film finish in a busy hall scuffs to bare wood faster than an oil you can touch up.
How do I know if a hallway wall is load-bearing before I open it up?
Start with the plan and the framing direction. A wall running perpendicular to the floor joists above it is far more likely to be carrying load than one running parallel. Check whether anything stacks above it — a wall, a stair, a roof ridge — and look in the basement or attic for a beam, post, or doubled studs picking the line up. In an old Northeast house, assume nothing and bring in a structural engineer before you cut; a few hundred dollars for a stamp is far cheaper than discovering mid-demolition that you've removed something holding the second floor up.
Are bold colors and patterns risky in a hallway?
A hallway is the safest place in the house to be bold, which is why I push clients to experiment there. It has no furniture program to satisfy, you pass through rather than live in it, and a strong color or pattern reads as a deliberate moment rather than an exhausting commitment. The Boho terracotta, the Mediterranean cobalt, and the Deco navy all work because the space is transitional. If you're nervous about color elsewhere, prove it to yourself in the hall first — it's low-commitment, high-reward, and easily repainted if you change your mind.
Where to Read Next
If the stair itself is the part that hooked you, I go deep on the structural and sculptural side in my piece on how floating staircases are redefining modern home luxury. For more of this one-footprint-many-styles exercise, see twelve styles for one forgotten room, and browse the full interior renovations archive for room-by-room before-and-afters with the same plan-aware lens.
Sources & Further Reading
- International Code Council — IRC stair, guard, and handrail requirements (R311–R312).
- This Old House — staircase repair, runners, and restoration guides.
- Old House Journal — period stair-hall restoration and historic millwork.
- Architectural Digest — entry and hallway design directions.
- Remodelista — Japandi, Scandi, and minimalist material sourcing.
- VELUX — skylight selection and cold-climate flashing details.
- Natural Stone Institute — marble and stone flooring installation standards.
- Benjamin Moore — paint color references cited in the palettes above.
- Rubio Monocoat — hardwax-oil wood floor finishes.
- NAHB — 2026 remodeling cost and Cost vs. Value context.

Nora Whitfield
Renovation Designer & Interiors Editor · Beacon, New YorkNine years of design-build renovation work across the Hudson Valley and the Northeast. Nora runs the Renovations, Room Guides and Renovation Mind desks — before-and-after studies, room-by-room design guides, and the long essays on why what we renovate matters.
More from Nora →

Reader notes