


A closet is the one place in the house where the original drafter almost always under-spent — a reach-in box with a single rod and one wire shelf, sized to a 1980s wardrobe and never revisited. I took one cluttered, defeated closet and reworked it nine different ways, from coastal calm to rustic industrial. What follows isn't just tidying. Each version is a real design-build decision: where the rod height lands, how the lighting circuit is run, whether the wall behind the shelving can carry the load. I'll walk you through the material calls and the structural moves that separate a closet that looks good in a photo from one that still works in year five.
How I Read a Closet Before I Touch It
Every closet redo starts with a measurement and a question the original plan never asked: how do you actually use this space? A reach-in needs the rod at 66–68 inches for full-length pieces or doubled at 40 and 80 for shirts and folded basics — and that doubling is the single biggest capacity gain most people leave on the table. Before any cabinetry goes in, I check what's behind the drywall. Closet systems that carry weight want to land on studs or solid blocking, and the heavier built-ins below need a level, sound floor. None of that shows in the after-photo, but all of it decides whether the system sags in two years.
The second read is the lighting circuit. A single bulb on a pull-chain is what the drafter allocated; a designed closet wants either a switched fixture or low-voltage LED strips on their own driver, ideally roughed in before the walls close. After that, it's a styling problem like any room — palette, texture, and a finish level that matches the rest of the house. If your closet sits off a primary suite, it should speak the same language as the bedroom; my quiet-luxury bedroom guide covers how to keep the two reading as one space.
1. Coastal Calm: A Breezy, Bright Retreat
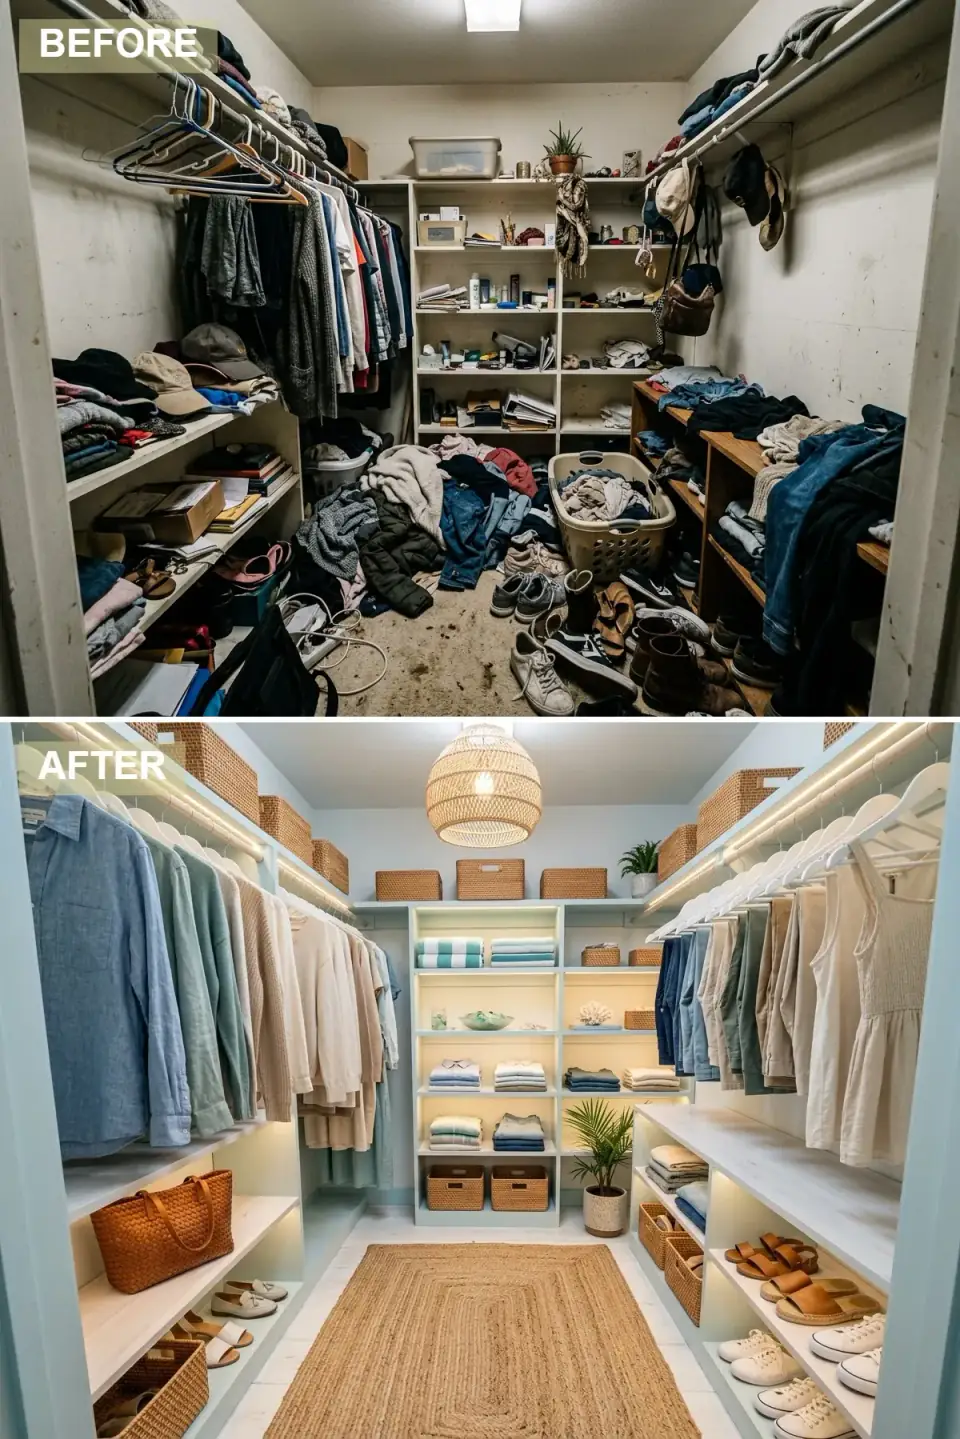
This version trades the chaotic wire shelving for a serene, coastal-leaning build. Custom light-blue cabinetry with clean white shelves gives every folded item and pair of shoes a structured home, while woven baskets and a jute rug bring in the natural texture that keeps the painted millwork from feeling cold. A rattan pendant replaces the harsh fluorescent tube, casting the kind of warm light that makes a closet feel like a room rather than a utility nook.
From the build side, painted cabinetry is the right call for a coastal palette but only over a stable, primed substrate — a quality MDF or maple box from a line like KraftMaid or Semihandmade, not bare particleboard that telegraphs every brushstroke. The rattan pendant is a nice gesture, but check the ceiling box first: many closets have no fixture box at all, just a porcelain lampholder, so you may need an electrician to install a rated box before you hang anything with weight.
Color Palette
Soft Sky Blue
#AEC6CF
A calming coastal blue in the Benjamin Moore Constellation AF-540 range.
Crisp White
#FFFFFF
A clean Chantilly Lace OC-65 contrast that makes organized items read sharp.
Natural Jute / Rattan
#C0A070
Warm organic texture from the rug, baskets, and pendant.
Pale Aqua
#D0E0E3
A barely-there aqua that keeps the whole space feeling airy.
What carries the look
- Woven baskets to corral loose items and add texture
- A statement pendant for a focal point and warm ambiance
- A large area rug to define the space and soften the floor
- Matching white-wood hangers for a cohesive, boutique read
2. The Gentleman's Study: Rich Wood & Classic Details
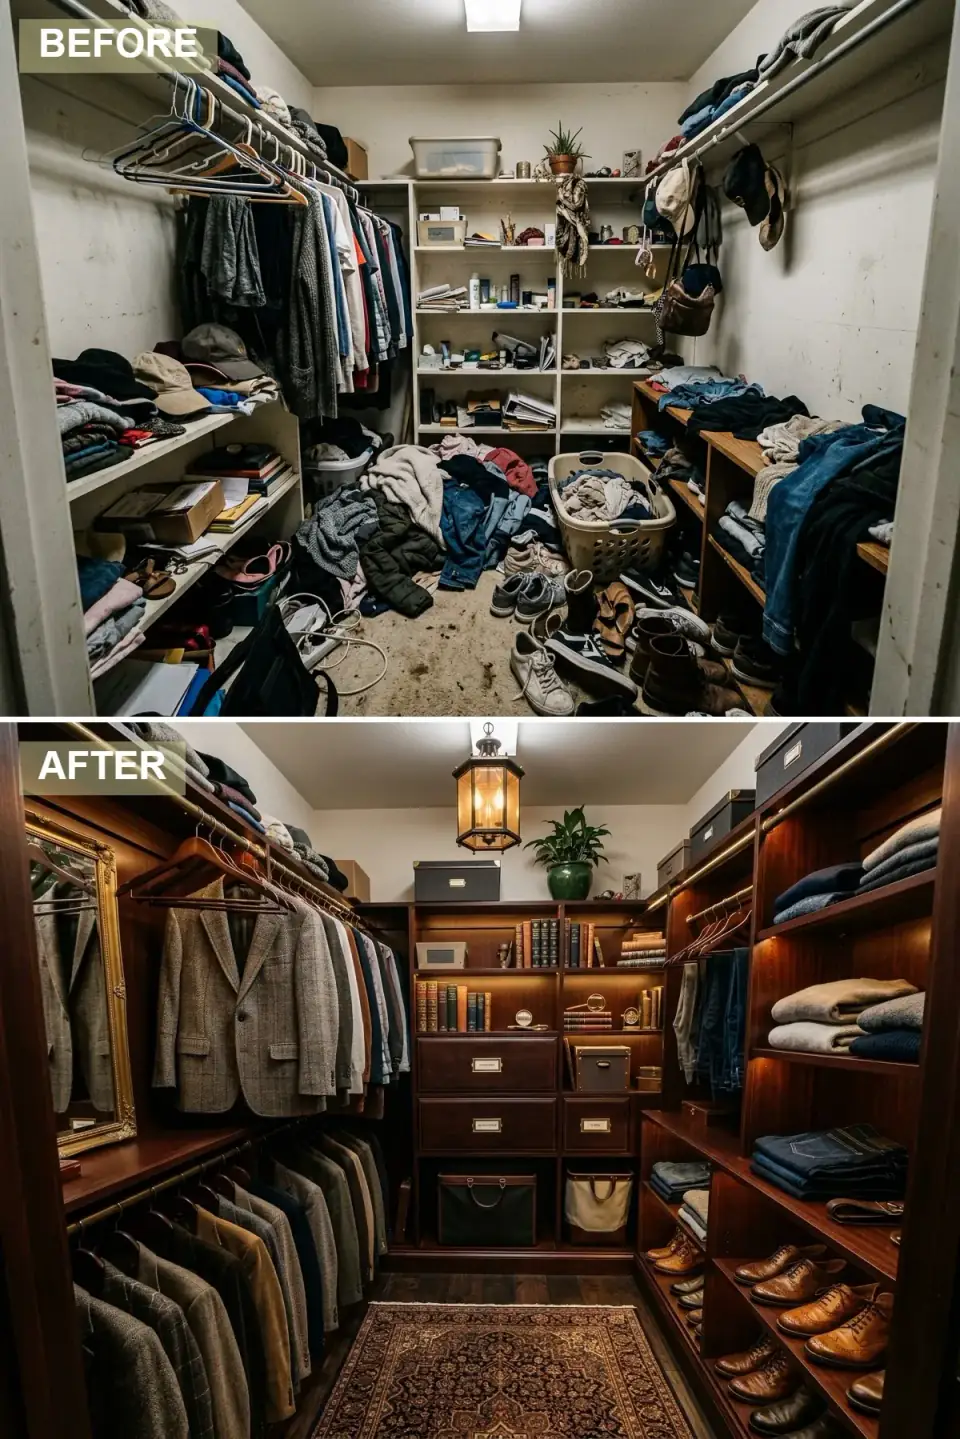
Here the wire racks give way to a library-style build. Dark, rich walnut cabinetry reads as luxury and permanence, with dedicated runs for hanging, shoes, and folded stacks. Drawers with brass label holders and leather-accented boxes add a classic, tailored touch, and a lantern pendant paired with integrated shelf lighting turns the space into a proper dressing area with the feel of a private study.
Real or veneered walnut at this depth of color shows dust and lint, so I'd specify a satin rather than gloss topcoat and plan the shelf lighting to graze down the face, not glare off it. The integrated LEDs are where plan literacy pays off: those strips need a low-voltage driver and a home for it, usually tucked above the top cabinet or in an adjacent wall cavity. Decide that at rough-in — fishing a driver into a finished walnut built-in afterward is exactly the kind of avoidable demolition I see too often.
Color Palette
Dark Walnut
#4A3321
A deep, sophisticated walnut tone, ideally in a rift-cut veneer for tight grain.
Aged Brass
#B5A642
Unlacquered aged brass on pulls and label holders for classic elegance.
Deep Persian Red
#7A2F35
A traditional patterned runner that adds depth and forgives wear.
Chestnut Leather
#804E2D
Storage boxes and pull tabs that add a tactile, high-end feel.
What carries the look
- Dark wood cabinetry for a timeless, sophisticated base
- Integrated LED strips to light shelves and contents
- Leather storage boxes and trays for a tailored finish
- A classic patterned runner to warm the floor
3. Scandi Minimalist: Clean Lines & Serene Simplicity
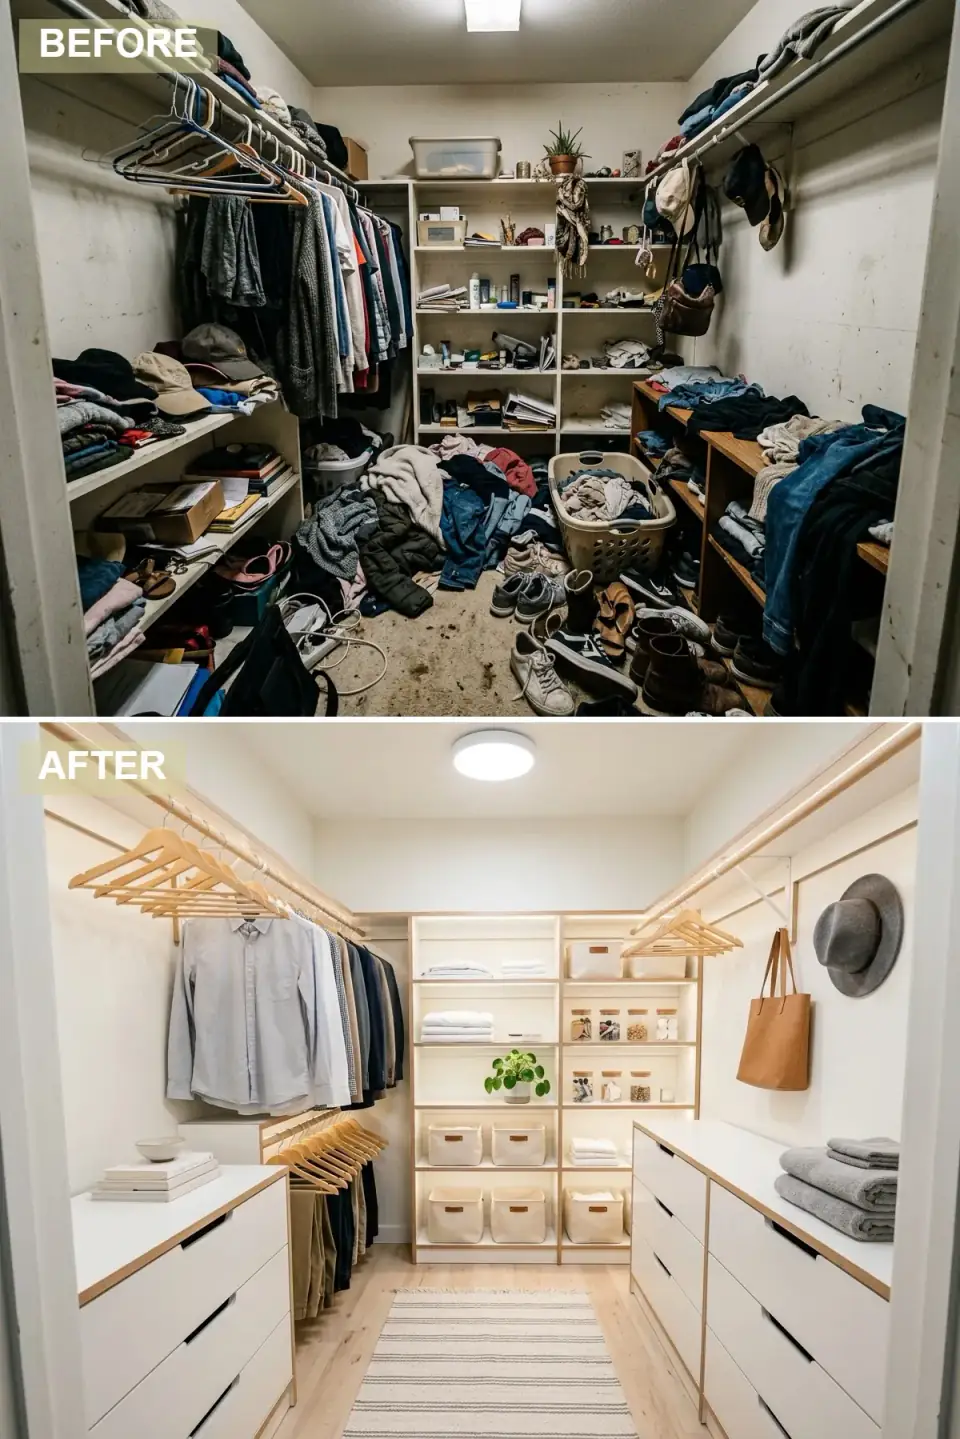
This makeover leans on Scandinavian discipline: simplicity, utility, restraint. White shelves and drawers accented with light wood trim replace the clutter, open shelving keeps you honest about neatness, and ample drawer space hides the small stuff. A flush-mount fixture throws bright, even light, and the palette stays tight — whites, light woods, soft greys — for a calm, uncluttered read.
This is the most achievable build in the set, and the one I'd point a first-time renovator toward. A modular system like IKEA PAX or The Container Store's Elfa gets you most of the way for a fraction of custom millwork, and the light wood trim is what lifts it from flat-pack to designed. My only structural caution: Elfa-style hang-track systems put all their load on one mounting rail, so that rail must hit studs or solid blocking — a drywall anchor alone will pull out the first time you load a full shelf of folded denim.
Color Palette
Pure White
#FFFFFF
The dominant tone for a clean, bright minimalist base.
Light Birch
#E3C8A8
Warmth from birch trim and hangers against the white.
Pale Oak Plank
#D4C4A8
A light wood floor that holds the minimalist line.
Canvas Cream
#F0EAD6
Neutral fabric bins that organize without visual noise.
What carries the look
- A ruthless declutter before any organizing begins
- Uniform, neutral storage bins for a clean visual
- White surfaces paired with light wood for warmth
- Simple, functional lighting that doesn't dominate
4. Modern Luxe: High-Gloss & Monochrome
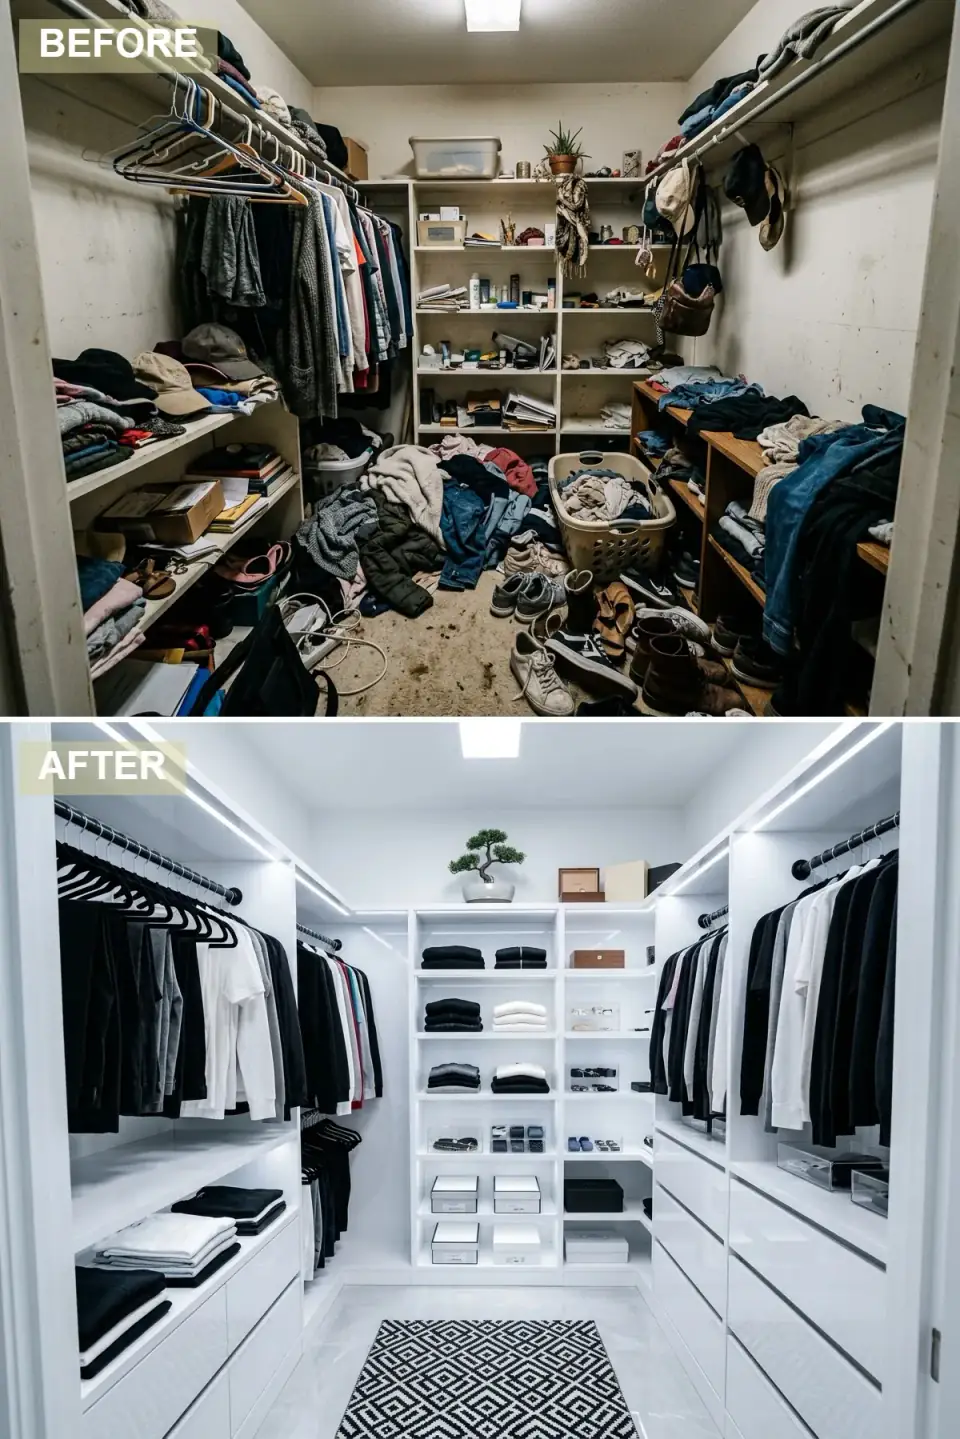
This one is a study in contemporary luxury. Sleek high-gloss white cabinetry reflects light and pushes the walls out visually, while black hardware and rails draw a sharp monochrome line. Integrated LED strips light every shelf and hanging run for a boutique feel, and a geometric black-and-white rug adds bold pattern at floor level to finish the look.
High-gloss is unforgiving — it shows fingerprints, dust, and any imperfection in the substrate, so this finish only works on a dead-flat, factory-sprayed door, not a site-painted one. The matte-black rails and pulls are the easy win, but spec them in a powder-coat rather than a sprayed finish; closet hardware gets handled constantly and cheap black coatings rub to silver at the edges within a year. The LED run, again, wants its driver planned in at rough-in.
Color Palette
High-Gloss White
#F8F8F8
A reflective, factory-sprayed finish that amplifies light and space.
Matte Black
#212121
Powder-coated black for a sharp, durable contrast.
Polished Grey Tile
#A9A9A9
A cool-toned floor that supports the modern palette.
Black & White Geometric
#333333
A bold graphic pattern that grounds the monochrome scheme.
What carries the look
- High-gloss fronts for a sleek, light-reflecting effect
- A strict black-and-white palette for high contrast
- Extensive integrated LEDs for a boutique atmosphere
- A geometric rug or accessory for visual interest
5. Glamour & Gold: A Dreamy Dressing Room
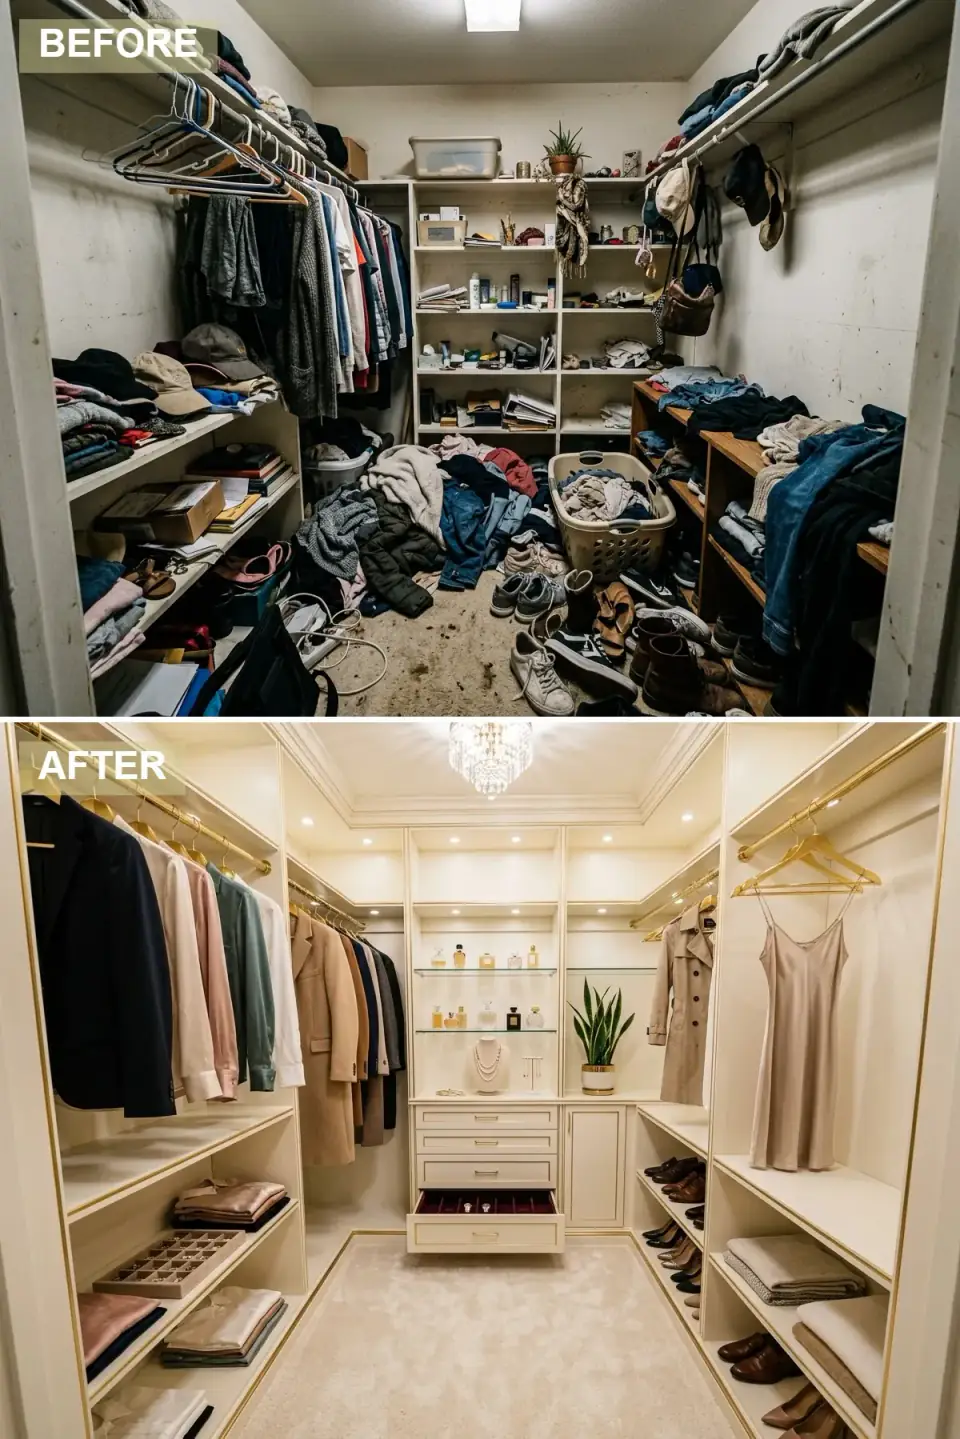
This transformation pushes the closet into full dressing-room territory. Cream cabinetry with gold trim sets a soft, luxurious backdrop, and a crystal chandelier becomes the centerpiece. A dedicated vanity with a jewelry display and a velvet-lined drawer brings real Hollywood polish, while plush carpet and a run for long garments round out the opulent feel.
A chandelier in a closet is a genuine structural question, not a styling one — it needs a fan-rated or fixture-rated box anchored to a joist, and if the ceiling is the standard closet 8 feet, choose a flush or semi-flush crystal fixture so nobody clips it reaching for a top shelf. The vanity is where this version stops being a closet and becomes a small room, which means you should confirm there's an outlet on its own circuit for lighting and styling tools. That's a load the original plan never accounted for.
Color Palette
Creamy Off-White
#F5F5DC
A soft, warm white close to Benjamin Moore White Dove OC-17.
Polished Gold
#D4AF37
Trim, hardware, and chandelier in a warm polished gold.
Plush Beige Carpet
#E0D0C0
A soft, dense carpet for a luxurious underfoot feel.
Deep Burgundy Velvet
#800020
A jewel-toned velvet liner that adds opulence to storage.
What carries the look
- Gold or brass accents for an instant lift
- A flush or semi-flush crystal fixture as the focal point
- A dedicated vanity or jewelry zone to make it a dressing room
- Velvet drawer inserts for a premium feel on accessories
6. Mid-Century Modern Warmth: Walnut & Integrated Light
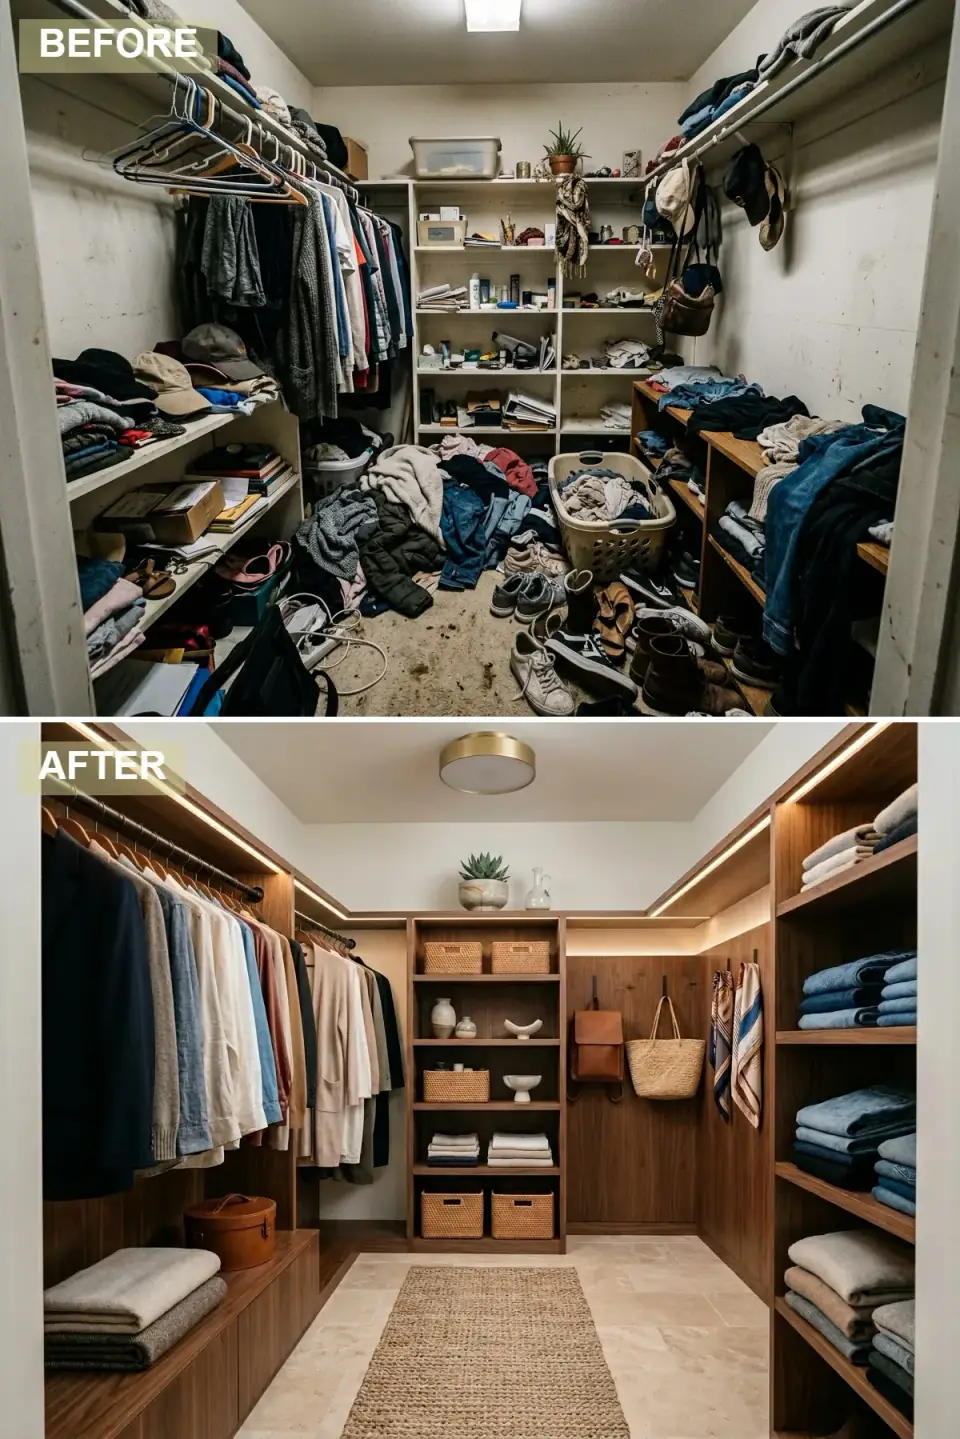
This makeover brings in the warm, inviting tones of mid-century modern. Medium walnut cabinetry and shelving give the space a rich, organic feel, and warm-toned LED strips graze the shelves to highlight the grain and the organized contents. A brass flush-mount picks up the wood tones, and woven baskets with a textured runner add to the curated, cozy read.
The detail that makes or breaks an MCM build is color temperature. Mid-century walnut wants a warm 2700K LED — a cooler 4000K strip turns that beautiful brown grey and clinical, which defeats the whole point. The travertine floor shown here is gorgeous but porous; if you're laying real stone in a dressing area, have it sealed, because anything that drips — perfume, lotion, a knocked-over diffuser — will stain unsealed travertine permanently. This is exactly the kind of warm, grounded palette I work with in a quiet-luxury primary suite.
Color Palette
Medium Walnut Wood
#7A5843
A warm mid-tone walnut central to the MCM look.
Brushed Brass
#CD7F32
A period-appropriate brass flush-mount.
Travertine Tile
#DCCBBA
A natural stone floor with warm undertones — seal it well.
Natural Woven Fiber
#C4A484
Organic texture and warmth on the open shelves.
What carries the look
- Warm walnut tones for a cozy MCM base
- Warm 2700K integrated LEDs to flatter the grain
- Brass or gold fixtures to complement the wood
- Natural textures — woven baskets, wool rugs
7. Boutique Chic: Moody Tones & Glass Displays
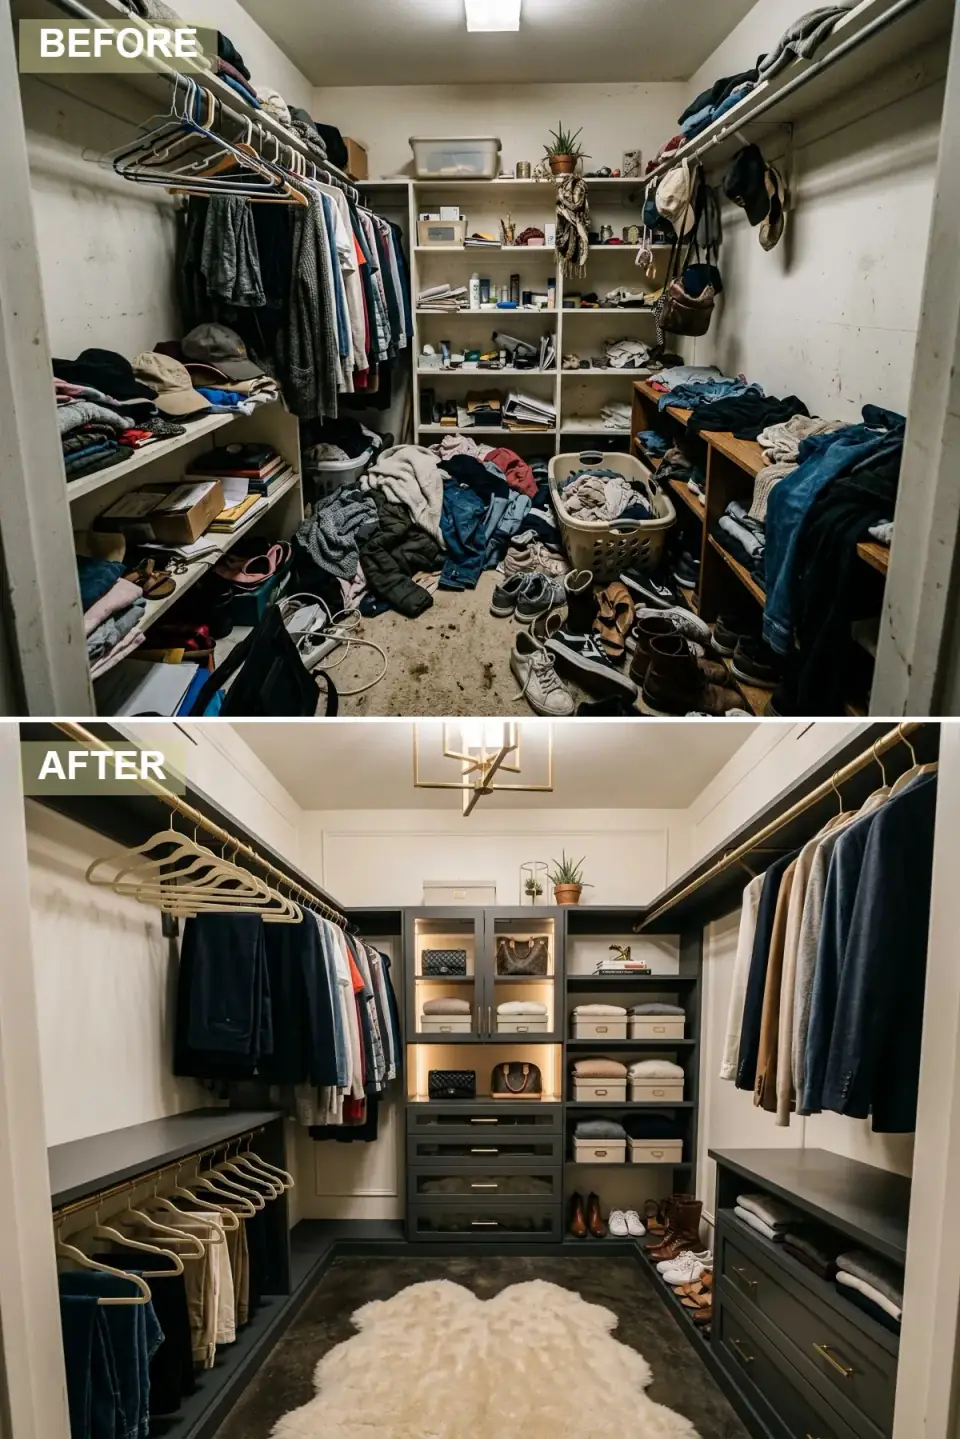
This version reimagines the closet as a high-end boutique. Dark charcoal cabinetry sets a moody, sophisticated tone; glass-fronted upper cabinets with integrated lighting turn handbags and accessories into a display, while drawers below keep the rest concealed. A geometric gold pendant and gold hardware add the luxury notes, and a fluffy sheepskin rug on the dark floor delivers a soft, opulent contrast.
Glass-front display cabinets are the standout move and the one with the most detail to get right. Lit glass shelves want their own low-voltage run and, ideally, a puck or strip at each shelf rather than one source up top — light falls off fast through stacked glass. Use tempered glass for any shelf that holds weight, and remember dark cabinetry shows dust badly under display lighting, so this is a look that rewards people who actually dust. Done right, it's the most photogenic build in the set.
Color Palette
Charcoal Grey
#36454F
A deep, moody grey near Benjamin Moore Wrought Iron 2124-10.
Satin Gold
#E6BE8A
A warm satin gold that lifts the dark cabinetry.
Dark Concrete / Stone
#555555
A sleek dark floor that grounds the room.
Cream Sheepskin
#FFFDD0
A soft, bright texture that contrasts the dark floor.
What carries the look
- Dark cabinetry for a dramatic, boutique feel
- Lit glass-front cabinets to display favorite pieces
- A plush rug like sheepskin for textural contrast
- Dark tones mixed with warm gold or brass
8. Organic Modern: Light Oak & Natural Textures
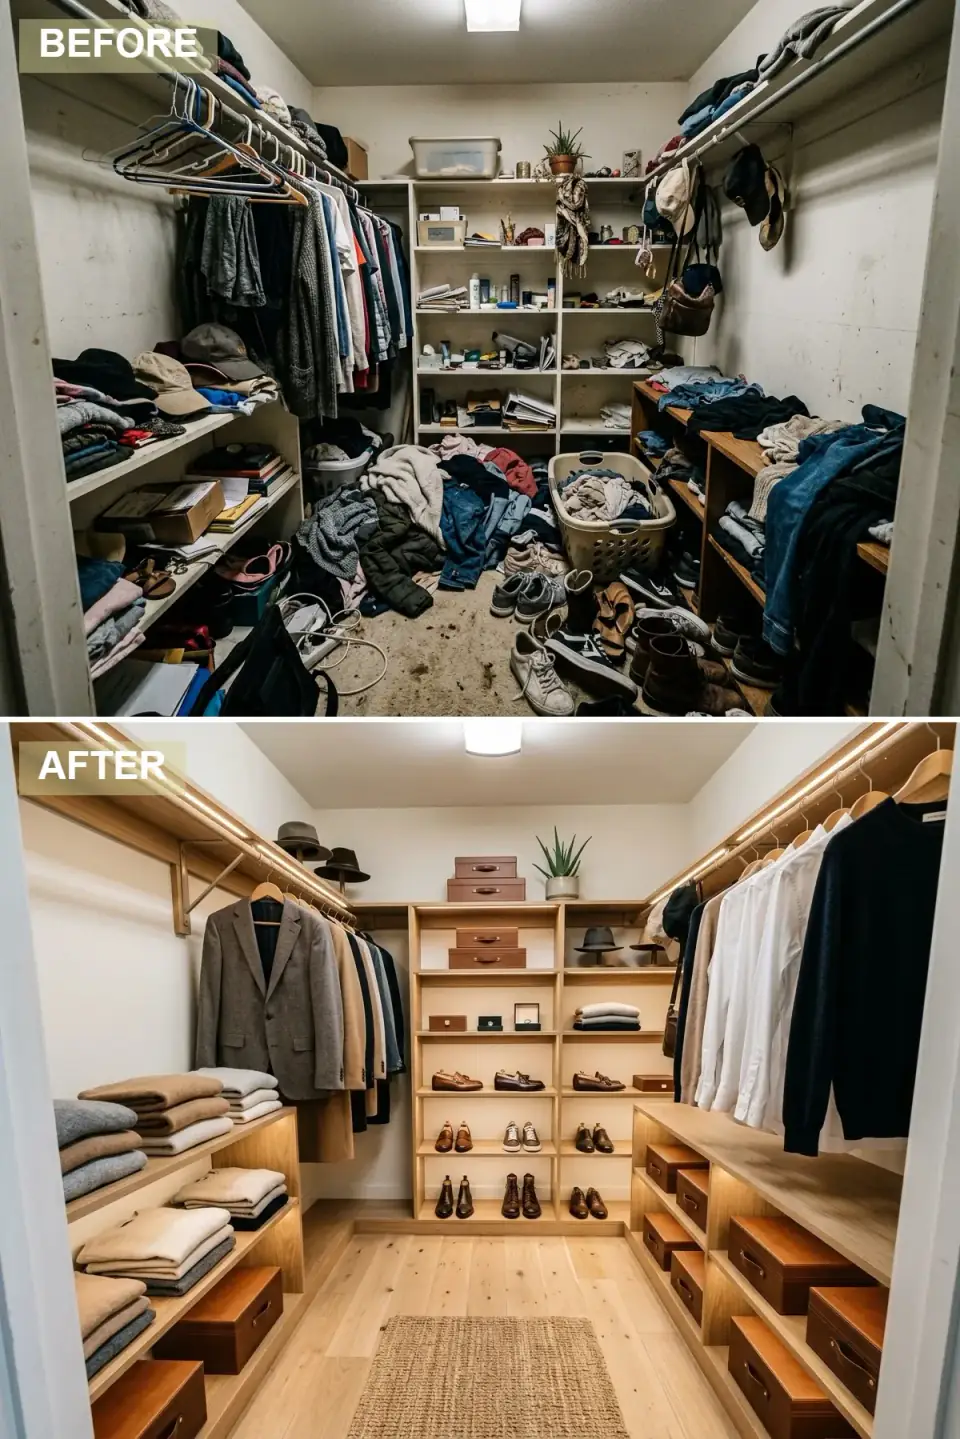
This transformation runs on a clean, organic aesthetic. Light oak shelving and rods keep things bright and airy, while matching wooden hangers and uniform leather boxes on the shelves create real calm and order. A jute runner on the pale wood floor adds natural texture. The overall effect is understated elegance — the kind of quiet that reads as expensive precisely because nothing shouts.
The trick with a tonal, all-light-wood scheme is keeping the oak on the millwork and the oak on the floor from clashing. Match the undertone or deliberately separate them by a shade or two — two slightly different warm oaks sitting side by side reads as a mistake, not a choice. I'd finish the shelving in a hardwax oil like Rubio Monocoat rather than a film polyurethane; it keeps that matte, raw-oak hand and spot-repairs easily, which matters on surfaces you slide boxes across daily.
Color Palette
Light Oak
#CDBA96
A light, natural oak finished in hardwax oil for a raw hand.
Tan Leather
#A57C5B
Leather accents that add warmth and a premium feel.
Pale Wide-Plank Wood
#E4D4C4
A pale plank floor kept a shade apart from the shelving oak.
Natural Jute
#D0B090
An earthy, textured layer on the floor.
What carries the look
- Light wood tones for a bright, organic, modern feel
- Matching wood hangers for an instantly ordered read
- Uniform natural-material storage boxes
- A neutral, nature-led palette for calm
9. Rustic Industrial: Pipe Shelves & Reclaimed Wood
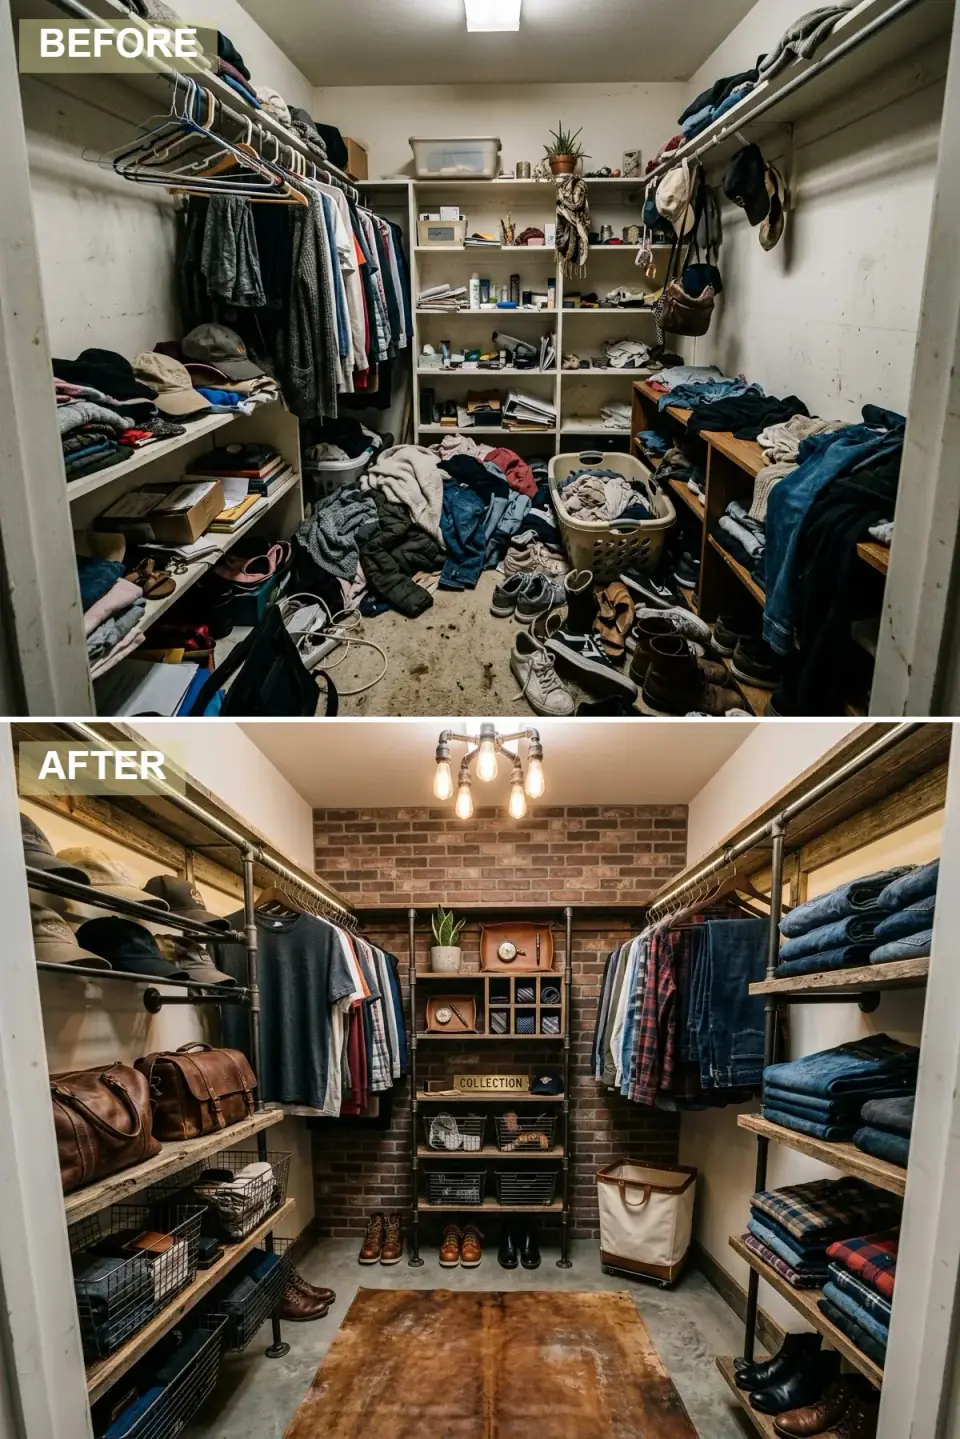
The final version goes bold and rustic-industrial. Open shelving built from black metal pipe and reclaimed wood planks replaces the closed cabinetry, a faux brick accent wall adds texture at the back, and a cowhide rug softens the concrete underfoot. An exposed-bulb industrial fixture overhead completes the rugged, functional, genuinely stylish look.
Pipe shelving looks casual but it's the most demanding build here structurally. Black-pipe brackets concentrate all their load at the wall flange, so every flange needs to land on a stud or solid blocking — into drywall alone, a loaded reclaimed-wood shelf will tear out. Seal the reclaimed planks too: salvaged wood is beautiful but it sheds splinters and can carry old finishes you don't want against fabric. This open, exposed approach pairs naturally with the same logic in these garage transformations, where storage becomes the design.
Color Palette
Dark Industrial Metal
#444444
Black-pipe brackets that form the core of the look.
Reclaimed Wood
#8B5A2B
Weathered, sealed planks that add rustic warmth.
Exposed Brick Red
#A65E4E
A textured brick (or convincing veneer) backdrop.
Polished Concrete
#999999
A durable, utilitarian floor that fits the theme.
What carries the look
- Open shelving from metal pipe and wood planks
- A brick-veneer or wallpaper accent wall for texture
- Exposed-bulb industrial lighting
- A cowhide or distressed leather rug for rugged warmth
Pro Tips From the Renovation Designer's Chair
- Standardize the hangers first. Switching to one type — velvet or wood — instantly makes any closet look neater, and it's the cheapest upgrade in the room.
- Light it like a room, not a cupboard. Trade the single bulb for LED shelf strips or a proper switched fixture. Better light makes clothes easier to find and the whole space feel larger.
- Use the vertical space. Run shelving to the ceiling for off-season storage and double the hanging rods where you keep shirts and folded basics — that doubling is the biggest capacity gain available.
- Anchor to structure. Any system that carries weight — track rails, pipe flanges, heavy built-ins — must land on studs or solid blocking, never drywall anchors alone.
- Hide what won't stack. Drawers and uniform baskets for socks, accessories, and chargers keep open shelves looking calm instead of cluttered.
- Add a rug. Even a small one brings warmth, texture, and a finished feel that tells the eye this is a designed space.
Reader Questions on Closet Renovations
How much does a custom closet renovation cost?
It spans a wide range. A modular system like IKEA PAX or Elfa, self-installed, can come in under $1,500 for a reach-in. A semi-custom built-in with painted millwork and basic lighting runs roughly $4,000 to $10,000 installed, and a full custom walk-in with integrated LEDs, a vanity, and stone or specialty finishes climbs past $15,000. In the Hudson Valley and NYC metro, budget toward the upper end — cabinetry install and electrical labor here run above national averages.
What's the right rod height for a closet?
For a single rod holding long pieces, set it around 66 to 68 inches off the floor. The real gain comes from double-hanging where you store shirts and folded basics: an upper rod near 80 inches and a lower one near 40 inches nearly doubles your hanging capacity in the same width. Leave full-height runs only where you genuinely need length — dresses, coats, robes — and double everything else. That single decision changes how much a closet holds more than any finish.
Can I add lighting to a closet without rewiring?
Often, yes. Battery or rechargeable LED strips and motion pucks have come a long way and need no electrician — they're the right call for a rental or a quick refresh. For a permanent build, though, hardwired LED strips on a switched circuit look cleaner and never need recharging, and that's worth roughing in before the walls close if you're already opening them. If there's only a porcelain lampholder now, have an electrician install a rated box before hanging any pendant or chandelier.
Do closet systems need to be screwed into studs?
Anything that carries weight does. Hang-track systems, pipe-flange shelving, and heavy built-ins concentrate their load at the mounting points, and a drywall anchor alone will eventually pull out under a full shelf. Locate the studs and fasten into them, or add solid blocking inside the wall during a renovation so you can mount anywhere. Lightweight, floor-standing modular units are more forgiving, but I'd still secure the top to the wall to prevent tipping.
Is it worth turning a small bedroom into a walk-in closet?
Sometimes, but read the plan and the resale math first. Converting a bedroom can drop your official bedroom count, which affects appraisal and listing — a real consideration in markets where bedroom count drives value. If the house already has enough bedrooms and the room is genuinely surplus, a dressing room can be a strong quality-of-life upgrade. Keep the conversion reversible where you can: avoid removing the closet or window that would let it revert to a bedroom for the next owner.
Where to Read Next
If your closet opens off the primary suite, design the two together using my quiet-luxury bedroom guide, and for more before-and-after thinking in the same multi-style format, see one messy bedroom reworked nine ways. When storage becomes the whole design, these garage transformations and this luxe laundry room apply the same logic to the hardest-working rooms in the house.
Sources & Further Reading
- The Container Store — Elfa system specifications and mounting guidance.
- California Closets — Custom closet design and rod-height standards.
- This Old House — Closet build and shelving load guidance.
- Architectural Digest — Closet and dressing-room design references.
- Remodelista — Expert advice on closet organization.
- U.S. Department of Energy — LED lighting and color-temperature guidance.
- NAHB — National Association of Home Builders, remodeling cost data.

Nora Whitfield
Renovation Designer & Interiors Editor · Beacon, New YorkNine years of design-build renovation work across the Hudson Valley and the Northeast. Nora runs the Renovations, Room Guides and Renovation Mind desks — before-and-after studies, room-by-room design guides, and the long essays on why what we renovate matters.
More from Nora →


Reader notes