


I spend my days reading drawings before I read rooms — load paths, circulation, where the light lands at 4 p.m. in February. What that work taught me, slowly, is that a plan is never only about a building. The way a house is organized rehearses you into a way of living. After seven years of walking job sites in the Hudson Valley, I've stopped believing people simply decorate their homes. We negotiate with them. Every layout makes some behaviors easy and others a small daily fight, and over years those frictions add up to a temperament. This is an essay about that quieter blueprint — the one the original drafter never drew, the one you're writing every time you decide where the chair goes.
How I Came to Read Rooms This Way
I started as a drafter, producing construction documents — the dry, exacting work of turning someone's hope into dimensioned lines a builder can follow. You learn to see a house as a system of decisions, each one constraining the next. Move a stair and you move the circulation; move the circulation and you change where people pause, where they gather, where they're alone. It was only after years of watching finished rooms get lived in that I realized the same logic runs the other direction. A plan shapes a building, and the building shapes the person.
That's the design-build bridge I keep returning to in these essays: the plan tells you what's possible, the lived room tells you what's true, and the most honest design lives where those agree. We tend to ask whether a room looks good or fits the space. The more useful question — the one a thoughtful renovation actually answers — is what the room is rehearsing you to become. If you've followed my other pieces in The Renovation Mind, you'll recognize the obsession. This is the deepest version of it: the home not as a container for a life, but as a quiet co-author of one.
The House as a Mirror You Live Inside
Carl Jung used the house as his standing metaphor for the psyche — the basement as the unconscious, the upper floors as the daylit mind, the rooms between as ordinary waking life. Whether or not you buy the symbolism, the everyday version is hard to argue with. Stand in the middle of your home and you're standing inside a snapshot of how your attention currently works. A kitchen that's perpetually mid-collapse often belongs to a schedule that never gets to land. A living room kept museum-rigid sometimes belongs to a person who finds disorder genuinely unsafe. Neither is a moral failing; both are information.
What makes this more than a parlor trick is the feedback loop. The room doesn't just reflect the state you're in — it confirms it back to you, hour after hour, until the state feels like simply who you are. That's why I've come to distrust the idea that you can change a habit purely by willpower while the room that produced it stays exactly as it was. In renovation terms, you can't fix the symptom and leave the framing. The environment is a silent partner, validating your identity for better or worse, and the first real move is to notice which one it's been doing.
Color as the Room's Resting Heart Rate
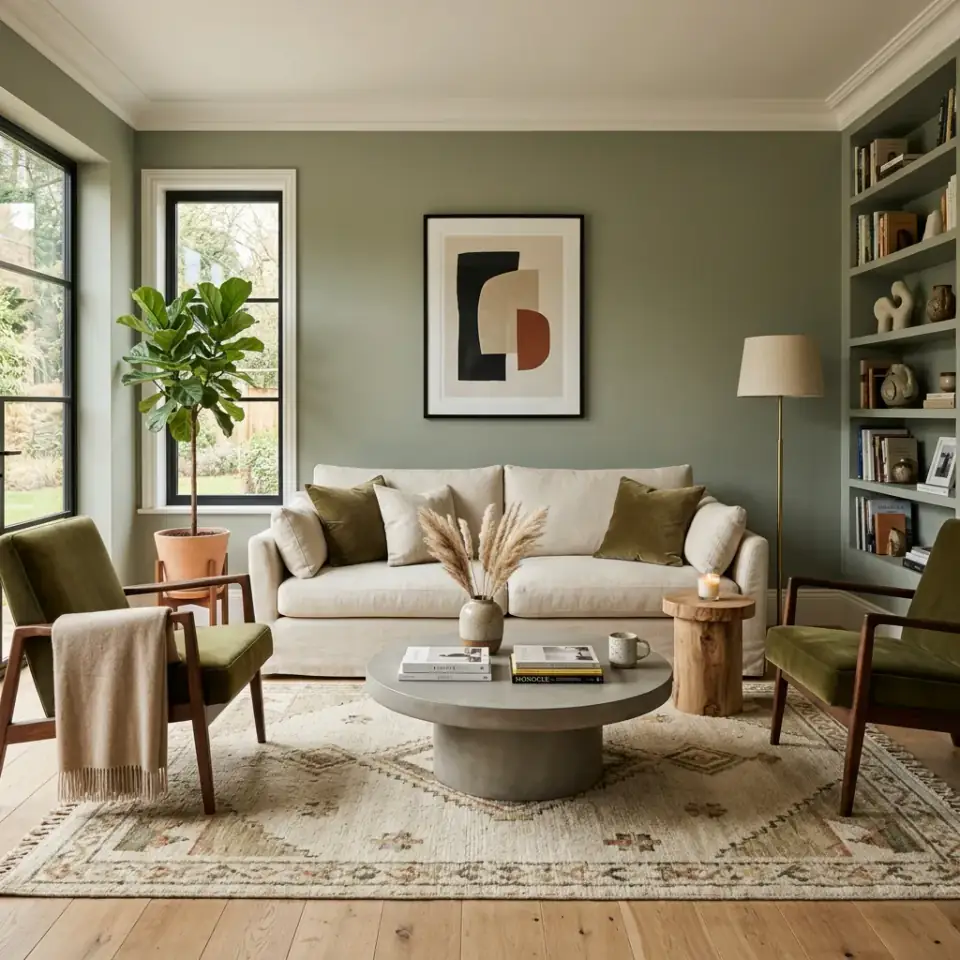
Color gets chosen for the wrong reasons more than almost any other decision in a house — picked off a trend, a Pinterest board, a friend's living room — when it's doing physiological work the whole time. The brain responds to wavelengths before it responds to taste. A muted sage on the walls of a workroom isn't a style statement so much as a setting: green sits at the calm center of the spectrum, restful enough to lower the room's baseline without the flatness a heavy blue can bring or the low hum of agitation a saturated red carries into a space you're meant to think in.
I think of a palette as a room's resting heart rate. You're not decorating; you're setting the emotional idle the space will hold all day. So the question worth asking before you open a fan deck is an honest one about yourself: do you arrive home already overstimulated, needing the room to recede and slow you down — in which case the cool, recessive tones earn their place — or do you run flat and underfed, needing a warm accent to lift the energy? On the practical side, test it the way I test any finish decision: large swatches, on the actual walls, watched across a full Hudson Valley day, because north light at noon and lamp light at nine are two different rooms. A serene workspace like a well-considered quiet-luxury home office is almost always a color decision made on purpose, not by accident.
The Geometry of Friction
Here's the idea I'd most want a homeowner to take from this essay, because it's the one that bridges psychology and plan-reading cleanly. We tell ourselves our habits drive how we arrange our rooms. Far more often, the arrangement drives the habits. People move toward the path of least resistance — that's not weakness, it's just how attention budgets itself. If you want to read more but the books live in a closet and the only good chair faces a screen, the friction to read is high and the friction to scroll is near zero. The room has already cast its vote, and it wins most nights.
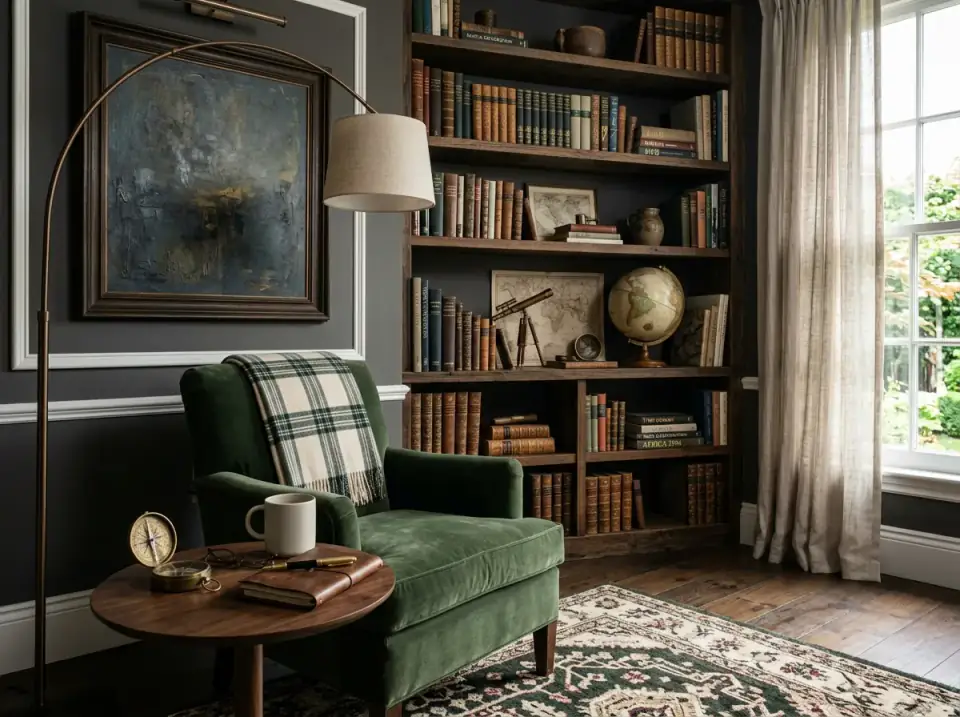
This is where circulation — a word I use constantly on drawings — quietly becomes character. Where the light falls, what a chair faces, what's within arm's reach: those are the pathways your days actually run along. So you can engineer the behavior you want by lowering its friction and raising the friction on what you don't. Want conversation in the evenings? Turn the seating to face people instead of a television. Want a morning of quiet before the house wakes? Build one alluring corner that's ready to use, so the cost of starting is almost nothing. You're not relying on motivation. You're laying out the floor plan so the good behavior is the easy one — which is exactly what a thoughtful plan does for a building before anyone moves in.
The Shelf as an Unsigned Autobiography
Our objects work as externalized memory. What we set out on shelves, mantels, and walls is the edited story of who we've decided to be — an autobiography we never quite sit down to write, assembled instead one kept object at a time. A built-in that isn't crammed to the last inch but holds a measured mix of books, a piece of art, a couple of ceramics, tells you something specific: here is someone who values knowledge and beauty and, just as much, the room to breathe between them. The empty stretch of a shelf is not a failure to fill it. It's the part of the page left open for who you're still becoming.
The harder question is what we keep out of obligation. A surprising amount of what sits on display is held there by guilt — the gift you can't return, the relic of a self you've outgrown — and each of those objects exerts a faint subconscious drag every time you pass it. Real curation is an act of self-authoring: choosing the things that point at the person you're moving toward rather than anchoring you to the one you've left. I treat this exactly like editing a plan. Every element has to earn its place by doing work; the ones that only fill space get cut, and the room gets clearer for it. I went deeper on this idea in the architecture of identity if it's a thread worth pulling.
The Quiet Cost of Visual Noise
Clutter gets filed under housekeeping, which badly understates it. It's a genuine psychological load. The research on attention is consistent: a field crowded with competing visual stimuli pulls at neural resources, narrowing the brain's working capacity. Physical clutter becomes mental clutter, not as a metaphor but as a measurable tax on focus. Spend enough time in a chronically disordered space and you carry a low, continuous edge of stress in the one place that's supposed to lower it — a faint fight-or-flight idle running in the room you came home to rest in.
The daily damage is small and relentless: the keys you can't find, the surface you can't use, the dozen micro-frustrations that quietly spend down your patience before the real day starts. Clearing it is less about tidiness than about mental hygiene — removing the superfluous so the essential has somewhere to stand. I'd add the renovation caveat, because it matters: clear surfaces achieved by stuffing everything into invisible chaos behind closed doors don't buy you the calm. The relief comes from owning fewer obligations, not from hiding them better. Done honestly, clearing space reliably returns something close to a sense of agency — the room stops arguing with you.
The Room That Still Remembers the Outdoors
We carry an inherited pull toward the natural world — biophilia, the built-in affiliation with living things that ran underneath nearly all of human history. For almost all of our existence we lived braided into nature; the sealed, sterile interior is a very recent experiment, and some part of the nervous system registers it as a mild, ongoing dislocation. That's why natural elements in a home read as more than decoration. A healthy plant in the corner, the open grain of real wood underfoot, daylight allowed to actually reach the back of the room — these are documented to lower blood pressure, ease anxiety, and sharpen thinking. The body relaxes around things it recognizes as alive.
Acting on it doesn't mean turning the place into a greenhouse. It means layering in what the brain still looks for: natural textures — linen, wool, wood, stone — maximized daylight, and a little living greenery to bridge the gap between the built box and the organic world it replaced. As a plan move, daylight is the one I'd protect first, because it's the hardest to add later. Where the windows sit, how deep the room runs, what the overhang does to summer sun versus winter sun — those are framing-stage decisions, and they decide how much of the outdoors the room can hold for the next fifty years. It's the same instinct behind a well-built biophilic bedroom: design for the body's older memory, not just the eye's current taste.
Where This Thinking Is Headed
The brain-and-environment connection is slowly hardening into a discipline. Neuroarchitecture borrows from neuroscience to design spaces for measurable effects on health rather than for how they photograph — a shift from purely visual impressiveness toward something closer to performance. The most interesting part, to me, is that it pushes the good decisions back upstream, into the plan, where they're cheapest to make and most durable once made.
You can already see the shape of it. Lighting designed around circadian rhythm — cooler and brighter in the morning, warmer and dimmer at night to protect sleep. Acoustic materials that pull down the subconscious noise stress most of us have simply normalized. Layouts engineered to support neurodiverse minds rather than fight them. None of this is exotic; it's mostly the old idea, restated with better evidence — that a home can be a proactive partner in how you feel, not a passive backdrop you cope around. The drafter in me likes that it lives in the drawing. The renovator in me likes that you don't have to wait for the future to use it.
A Few Principles I Keep Returning To
- Read the room before you redesign it. The way your space currently makes you feel is the most honest brief you'll get. Diagnose the mirror before you touch the paint.
- Lower the friction on the life you want. Put the books by the chair, turn the seating toward people. You'll out-design your own willpower every time.
- Set the room's resting tone on purpose. Color, light, and texture decide the emotional idle of a space. Choose them for how you need to feel, not for the trend.
- Curate like you're editing a plan. Every object should earn its place. The ones kept from guilt are quietly costing you; the empty space is room to grow.
- Protect the daylight first. Where light enters is a framing-stage decision and the hardest thing to add later. It's the single biggest lever on how a room feels.
- Calm has to be real to count. Hidden clutter still registers. The relief comes from owning less, not concealing more.
Reader Questions on the Psychology of Home
Does my home really shape my mood, or am I just projecting onto it?
Both are true, and that's the point. Your rooms reflect the state you're already in, but they also confirm that state back to you continuously until it starts to feel like simply who you are. Environmental psychology is consistent on this feedback loop — light, color, order, and layout measurably affect stress, focus, and behavior. So it isn't pure projection. The room is an active participant. The useful move is to notice which patterns your space has been reinforcing, then decide whether you want it to keep doing that or to quietly start rehearsing something better.
What's the single highest-impact change for a calmer space?
If I had to name one, it's reducing visual noise honestly — owning and displaying less, so clear surfaces become the norm rather than a staged exception. Crowded fields of stimuli tax attention and keep a low edge of stress running in the background. Close behind it is daylight: maximizing the natural light that actually reaches into the room does more for how a space feels than almost any decorative choice. Both are about removing what competes for your nervous system rather than adding something new, which is usually the cheaper and more durable move.
How do I use the "friction" idea without renovating anything?
You don't need to move walls — you re-plan the room you have. Identify one habit you want more of and one you want less of, then rearrange so the good one costs almost nothing to start and the bad one takes a little effort. Put the book and the reading light beside the comfortable chair; move the chair so it doesn't face the screen. Turn seating toward people if you want conversation. Build one ready-to-use corner for the morning ritual you keep skipping. You're lowering the activation cost on the behavior you actually want.
Is decluttering really worth the hype, or is it just an aesthetic trend?
It's more than aesthetics. Studies link chronically disordered environments to elevated cortisol and reduced cognitive capacity, because competing visual stimuli pull at the brain's working resources. The daily toll is the steady drip of micro-frustrations — things you can't find, surfaces you can't use — that erode patience before the day really starts. The honest caveat: relief comes from owning less, not from hiding clutter better. Cramming everything behind closed doors gives you the look of calm without the nervous-system benefit. Real clearing returns a genuine sense of agency over the space.
What is biophilic design, in plain terms?
It's designing around the human pull toward the natural world. For nearly all of our history we lived integrated with nature, and the sealed interior is recent enough that the nervous system still looks for living things. Biophilic design answers that by layering in natural textures — wood, stone, linen, wool — maximizing daylight, and bringing in living greenery. It's tied to lower blood pressure, less anxiety, and better focus. You don't need to fill the house with plants; you need to give the brain enough natural cues to stop registering the room as a sterile box. Daylight is the highest-value piece and the hardest to add later.
What is neuroarchitecture and why does it matter for ordinary homes?
Neuroarchitecture applies neuroscience to design spaces for measurable effects on well-being rather than for looks alone. In homes that shows up as circadian lighting (cooler and brighter by day, warmer and dimmer at night to protect sleep), acoustic materials that cut subconscious noise stress, and layouts that support how a given mind actually works. It matters because it pushes the best decisions upstream into the plan, where they're cheapest to make and most durable once made. The core idea isn't new — that a home should support your biology — but the evidence behind it is finally strong enough to design by.
Where to Read Next
If this way of reading rooms resonates, it runs through the rest of The Renovation Mind. I trace the same idea through objects and memory in the blueprint of being and through the longer arc of inheritance and identity in the inheritance of space. And if you'd rather put the psychology to work on an actual room, the quiet-luxury home office guide is where most of these principles land first.
Sources & Further Reading
- Carl Jung, Memories, Dreams, Reflections — the house as a symbol of the psyche (the famous "dream of the house").
- UCLA Center on Everyday Lives of Families: research on household clutter and stress (cortisol findings).
- Princeton Neuroscience Institute, McMains & Kastner: visual clutter and the competition for neural processing capacity.
- Stephen R. Kellert et al., The Practice of Biophilic Design.
- Edward O. Wilson, Biophilia (Harvard University Press) — the foundational text on the human affiliation with nature.
- Academy of Neuroscience for Architecture: neuroarchitecture research and the brain-environment connection.
- U.S. Department of Energy, Building America: daylighting and indoor-environment guidance.
- Architectural Digest: color psychology in the home.

Nora Whitfield
Renovation Designer & Interiors Editor · Beacon, New YorkNine years of design-build renovation work across the Hudson Valley and the Northeast. Nora runs the Renovations, Room Guides and Renovation Mind desks — before-and-after studies, room-by-room design guides, and the long essays on why what we renovate matters.
More from Nora →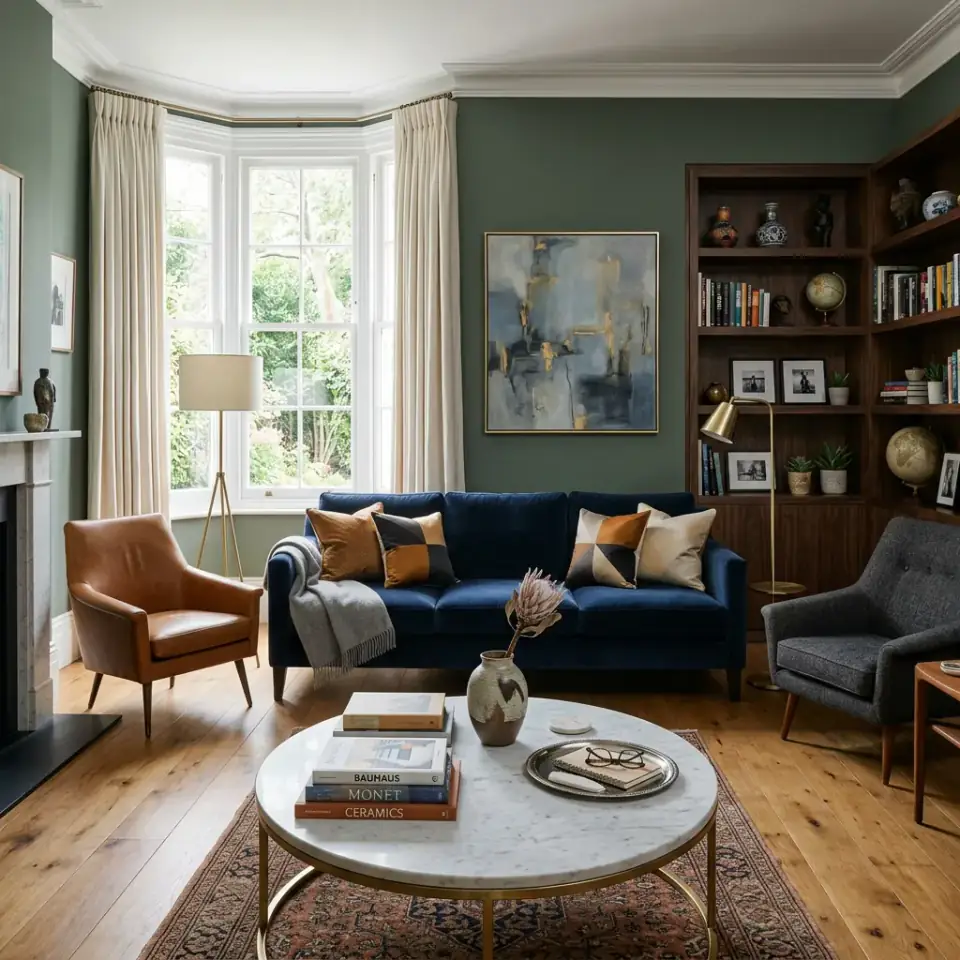
Reader notes