


This is a big house that hides its size well, and that's the first thing worth saying about it. Plan 849098PGE is a 5,408-square-foot grand farmhouse — 2,729 on the main level, 2,679 in a fully finished walkout basement — with the primary suite on the main floor and everything else, three more bedrooms included, stacked below. Four bedrooms, three-and-a-half baths, a five-car garage, and a lower level kitted out with a kitchenette, exercise room, and dance studio. I review plans from the Architectural Designs marketplace, and this is one of the more genuinely multigenerational layouts I've read this year. Here's how it holds up when you read it the way a builder and an owner both would.
Affiliate link. If you buy this plan we may earn a commission, at no extra cost to you. It never changes what we write about a plan — see our affiliate disclosure.
How I Read This Plan
The smartest move in this plan is the split between a self-sufficient main floor and a fully autonomous lower one. The main level gives you complete single-level living — primary suite, great room, kitchen, office, laundry, mud room — so the owners never have to touch the stairs in daily life. The walkout below is effectively a second, independent house: three bedrooms, two full baths, a family room, a kitchenette, and hobby rooms, all opening to grade at the back. That's the architecture of multigenerational living done properly, and it's the same logic I admired in the walkout country house with three bedrooms and a finished lower level, just scaled up considerably.
The second thing I read on any walkout is the site, because a walkout basement is not a free floor — it's a site condition. This plan only works on a lot with real grade fall from front to back. On a flat lot you'd be paying to dig a hole and build retaining walls to fake the walkout, which kills the economics. Get a sloped or hillside lot, though, and you're buying 2,679 square feet of finished, daylit, grade-level living for substantially less per foot than the main floor costs — which is exactly why this plan is a good value on the right land and a poor one on the wrong land.
The Floor Plans, Read Level by Level
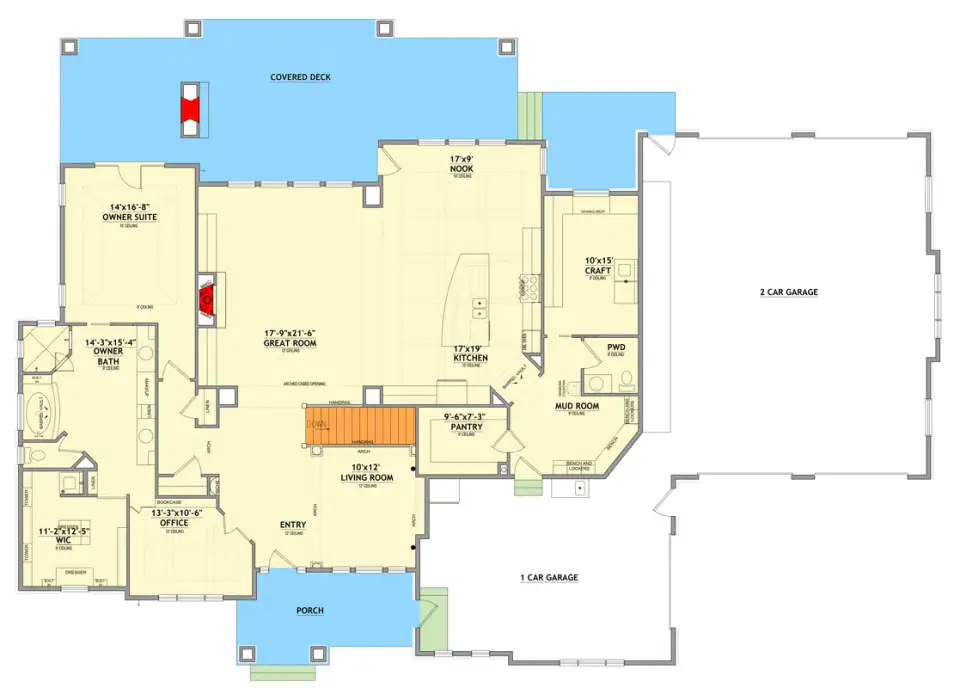
Main Level — 2,729 sq ft
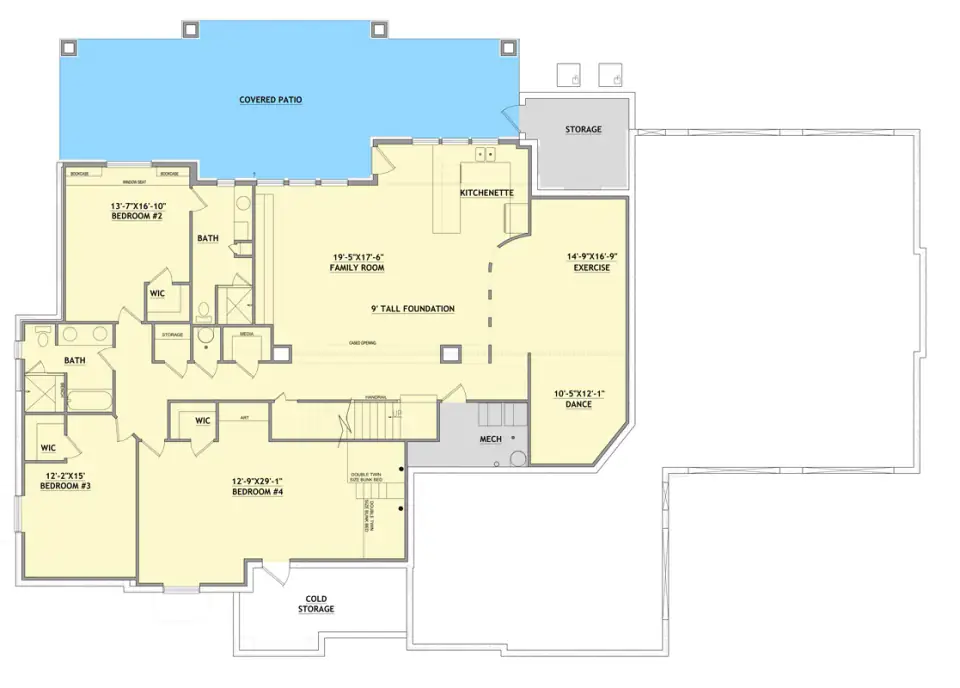
Walkout Basement — 2,679 sq ft
The main level centers on a 17-foot-9 by 21-foot-6 great room that flows straight into the kitchen and nook, with rear access to a covered deck — one continuous public zone, which is what a farmhouse this size should deliver. The owner's suite occupies the left wing, buffered from the activity by the great room and a linear fireplace wall, with a private bath and a generous 11-foot-8 by 6-foot-3 walk-in closet. A front office and living room handle formal work and reception near the entry. The service functions group sensibly to the right — mud room, powder room, walk-in pantry, and a 10-by-15 craft room off the kitchen — landing right where you come in from the garage. That service-core grouping is the unsung strength of the plan.
Downstairs, the 9-foot foundation height is the detail that makes the lower level feel like real living space rather than a basement. A 19-foot-5 by 17-foot-6 family room anchors it, sharing a kitchenette with the exercise room and dance studio, while three bedrooms and two full baths line the perimeter and a cold-storage room tucks under the front porch. Covered patio access runs across the rear. My one structural read here: every one of those three lower bedrooms depends on proper egress — a code-compliant window well or walkout door — and on a true walkout, the rear-facing rooms get that for free while the front-facing ones need engineered window wells. That's a site-and-code conversation to have before you fall in love with the layout, and it's the kind of "what will this plan actually require" question I work through in the five-bedroom modern farmhouse with a main-level suite and bonus room.
Exterior and Massing
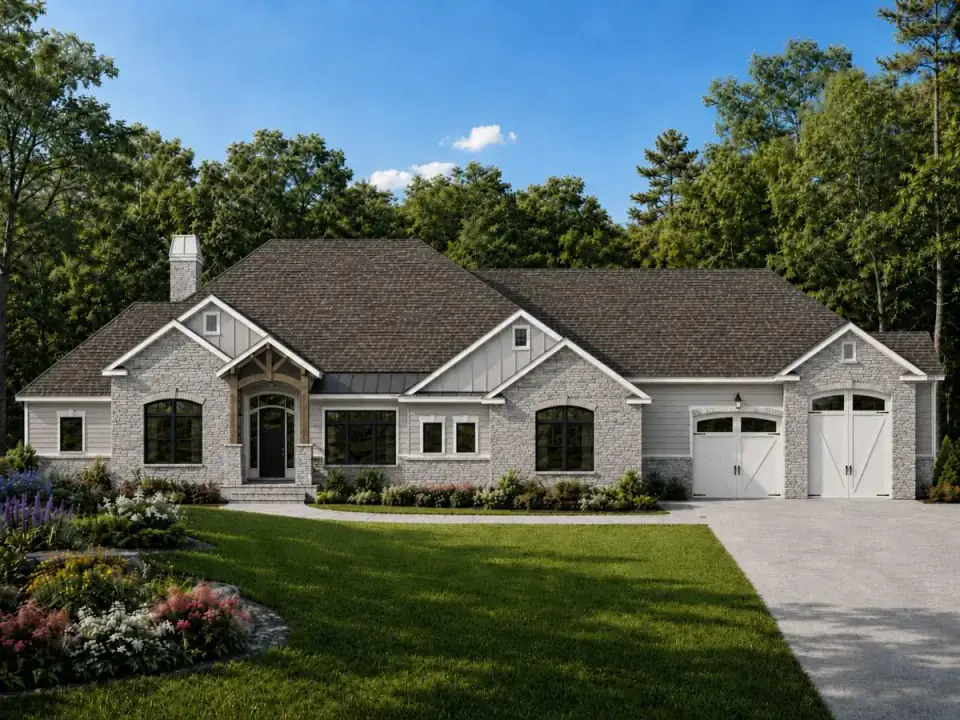
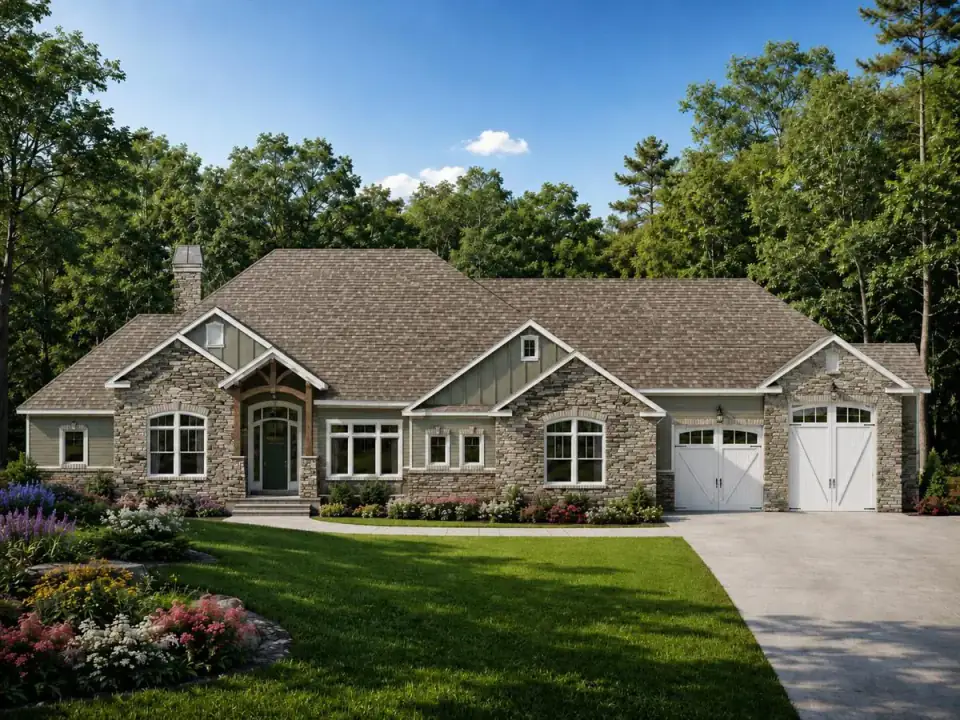
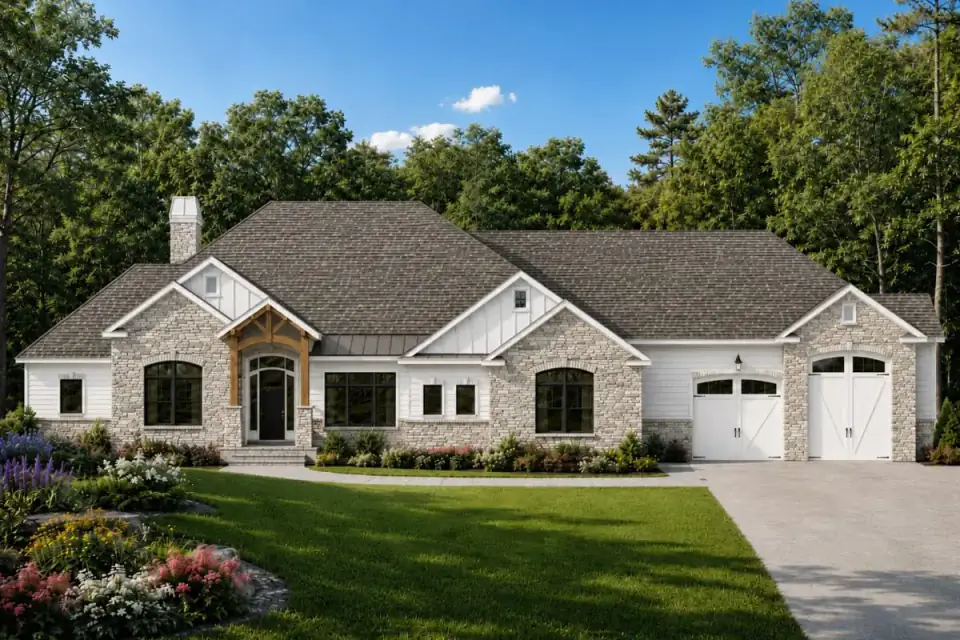
The elevations use a low-slope gable roof with deep overhangs and several front-facing gables to break up what is, honestly, a long facade — a 5,408-square-foot footprint needs that articulation or it reads like a barn. The material palette shifts by rendering, from light split-shake and horizontal siding to tumbled stone and vertical board-and-batten, but always holds a neutral base with contrasting trim and dark windows. A timber-truss covered entry marks the front door, and the garage wing repeats the gable motif so the five bays don't dominate the composition. That last point matters more than it sounds: a five-car garage is a lot of door, and the gable repetition is what keeps this looking like a house rather than a storage facility.
The roof spec is flexible across the facade upgrades — composite shingle, standing-seam metal, or slate — which is genuinely useful, because it lets the same geometry read coastal, mountain, or estate. For a Northeast build I'd push toward standing-seam metal on the main gables for snow shedding and longevity; the deep overhangs and porch already handle weather protection well, and metal is the roof that pays you back over a 50-year hold.
Estimated Cost to Build in 2026
At 5,408 finished square feet plus a five-car garage, this is a large custom home, and the budget reflects that — but the finished walkout is what keeps the cost-per-foot reasonable for the size. Finished below-grade space costs meaningfully less than above-grade space because the foundation walls, slab, and a good share of the structure already exist. Here's how I'd budget a quality build in the Hudson Valley / Northeast in 2026, turn-key and excluding land. These ranges assume a sloped lot that supports the walkout naturally; a flat lot requiring retaining walls and import fill pushes the foundation line sharply higher.
| Line item | Estimated 2026 cost (Northeast) |
|---|---|
| Site work, excavation, walkout foundation | $95,000 – $160,000 |
| Main-level shell: framing, sheathing, roof | $190,000 – $270,000 |
| Finished walkout basement (2,679 sq ft) | $135,000 – $210,000 |
| Five-car garage structure | $95,000 – $160,000 |
| Windows, exterior doors, mixed siding & stone | $140,000 – $210,000 |
| Roofing (metal or slate upgrade) | $45,000 – $95,000 |
| HVAC, plumbing, electrical (two levels + kitchenette) | $135,000 – $200,000 |
| Interior finishes, cabinetry, flooring, baths | $210,000 – $360,000 |
| Covered deck & covered patio | $35,000 – $65,000 |
| Permits, design, utility connections | $40,000 – $75,000 |
| Contingency (10–15%) | $130,000 – $200,000 |
| Estimated turn-key total | $1,250,000 – $2,005,000 |
That works out to roughly $230 to $370 per finished square foot — competitive for a custom home of this caliber in the Northeast, precisely because the walkout level dilutes the per-foot number. Two levers move this budget the most. First, the lot: the entire cost case for this plan rests on natural grade fall, so don't buy a flat parcel and try to force a walkout. Second, the five-car garage — if you only need three or four bays, trimming the garage wing is the cleanest way to take six figures out without disturbing a single room in the house. As always, I'd leave the contingency line untouched; on a build this size with this much site dependency, it's the most honest number on the sheet.
What Works
- True single-level living up top. A main-floor primary suite with a large walk-in closet and private bath means the owners can live entirely on one level and age in place without touching the stairs.
- An autonomous lower level. Three bedrooms, two baths, a family room, and a kitchenette make the walkout a self-contained in-law or guest residence — real multigenerational capacity, not just extra bedrooms.
- Hobby space that doesn't steal from living space. The main-floor craft room and the lower-level exercise and dance studios give those functions dedicated rooms instead of crowding the bedrooms or great room.
- Indoor-outdoor on both levels. The covered main-level deck and the covered walkout patio below extend usable living into the landscape twice over — a genuine advantage on a view lot.
- A disciplined service core. Mud room, pantry, and powder room cluster right at the garage entry, so the daily in-and-out stays contained and the public rooms stay clean.
What to Think Hard About
- Every secondary bedroom is downstairs. All three non-primary bedrooms sit on the walkout level. That's ideal for guests and grown family, but a household wanting young kids on the same floor as the parents won't find that option here.
- Basement egress is a code and site item. Front-facing lower bedrooms need engineered window wells for legal egress and daylight; only the walkout-facing rooms get it naturally. Confirm well sizing and placement against local code during site planning.
- The walkout demands the right lot. This design is grade-dependent. On a flat site the foundation and retaining costs undercut the whole value proposition — the plan is only as good as your topography.
- Five bays is a lot of garage to heat, roof, and pay for. The five-car wing is a real cost and massing commitment. If you don't need all five, trimming it is the easiest large saving available.
- It's a large home to operate. 5,408 conditioned square feet across two levels with a kitchenette means real HVAC zoning and utility loads — budget for multi-zone systems and the running cost that comes with the space.
Other Facade Directions
One of this plan's real strengths is how completely the underlying geometry — the gabled massing, deep overhangs, and timber entry — accepts different skins without losing its farmhouse bones. Here are seven directions the same footprint supports, with my quick read on who each is for.
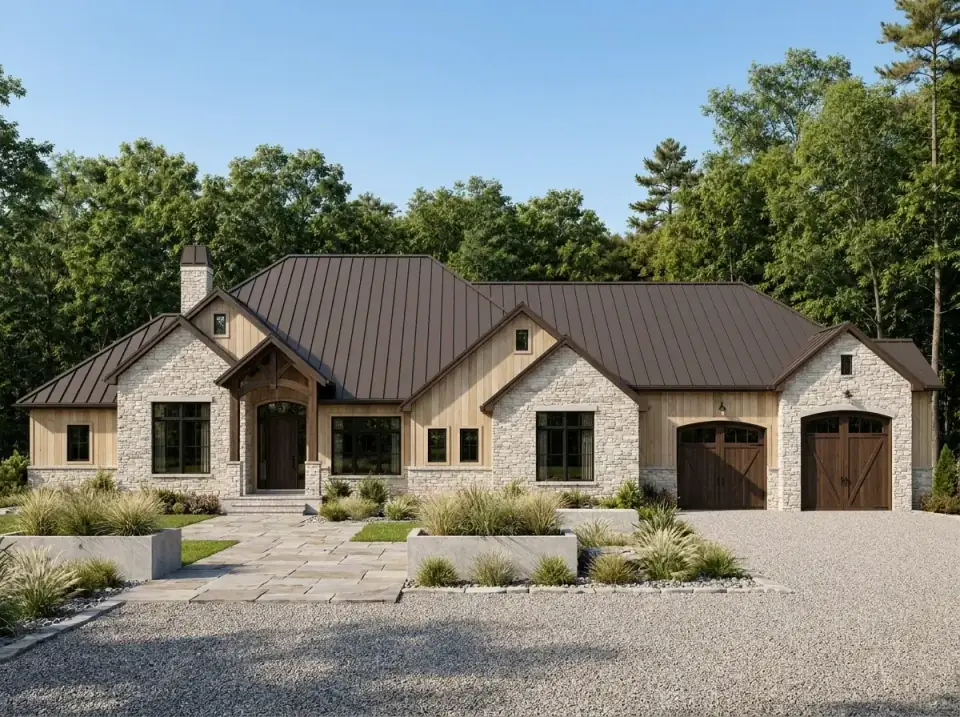
Modern Rustic
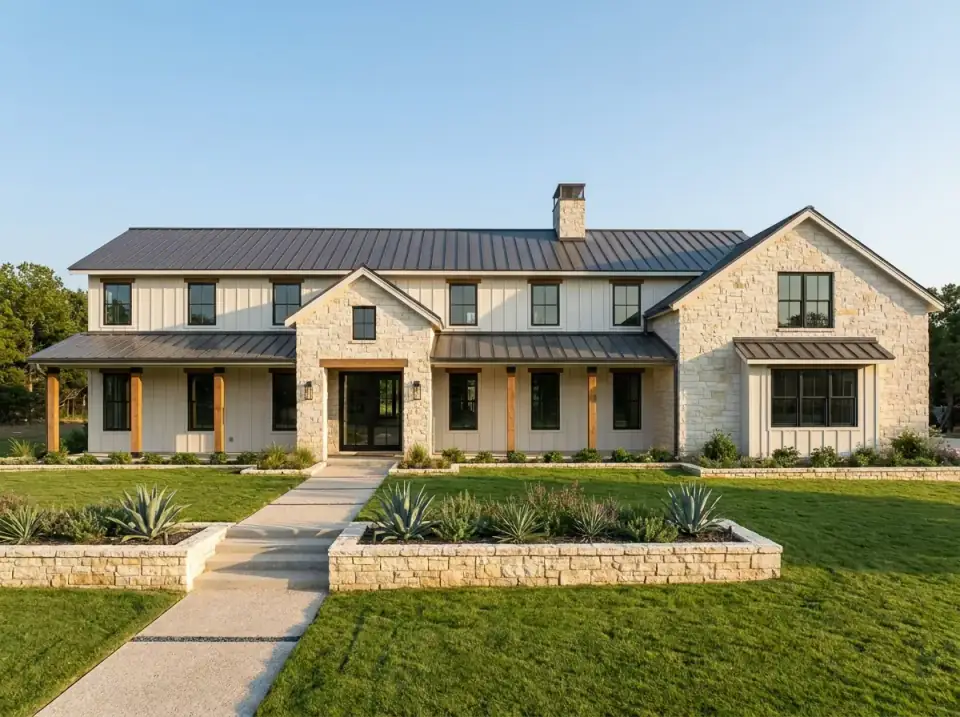
Light ashlar stone and natural wood siding under a dark bronze standing-seam roof, with a restrained gravel-and-grasses foreground that lets the roofline geometry carry the design. Vertical grain at the porch and dark doors set a mountain-contemporary mood. For the owner who wants a clean, current look with minimal yard upkeep.
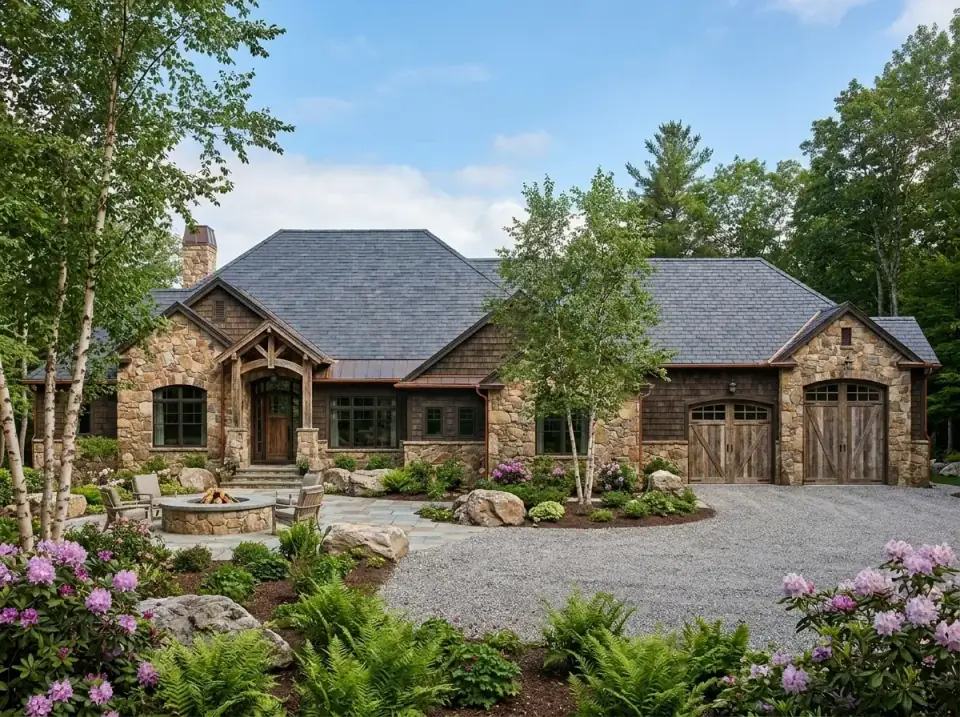
Lodge Style
Heavy fieldstone, cedar shake, and a slate-blue roof make a wooded, retreat-oriented exterior. Birches, ferns, rhododendrons, and a fieldstone fire pit turn the front yard into an outdoor room, with a gravel drive keeping the approach informal. Best for a heavily treed lot where outdoor gathering matters more than formal lawn.
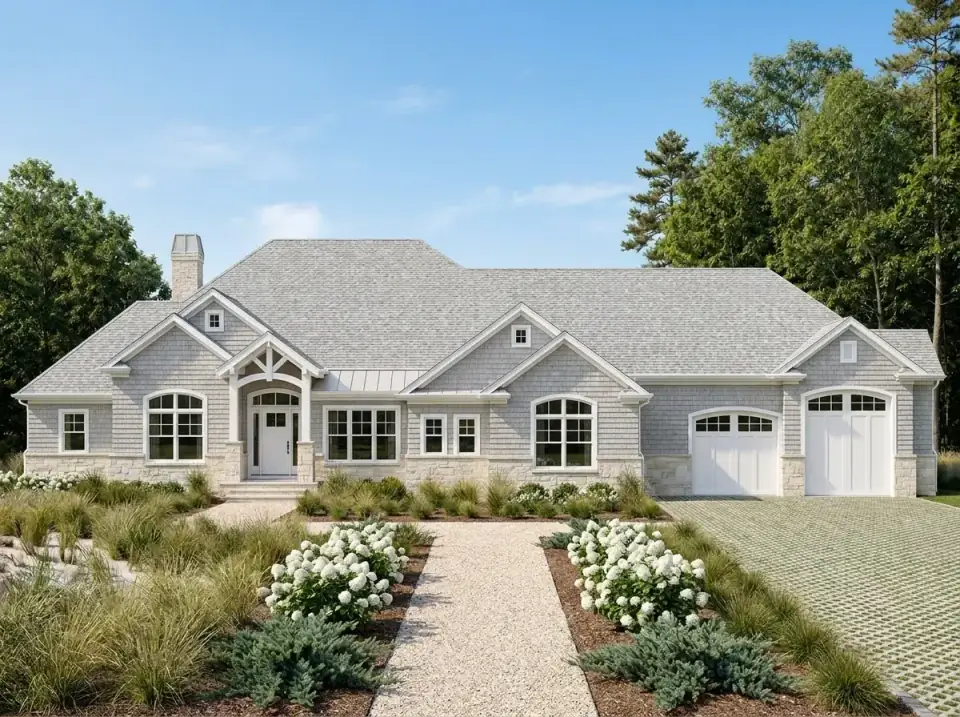
Coastal Farmhouse
Pale gray shake, white trim, and a light composite roof give a salt-air sensibility, with white hydrangeas, mounded grasses, and a permeable paver drive that manages stormwater. Crisp muntins and a white door keep it bright. For a coastal or lakeside owner who wants a refined, light-filled traditional exterior.
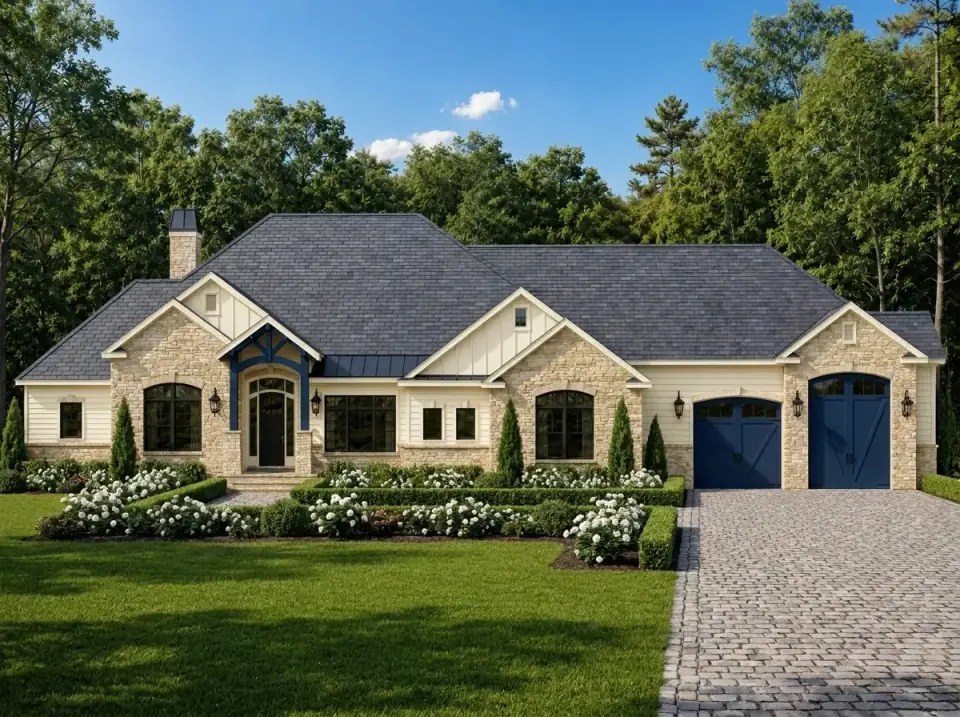
French Country Formal
Buff stone with cream siding and navy garage doors brings a continental rhythm, with boxwood parterres, clipped hedges, and white flowering beds along a cobblestone drive for axial curb appeal. Lantern sconces reinforce the formality. For owners who prefer structured landscaping and a polished arrival.
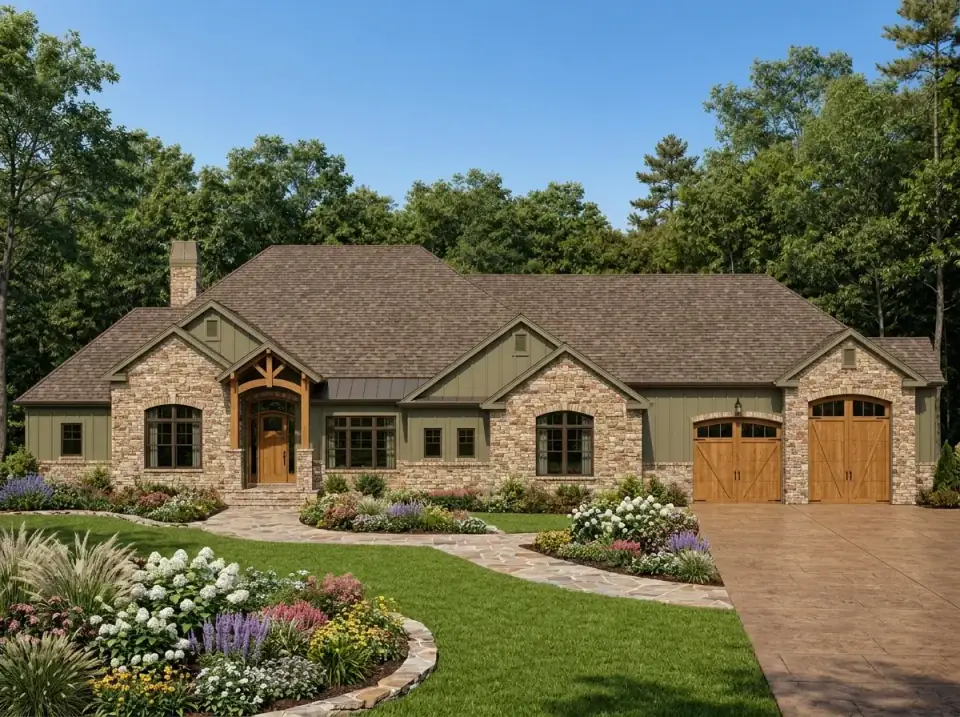
Craftsman Cottage
Warm caramel stone and olive board-and-batten with natural wood garage doors and a brown shingle roof, fronted by a curved flagstone path through layered perennials. It reads established rather than new. For gardening enthusiasts and owners of sloped or irregular lots who want approachable, hand-crafted character.
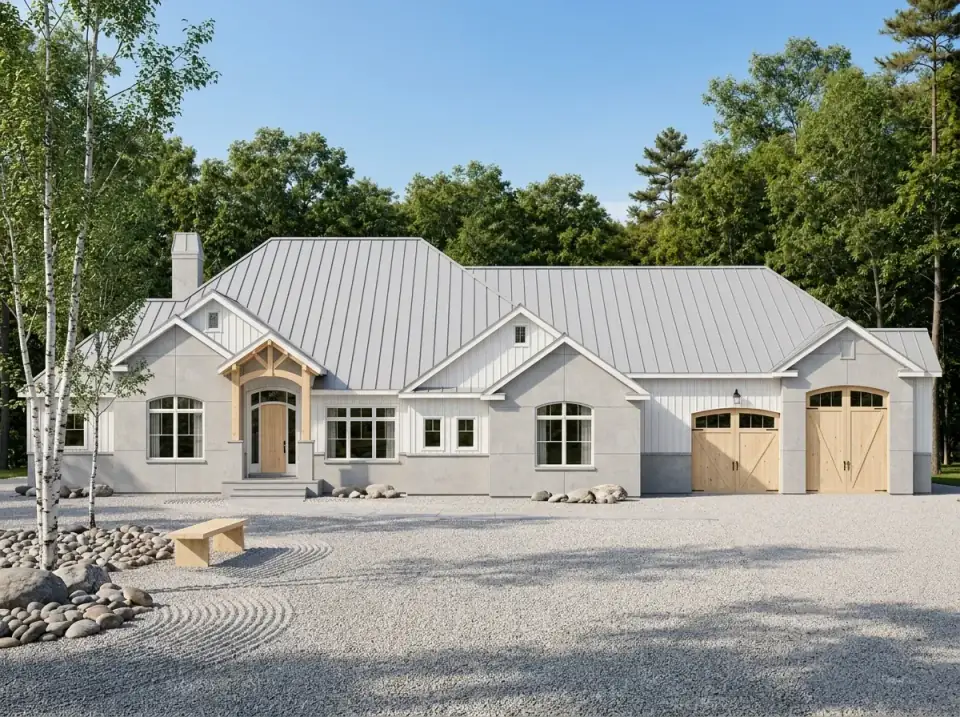
Nordic Minimalist
Light gray stucco and board-and-batten under a pale metal roof make a quiet, near-monochromatic exterior, with a raked-gravel courtyard, river stones, and paper birches as an exercise in restraint. Natural wood doors are the only warm note. For the minimalist who values calm sightlines and a low-irrigation landscape.
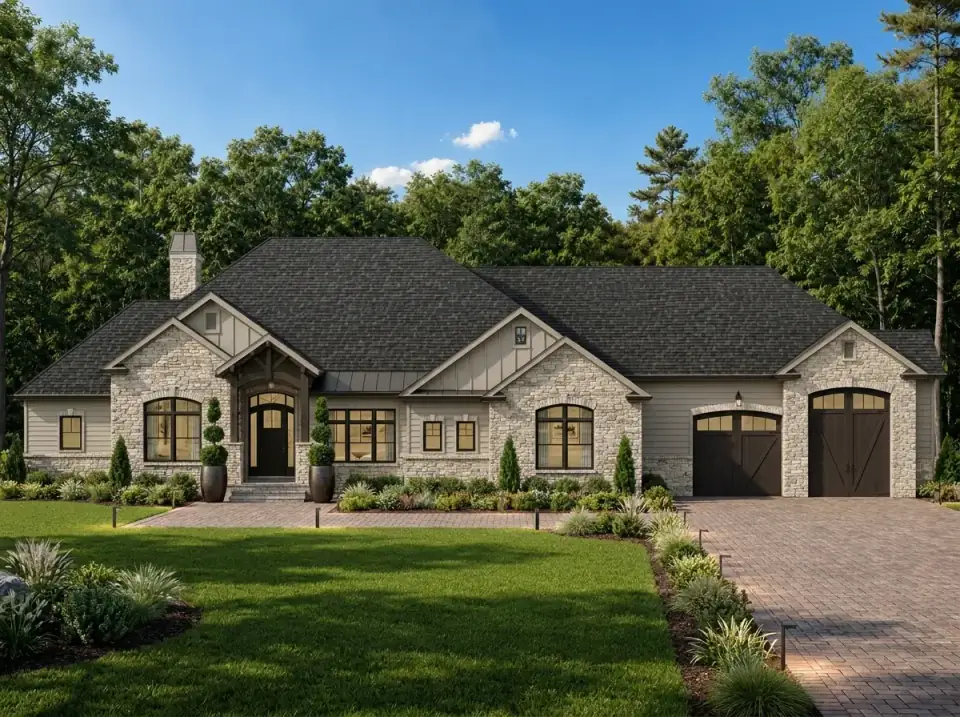
Transitional Estate
Light stone and taupe siding against a black shingle roof and black garage doors for a crisp, updated traditional look, with a brick paver drive, manicured lawn, and symmetrical topiary delivering estate presence. Path lighting and a paved terrace signal hardscape investment. For a family wanting strong neighborhood presence and a classic-meets-current balance.
Reader Questions on Plan 849098PGE
How big is this house, and how is the square footage split?
The plan totals 5,408 heated square feet across two levels: 2,729 square feet on the main floor and 2,679 square feet in the finished walkout basement. That near-even split is the whole point of the design — you get a fully functional single-level home upstairs and a complete second living level below, rather than a big main floor sitting on an unfinished basement. It also includes a five-car garage, which is separate from the heated figure. When you budget, remember that the lower 2,679 square feet costs less per foot to finish than the main level, which is what keeps the overall cost-per-foot competitive for a home this size.
Does this plan really have a five-car garage?
Yes — the plan is specified with a five-car garage, arranged across the garage wing rather than as one continuous row of doors, which is why the front rendering reads as a balanced composition instead of a wall of garage. The gable motif repeats over the bays to break up the mass. If five bays is more than you need, the garage wing is the easiest part of the plan to trim: dropping to three or four bays removes significant cost and footprint without touching any of the living spaces. Conversely, if you want workshop or RV depth, that's a modification the designer can usually accommodate at the quote stage.
Can this plan be built on a flat lot?
It can, but I'd advise against it, and the reason is money. The entire value of this design rests on a walkout basement, which needs natural grade fall from front to back so the lower level opens to daylight and grade at the rear. On a sloped or hillside lot, you get that 2,679 square feet of finished living for far less than above-grade space costs. On a flat lot, you'd be excavating deeper and building retaining walls and import fill to manufacture a slope that isn't there — spending premium money to recreate a condition the right lot gives you for free. Match this plan to the topography it was drawn for.
Are the basement bedrooms legal and comfortable to live in?
They can be fully legal and genuinely pleasant, but it depends on egress and daylight. Every bedroom needs a code-compliant egress — on a true walkout, the rear-facing rooms get that through doors or large windows at grade, while front-facing lower bedrooms require properly sized and engineered window wells. The 9-foot foundation height helps enormously; it's what separates this from a typical low, dark basement and lets the lower level feel like real living space. During site planning, confirm window-well sizing, drainage, and natural light against your local code. Done right, these are comfortable bedrooms; done as an afterthought, they feel like a basement.
Who is this plan best suited for?
Multigenerational families and owners who want guest or in-law capacity without sacrificing their own single-level living. The main floor works completely on its own for the primary residents, while the walkout functions as an independent suite for aging parents, adult children, or long-stay guests, complete with its own kitchenette and entrance. It also suits hobby-driven households, given the dedicated craft, exercise, and dance rooms. It's less ideal for a family with young children who want kids' bedrooms on the parents' level, and it needs a buyer with the right sloped lot and the budget for a 5,400-square-foot custom build.
Where to Read Next
If the walkout-and-main-floor-suite formula is what drew you here, my review of the walkout country house with a finished lower level covers the same idea at a more modest scale, while the sprawling single-story farmhouse with a dedicated recreation wing shows how to get the hobby-and-rec space on one level instead. You'll find the full set in the house plans archive.
Sources & Further Reading
- Architectural Designs — Plan 849098PGE official listing and specifications.
- International Code Council — IRC R310 emergency escape and rescue (basement egress) requirements.
- NAHB — Cost of Constructing a Home and custom-build cost data.
- This Old House — Finished basement and walkout construction guides.
- Fine Homebuilding — Foundation, retaining wall, and walkout detailing.
- U.S. Department of Energy — HVAC zoning guidance for large two-level homes.
- U.S. EPA — Radon testing and mitigation for finished below-grade living space.
- Metal Roofing Alliance — Standing-seam metal roofing performance in snow country.

Theo Caldwell
Renovation Designer & Plan Strategist · Hudson Valley, New YorkSeven years bridging architectural drafting and design-build practice, hundreds of house plans walked through doorway by doorway. Theo reviews Architectural Designs marketplace plans with a renovator’s eye and writes the House Plans desk at Renovate and Plan.
More from Theo →
Reader notes