


I read this one as a plan that does a lot with a small footprint. At 1,509 heated square feet on a 50' x 34'8" rectangle, Architectural Designs Plan 623644DJ stacks an open-concept main floor under three bedrooms above — the classic two-story move that buys you living space without buying more foundation or roof. That efficiency is the whole story here. The main level keeps living, dining, and kitchen flowing together, with a mudroom-laundry-powder cluster guarding the garage door; the upper level pulls all three bedrooms out of the public zone for privacy. Below, I walk the plan room by room the way I would on a job site, then put real 2026 Hudson Valley numbers on what it costs to actually build.
Affiliate link. If you buy this plan we may earn a commission, at no extra cost to you. It never changes what we write about a plan — see our affiliate disclosure.
The Floor Plan, Read Room by Room
Main Floor
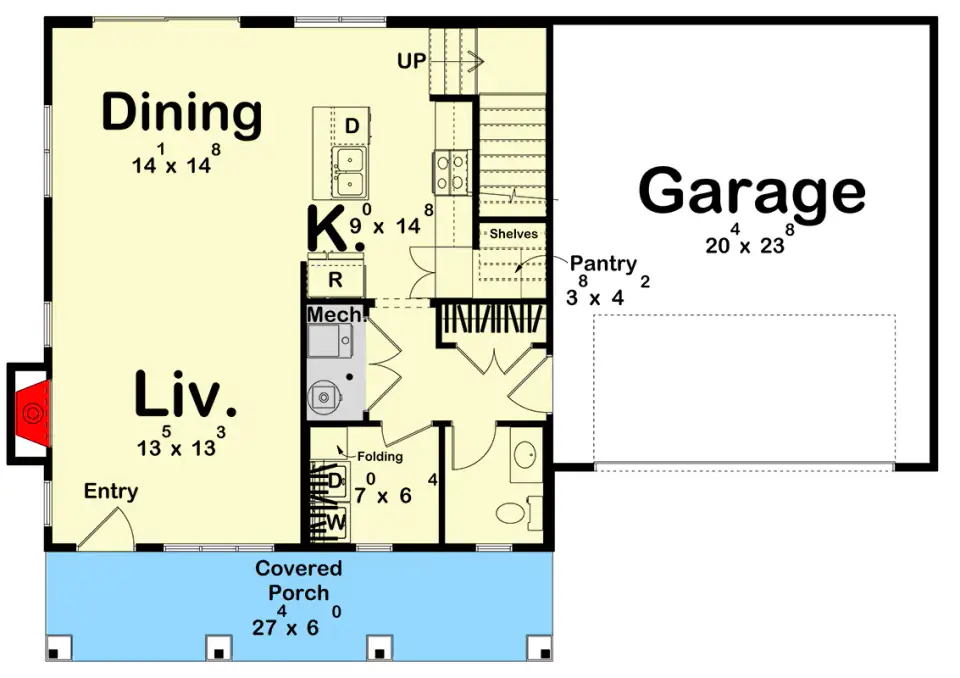
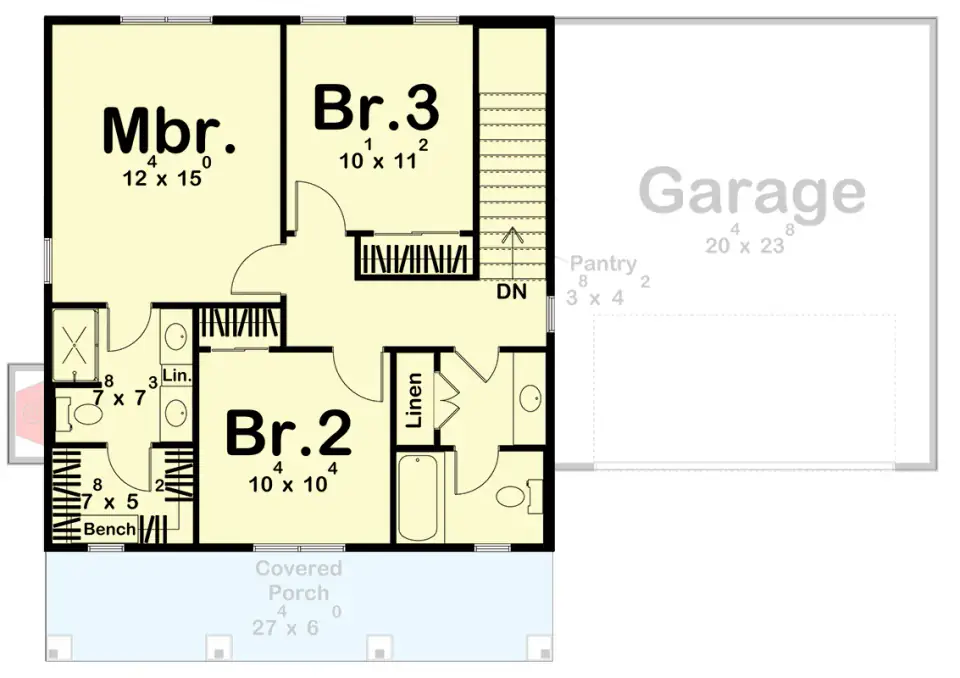
Second Floor
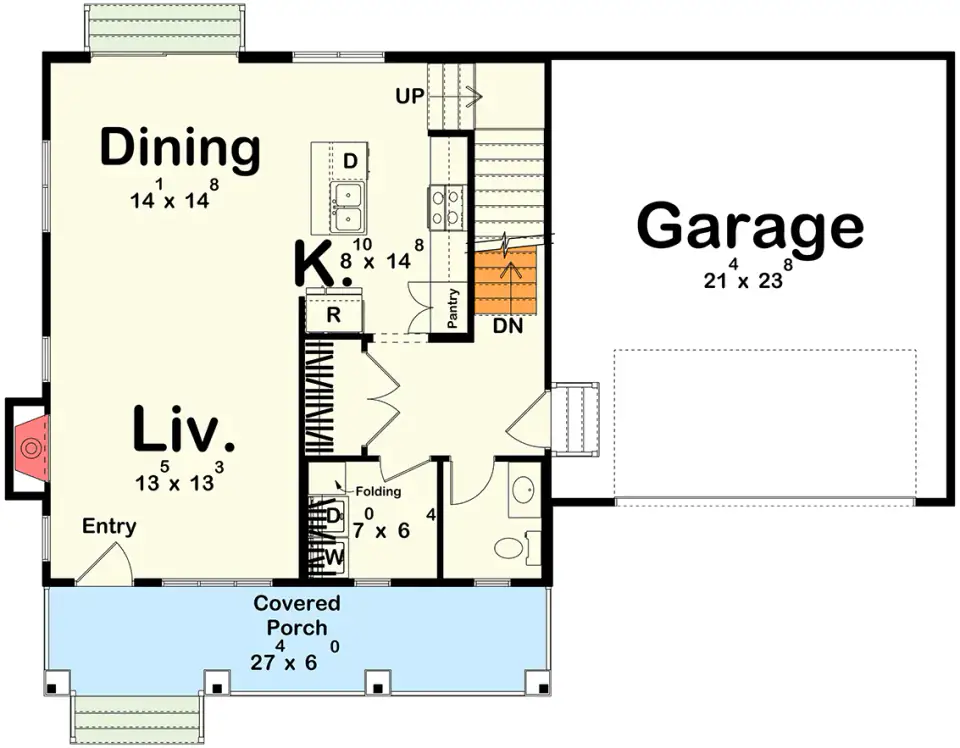
Basement Stair Location
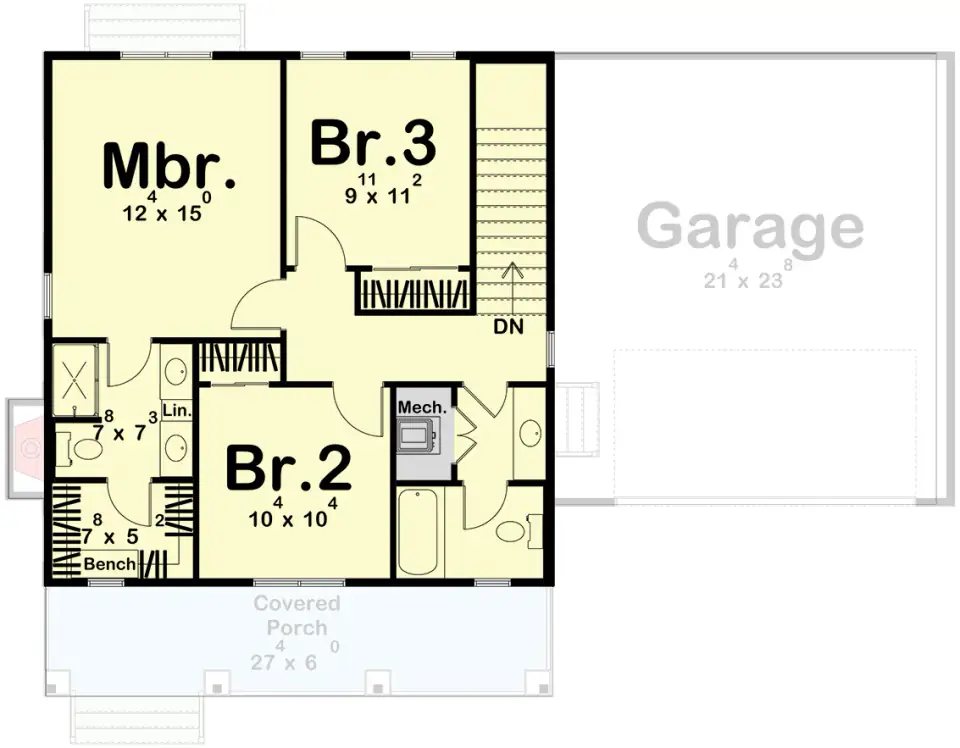
Second Floor — Basement Option
The main level is one connected volume — living room, dining, and kitchen reading as a single space, with the island doing the work of separating the cook zone from the seating without a wall. On a footprint this tight, that open plan isn't just a style choice; it's what keeps 1,509 square feet from feeling like a cramped box. The kitchen carries real counter run and the island gives you a prep-and-gather surface, which is the right priority when the dining and living share the room. What I like most as a plan reader is the service cluster: a mudroom with laundry and a powder room sits right at the garage entry, so the dirty transition into the house — boots, bags, wet dogs, groceries — lands in a zone built to absorb it instead of dumping into the kitchen.
Upstairs, all three bedrooms come off the public floor entirely. The master suite gets a private bath with dual vanities and a walk-in closet; the two secondary bedrooms share a full hall bath. Here's the framing-literate detail that makes this plan economical: the second-floor baths stack reasonably over the main-floor wet zones, which keeps the plumbing chases short and the vent stacks honest — a quiet cost saver you only notice when a plan gets it wrong. The optional basement plan drops a staircase in near the kitchen and pantry, and that placement is clean. If you're building on a Hudson Valley slope, take the walkout foundation option and that "optional" basement becomes a legitimate third living level with daylight, which changes the value math entirely (more on that in the cost section). For a sense of how this layout compares against a wider main level, it's worth reading alongside the split-bedroom modern farmhouse plan.
Exterior & Curb Read
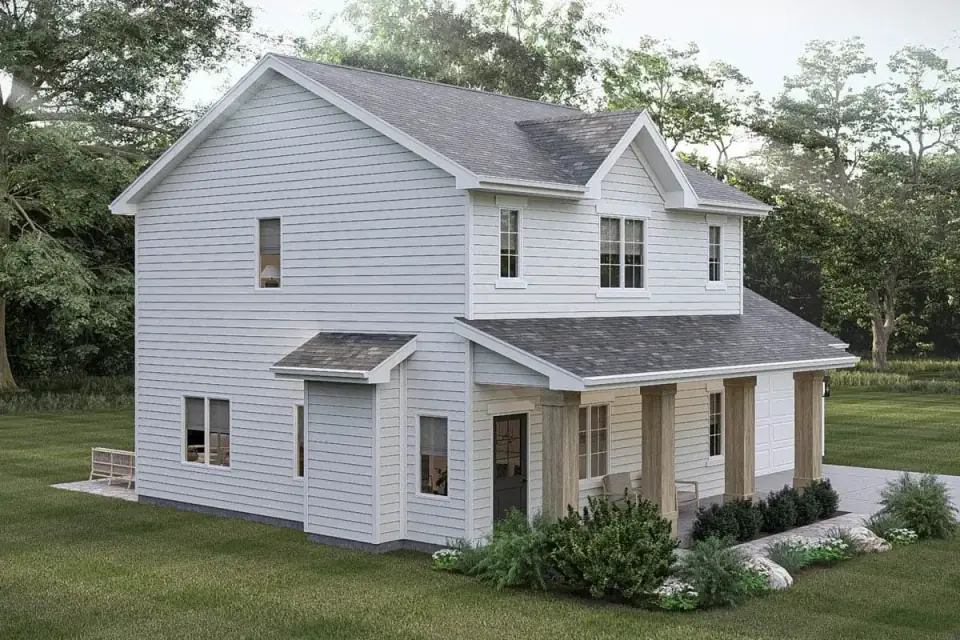
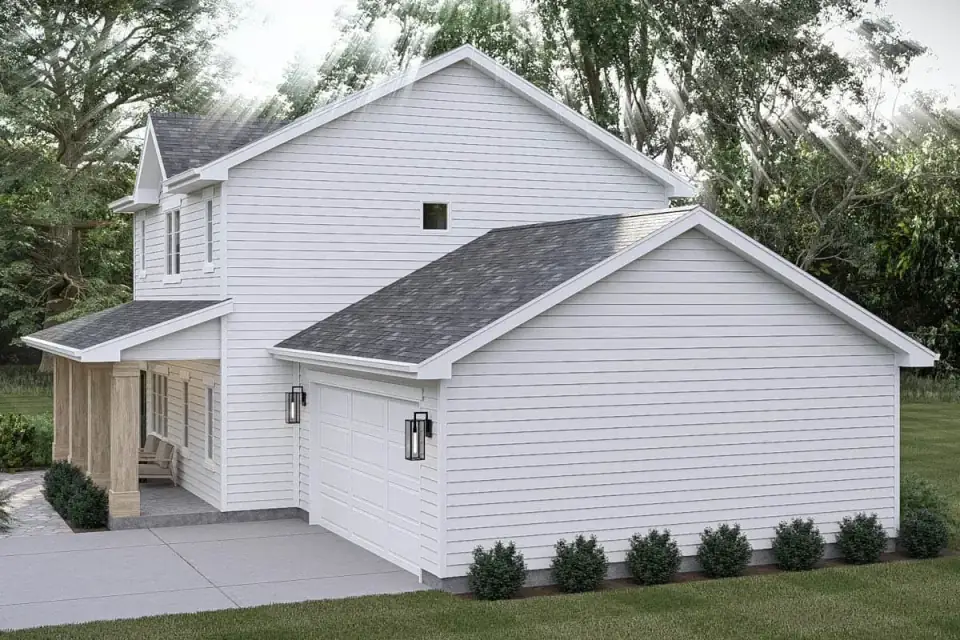
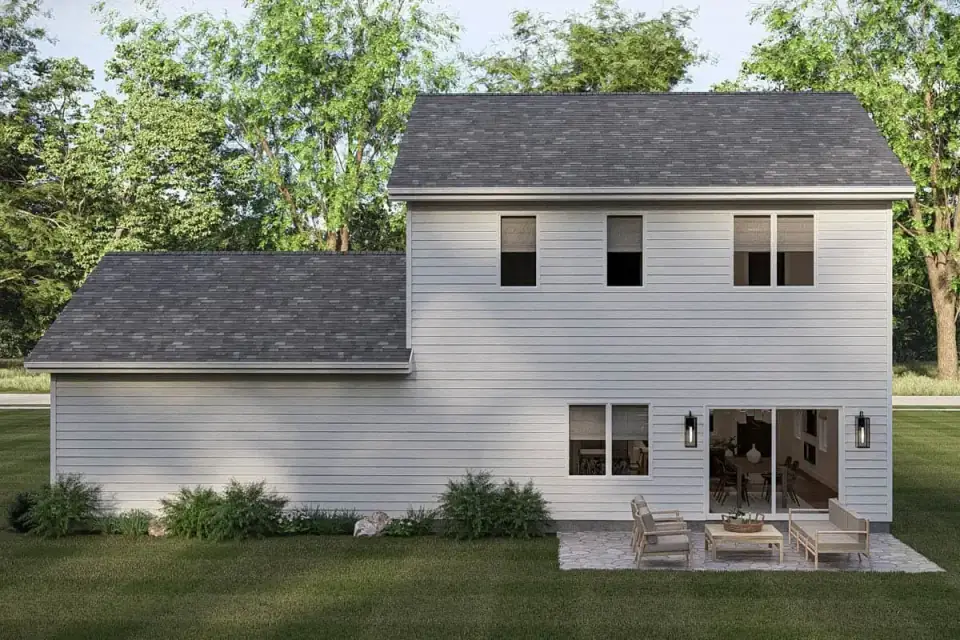
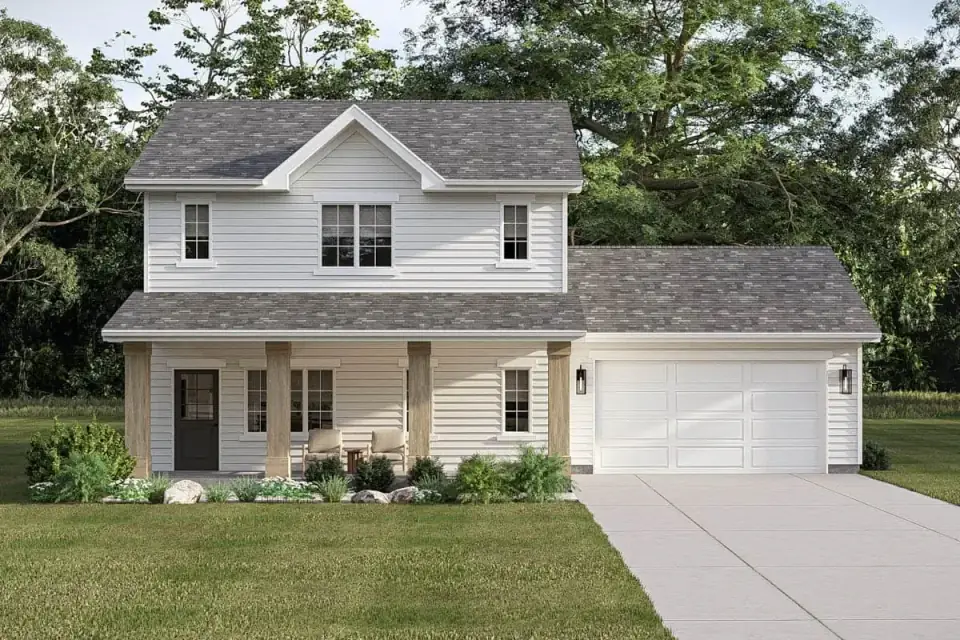
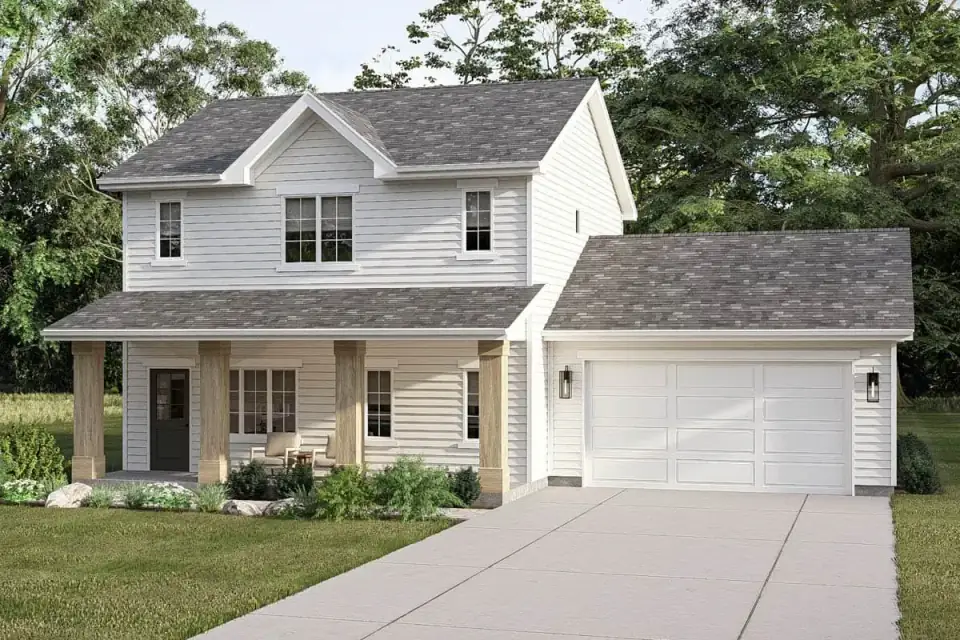
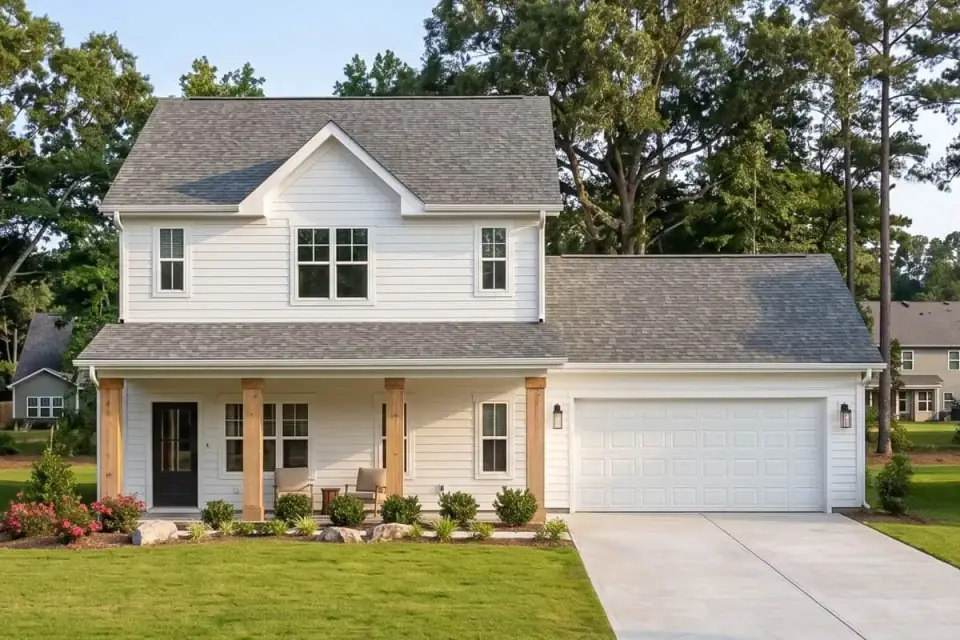
The stock elevation is a confident modern-farmhouse read: dark vertical siding as the body, warm wood accents in the gables and around the garage, dark roof and window frames carrying the contemporary edge. The covered front porch with its distinct columns does two jobs — it gives you genuine usable outdoor space and it breaks up what would otherwise be a flat two-story face. From the build side, that dark-siding-with-wood-accent scheme reads great in a rendering but lives or dies on material choice up here: I'd specify a fade-rated fiber cement like James Hardie Iron Gray for the dark field and a real or thermally modified wood for the accents, because cheap dark siding chalks and the cheap "wood" trim cups within a few Northeast winters. The dark window frames are an easy spec with black-clad Andersen or Marvin units.
Interior Renderings
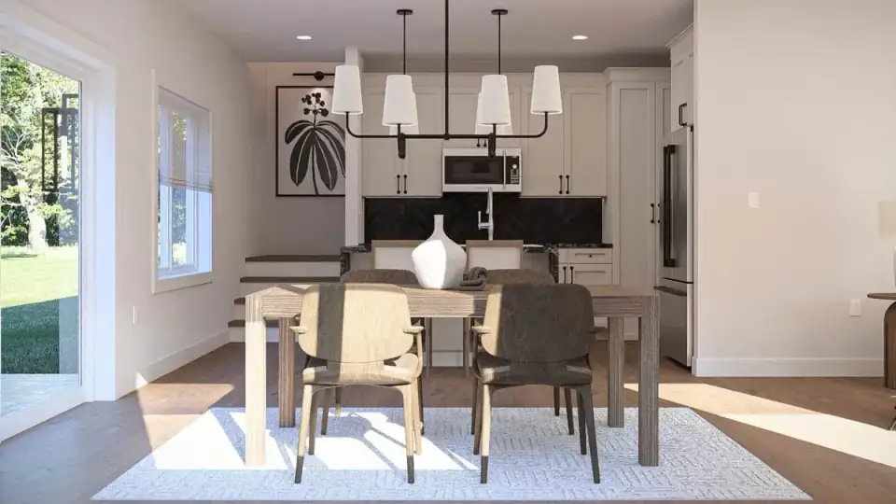
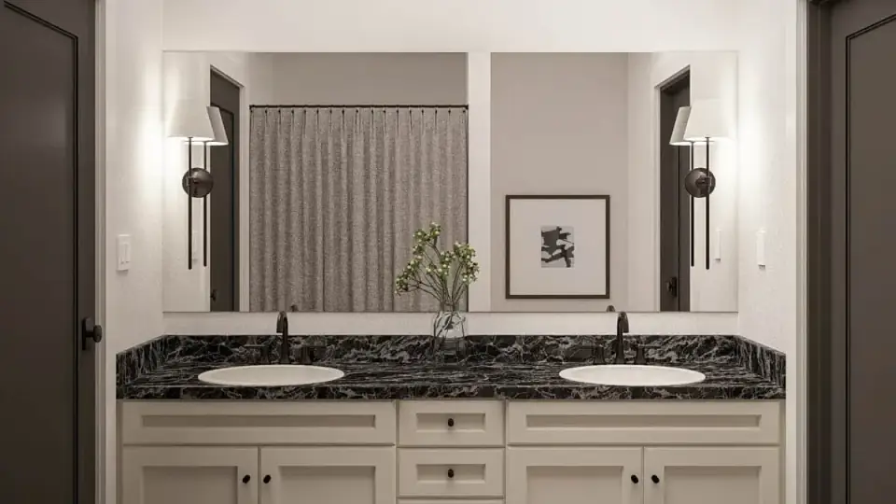
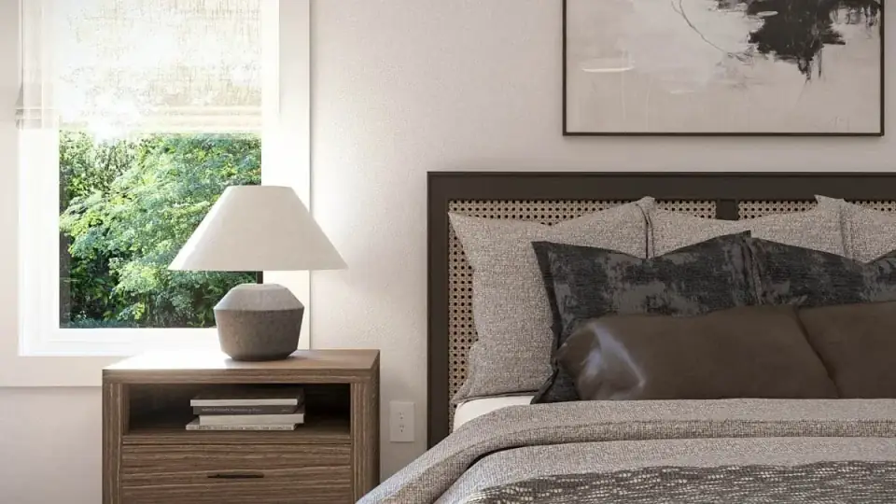
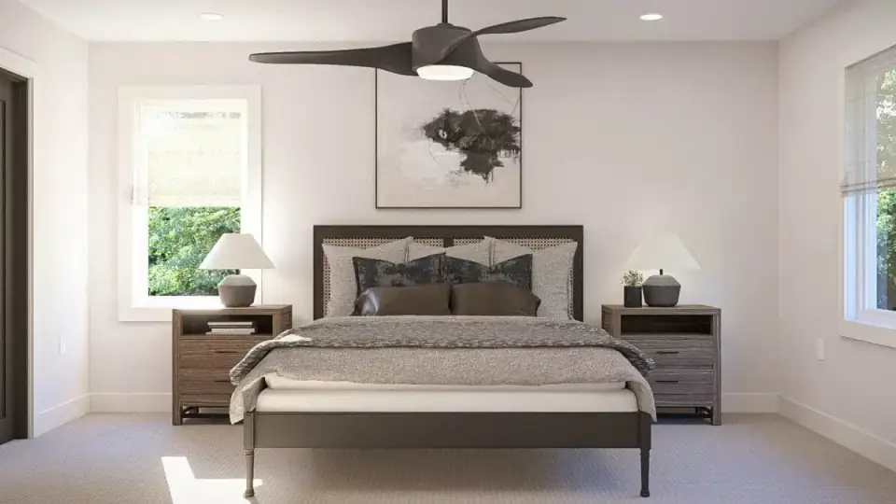
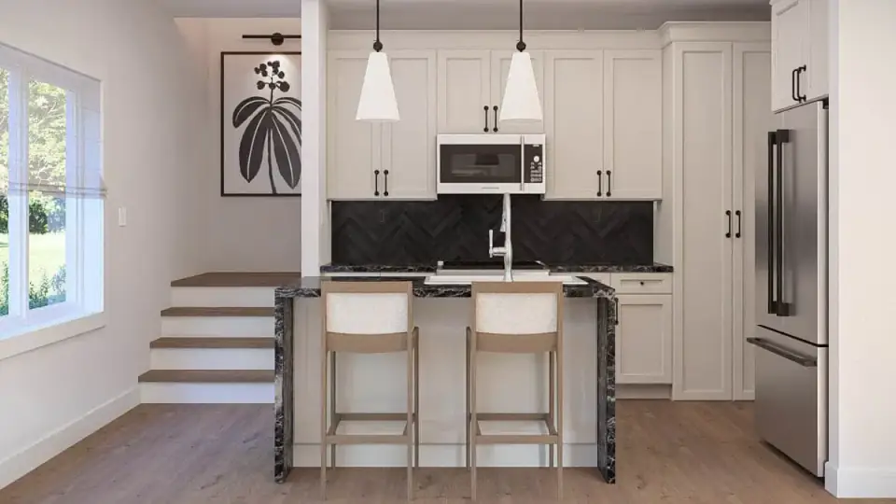
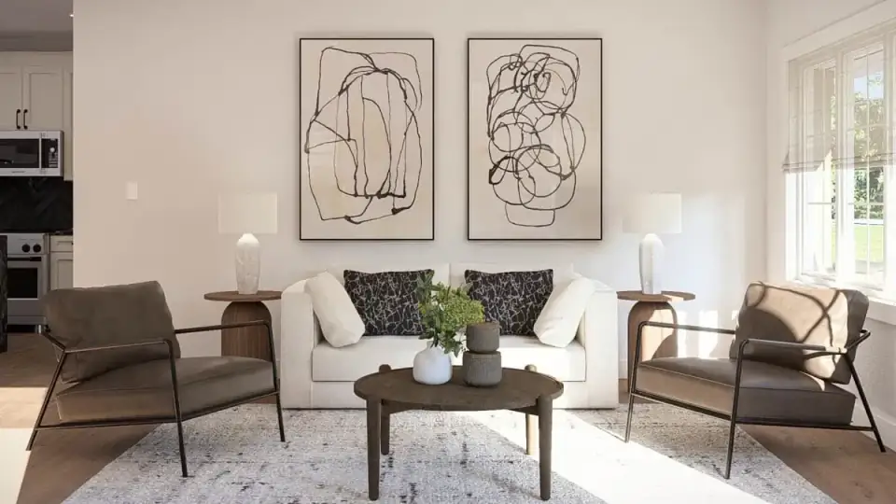
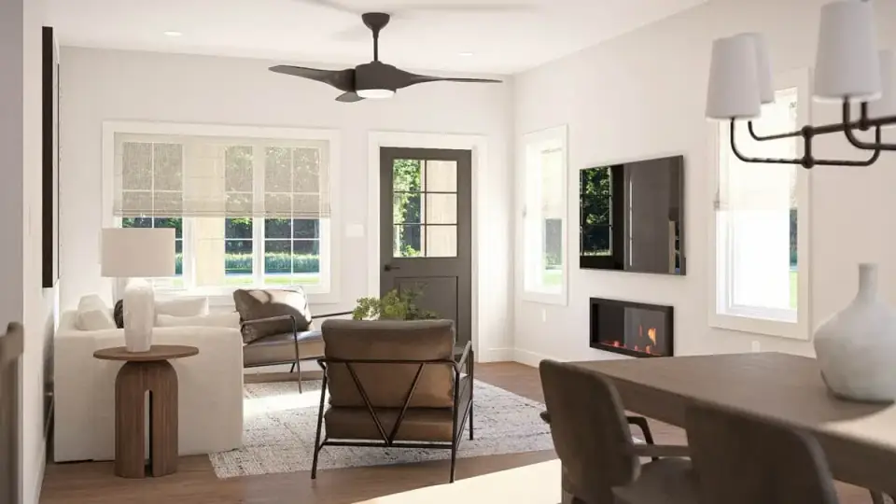
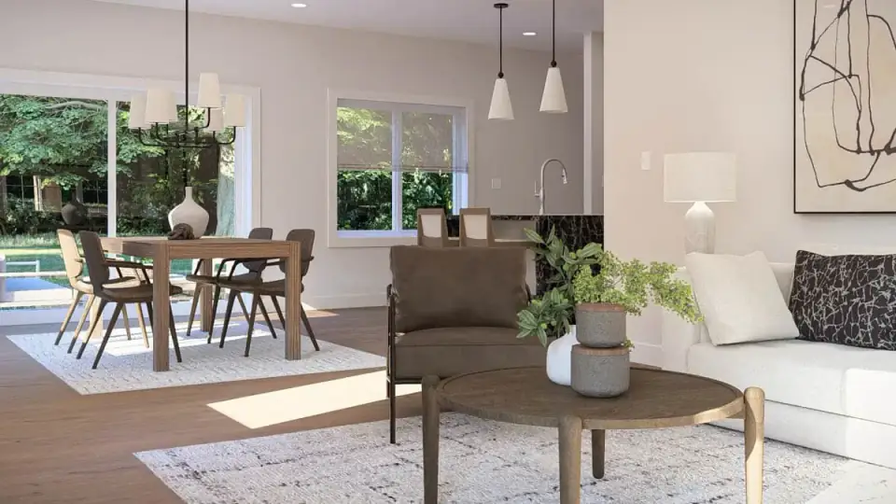
The renderings lean clean and contemporary — and the kitchen is the room doing the selling. The two-tone scheme (dark lowers, light uppers), the patterned backsplash, and the waterfall-edge island are a current, photogenic combination, though I'll flag that a waterfall island in stone is a finish-tier upgrade that lands in the high column of the cost table below, not the standard build. The living area centers on a fireplace, which gives the open volume the anchor it needs so the seating doesn't feel adrift in a room shared with the kitchen. Read these as the design intent, not the included spec — Architectural Designs sells the drawings, and every finish you see here is your line item to budget. Treat the renderings as a target and price them honestly.
What Works
- Efficient two-story footprint. Stacking 1,509 sq ft over a 50' x 34'8" rectangle gives you three bedrooms on a small, affordable foundation-and-roof envelope — the cheapest way to buy interior space.
- Open-concept main floor. Living, dining, and kitchen read as one volume, which is what keeps a compact plan feeling generous rather than cramped.
- Smart service cluster. The mudroom, laundry, and powder room sit right at the garage entry, absorbing the dirty transition into the house instead of routing it through the kitchen.
- Bedrooms zoned upstairs. All three bedrooms pull off the public floor for genuine separation and quiet.
- Real master suite. Dual vanities and a walk-in closet in a plan this size is a meaningful inclusion, not a token.
- Flexible foundation. Slab, crawl, basement, and walkout are all offered — the walkout option turns a sloped Hudson Valley lot into a bonus living level.
Points to Consider
- No main-floor bedroom. Every bedroom is upstairs, so this plan doesn't serve single-level living, aging-in-place, or anyone with stair-mobility limits. There's a powder room on the main floor but nowhere to sleep.
- Two secondary bedrooms share one bath. A single hall bath for two rooms is workable but worth weighing if you expect both bedrooms occupied by older kids on the same morning schedule.
- Compact overall. At 1,509 sq ft, this is a right-sized starter or downsizer plan, not a sprawling family house — go in clear-eyed about the scale.
- Rendered finishes are aspirational. The waterfall island and patterned backsplash are upgrade-tier; budget the kitchen you actually want rather than assuming the renderings.
Estimated Cost to Build This Plan in 2026
Based on 2026 Hudson Valley and suburban Northeast labor and material rates, building this 1,509 sq ft two-story plan turnkey runs roughly $390,000–$705,000 all-in, depending heavily on finish tier and site. That works out to about $258–$467 per heated square foot — and note that small plans always carry a higher per-square-foot number than big ones, because the fixed costs (kitchen, baths, mechanicals, permits) don't shrink with the footprint. Below is the breakdown by major line item.
| Line Item | Low Estimate | High Estimate |
|---|---|---|
| Site work, excavation, utilities | $25,000 | $55,000 |
| Foundation (slab / crawl / basement / walkout per option) | $30,000 | $70,000 |
| Framing & envelope (siding, roofing) | $90,000 | $145,000 |
| Mechanical, electrical, plumbing (rough-in + finish) | $55,000 | $90,000 |
| Interior finishes (cabinets, counters, flooring, tile, paint) | $90,000 | $160,000 |
| Fixtures & appliances | $25,000 | $50,000 |
| Exterior & landscaping (driveway, walkways, basic planting) | $20,000 | $45,000 |
| Permits, engineering, contingency (10–15%) | $55,000 | $90,000 |
| Turnkey total | $390,000 | $705,000 |
What pushes you toward the high end: a custom finish tier (the waterfall island, the patterned tile, upgraded windows), a difficult site, and the basement or walkout foundation versus a simple slab. What keeps you low: builder-grade-plus finishes, a flat suburban lot on municipal utilities, and a slab. The single biggest swing here is the foundation choice — a walkout on a sloped lot can add real money but returns it as a daylit lower level worth nearly main-floor rates. And the Northeast premium is structural: rural Hudson Valley sites with septic and well typically add $40,000–$80,000 over a suburban municipal-utility lot before you've framed a wall. If you're weighing this against a plan with a bonus level already drawn in, compare it to the modern farmhouse plan with expandable bonus space.
Other Facade Directions
The structure stays the same in every one of these — same footprint, same plan, same roofline. What changes is the skin. Here are seven directions I'd put in front of a client deciding how this box should meet the street.
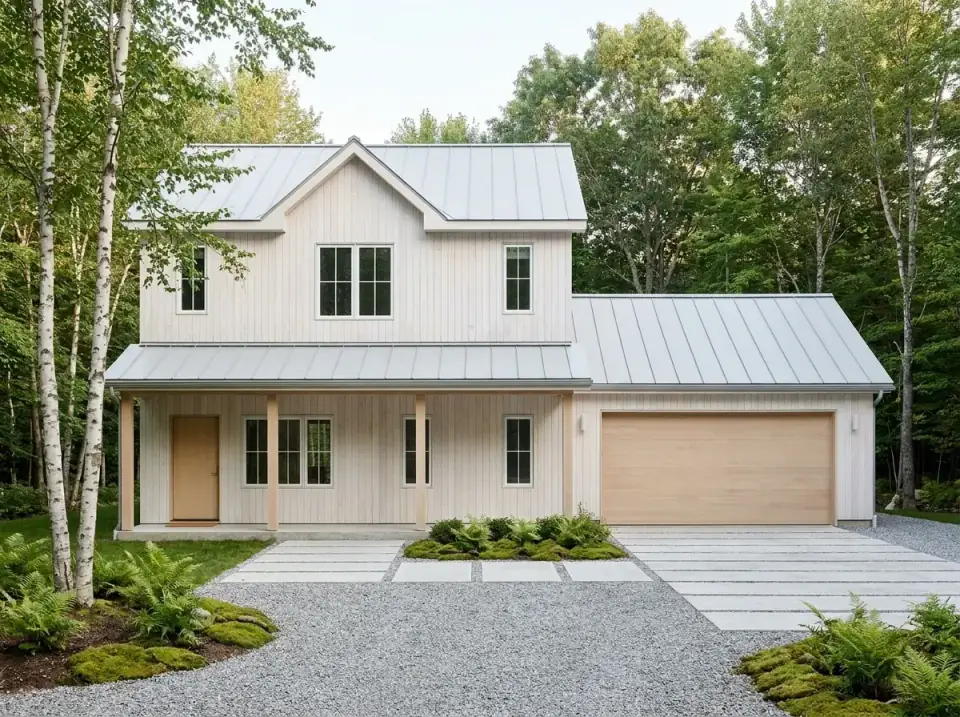
Nordic Wood & Metal
A Scandinavian-leaning read: light vertical wood siding, a durable standing-seam metal roof, and the natural wood finish carried onto the front door and garage. The landscape goes naturalistic — birch, ferns, moss, a gravel drive with concrete paver ribbons. This is for owners who want bright, minimalist, and material-honest. In the Hudson Valley I'd back-prime that wood siding and run a vented rainscreen, because light wood that traps moisture grays out fast.
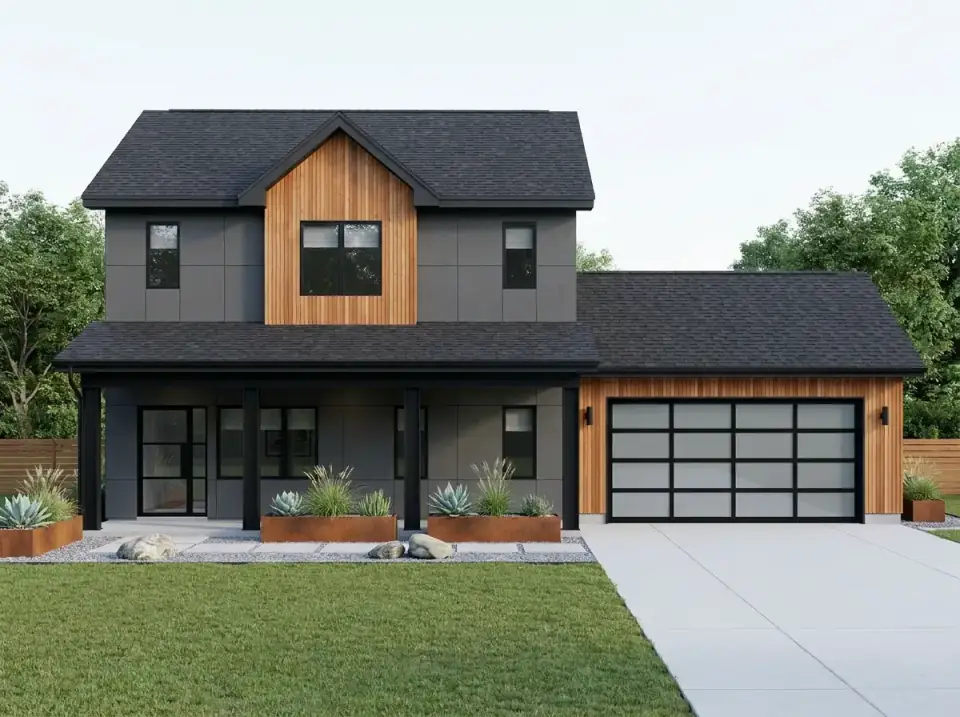
Modern Mix
Dark gray panels with warm wood accents in the gable and around the garage, framed by a dark shingle roof and black trim. The landscape is a structured xeriscape — Corten steel planters with agave and grasses over crushed stone and a paver path. A low-maintenance, high-contrast look with an urban edge. The panel-and-wood combination is the closest to the stock elevation, just sharpened.
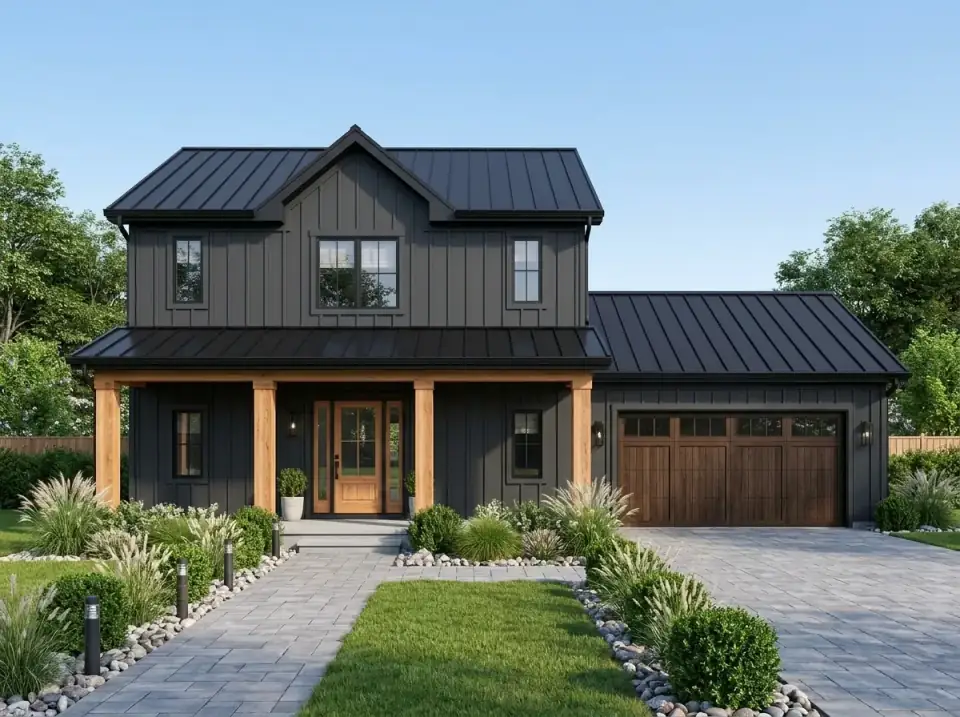
Dark Farmhouse
All-black board-and-batten siding and a black metal roof, with natural wood columns and a matching door for contrast. The landscape is formal and manicured — paver walkway, trimmed shrubs, ornamental grasses. A dramatic monochrome statement. Board-and-batten on a two-story face needs its batten spacing laid out on paper first so the verticals land clean at the gable peak; done loosely, the eye catches every off seam.
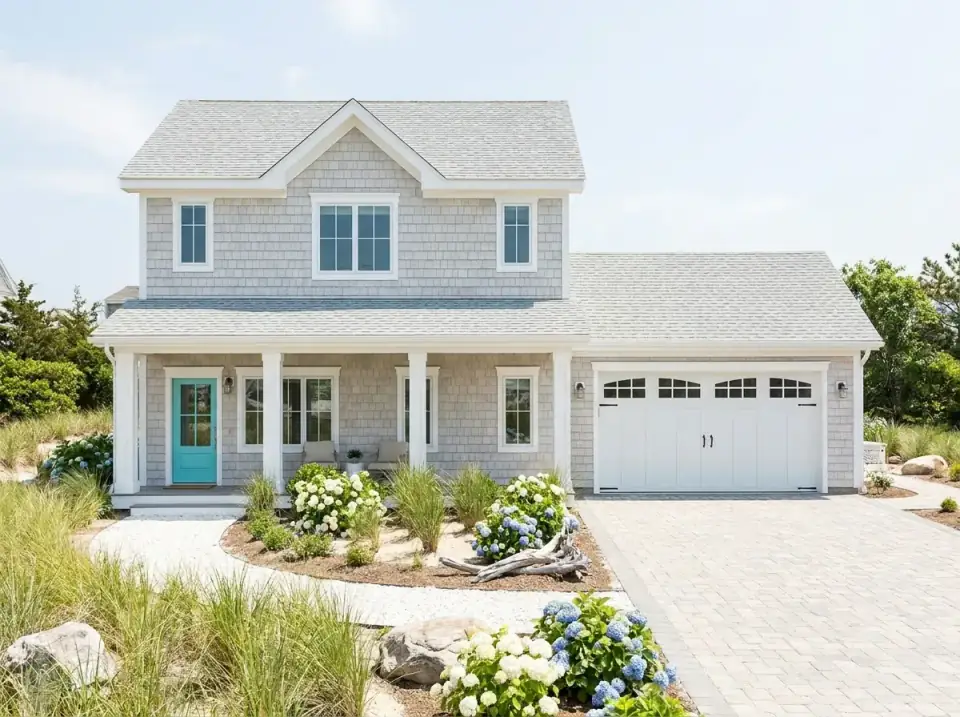
Coastal Cedar
Light gray cedar shake siding with crisp white trim, a vibrant turquoise door, and a white carriage-style garage door. The landscape goes coastal — sandy beds, hydrangeas, dune grasses, driftwood along a crushed-shell path. Breezy and relaxed; a natural fit for a waterfront or vacation property. Real cedar shake is the spend here, and it's worth it over imitation — the shadow line and irregularity are the entire effect.
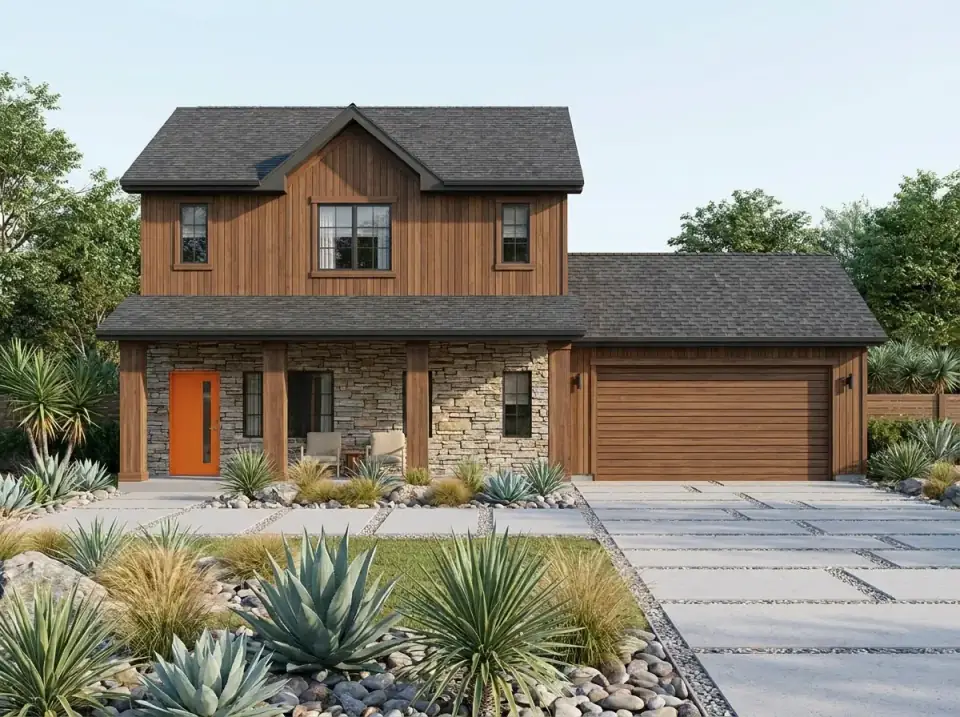
Rustic Stone & Wood
Stacked stone veneer on the first level, dark vertical wood on the second and the garage, with an orange door as a modern accent. The landscape is desert-inspired — gravel, cacti, yuccas, grasses, paver drive. Rugged but modern, suited to a natural or arid setting. The stone base grounds a two-story nicely; just tie it into a low site wall so it reads as structure, not a stuck-on veneer.
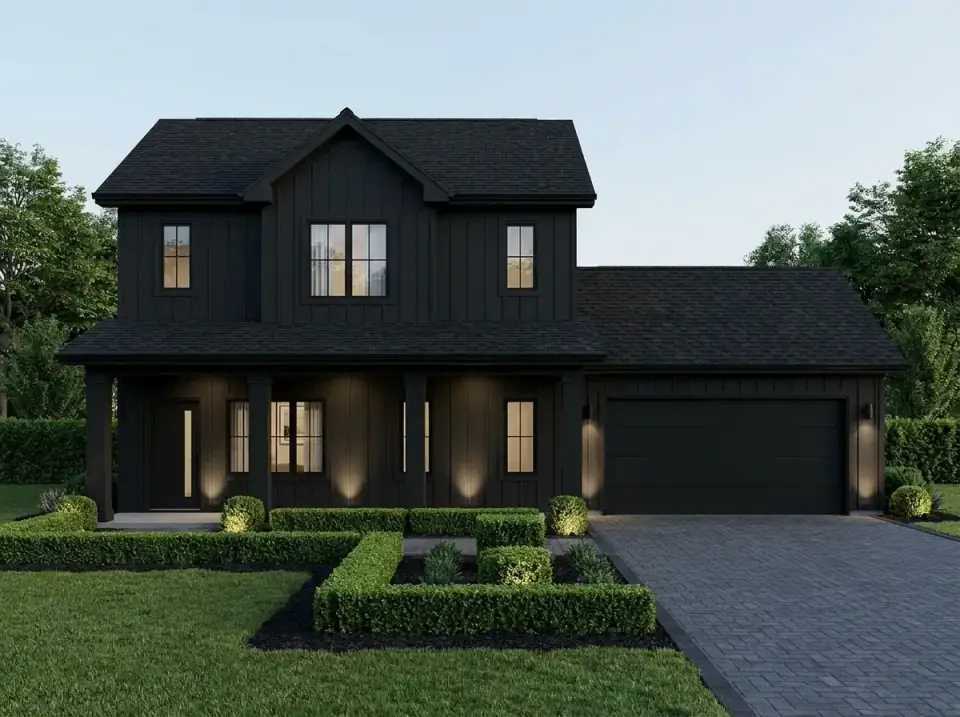
Monochrome Noir
Finished entirely in black — vertical siding, trim, garage door, roof — with integrated up-lighting to carve out the architecture after dark. The landscape is precise and geometric: low boxwood, dark mulch, dark paver drive. Sleek and understated to the point of powerful. On a dark all-over scheme, confirm attic insulation and ventilation can carry the solar heat gain, and specify a fade-rated dark cladding.
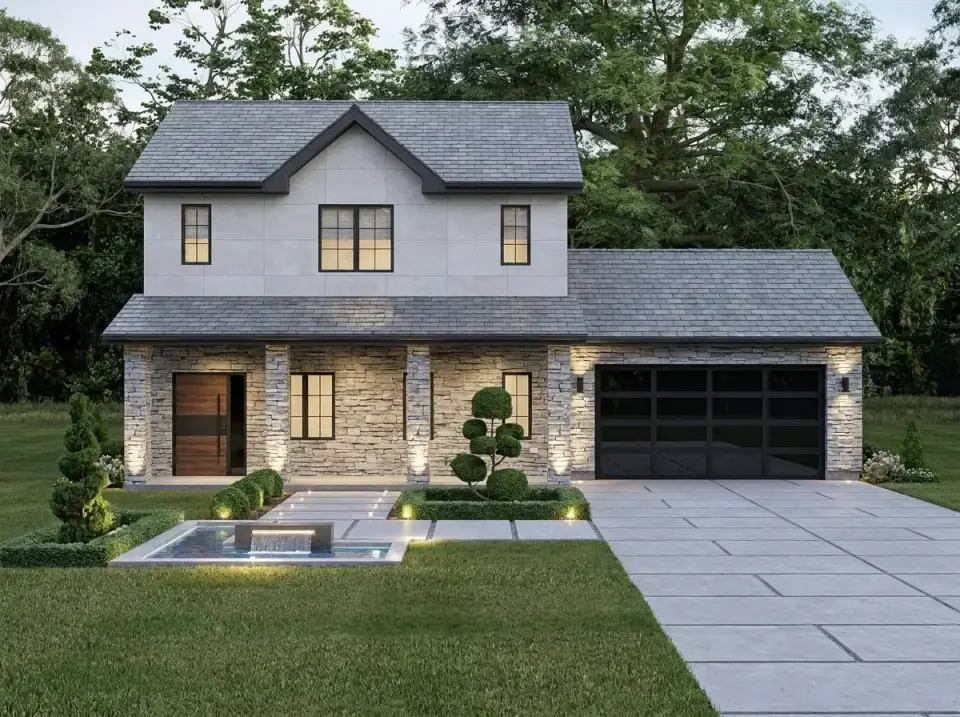
Contemporary Stone & Tile
Large-format light gray tile on the upper level over stacked stone below and on the columns, warmed by a dark wood door and sectional garage door. The landscape is luxury-modern — a linear water feature with a small waterfall, manicured hedges, a sculptural tree, integrated lighting along a wide paver drive. Aimed squarely at the high-design market. This is the most finish-intensive of the seven and lands well into the high column of the cost table above.
Reader Questions on Plan 623644DJ
How much does it cost to build Plan 623644DJ in 2026?
In the Hudson Valley and suburban Northeast, expect roughly $390,000–$705,000 turnkey for this 1,509 sq ft plan — about $258–$467 per heated square foot. The low end assumes a slab foundation, a flat lot on municipal utilities, and builder-grade-plus finishes; the high end reflects a basement or walkout, custom finishes like the rendered waterfall island, and a tougher site. Small plans always run a higher per-square-foot figure than large ones because kitchen, bath, and mechanical costs don't shrink with the footprint. Get three local bids before committing.
What size lot does this plan need?
The house footprint is compact — 50'0" wide by 34'8" deep — so the structure itself fits comfortably on a modest lot. In practice your lot size is driven by local zoning setbacks, the driveway and garage approach, and septic field area if you're rural rather than on municipal sewer. A typical suburban quarter- to half-acre parcel handles this plan easily. A narrow infill lot can work too, given the under-51-foot width, as long as side setbacks allow it.
Is there a first-floor bedroom option?
No. As drawn, all three bedrooms are on the second floor, and the main level offers only a powder room. That makes this plan a poor fit for single-level living or aging-in-place. If a main-floor primary suite is a requirement, this isn't your plan — a single-story or a two-story with a main-level master would serve better. The trade-off is intentional: keeping bedrooms upstairs is exactly what lets the small main-floor footprint stay open and uncluttered.
Which foundation option should I choose?
The plan offers slab, crawl, basement, and walkout. On a flat lot where budget rules, a slab is cheapest and simplest. On a sloped Hudson Valley site — common around Beacon, Cold Spring, and Kingston — the walkout is the standout choice: it turns the lower level into a daylit, nearly main-floor-quality living space for a fraction of what adding that square footage above grade would cost. A full basement is the middle path where you want storage and mechanical room without a slope to exploit.
Can I change the finishes shown in the renderings?
Absolutely — and you should plan to. Architectural Designs sells the construction drawings, not the finishes. The two-tone cabinets, patterned backsplash, waterfall island, and fireplace shown are the design intent, not an included package. Every one of those is your own line item to spec and budget. Treat the renderings as a target to price against rather than an assumption, and build the kitchen and baths you actually want at the tier you can afford.
Is a two-story plan cheaper to build than a single-story of the same size?
Generally yes. Stacking floors gives you a smaller foundation and roof for the same interior square footage, and those two systems are among the most expensive per square foot to build. A two-story like this also tends to stack its plumbing — the upstairs baths sitting over the main-floor wet zones — which shortens the chases and saves money. The trade-off is the stairs and the loss of single-level accessibility, plus a slightly more complex framing sequence.
Where to Read Next
If this compact two-story is close but not quite, browse the full set of house plan reviews on the site. For a layout that keeps the primary suite on the main level while putting a media room upstairs, see the transitional two-story plan with a main-level master — the direct answer to this plan's biggest limitation.
Sources & Further Reading
- Architectural Designs, Plan 623644DJ — official listing and specifications.
- National Association of Home Builders, Cost of Constructing a Home.
- Remodeling Magazine, 2023 Cost vs. Value Report.
- This Old House, All About Foundations (slab, crawl, basement, walkout).
- James Hardie, HardiePanel Vertical Siding & ColorPlus Specs.
- U.S. Department of Energy, Cool Roofs and Solar Heat Gain.
- International Code Council, 2021 International Residential Code (stair & egress requirements).
The Verdict
Plan 623644DJ is a well-organized compact two-story that earns its keep through efficiency. The open main floor, the smart mudroom-and-laundry service cluster at the garage, and three bedrooms zoned cleanly upstairs make it a strong fit for a small family, a first build, or a downsizer who still wants distinct sleeping quarters. Its one real limitation is the absence of any main-floor bedroom, which rules it out for single-level living. Read the plan for what it is — a right-sized, buildable modern farmhouse with genuinely flexible foundations — price the finishes you actually want against the 2026 numbers above, and it's a sensible base for a contemporary Hudson Valley home.

Theo Caldwell
Renovation Designer & Plan Strategist · Hudson Valley, New YorkSeven years bridging architectural drafting and design-build practice, hundreds of house plans walked through doorway by doorway. Theo reviews Architectural Designs marketplace plans with a renovator’s eye and writes the House Plans desk at Renovate and Plan.
More from Theo →
Reader notes