


One severely neglected kitchen, ten high-end directions — and I'm judging each not just on the finished photograph but on what happens behind the cabinet faces: the wet wall, the work triangle, the framing-stage decisions a beautiful render quietly depends on. Color palettes, real material and appliance specs, and the plan reading behind every transformation.
A kitchen is the most plan-dependent room in any house, and it's the one homeowners most often try to fix at the finish stage when the real decisions were made at the framing stage. The grimy "before" everyone reacts to — the clutter, the dated cabinets, the bad lighting — is the easy part. What actually determines whether a kitchen renovation succeeds is invisible in the after photo: where the plumbing wet wall runs, how the work triangle between sink, range, and refrigerator is shaped, whether the panel-ready appliances were planned before the cabinet boxes were ordered, and whether the gorgeous marble you fell in love with can survive a lemon and a hot pan.
That's the frame for this study. The same neglected kitchen gets reimagined in ten distinct styles — sage-and-marble, dark-wood-and-gold, earthy minimalist, classic white, Scandinavian, modern farmhouse. For each one I'll tell you what the render gets right, what it quietly assumes about the plan behind the walls, which materials hold up to real cooking in a Hudson Valley household, and where the budget actually goes. I've designed and walked enough kitchen renovations from Beacon to Brooklyn to know that the difference between a kitchen that looks good on day one and one that still works in year ten is almost never the color. It's the plan.
Who this study is for
Homeowners planning a kitchen renovation who want to compare directions before committing to cabinets, counters, and appliances — and want an honest read on cost, durability, and the structural and plumbing realities behind each look. Also useful for designers building a comparative palette and material deck for a client. The plan-aware notes throughout are aimed at readers who want a kitchen that performs, not just one that photographs.
Before the ten variants, one anchor that runs through nearly all of them: marble. Almost every high-end kitchen render leans on white or black marble for the counters and backsplash, and it's worth knowing what that choice actually means in a working kitchen. Natural marble — Carrara, Calacatta, Statuario — is calcium carbonate, which means it etches dull wherever an acid touches it (lemon, wine, tomato, vinegar) and stains if a spill sits. It is beautiful and it is high-maintenance, and that trade-off is a real decision, not a detail. The honest substitutes are marble-look quartz (Cambria, Caesarstone, Silestone) for bombproof durability, or a sintered-stone slab (Dekton, Neolith) for the backsplash where you want the dramatic veining without the upkeep. I'll flag it as it comes up. If you want the deeper material discussion first, my kitchens and baths archive collects the related guides.
1. Sage Green & Marble Chic
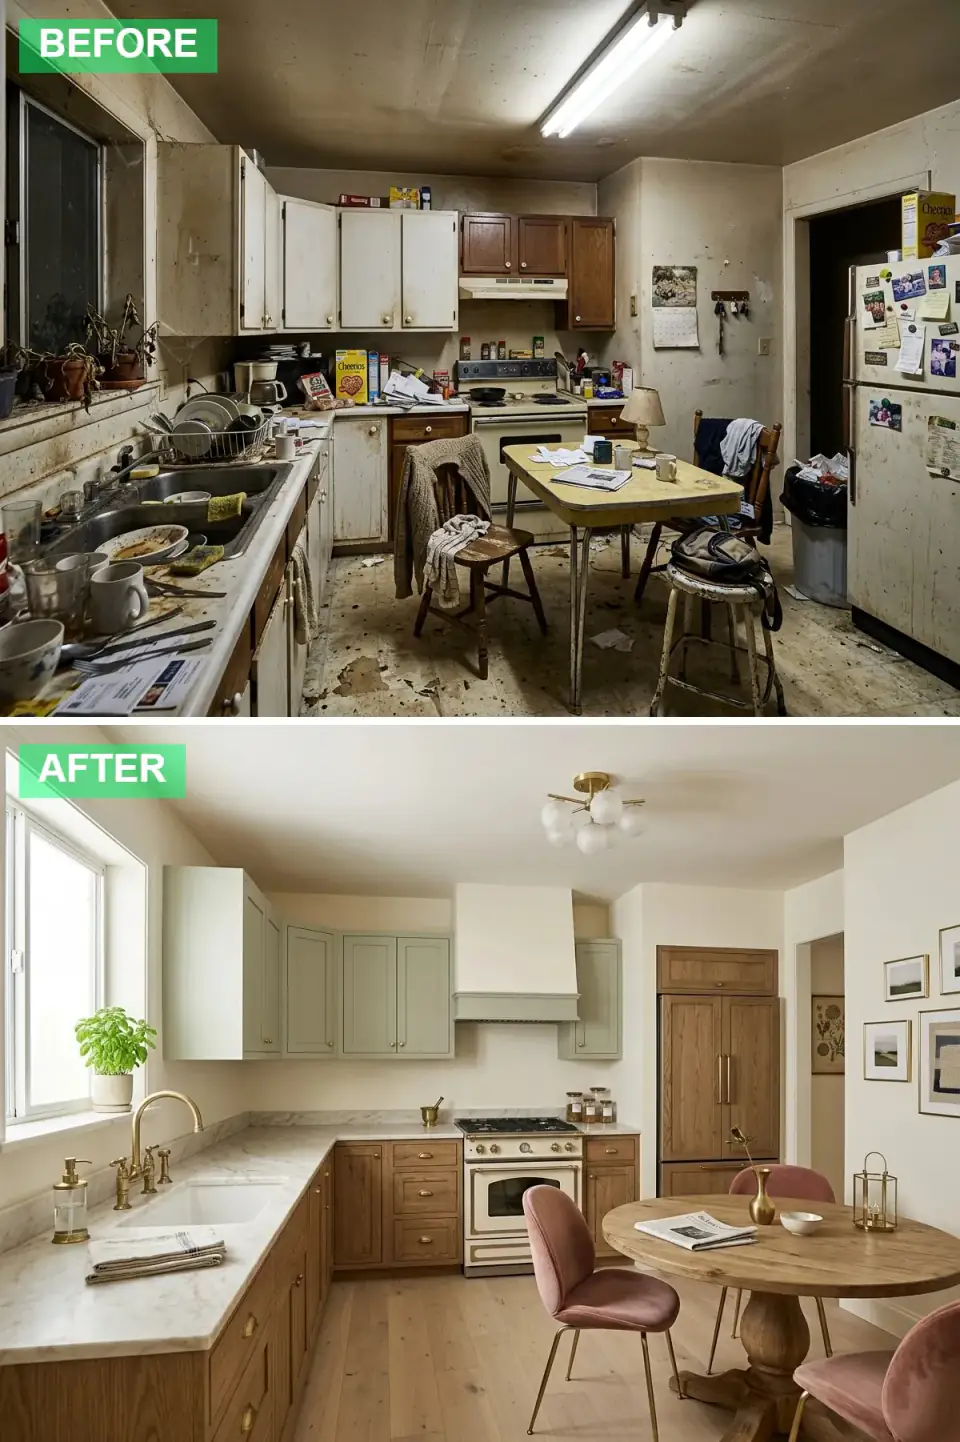
This is the most broadly likable of the ten and the one I'd put in front of a client who wants current-but-not-trendy. Two-tone cabinetry — soft sage uppers, natural oak lowers — reads warm and calm, and it's a smart budget move too: you can paint stock or semi-custom uppers (KraftMaid Vantage in a sage) and reserve the wood-veneer spend for the lowers where the grain shows. The wood-paneled refrigerator is the tell that this kitchen was planned properly: panel-ready appliances have to be specified before the cabinet boxes are built, because the panel dimensions and hinge clearances drive the layout. Plan-aware verdict: lovely, achievable, but commit to the marble's maintenance or run a marble-look quartz on the counters and save the real stone for the backsplash, where acids never touch it.
Color Palette
A calming natural tone — Benjamin Moore Saybrook Sage or Sherwin-Williams Evergreen Fog land here.
Warmth and texture grounding the design — rift-cut white oak for a calm, consistent grain.
The luxurious focal point — Carrara for the real thing, or Cambria Brittanicca for the carefree version.
A soft inviting color accent — performance velvet so it survives a real kitchen.
How to read this renovation
- Two-tone cabinetry lets you spend the wood budget where grain shows (lowers) and paint the uppers — a real cost lever, not just a look.
- Panel-ready appliances must be chosen before the cabinets are ordered; the panel and hinge dimensions drive the layout.
- If you want real marble, accept that it etches with acids — or run quartz on the counters and save the marble for the backsplash.
- Specify performance velvet (Crypton, Sunbrella) on kitchen-adjacent dining chairs; standard velvet stains in a season.
2. Dramatic Dark Wood & Gold
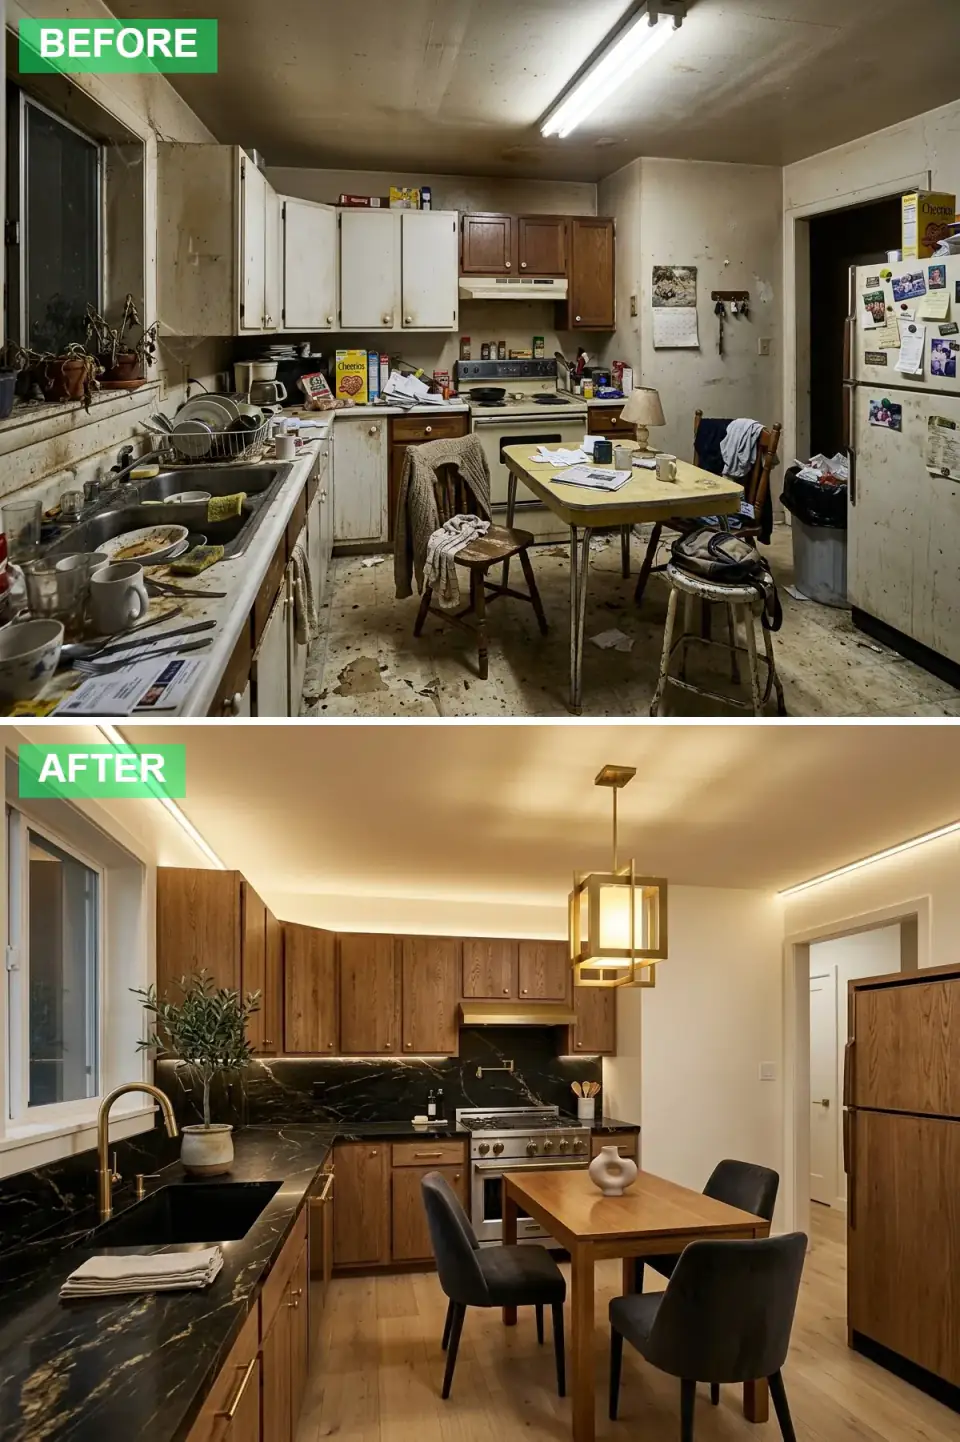
A genuinely luxurious read, and the most demanding to execute well. Dark walnut cabinetry against black marble with gold veining is a high-contrast, high-glamour move, lifted by brushed-gold hardware, faucet, and a geometric pendant. The creamy off-white walls are the unsung hero — they keep the dark elements from closing the room in. Two plan realities: dark walnut shows every fingerprint and water spot, so a matte conversion-varnish or a UV-cured finish is worth the upcharge, and black marble with dramatic gold veining is the worst-case for etching (every etch shows as a dull ghost on the dark field). For the counters I'd run a sintered slab like Neolith Calacatta Royal in black or a high-end black quartz, and reserve real marble for a vertical backsplash if at all.
Color Palette
A rich warm tone that exudes luxury — spec a matte, fingerprint-resistant finish.
A dramatic surface — sintered stone or quartz on the counters, real marble only where acid won't reach.
Glamour and warmth — brushed, not polished, hides water spots far better near a sink.
The neutral backdrop that keeps the dark scheme from feeling like a cave.
How to read this renovation
- Dark wood shows fingerprints and water spots — a matte conversion varnish or UV-cured finish is worth the premium near the sink and range.
- Black marble shows etching as dull ghosting; on counters, use a black sintered stone or quartz and save real marble for a backsplash.
- Brushed gold ages far better than polished gold in a kitchen — fewer visible water spots and fingerprints.
- Keep the walls light; dark cabinets plus dark walls plus dark counters with no relief reads heavy and shrinks the room.
3. Earthy Minimalist Retreat
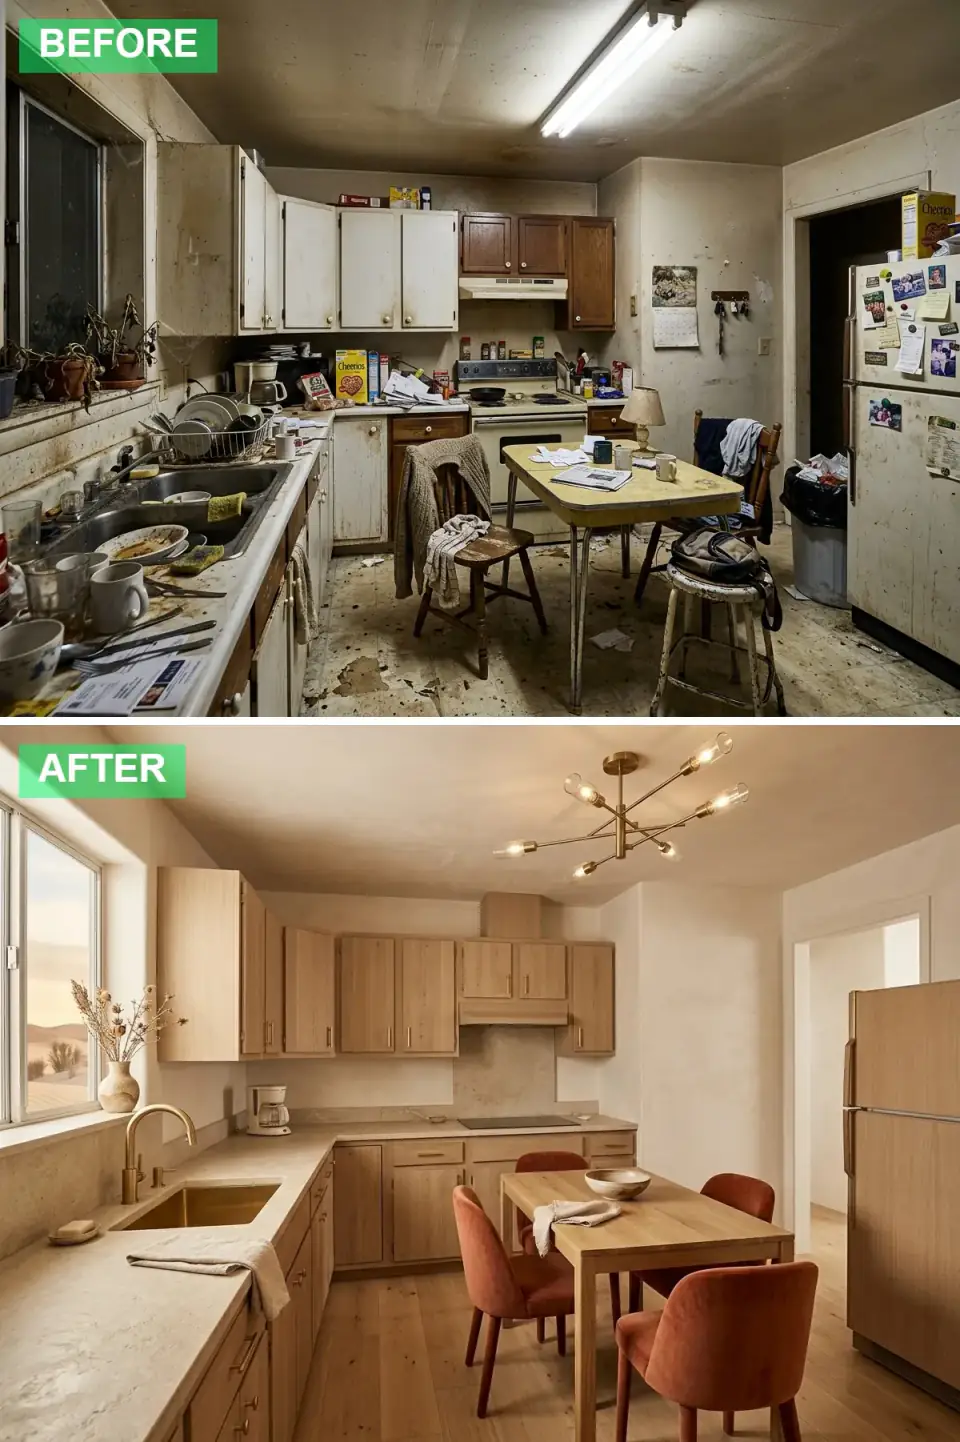
This is the quietest and, done right, the most expensive-looking of the ten — because minimalism hides nothing. Light ash slab cabinetry with integrated or push-latch hardware, textured plaster walls, and a beige quartz that blends into the wall plane: there's no trim, no shaker detail, no busy backsplash to distract the eye from a flaw. That means the cabinet boxes have to be dead-flat and perfectly aligned, the appliance reveals have to be consistent to the millimeter, and the slab doors need a stable substrate (a quality MDF-core veneer, not solid wood that moves seasonally). The quartz here is the right call — a continuous, low-contrast surface is exactly what quartz does effortlessly and marble cannot. The burnt-orange velvet chairs are the single permitted note of warmth, and they earn it.
Color Palette
A clean natural material for a minimalist read — veneer over a stable core for flat slab doors.
Depth and an organic feel — a lime or clay plaster (Portola, Marrakech) reads richer than paint.
A durable, continuous surface that blends into the plaster — the right material for a quiet plane.
The one warm pop the scheme allows — performance velvet for kitchen duty.
How to read this renovation
- Minimalism magnifies every error — flat alignment, consistent reveals, and a precise cabinet installer are non-negotiable.
- Slab doors want a stable veneered core, not solid wood, which cups and gaps with Northeast seasonal humidity swings.
- Push-latch or integrated-pull hardware looks clean but needs quality soft-close mechanisms to stay reliable under daily use.
- True lime or clay plaster reads far richer than a faux-plaster paint; budget for a skilled applicator.
4. Classic White & Herringbone
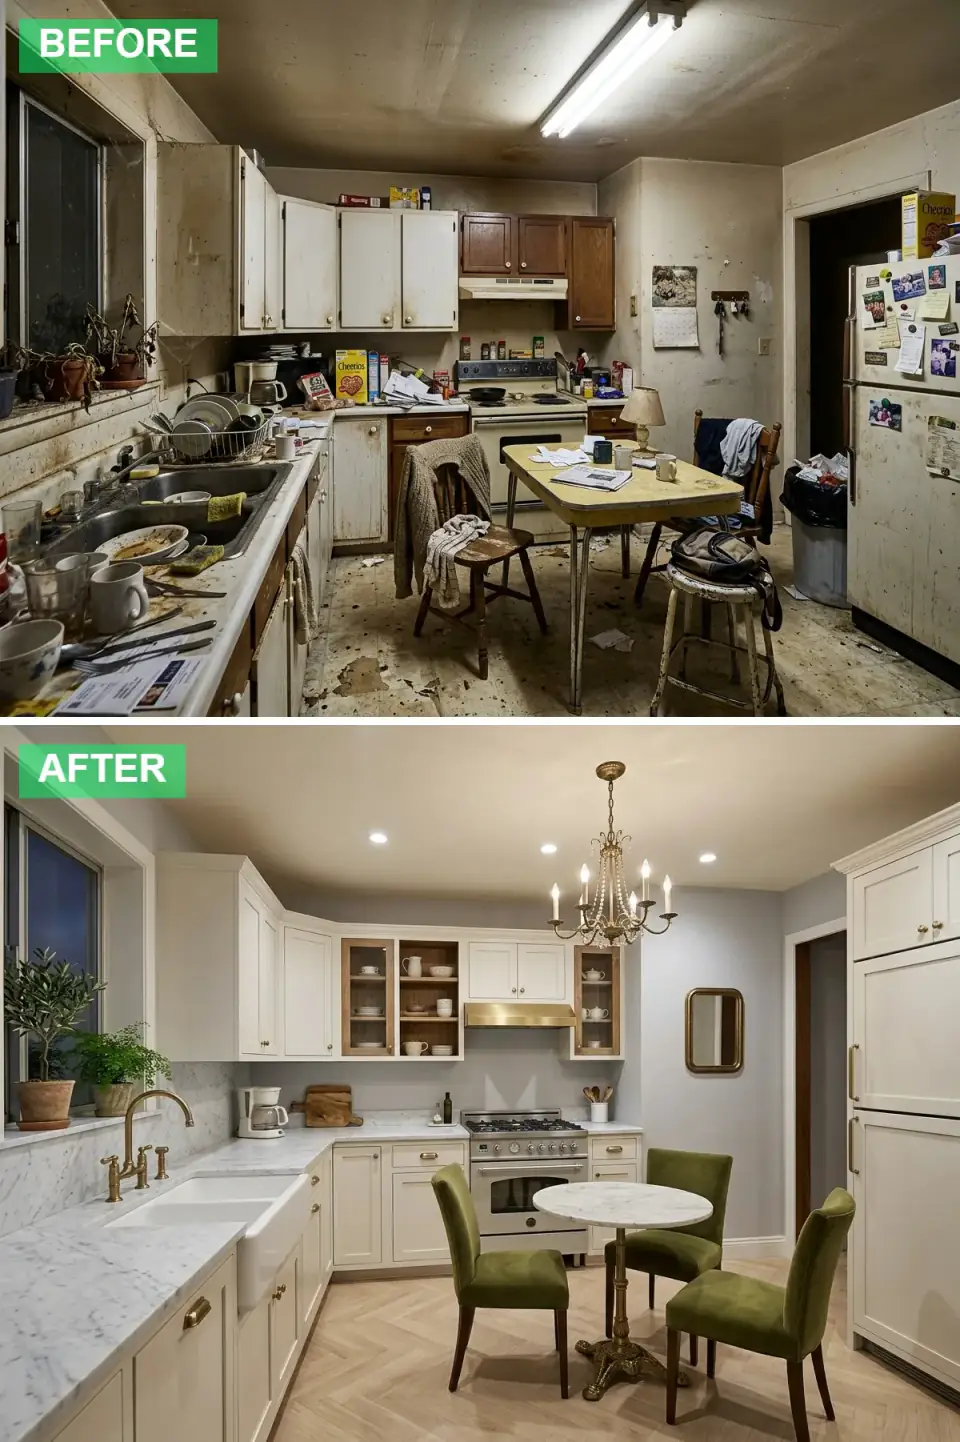
The safest resale choice of the ten and the one that dates the slowest. White shaker cabinets, marble counters, a farmhouse sink, glass-front uppers with wood interiors, and a light oak herringbone floor — this is the language that reads "quality kitchen" to the broadest buyer pool. Two plan notes worth the money: the apron-front farmhouse sink requires a specific base cabinet built to carry it (a cast-iron Kohler apron sink is heavy and needs a reinforced support frame, decided at the cabinet-order stage, not retrofitted), and herringbone flooring uses roughly 15 to 20 percent more material and significantly more labor than a straight lay, so price it accordingly. The crystal chandelier is a charming surprise in a kitchen; just put it on a dimmer and keep it off the work zone where grease travels.
Color Palette
A timeless brightener — Benjamin Moore White Dove or Simply White on shaker doors.
Elegance and movement — budget the extra material and labor a herringbone lay requires.
A classic luxury surface — honed (not polished) marble hides etching better if you go real.
A rich natural accent against the white — grounds the scheme without competing.
How to read this renovation
- A farmhouse apron sink needs a purpose-built reinforced base cabinet — specify it with the cabinet order, never as a retrofit.
- Herringbone flooring costs meaningfully more in both material waste and labor than a straight lay; price it before you commit.
- Honed marble hides etching far better than polished; if you want real marble counters, hone them.
- Glass-front uppers commit you to keeping that shelf curated — plan it over a display zone, not the everyday-mug cabinet.
5. Organic Modern Wood
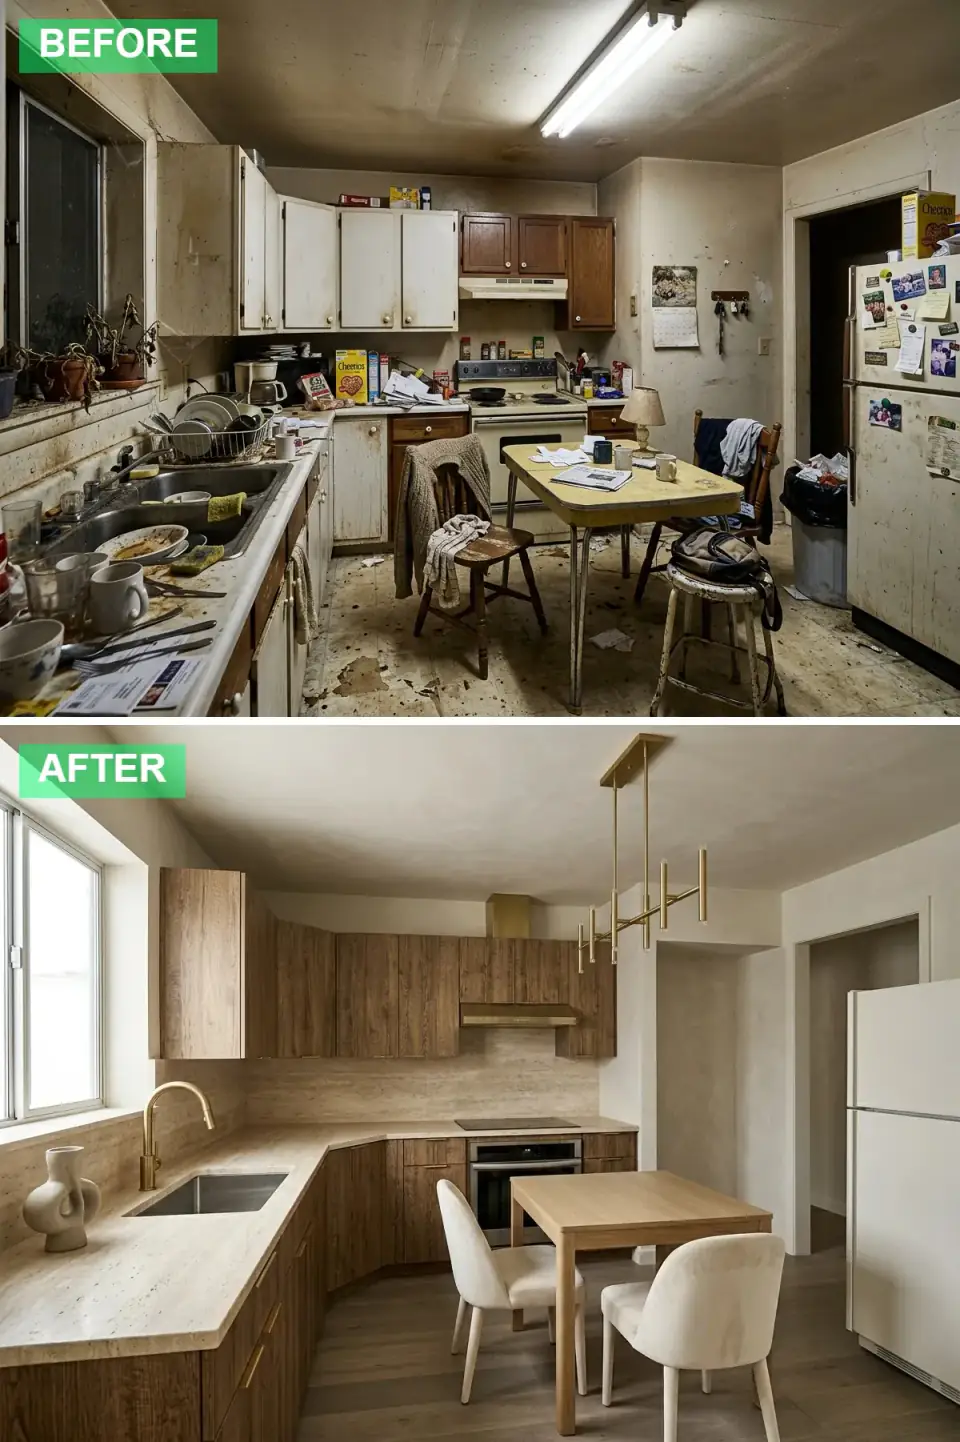
This is my personal favorite of the ten for a contemporary home, and it's also where I have the most to say about a material. Floor-to-ceiling flat-panel wood cabinetry is a beautiful, calm move that also solves a real plan problem — taking cabinets to the ceiling kills the dust-collecting soffit gap and adds genuine storage. The large-format travertine backsplash is the showpiece. But travertine is a soft, porous limestone full of natural voids; in a backsplash behind a range it must be sealed thoroughly and re-sealed periodically, or grease and tomato sauce stain into the pores permanently. I love it on the backsplash and I'd never put it on the counter. Pair it with a honed quartzite or quartz work surface and you get the organic look with a kitchen that actually wipes clean.
Color Palette
A warm natural foundation — walnut or stained white oak in a flat-panel profile.
Organic texture on the backsplash — seal it well, and use quartzite or quartz for the work surface.
A soft neutral that lets the wood and stone carry the room.
A warm metallic accent in a linear profile over the table.
How to read this renovation
- Taking cabinets to the ceiling adds storage and kills the dusty soffit gap — decide it before the layout, since it changes the upper-cabinet heights.
- Travertine is porous and stains; seal it for a backsplash and keep it off the counter entirely.
- Floor-to-ceiling wood means a lot of grain in one plane — specify sequenced or book-matched veneer so it reads intentional, not random.
- A honed quartzite work surface gives you the organic stone look with real durability the travertine can't offer.
6. Scandi-Style Simplicity
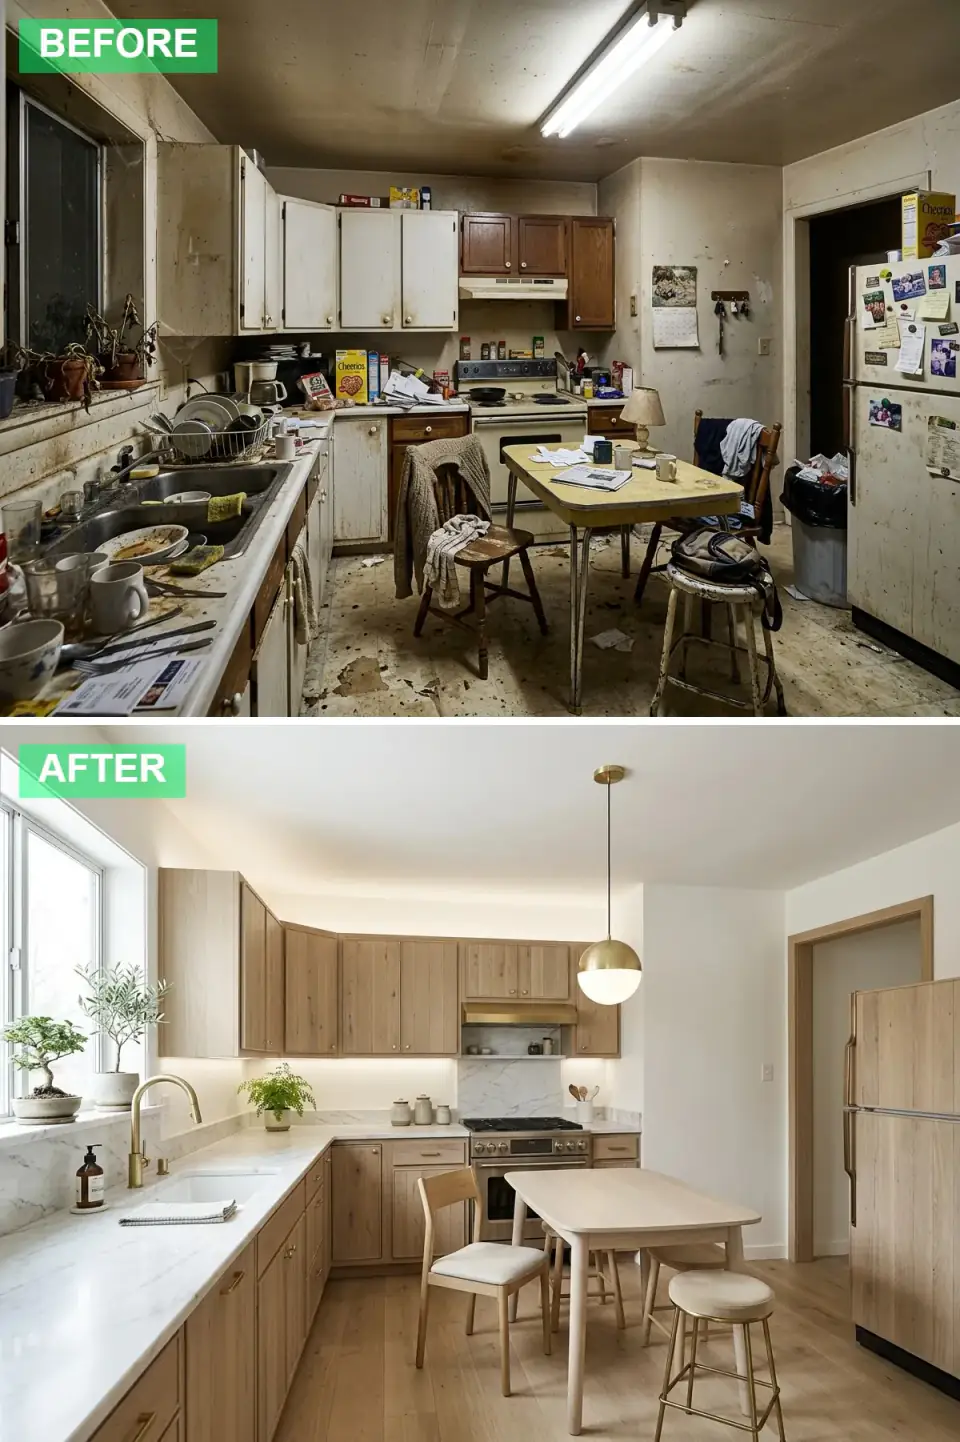
A close cousin of the minimalist and organic schemes, but brighter and more forgiving — light natural wood, white marble, white walls, and a steady wash of under-cabinet light. The Scandinavian approach is about function reading as calm, and the practical detail that makes it work is the lighting plan: under-cabinet LED strips aren't decoration here, they're the task lighting that lets a low-contrast, all-light kitchen actually function at the counter. Run them on a separate switch from the ambient lights, choose a 2700–3000K warm-white strip (cool white makes wood look greenish), and conceal the channel so you see the light, not the diodes. The stainless range and panel-ready fridge are the right appliance mix; just confirm the panel-ready unit was in the plan before the boxes were built.
Color Palette
A light, airy, natural feel — pale birch or white oak with a clear matte finish.
A clean classic surface — quartz is the carefree substitute if real marble's upkeep isn't for you.
Enhances the bright, airy Scandinavian aesthetic.
A simple elegant fixture adding a warm glow over the table.
How to read this renovation
- Under-cabinet LED is the task lighting that makes a low-contrast kitchen work — wire it on a separate switch during rough-in.
- Choose 2700–3000K warm-white strips; cool white casts a green tint on natural wood.
- Conceal the LED channel behind a light rail so you see the glow, not the individual diodes.
- Confirm the panel-ready refrigerator before the cabinets are built — its panel size sets the surrounding cabinet dimensions.
7. Moody & Luxurious Dark Wood
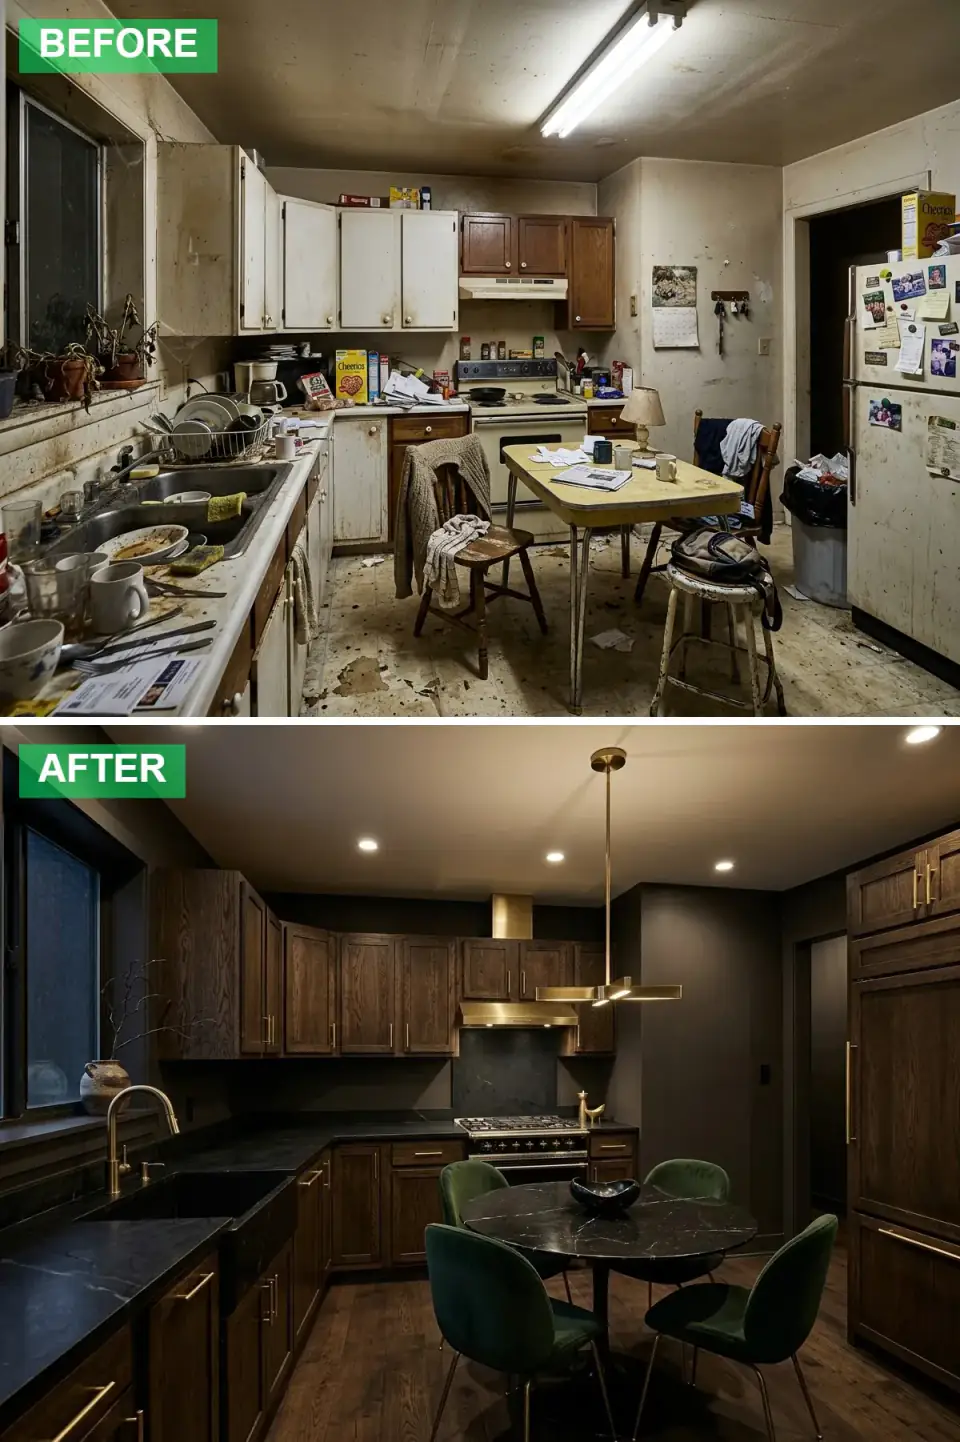
The most enveloping, intimate scheme of the ten — charcoal-black cabinetry and walls, dark marble, gold accents, emerald velvet. It's a fantastic dinner-party kitchen and a demanding everyday one. When the cabinets and walls are the same dark tone, lighting becomes the entire game: dark surfaces absorb light, so this room needs roughly twice the lumens of a white kitchen, layered carefully (under-cabinet task, recessed ambient, and the pendant for the table) or it goes from moody to gloomy fast. The emerald velvet chairs are the jewel-tone that keeps the palette from reading flat-black. As with #2, I'd run the dark counter in quartz or sintered stone rather than real marble — on a dark surface every etch and water ring announces itself.
Color Palette
A dramatic, sophisticated envelope — needs roughly double the lighting of a light kitchen.
A luxurious surface — quartz or sintered stone for the counter; etching shows badly on dark marble.
A jewel-toned accent that keeps the dark palette from reading flat.
A striking contrast and a touch of warmth against the charcoal.
How to read this renovation
- Dark surfaces absorb light — plan roughly double the lumens of a white kitchen, layered across task, ambient, and accent.
- Same-tone cabinets and walls can feel flat; vary sheen (matte cabinets, eggshell walls) so the planes still read separately.
- Use quartz or sintered stone on dark counters; real marble's etching is brutally visible on a dark field.
- A jewel-tone accent (emerald, sapphire, oxblood) is what saves an all-dark kitchen from looking like a void.
8. Warm Wood & Statement Marble
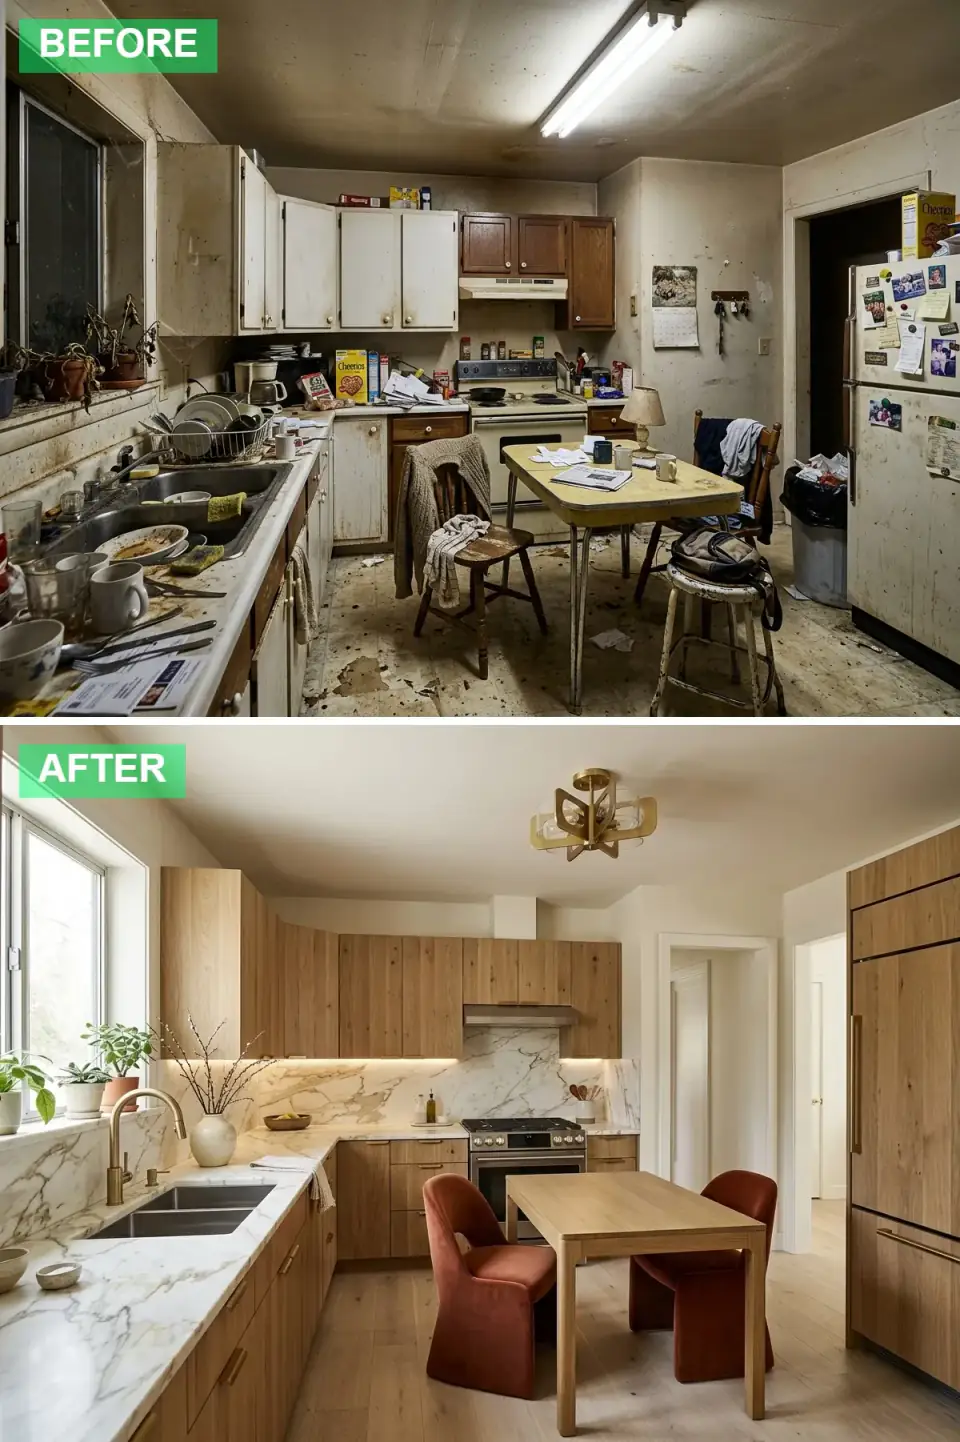
This scheme makes one decision and commits to it: the dramatically veined marble backsplash is the whole show, and everything else — warm oak cabinets, simple range, rust velvet chairs — plays supporting cast. That's the right instinct. When you have one statement material, you let it be the star and quiet everything around it. The plan move that makes or breaks this is the slab layout: a book-matched or full-height slab backsplash has to be templated and the veining laid out deliberately, often dry-laid and photographed before cutting, so the dramatic veins flow rather than collide at the seams. This is where a good stone fabricator earns their fee. Because the marble here is vertical (backsplash, not counter), the etching problem largely disappears — splashes wipe off a wall, acids don't sit on it.
Color Palette
Warmth and a natural element that stays quiet so the marble can lead.
The focal point — Calacatta Viola or Gold; lay out the veining before cutting so it flows.
A warm, earthy accent that ties to the oak without competing with the stone.
A unique fixture that ties the room's wood and metal together.
How to read this renovation
- With one statement material, quiet everything else — let the marble lead and keep cabinets, chairs, and fixtures supporting.
- A dramatic slab backsplash must be templated and dry-laid before cutting so the veining flows across seams.
- Marble on a vertical backsplash sidesteps the etching problem — acids don't sit on a wall the way they do on a counter.
- A good stone fabricator who slab-matches is worth paying for; this look fails entirely with a careless seam.
9. Contemporary Wood & Bench Seating
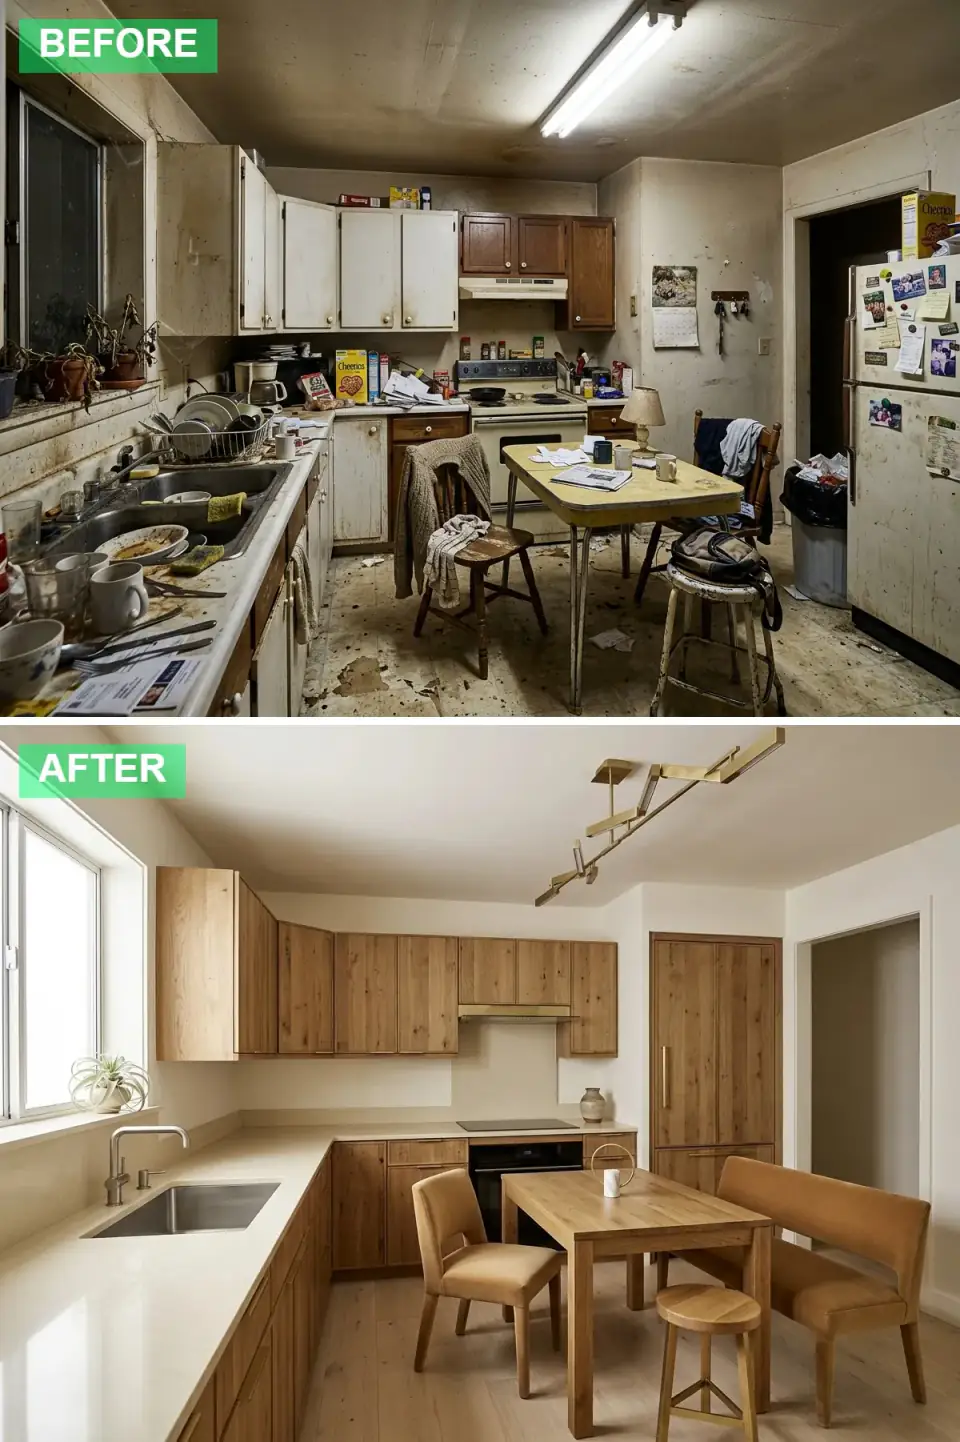
The most quietly practical of the ten, and a great study in space planning. Flat-panel oak with integrated handles keeps the lines clean, cream quartz gives a hardworking neutral surface, and the dining bench is the real intelligence here — built-in or freestanding bench seating tucks under the table, seats more people in less floor area, and is the right move for a tighter kitchen or a household with kids. The induction cooktop is a plan decision with real consequences: it needs a dedicated 240-volt circuit (often two), so it has to be in the electrical plan at rough-in, not discovered later. Induction is also the right call in an open kitchen — no combustion, no gas line, faster and cooler than gas, and it pairs naturally with this clean contemporary look.
Color Palette
A clean modern wood finish with integrated handles for an uninterrupted line.
A durable, neutral surface that brightens the space and wipes clean.
Warmth, texture, and a wipeable surface ideal for a kitchen dining nook.
A sleek linear fixture that suits the rectangular table.
How to read this renovation
- Bench seating tucks away and seats more people in less floor area — the smart move for a tighter or family kitchen.
- Induction needs a dedicated 240-volt circuit (sometimes two) at rough-in — put it in the electrical plan early.
- Integrated-handle cabinetry looks clean and uninterrupted but the routed pull edge must be detailed precisely, or it chips over time.
- Leather seating wipes clean and ages well in a kitchen — a more practical choice than fabric near food.
10. Modern Farmhouse Refresh
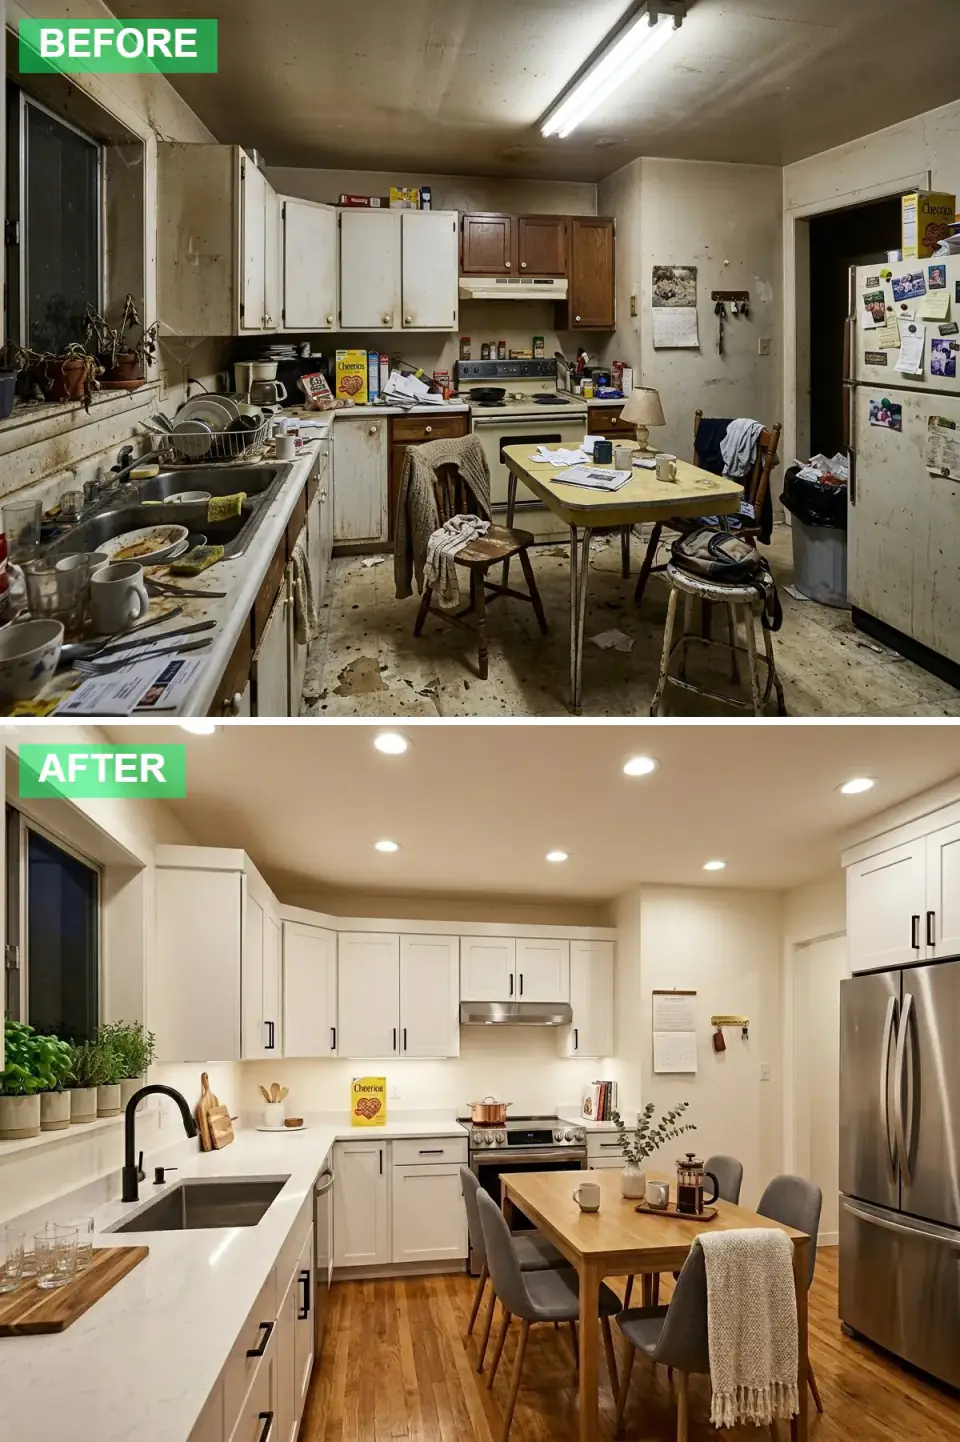
The most budget-friendly and broadly achievable of the ten, and a smart one to end on. White shaker cabinets, white quartz, subway tile, matte black hardware, stainless appliances — every element here is widely available at multiple price points, which is exactly why modern farmhouse became the default renovation in the 2010s. The quartz counter is the right durability choice for a hardworking family kitchen, and the matte black hardware-and-faucet is the low-cost move that updates a classic white kitchen into something current. My one design note: vary the subway tile from the expected to keep it from reading generic — a vertical stack, a herringbone, or a handmade zellige with visible variation lifts it from builder-grade to considered. Keep the lighting layered (recessed plus under-cabinet) and this kitchen will look good and work hard for fifteen years.
Color Palette
A bright, clean, timeless base — Benjamin Moore Chantilly Lace on shaker doors.
Warmth and rustic charm grounding the white scheme.
The low-cost modern contrast that updates a classic white kitchen.
A neutral, comfortable seat — performance fabric for everyday kitchen use.
How to read this renovation
- Quartz is the right counter for a hardworking family kitchen — no sealing, no etching, near-indestructible.
- Matte black hardware and faucet is the cheapest move that reads "updated" on a white kitchen.
- Vary the subway tile (vertical stack, herringbone, or zellige) so the look reads considered rather than builder-default.
- Layer recessed and under-cabinet lighting; a single ceiling fixture leaves the counters in shadow.
Pro Tips: How I Read These Renovations
- Read the plan, then renovate. A kitchen lives or dies on what's behind the cabinet faces — the plumbing wet wall, the gas or 240-volt electrical runs, the panel-ready appliance dimensions. The decisions that matter most are made at the framing and rough-in stage, not when you're choosing a paint color. Get the layout and the appliance specs locked before a single box is ordered. I dig into that framing-stage-versus-finish-stage thinking in The Renovation Mind.
- Match the surface to the cooking, not the photo. Real marble etches and stains; it's gorgeous and high-maintenance, and that's a genuine decision. Quartz is bombproof but synthetic; quartzite gives natural stone with durability; sintered stone handles heat and acid; travertine and limestone are soft and porous. Choose the surface for how you actually cook, and reserve the delicate stone for vertical backsplashes where it never takes abuse. For the deeper look, see my moody organic modern kitchen material breakdown.
- Lighting is three systems, not one. Every good kitchen layers ambient (recessed or a ceiling fixture), task (under-cabinet and over-island), and accent (in glass cabinets or over a display shelf). Dark kitchens need roughly double the output of light ones. Put each layer on its own switch or dimmer. A beautiful kitchen with one overhead light is a kitchen you can't comfortably cook in after sundown.
- Plan storage at the cabinet-order stage. Pull-out pantries, deep drawer banks, appliance garages, and vertical tray dividers all have to be designed into the cabinet order, not added later. The kitchens that stay uncluttered five years on are the ones where every item has a planned home. My guide to hidden pantries and appliance garages covers how to keep an open kitchen calm.
- Spend on the boxes and the counters, save on the finishes. Cabinet box construction (plywood vs particleboard, soft-close hardware, dovetail drawers) and the counter material are what you live with daily and what's expensive to redo. Hardware, paint color, lighting fixtures, and chairs are cheap to change later. Put the budget where it's permanent.
Kitchen Renovation FAQ
How much does a full kitchen renovation cost in the Northeast in 2026?
A meaningful kitchen renovation in the Hudson Valley or metro NYC area — new semi-custom cabinets, quartz or natural-stone counters, mid-to-high-end appliances, flooring, lighting, and labor — typically runs $55,000 to $130,000 in 2026 pricing. A modest refresh with stock cabinets and laminate or entry quartz can land closer to $30,000–$45,000; a fully custom kitchen with panel-ready Sub-Zero and Wolf appliances, custom cabinetry, and natural stone can exceed $200,000. Appliances and cabinetry are the two biggest line items. Get firm bids from at least three local installers before setting a budget.
Is real marble a good choice for kitchen countertops?
Marble is beautiful and high-maintenance, and whether it's "good" depends entirely on your tolerance for patina. It etches dull wherever an acid touches it — lemon, wine, tomato, vinegar — and stains if a spill sits, because it's a porous calcium carbonate stone. Some owners love the lived-in look that develops; many regret it within a year. If you want the marble look without the upkeep, marble-pattern quartz (Cambria, Caesarstone) is visually close and effectively indestructible. A smart compromise is real marble on a backsplash or island where acids rarely sit, with quartz on the main work counters.
What's the difference between quartz, quartzite, and marble?
They're often confused but behave very differently. Quartz is an engineered (man-made) surface of crushed stone and resin — non-porous, no sealing, won't etch or stain, consistent pattern. Quartzite is a natural stone, harder than marble and far more etch- and scratch-resistant, with natural veining — a great choice if you want real stone that performs. Marble is natural calcium carbonate — the softest and most reactive of the three, prone to etching and staining. For a hardworking kitchen, quartz or quartzite; for a showpiece you'll baby, marble.
Should I choose gas or induction for the cooktop?
Induction has become my default recommendation for most renovations. It heats faster than gas, is far easier to clean (a flat glass surface), produces no combustion byproducts (a real indoor-air-quality benefit in an open kitchen), and stays cooler in the room. The catch is electrical: induction needs a dedicated 240-volt circuit, sometimes two, so it must be in the plan at rough-in. Gas still appeals to cooks who want a visible flame and wok cooking, but in a tightly sealed modern home, induction plus a good range hood is the healthier, cleaner choice.
Are two-tone cabinets a passing trend or a safe long-term choice?
Two-tone cabinetry — a different color or material on the uppers versus the lowers, or on the island versus the perimeter — has been around long enough and across enough styles that I treat it as a durable approach rather than a fad. It also serves a practical purpose: it lets you put the more expensive material (wood veneer, a bold color) where it has the most impact and economize elsewhere. The key to keeping it timeless is restraint — two coordinated tones, not three competing ones — and choosing colors with staying power (sage, warm wood, soft white, deep navy) over of-the-moment brights.
What should I prioritize if my renovation budget is limited?
Spend on the things that are permanent and expensive to redo: solid cabinet-box construction (plywood boxes, soft-close dovetail drawers), a durable counter (quartz), and a well-planned layout with the right electrical and plumbing. Save on the things that are cheap to change later: hardware, paint color, light fixtures, faucet, and seating. A common smart move is keeping the existing layout to avoid moving plumbing and gas (which is costly), refacing or repainting sound cabinet boxes, and investing the savings into counters and lighting. The layout and the boxes are forever; the finishes are swappable.
Where to Read Next
If this single-room, many-styles format works for you, my eight-kitchen makeover study runs another neglected kitchen through a different set of directions. For the finish-level deep dives, my guide to integrated appliances in a quiet-luxury kitchen covers panel-ready planning in detail, and the kitchen pantry and visible-storage guide handles the storage decisions that keep any of these ten looking as good in year five as on day one.
Sources & References
- National Kitchen & Bath Association (NKBA). Kitchen Planning Guidelines & Standards. nkba.org.
- Natural Stone Institute. Care & Cleaning of Natural Stone — Marble, Quartzite & Limestone. naturalstoneinstitute.org.
- Cambria. Quartz Surface Performance & Care Documentation. cambriausa.com.
- Sub-Zero & Wolf. Integrated & Panel-Ready Appliance Specification Guides. subzero-wolf.com.
- Miele. Induction Cooktop Installation & Electrical Requirements. mieleusa.com.
- This Old House. Kitchen Remodel Cost & Planning Guide — regional Northeast benchmarks.
- Remodeling Magazine 2024 Cost vs. Value Report — Northeast kitchen remodel return-on-investment data.
- U.S. EPA. Indoor Air Quality & Gas Cooking — ventilation guidance for combustion cooktops. epa.gov.
- U.S. Department of Energy. Energy-Efficient Kitchen Lighting & LED Color Temperature. energy.gov.
- Architectural Digest. Kitchen Material & Finish Trend Reporting — countertop, cabinetry, and hardware references.
Closing Read
Ten kitchens from one grimy starting point, and the honest takeaway is that the style is the easy decision — sage or charcoal, marble or quartz, farmhouse or minimalist all come down to taste. The hard decisions, the ones that determine whether you love this kitchen in ten years, happen behind the cabinet faces and before the first box is ordered: the layout, the wet wall, the electrical for that induction cooktop, the panel-ready dimensions, the storage plan, the three-layer lighting. Pick the look you love from these ten. Then go back to the plan and get the bones right, because that's the part you can't repaint. Read the plan first. Then renovate, with intent.

Nora Whitfield
Renovation Designer & Interiors Editor · Beacon, New YorkNine years of design-build renovation work across the Hudson Valley and the Northeast. Nora runs the Renovations, Room Guides and Renovation Mind desks — before-and-after studies, room-by-room design guides, and the long essays on why what we renovate matters.
More from Nora →

Reader notes