


In seven-plus years of design-build work across the Hudson Valley, I've watched the home gym move out of the damp basement corner and into the program of the house proper. The mistake I see most often is treating the space as a locker room — bare concrete, one fluorescent tube, equipment shoved against drywall. You build a room you avoid. The gyms that actually get used are designed with the same intent as a study or a sitting room, with the equipment read as specialized furniture inside a deliberate palette. Below I walk seven distinct rooms, with the material calls, lighting moves, and realistic Northeast cost ranges that make each one work.
How I Read a Home Gym
Before I look at finishes I look at the plan, because a gym makes structural demands most rooms don't. Loaded plates and a power rack put real point loads on the floor — a slab-on-grade basement handles it without a thought, but a bonus room over a garage or a second-floor framed bay needs the joist span checked before you drop 600 pounds of iron onto it. That's a framing-stage question, not a finish-stage one. I also flag ceiling height early: an overhead press or a pull-up bar needs clearance the original drafter rarely planned for, and a rower or treadmill needs a dedicated 20-amp circuit you want roughed in before the drywall closes.
Once the bones check out, the design problem is the same one I solve in any room — texture, light, and a cohesive palette — applied to equipment that reads as heavy and industrial by default. The seven rooms here each answer that differently, from a basement made warm to a bonus room made bright. If you're carving a gym out of an underused level, my basement transformation walkthrough covers the moisture and ceiling-height groundwork that has to come first.
1. The Rustic Industrial Retreat
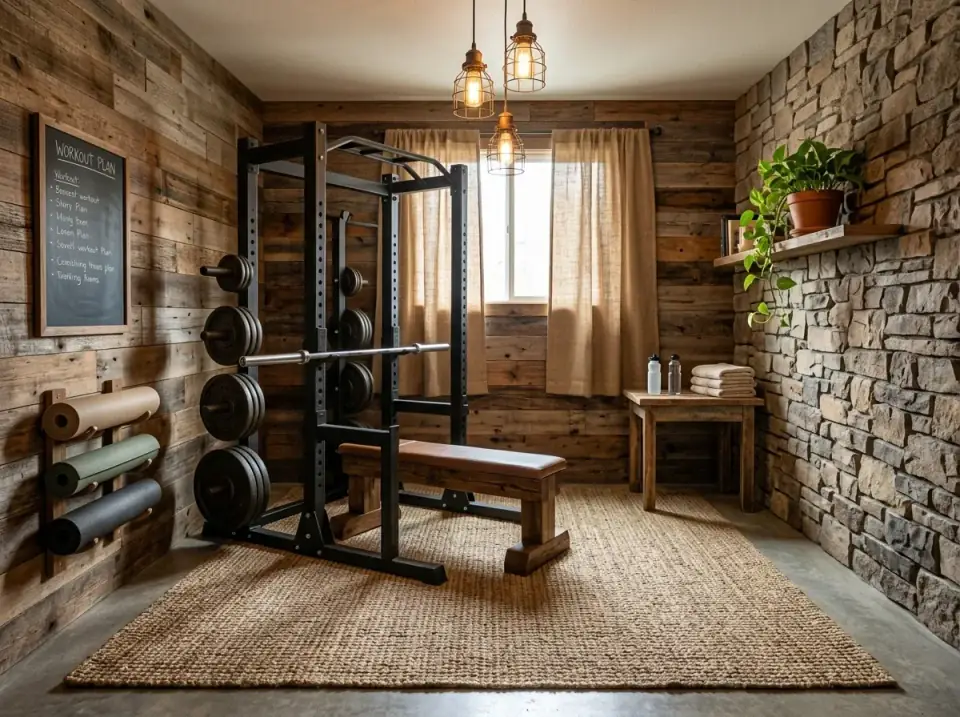
This space balances rugged function against genuine warmth. The designer broke up the boxiness with two contrasting wall treatments — a reclaimed wood plank feature wall set against stacked stone veneer — so the eye has texture to land on instead of flat drywall. The industrial cage pendants matter more than they look: warm ambient light reads as residential, where a bare fluorescent tube reads as utility room. A large jute rug over the concrete softens the space both acoustically and visually.
From a plan-literacy angle, this is the easy win for a basement gym — stone veneer and reclaimed plank are both finish-stage, surface-applied moves that don't touch structure, so you can pull them off in an existing room without opening walls. My one caution: a true stacked-stone veneer is heavy, so confirm the wall it's hung on can carry it, and keep the iron itself off the rug. Lay the rack and lifting platform straight on the slab in a stretching or accessory zone, and let the jute live where the load is light.
Features
- Reclaimed wood plank feature wall
- Stacked stone veneer wall
- Industrial cage pendant lighting
- Large jute area rug
- Exposed polished concrete floor
Cost Analysis
| Item (Qty) | Total Price Range |
|---|---|
| Power Rack & Barbell Set | $1,200 – $2,500 |
| Weight Plates & Storage Tree | $600 – $1,200 |
| Flat Utility Bench | $150 – $350 |
| Reclaimed Wood Wall (material & install) | $1,500 – $3,000 |
| Stone Veneer Wall (material & install) | $2,000 – $4,000 |
| Industrial Pendant Lights (x3) | $300 – $600 |
| Large Jute Area Rug (8x10) | $250 – $500 |
| Small Wood Side Table | $100 – $250 |
| Total Estimated Cost | $6,100 – $12,400 |
Color Palette
Weathered Barnwood
#8B6F5C
Warm, organic plank tones — think Stikwood reclaimed weathered or a salvaged-oak veneer.
Stacked Fieldstone
#AFAFAF
Mixed greys and tans in a dry-stack ledgestone profile for rugged structural weight.
Matte Black Iron
#2C2C2C
A grounding, heavy tone — the Rogue Monster / RML powder-coat black on the rack.
Natural Jute
#C7B299
A fibrous neutral tan that warms the slab and cuts the echo off hard surfaces.
2. The Bright Minimalist Studio
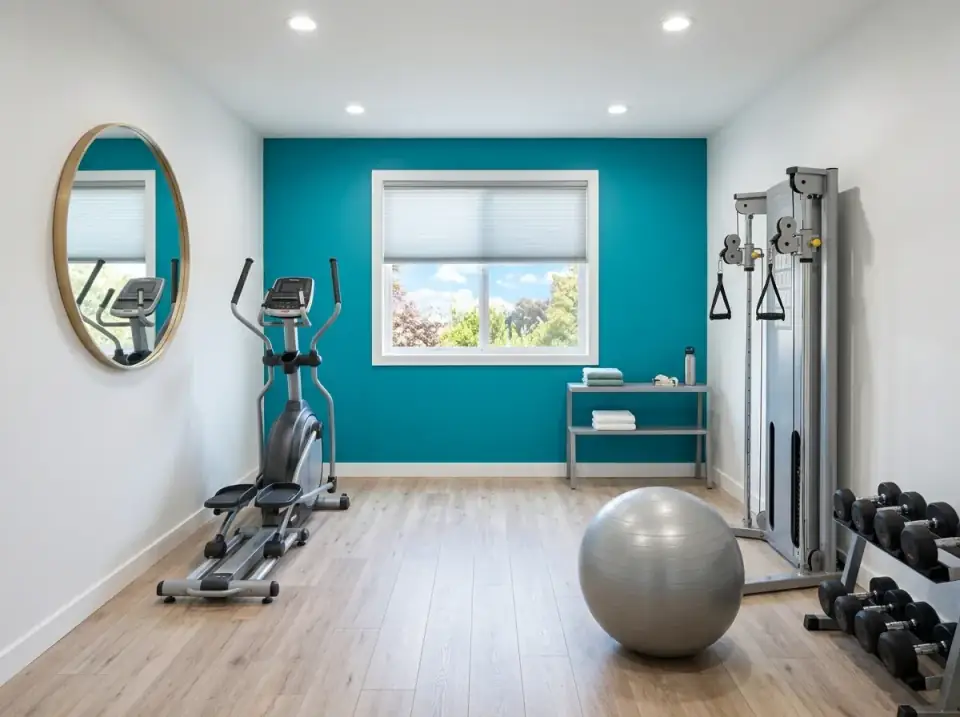
This room proves you don't need a dark, moody envelope for a serious workout space. The design sits on a clean, bright foundation — white walls and light oak flooring — then gets punched up by a single bold teal accent wall that frames the window. The equipment choices are smart: the elliptical and functional trainer wear modern silver and grey finishes that recede rather than dominate. The oversized round brass mirror is the residential touch that does double duty, bouncing light and checking form.
The accent wall here is the right kind of low-commitment move — paint is the one renovation lever you can pull and reverse for under $400. If this is a bonus room or a converted bedroom rather than a slab, that's exactly where I'd choose lighter equipment like the elliptical and cable stack over a heavy plate-loaded rig: less point load on framed joists, less to anchor. Run the trainer's cable stack against a wall you've confirmed can take the lag bolts, not a partition wall full of nothing but air and drywall.
Features
- Bold teal accent wall
- Light oak wide-plank flooring
- Oversized round brass mirror
- Recessed ceiling lighting
- Minimalist metal shelving console
Cost Analysis
| Item (Qty) | Total Price Range |
|---|---|
| Elliptical Trainer | $1,000 – $2,500 |
| Functional Trainer Cable Machine | $1,500 – $3,500 |
| Dumbbell Set with Rack | $300 – $700 |
| Large Round Brass Mirror (48"+) | $300 – $800 |
| Metal Console Table | $200 – $500 |
| LVP Flooring (material & install, ~150 sq ft) | $1,000 – $2,000 |
| Accent Wall Painting (labor & material) | $200 – $400 |
| Total Estimated Cost | $4,500 – $10,400 |
Color Palette
Deep Teal
#008B99
An energizing blue-green close to Sherwin-Williams Oceanside SW 6496 — it defines the space.
Pure White
#FFFFFF
Clean and bright — Benjamin Moore Chantilly Lace OC-65 — maximizing light reflection.
Light Oak
#DCC7A8
A pale wood-look LVP in a wide plank that keeps the room feeling airy.
Brushed Brass
#BFA37C
A warm metallic touch on the mirror frame to soften all the cool tones.
3. The Executive Club Study
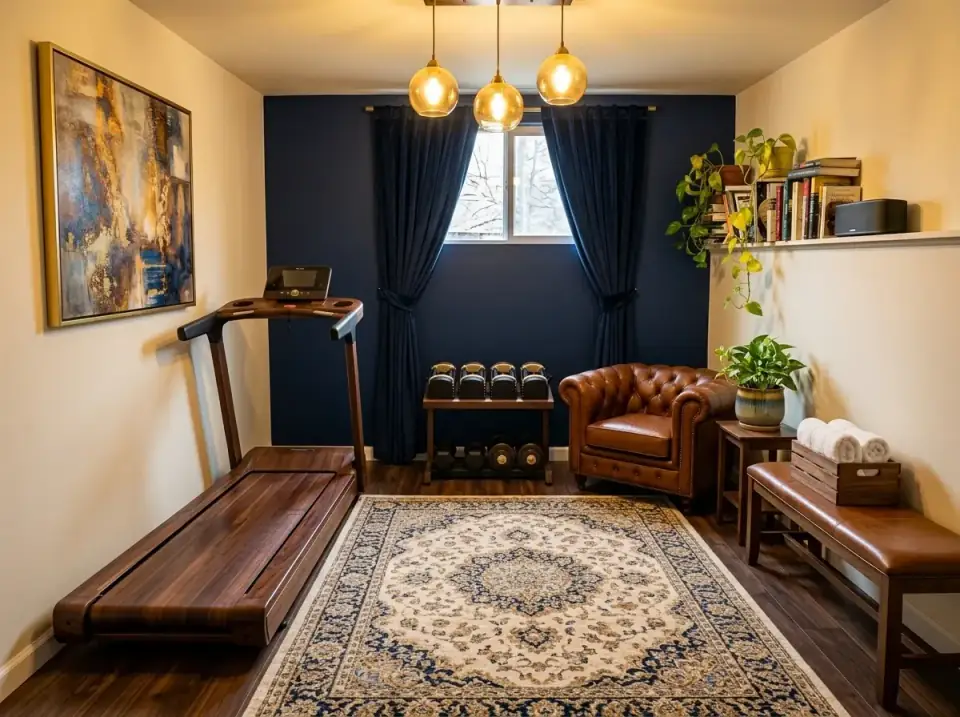
This is the cleanest example of disguising a gym as a traditional study or lounge. Deep navy walls and dark walnut floors create a moody, enveloping shell, and the real trick is the furniture: a leather Chesterfield armchair, a Persian-style rug, brass pendants. Even the treadmill carries a wood finish so it blends into the club aesthetic. It reads as a room where you'd read a book as readily as run a mile.
This works best in a space the plan already gave good bones — a main-level den or a former library with the ceiling height and the outlets for it. The treadmill is the one structural watch-item: it's the heaviest dynamic load in the room and it needs that dedicated circuit, so site it near an existing run rather than fishing a new line across finished walls. If you're carving a multi-purpose room like this, the same disguise logic drives my smart game-room walkthrough — specialty rooms read best when the equipment hides inside good furniture.
Features
- Deep navy blue walls
- Dark walnut plank flooring
- Leather Chesterfield armchair
- Persian-style patterned rug
- Wood-framed treadmill
Cost Analysis
| Item (Qty) | Total Price Range |
|---|---|
| Premium Wood-Finish Treadmill | $2,500 – $4,500 |
| Leather Chesterfield Armchair | $800 – $1,800 |
| Dumbbell Set with Wood Rack | $400 – $800 |
| Leather Upholstered Bench | $250 – $500 |
| Persian-Style Area Rug (6x9) | $300 – $800 |
| Brass Pendant Lights (x3) | $200 – $500 |
| Large Framed Abstract Art | $150 – $400 |
| Total Estimated Cost | $4,600 – $9,300 |
Color Palette
Hale Navy
#2C3E50
A deep, moody blue in the Benjamin Moore Hale Navy HC-154 family — cozy and enveloping.
Cognac Leather
#9A5630
A rich, warm brown from the Chesterfield and the upholstered bench.
Dark Walnut
#4A3728
A formal, dark wood finish on the floor and the treadmill deck.
Aged Brass
#B59E5F
Warm metallic pendants that pop against the dark blue field.
4. The Japandi Wellness Sanctuary
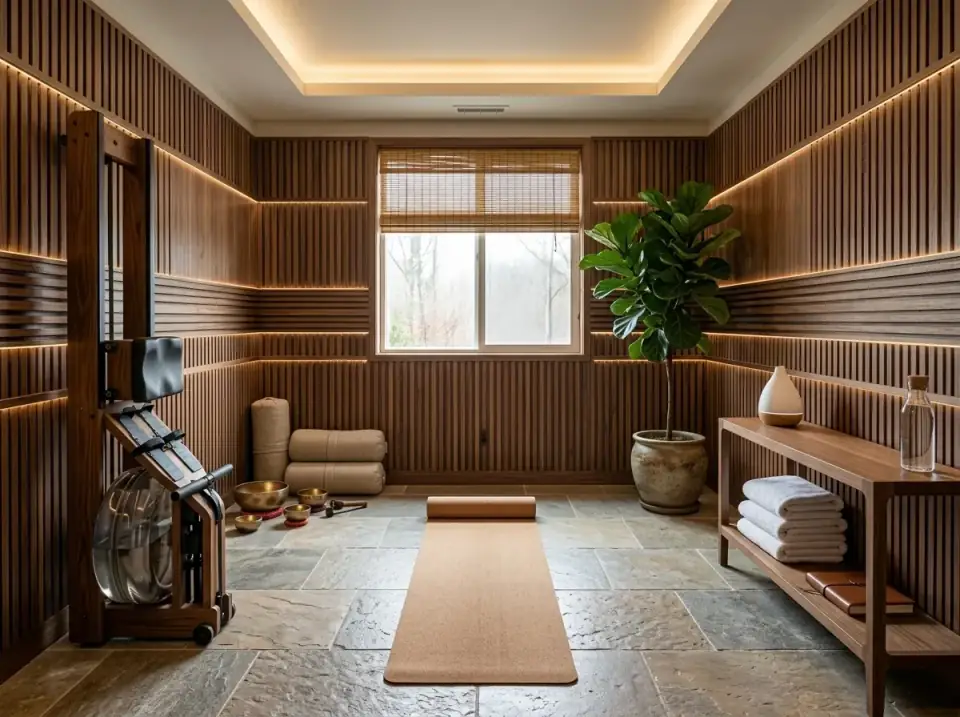
This room is built for low-impact wellness — yoga, mobility, rowing — and the architecture reflects that calm purpose. The defining feature is extensive vertical wood slat paneling, which delivers texture and real acoustic dampening at once. The lighting is the masterclass: hidden LED strips in a ceiling cove and along the panels create a soft glow instead of harsh downlight. A large-format stone floor and a fiddle leaf fig finish the organic, Zen atmosphere.
Here the plan-literacy stakes go up, because this is where finish work crosses back into structure. A proper cove for indirect LEDs is a framing or ceiling-build decision, not a thing you bolt on at the end — that's why this room carries the highest cost in the set. Slat paneling over an acoustic backer is the move I'd specify in a Beacon weekend house where the gym shares a wall with a bedroom; it earns its keep on sound alone. Because the program here is mat-and-rower rather than heavy iron, the floor loading is gentle, so you can run that beautiful stone tile without reinforcing anything underneath.
Features
- Floor-to-ceiling wood slat paneling
- Integrated LED cove lighting
- Large-format natural stone tile floor
- Water rower with wood finish
- Minimalist wooden console
Cost Analysis
| Item (Qty) | Total Price Range |
|---|---|
| Water Rower in Wood Finish | $1,000 – $1,800 |
| Wood Slat Paneling (material & install, ~300 sq ft) | $6,000 – $12,000 |
| Integrated LED Strip Lighting & Cove | $1,000 – $2,500 |
| Natural Stone Flooring (material & install, ~150 sq ft) | $2,500 – $4,500 |
| Minimalist Wood Console Table | $400 – $1,000 |
| Large Potted Fiddle Leaf Fig | $150 – $350 |
| Yoga Mats & Accessories | $100 – $250 |
| Total Estimated Cost | $11,150 – $22,400 |
Color Palette
Medium Teak Wood
#A67B5B
Warm, linear slats — teak or white oak finished in Rubio Monocoat for a matte read.
Honed Slate Grey
#7D827D
Large-format honed stone with an organic, matte, low-slip texture.
Warm White LED (2700K)
#FBEFD5
The color of the light itself — a 2700K strip that casts a soft, candle-warm glow.
Matte Walnut
#5C4033
A darker wood for the console and the WaterRower frame to ground the lighter slats.
5. The Moody Industrial Loft
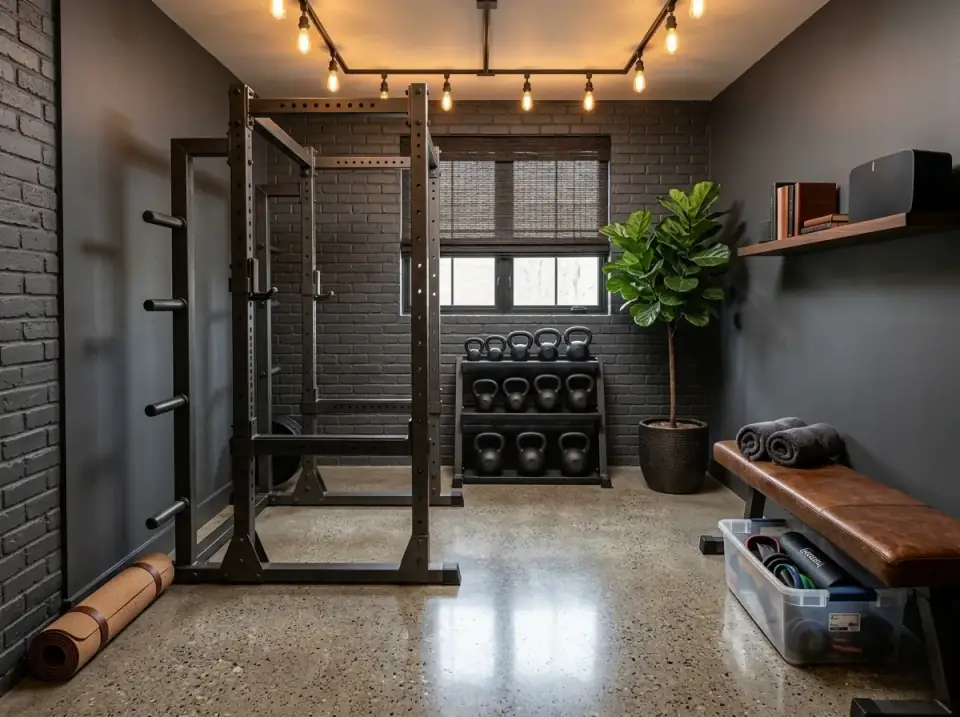
This room commits to a dark, monochromatic palette for a serious, focused lifting environment. The designer painted the existing brick a matte charcoal, which instantly elevates the raw texture instead of fighting it. Polished concrete underfoot is practical for heavy lifting and looks sleek against the dark walls. The exposed conduit track lighting with warm-filament bulbs leans into the industrial vibe while still throwing real task light over the rack.
This is the most plan-forgiving room in the set, which is why I love it for a garage or basement conversion — you're working with what the structure already gave you. Painting existing brick or block is purely cosmetic, the slab is already rated for the load, and polished concrete is a refinish rather than a new floor system. Two things to get right at the framing/rough stage: have the slab properly sealed so sweat and dropped chalk don't stain it, and confirm the rack is anchored into the slab or a structural wall, never into painted block veneer alone.
Features
- Painted charcoal brick walls
- Polished concrete flooring
- Exposed conduit track lighting with Edison bulbs
- Dark metal power rack and storage
- Leather upholstered bench
Cost Analysis
| Item (Qty) | Total Price Range |
|---|---|
| Heavy Duty Power Rack | $1,000 – $2,000 |
| Kettlebell Set with Storage Rack | $500 – $1,200 |
| Leather Upholstered Flat Bench | $250 – $500 |
| Brick Wall Painting (labor & material) | $500 – $1,000 |
| Concrete Floor Polishing (~150 sq ft) | $600 – $1,200 |
| Exposed Track Lighting System & Bulbs | $400 – $800 |
| Floating Wood Shelf | $50 – $150 |
| Total Estimated Cost | $3,300 – $6,850 |
Color Palette
Matte Charcoal
#363636
A dark grey over brick — Benjamin Moore Kendall Charcoal HC-166 in a flat sheen.
Polished Concrete
#999999
An industrial floor with aggregate texture and a low sheen from grinding and sealing.
Raw Steel / Black Oxide
#1A1A1A
Dark, utilitarian metal on the rack and plates — black-oxide hardware reads tough.
Saddle Brown Leather
#804F2C
A warm leather bench — the one element that keeps the dark scheme from going dreary.
6. Scandinavian Simplicity
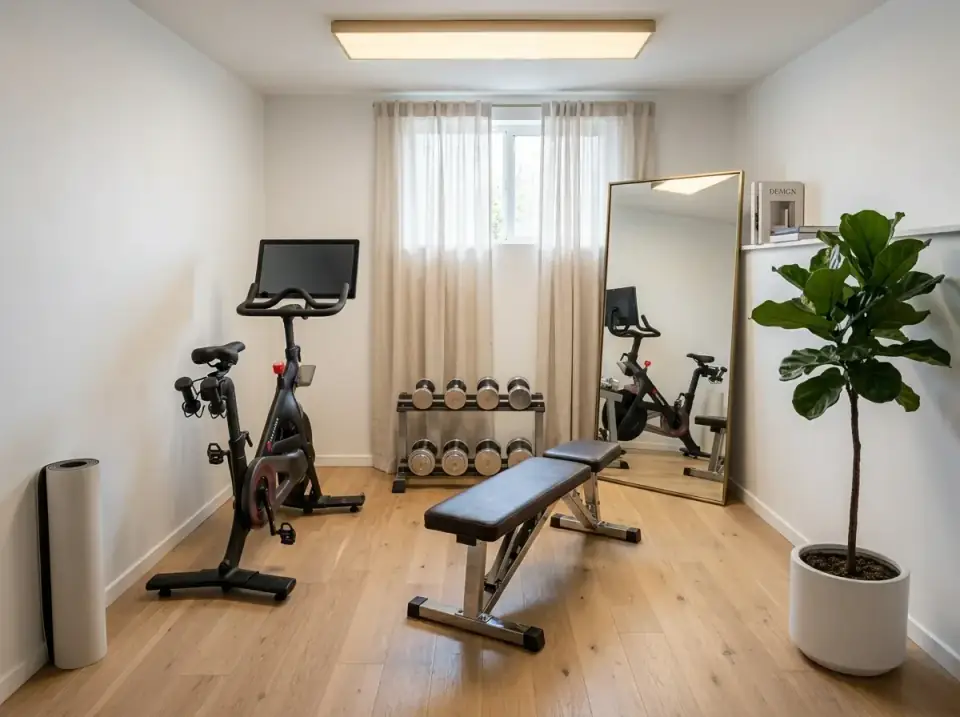
This design is about maximizing light and keeping the visual noise low. Pure white walls and pale blonde floors reflect daylight from the window, so the room feels expansive and clean. The equipment is kept visually light — a small-footprint spin bike, chrome dumbbells on a low rack. The large brass-framed floor mirror is the main decor gesture, adding warmth and function without clutter.
This is the layout I steer clients toward when the gym has to live in a small spare bedroom or a bonus room over the garage. Light equipment isn't only an aesthetic call — a spin bike and a modest dumbbell set put a fraction of the load on framed joists that a plate-loaded rack would, so you sidestep the floor-reinforcement question entirely. Engineered wood is the right floor here over solid hardwood: it's dimensionally stable and far more forgiving of a dropped dumbbell, though I'd still lay a dense mat under the bike. The same light-and-bright discipline carries over to a home office done in quiet luxury — both are utility rooms that earn their keep by reading as calm.
Features
- Pure white walls
- Blonde oak engineered wood flooring
- Oversized brass floor mirror
- Sheer linen curtains
- Minimalist plant decor
Cost Analysis
| Item (Qty) | Total Price Range |
|---|---|
| Premium Spin Bike with Screen | $1,500 – $2,500 |
| Chrome Dumbbell Set & Rack | $300 – $600 |
| Adjustable Bench | $150 – $350 |
| Oversized Brass Floor Mirror | $400 – $900 |
| Engineered Wood Flooring (material & install, ~120 sq ft) | $1,200 – $2,400 |
| Sheer Curtains and Rod | $100 – $250 |
| Large Potted Plant in White Planter | $100 – $250 |
| Total Estimated Cost | $3,750 – $7,250 |
Color Palette
Decorator's White
#F4F4F4
A crisp white — Benjamin Moore Decorator's White CC-20 — that maximizes daylight.
White Oak
#E0D2B8
A pale, natural engineered oak with subtle grain and a matte finish.
Polished Chrome / Silver
#C0C0C0
The bright finish of the dumbbells and the bench legs.
Thin Brass
#D4AF37
A delicate metallic border on the oversized floor mirror.
7. The Futuristic Tech Hub
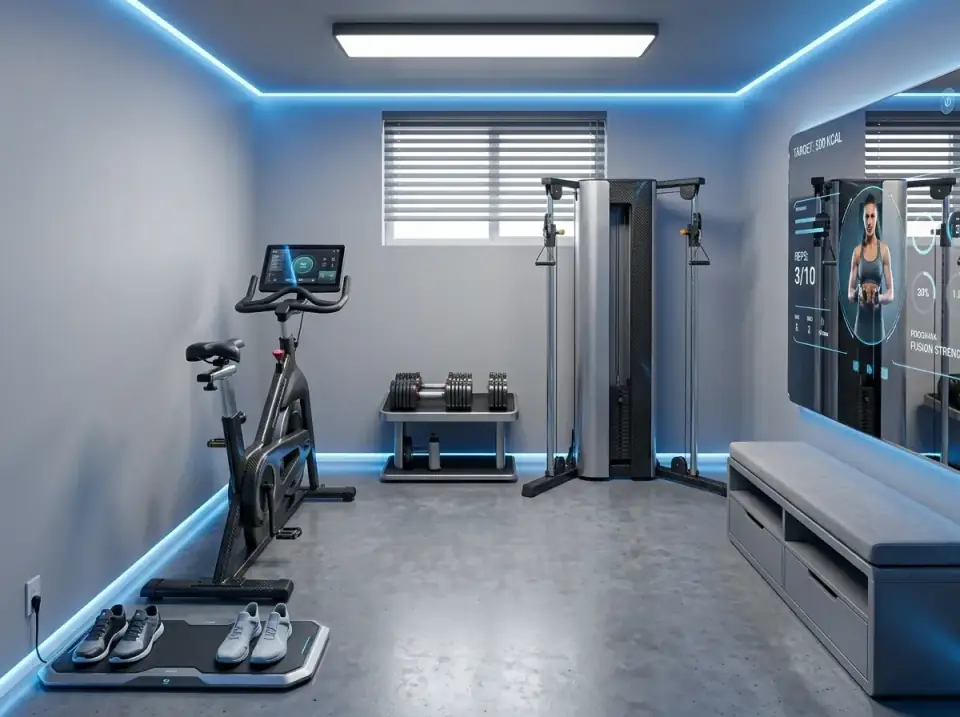
This gym uses lighting as a primary architectural element. Cool grey walls and a polished concrete floor give a neutral, almost sterile canvas that comes alive with perimeter blue LED strips at the ceiling line. The equipment is sleek and modern — carbon-fiber textures, integrated screens — reinforcing the high-tech read. The smart mirror disappears into the wall until it's switched on.
The thing to plan for here is electrical and data, both rough-stage decisions. A smart mirror, a connected bike, and a cable trainer with a screen each want a clean power feed and solid Wi-Fi, and the perimeter LED cove wants its driver and dimmer roughed in before the ceiling closes — retrofitting that into finished drywall is where budgets blow up. Lay a Lutron Caséta or similar smart-dimming setup so you can shift the LED color and the room's mood from your phone. As with the moody loft, the slab carries the load happily, so the spend goes into systems, not structure.
Features
- Perimeter blue LED ceiling strip lighting
- Cool grey walls
- Polished concrete flooring
- Smart fitness mirror
- Carbon-fiber finish equipment
- Sleek grey storage bench
Cost Analysis
| Item (Qty) | Total Price Range |
|---|---|
| Smart Spin Bike | $1,500 – $2,500 |
| Sleek Functional Trainer Cable Machine | $2,500 – $4,500 |
| Smart Fitness Mirror with Subscription | $1,500 – $3,000 |
| Dumbbell Set & Modern Stand | $300 – $600 |
| Modern Storage Bench with Drawers | $400 – $800 |
| LED Perimeter Lighting System (installed) | $500 – $1,200 |
| Concrete Floor Polishing (~150 sq ft) | $600 – $1,200 |
| Total Estimated Cost | $7,300 – $13,800 |
Color Palette
Electric Blue LED
#1A4FFF
Saturated colored light from an RGBW strip used to define the room's perimeter.
Cool Concrete Grey
#A9A9A9
A flat, neutral grey — Sherwin-Williams Repose Gray pushed cool — that lets the lighting pop.
Polished Cement
#B0B0B0
Smooth, reflective polished cement that bounces the colored light.
Carbon Fiber Black
#111111
A high-tech woven black texture on the bike and the cable machine.
Pro Tips From the Renovation Designer's Chair
- Flooring is foundational. Don't drop equipment on carpet. Use proper rubber flooring in lifting zones to protect the subfloor and stabilize the rack, and save the nicer rugs for stretching and cardio areas.
- Lighting is the single biggest upgrade. The jump from basement dungeon to boutique studio is almost entirely about light. Ditch the lone overhead bulb for dimmable recessed cans, sconces, or pendants that pool warm light.
- Storage is decor. Bands, rollers, and attachments left in a pile read as clutter. Use residential solutions — woven baskets, wood crates, a sleek credenza — to hide the small stuff elegantly.
- Check the load before you check the paint chips. A plate-loaded rack belongs on a slab or a verified, reinforced bay. If the gym lands on framed floor, choose lighter equipment or have the joists assessed first.
- Rough in the systems early. Dedicated 20-amp circuits, data drops for connected gear, and LED cove drivers are cheap at the framing stage and painful to retrofit into finished walls.
Cost-Saving Moves
- Paint is power. As in the moody industrial room, painting existing ugly walls — block, brick, dated paneling — a single cohesive dark color is the cheapest dramatic transformation you can make.
- Buy used, buy quality. Cast-iron plates, dumbbells, and commercial-grade racks last forever. Facebook Marketplace and Craigslist routinely move premium gear at half of retail.
- Spend on light, not square footage. A small room that's beautifully lit beats a big room with one bulb. Dimmers, a couple of sconces, and warm bulbs cost a fraction of a footprint expansion.
- One mirror does the work of a wall. A single oversized decorative mirror checks your form and visually doubles a tight room — far cheaper than knocking out a wall to gain space.
Reader Questions on Designing a Home Gym
What's the best home gym flooring that still looks good?
For a balance of looks and function I usually spec dense rubber tiles that mimic stone or wood, or high-quality luxury vinyl plank with a rubber mat layer in the lifting zone. Skip standard carpet — it traps sweat and odor — and be cautious with solid hardwood, because dropped weights will dent it. Engineered wood is a fair middle ground for a light-equipment room, but I'd still lay a mat under any bike or rack.
How much does a nicely designed home gym cost?
It swings widely with how much construction is involved. A cosmetic refresh with mid-range equipment can start around $5,000, as the lighter rooms above show. A high-end space that needs structural work, integrated cove lighting, custom millwork, or premium connected equipment climbs past $20,000 and can reach $30,000–$50,000. In the Hudson Valley and NYC metro, budget toward the upper end of any range — labor for stone, millwork, and electrical runs higher than national averages.
How do I make my home gym look less like a gym?
Bring in residential decor: an area rug, ambient lighting from sconces or pendants instead of bare overheads, plants, and framed art. Choose equipment with quality finishes — wood detailing or matte black metal — and use real furniture for storage, like a leather bench or a wood console. The Executive Club Study above is the clearest version of this; even the treadmill wears a wood finish so it reads as a piece of the room.
Do I need mirrors in a home gym?
They're not mandatory, but they're genuinely useful for checking form on lifts, which helps you train safely. Aesthetically they're even more valuable: a large mirror bounces light and makes a typically small workout room feel close to twice its size. I'd choose one oversized decorative mirror over a wall of frameless commercial panels every time — same function, far better in a designed room.
Can I put a home gym on an upper floor?
Often yes, but read the plan first. Heavy plate-loaded equipment puts real point loads on framed joists, so a bonus room over a garage or a second-floor bay should have the span checked before you install a power rack. If the structure isn't rated for it, either reinforce the joists or design around lighter gear — a spin bike, cable trainer, and dumbbells, like the Scandinavian and minimalist rooms above, sidestep the reinforcement question entirely.
Where to Read Next
If your gym is heading for a lower level, start with the groundwork in my basement transformation guide, or see how a garage becomes a finished, intentional room in these garage transformations. For more on designing specialty rooms where equipment hides inside good furniture, the smart game-room walkthrough uses the same playbook, and you can browse the full set of interior renovation projects for more before-you-build thinking.
Sources & Further Reading
- Architectural Digest — Home Gym Ideas, design direction and finish references.
- HomeAdvisor — Flooring Cost Guide, regional install pricing.
- Rogue Fitness — Equipment specifications and pricing reference.
- This Old House — Flooring durability and subfloor guidance.
- The Concrete Network — Polished concrete cost, sealing, and maintenance.
- Remodelista — Japandi material and lighting references.
- NAHB — National Association of Home Builders, residential cost data.
- U.S. Department of Energy — LED lighting and color-temperature guidance.

Nora Whitfield
Renovation Designer & Interiors Editor · Beacon, New YorkNine years of design-build renovation work across the Hudson Valley and the Northeast. Nora runs the Renovations, Room Guides and Renovation Mind desks — before-and-after studies, room-by-room design guides, and the long essays on why what we renovate matters.
More from Nora →

Reader notes