

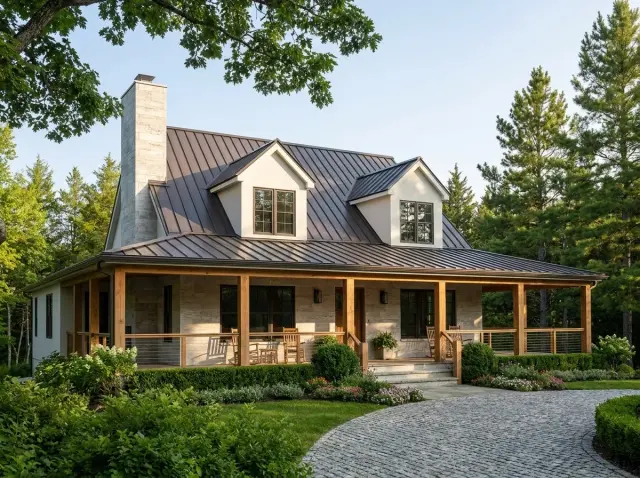
I read a lot of cabin plans, and most of them fall into one of two traps — either they're a tent with a kitchen, or they're a suburban house wearing a flannel shirt. Plan 2286SL is neither. It's a genuinely disciplined 1,800-square-foot, two-story cabin built on a 46-by-42-foot-6 footprint, with the master suite on the main level, two rooms or a loft above, and a 7-foot wraparound porch doing the heavy lifting on three sides. A stone chimney anchors the roofline and a steep pitch sheds snow. There's no garage, which is a deliberate trade I'll dig into. What follows is how I'd read this plan if a client in the Hudson Valley dropped it on my desk for a wooded or waterfront lot.
Affiliate link. If you buy this plan we may earn a commission, at no extra cost to you. It never changes what we write about a plan — see our affiliate disclosure.
How I Read This Plan
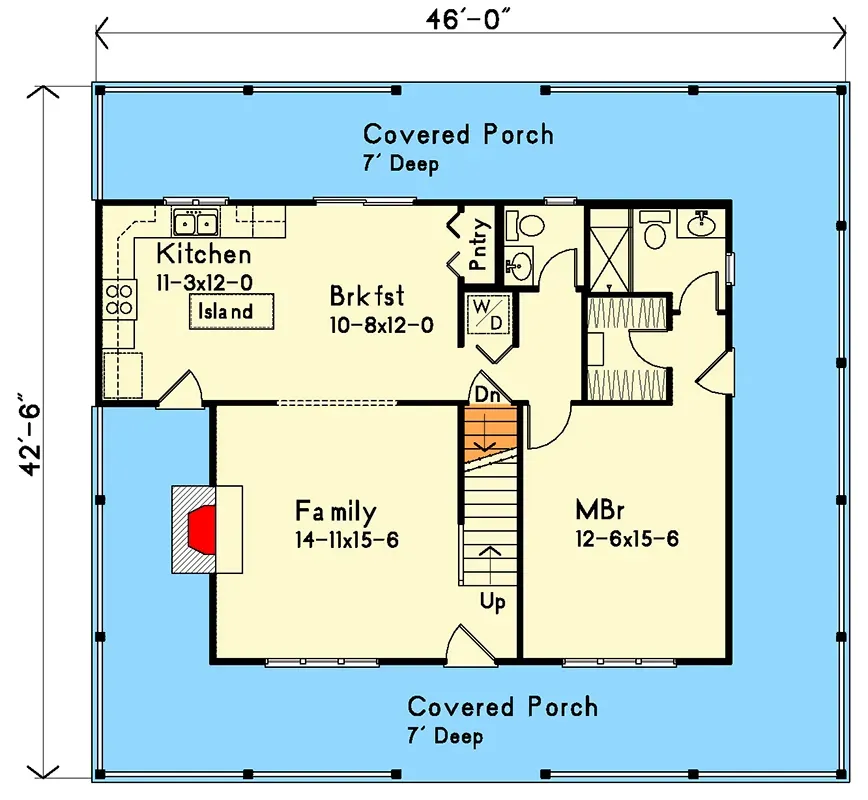
The first thing I look for in any two-story cabin is whether the main floor can stand on its own. Here it can. The master suite, kitchen, laundry, and great room are all on the entry level, which means this house lives as a one-story home with a bonus floor on top — the loft and second bedroom become guest, kid, or office space rather than daily-use rooms you have to climb to. That's the right hierarchy for a weekend house or a couple planning to age in place, and it's the same single-level logic I praised in the spacious country farmhouse with a wraparound porch and main-floor master.
The second thing I read is the porch, because at 7 feet deep on three sides it is not a detail — it's a structural and budget decision. A wraparound porch this size is effectively an exterior room and an exterior hallway at once, and it dictates the foundation perimeter, the roof framing, and a real chunk of the cost. On a wooded or exposed Northeast site it earns its keep: deep shadow lines, weather protection at every door, and a covered path around the whole house. But it is the line item I'd scrutinize first, and I'll come back to it in the cost section.
The Floor Plans, Read Room by Room
Main Level
2nd Floor
On the main level, the family room and master suite sit on opposite sides of the stair core — the cleanest way to buy bedroom privacy without adding square footage. The kitchen, breakfast area, pantry, and laundry cluster in the front-left quadrant with direct porch access, which is exactly the service-zone grouping I want to see: groceries come in one door, laundry stays near the master, and the cook isn't walking the length of the house. The master measures a comfortable 12-foot-6 by 15-foot-6 with its own bath and walk-in closet.
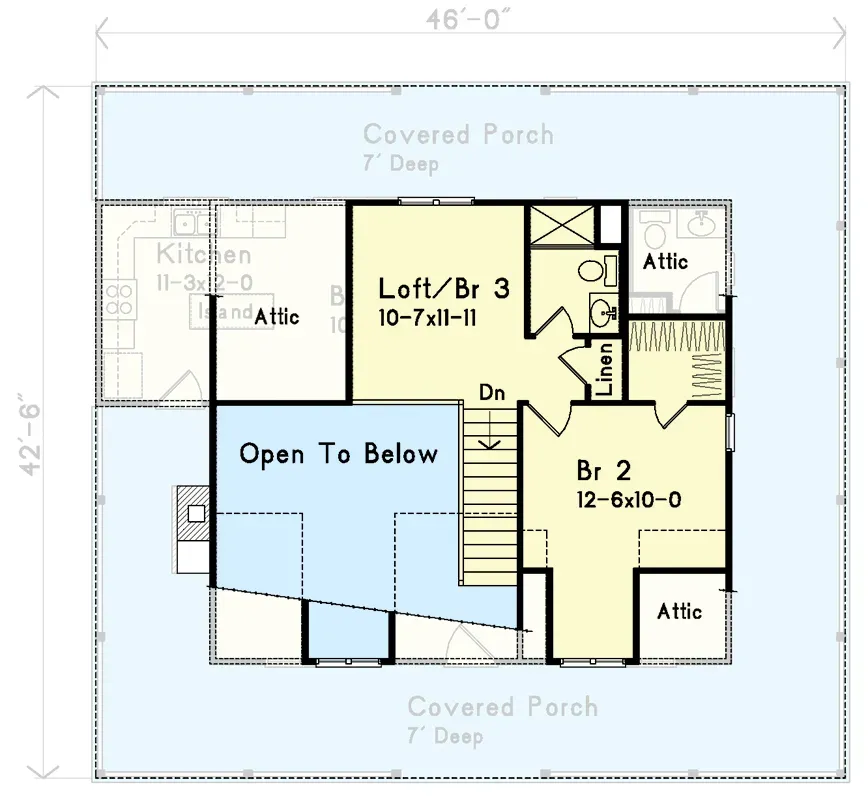
Upstairs, Bedroom 2 and the Loft/Bedroom 3 share a hall bath, and an open-to-below void over the family room delivers the two-story volume that makes a cabin feel like a cabin. That volume is an honest trade, not a free win — every square foot of open-to-below is floor area you gave up upstairs, and it adds to the heating load. Whether it's worth it depends on how you weight drama against bedroom count. For a weekend house, I'd keep the void; for a full-time family that needs a real third bedroom, I'd look at flooring it over, which the framing readily allows. That kind of "what would this plan let the next owner do" flexibility is exactly what I weigh in the two-story barndominium with a main-floor master and wraparound porch.
Exterior and Massing
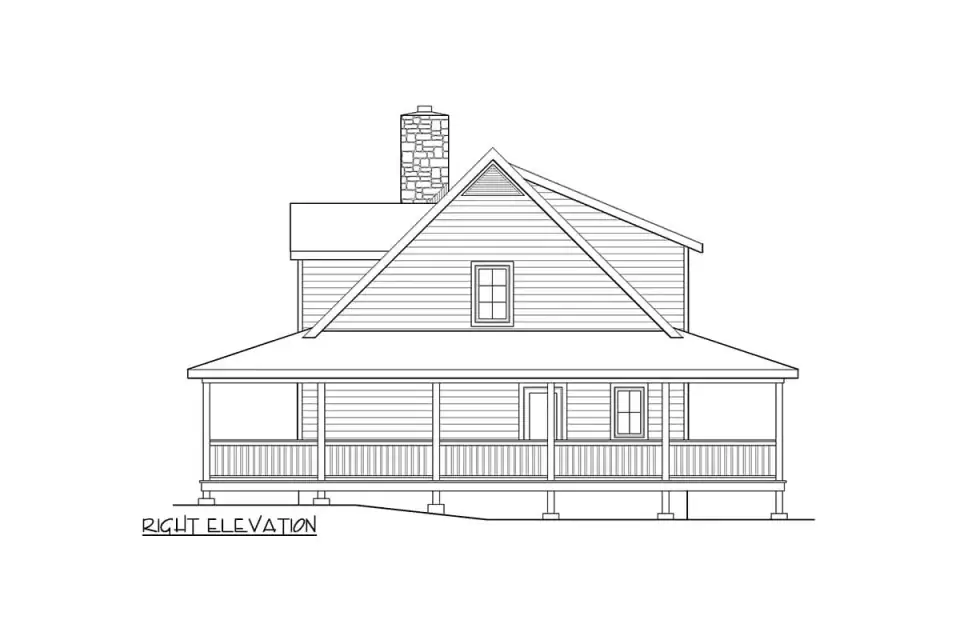
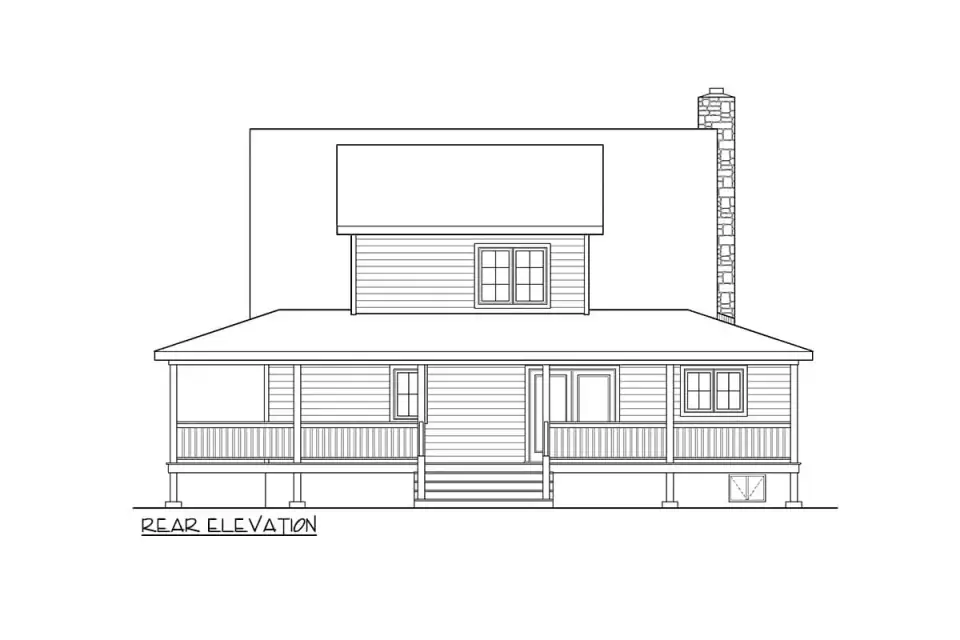
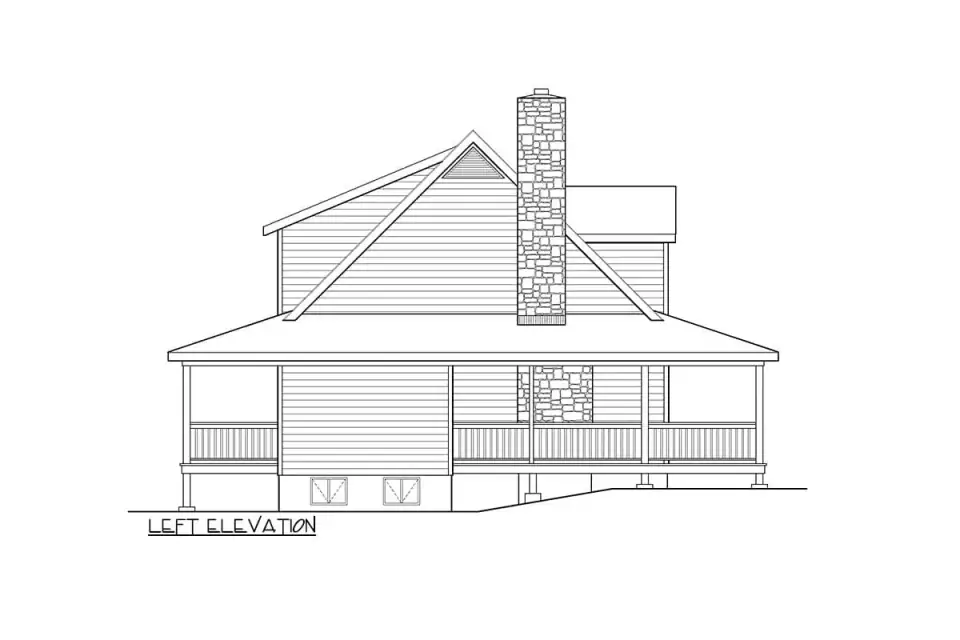
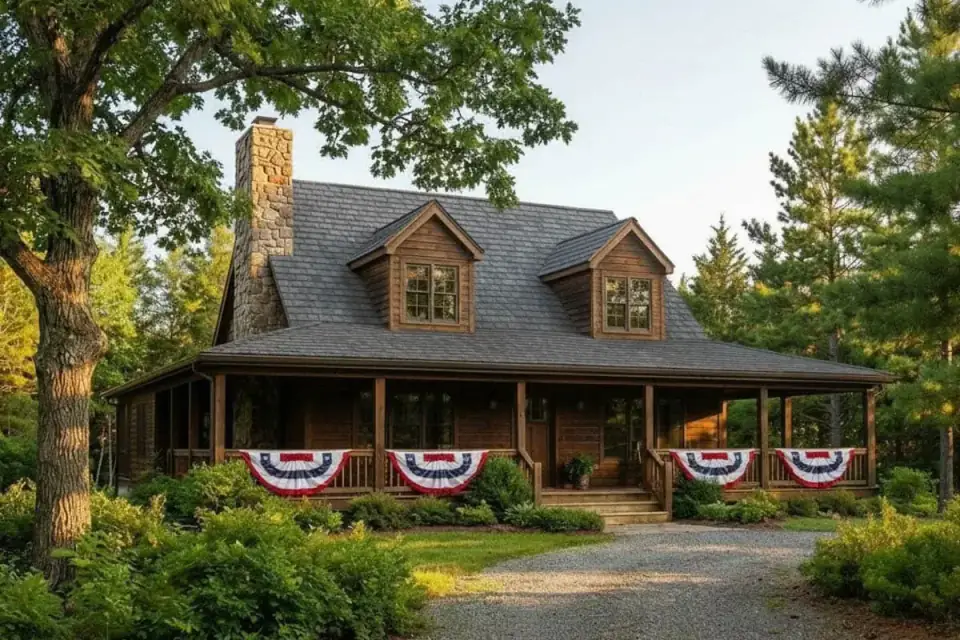
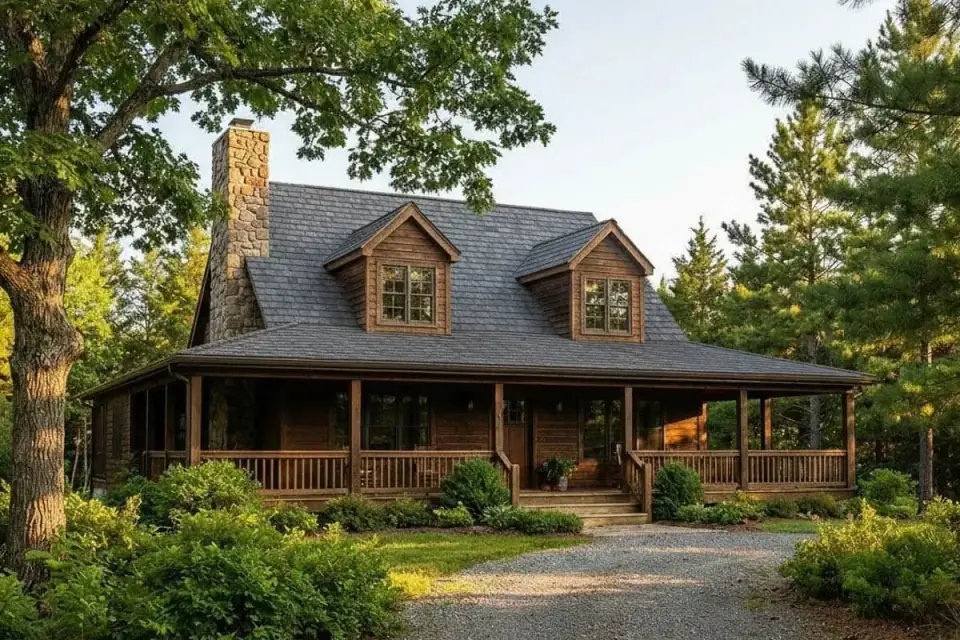
The elevations confirm a compact, symmetrical massing under one continuous roof plane, with the stone chimney as the anchor and paired dormers bringing light into the upper rooms. The porch runs the full depth on both sides, and a secondary stair drops off the rear — a genuinely useful detail on a sloped or waterfront lot where the back of the house faces the view. The steep pitch isn't just style; in the Hudson Valley and points north, that roof angle sheds snow load instead of holding it, and the deep porch roof keeps that snow shedding away from your doors.
My one structural caution from the drawings: a continuous wraparound porch roof ties into the main roof at multiple junctions, and every one of those is a flashing detail. Done right with proper step and kick-out flashing, it's a 40-year envelope. Done cheaply, those valleys and tie-ins are where water finds its way in. If you build this, the porch-to-wall flashing is the detail I'd watch on site more than any other.
Estimated Cost to Build in 2026
A cabin like this costs more per square foot than its size suggests, and people are routinely surprised by that. The reasons are baked into the design: the wraparound porch adds a large covered footprint that frames, roofs, and finishes but doesn't count as heated square footage; the steep roof and dormers add framing complexity; the stone chimney is a premium masonry item; and the two-story open volume means you're heating and cooling more cubic feet than the 1,800-square-foot number implies. Here's how I'd budget it for a quality build in the Hudson Valley / Northeast in 2026, on a turn-key basis excluding land.
| Line item | Estimated 2026 cost (Northeast) |
|---|---|
| Site work, excavation, full foundation | $45,000 – $70,000 |
| Framing, sheathing, steep roof & dormers | $80,000 – $110,000 |
| Wraparound porch (decking, posts, porch roof, rails) | $45,000 – $70,000 |
| Windows, exterior doors, log/wood siding | $50,000 – $75,000 |
| Stone chimney & fireplace | $18,000 – $35,000 |
| Roofing (metal or architectural shingle) | $18,000 – $30,000 |
| HVAC, plumbing, electrical (with 2-story volume) | $55,000 – $80,000 |
| Interior finishes, cabinetry, flooring, baths | $70,000 – $120,000 |
| Permits, design, utility connections | $15,000 – $30,000 |
| Contingency (10–15%) | $40,000 – $70,000 |
| Estimated turn-key total | $436,000 – $690,000 |
That lands roughly between $240 and $385 per heated square foot — high for the size, precisely because the porch, chimney, and steep roof are spending money outside the heated envelope. On a remote or sloped wooded lot, push the site-work and foundation numbers toward the top of their ranges; access, septic, and a well can add meaningfully on top of this. If your budget is tighter, the single most effective lever is the porch: reducing it from three sides to an L-shape or a deep front-only porch can take $20,000–$35,000 out without touching the floor plan inside. I never advise cutting the contingency line — on a rural cabin build, it's the most realistic line on the sheet.
What Works
- True single-level living. Master suite, kitchen, and laundry all on the main floor mean the house functions fully without ever using the stairs — ideal for weekenders and aging-in-place owners alike.
- A real service core. Kitchen island, pantry, and laundry cluster with direct porch access, so groceries, cooking, and laundry share one efficient zone instead of sprawling.
- The porch is the feature. Seven feet deep on three sides, it doubles the usable living perimeter and gives every door covered, all-weather access — a genuine asset on a wooded or waterfront lot.
- Honest cabin volume. The open-to-below great room delivers the two-story drama and daylight that make a cabin feel like one, anchored by the stone chimney.
- Flexible upstairs. The loft reads as bedroom, office, or media room depending on the owner, and the framing allows flooring over the void later if a family needs the room.
What to Think Hard About
- No garage in the base plan. Parking and covered storage have to be solved separately — a real cost and site-planning item on a snowy Northeast lot, not an afterthought.
- The shared upstairs bath. Bedroom 2 and the loft split one hall bath, which works for guests but pinches if both rooms are occupied full-time by different generations.
- Open volume cuts both ways. The drama over the family room costs you upper-floor area and raises heating and cooling loads — budget for the HVAC, or floor it over.
- Porch maintenance is perpetual. All that decking, railing, and porch roofing needs ongoing upkeep and re-finishing relative to a simpler footprint. Spec durable materials up front to tame it.
Other Facade Directions
One reason I rate this plan is how well the core massing — steep roof, stone chimney, deep wraparound porch — carries across wildly different exterior treatments. Here are eight directions the same bones support, with my quick read on who each one is for.
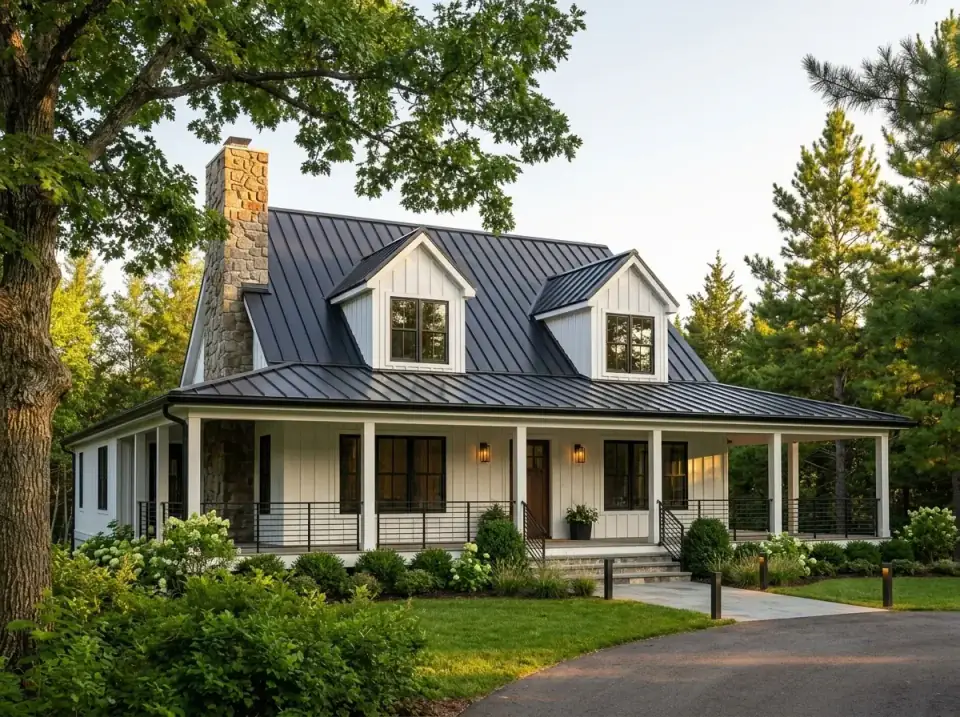
Modern Farmhouse
Vertical white siding against a dark standing-seam metal roof, with black window frames and cable railings bringing industrial precision while the stone chimney keeps it grounded. This is the broadest-appeal, best-resale direction of the eight — clean, contemporary, and low-maintenance for an owner who wants rural without rustic.
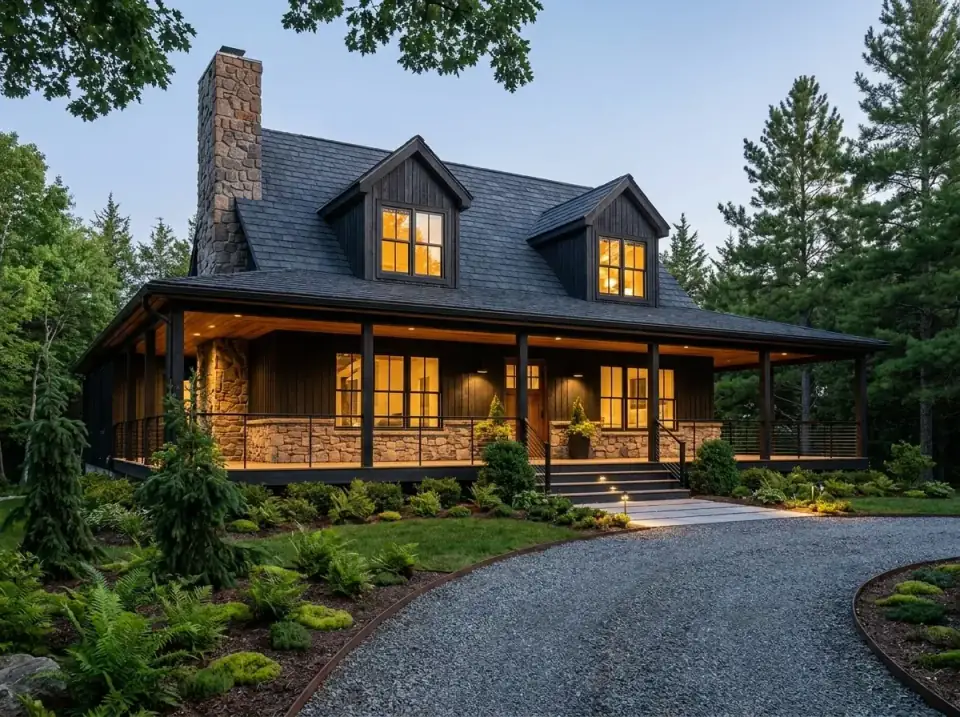
Moody Dark Rustic
Dark-stained cladding and a charcoal roof absorb light so the stonework and interior glow carry the composition. A gravel drive and native ferns blend the house into a forest floor. This is for the owner who wants the house to recede into the woods rather than announce itself.
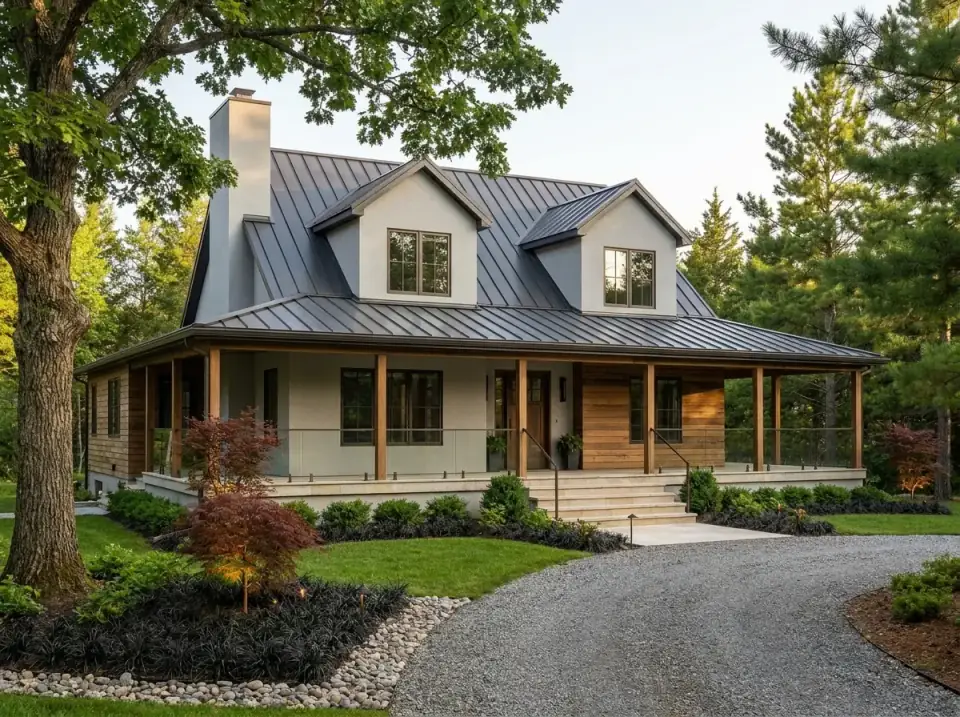
Scandinavian Cabin
Pale gray smooth siding with natural wood accent panels gives a muted, tonal palette, kept crisp by cable railings and a dark metal roof. A Japanese maple and ornamental grasses add controlled color. Best for owners after light-filled, restrained Nordic design in a wooded setting.
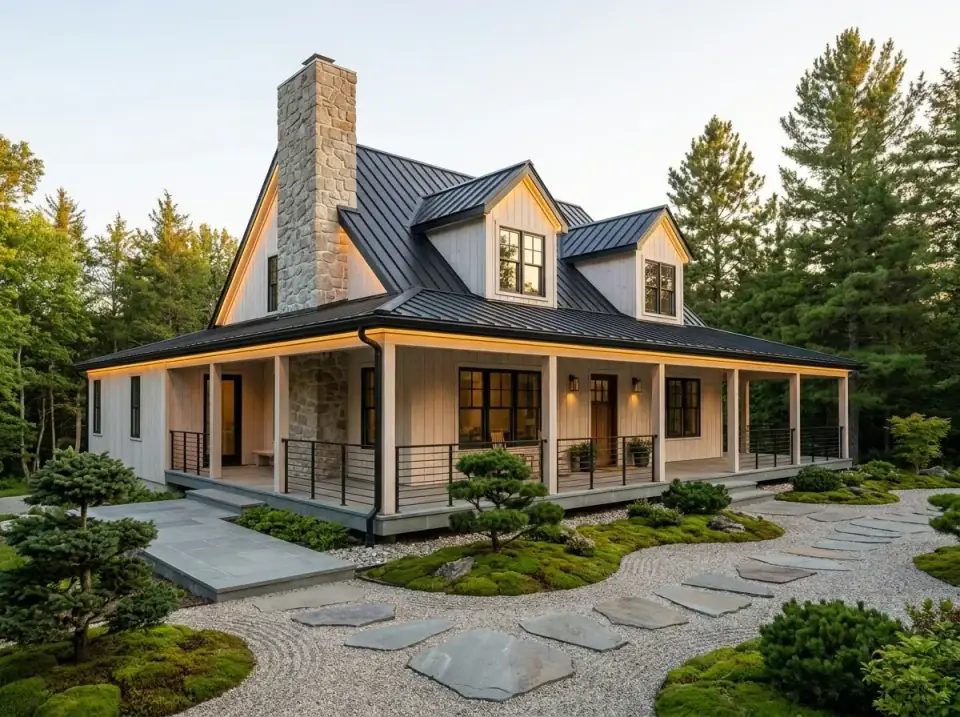
Zen Farmhouse
Light vertical siding and a dark roof paired with integrated LED soffit lighting that washes the porch ceiling. Raked gravel and large stepping stones in moss beds create a quiet entry sequence. This appeals to anyone who wants a calm, landscape-integrated arrival.
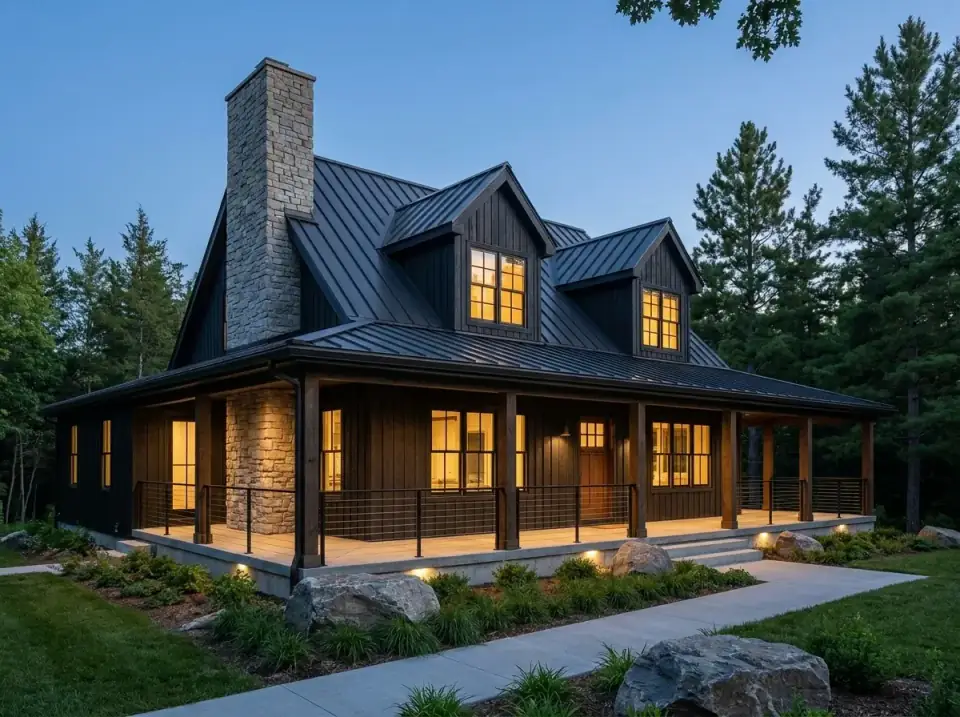
Contemporary Dark Lodge
Charcoal board-and-batten, a black metal roof, and a dry-stack stone chimney make a graphic, monochromatic shell. A concrete walkway, boulder accents, and discreet uplighting give it a gallery quality. Ideal for an owner chasing a modern mountain presence with strong material contrast.
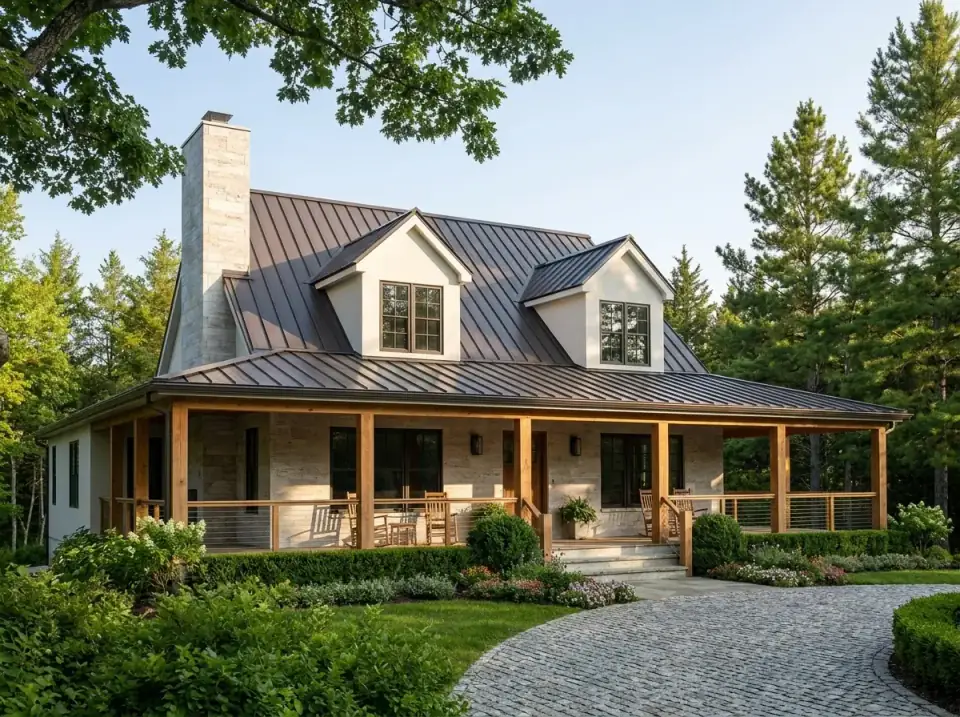
Natural Stone & Timber
Light stone veneer on the primary walls with heavy timber posts and wood railings defining the porch. A cobblestone circular drive and boxwood hedges add structured landscape geometry. This is the traditional mountain-estate read, for buyers who want refined, established-grounds character.
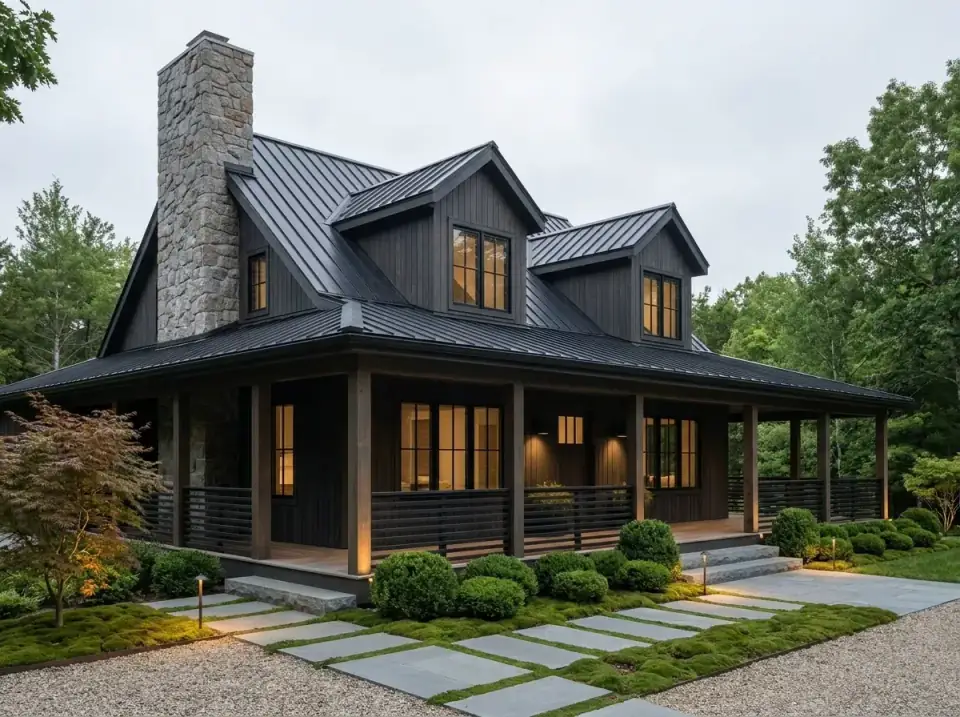
Minimalist Noir
Matte black siding and roof merge into one dark mass, broken only by the textured stone chimney and warm window light. Square-cut bluestone pavers in moss joints cross a gravel forecourt. For the owner who wants stark, minimal architecture where shadow and texture are the only ornament.
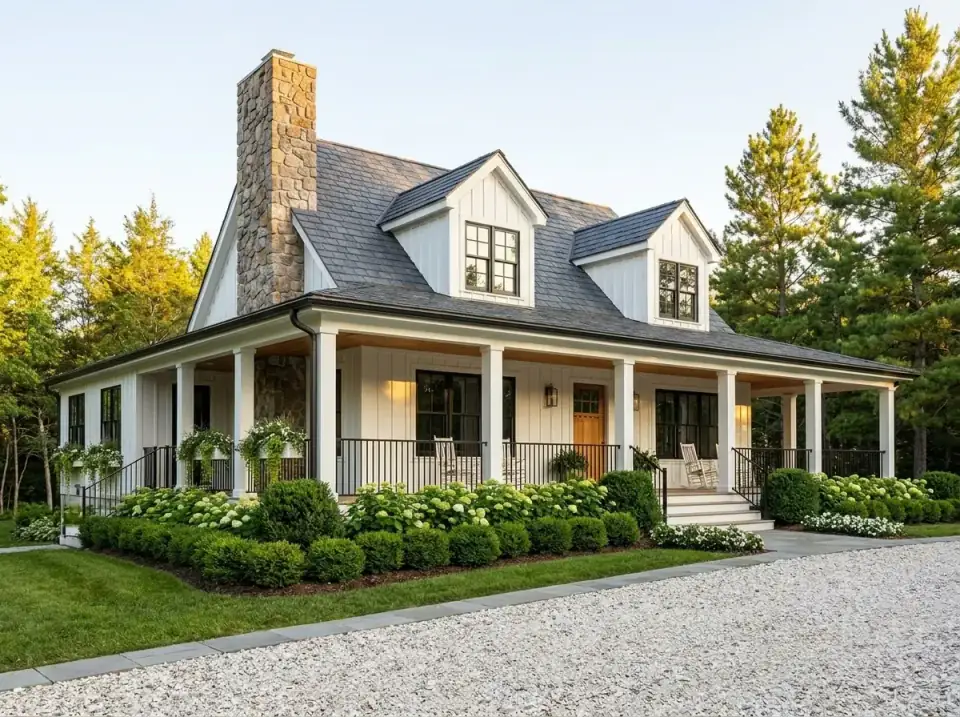
Classic Cottage Farmhouse
White painted siding, a dark shingle roof, and a stacked-stone chimney deliver a traditional pastoral composition. Black railings and white porch columns reference historic American cottage detailing, with dense hydrangea borders and a white gravel drive. For owners drawn to garden-centered character.
Reader Questions on Plan 2286SL
Can I add a garage to Plan 2286SL?
Yes, and on a Northeast lot I'd plan for it. The cleanest route is a detached garage set off the kitchen-side of the house, connected by a covered breezeway that echoes the porch detailing — that keeps the cabin's compact massing intact rather than bolting a garage onto the symmetrical roofline. Architectural Designs can often quote a modification or pair the plan with a matching detached garage. Budget $40,000–$70,000 for a built-to-match two-car structure in the Hudson Valley in 2026. If you want it attached, that's a more involved redraw because the continuous porch roof and side elevations would need reworking.
Is 1,800 square feet really enough for three bedrooms?
For a cabin or weekend house, comfortably yes. The main-floor master is a true full suite, and the two upstairs rooms read as a real bedroom plus a flexible loft. The honest caveat is the open-to-below volume: it trades upper-floor area for drama, so if you need three equal, full-time bedrooms, you'd want to floor over part of that void — which the framing allows. As drawn, this plan suits a couple or small family who value the great-room volume and porch over maximizing bedroom count. A full-time family of five would feel the single shared upstairs bath before they felt the square footage.
Why does this cabin cost so much per square foot to build?
Because a lot of the construction happens outside the 1,800-square-foot heated number. The 7-foot wraparound porch frames, roofs, and finishes like a room but adds zero heated area, so it dilutes your cost-per-foot. The steep roof and dormers add framing labor, the stone chimney is premium masonry, and the two-story open volume means heating and cooling more cubic feet than the floor area implies. All of that is real value you can see and use — it just doesn't show up in the square-footage figure. Expect roughly $240–$385 per heated foot in the Northeast in 2026, higher on a remote lot.
Is the steep roof and wraparound porch a good fit for snow country?
It's one of the better configurations for it, with one detail to watch. The steep pitch sheds snow rather than holding the load, and the deep porch roof keeps that shedding snow away from your doors and walkways — both genuine advantages in the Hudson Valley or northern New England. The detail to get right is where the porch roof ties into the main roof: those junctions need proper step and kick-out flashing, and ideally snow guards positioned so sliding snow doesn't dump onto a porch entry. Build those tie-ins carefully and the envelope handles snow well; cut corners there and the valleys become leak points.
Can the open-to-below family room be closed in for more space?
In most cases yes, and it's a common modification. The second-floor framing around the void is typically designed so the area can be floored over to create additional upstairs square footage — another bedroom, a larger loft, or a bonus room. You'd lose the two-story volume and the shared daylight that volume brings into the great room, so it's a real aesthetic trade, not a free gain. If you think you might want the space later, mention it to the designer up front so the structure is detailed to accommodate it cleanly rather than reworking it on site. It also slightly lowers your heating volume, which helps operating cost.
Where to Read Next
If the main-floor-master-plus-wraparound formula is what drew you in, my reviews of the spacious country farmhouse with a wraparound porch and the walkout country house with a finished lower level are the natural next reads — the latter solves the garage-and-storage question this plan leaves open. You'll find the full set in the house plans archive.
Sources & Further Reading
- Architectural Designs — Plan 2286SL official listing and specifications.
- NAHB — Cost of Constructing a Home and remodeling cost data.
- This Old House — Porch construction and exterior detailing guides.
- International Code Council — IRC ground snow load and roof framing requirements.
- Fine Homebuilding — Roof-to-wall flashing and rainscreen detailing.
- U.S. Department of Energy — Heating and cooling guidance for two-story open volumes.
- Brick Industry Association — Masonry chimney and fireplace technical notes.
- Metal Roofing Alliance — Metal roofing performance in snow country.

Theo Caldwell
Renovation Designer & Plan Strategist · Hudson Valley, New YorkSeven years bridging architectural drafting and design-build practice, hundreds of house plans walked through doorway by doorway. Theo reviews Architectural Designs marketplace plans with a renovator’s eye and writes the House Plans desk at Renovate and Plan.
More from Theo →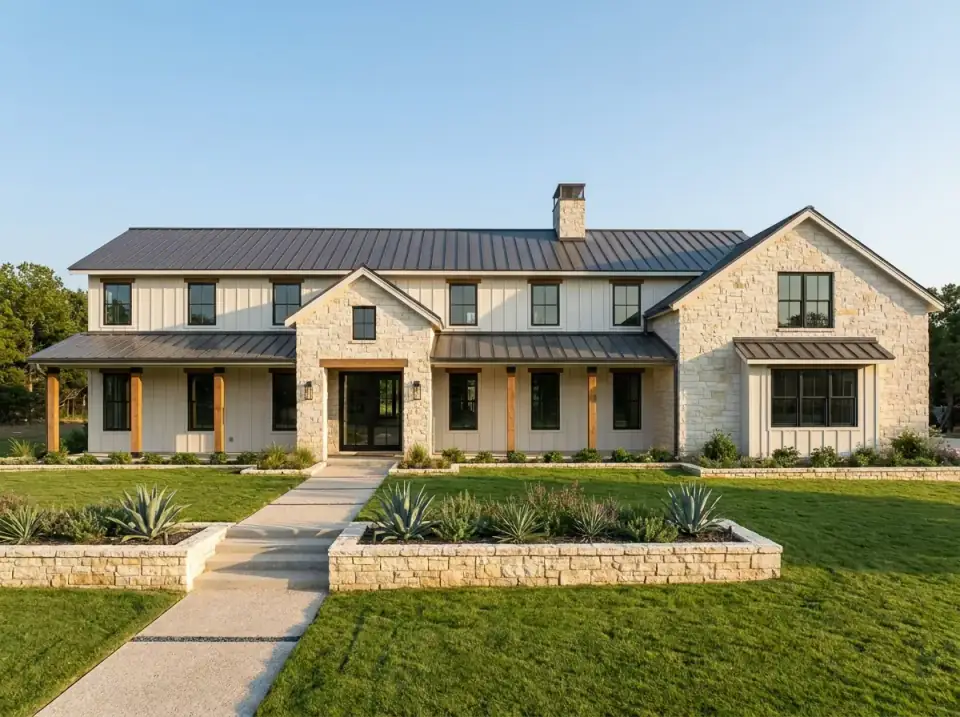

Reader notes