


I review a lot of two-story plans, and the ones I keep coming back to are the ones that solve a real household problem rather than just stacking rooms. Plan 54062LK does exactly that: it puts the master suite alone on the main level and banishes the kids — or the in-laws, or the teenagers — and their media room to the upper floor. That is a deliberate programmatic move, not an accident of the footprint. I am Theo Caldwell, a renovation designer up in the Hudson Valley, and below I read this 3,261-square-foot plan the way I would for a client deciding whether to actually build it: what works, what to watch, and what it costs in our market in 2026.
Affiliate link. If you buy this plan we may earn a commission, at no extra cost to you. It never changes what we write about a plan — see our affiliate disclosure.
Floor Plans & Layout Read
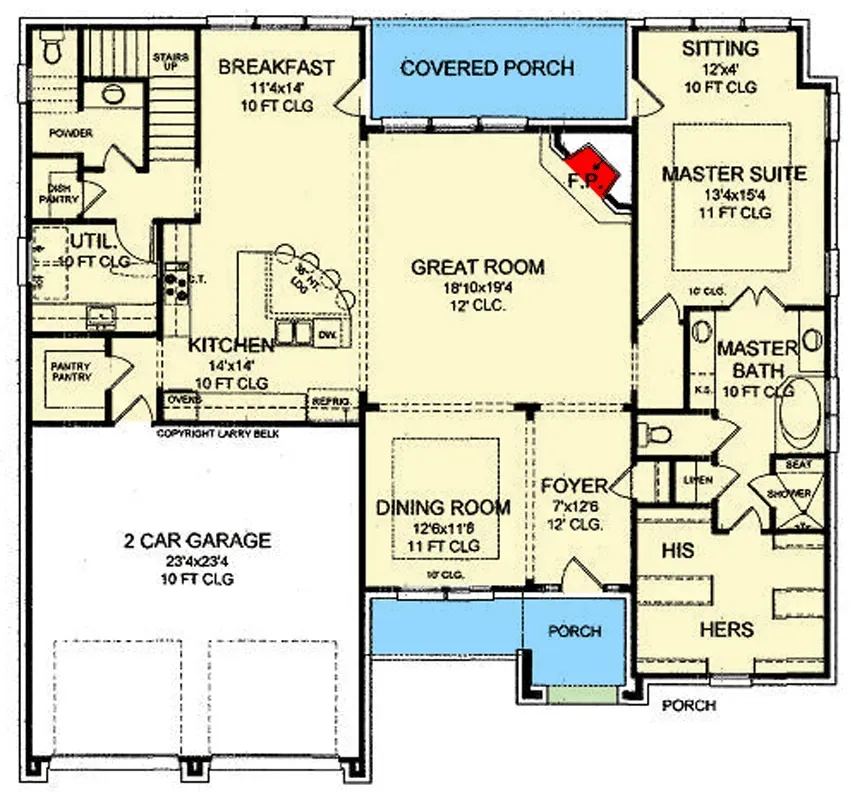
Main Level
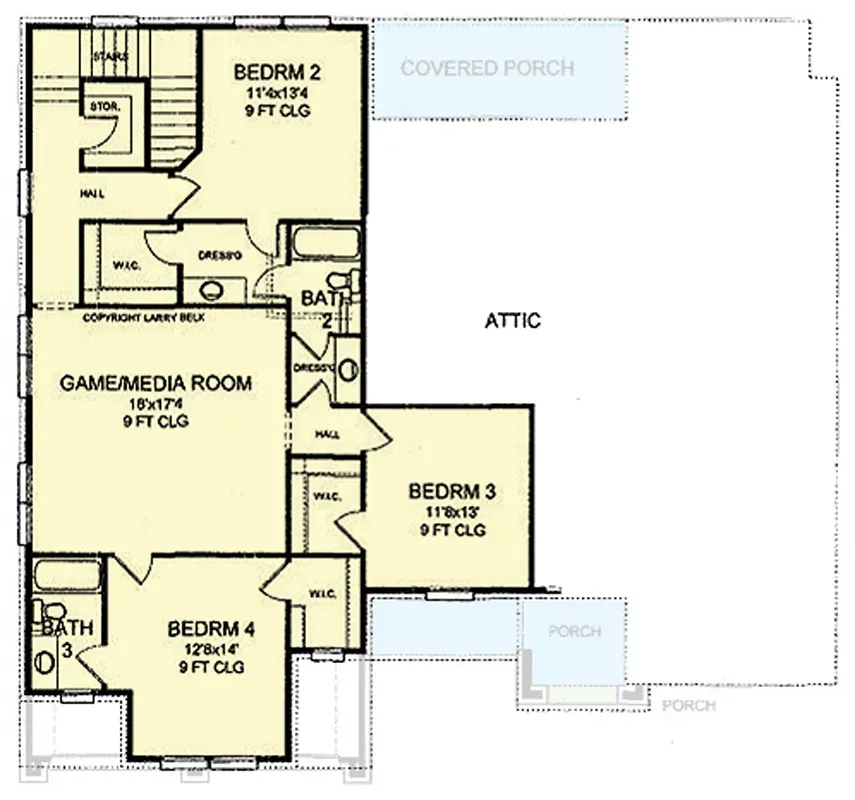
Upper Level
The main level reads cleanly around a central Great Room with a fireplace that opens to a substantial covered rear porch — the indoor-outdoor connection is the heart of the floor. The island Kitchen flows to a casual Breakfast nook and sits adjacent to a Formal Dining room, while the utility room and walk-in pantry are tucked near the two-car garage entry, which is exactly where I want the drop zone to live. The real headline is the Master Suite: a true first-floor retreat with a dedicated sitting area, a generous bath, and separate his-and-hers walk-in closets. That single-level-living-for-the-owners arrangement is the same logic I praised in this main-floor-master country farmhouse plan — it lets a couple age in place on one level while the household above keeps its own world.
Upstairs, the plan commits hard to secondary living space with a large central Game/Media Room — the kind of flexible zone that absorbs a household's noise and screens. Three more bedrooms ring it: Bedroom 2 gets its own private bath, while Bedrooms 3 and 4 share a well-configured Jack-and-Jill. Every upstairs bedroom has a walk-in closet, which is rarer than it should be and tells me the drafter was thinking about real storage, not just bedroom count. The 57'11" by 53'11" footprint sits on a slab foundation, giving you a near-square, structurally efficient box — the kind of compact massing that keeps framing and roof costs in check relative to the heated area inside.
Exterior & Architecture
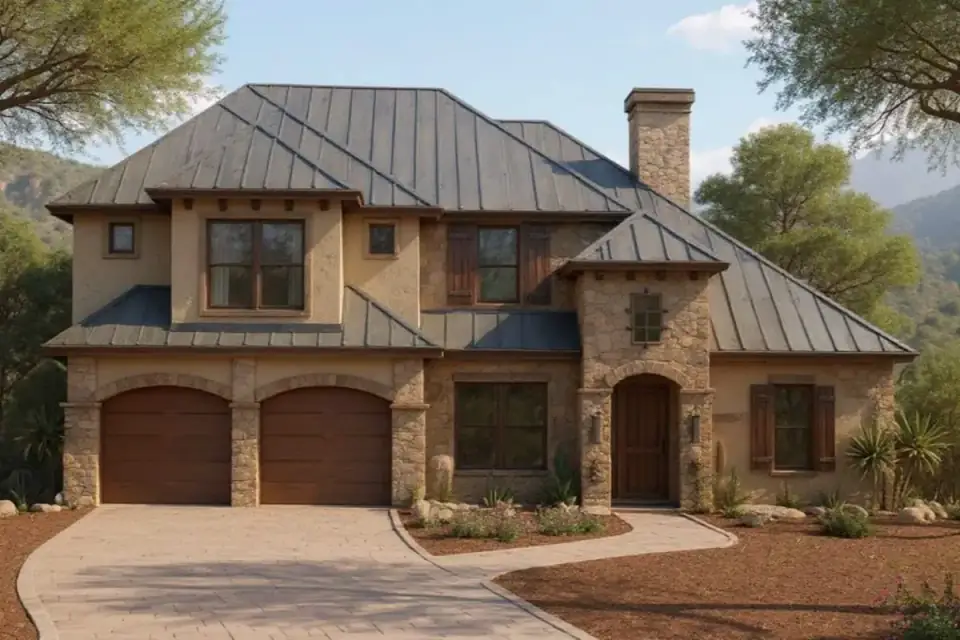
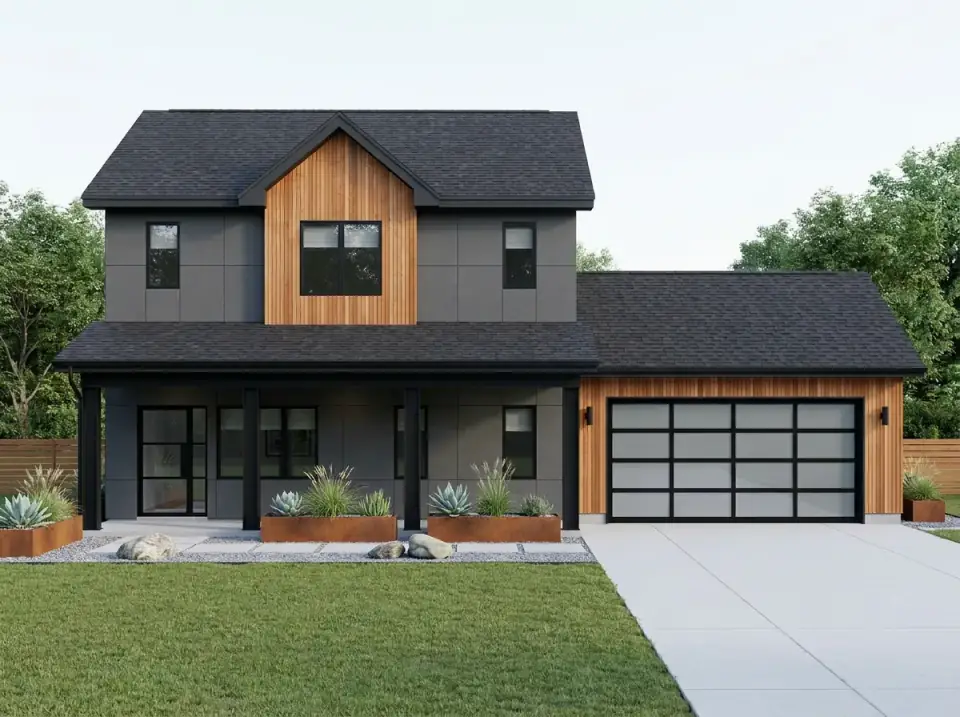
Architectural Designs catalogs this one as Tuscan/Mediterranean, but the base rendering reads as a sophisticated transitional — a mixed-material palette of clean horizontal siding with stone veneer anchoring the entry arch and chimney stack, capped by a dark standing-seam metal roof. Black-framed windows and carriage-style garage doors give it structured, balanced curb appeal. What I like from a renovation-designer's seat is how forgiving the massing is: this is a simple, near-square two-story box, so it accepts radically different skins — stucco, board-and-batten, timber, stacked stone — without any structural change underneath. That adaptability is the whole point of the facade variants further down, and it is the same material-swap logic I unpack in our exterior makeover materials guide.
What Works
- True main-level master. A private first-floor suite with a sitting area and dual walk-in closets — built for single-level living and aging in place.
- Real upstairs flex space. The central Game/Media Room gives the household a dedicated, separable zone for screens and noise away from the main living floor.
- Storage thought through. All four bedrooms have walk-in closets, plus a walk-in pantry and a main-level laundry near the garage drop zone.
- Efficient envelope. The near-square 57'11" × 53'11" footprint over a slab keeps the framing and roof economical relative to 3,261 heated square feet.
- Smart bedroom split. Bedroom 2's private bath plus a Jack-and-Jill on bedrooms 3 and 4 handles guests, teens, and kids without bathroom traffic jams.
Points to Consider
- Two-car garage only. At 3,261 sq ft this is a substantial home; households with three vehicles, a workshop, or serious gear storage will feel the two-bay limit. A detached bay or a third stall is worth pricing at design stage.
- Formal dining is separated. The Dining room sits apart from the Kitchen rather than in one open run — great for formal entertaining, less so if you want a single open-concept cooking-and-eating space.
- Slab only, as drawn. Architectural Designs lists this plan with a slab foundation. In much of the colder Hudson Valley and Northeast, buyers expect a basement or at least a crawl for mechanicals and storage — converting to one is an engineering and cost change, not a freebie.
- Bath count nuance. The listing specifies 3.5 baths (three full plus a powder room), not three — confirm the powder location on the construction set so you are not surprised at rough-in.
Estimated Cost to Build This Plan in 2026
Based on 2026 Hudson Valley and suburban Northeast labor and material rates, building this 3,261-square-foot two-story plan turnkey runs roughly $980,000 to $1.70 million all-in — about $300 to $520 per heated square foot. The efficient near-square footprint and slab foundation work in your favor on the low end; finish tier and site conditions drive the spread. Here is the breakdown by major line item.
| Line Item | Low Estimate | High Estimate |
|---|---|---|
| Site work, excavation, slab prep, utilities | $55,000 | $110,000 |
| Foundation (slab on grade per plan) | $45,000 | $80,000 |
| Framing & envelope (siding, standing-seam roof, windows) | $230,000 | $360,000 |
| Mechanical, electrical, plumbing (rough-in + finish) | $150,000 | $240,000 |
| Interior finishes (cabinets, counters, flooring, tile, paint) | $260,000 | $430,000 |
| Fixtures & appliances | $70,000 | $130,000 |
| Exterior & landscaping (driveway, walkways, basic planting) | $50,000 | $100,000 |
| Permits, engineering, contingency (10–15%) | $120,000 | $250,000 |
| Turnkey total | $980,000 | $1,700,000 |
What pushes you toward the high end: a custom finish tier (stone veneer, integrated lighting, high-end appliances), a sloped or rocky rural Hudson Valley lot, and a tight build-timing market with limited contractor availability. What keeps you low: builder-grade-plus finishes, a flat suburban lot on municipal utilities, and bidding the job out competitively in a slower season. Note that the slab-as-drawn saves money over a full basement — but if you convert to a basement for the mechanicals and storage Northeast buyers expect, add roughly $60,000–$120,000. Rural sites needing septic and well typically add another $40,000–$80,000 versus a municipal-utility suburban lot.
Other Facade Suggestions
Because the underlying structure is a simple two-story box, the same plan carries a wide range of exterior identities. Here are eight directions the facade can go — useful for matching the house to your lot and region without touching the floor plan inside.
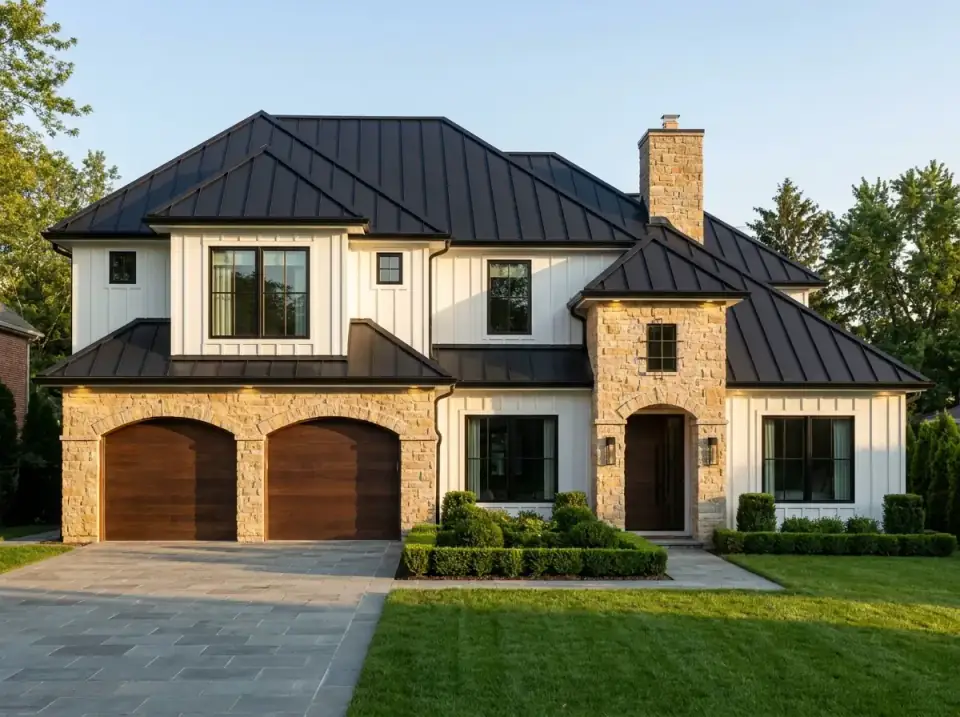
Transitional Modern Farmhouse
White board-and-batten plays against a dark standing-seam roof and black window frames, with stone veneer grounding the arched entry and chimney. Formal boxwood hedges and a stone-paver drive finish it. This high-contrast, clean look is the safest resale choice in the Northeast and the one I would steer most Hudson Valley clients toward.
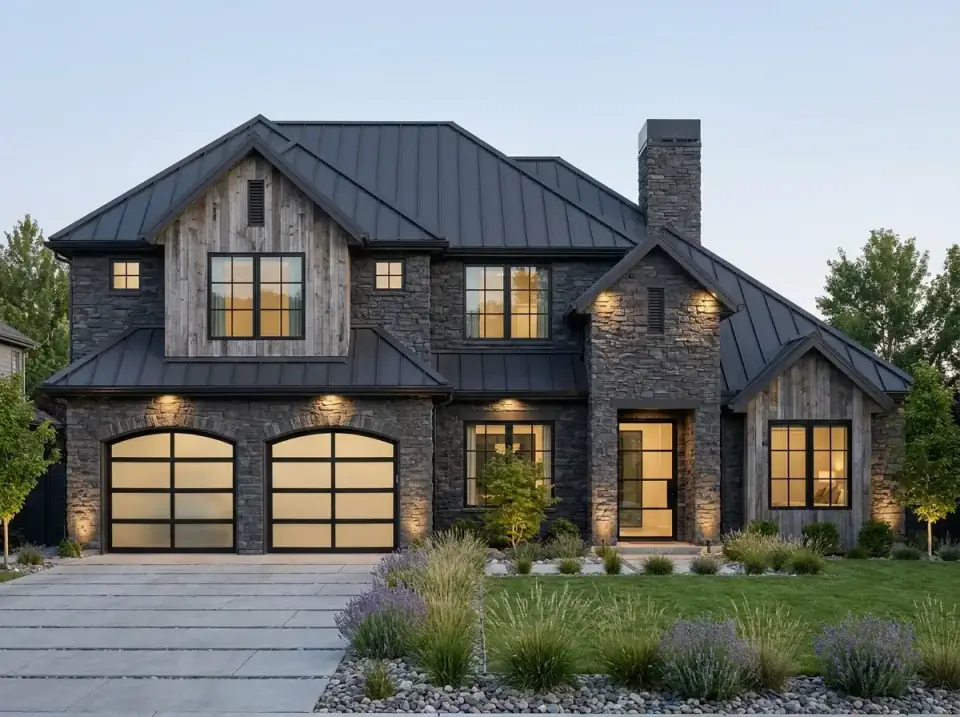
Rustic Mountain Industrial
Dark grey stacked stone becomes the primary cladding, accented by vertical weathered wood in the gables, with a dark metal roof and industrial garage doors. The rendering pairs it with xeriscape grasses and river rock — for a Northeast build I would swap to little bluestem and sedum for the same rugged read that survives our winters.
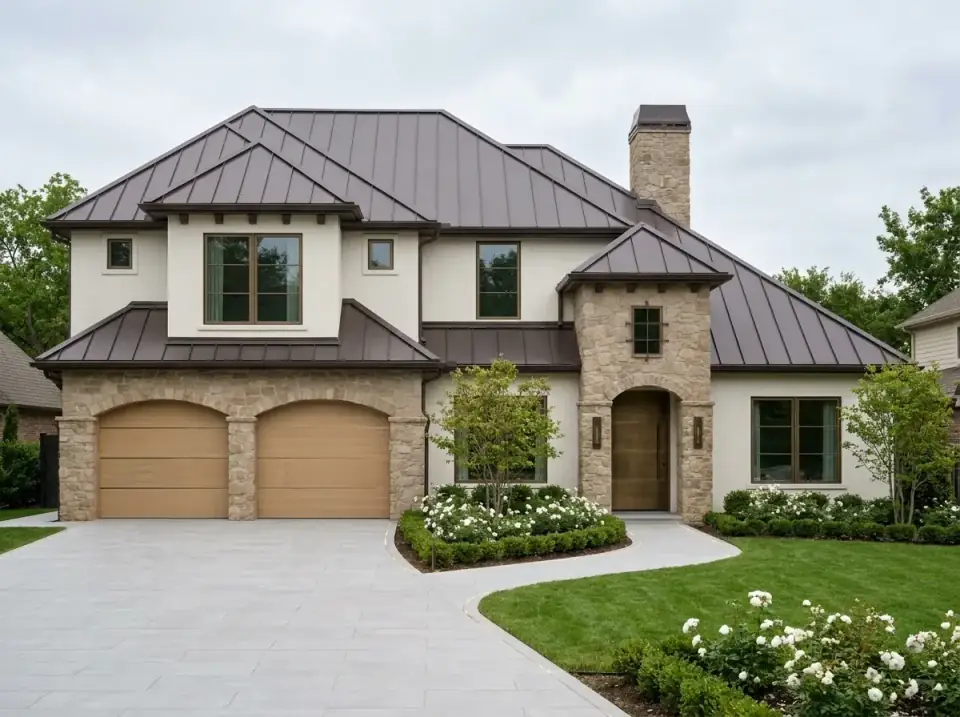
French Country Transitional
Smooth cream stucco meets light fieldstone at the entry arch and garage framing, with a medium bronze roof and warm wood-look doors for gentle contrast. A curved path lined with established white roses leads to a solid wood front door. This is the warm, understated-elegance option — true to the plan's Tuscan roots.
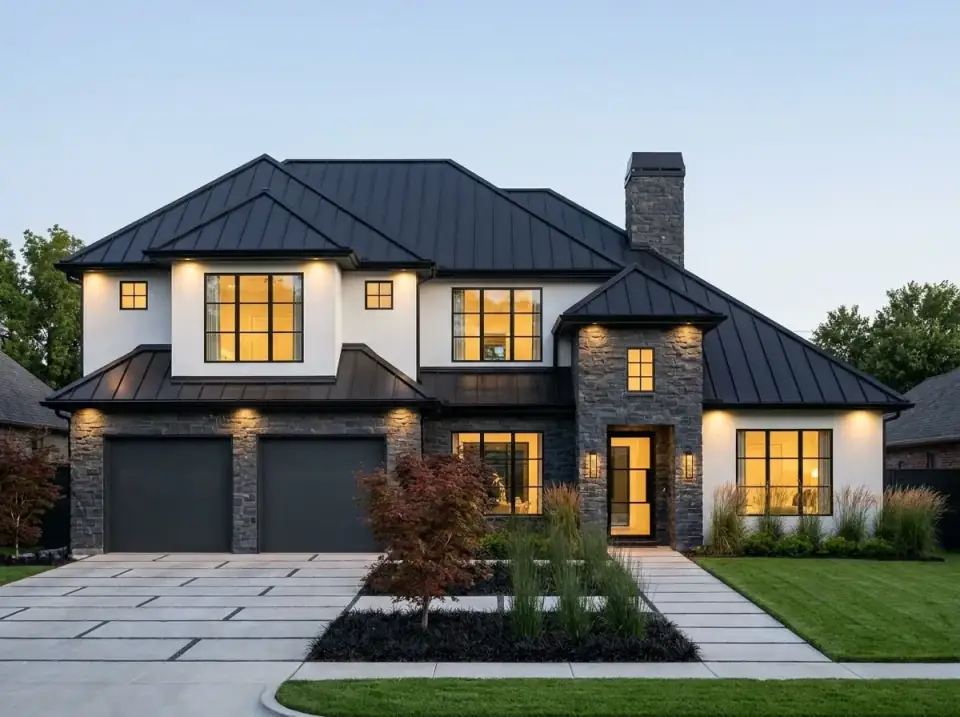
High-Contrast Modern
Stark white stucco against dark grey stone veneer on the gabled sections, with black window frames and a black metal roof for a sharp graphic quality. The landscape goes architectural — a Japanese maple focal point, structural grasses in black mulch, large pavers with grass joints. Bold, minimalist, and high-drama.
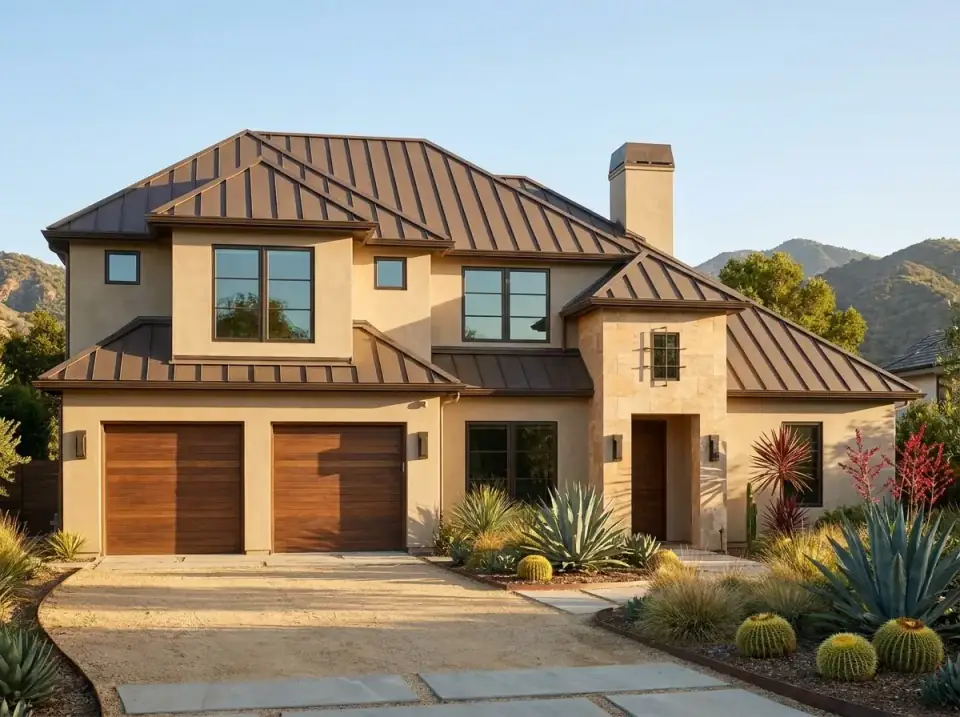
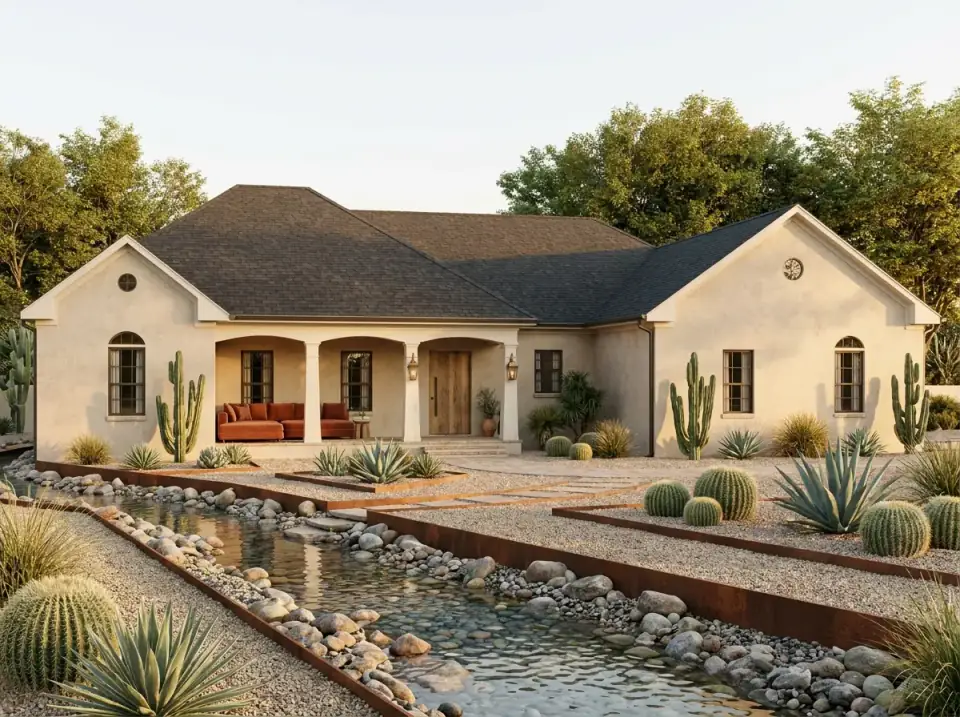
Desert Modern Mediterranean
Built for arid climates: warm tan stucco and tailored sandstone veneer under a bronze standing-seam roof, with rich wood garage doors. The desert-botanical landscape of agave, cacti, and golden barrel cactus in decomposed granite ties the home to native flora. A natural fit for the Southwest — less so for our zone, where the cladding works but the planting would not.
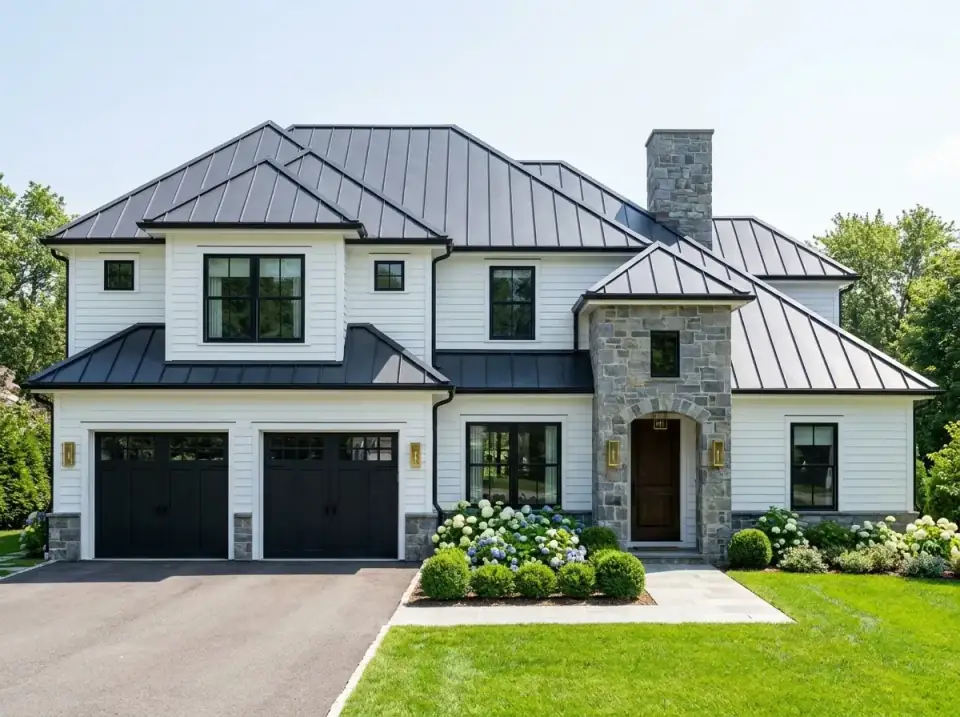
Classic Transitional Farmhouse
A second take on the crisp farmhouse direction — bright white siding against a dark metal roof and black window grids, with stone veneer grounding the entry and chimney. The manicured suburban setting of hydrangeas and low hedges along a paved walk reads timeless and well-kept. The dependable choice for a conventional neighborhood.
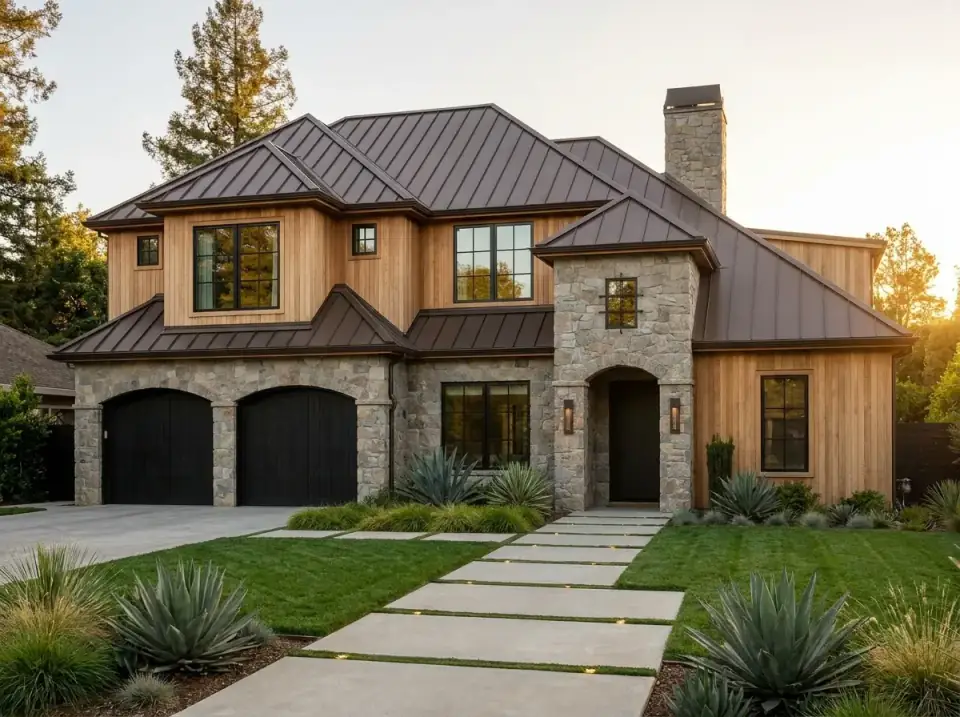
Organic Modern Timber
Extensive vertical natural wood siding combines with grey stone veneer on the lower level and entry, capped by a dark bronze roof. The architectural path of geometric pavers with integrated ground lighting elevates the approach. My note: run vertical wood with a proper rainscreen and Z-flashing, or the joints fail first — but done right, this is the warmest of the eight.
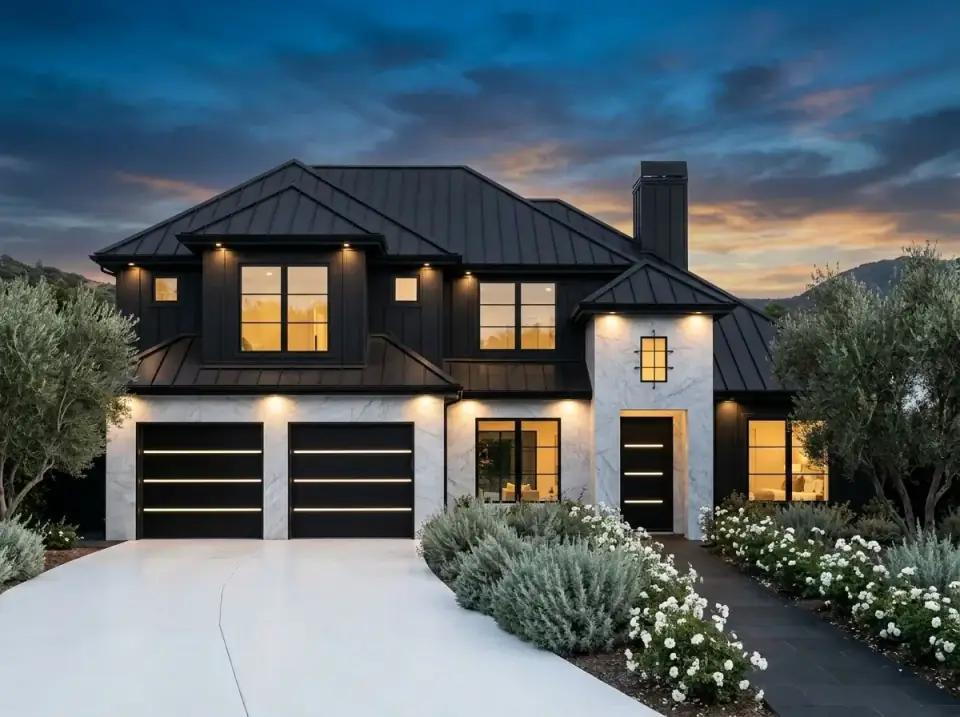
Ultra-Modern Luxury
A dramatic black-and-white statement: black vertical siding and stucco against large-format white marble-look cladding on the garage and entry, with integrated horizontal LED strips for evening ambiance. Mature olive trees and rows of white roses flank a dark slate walk. The most glamorous and most build-cost-intensive of the set — push it toward the high end of the cost table above.
Reader Questions on Plan 54062LK
How much does it cost to build plan 54062LK in the Northeast?
In 2026 Hudson Valley and suburban Northeast markets, building this 3,261-square-foot plan turnkey runs roughly $980,000 to $1.70 million all-in, or about $300 to $520 per heated square foot. The low end assumes a flat suburban lot on municipal utilities with builder-grade-plus finishes; the high end reflects custom finishes, a difficult rural site, and tight contractor availability. Converting the slab to a basement adds about $60,000–$120,000, and a rural site needing septic and well adds another $40,000–$80,000. Always get firm bids from at least three local builders — national per-square-foot averages run far below our actual labor rates.
What size lot does this plan need?
The footprint is 57'11" wide by 53'11" deep, so the house itself covers roughly 3,100 square feet of ground. Add the covered rear porch, the two-car garage apron, setbacks, and a driveway, and you want a lot of at least a third of an acre for a comfortable suburban siting — more in rural Hudson Valley zoning, where minimum lot sizes and septic fields often push you toward an acre or more. The near-square shape sits well on a standard rectangular lot and does not demand unusual frontage.
Is a main-level master worth it in a two-story home?
For most buyers I work with, yes. A first-floor master means you can live entirely on one level day to day and age in place without stairs, while still having a full upper floor for kids, guests, or a media room. It is the single most requested feature in the move-up and downsizer markets in the Northeast right now, and it protects resale value because it widens your future buyer pool to include retirees. The trade-off is that the master footprint competes with main-level living space, but at 3,261 square feet this plan has room for both.
Can I add a basement instead of the slab foundation?
Almost always, but it is a real change, not a checkbox. Architectural Designs draws this plan on a slab; converting to a full or daylight basement requires a foundation redesign stamped by an engineer, deeper excavation, and frost-depth footings — standard in the Hudson Valley but an added cost of roughly $60,000–$120,000 depending on whether you finish the space. Given that Northeast buyers expect basement storage and mechanical space, I usually recommend pricing the conversion early; it often pays back at resale in our market even though it raises the build budget.
Does this plan work for multigenerational living?
Partially, and well for one common version of it. The main-level master suite with its sitting area can function as a private parents' or in-law retreat, fully separated from the bedrooms above — that vertical separation is the plan's strength. What it does not include is a second kitchen or a fully independent entrance, so it is not a true two-unit setup. If you need a complete accessory suite, you would adapt the main-level space or finish a converted basement with a kitchenette. For separation of generations under one roof without full independence, the layout is genuinely good.
Where to Read Next
If the main-level-master idea appeals, compare it against this 5-bedroom modern farmhouse with a main-level suite and bonus room, and against a more flexible two-story in my review of a functional two-story plan with versatile exterior options. For every plan review in one place, the house plans library is the full archive.
Sources & Further Reading
- Architectural Designs — Plan 54062LK official listing and specifications.
- NAHB — National Association of Home Builders construction cost data.
- Remodeling magazine — Cost vs. Value Report regional adjustments.
- This Old House — Slab vs. basement foundation comparison and costs.
- U.S. Department of Energy — Building America foundation and envelope guidance.
- International Code Council — Residential code basis for frost-depth footings and egress.

Theo Caldwell
Renovation Designer & Plan Strategist · Hudson Valley, New YorkSeven years bridging architectural drafting and design-build practice, hundreds of house plans walked through doorway by doorway. Theo reviews Architectural Designs marketplace plans with a renovator’s eye and writes the House Plans desk at Renovate and Plan.
More from Theo →
Reader notes