

I review house plans the way I read a renovation: structural moves first, then how the rooms actually live, then what it really costs to put in the ground in 2026. Plan 790184GLV is a 2,978-square-foot two-story modern farmhouse from the Architectural Designs catalog with a five-bedroom program — one primary suite on the main level, four secondary bedrooms upstairs, plus a 208-square-foot bonus room over the garage. It's billed as a large-family plan, and after walking through the layout, I think that's exactly the audience that should be reading it. Here's what works, what to think twice about, and the realistic Hudson Valley build cost you should plan around.
Affiliate link. If you buy this plan we may earn a commission, at no extra cost to you. It never changes what we write about a plan — see our affiliate disclosure.
How I Read a Plan
In seven years of design-build practice in the Hudson Valley, I've watched too many large-family households buy a plan that read well in the marketing render and lived badly once the kids' homework, the mudroom traffic, and the grandparent visits all started competing for the same square footage. A plan review, the way I do it, is structural first: where the load-bearing walls land, where the plumbing chases stack, what the foundation choice does to the budget, and whether the daylighting actually works on the lot you have in mind.
Then I read the program: who sleeps where, who circulates past whom, where the long-haul laundry path runs, and whether the "bonus room" is a real room or an oversized hallway with a label. For more context on how I think about programmatic moves in farmhouse-style plans, see the modern farmhouse with split-bedroom layout review and the functional modern farmhouse with expandable bonus space walk-through — both adjacent plans with different program tradeoffs.
Floor Plans — The Layout Walk-Through
Main floor — 1,985 sq ft
Second floor — 993 sq ft + 208 sq ft bonus
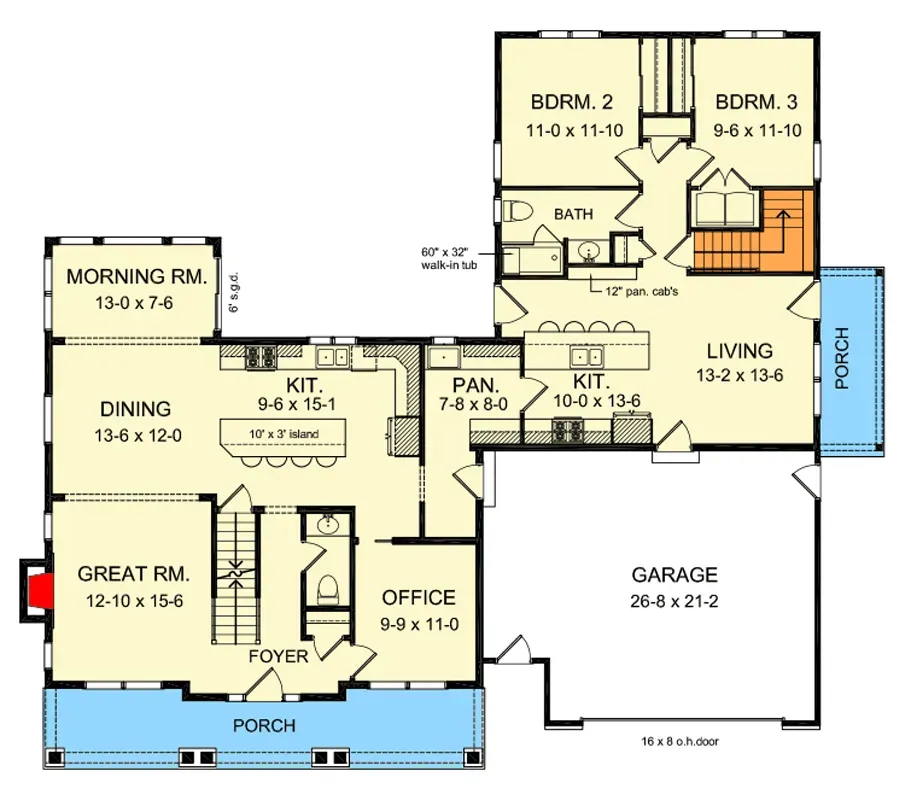
The main level is built around an open communal core: great room, kitchen with a long island, and dining flowing into one another. The kitchen earns its keep with a walk-in pantry deep enough to function as a working scullery, plus a mudroom-laundry pass-through that hits the side-entry garage. A dedicated office at the front of the plan sits off the foyer, which is the right place for it if you want a quiet zone that doesn't compete with family circulation. The morning room extends past the dining and adds the kind of east-light reading nook that a Hudson Valley winter actually needs.
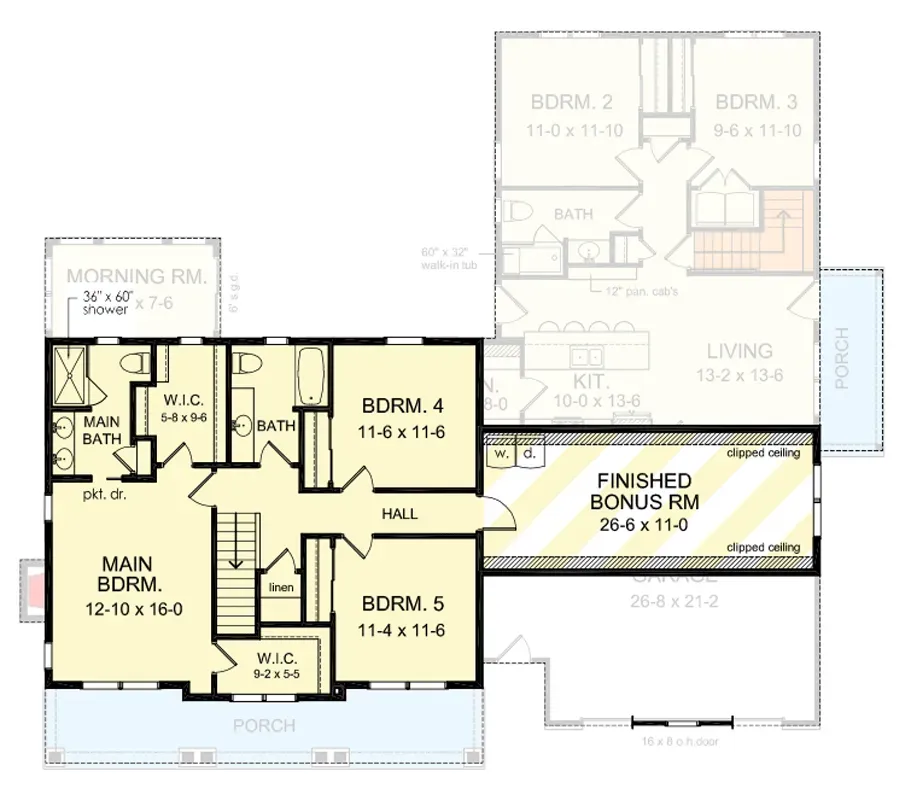
The primary suite anchors the main floor with a five-fixture bath (separate tub, walk-in shower, double vanity, water closet) and a walk-in closet sized for two adults. Upstairs, four secondary bedrooms share three of the home's full baths in a mix of ensuite and Jack-and-Jill configurations, with a second-floor laundry closet that handles upper-level loads. The 208-square-foot bonus room over the garage is the program's flex space — play room when the kids are young, fifth bedroom or den when they're older, study or guest suite at any point in between.
Exterior — Massing and Curb Read
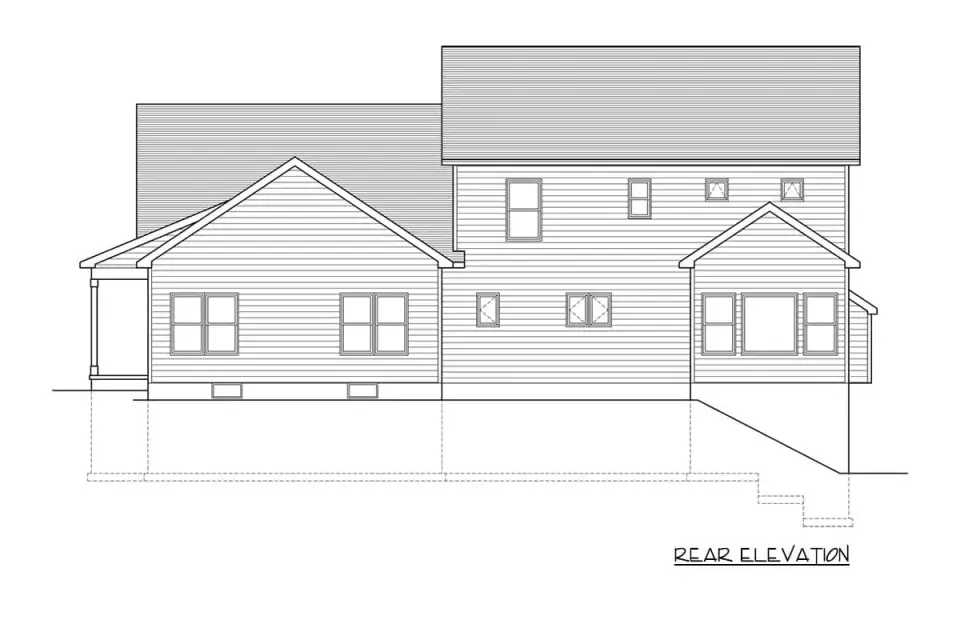
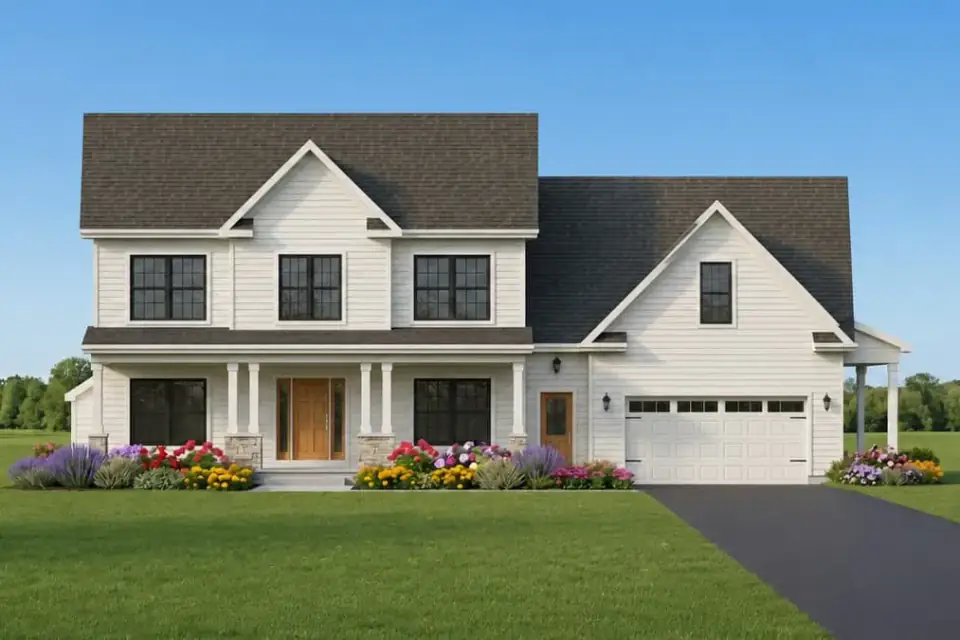
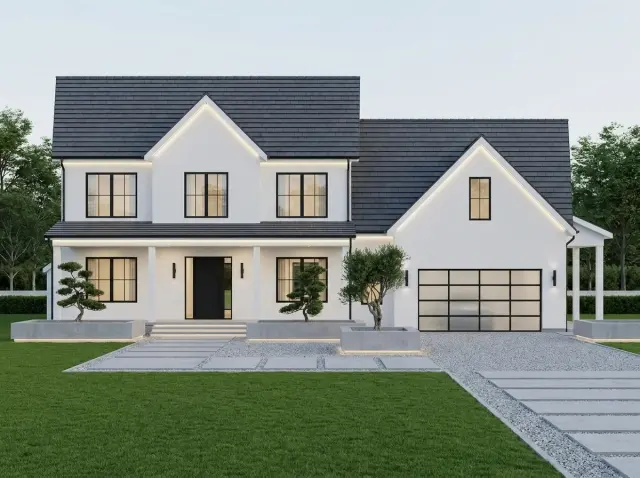
The standard elevation reads as a contemporary American farmhouse: gabled rooflines, a full-width front porch on classical columns, horizontal lap siding as the dominant cladding, and a garage wing that pulls weight to the right of the composition. The symmetrical window placement on the main body keeps the front elevation reading calm; the rear elevation accepts more pitch variation to accommodate the morning room bump-out and the covered rear porch. From a renovation-designer's lens, the standard scheme is well-proportioned but conservative — the five facade variations the architect publishes are worth a serious look before you lock the siding spec.
What Works
- Main-level primary suite. The longest-living move on this plan. Stair-free sleeping accommodates aging-in-place, post-surgery recovery, and the multi-generational households that have become a real share of the Northeast market.
- Five-fixture primary bath with separate water closet. The water-closet partition matters more than the soaking tub. Two adults sharing a vanity at 7 a.m. need the toilet behind a door.
- Working scullery-grade walk-in pantry. Big enough to absorb the small appliances and bulk storage that otherwise eat counter space.
- Dedicated mudroom on the garage approach. The right place to drop coats, boots, school bags, and dog leashes before they enter the main living zone.
- Front-foyer home office. Separated acoustically and visually from family circulation — the right placement for a hybrid worker who takes calls.
- 208-square-foot bonus room as a true flex space. Optionally finished, sized to read as a real room rather than a leftover.
What to Consider Before Buying
- Five bedrooms, three and a half baths. Mathematically tight for a household actually using all five bedrooms at the same time. If you're a family of seven sharing the upstairs bathrooms in the morning, plan the bath schedule before you sign the plan.
- Two-car garage on a five-bedroom footprint. Generous on plate width but only two bays. Households with three drivers will park the third vehicle on the apron, which means the apron and the driveway grading need to be sized accordingly.
- Second-floor laundry is a closet, not a room. Functional, but it limits you to a stacked unit or a small side-by-side. There's no folding counter, no sink, no airing space — the main laundry zone is the mudroom on the main floor.
- Basement foundation specified. Right call for the Northeast frost line, but adds $50,000 to $90,000 over a slab or crawl in 2026 Hudson Valley pricing. If your site has high water table or shallow ledge, get a percolation and bedrock check before you commit.
- Morning room is not the dining room. Some buyers will read the morning room as a second informal dining area. It is — but it's also a bump-out that adds roof complexity and a separate HVAC zone. Worth it if you use it daily; expensive if you don't.
- Bonus room HVAC needs intent. A 208-square-foot room over an unconditioned garage will under-perform on a single supply register. Spec a dedicated mini-split or a properly sized supply-return pair during framing, not after.
Five Facade Alternates
The plan ships with five published facade variations. Reading them as a renovation designer, each one carries a different material budget and a different long-term maintenance cycle — the curb appeal decision is also a 25-year ownership decision.
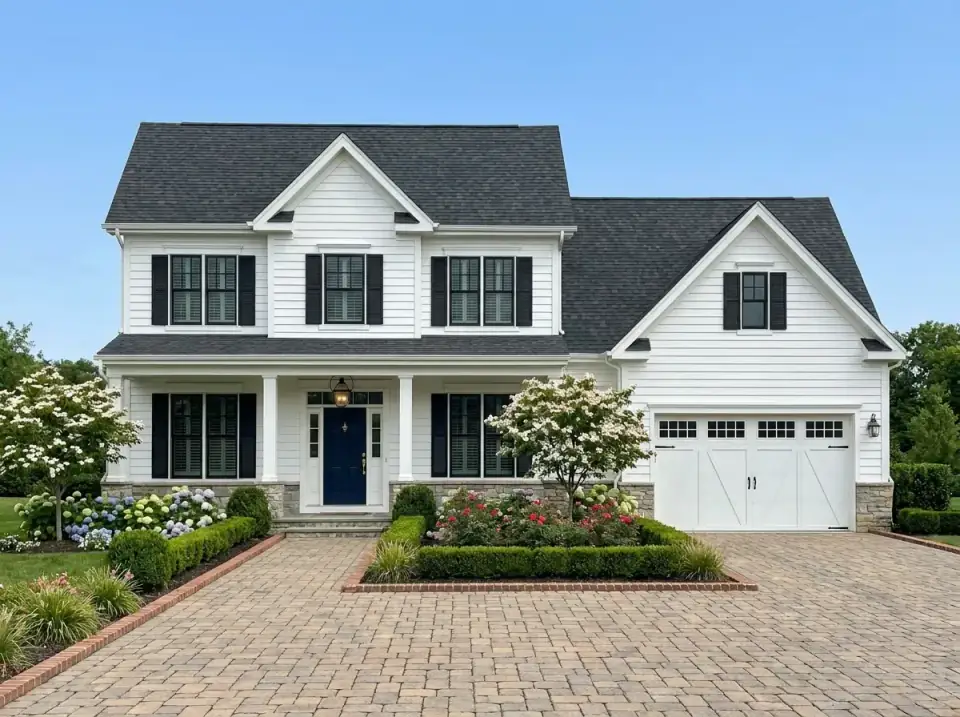
Classic American Farmhouse
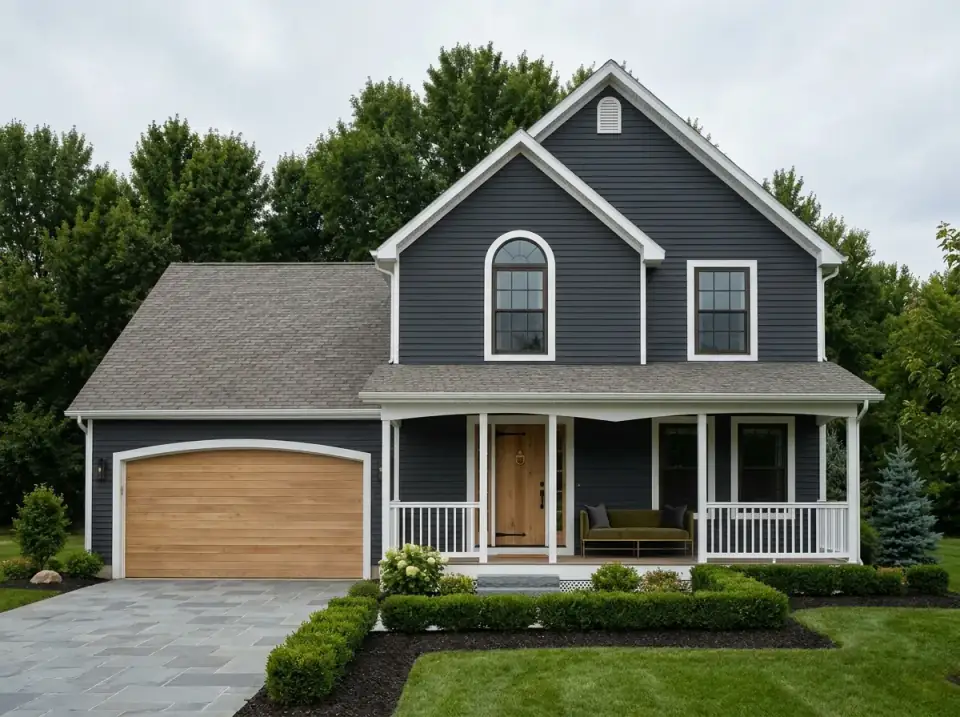
The most familiar of the five — white lap siding (think James Hardie ColorPlus Arctic White or Marvin trim white if you're going PVC), black louvered shutters on the upper windows, a stone veneer base that reads as foundation honesty, and a deep navy front door (Benjamin Moore Hale Navy HC-154) for the focal point. Formal landscaping with mature hydrangeas, boxwood, and a herringbone paver drive completes the read. This is the long-tenure choice — quietly traditional, easy to resell, low fashion risk.
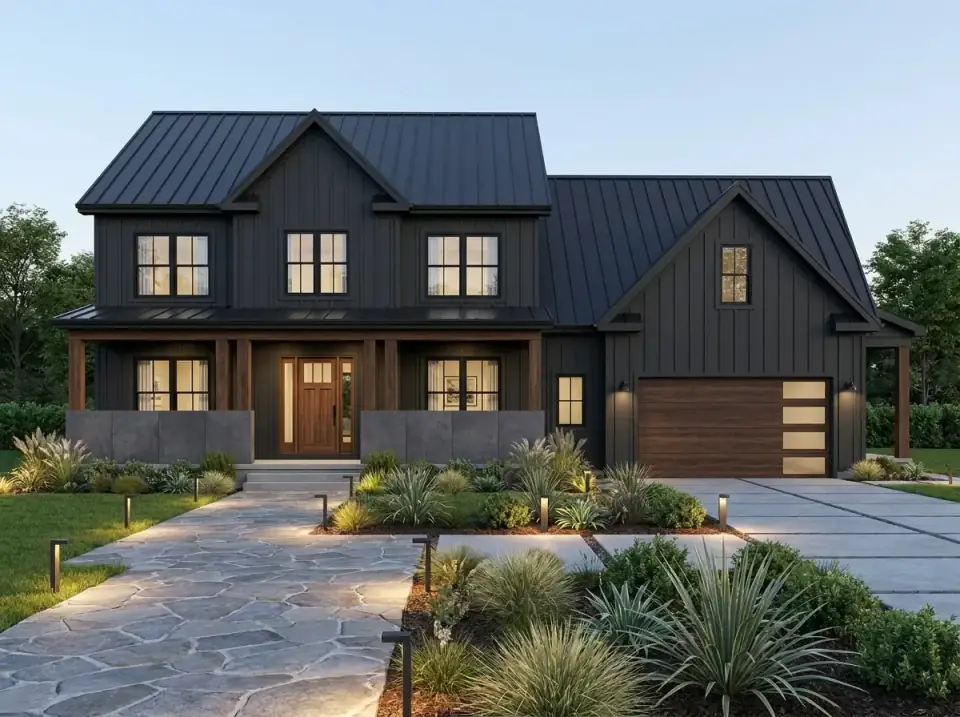
Dark Modern Farmhouse
Charcoal board-and-batten (LP SmartSide ExpertFinish in Cypress or Hardie Board-and-Batten in Iron Gray) paired with a standing-seam metal roof in matte black. Natural wood — clear-finished cedar or thermally modified ash — on the porch columns, front door, and garage door pulls the warmth back. Drought-tolerant ornamental grasses and architectural plants keep the maintenance honest. This is the most photographed of the five and the most committed; the dark cladding will fade differently than light siding and needs a 12-to-15-year repaint or refinish cycle.
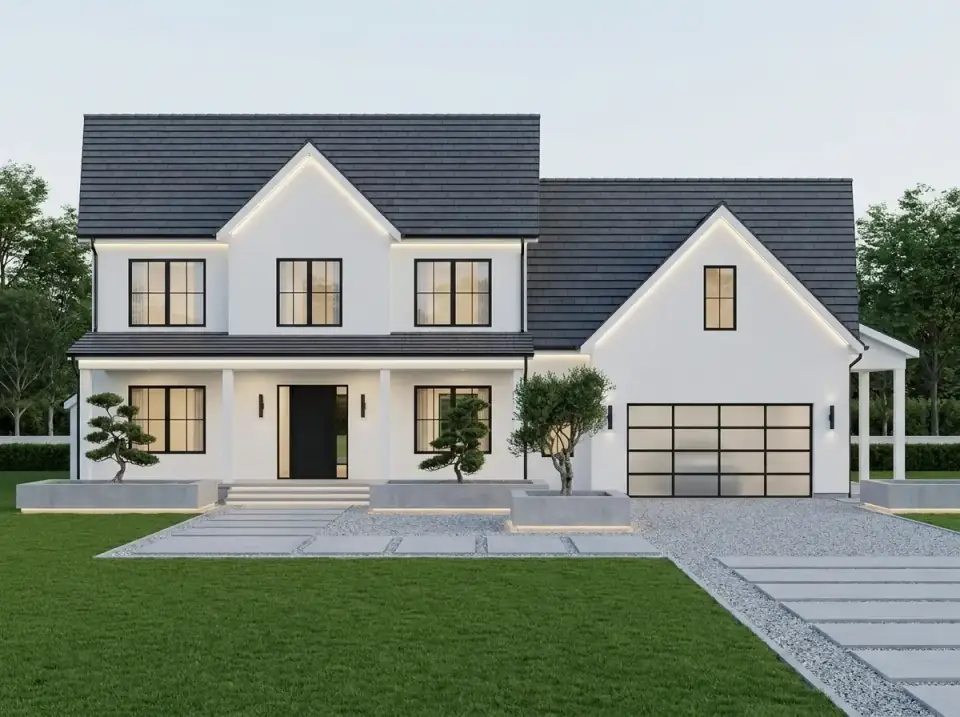
Minimalist Contemporary
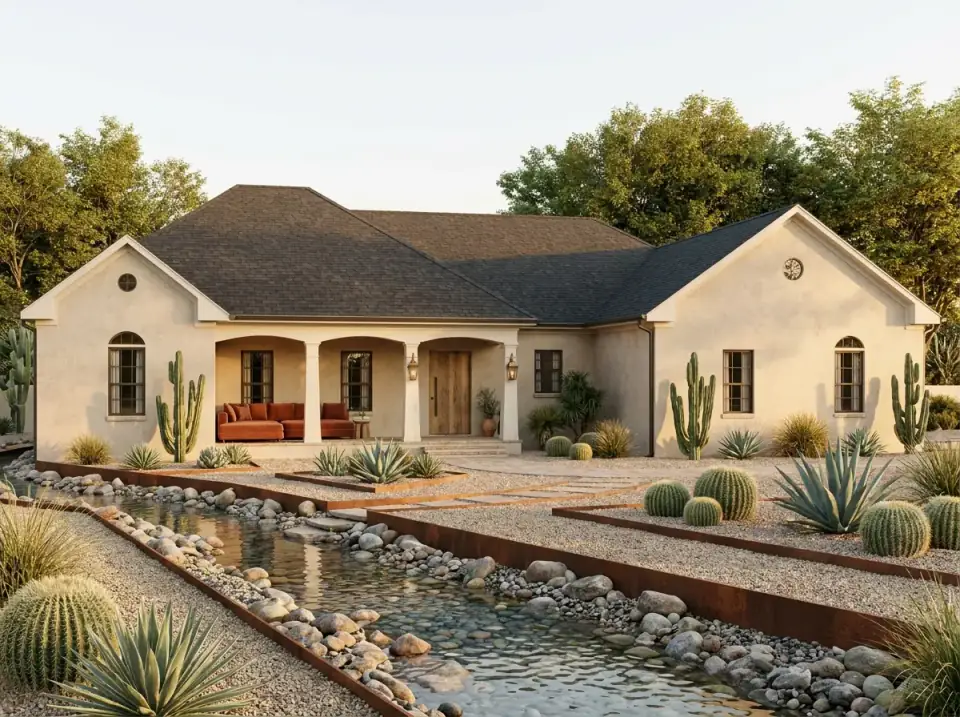
Smooth white stucco (true three-coat over lath, not EIFS) with a dark tile or composite roof and black-framed windows — Marvin Modern or Andersen E-Series Black are the spec-grade options. Integrated LED strip lighting along the gables is a love-it-or-fight-it choice; I'd verify the control system is a serious one (Lutron or Lutron RA2 Select) before signing the electrical plans. This facade is the highest design-fashion risk of the five; it reads incredible at handover and dates faster than the others.
Rustic Craftsman Lodge
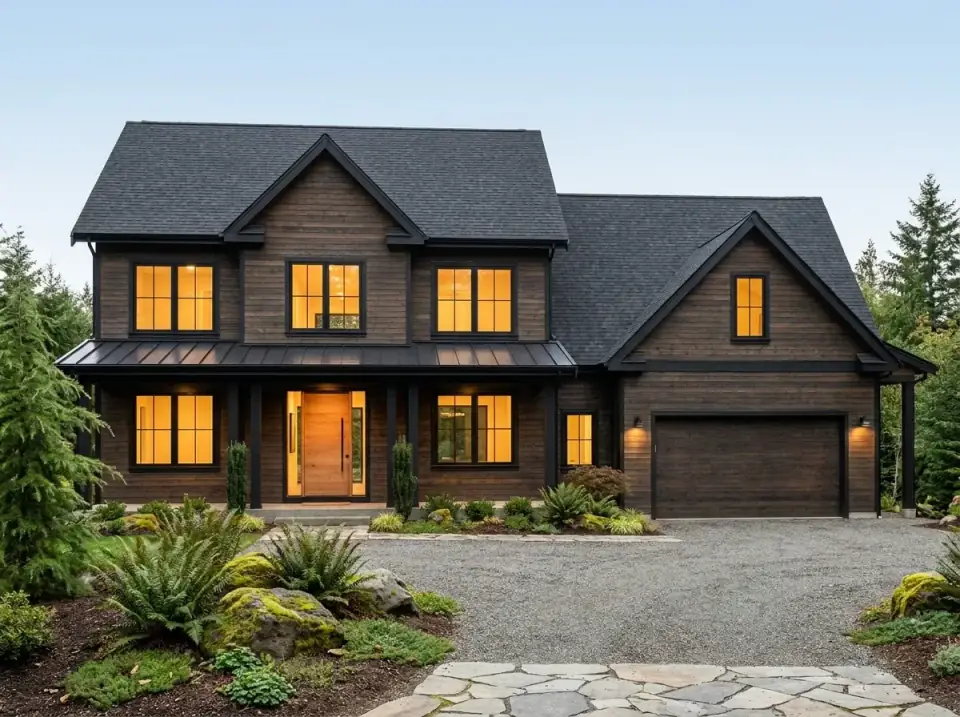
Dark-stained horizontal wood (cedar or thermally modified pine) with heavy timber framing on the porch columns and entry, a metal accent roof over the porch, and exterior sconces in oil-rubbed bronze. The natural-material landscape — ferns, moss-covered fieldstone, evergreens — is right for a wooded Hudson Valley lot in the Beacon-to-Kingston corridor. The maintenance commitment is real: heavy timber wants annual inspection, and stained siding needs a refresh every 5 to 8 years.
Traditional Colonial Revival
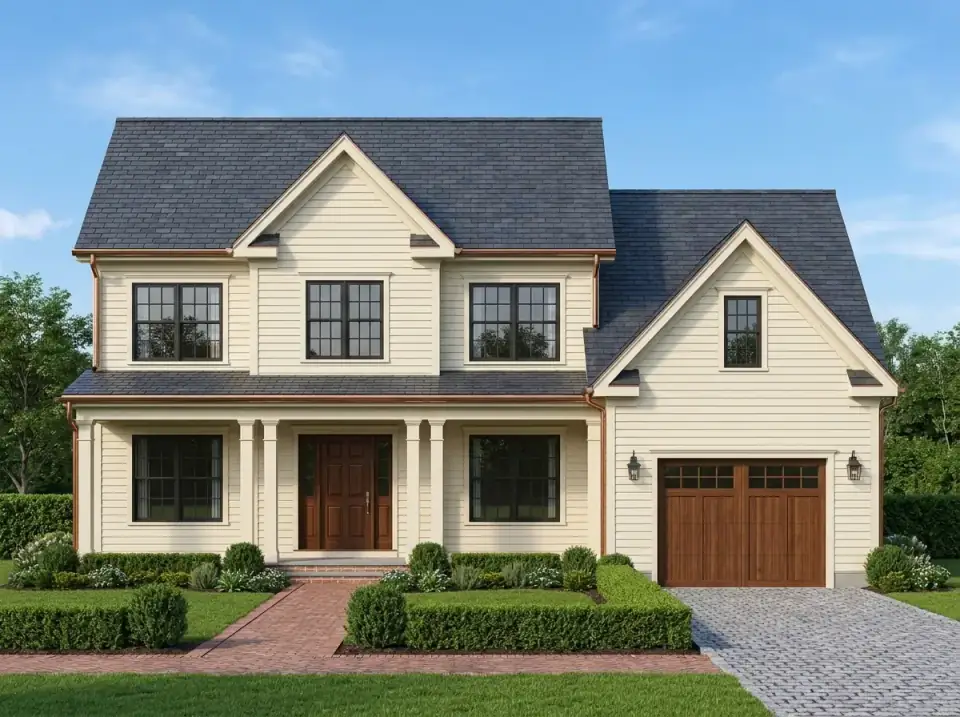
Cream lap siding (BM Mascarpone AF-20 territory) with copper gutters and downspouts that will patina to a soft green over 10 to 15 years — the right detail if you can afford it; the wrong detail if you can't, since aluminum mimics never age the same way. Stained wood front and garage doors with classic pane detailing, a red brick walkway, and a cobblestone-pattern paver drive complete a quiet historicist read. This is the facade that holds resale value best in the Hudson, New Haven, and Providence markets.
Estimated Cost to Build (2026 Hudson Valley)
These numbers reflect what I see actually pricing out for a 2,978-square-foot two-story farmhouse on a buildable Hudson Valley lot in 2026, working with a mid-range general contractor and finishes one tier above tract-home grade. Northeast pricing runs roughly $300 to $475 per heated square foot for this program; the line items below show where the money actually goes.
| Line Item | 2026 Hudson Valley Range |
|---|---|
| Site work, excavation, utility tie-ins | $30,000 - $70,000 |
| Full basement foundation (poured concrete, waterproofed) | $55,000 - $95,000 |
| Framing, sheathing, structural lumber (2,978 sq ft + bonus) | $115,000 - $185,000 |
| Roofing — trusses, sheathing, shingles or standing seam | $45,000 - $90,000 |
| Windows & exterior doors (Marvin or Andersen tier) | $40,000 - $85,000 |
| Siding & exterior trim (Hardie or LP SmartSide ColorPlus) | $55,000 - $120,000 |
| Plumbing — rough-in & fixtures (3.5 baths + kitchen + laundry) | $45,000 - $80,000 |
| HVAC — multi-zone, including bonus room mini-split | $40,000 - $80,000 |
| Electrical — service, rough, finish, Lutron Caséta controls | $35,000 - $65,000 |
| Insulation, air sealing, drywall, paint | $45,000 - $85,000 |
| Interior finishes — floors, trim, stairs, doors | $95,000 - $190,000 |
| Kitchen cabinetry, counters, appliances (Bosch or Café tier) | $55,000 - $135,000 |
| Bathrooms — cabinetry, tile, counters, fixtures | $45,000 - $110,000 |
| Garage finish-out (569 sq ft) | $55,000 - $85,000 |
| Bonus room finish (208 sq ft over garage) | $28,000 - $45,000 |
| Porches, decks, exterior hardscape, landscaping | $30,000 - $75,000 |
| Permits, plan modifications, soft costs, engineering | $20,000 - $50,000 |
| GC margin & supervision (typically 15–20%) | $120,000 - $220,000 |
| Subtotal — turn-key build | $953,000 - $1,765,000 |
| Recommended contingency (10–15%) | $95,000 - $265,000 |
| All-In Estimated Cost to Build | $1,048,000 - $2,030,000 |
Notes on the range: the low end assumes a flat buildable lot, no extensive site clearing, a basic finish package, and a contractor with available capacity. The high end assumes a sloped lot needing structural site work, the dark modern farmhouse facade with metal roof, Marvin Modern windows, custom cabinetry, and a generous landscape and hardscape package. In my experience, most clients land at $1.25M to $1.55M all-in for this plan, finished to a real Hudson Valley mid-range standard.
Reader Questions on Plan 790184GLV
Can the primary suite really live on the main floor for an aging-in-place owner?
Yes, with two caveats. First, confirm that the primary bath doorway and the walk-in shower are sized to accept a wheelchair turning radius if needed later — a 36-inch door and a curbless shower entry are the right framing-stage moves. Second, make sure the main-floor laundry in the mudroom is reachable without a step-down, and that the primary suite has a direct sight line or short path to it. The plan accommodates aging-in-place better than most two-story farmhouses I review, but the details have to be specified up front.
Why is there only a laundry closet on the second floor?
It's a programmatic compromise. The architect prioritized a generous mudroom-laundry on the main floor near the garage and master suite, then gave the second floor a stacked-unit closet for upstairs convenience loads. The closet handles bedding and the kids' day-to-day washing without forcing every load downstairs. If you'd rather have a full upstairs laundry room with a folding counter and sink, that's a plan modification I'd budget $4,000 to $7,000 for in 2026 Hudson Valley labor — doable, but it eats into one of the secondary bedrooms or the hallway.
Is 3.5 bathrooms enough for a five-bedroom household?
It's tight. The math works if the primary couple uses their ensuite, the upstairs ensuite handles one bedroom, the Jack-and-Jill handles two, and the half-bath on the main floor absorbs daytime guests. A household with three or more morning-shower teens will feel the pinch. A plan modification to add a fourth full bath upstairs costs roughly $25,000 to $40,000 in 2026 Hudson Valley pricing, including plumbing, tile, fixtures, and ventilation — worth pricing against the resale impact for your specific market.
What foundation will work best for this plan in the Northeast?
The architect specifies a basement, which is the right call for any site north of the Mason-Dixon line. The frost line in the Hudson Valley runs roughly 42 to 48 inches, so you're already paying for the depth — might as well get the conditioned storage and the mechanical room out of it. The exceptions: shallow bedrock, high water table, or a sloped lot with walkout potential. A walkout basement on a sloped lot can convert the plan to an effective three-story home with significant additional usable square footage at a fraction of the cost per foot of above-grade construction.
How much does the optional bonus room actually add to the build cost?
In 2026 Hudson Valley pricing, finishing the 208-square-foot bonus room over the garage runs $28,000 to $45,000 above the shell cost. The variability is mostly HVAC and insulation — a proper R-30 ceiling, R-19 walls, and either a dedicated mini-split or a sized supply-return pair from the main system. Don't try to heat or cool the bonus room off a single 6-inch flex duct; it will be unusable in January and August. If you can swing it in the initial build, finish it — retrofitting later is roughly 1.6 times more expensive in real dollars.
How does this plan compare to similar five-bedroom farmhouse plans?
Against the rest of the AD catalog, 790184GLV is mid-program: less ambitious than a 3,500-square-foot estate-grade farmhouse, more flexible than a tight 2,400-square-foot four-bedroom. The main differentiator is the main-floor primary suite combined with the working mudroom-pantry pair — together they make this a true 25-year family home, not a starter house. For comparison points in the same catalog, see the spacious country farmhouse with wraparound porch and the split-bedroom modern farmhouse.
Where to Read Next
For other plan reviews in the same family-home territory, the functional modern farmhouse with expandable bonus space handles a similar program at a smaller footprint, and the five-bedroom barndominium with single-story open living is a useful counterpoint if you'd rather skip the stairs entirely. The full library lives in the house plans category.
Sources & Further Reading
- Architectural Designs. Plan 790184GLV — 5-Bedroom Farmhouse House Plan with Optional Bonus Room. architecturaldesigns.com.
- National Association of Home Builders. Cost of Constructing a Home — Single-Family Builder Study. nahb.org.
- U.S. Census Bureau. Characteristics of New Single-Family Houses Completed. census.gov.
- This Old House. Foundation Types and Their Costs. thisoldhouse.com.
- James Hardie. HardiePlank Lap Siding & ColorPlus Technology Spec Sheet. jameshardie.com.
- LP Building Solutions. SmartSide ExpertFinish Siding Specifications. lpcorp.com.
- Marvin Windows & Doors. Signature Ultimate Casement Specifications. marvin.com.
- Andersen Windows. E-Series Specifications and Custom Options. andersenwindows.com.
- Building America Solution Center, U.S. Department of Energy. High-Performance Wall and Roof Assemblies for Cold Climates. basc.pnnl.gov.
- National Kitchen & Bath Association. 2024–2025 Kitchen & Bath Market Research. nkba.org.

Theo Caldwell
Renovation Designer & Plan Strategist · Hudson Valley, New YorkSeven years bridging architectural drafting and design-build practice, hundreds of house plans walked through doorway by doorway. Theo reviews Architectural Designs marketplace plans with a renovator’s eye and writes the House Plans desk at Renovate and Plan.
More from Theo →
Reader notes