


I'm Theo Caldwell, and Plan 35041GH is the kind of two-story country farmhouse that Hudson Valley clients keep asking me about — 2,845 heated square feet on a 62-foot by 73-foot footprint, full basement, attached two-car garage, and the headline feature: a 10-foot-deep wraparound porch on all four sides. The main-floor master suite, dedicated home office, and second-floor recreation room give the plan real functional flexibility for multi-generational or work-from-home households. Below is what I see when I read the construction documents room by room, including a 2026 Hudson Valley cost-to-build breakdown.
Affiliate link. If you buy this plan we may earn a commission, at no extra cost to you. It never changes what we write about a plan — see our affiliate disclosure.
How I Read This Plan
My first read on any two-story farmhouse with a wraparound porch is structural: the porch dictates the framing complexity, the snow-load detail, and roughly 20 percent of the build cost. Plan 35041GH's 10-foot porch depth on all four sides puts the porch perimeter at about 270 linear feet — a substantial framing scope that needs proper post-to-beam connections, code-compliant snow-load engineering for the Hudson Valley (typically 50 psf in zones north of Beacon), and integrated gutters that handle the runoff a porch this size generates. The 62-foot width fits most rural zoning setbacks comfortably; the 73-foot depth wants a half-acre or larger lot to sit properly.
My standing rule across every plan review in our house-plans library: read the daily-life circulation before the formal rooms. On this plan, the circulation is good — garage to mudroom to laundry to kitchen is a clean dropoff sequence; the main-floor master is well-separated from the upstairs activity zone; the office sits adjacent to the main entry rather than buried at the back. Below is what I see room by room.
Floor-Plan Walkthrough
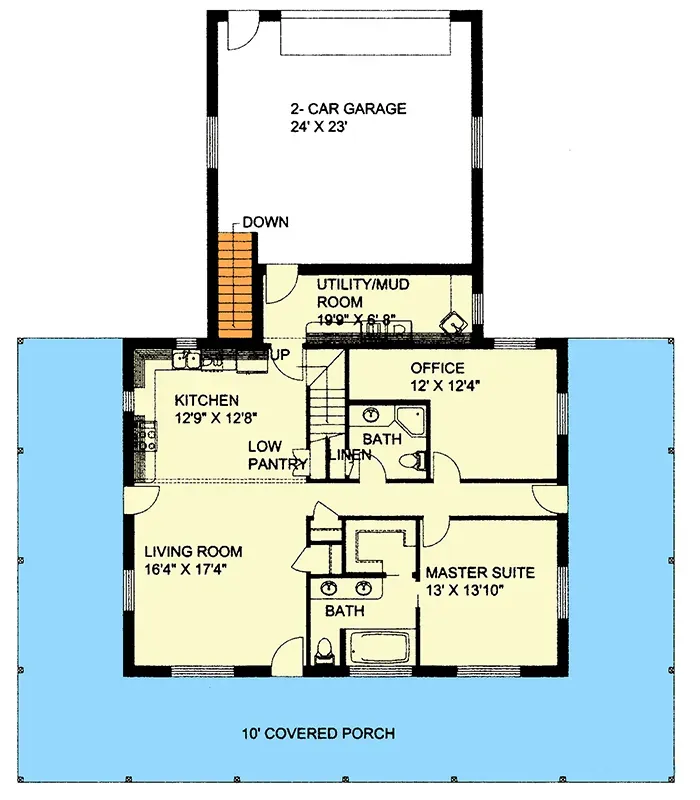
Main Level — first-floor master, kitchen, living, office
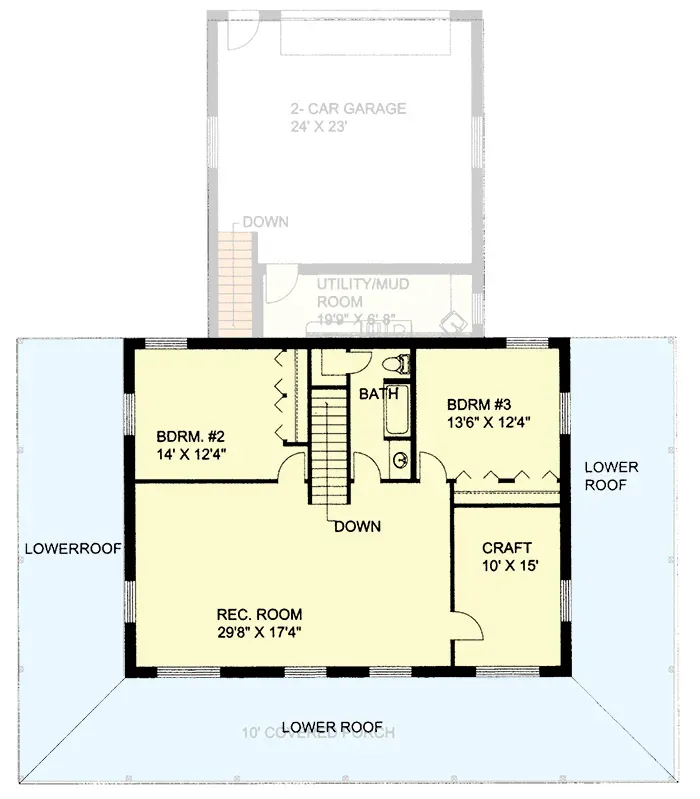
2nd Floor — bedrooms, rec room, craft room
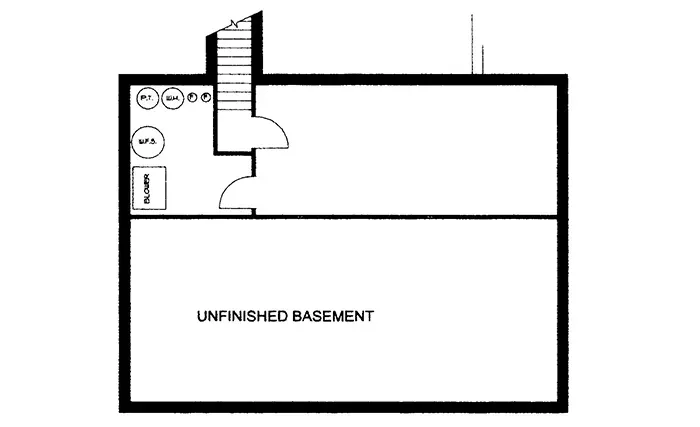
Basement — unfinished, full footprint
The main level is organized around a 16'-4" × 17'-4" living room adjacent to a kitchen with a low pantry. A dedicated 12'-0" × 12'-4" office sits near the stair hall — good for video-call work because it's separated from the kitchen acoustically by the central stair — and a full bath services the main level. The master suite (13'-0" × 13'-10") occupies the right side with an en-suite bath. The wraparound porch on all four sides reinforces the indoor-outdoor relationship, and importantly gives the master suite its own private porch zone on the right side of the house, which is the design move I'd most highlight to a client.
On the second floor, a recreation room of nearly 30 by 17 feet provides flexible space for media, play, or a teen hangout zone, flanked by bedroom two (14'-0" × 12'-4") and bedroom three (13'-6" × 12'-4"), plus a 10-by-15-foot craft room. A single hall bath serves the upper bedrooms. The basement covers the full footprint (roughly 2,200 square feet of slab-on-grade space below the heated envelope), housing mechanical systems and leaving plenty of room for future finishing — Hudson Valley homeowners typically finish out the basement in years three to five for a media room, gym, or in-law suite.
Affiliate link. If you buy this plan we may earn a commission, at no extra cost to you. It never changes what we write about a plan — see our affiliate disclosure.
Exterior Elevations
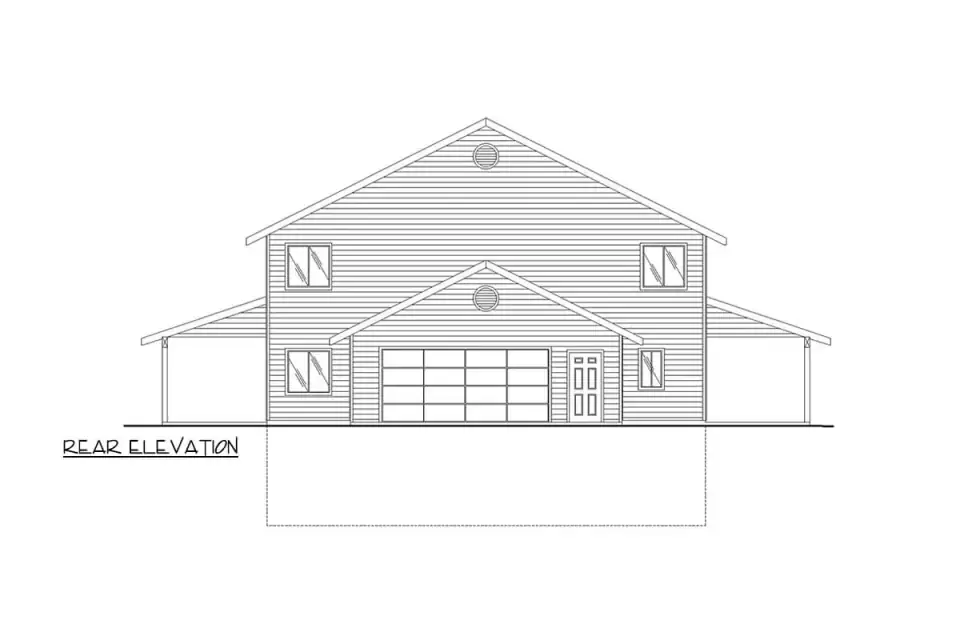
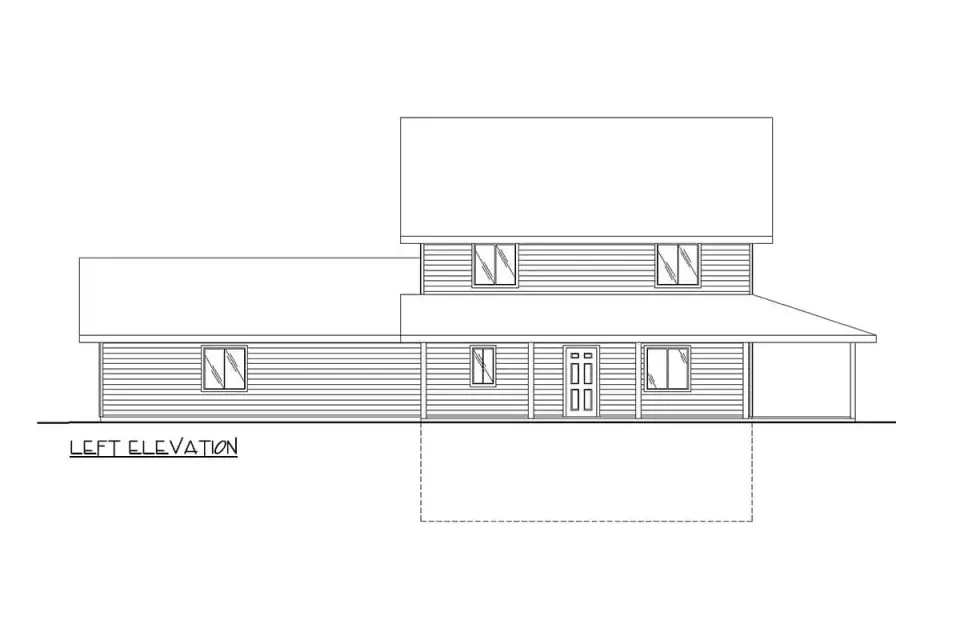
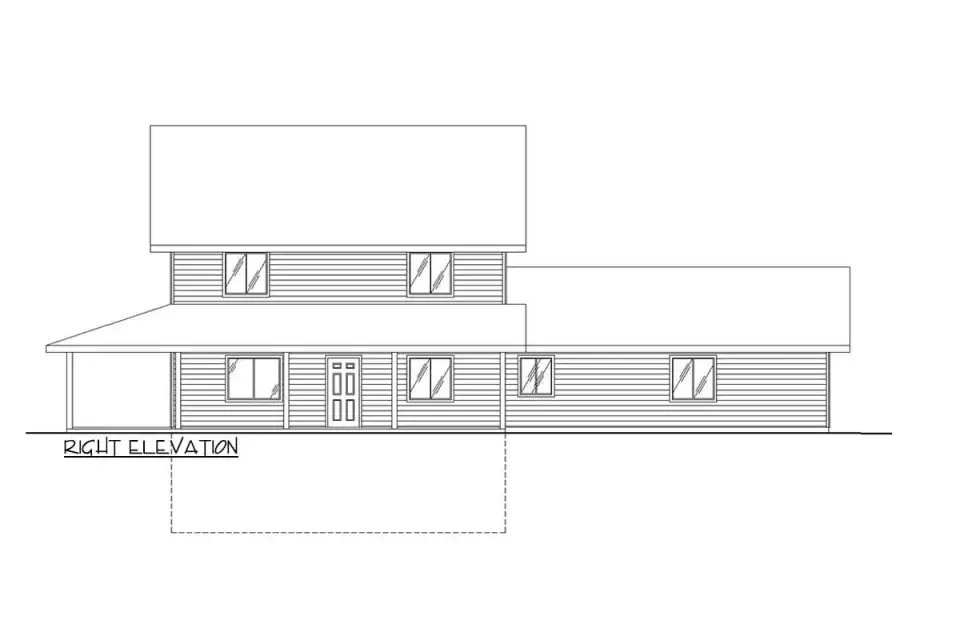
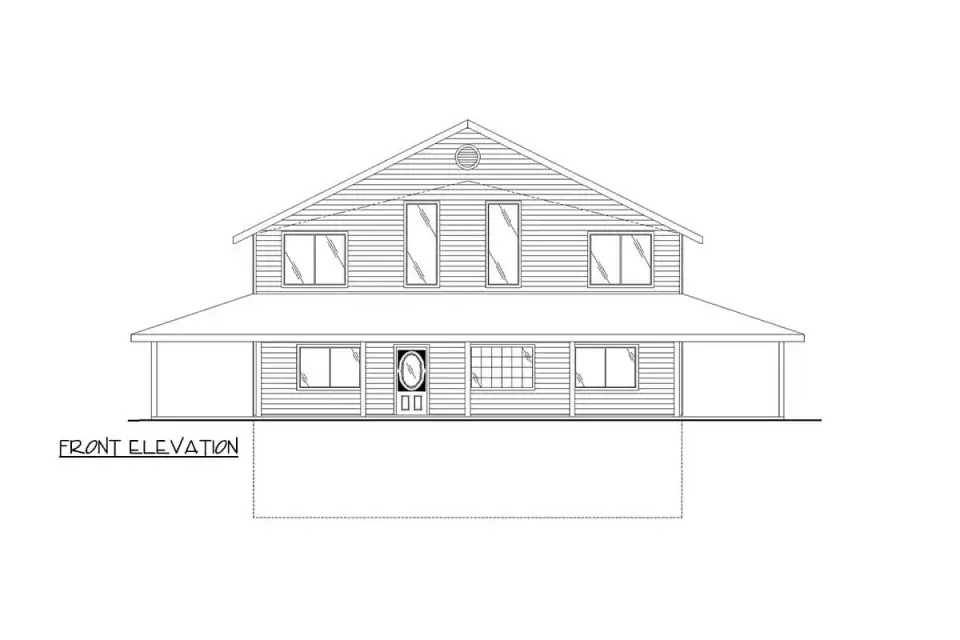
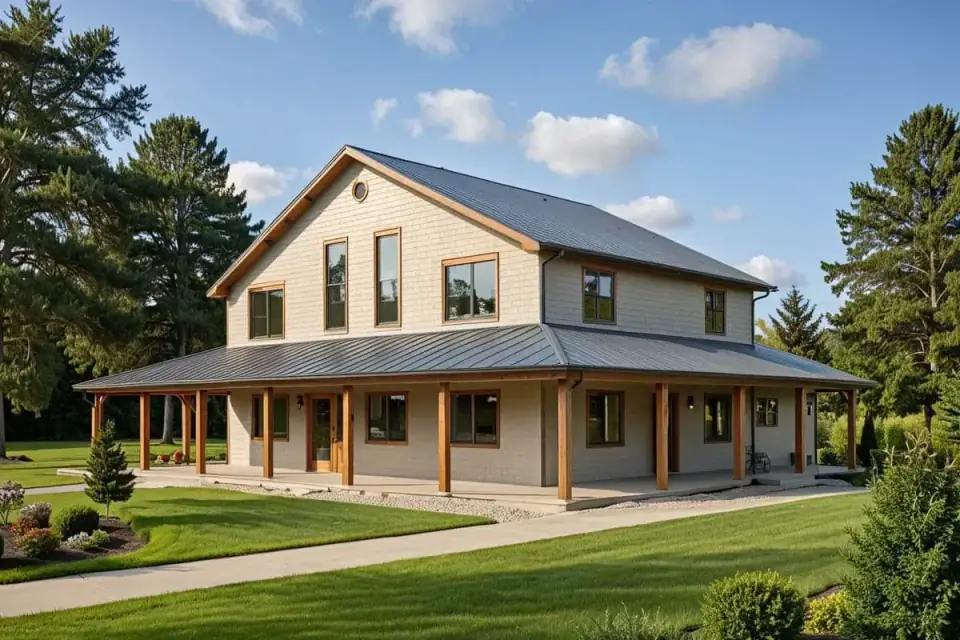
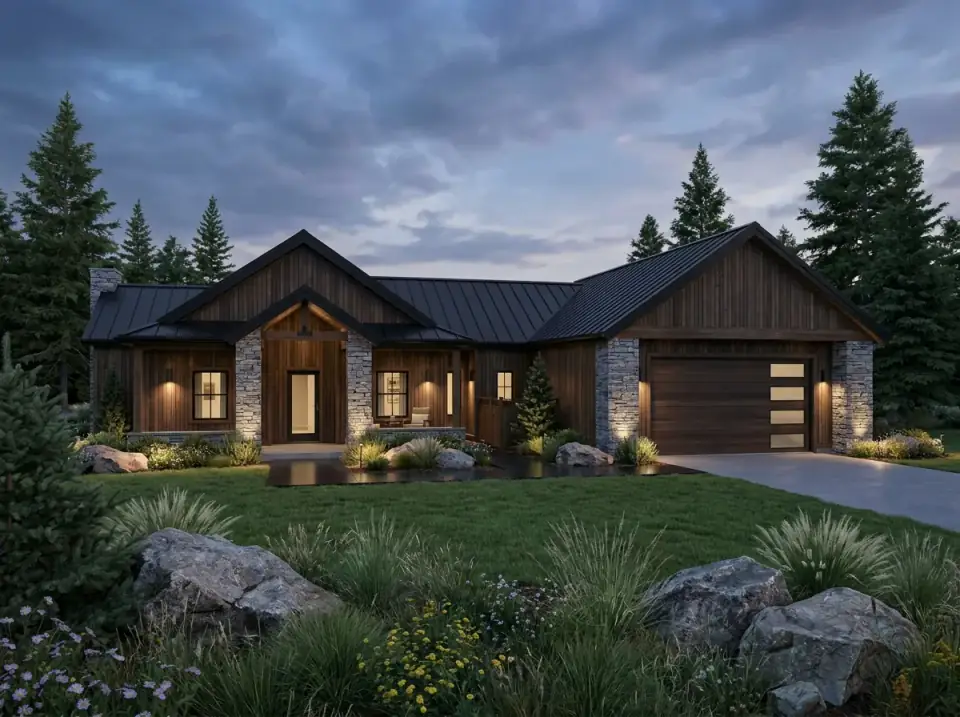
Elevation drawings show a rectangular footprint with a front-facing gable and extended shed roofs forming the wraparound porch. The rear elevation integrates the two-car garage under the same roofline, with covered side porches extending on both left and right. Window placement is largely symmetrical on the front facade, combining double-hung units with tall vertical windows in the gable end. The rendered exteriors demonstrate the form in two finishes: dark vertical siding with natural wood posts and a dark metal roof, and a lighter siding palette with natural wood trim. Both versions maintain the same roof overhangs and proportional porch depths.
From a Hudson Valley renovation-trajectory standpoint, this exterior is built to evolve. The simple gable geometry and shed-roof porch hold up to any cladding swap — vertical board-and-batten reads modern farmhouse; horizontal lap reads traditional; standing-seam metal cladding (which I have seen specified on this exact plan in Catskills weekender builds) reads agricultural-contemporary. The dark metal roof is the most consequential exterior spec on the plan; replace it with asphalt shingle to save $25K–$45K at the cost of significantly shorter roof life (40-year shingle versus 50-year standing-seam) and a flatter visual register.
Affiliate link. If you buy this plan we may earn a commission, at no extra cost to you. It never changes what we write about a plan — see our affiliate disclosure.
What Works on This Plan
- Main-floor master suite. Private bath, separated from upstairs bedrooms, with direct access to the wraparound porch. Aging-in-place ready without looking like an aging-in-place plan.
- 10-foot wraparound porch on all four sides. About 270 linear feet of covered outdoor circulation. The master suite gets its own private porch zone, the kitchen gets a covered service entry, and the living room opens to two porch elevations.
- Large second-floor recreation room. Nearly 30 by 17 feet — generous enough for a media room plus a billiards table, or a teen hangout zone separate from the main living area.
- Dedicated main-level office. 12 by 12'-4" — separated from the kitchen acoustically by the central stair. The right room for video-call days or focused work.
- Mudroom-laundry off the garage. 30-second walk from car to closed-storage. Eliminates the daily-life friction of garage-to-kitchen without a transition zone.
- Full basement with future-finish potential. Roughly 2,200 square feet of slab-on-grade space below the heated envelope. Hudson Valley homeowners typically finish year three to year five.
- Craft room on the second floor. 10 by 15 — small but real. A dedicated hobby room separate from the bedrooms is rare in 2,845-square-foot plans and worth real money.
Points to Consider Before You Build
- No dedicated formal dining room. Meals integrate into the living area or kitchen, which is fine for a household that lives casually but pinches for traditional holiday hosting. Resolve this by stretching the kitchen 4 feet during the design-revision phase ($1,500–$2,500 in custom plan modifications) and placing a dining table at the end.
- Single upper hall bath for two bedrooms. Tight for two teenagers or for guest-overnight scheduling. The cheapest pre-construction fix: divide the bath into a separate water closet plus a vanity-and-shower room, both accessible from the same hall — adds about $4,200 in plumbing labor and lets two people use the bath simultaneously.
- Unfinished basement. Roughly 2,200 square feet of slab space without finishes. Plan finishing as a phase-two project ($85K–$140K for full finishing including a bath rough-in, separate HVAC zone, and egress window).
- Single-wall kitchen without an island. Limited prep space for serious cooking. Add a 4-by-7-foot island during the plan-revision phase ($1,200–$2,000 in custom-design fees) — the room is geometrically large enough to accept one without restructuring.
- Center-of-plan stair divides upper-floor circulation. Path from craft room to bedroom 3 passes through the recreation room. Not a defect, but worth understanding before you commit — kids may complain about traffic through their game zone.
- Wraparound porch carries real snow-load implications. Hudson Valley snow loads (50–65 psf in higher elevations) require properly engineered porch beams, columns, and footings. Don't accept "stock" porch detailing on a 270-linear-foot perimeter — the failure mode is collapse, not aesthetics.
Estimated Cost to Build This Plan in 2026
Based on 2026 Hudson Valley and suburban Northeast labor and material rates, building this 2,845-square-foot two-story farmhouse turnkey runs roughly $1,120,000–$1,580,000 all-in. Per-square-foot pricing lands at $395–$555/sf — higher than a simple two-story rectangle would be, because the 270 linear feet of wraparound porch carries real framing, roofing, and column-and-beam cost. Breakdown by major line item:
| Line Item | Low Estimate | High Estimate |
|---|---|---|
| Site work, excavation, utility runs | $48,000 | $85,000 |
| Full basement foundation (per published spec) | $72,000 | $115,000 |
| Framing & envelope (main + upper + wraparound porch) | $240,000 | $345,000 |
| Roofing (standing-seam metal per rendered spec) | $48,000 | $78,000 |
| MEP rough-in & finish (HVAC, electrical, plumbing) | $148,000 | $215,000 |
| Interior finishes (cabinets, counters, flooring, tile, paint) | $185,000 | $285,000 |
| Fixtures & appliances (kitchen + 3 baths) | $58,000 | $92,000 |
| Wraparound porch finish work (decking, posts, ceiling) | $72,000 | $115,000 |
| Attached two-car garage (shell + door + finish) | $58,000 | $88,000 |
| Exterior & landscaping (driveway, walkways, planting) | $48,000 | $85,000 |
| Permits, engineering, contingency (10–15%) | $135,000 | $190,000 |
| Turnkey total (urban / suburban Northeast lot) | $1,112,000 | $1,593,000 |
| Rural Hudson Valley premium (septic, well, longer utility runs) | +$55,000 | +$95,000 |
| Turnkey total (rural Hudson Valley lot) | $1,167,000 | $1,688,000 |
| Optional: finish the basement (year 2–5) | +$85,000 | +$140,000 |
What pushes the project toward the high end: custom kitchen cabinets (Henrybuilt or Semihandmade Sandstone Slab versus stock big-box at $35K–$55K savings), real stone counters (Calacatta or Statuario marble versus Caesarstone quartz at $18K–$28K savings), Marvin Ultimate windows versus builder-grade vinyl (savings of $24K–$45K), unlacquered brass plumbing package (Waterworks or Rocky Mountain Hardware) versus chrome Moen or Delta at $14K–$22K savings, and the wraparound porch decking spec (ipe versus pressure-treated southern yellow pine at $35K–$58K savings, but ipe lasts twice as long). The 270 linear feet of porch is the line item that varies most by spec — make decisions on porch flooring, posts, ceiling, and railing carefully because each affects the final cost by $15K–$40K.
Seven Facade Directions for Plan 35041GH
The same 62-by-73 footprint and 10-foot wraparound porch read very differently depending on cladding, roof, and landscape choices. Below are seven directions a builder can take this farmhouse in 2026, with the regional and lot conditions each one fits best.
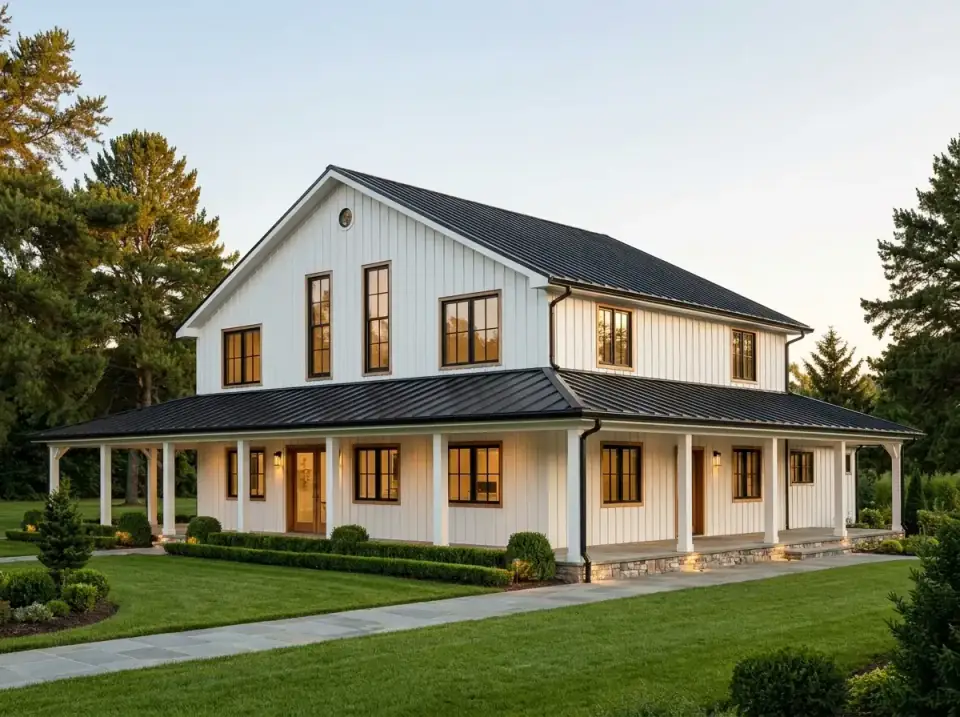
Classic White Farmhouse
White vertical siding paired with a dark metal roof creates a high-contrast facade. Stone skirting along the base and clipped boxwood hedges build a structured foundation. A paved walkway leads directly to the covered porch. Best for: traditional Hudson Valley and southern New England rural properties where neighbors expect a farmhouse aesthetic. Material specs: James Hardie Artisan board-and-batten in Arctic White; McElroy Maxima standing-seam metal roof in Charcoal; Hudson Valley fieldstone skirting; Buxus 'Green Velvet' boxwood.
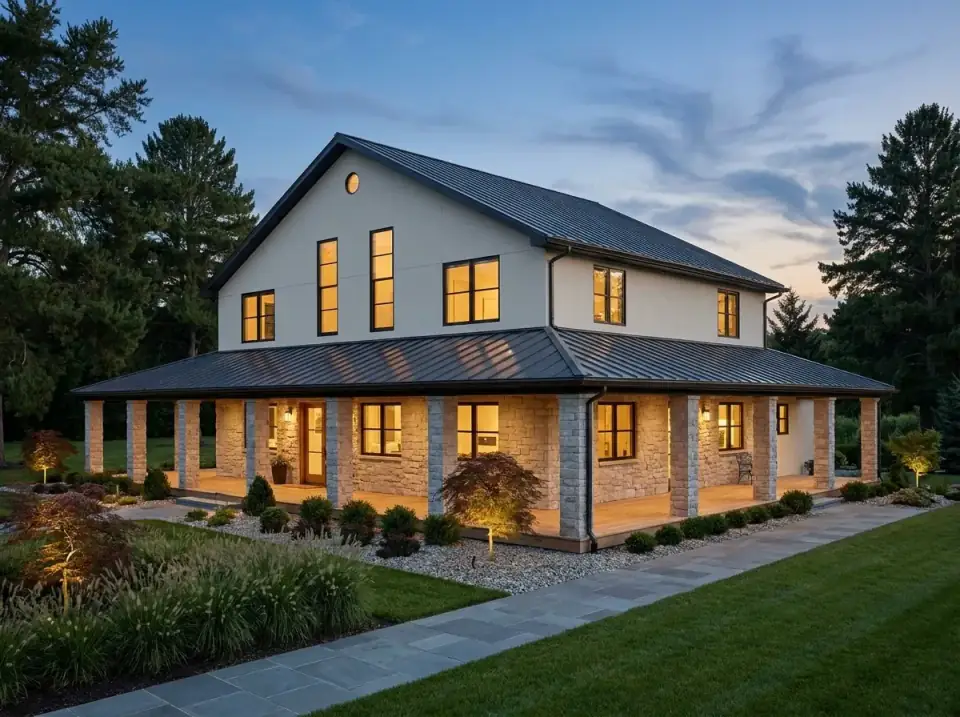
Stone-and-Stucco Estate
Light upper cladding combined with full stone veneer on the first floor and substantial stone columns gives the base significant visual mass. Gravel beds, ornamental grasses, and focused uplighting increase presence at dusk. Best for: larger Hudson Valley estate lots (1.5+ acres) where the house can carry the weight of full stone-front detailing. Material specs: smooth three-coat stucco on the upper level; full-thickness Hudson Valley fieldstone or Eldorado Stone Cliffstone in Sierra on the lower; Vista FX Luminaire 2700K LED uplighting.
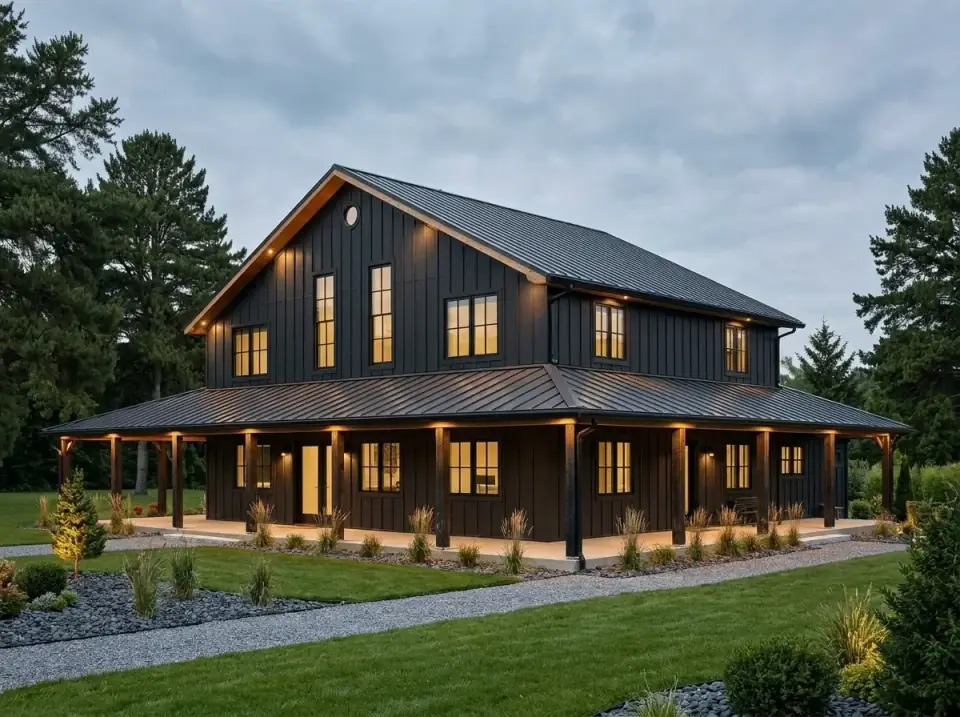
Midnight Barnhouse
Dark vertical siding unifies the upper and lower volumes under a metal roof, with warm wood porch posts and soffit lighting adding depth. Native grasses and gravel paths keep maintenance low. Best for: Catskills weekend houses and modern-agricultural sites where the home should read as a refined barn. Material specs: James Hardie HardiePanel vertical siding in Iron Gray with continuous exterior insulation behind, Sapele or Kebony porch posts, Lutron Caséta-controlled 2700K soffit LEDs, little bluestem and switchgrass meadow.
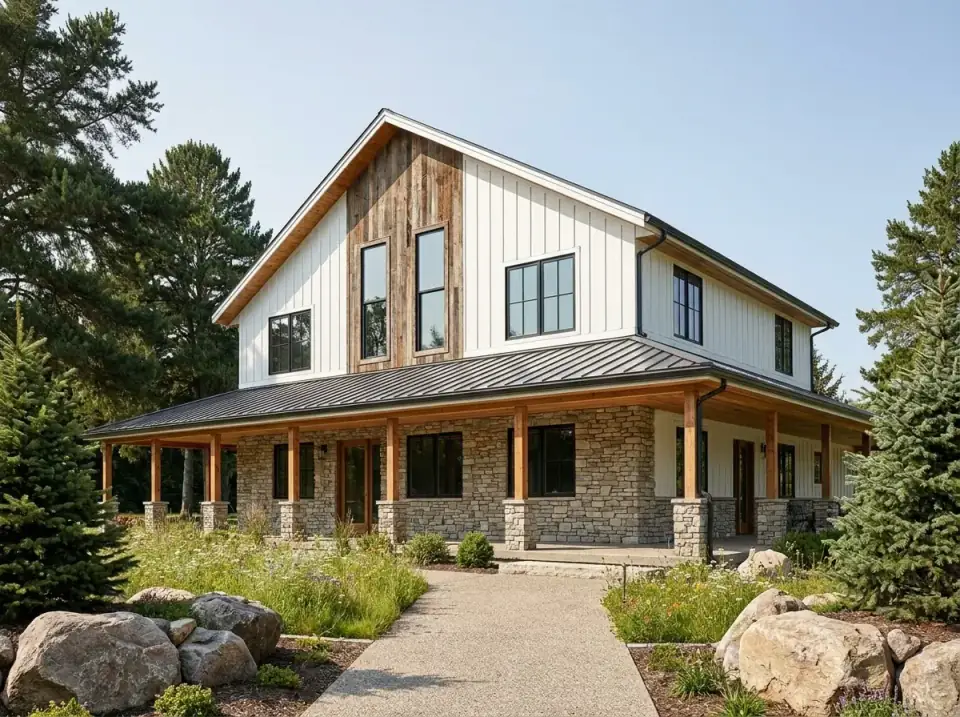
Rustic Gable Farmhouse
White board-and-batten siding with a natural wood accent panel in the front gable and stone on the lower level creates material contrast without excess ornament. The landscape uses native plantings, boulders, and an informal gravel path. Best for: wooded or mountain Hudson Valley sites where the exterior should relate to natural surroundings rather than manicured lawns. Material specs: James Hardie Artisan in Arctic White, Sapele or rift-sawn white oak accent panel, Hudson Valley fieldstone with thyme and moss joints in the path.
Contemporary Coastal Farmhouse
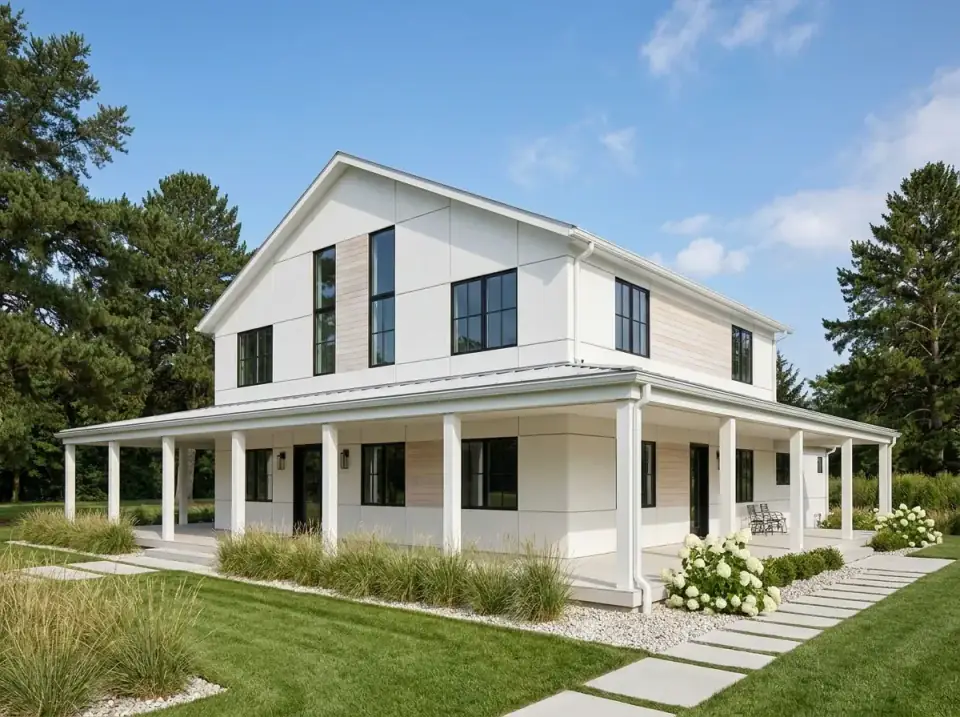
Smooth white cladding with light wood panel accents and slender columns produces a lighter, more minimal profile. Black window frames and simple landscaping with ornamental grasses and flowering shrubs reinforce the contemporary direction. Best for: coastal or lakeside Hudson Valley properties (Lake Mahopac, Lake Carmel) where a lighter palette fits the site and hardscape stepping stones reduce turf maintenance. Material specs: James Hardie HardiePlank smooth in Arctic White, Marvin Modern Ebony windows, rift-sawn white oak panel accents.
Formal Estate Farmhouse
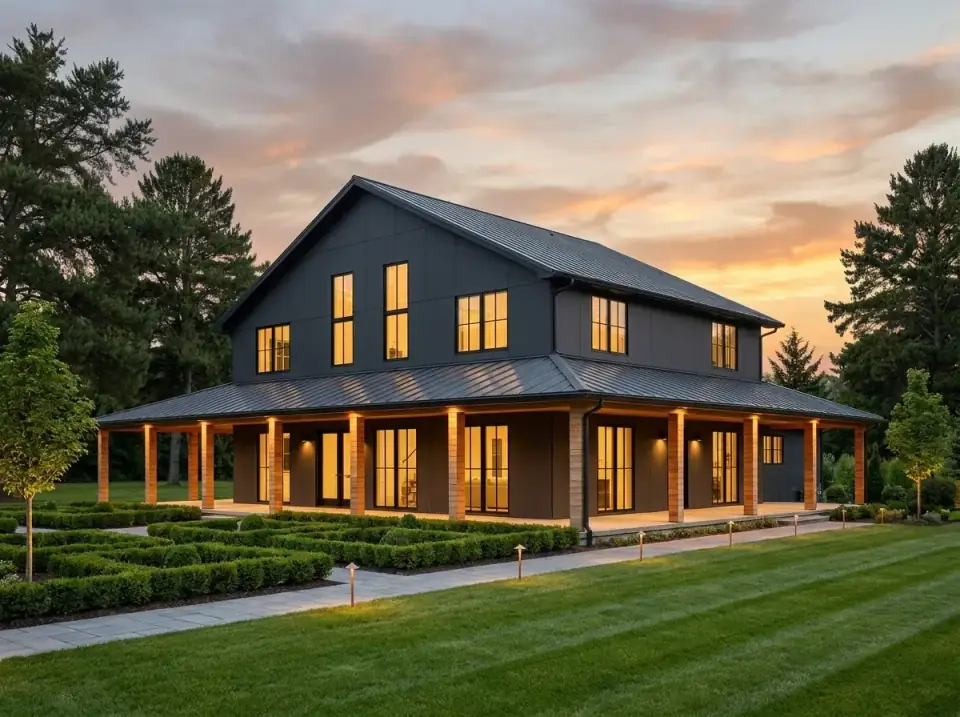
Charcoal siding with light brick or stone porch columns anchors the facade, while formal boxwood hedges and an evenly graded lawn create estate-style order. Path lighting and a wide paved walk reinforce the geometry. Best for: large, flat Hudson Valley lots with clear sightlines from the road — Pleasant Valley, Stanfordville, or the LaGrange area. Material specs: James Hardie HardiePanel in Iron Gray, light brick or limestone porch columns, Buxus sempervirens 'Suffruticosa' boxwood, Vista FX Luminaire path lighting.
Traditional White Brick Farmhouse
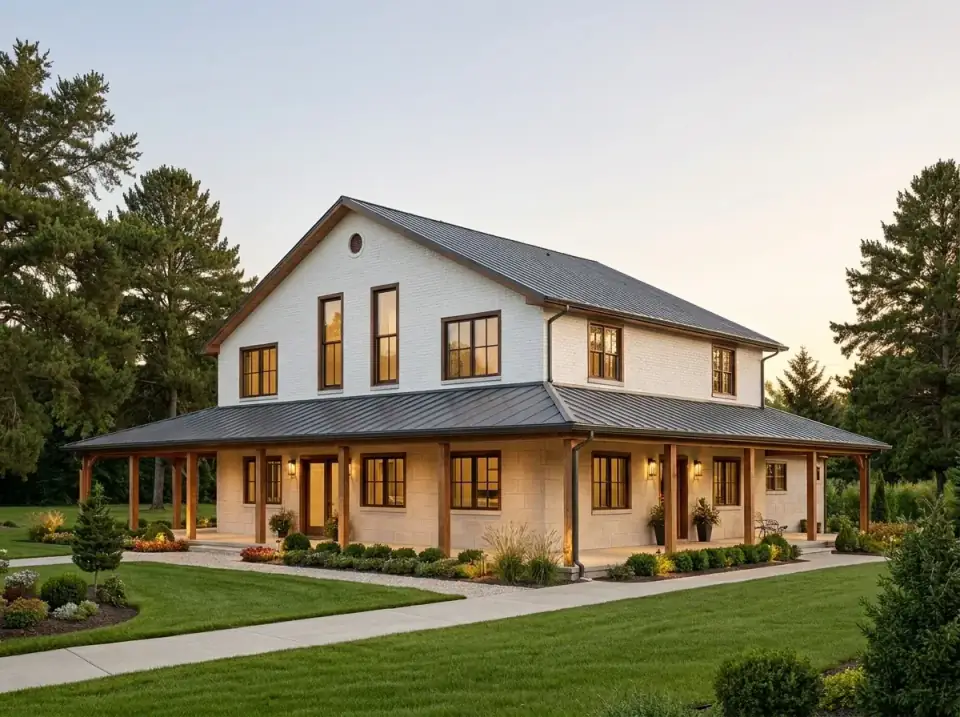
White painted brick on the first floor with white siding above and natural wood columns creates a readable two-part exterior. Traditional perimeter beds with shrubs and flowers soften the base. Best for: established Hudson Valley and southern New England neighborhoods (Rhinebeck, Millbrook, Salisbury CT) where a familiar traditional farmhouse appearance fits the architectural context. Material specs: Romabio Classico Limewash on real brick, James Hardie HardiePlank in Arctic White above, Sapele or cedar porch columns.
Reader Questions on Plan 35041GH
What does Plan 35041GH cost to build turnkey in 2026?
In the urban and suburban Northeast — Beacon, Kingston, Hudson, the Hartford corridor — turnkey runs roughly $1,112,000–$1,593,000 all-in on a flat lot with municipal utilities. Rural Hudson Valley sites that need a septic system, a drilled well, and longer utility runs typically add $55,000–$95,000, putting a fully built farmhouse at $1,167,000–$1,688,000. Per heated square foot that's $395–$555. The 270 linear feet of wraparound porch is the single biggest cost variable — porch material specs alone swing the budget by $40K–$80K depending on decking, posts, ceiling, and railing choices.
What size lot fits the 35041GH footprint?
The footprint is 62'-0" wide by 73'-0" deep — about 4,526 square feet of slab area, with the wraparound porch adding another 1,300 square feet of covered outdoor space. With typical Hudson Valley township setbacks (25-foot front, 15-foot side, 30-foot rear in most rural townships), the minimum buildable lot lands around 100 feet wide by 130 feet deep, roughly 0.3 acres. Most rural Hudson Valley townships require 0.5 to 2 acres minimum for a single-family build with septic, and the right experience of this plan lives on a half-acre or larger lot where the wraparound porch can breathe.
Can I add a second upstairs bathroom to this plan?
Yes, and it's a pre-construction modification rather than a structural one. The simplest path: divide the existing single hall bath into a separate water closet plus a vanity-and-shower room, both accessible from the same hall. That allows two people to use the bath simultaneously and adds about $4,200 in plumbing labor. The better path for resale: add a dedicated en-suite to bedroom 2 by stealing 5 feet from the recreation room. Your designer can amend the plan at the Architectural Designs PDF set stage for $1,200–$2,400 in custom revisions, well before any material is ordered.
Does the basement need to be finished day one?
No, and most Hudson Valley owners don't finish it until year three to year five. The base build includes the slab, the foundation walls, the rough framing for the upper floor, basic mechanical fit-out (HVAC trunk, plumbing rough-ins, electrical service), and an unfinished envelope. To make the basement usable later, plan for: a separate HVAC zone (add the second-stage register stub-outs during the initial build for $1,800–$2,600), a bath rough-in (add the rough plumbing during the initial pour for $2,800–$4,200), and at least one egress window per the local code (sized for the future bedroom or recreation use). Doing the rough work during the main construction saves $8K–$14K versus retrofitting later.
How do I handle the wraparound porch in Northeast snow loads?
Hudson Valley snow loads typically run 50 psf in the lower valley and rise to 65 psf in higher elevations (Catskills, Berkshires border). A 10-foot-deep porch on a 270-linear-foot perimeter holds a lot of snow weight, and the porch beams, posts, and footings have to be engineered for the load. Don't accept "stock" porch detailing — get a structural engineer (typically $1,800–$3,200 for the porch portion of a stamped review) to verify the published plan's beam sizes and column spacing against your specific township's snow-load requirement. Beam-to-post connections want hidden steel knife plates with through-bolts, not surface-applied hardware that fails at the first heavy snow.
How does 35041GH compare to similar Architectural Designs plans?
In the country-farmhouse-with-wraparound-porch category, 35041GH is on the larger end — most plans in this style sit between 2,200 and 2,800 square feet. For a slightly smaller single-story alternative, our review of a sprawling single-story modern farmhouse with a dedicated recreation wing covers a single-level option that trades the second floor for a wider footprint. For more space with a bonus-area option over the garage, the expandable modern farmhouse plan opens up additional flex space. For a much smaller single-story alternative, the cottage plan 22103SL review covers an 863-square-foot two-bedroom option.
Where to Read Next
The full house-plans review library covers single-story barndominium layouts to large modern farmhouses. If you're weighing Plan 35041GH against other farmhouse configurations, the single-story modern farmhouse review trades the second floor for a wider single-level footprint, and the expandable modern farmhouse opens a bonus-space option over the garage.
Sources & Further Reading
- Architectural Designs, Plan 35041GH — Specifications & Floor Plans — architecturaldesigns.com.
- NAHB, Cost of Constructing a Home — 2024 Survey (baseline figures, adjusted for 2026 Northeast labor) — nahb.org.
- Remodeling Magazine, 2025 Cost vs. Value Report — East North Central & Middle Atlantic regions — remodeling.hw.net.
- American Society of Civil Engineers, ASCE 7-22 Minimum Design Loads — Snow Load Provisions — asce.org.
- McElroy Metal, Maxima Standing-Seam Roof Specifications & Snow-Load Detailing — mcelroymetal.com.
- James Hardie, Artisan Board-and-Batten & HardiePanel Cold-Climate Installation Specifications — jameshardie.com.
- Marvin Windows & Doors, Ultimate Series and Modern Series Cold-Climate Performance Data — marvin.com.
- U.S. Department of Energy, Building America, Basement Foundation Design & Insulation for Cold Climates — energy.gov.
- This Old House, Wraparound Porches: Construction Details and Maintenance — thisoldhouse.com.
- Hudson Valley Builders Association, 2026 Regional Cost Benchmarks for Single-Family Construction — hvbahome.org.

Theo Caldwell
Renovation Designer & Plan Strategist · Hudson Valley, New YorkSeven years bridging architectural drafting and design-build practice, hundreds of house plans walked through doorway by doorway. Theo reviews Architectural Designs marketplace plans with a renovator’s eye and writes the House Plans desk at Renovate and Plan.
More from Theo →

Reader notes