

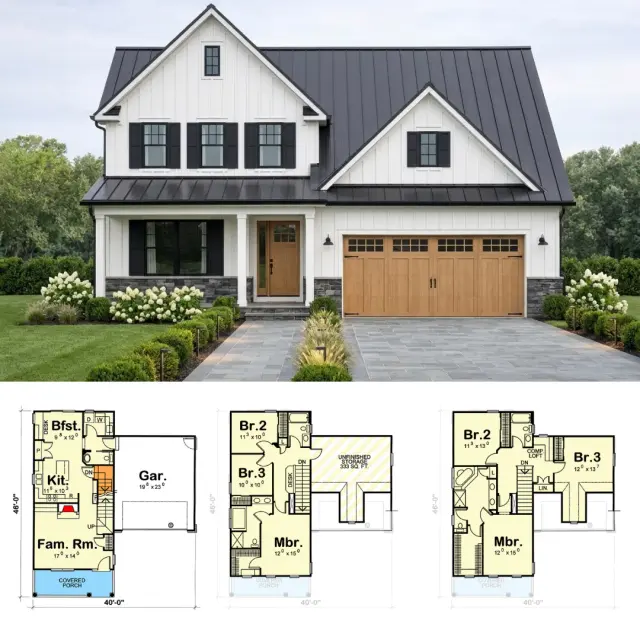
A two-story modern farmhouse on a 40' × 46' footprint with a side-loading two-car garage and a 333 square-foot unfinished bonus space over the garage is exactly the plan most of my Hudson Valley clients ask for when they're describing their dream first build. Plan 42151DB delivers it — 787 square feet on the main level, 773 square feet upstairs, a stamped affordable footprint, and crucially a future finishable room that turns the program from a tight starter home into one that grows with the family. The original drafter understood that the bonus space is the plan's superpower, not its afterthought. After seven years walking jobsites between Beacon, Rhinebeck, and Hudson, this is one of the cleanest small-family plans I've reviewed this year.
Affiliate link. If you buy this plan we may earn a commission, at no extra cost to you. It never changes what we write about a plan — see our affiliate disclosure.
How I Read This Plan
A 40-foot-wide, 46-foot-deep two-story plan is a comfortable working envelope on a Hudson Valley lot. Wide enough for a generous side-loaded garage that doesn't dominate the front elevation, deep enough for a real mudroom-laundry spine, and tight enough that the per-square-foot construction cost stays inside what most first-build clients can underwrite. The side-entry garage is the single most consequential elevation decision on this plan — it pulls the garage doors out of the curb-appeal sightline entirely and lets the front porch and the gabled dormer carry the architectural reading. That's the move that separates a thoughtful suburban or rural farmhouse from a tract subdivision build.
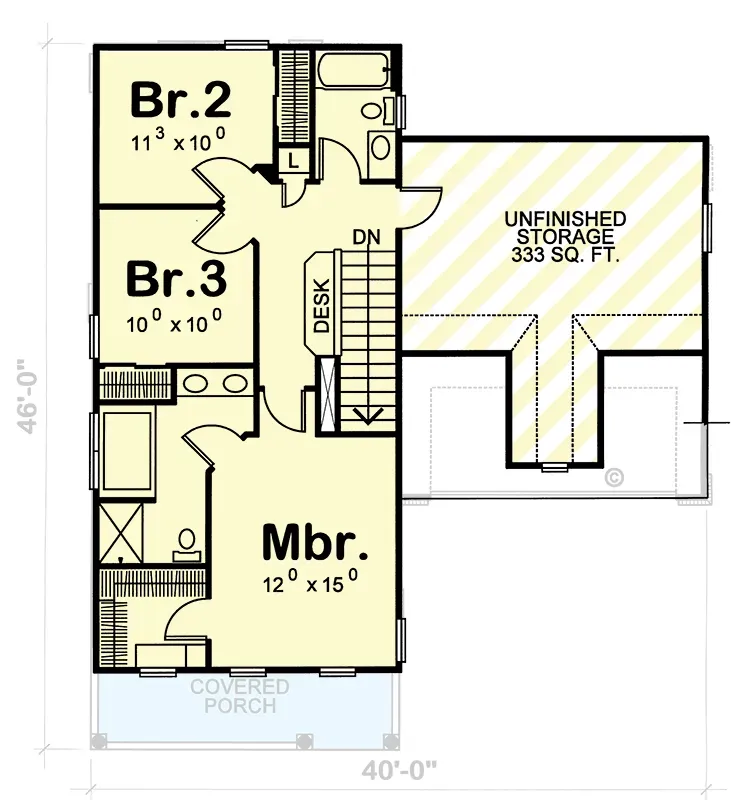
My second read is the bonus space. At 333 unfinished square feet over a 2-car garage with full plate height and a dormer for natural light, this is one of the cleanest expansion options I see on plans in this size range. The drafter framed it to be finishable — joists sized to carry the live load of habitable space, the stair landing positioned for a future second-floor access path, and structural blocking located where a future bathroom rough-in could land. Most "bonus over garage" rooms on production plans are framed only to attic load and need joist sistering before they can carry a finished floor. This one doesn't. For context on smaller single-story builds, my review of a 1,363 sq ft split-bedroom ranch walks through the same evaluation logic on a different footprint.
Floor Plan Walkthrough
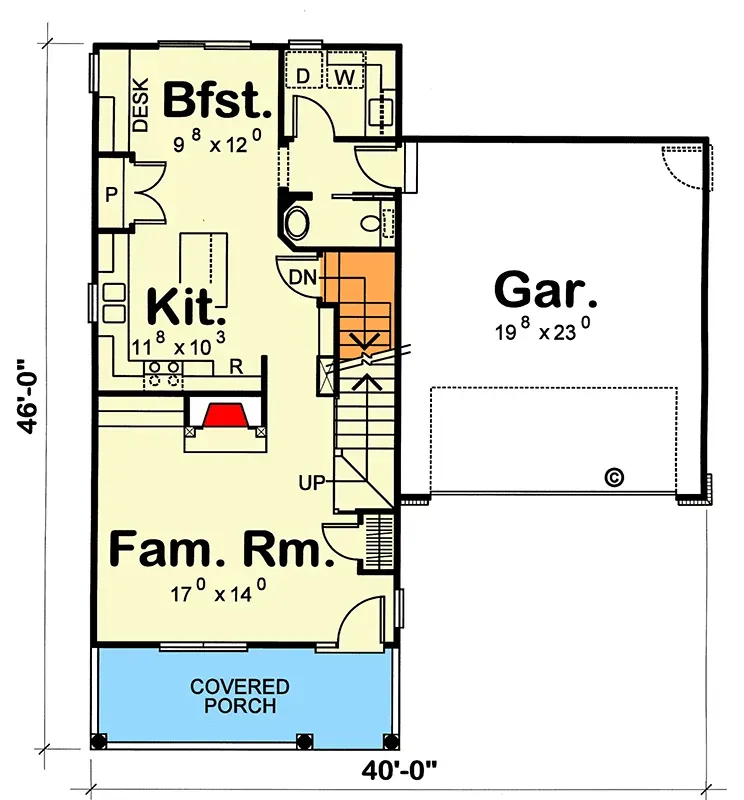
Main Level — 787 sq ft
2nd Floor — 773 sq ft
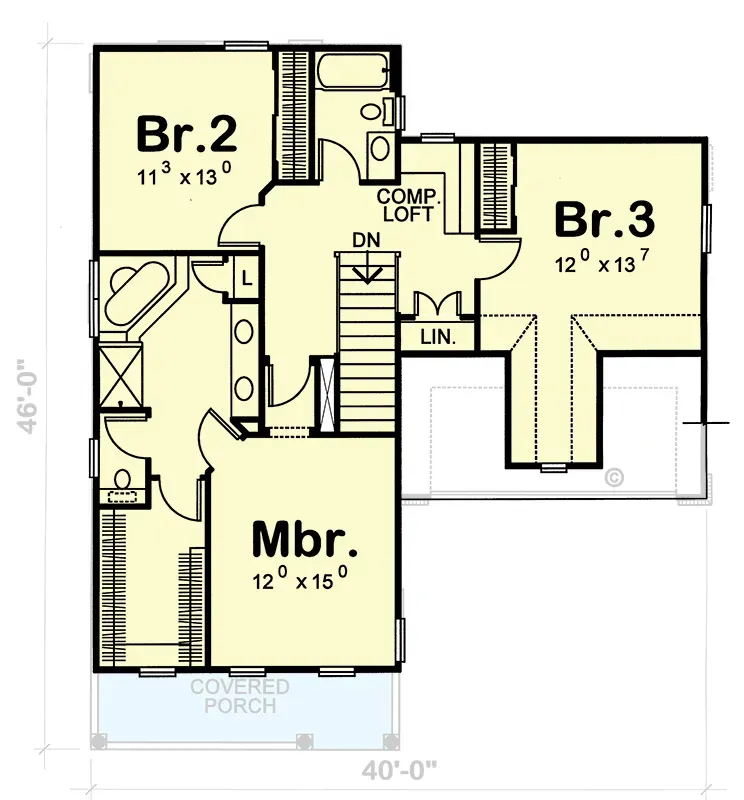
2nd Floor — Optional Layout
The main level is organized around a single open volume — family room, kitchen with central island, and breakfast nook flow together with no separating walls. The built-in desk off the breakfast nook is the kind of practical drafting move I appreciate; it turns a typically wasted corner into a working command center for a small family. The powder room sits adjacent to the garage entry, which is the right placement code-wise (close to the public zone, far from the bedrooms) and practical-use-wise (the door anyone uses after coming in from outside).
The mudroom-laundry spine connecting the garage entry to the kitchen is the plan's hardest-working detail. On a 40-foot-wide footprint with a 2-car side-entry garage, getting a real mudroom plus a real laundry plus a clean circulation path into the main living space takes deliberate planning. The drafter pulled it off without sacrificing the kitchen footprint, which is harder than it looks. The laundry chute from the second floor down to this zone is a small classic-farmhouse touch that genuinely helps daily life — a $1,500 detail at framing time that becomes a $6,000 retrofit later.
Upstairs, the master suite sits on one side of the second-floor footprint with a walk-in closet and private bath. The two secondary bedrooms branch off a short hallway and share a hall bath. The optional second-floor layout trades the secondary bathroom's separation for enlarged secondary bedrooms and a small loft — a worthwhile alternative for families who want a quiet upstairs reading or study nook. Both layouts retain the bonus storage room over the garage as a future-finishable space, accessible via a separate door from the second-floor hallway.
Exterior Elevation Read
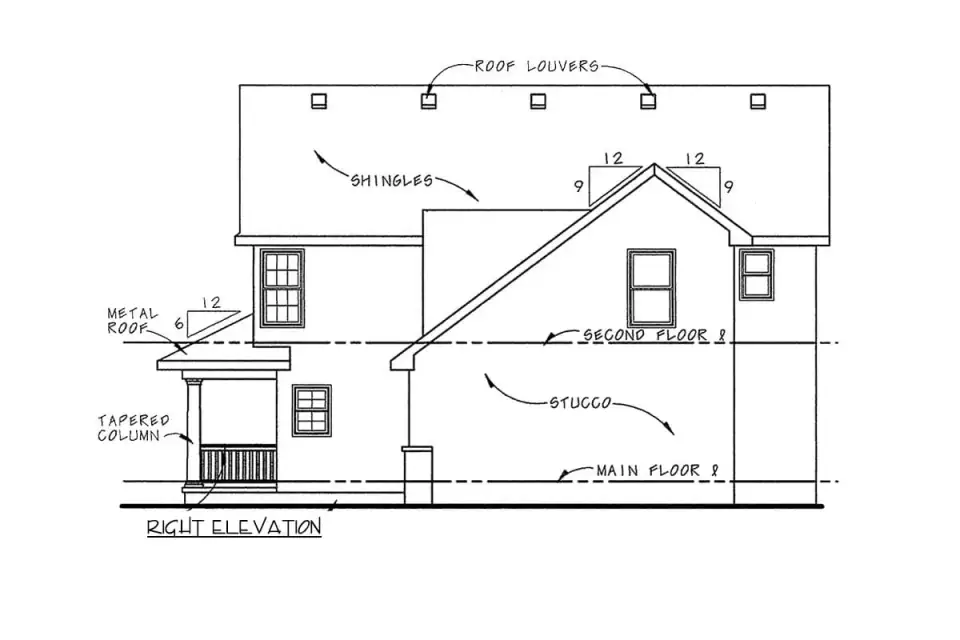
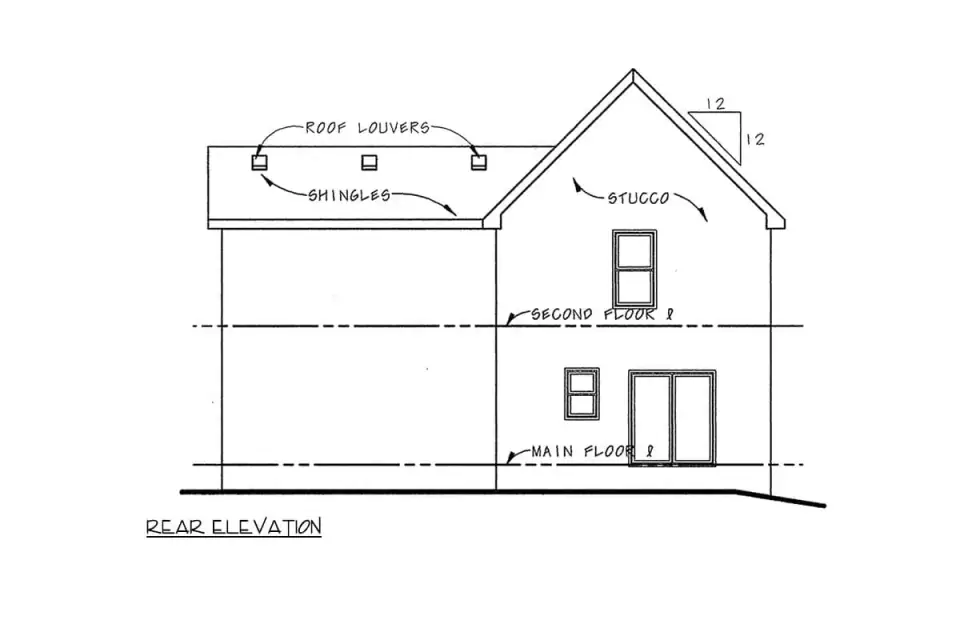
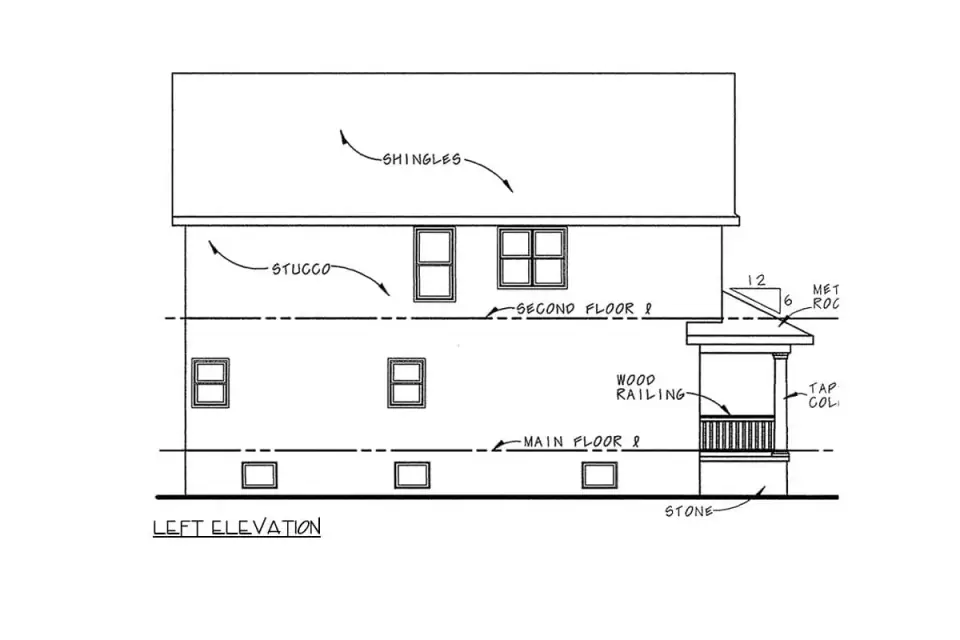
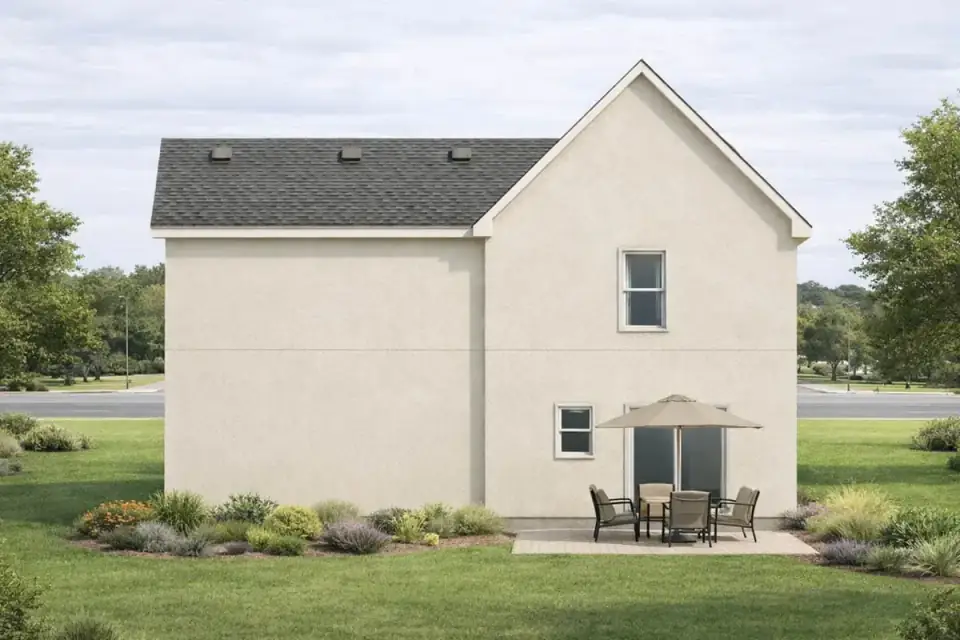
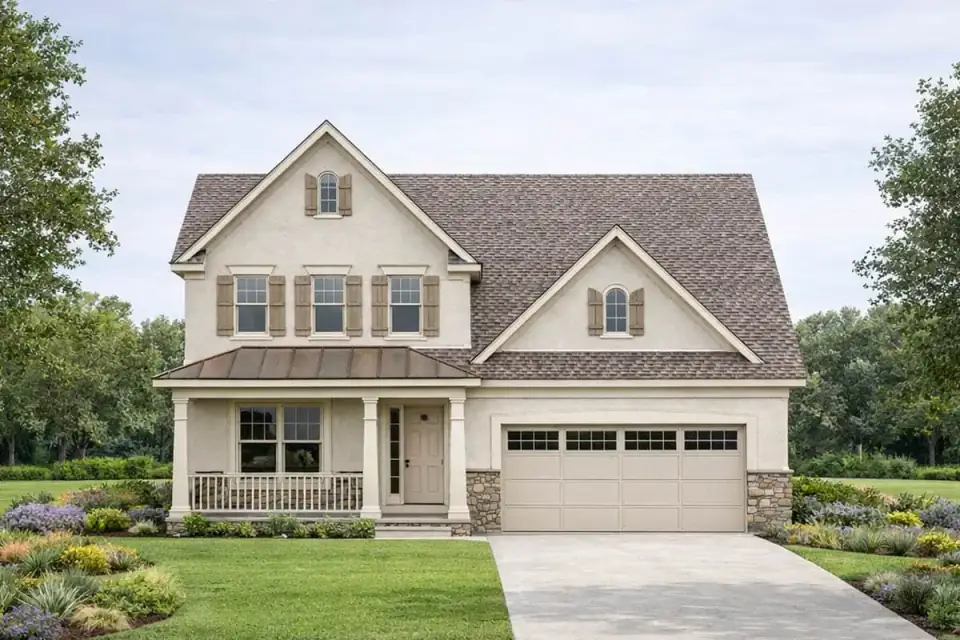
The featured elevation is the canonical modern-farmhouse vocabulary — board-and-batten siding, a deep covered front porch with tapered Craftsman columns, a metal roof accent over the porch, architectural asphalt shingles on the main roof, and a stone veneer base that grounds the composition. On a Hudson Valley build I'd specify the board-and-batten in James Hardie ColorPlus Boldly Beige or Iron Gray with factory-applied paint (not site-painted), the metal porch roof in Englert or Sheffield Metals standing-seam in matte black, and the architectural shingles in CertainTeed Landmark Pro or GAF Timberline HDZ in a slate or weathered-wood color.
The shed dormer on the side elevation is the structural detail that earns the bonus room its natural light. Without it, that 333 square feet over the garage is a windowless box. With it, the bonus room becomes a genuinely livable space — a future bedroom, home office, or playroom depending on how the family grows. The side-loading garage is what makes this plan work on a curb-appeal level; front-loading 2-car doors on a 40-foot footprint would swallow half the elevation. The drafter's choice to swing the garage 90 degrees is the move I'd argue for on almost every two-story farmhouse plan I see.
What This Plan Gets Right
- Side-loading garage in a 40-foot-wide envelope. The single most curb-appeal-positive decision on this plan. Front-loading 2-car doors would dominate the elevation; the side-loading geometry lets the porch and dormer do the work.
- Bonus room framed to habitable load. Many "bonus over garage" rooms on production plans are framed only to attic-storage load. This one is sized so the future finish doesn't require joist sistering — the most expensive part of bonus-room finishing on most plans is already done.
- Mudroom-laundry spine on the main level. A real working entry zone that handles wet boots, school bags, and the laundry cycle without crashing into the kitchen. The laundry chute from the second floor is the bonus detail.
- Optional second-floor layout for buyer flexibility. The alternative layout enlarges secondary bedrooms and adds a loft. Different families will read this trade differently; offering both options up front saves a custom architectural revision later.
- Standard basement foundation included. Unlike most plans this size, Plan 42151DB ships with a full basement as the standard foundation (with crawl and slab also offered). The basement is buildable mechanical space, future storage, or finishable square footage on the cheap.
- Built-in desk in the breakfast nook. A small drafting detail that turns a typically dead corner into a homework, mail, or work-from-home command center.
What to Think About Before Building
- Bonus room is unfinished — budget the finish separately. Finishing the 333 sq ft bonus room runs $50,000–$95,000 in 2026 Hudson Valley pricing depending on whether you add a bathroom and how the HVAC is extended. See the dedicated section below for the breakdown.
- Two secondary bedrooms share one hall bath. Standard for plans in this size range. Families with kids of different ages or any combination of teens will discover this fast — consider the optional second-floor layout if the loft alternative serves the family better than a separate bath.
- 2x4 exterior wall standard, 2x6 optional. In the Hudson Valley I'd always upgrade to the 2x6 wall option. The deeper cavity carries more insulation (R-21 vs R-13), reduces energy load over the building's life, and is a small per-square-foot premium at framing time relative to the lifetime savings.
- Master suite has one walk-in closet, not two. Smaller master closet program than what some clients expect from a "modern farmhouse." If two walk-ins are a non-negotiable, this isn't the plan for you without an architectural revision.
- Front porch is moderate-sized. At 133 sq ft the porch reads as a transition space, not an outdoor room. If you want a full porch-as-living-room experience, plan a rear or side covered patio addition as a future phase or factor it into the original build.
- Side-loading garage requires lot geometry to support it. A side-loading 2-car configuration needs roughly 30 extra feet of side yard depth versus a front-loading garage. On a narrow infill lot this geometry won't fit; verify your lot dimensions and zoning setbacks before committing.
Estimated Cost to Build This Plan in 2026
Based on 2026 Hudson Valley and suburban Northeast labor and material rates, building this 1,560 sq ft plan turnkey runs roughly $500,000 to $855,000 all-in, not including the bonus-room finish. The two-story envelope is more efficient on a per-square-foot basis than the small ranch plans I've reviewed — the foundation, the roof, and the heating system serve more usable square footage. The basement is included as a standard foundation, which adds both cost (roughly $25,000–$50,000 over a slab) and value (mechanical room, future storage, finishable space at $40–60 per sq ft when ready).
| Line Item | Low Estimate | High Estimate |
|---|---|---|
| Site work, excavation, basement, utilities | $50,000 | $90,000 |
| Foundation (standard full basement per AD listing) | $50,000 | $80,000 |
| Framing & envelope (Hardie ColorPlus, asphalt + metal roof) | $110,000 | $175,000 |
| Mechanical, electrical, plumbing (rough-in + finish) | $80,000 | $145,000 |
| Interior finishes (cabinets, counters, flooring, tile, paint) | $115,000 | $175,000 |
| Fixtures & appliances (Kohler, Delta, Wolf, KitchenAid, Bosch) | $35,000 | $65,000 |
| Exterior & landscaping (driveway, walkways, basic planting) | $20,000 | $45,000 |
| Permits, engineering, contingency (10–15%) | $45,000 | $80,000 |
| Turnkey total (excluding bonus-room finish) | $505,000 | $855,000 |
What pushes the number toward the high end: a sloped rural Hudson Valley site needing septic and well (add $40,000–$80,000 vs municipal-utility lots), a finished walk-out basement instead of unfinished mechanical space ($35,000–$70,000), Marvin Ultimate windows instead of Andersen 100 Series, and the 2x6 wall upgrade with high-density spray foam insulation. What pulls the number toward the low end: a flat suburban lot with municipal utilities, the standard 2x4 wall, LP SmartSide instead of James Hardie, and builder-grade plumbing fixtures (Delta Classic instead of Brizo). On a per-square-foot basis the build lands at roughly $320 to $550 per heated square foot — the lower end of the Northeast two-story range because the plan is structurally efficient.
Finishing the 333 Sq Ft Bonus Room — Cost and Approach
The 333 square-foot unfinished bonus over the garage is the plan's hidden value. Built at framing time as habitable-load joists with insulation and electrical rough-in, the room is ready to be finished as a fourth bedroom, a home office, a playroom, or a media room when the family is ready. The cost to finish it as a basic habitable room (no bathroom) lands at $50,000–$70,000 in 2026 Hudson Valley pricing. Adding a half bath increases the range to $65,000–$95,000; adding a full bath (often the right move if the room becomes a fourth bedroom or guest suite) brings it to $80,000–$120,000.
| Bonus-room finish line item | Low | High (with full bath) |
|---|---|---|
| Insulation upgrade (spray foam to R-30+) | $3,500 | $6,500 |
| Drywall, taping, painting (walls + ceiling) | $6,000 | $10,000 |
| Flooring (engineered hardwood or LVP) | $3,500 | $8,500 |
| HVAC extension (separate zone or mini-split) | $4,000 | $8,500 |
| Electrical finish (outlets, switches, lighting) | $3,000 | $6,000 |
| Window trim, baseboard, casing | $2,500 | $5,000 |
| Closet build-out (if used as bedroom) | $1,500 | $3,500 |
| Full bath rough-in + finishes (if added) | — | $45,000 |
| Permits, contingency (10%) | $3,000 | $10,000 |
| Bonus-room total | $27,000 (basic) – $50,000+ | $80,000 – $120,000 (with full bath) |
My strong recommendation: rough in the bath plumbing during the initial build. Even if you don't finish the bonus room for five years, having drains, water supply, and venting stubbed during the original framing means the future finish costs $25,000 less and avoids the noise and disruption of opening a finished garage ceiling later. A 2-hour conversation with the plumber at rough-in time saves $25K in labor and patch-and-paint work later. This is the kind of plan-aware decision that separates a thoughtful first build from one that gets re-renovated within a decade.
Six Facade Variations for the Same Footprint
The 40' × 46' two-story footprint adapts cleanly to six different facade vocabularies. Below is how I'd read each one from a Northeast renovation-belt perspective — which work as-drawn, which need climate substitutions, and which would I'd avoid if you care about long-term maintenance.
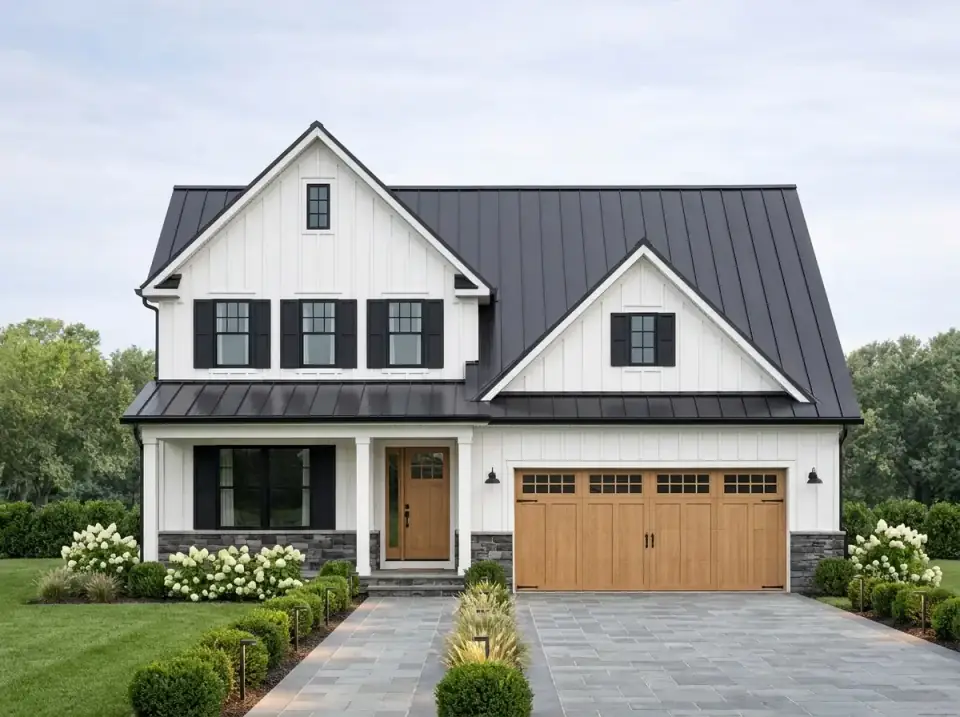
1. Classic Modern Farmhouse
The canonical modern-farmhouse read and the one I'd specify for most Hudson Valley village settings. James Hardie ColorPlus Arctic White board-and-batten with Marvin Ebony or Andersen Black window frames, a standing-seam metal porch and main gable roof in Englert Charcoal Gray, and warm wood front and garage doors in Western Red Cedar or thermally modified ash. Endless Summer hydrangeas, Winter Gem boxwoods, and a bluestone walkway round out the planting program. This is the elevation that lands resale-positive in Beacon, Rhinebeck, Cold Spring, and most Hudson Valley village markets.
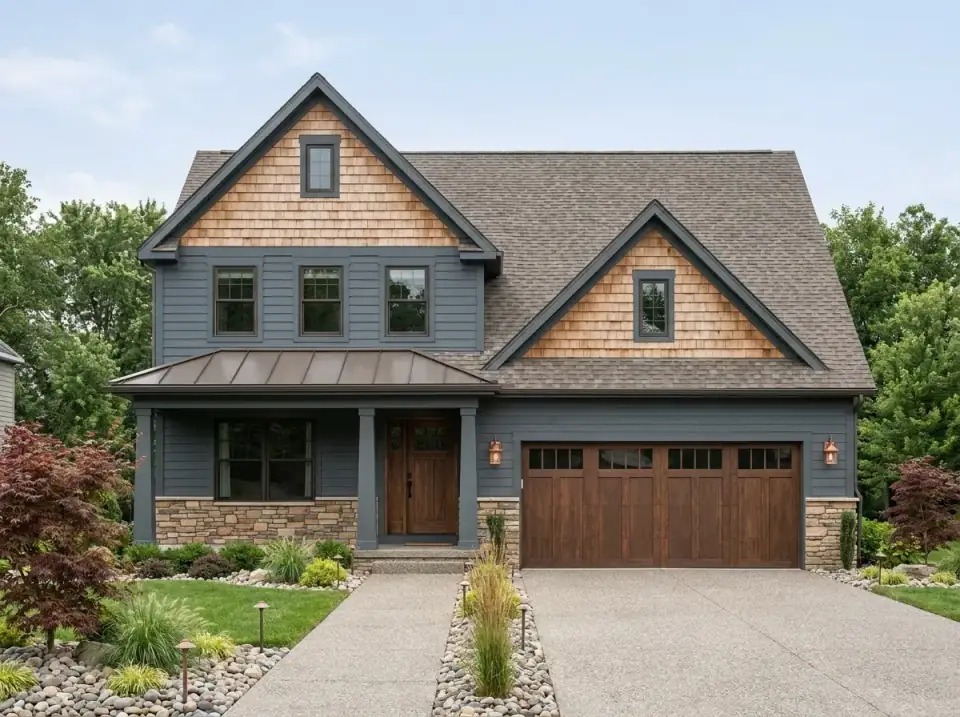
2. Craftsman Blend
Deep blue lap siding (Benjamin Moore Hale Navy HC-154 or Farrow & Ball Hague Blue 30 on Hardie ColorPlus) with cedar shake in the gables (Maibec Cape Cod or Cabot natural cedar shingles) reads beautifully on a wooded Hudson Valley lot. The stone veneer base in Eldorado Cliffstone or Boral Cultured Stone Country Ledgestone grounds the elevation. Japanese maples (Acer palmatum "Bloodgood") and river rock are zone-hardy and ages well. This is my pick for a wooded rural site in Putnam, Dutchess, or Columbia counties.
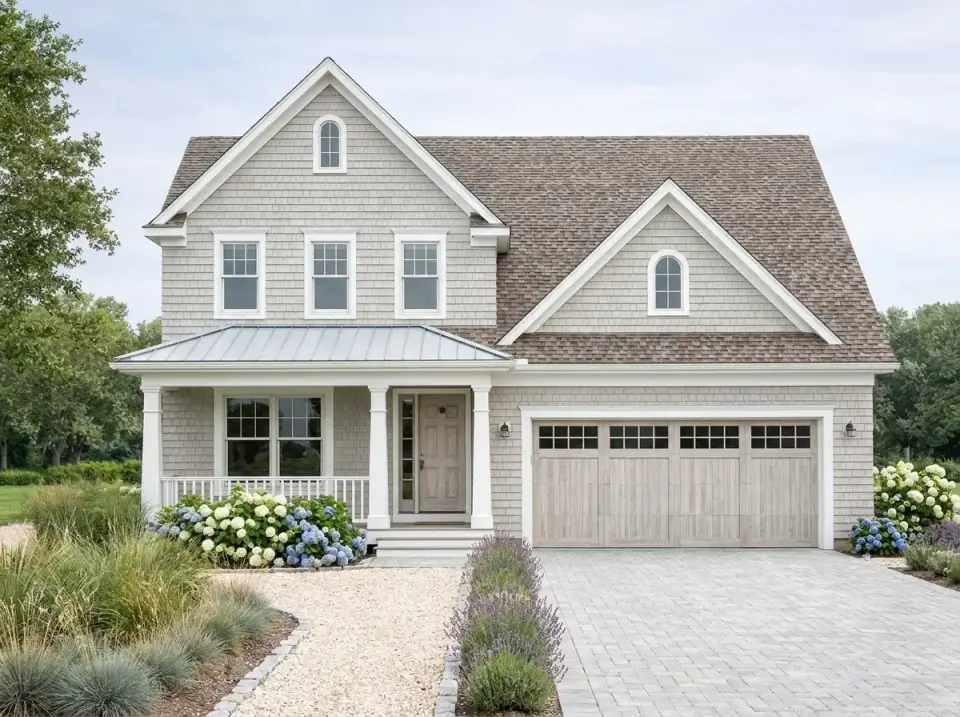
3. Coastal Cottage
Light grey cedar shake (Maibec or Cabot in Driftwood Grey) with crisp white trim (Benjamin Moore Chantilly Lace or Simply White) and light wood doors reads as East Coast coastal — at home in eastern Long Island, coastal Connecticut, or Newport, less so in the inland Hudson Valley unless the site has water frontage. The gravel path is the right detail for coastal sites but wrong for inland snow-belt sites where you need a paved walkway for plowing. Lavender is hardy through Zone 5 with the right cultivar (Lavandula angustifolia "Munstead").
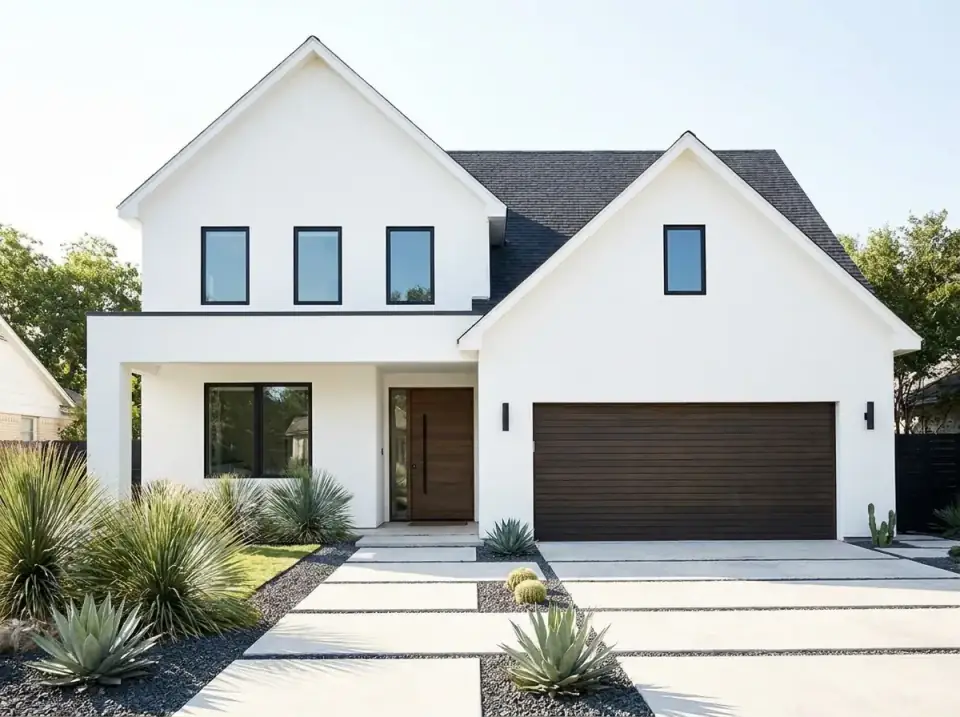
4. Minimalist Modern
True 3-coat white stucco is a maintenance fight in the Hudson Valley freeze-thaw cycle. Substitute James Hardie Architectural Panel in a smooth white finish for the same visual without the cold-climate failure mode. Flat rooflines on this plan would require a structural revision — the existing plan is drawn for a pitched roof, and changing to flat affects every load calculation. Agave is borderline in Zones 5–6; substitute hardy yucca (Yucca filamentosa) for the Northeast. This facade reads best on a Beacon or Kingston infill lot where the surrounding architecture is already modern.
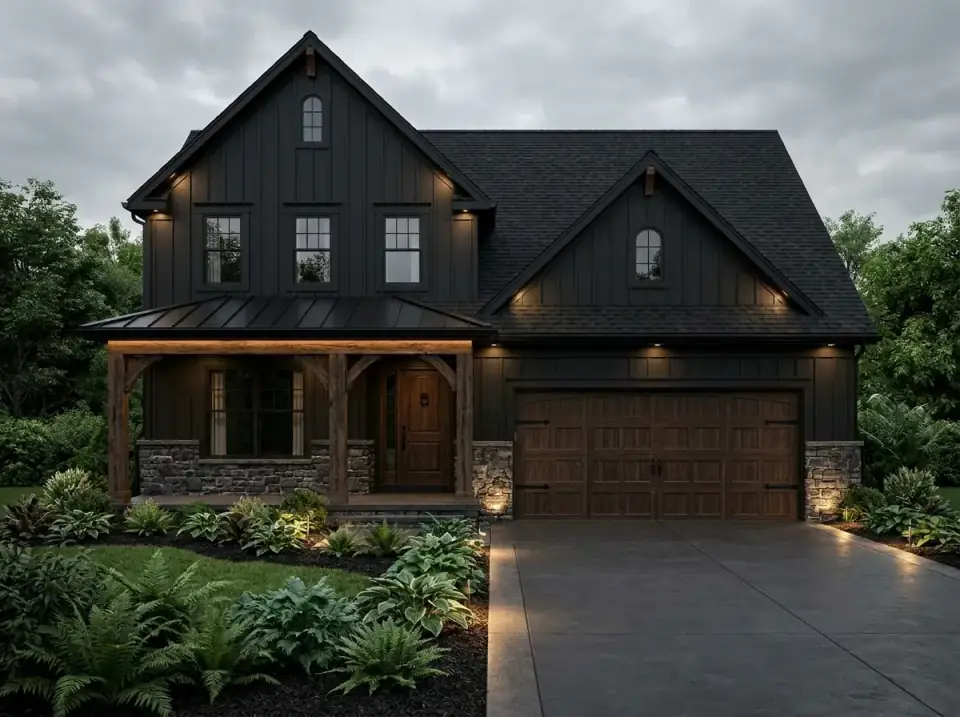
5. Dark & Rustic
Black board-and-batten in James Hardie ColorPlus Iron Gray or Cobble Stone, a standing-seam metal roof in Englert Black or Matte Black, and exposed cedar or Douglas fir porch beams. This is one of the most current modern-farmhouse readings and the one with the strongest "evening curb appeal" — landscape lighting against dark cladding is dramatic in a way light cladding can't match. The stone veneer base needs to read tonally close to the siding (a charcoal or dark-iron stone veneer like Eldorado Cliffstone Sandstone Charcoal Black, not a contrasting tan).
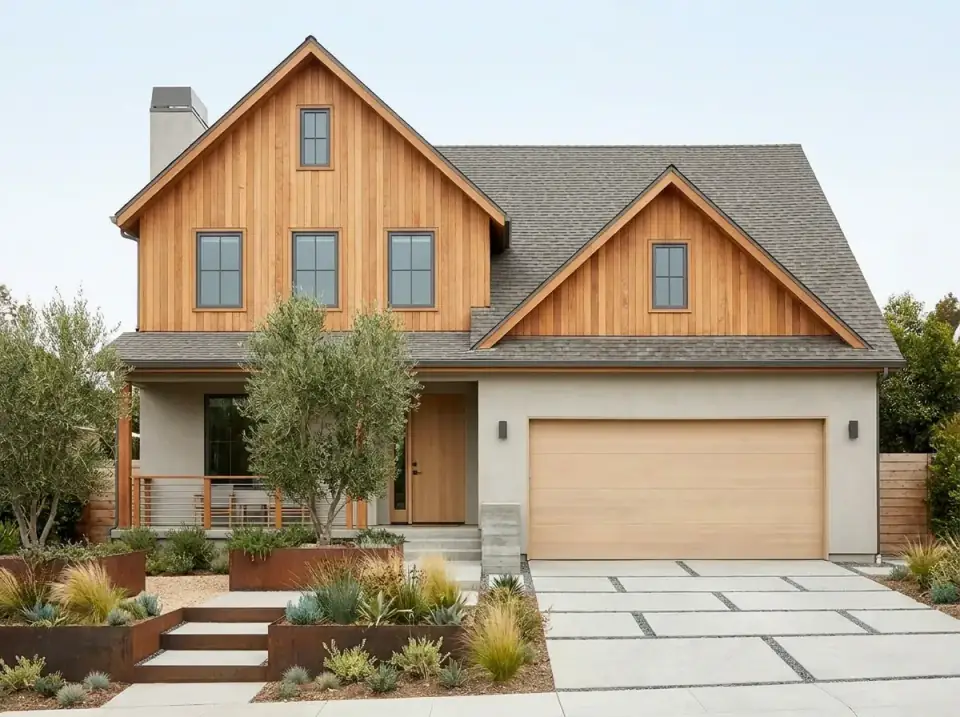
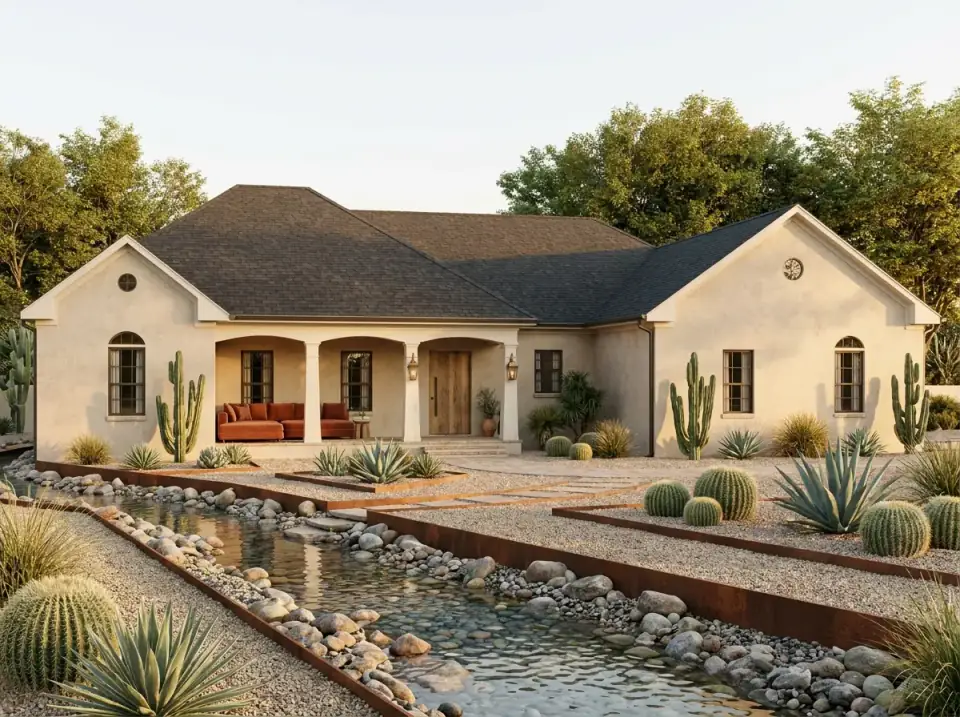
6. Desert Modern
The Desert Modern variant is the most climate-specific of the six and the one I'd argue against in the Hudson Valley. Olive trees are not zone-hardy north of Zone 8, and the weathering steel planters and decomposed-granite ground cover read out of context against a Northeast landscape. If you love this aesthetic, build it in Phoenix, Santa Fe, or Bend, Oregon. In the Hudson Valley, substitute thermally modified ash for the natural wood siding (real natural wood at scale is a maintenance burden), hardy yucca or Russian sage in the planters, and a stamped concrete or large-format porcelain path instead of decomposed granite.
Reader Questions on Plan 42151DB
What lot size do I need to build Plan 42151DB with the side-loading garage?
A side-loading 2-car garage requires roughly 30 extra feet of side yard depth versus a front-loading configuration. Accounting for typical Hudson Valley side-yard setbacks (10 feet per side), the plan fits comfortably on an 85-foot-wide lot. On a 100-foot-wide lot you have room for a side driveway, landscape buffer, and the garage swing without compromise. On lots narrower than 75 feet wide, you'd need to flip to a front-loading garage configuration, which requires an architectural revision.
Should I finish the bonus room during the initial build or wait?
Wait — but rough in the bath plumbing during the original framing. Finishing the room during the initial build adds $50,000–$95,000 to the project at the most expensive moment in your financing cycle. Roughing in the bath plumbing alone costs roughly $3,000–$5,000 at framing time and saves $20,000–$25,000 of demolition and patch-and-paint labor when you finish the room later. The smart sequence: build now with stub-outs, finish in 3-5 years when the family clarifies the room's use case and the cash flow supports it.
Is the standard 2x4 exterior wall sufficient, or should I upgrade to 2x6?
Upgrade to 2x6 if you're building in the Hudson Valley or anywhere north of Zone 5. The deeper cavity carries R-21 cavity insulation versus R-13 in a 2x4 wall, plus space for continuous exterior insulation. The energy-cost reduction over a 20-year occupancy meaningfully exceeds the framing premium ($8,000–$15,000 incremental for the entire envelope), and the upgrade is much cheaper at framing time than retrofitting later. The 2x4 standard wall is appropriate for milder climates.
Can I customize this plan to add a fourth bedroom on the second floor?
Yes, two paths. The simplest is to finish the bonus room as a fourth bedroom with closet build-out and a full bath ($80,000–$120,000 when done). The more involved option is an architectural revision that reorganizes the existing second-floor layout to fit a fourth bedroom within the original 773 sq ft footprint — typically possible at the cost of one secondary bedroom's size or the master closet space. Architectural revisions from Architectural Designs run $1,500–$3,500 depending on scope.
How does this plan compare with a single-story plan of similar heated square footage?
A two-story like 42151DB builds at a lower per-square-foot cost than an equivalent single-story (roughly $320–$550/sqft for the two-story versus $400–$650/sqft for a single-story of similar size) because the foundation footprint and roof area are smaller relative to heated square footage. The trade-off is the stair, the two-level utility runs, and the future-aging-in-place consideration (stairs are a long-term consideration). For a comparable single-story read, see my review of a 1,363 sq ft split-bedroom ranch.
What foundation should I choose — basement, crawl, or slab?
In the Hudson Valley I almost always specify a full basement on plans that offer it. The incremental cost over a crawl space or slab ($25,000–$50,000) is modest, the basement gives you mechanical room, future storage, and potential finishable square footage at roughly $40–$60 per sq ft when ready. A daylight or walk-out basement (if your lot has the grade for it) is even better — natural light makes the future finish dramatically more valuable. Slab foundations save the basement cost but lose all the future-flex value; appropriate for warm-climate builds but rarely the right call in the Northeast.
Where to Read Next
If you're working through plan options at related scales, my review of a larger single-story modern farmhouse plan with a dedicated recreation wing takes the same evaluation framework to a bigger build. The 5-bedroom modern barndominium plan review walks through how the same family-program logic translates into a different structural vocabulary. For the broader pillar, the house-plans category index collects every plan review on the site in one place.
Sources & Further Reading
- Architectural Designs Plan 42151DB Listing: Plan Specifications, Dimensions, and Foundation Options.
- NAHB Cost of Constructing a Home Study: National Association of Home Builders — Housing Economics Research.
- Remodeling Magazine 2024 Cost vs. Value Report: Northeast Regional Build and Remodel Cost Benchmarks.
- James Hardie ColorPlus Documentation: Factory-Painted Siding Color and Performance Specifications.
- Marvin Windows Ultimate Series: Ultimate Series Window Specifications and Performance Data.
- U.S. Department of Energy Building America Program: High-Performance Residential Construction Research and Insulation Standards.
- Englert Standing-Seam Metal Roofing: Metal Roof Panel and Color Spec Sheets.
- Eldorado Stone Architectural Stone Veneer: Cultured Stone Veneer Specifications and Profile Library.
- This Old House: How to Read a Floor Plan — Plan Literacy Fundamentals.
- New York State Department of State, 2020 Residential Code: Residential Code of New York State.

Theo Caldwell
Renovation Designer & Plan Strategist · Hudson Valley, New YorkSeven years bridging architectural drafting and design-build practice, hundreds of house plans walked through doorway by doorway. Theo reviews Architectural Designs marketplace plans with a renovator’s eye and writes the House Plans desk at Renovate and Plan.
More from Theo →
Reader notes