

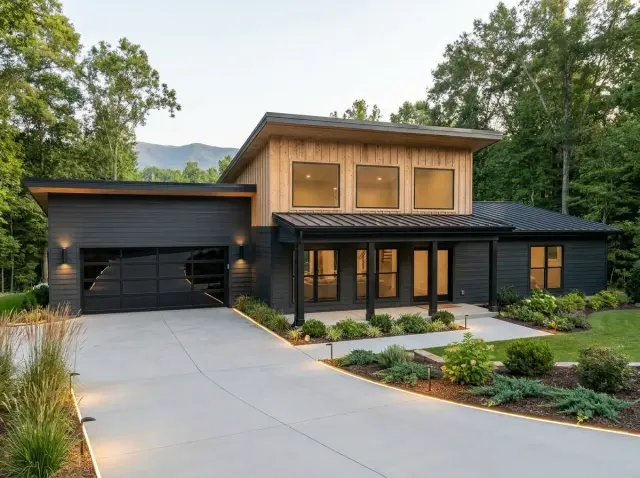
A single-story barndominium with five bedrooms, three baths, and a stacked shed-roof exterior that does a lot of architectural work on a modest budget. The plan splits its bedrooms two-against-three around a central open great room with a sloped ceiling, packs the entry sequence with a combined pantry-laundry-mudroom from the garage, and shares baths between the secondary bedrooms in two different ways — a standard hall bath and a Jack-and-Jill. Below: a room-by-room read on the structural moves that earn this footprint, the trade-offs the plan asks owners to accept, and nine facade variants on the same bones.
Affiliate link. If you buy this plan we may earn a commission, at no extra cost to you. It never changes what we write about a plan — see our affiliate disclosure.
How I Read This Plan
When a Hudson Valley client brings me a barndominium plan to review before signing a construction contract, the first four things I check have nothing to do with the cabinet stain on the rendering. Circulation — how the family actually moves between bedroom, kitchen, garage, mudroom, and rear porch on a Tuesday morning, and where the plan creates dead-end hallways or routes traffic through quiet zones. Privacy gradient — which sleeping walls share a stud with which kitchen, theater, or laundry walls, and whether the primary suite is genuinely insulated from kid bedrooms. Structural rhythm — where the plan's bearing walls and roof load points fall, and whether the open-concept claim survives the engineer's review when the sloped ceiling spans 30+ feet. Build-cost sensitivity — the moves that read modest on paper but multiply expense in the field: long single runs of slab, multiple shed-roof intersections, and the metal envelope's flashing details.
Plan #700508SND from Architectural Designs scores well on the first two reads, is structurally honest on the third (the barndominium format is actually friendly to long clear spans), and is genuinely economical on the fourth — which is why the format has carried so much traction in the last five years. Below I walk the plan room by room with my verdict on each move, then read the nine facade variants the listing offers as alternatives. For broader context on this format, my 3-bedroom barndominium plan review covers a tighter footprint built on the same architectural logic.
Floor Plan: Room-by-Room
Main Level
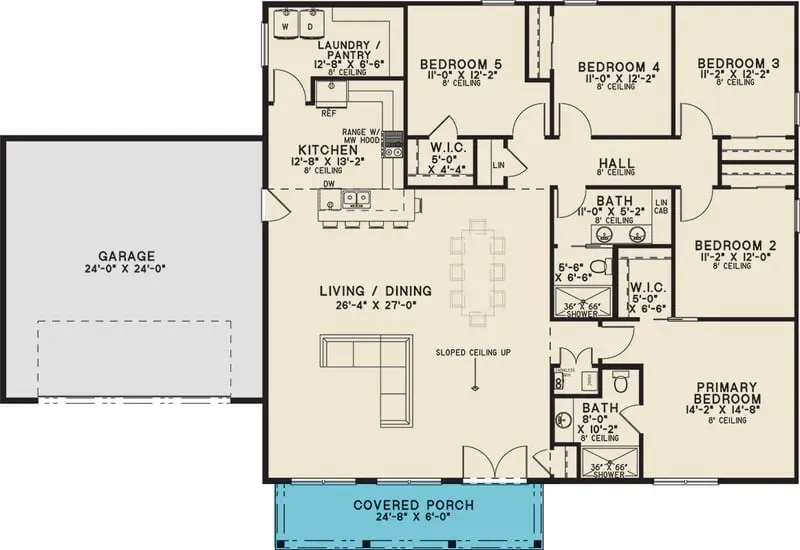
The plan organizes around a central open great room — living, dining, and kitchen under a single sloped ceiling — with bedrooms split two-against-three. The footprint runs 74'6" wide by 51'0" deep (approximately 3,800 sq ft on the slab), of which 2,250 sq ft is heated living space — the remainder absorbed by the 2-car garage and the covered porches. Foundation options offered by Architectural Designs include slab, monolithic slab, crawl, basement, and daylight basement. The primary suite sits alone on one side of the house, with a walk-in closet and a private bath running a dual vanity and a large walk-in shower. The four secondary bedrooms cluster on the opposite wing: Bedrooms 2 and 3 share a hall bath, Bedrooms 4 and 5 share a Jack-and-Jill bath. A combined laundry-and-pantry room handles the entry from the 2-car garage and effectively functions as a mudroom — a single-room solution to a problem most plans this size spread across three rooms. The kitchen anchors with a large island, generous counter run, and a clear sightline across the great room to the rear covered porch.
The smartest plan move on this drawing is the combined pantry-laundry. By making one room do triple duty as walk-in pantry, laundry, and the de facto mudroom, the plan recovers 60–80 square feet that a less-disciplined design would have spent on a dedicated mudroom no one actually uses. The structural pattern of the barndominium format — long parallel bearing walls, simple rectangular envelope — makes this kind of program consolidation cheaper to build than it would be in a conventional stick-framed plan. The walk-in pantry function specifically is the kind of programmed storage I cover in more depth in the un-kitchen hidden pantries piece.
Exterior: Massing & Curb Read
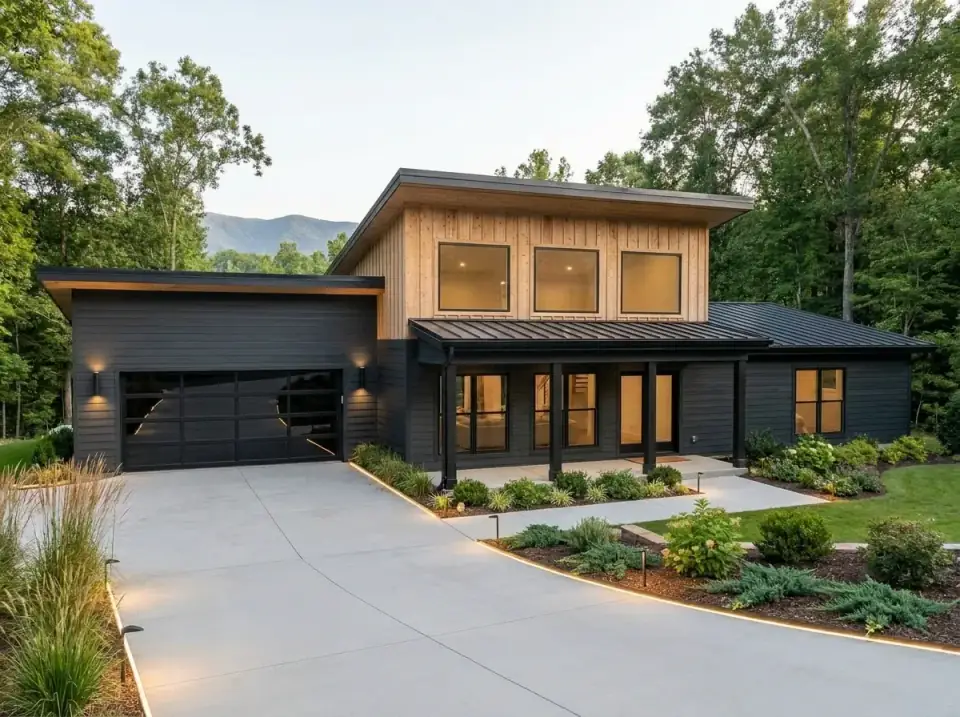
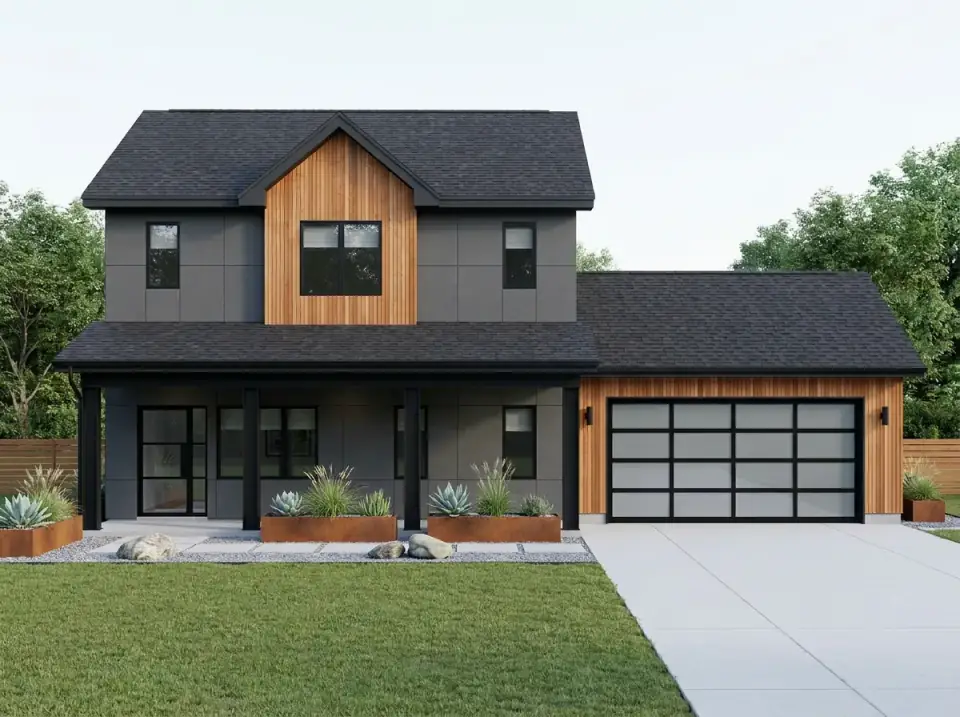
The featured exterior runs the modern-barndominium vocabulary cleanly. Dark horizontal siding across the main body, a lighter wood-look accent panel on the upper volume of the tallest shed-roof section, black metal roof at a low pitch, painted porch columns, and a deliberate window rhythm that admits real light into the great room. Multiple shed roofs at varying heights are doing the architectural work — without them, the same floor plan reads warehouse rather than house. The covered front porch is the move that anchors the curb read; without it, the entry door would feel exposed against the long facade.
Plan-aware verdict on the massing: the stacked shed-roof composition is doing more than styling — the tallest shed is the structural cue that there's a sloped ceiling great room behind it, which is the plan's strongest interior gesture. Get a contractor with documented metal-envelope experience for this build. Metal siding and metal roofing both demand correct flashing detailing at every shed-roof intersection, every window opening, and every wall-to-roof transition — first-timers will fail at the 3-year mark with water intrusion at the roof-wall corners. Ask for three previous metal-clad builds and walk one in person before signing.
What This Plan Does Well
- Five bedrooms on a single level. Delivering five sleeping rooms without a second story is genuinely rare at this footprint efficiency. The format pays off for multigenerational families, work-from-home households needing two offices in addition to bedrooms, or families planning to age in place without ever facing stairs.
- True split-bedroom privacy gradient. Primary suite on one wing, four secondary bedrooms on the opposite wing, separated by the full width of the great room. Kid bedrooms don't share a stud with the primary; the acoustic and visual privacy is real, not nominal.
- Open great room with sloped ceiling. Living, dining, and kitchen under one ceiling plane reads generous without going hotel-lobby cavernous. The sloped ceiling adds vertical drama that a flat-ceiling open plan can't match, and the barndominium format gets that clear span at a fraction of the framing cost of a conventional roof.
- All four secondary bedrooms have direct bath access. Bedrooms 2 and 3 share a hall bath; Bedrooms 4 and 5 share a Jack-and-Jill. No bedroom is more than a few steps from a sink, which is the daily-life metric that actually matters with kids in the house.
- Combined pantry-laundry-mudroom from the garage. One programmed room handles three functions — bulk food storage, laundry, and the gear-drop entry from the garage. It's a tight, disciplined move that recovers floor area and reduces the building's total wall count.
- Rear covered porch off the great room. A direct outdoor connection from the open living area extends the usable season in a Northeast climate where outdoor living runs roughly 5–6 months a year. Covered porches that shed light rain and shade midsummer sun do real work for the household.
Points to Consider Before Building
- The front entry opens directly into the great room. No defined foyer means the front door delivers guests into the living space without a transition. For some households this reads warm; for others it's a privacy and clutter problem (visible shoe pile, visible mail drop). Consider asking your designer to add a low partial wall, a half-wall bookcase, or a freestanding screen to create a subtle threshold at the framing stage.
- Bedroom 5 access runs through the utility hallway. The route to Bedroom 5 passes near the laundry-pantry area rather than from a more private hallway. That's a workable trade for an adult home office or guest room, but it's a real consideration if Bedroom 5 is destined for a child whose late-night water glass walks past the laundry. Mentally walk the route before committing.
- Single-story foundation cost. Spreading a 5-bedroom program across one floor means roughly 40–50% more foundation perimeter and roof area than a two-story plan with the same square footage. Single-story plans run 12–20% more per square foot to build than the equivalent two-story for that reason. Worth it for accessibility and the barndominium format's structural simplicity — but it's not a free upgrade.
- HVAC zoning across the split wings. Two separated bedroom wings plus a vaulted great room need at least 2 HVAC zones — ideally 3 — to maintain even temperatures across the plan. A single-zone forced-air system on this footprint will run unevenly, with the great room overheating in summer and the far secondary bedrooms underheating in winter. Budget for proper zoning at the rough-in stage, not as a retrofit.
- Metal envelope flashing complexity. The stacked shed-roof exterior reads cleanly in renderings and requires meticulous flashing at every roof-to-wall transition. Metal siding plus metal roofing with multiple shed intersections is a detail-discipline test; an experienced metal-envelope crew handles it without thinking, a generalist builder will leak. Demand documented references.
- Acoustic transmission of the metal envelope. Metal exterior systems transmit rain noise and exterior temperature swings more than insulated stick-framed walls. Spec a continuous interior insulation layer (closed-cell spray foam at the roof deck, mineral wool batt in the walls) at the framing stage — bare-metal-to-drywall barndominium builds sound like a drum in a Northeast thunderstorm.
Estimated Cost to Build This Plan in 2026
Based on 2026 Hudson Valley and suburban Northeast labor and material rates, building this 2,250-square-foot barndominium turnkey runs roughly $630,000 to $1,020,000 all-in, or about $280–$450 per heated square foot depending on finish tier and site conditions. That's roughly 20–30% lower per square foot than the equivalent conventional stick-framed plan, because the barndominium format's long clear spans, simple rectangular envelope, and single-slab foundation strip cost out of the framing and foundation lines. Below: the breakdown by major line item.
| Line Item | Low Estimate | High Estimate |
|---|---|---|
| Site work, excavation, septic, well, utility connections | $45,000 | $90,000 |
| Slab-on-grade foundation (5-inch reinforced over full footprint) | $30,000 | $48,000 |
| Framing & metal envelope (steel structure, siding, standing-seam roof, windows, doors) | $145,000 | $215,000 |
| Mechanical, electrical, plumbing (rough-in + finish, 3-zone HVAC) | $90,000 | $155,000 |
| Interior finishes (cabinets, counters, flooring, tile, paint, trim) | $130,000 | $220,000 |
| Fixtures, appliances, lighting | $45,000 | $100,000 |
| Exterior & landscaping (driveway, walkways, basic planting, covered porch finishes) | $30,000 | $60,000 |
| Permits, engineering, design fees, contingency (10–15%) | $115,000 | $130,000 |
| Turnkey total (2,250 sq ft heated) | $630,000 | $1,018,000 |
| Per heated square foot | $280 | $452 |
The figures shift toward the high end with three drivers: finish tier (custom kitchen cabinetry, Sub-Zero / Wolf / Miele appliance package, Marvin Ultimate or Andersen E-Series windows, quartzite or natural stone counters, wide-plank European white oak flooring); site conditions (rural Hudson Valley sites with septic + well, sloped grade, or rock excavation typically add $40,000–$80,000 versus a flat suburban municipal-utility lot); and contractor caliber (a builder with documented metal-envelope and shed-roof flashing experience charges 15–25% more than a generalist, and is worth every dollar of the premium — see pro tips above). Builder-grade barndominiums in the same footprint with KraftMaid Vantage cabinets, Caesarstone counters, GE Profile appliance package, and standard Andersen 200 Series windows land near the low end.
Nine Facade Variants — How Flexible the Bones Are
One of the strengths of this plan is how widely the same floor plan reads under different facade systems. The nine alternative elevations below all sit on the same rectangular envelope and the same shed-roof massing — the variation is genuine, not cosmetic. Below: my plan-aware verdict on each. For a comparable exercise on a different format, my 3-bedroom split-layout ranch review walks through the same facade-flexibility test on a more traditional roofline.
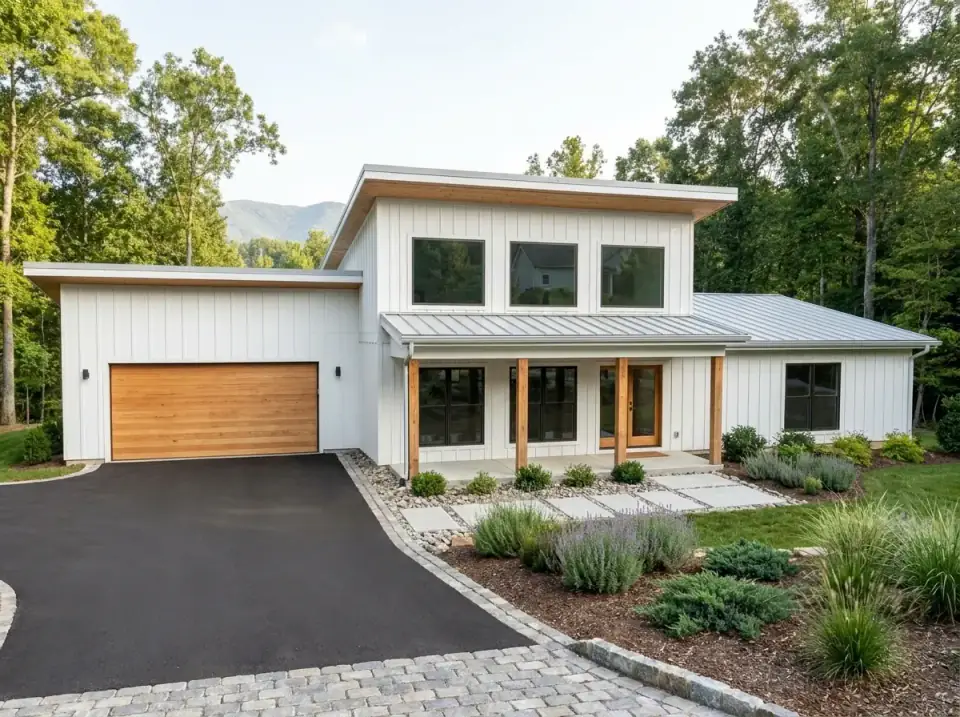
1. Scandi-Modern Farmhouse
Crisp white board-and-batten siding contrasting warm light-toned wood accents on the upper volume, porch columns, and garage door. Light grey standing-seam metal roof. Concrete paver walkway separated by gravel bands, with neat beds of lavender, ornamental grasses, and low shrubs. Plan-aware verdict: this is the brightest, most approachable read of the nine — it softens the barndominium format toward a warm minimalist palette. Spec James Hardie Arctic White on the siding paired with real cedar planks (not faux wood-look composite) on the accent panel; cedar reads honestly at three feet, the faux versions don't. Strong fit for a Rhinebeck or Hudson lot with mature trees behind.
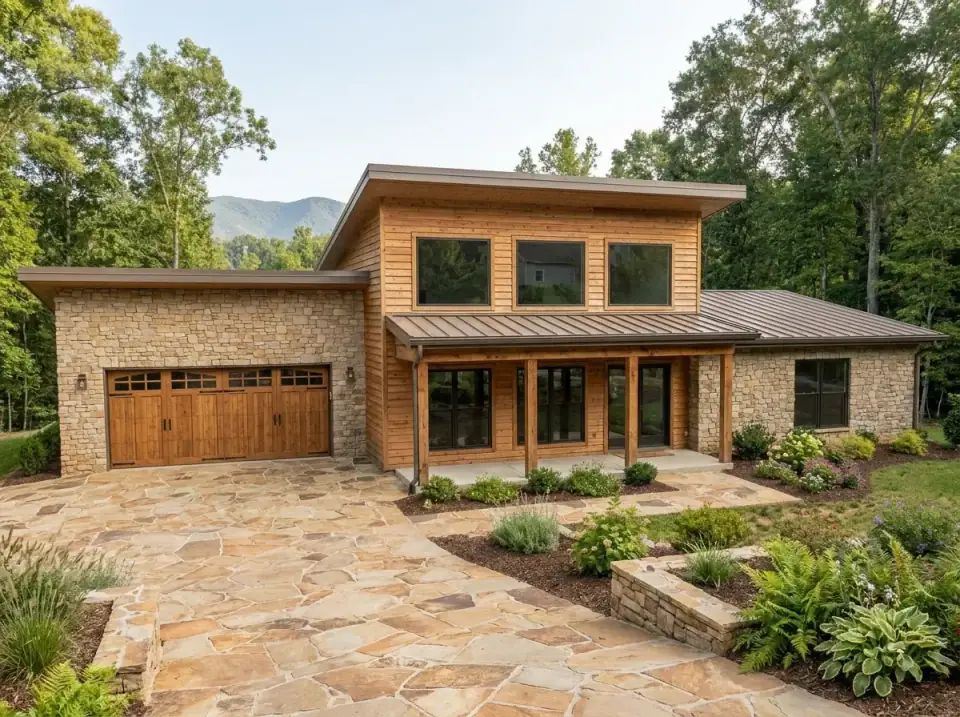
2. Rustic Craftsman
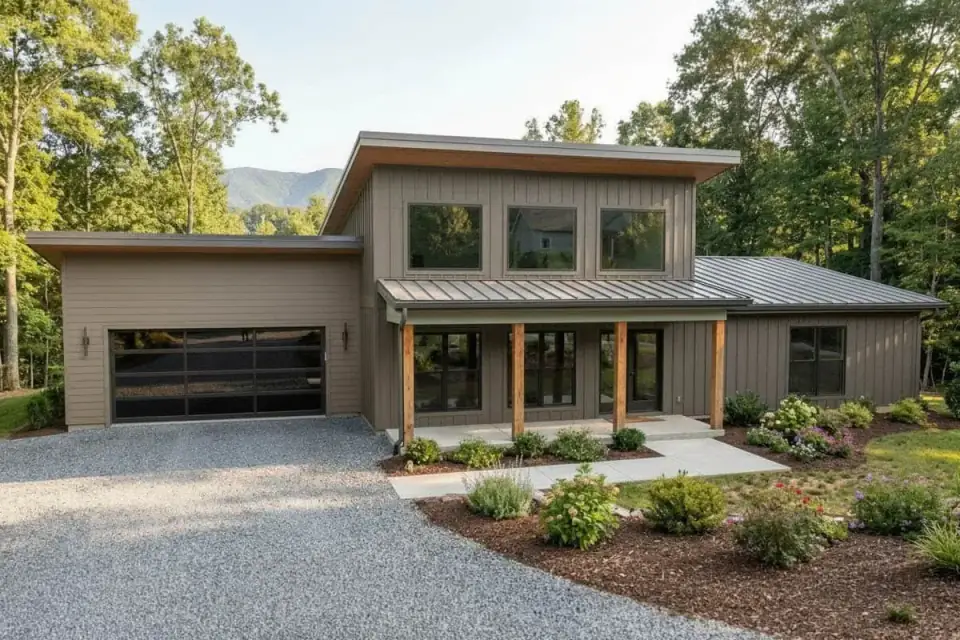
Stone veneer anchors the garage and the base of the main house; medium-brown horizontal wood siding clads the upper sections with a matching wood garage door and timber columns. Irregular flagstone driveway and path, stone retaining walls, naturalistic plantings of ferns, hostas, and hydrangeas. Plan-aware verdict: this is the strongest facade on the list for a wooded Catskills, Cold Spring, or Beacon hillside lot. The vocabulary belongs in the Hudson Valley — it reads as native to the regional vernacular. Honest materials only: real stone veneer (not panelized faux), real cedar or fir siding, real timber columns. Faux versions of any of these read off-key on a property surrounded by actual rocks and trees.
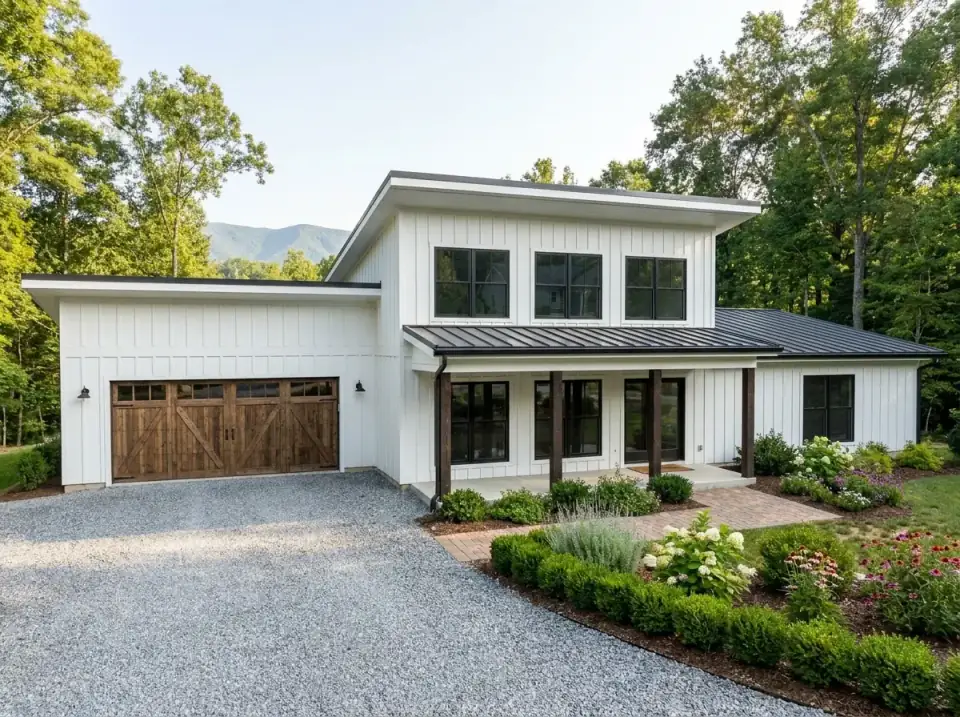
3. High-Contrast Modern Farmhouse
Classic white board-and-batten exterior sharply contrasted by black window frames, black fascia, and dark metal roof. Dark-stained wood garage door and porch columns add a rustic note. Crushed gravel driveway leads to red brick walkway; planting beds with hydrangeas, coneflowers, and ornamental grasses. Plan-aware verdict: the most appraisal-friendly facade on the list. Black-and-white farmhouse with wood accents is the highest-resale exterior in Northeast suburban markets for any property targeting a broad buyer pool. Spec Benjamin Moore Simply White (OC-117) on the siding, Iron Mountain (2134-30) on the trim and windows, and a dark-stained white oak garage door for the spec.
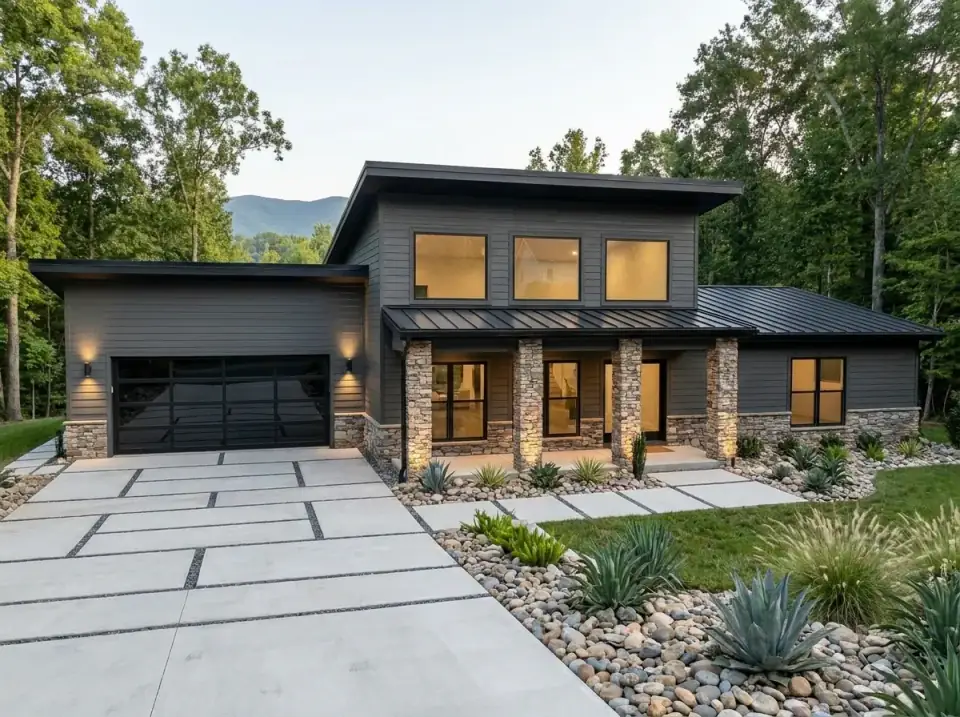
4. Desert Contemporary
Dark grey horizontal siding as backdrop, stacked stone on the porch columns and foundation veneer. Concrete paver driveway with river-rock bands, xeriscape beds with agave, yucca, and drought-tolerant grasses. Plan-aware verdict: this facade reads at home in Phoenix, Tucson, or parts of Texas — and unfortunately not on a Hudson Valley lot. The arid-climate landscape vocabulary fights with the Northeast's actual ecology. If a Southwest buyer is taking these plans to Arizona or New Mexico, this is the right elevation; on a Beacon parcel, the regional disconnect will be visible to every appraiser who walks the property.
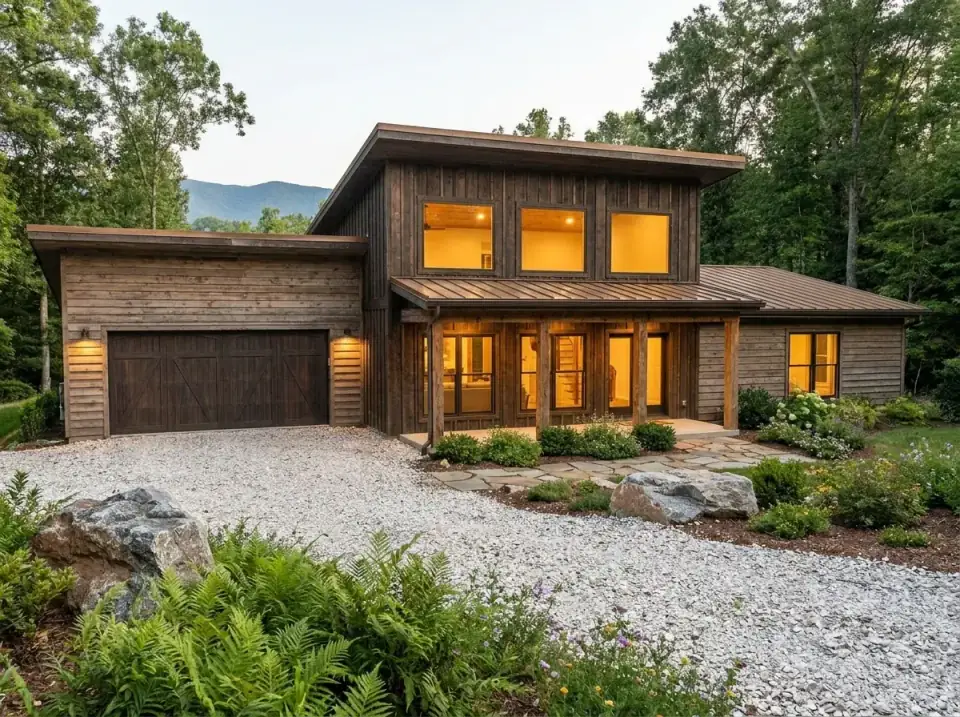
5. Rustic Wood Cabin
Entire exterior clad in dark-stained vertical wood siding for a unified cabin-like read. Heavy timber columns and beams on the porch. Gravel driveway, granite boulders, plantings of ferns and native wildflowers. Plan-aware verdict: this is the most regional Hudson Valley read of any facade — it sits inside the upstate New York lodge vocabulary that the area's existing weekend-house market understands instantly. Spec a thermally modified ash or cedar with Rubio Monocoat or a Sansin penetrating finish rather than a film-build stain; film-build stains crack and lift in the Northeast freeze-thaw cycle within 4–6 years.
6. Industrial Modern
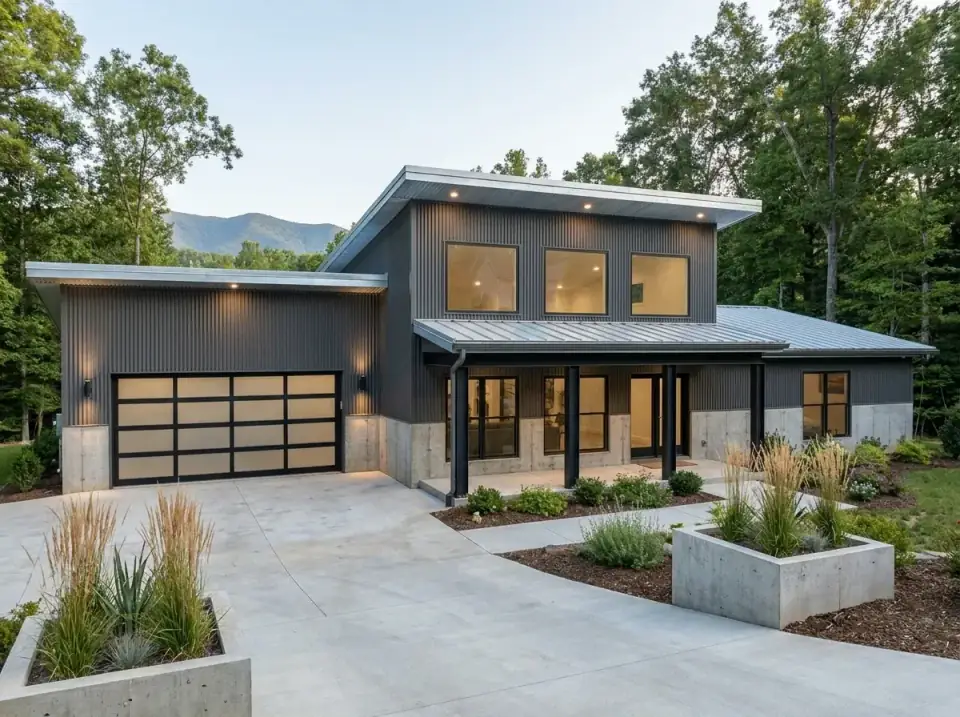
Dark grey corrugated metal siding across the majority of the envelope. Raw concrete foundation walls and oversized geometric planters. Smooth concrete driveway, minimalist architectural grasses inside the planters. Plan-aware verdict: this is the most honest expression of the barndominium format — the corrugated metal is what the structural pattern wants to wear. The look reads strongest in Brooklyn industrial neighborhoods, parts of New Haven, or near a working farm property. Spec a Galvalume or 24-gauge factory-finish painted corrugated profile (not residential 29-gauge), and detail the concrete with a sealed, lightly textured finish to avoid the gas-station-forecourt read.
7. Coastal Cottage
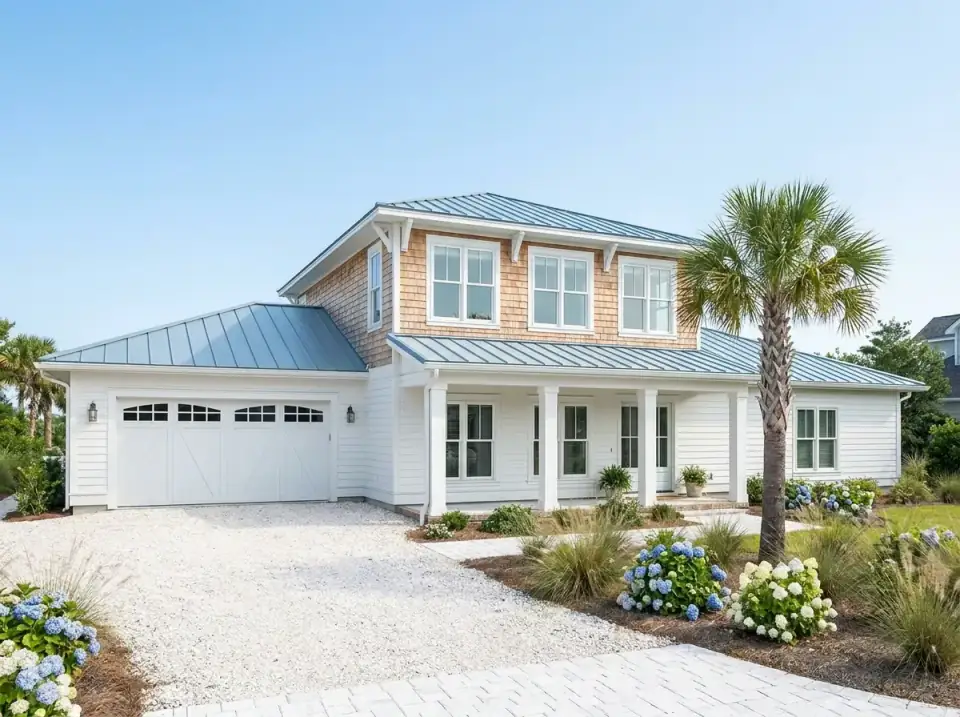
White horizontal siding on the main level paired with natural cedar shakes on the upper volume. Light blue metal roof, crushed shell driveway, a prominent palm tree, hydrangeas and dune grasses. Plan-aware verdict: this is a Cape Cod, Outer Banks, Long Island South Shore, or Charleston-coastal facade — not a Hudson Valley facade. The palm tree, the shell driveway, and the dune grass program all signal salt-air climate. For a buyer building this plan on a Long Island or Rhode Island coastal lot, the elevation is correct and the cedar shake siding will silver beautifully; for the Northeast inland, choose any of the other eight first.
8. Sleek Geometric Modern
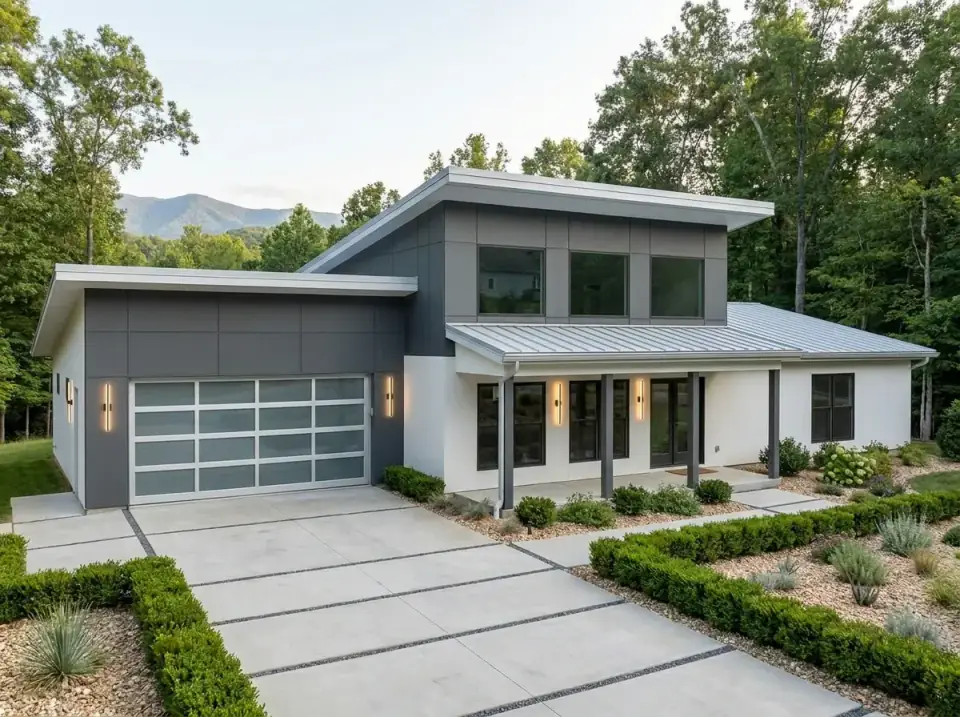
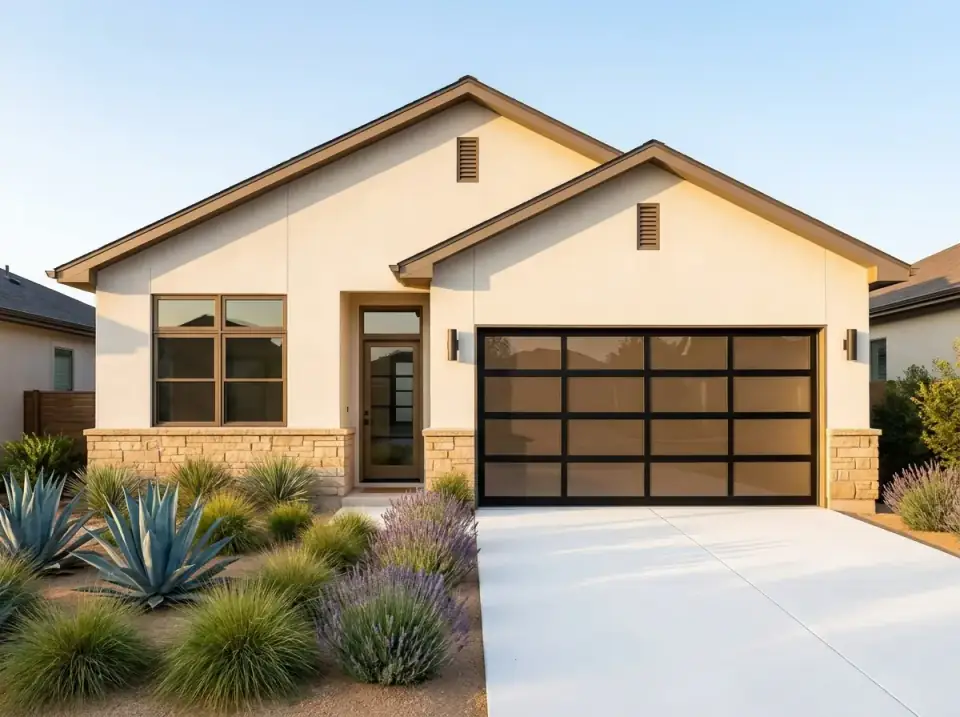
Dark grey panels on the garage and upper section contrast white stucco on the main body. Clean precise lines, concrete paver driveway with gravel strips, low boxwood hedges, architectural agave plants. Plan-aware verdict: this facade requires the lot to do work the other variants don't — minimalist contemporary needs a relatively flat, well-graded site and a clean horizon line behind the house to read correctly. Drop this elevation onto an irregular Hudson Valley hillside and the geometric discipline fights the terrain. Spec a true stucco system (three-coat hard-coat over wire lath) rather than EIFS; EIFS in a freeze-thaw climate has a 15-year failure record at corner details.
9. Modern Barndominium (Featured)
The original-listing facade: dark horizontal siding with a prominent light wood accent panel on the upper level, black trim and black metal roof. Concrete driveway with integrated LED strip lighting, manicured low-growing shrub and grass beds. Plan-aware verdict: this is the format's signature read — bold, contemporary, with a single rustic note for warmth. Strong fit for a Beacon, Kingston, or Hudson lot with a contemporary-leaning buyer pool. Spec the LED driveway lighting at the framing stage (conduit runs under the slab before pour); adding it after the fact runs 3–4× the framing-stage cost and rarely lines up cleanly with the paver joints.
Pro Tips From the Renovation Designer's Chair
- Insulate the metal envelope properly at the framing stage. Closed-cell spray foam at the roof deck (R-30 to R-49 minimum for Climate Zone 5 — most of the Hudson Valley) and mineral wool batt in the walls. A barndominium with bare-metal-to-drywall assembly sounds like a drum in summer thunderstorms and bleeds heat in January. Spec the assembly in the construction documents before pricing — it's a 6–8% cost adder and a 100% comfort difference.
- Add a threshold at the front entry without changing the plan. The missing foyer is the plan's most-noted weakness, and it's also the easiest to address at the framing stage. A 6-foot-long half-wall with a single closet, a built-in bench, or a tall planted screen creates a defined entry transition without rewriting the floor plan. Doing this during framing costs $1,500–$3,000; doing it after move-in runs $6,000–$10,000.
- Engineer HVAC zoning before drywall. A 3-zone forced-air system or a mini-split-supplement-on-central-system needs the rough-in laid during framing. Retrofit zoning after drywall is a finish-grade rework that costs 2–3× the framing-stage installation. Spec it in the construction documents from day one.
- Detail every roof-to-wall transition with peace-of-mind flashing. Stacked shed roofs have more roof-to-wall intersections than a typical gable plan. Use a continuous Z-flashing with sealed end-dam at every transition, ice-and-water shield 36 inches up the wall, and a kick-out flashing at every roof-edge termination. This is not optional in the Northeast snow belt.
- Spec the great room window package at construction documents. Sloped-ceiling great rooms with large windows are a real cost line item. Spec Marvin Ultimate or Andersen E-Series at the construction document stage rather than letting the builder substitute "builder-grade equivalent" — the swap costs you 30 years of energy efficiency and warranty service for a small line-item saving.
- Reconsider Bedroom 5's role before drywall. If the family using this house has young kids, Bedroom 5's utility-hallway access route is a daily-life friction point. Reassign Bedroom 5 to home office, guest suite, or studio at the planning stage — that reframes the route from "kid wandering past laundry at midnight" to "occasional visitor route," which is a much smaller problem.
Cost-Saving Moves on This Plan
- Slab-on-grade foundation instead of crawl space or basement. The barndominium format is designed to sit on a slab. A 5-inch reinforced slab with vapor barrier and perimeter insulation runs roughly $8–$12 per square foot installed, versus $18–$28 per square foot for a full basement at the same footprint. Spec the slab unless your site or HVAC plan specifically demands the crawl.
- Semi-custom cabinets for secondary bathrooms and laundry. Spec full-custom cabinets only on the kitchen and primary bath; use semi-custom (KraftMaid Vantage, Decora Reserve) for the hall bath, Jack-and-Jill, and laundry. The visible-quality difference at three feet is small; the cost difference is 30–40% across those four rooms.
- Engineered wide-plank floor through the great room and bedrooms. Engineered hardwood (Mohawk Revwood, Mannington Restoration) reads identical at three feet to solid white oak at roughly half the material cost, with better dimensional stability across the home's HVAC seasons. Save the solid hardwood budget for the entry transition or stair tread if your plan ever adds one.
- Quartz on perimeter, single statement slab on the island. Use a single slab of Calacatta marble or Statuario quartzite on the kitchen island; spec quartz (Caesarstone, Silestone) on the perimeter counters and in all three bathrooms. The eye reads the island as the kitchen's stone; the perimeter quartz is invisible behind it.
- Standard hall bath instead of upgrading both shared baths. The plan has two shared bathrooms — the hall bath (Bedrooms 2 & 3) and the Jack-and-Jill (Bedrooms 4 & 5). Spec one upgrade (hall bath = double vanity, walk-in shower, patterned floor tile) and keep the Jack-and-Jill standard (single vanity, tub-shower combo, subway tile). The visible-impact difference is small; the cost savings run $8,000–$15,000.
Reader Questions on This Plan
What size lot does this plan actually need?
A single-story 5-bedroom barndominium with an attached 2-car garage typically needs a buildable lot width of 90–120 feet to maintain proper Northeast setbacks (typically 10–15 feet on side yards in suburban jurisdictions, more in rural Hudson Valley sites with septic and well requirements). Lot depth of 130–180+ feet allows for the rear covered porch program plus rear yard. In tight Brooklyn or Manhattan zoning, this plan is a non-starter. In Beacon, Rhinebeck, or rural Dutchess County, it sits comfortably on a 1–3 acre parcel and has room to spare. Confirm septic and well-setback requirements with your municipal code before committing.
How much does it actually cost to build this barndominium plan in 2026?
In the Hudson Valley and Northeast suburban market, this 2,250 sq ft plan typically lands at $280–$450 per heated square foot turnkey, or roughly $630,000–$1,020,000 all-in — including site work, slab foundation, framing, metal envelope, 3-zone mechanicals, finishes, fixtures, and basic landscaping. See the line-item breakdown above for the full structure. That's roughly 20–30% lower per square foot than a conventional stick-framed plan of the same program because the barndominium format strips cost out of framing and foundation. National-average barndominium pricing of $130–$220 per sq ft published by national publications does not apply to Northeast labor markets, where framing carpenters charge $65–$95 per hour and metal-envelope specialists charge $85–$120 per hour. Get firm bids from at least three local builders with documented metal-envelope experience before committing.
Can I add a foyer to fix the missing entry transition?
Yes, and it's an easy framing-stage modification. The cheapest approach is a non-load-bearing half-wall (6–8 feet long, 42–54 inches tall) parallel to the front door, with a built-in bench and a tall planted screen or open shelving above. This creates a defined entry transition without changing the structural envelope or load path. A more involved option converts a portion of the adjacent room (the great room corner nearest the door) into a small enclosed foyer with a coat closet — that requires framing a new partition wall and rerouting one lighting circuit, but is still a sub-$8,000 framing-stage modification.
Can Bedroom 5 be converted to a home office or guest suite?
Yes — this is the modification I most often recommend for households without five kids. Bedroom 5's access route through the utility hallway is more comfortable for an adult home office, art studio, music room, or occasional guest suite than for a child's bedroom. The conversion is purely programmatic; no walls move. Spec a wider doorway (32–36 inches instead of 30) if accessibility matters, add a wired ethernet drop if the room is becoming an office, and consider a half-bath conversion of the adjacent Jack-and-Jill if you want the room to function as a true guest suite with private bath access.
How does a barndominium compare to a conventional stick-framed plan of the same size?
The barndominium format delivers three structural advantages on a plan this size: longer clear spans without intermediate bearing walls (which is why the open great room costs less to build), a simpler rectangular envelope that reduces framing complexity, and a metal exterior that requires less maintenance than fiber cement or wood siding. Trade-offs: the metal envelope demands rigorous insulation and acoustic detailing to feel like a house rather than a barn, and the format is unfamiliar to some Northeast appraisers, which can soften resale in conservative submarkets. The 20–30% per-square-foot cost advantage usually outweighs the resale softness, especially for owners who plan to hold the property 7+ years.
Which facade variant ages best on the Northeast resale market?
In Northeast resale markets, Variant 3 (High-Contrast Modern Farmhouse) consistently appraises highest because the black-and-white farmhouse vocabulary sits inside the broadest American architectural lineage and reads familiar to nearly every buyer. Variant 2 (Rustic Craftsman) and Variant 5 (Rustic Wood Cabin) appraise high specifically in wooded rural Hudson Valley, Catskills, and Vermont markets where the lodge vernacular reads native. Variant 9 (the featured Modern Barndominium) and Variant 6 (Industrial Modern) appraise well only in markets that already understand the contemporary vocabulary — Beacon, Hudson, parts of Brooklyn, certain Burlington and Portland ME submarkets. Variants 4 (Desert Contemporary) and 7 (Coastal Cottage) are regionally specific to climates the Northeast doesn't share, and would underperform on a Hudson Valley resale.
Where to Read Next
If this review was useful, the natural companion reads sit in two directions. For more plan-aware reviews of specific Architectural Designs listings — particularly other single-story and barndominium formats — the house plans archive is the direct neighbor, and my sprawling single-story modern farmhouse plan review offers a useful side-by-side on how a different single-level format handles a comparable program with a dedicated recreation wing instead of a fifth bedroom.
Sources & Further Reading
- Architectural Designs. Plan #700508SND — Modern Barndominium House Plan with Open Gathering Area and 2-Car Garage. architecturaldesigns.com
- U.S. Department of Energy / Building America Solution Center. Climate Zone 5 Building Envelope and HVAC Zoning Guidelines. basc.pnnl.gov
- Metal Construction Association. Residential Metal Wall Panel and Standing-Seam Roof Installation Guidelines. metalconstruction.org
- Sheffield Metals International. Standing-Seam Metal Roofing Technical Manual and Kynar 500 Coating Standards. sheffieldmetals.com
- Marvin Windows and Doors. Ultimate and Signature Window Specifications for Sloped-Ceiling Great Rooms. marvin.com
- James Hardie. HardiePlank and HardiePanel Board-and-Batten Technical Specifications. jameshardie.com
- National Association of Home Builders (NAHB) / Hanley Wood. 2025 Cost vs. Value Report — New Construction Cost Benchmarks for Single-Story and Barndominium Builds. remodeling.hw.net
- American Concrete Institute (ACI). ACI 332 — Residential Concrete Slab and Foundation Construction Guidelines. concrete.org
- International Residential Code (IRC). Chapter 4 — Foundations; Chapter 6 — Wall Construction; Chapter 8 — Roof-Ceiling Construction.
- This Old House. Barndominium Construction Cost Guide and Build-Stage Checklist. thisoldhouse.com

Theo Caldwell
Renovation Designer & Plan Strategist · Hudson Valley, New YorkSeven years bridging architectural drafting and design-build practice, hundreds of house plans walked through doorway by doorway. Theo reviews Architectural Designs marketplace plans with a renovator’s eye and writes the House Plans desk at Renovate and Plan.
More from Theo →
Reader notes