

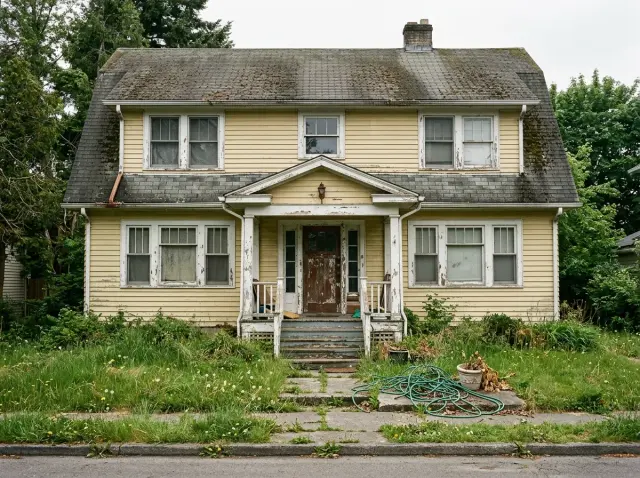
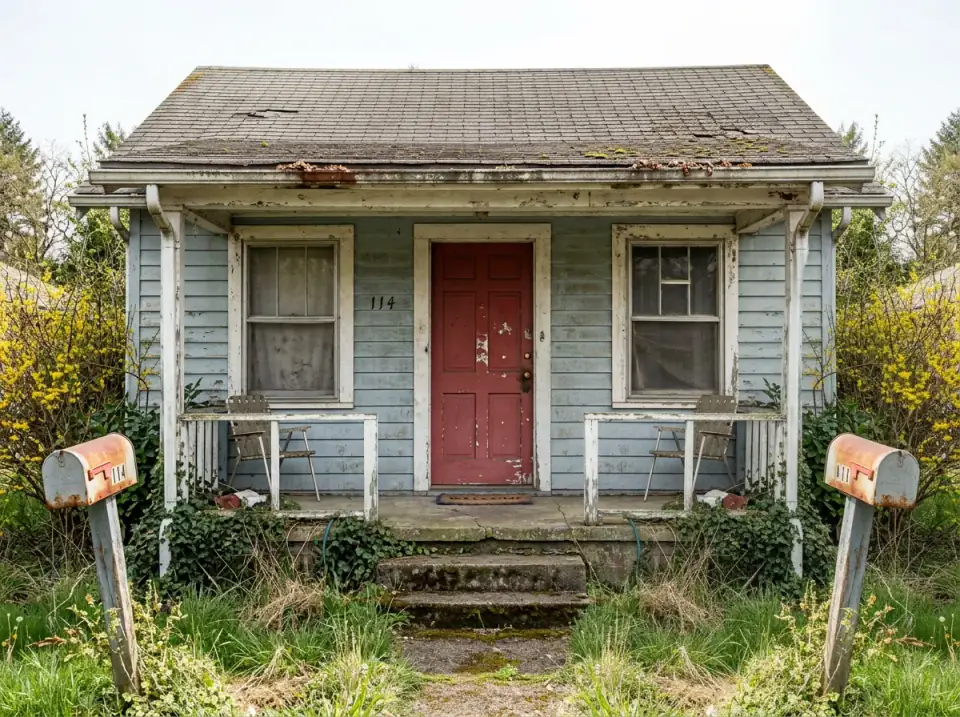
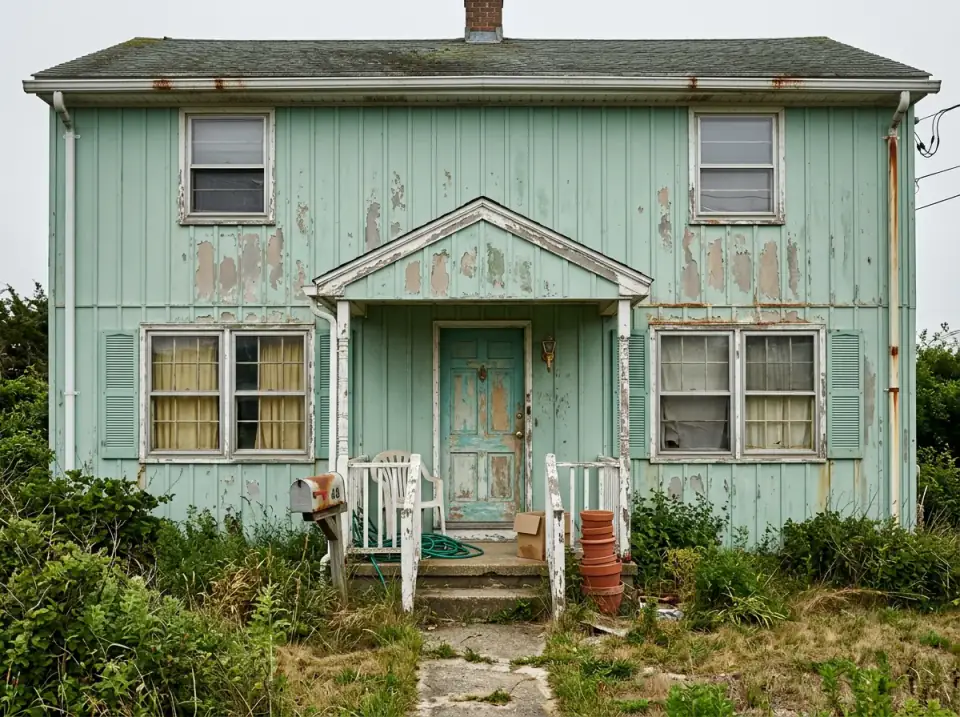
A weather-beaten Dutch Colonial with a sagging gambrel roof, peeling mustard clapboard, and a rotting front porch came across my desk last summer — the kind of forgotten house I see all over the Hudson Valley between Kingston and Cold Spring. The bones were honest: a 1920s symmetrical facade, a steep gambrel with a shed dormer band, deep eaves, a single-story porch tucked under the lower roof pitch. Below: ten exterior renovations of that same footprint, the framing-stage moves each one depends on, and the brand-level specs that separate a Dutch Colonial that ages with intent from one that ages out of style in five years.
How I Read a Dutch Colonial Exterior Renovation
When a Beacon or Rhinebeck client emails me about a neglected Dutch Colonial, I read four structural things before I open the moodboard. First, the gambrel framing — the doubled-pitch roof is the style's defining move, and most failures I see are at the change-of-pitch knuckle where flashing has failed for thirty years and the lower-pitch decking is half-rotted. Second, the shed dormer band running across the upper level — it usually houses bedrooms or a primary suite, and the dormer wall is doing structural work even when it doesn't look like it. Third, the porch tuck under the lower gambrel pitch — most 1920s porches are sitting on hand-poured stone piers that have shifted with frost. Fourth, the cornice return at the gable ends, because that's where 90% of these houses are leaking into the attic.
Pass those four and you have a renovation problem; fail any of them and you have a structural problem to solve first. Style happens after framing. The ten transformations below run from a tight $50,000 paint-roof-porch refresh on a 1,800-square-foot Hudson Valley Colonial up to a $180,000+ full reskin with copper roof, fieldstone foundation, and a rebuilt portico. For a closely related study on a different historic Northeast form, the Second Empire transformation guide walks ten styles across a mansard-roofed sibling, and the twelve-cottage transformation covers the same exercise on a 700-square-foot 1940s cottage.
1. The Crisp Modern Farmhouse
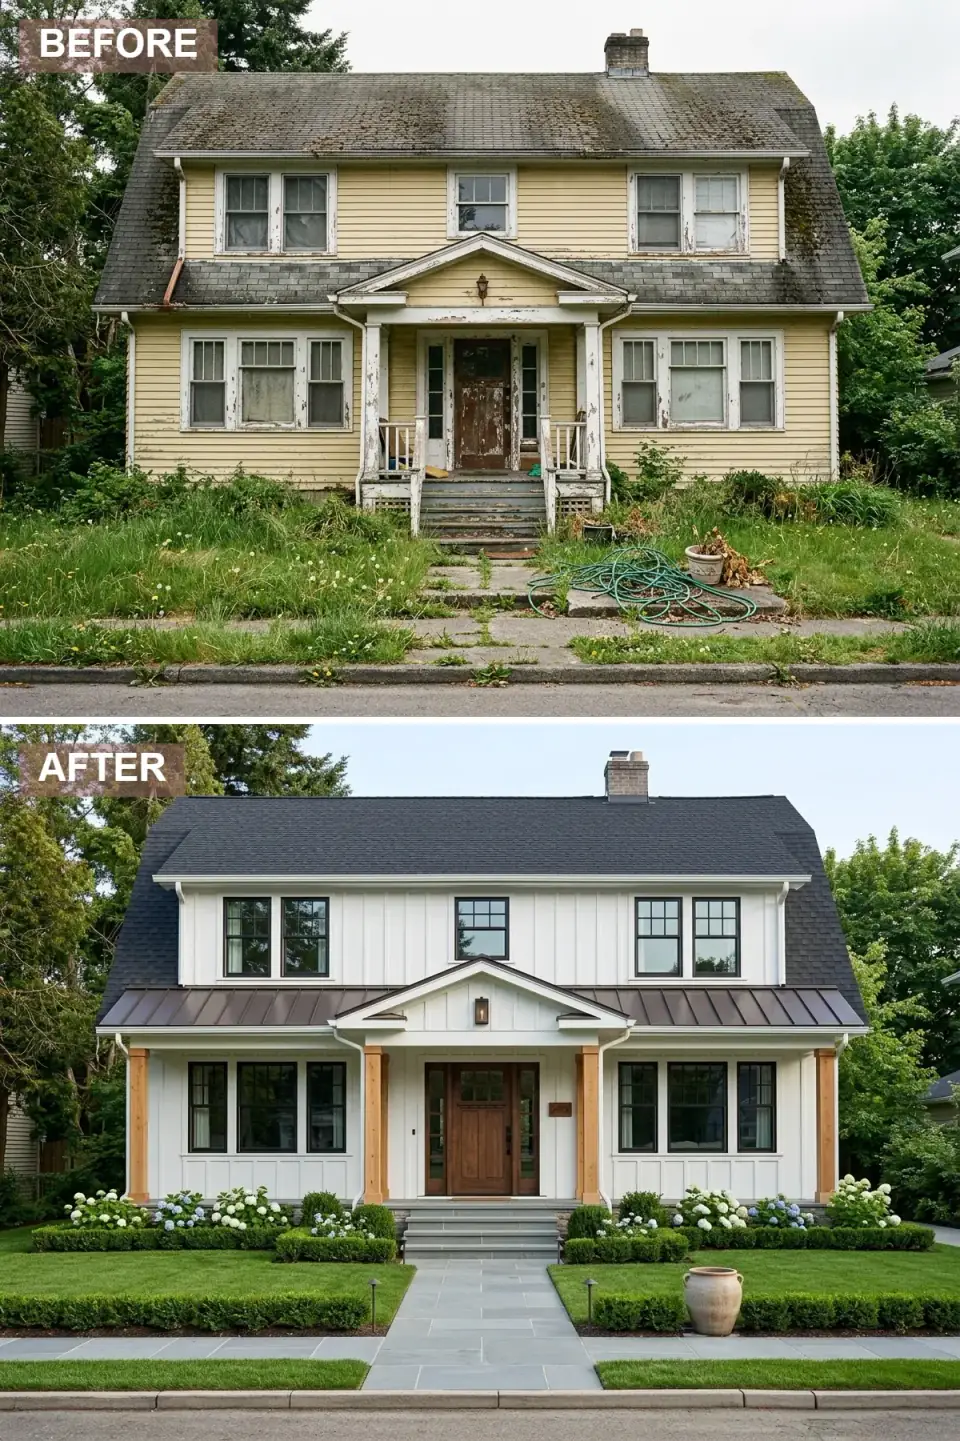
The signature move is the high-contrast palette pinned around the porch. White vertical board-and-batten replaces the failing 1920s clapboard — I'd spec James Hardie HardiePanel with HardieTrim battens at 16 inches on center, factory-painted in Sherwin-Williams Alabaster (SW 7008) or Benjamin Moore White Dove (OC-17). The original asphalt roof gets a partial swap: dark matte standing-seam metal over the porch only, asphalt staying on the main gambrel above. That partial-metal move is what reads as designed instead of decorated — running standing-seam over the full gambrel is structurally expensive and visually heavy on a Dutch Colonial.
Plan-aware verdict: the porch is the framing-stage decision. Natural cedar 6×6 (or wrapped 8×8) columns set the right visual weight; thin 4×4 posts read flimsy and undermine the entire vocabulary. The columns need a Simpson Strong-Tie ABA66Z post base bolted to a properly footed concrete pier, not screwed into the porch deck. Marvin Modern or Andersen E-Series black-clad windows give you the graphic black-on-white frame the look depends on. Bluestone walkway is regional and right — Pennsylvania bluestone in irregular flagstone runs $18–$28/sq ft installed in the Hudson Valley.
Color Palette
Sherwin-Williams Alabaster (SW 7008) or Benjamin Moore White Dove (OC-17) on James Hardie HardiePanel — warm-leaning whites that don't blue out at midday.
Drexel Metals or Englert standing-seam in matte charcoal at the porch; Marvin black-clad sashes carry the line up the gambrel.
Western red cedar columns and door, sealed with Sikkens Cetol or Penofin marine-grade UV stain to slow the silvering.
Irregular flagstone sourced from regional yards (Kingston Stone, Marlboro Stone) — a Hudson Valley signature.
2. Rustic Craftsman Texture
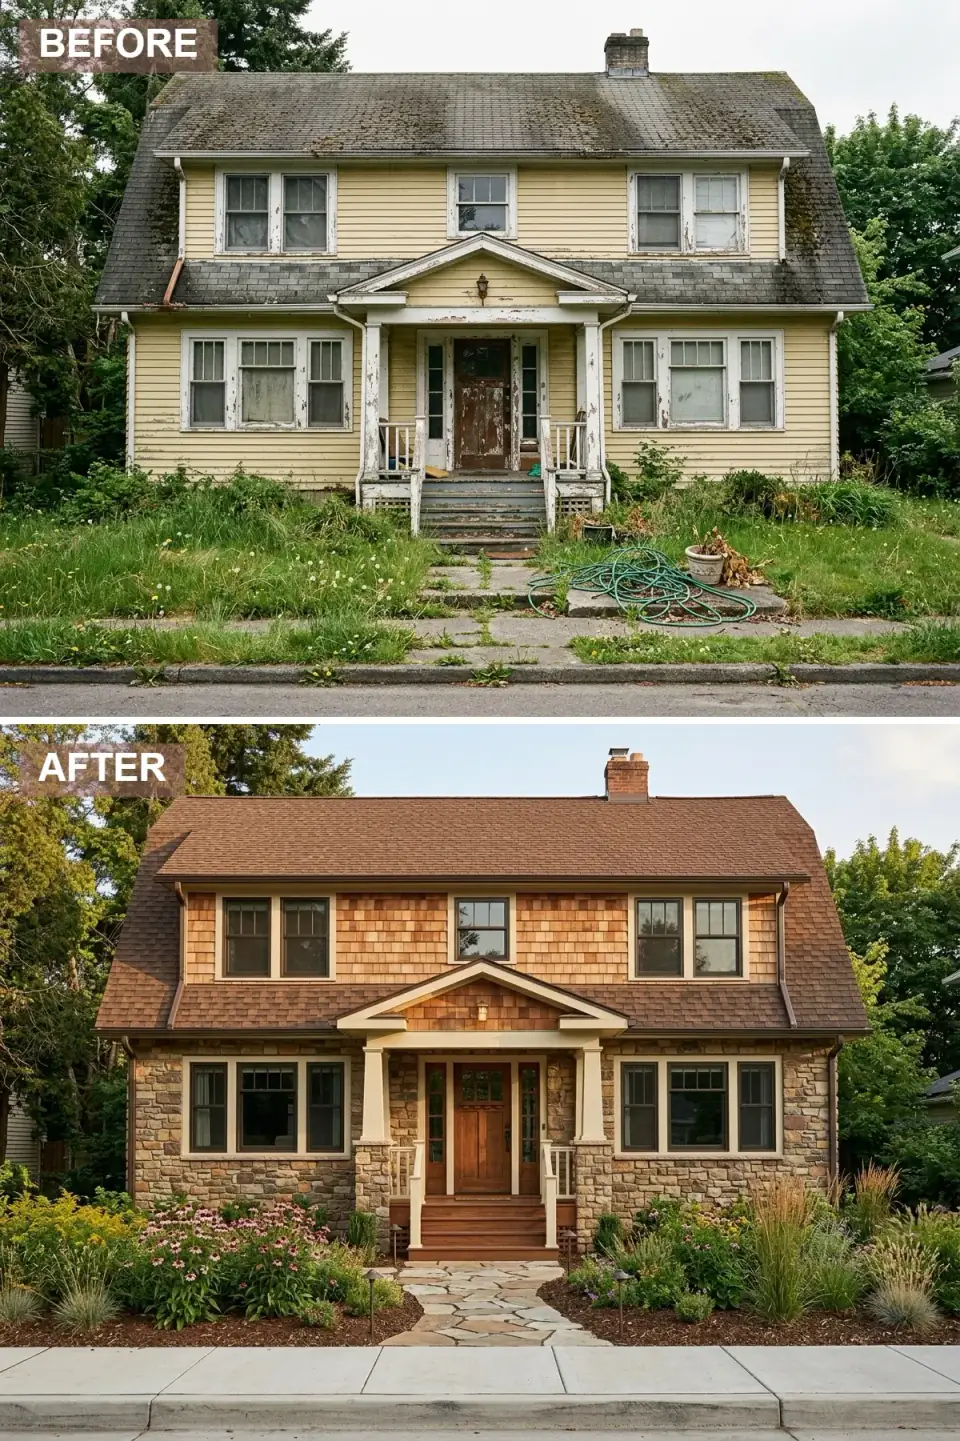
This one breaks with the Dutch Colonial canon on purpose — and it works because every material in the field is a real material doing a real job. Hand-split Western red cedar shake covers the upper gambrel; a true fieldstone veneer (varied color, irregular shape, not the flat-faced big-box "stack stone" panels) wraps the first-floor wall and the porch piers. The brown architectural shingle on the main roof ties the cedar and stone together. The porch piers carry a wood header beam in the Craftsman way — that's the move the Dutch Colonial's tucked porch actually wants once the spindly Victorian columns are gone.
Plan-aware verdict: cedar shake is a 30-year material if specified correctly. Hand-split (not sawn) Western red cedar in 18-inch lengths from Maibec or G&R Cedar, installed with stainless-steel staples on a 6½-inch exposure, runs $14–$20 per square foot installed in the Hudson Valley. Never galvanized fasteners — they bleed black streaks within five years. The fieldstone veneer needs a structural ledge or a true masonry tie system, not glued-on cultured stone over OSB; cultured veneer fails at the flashing line within ten Hudson Valley winters. The naturalistic meadow planting is what gives the house its sense of having always belonged on its lot.
Color Palette
Maibec or G&R hand-split Western red cedar shake, sealed with Sansin SDF or Cabot Australian Timber Oil — never a film-forming poly.
Real fieldstone veneer, varied colors and irregular shapes — sourced from regional Hudson Valley masonry yards, not cultured panels.
GAF Timberline HDZ or CertainTeed Landmark architectural shingles in Weathered Wood or Hickory — warm-leaning brown to flatter cedar and stone.
Genuine mahogany or Ipe decking, oiled annually — a 25-year material on a south-facing Hudson Valley porch.
3. Contemporary Minimalist Monochrome
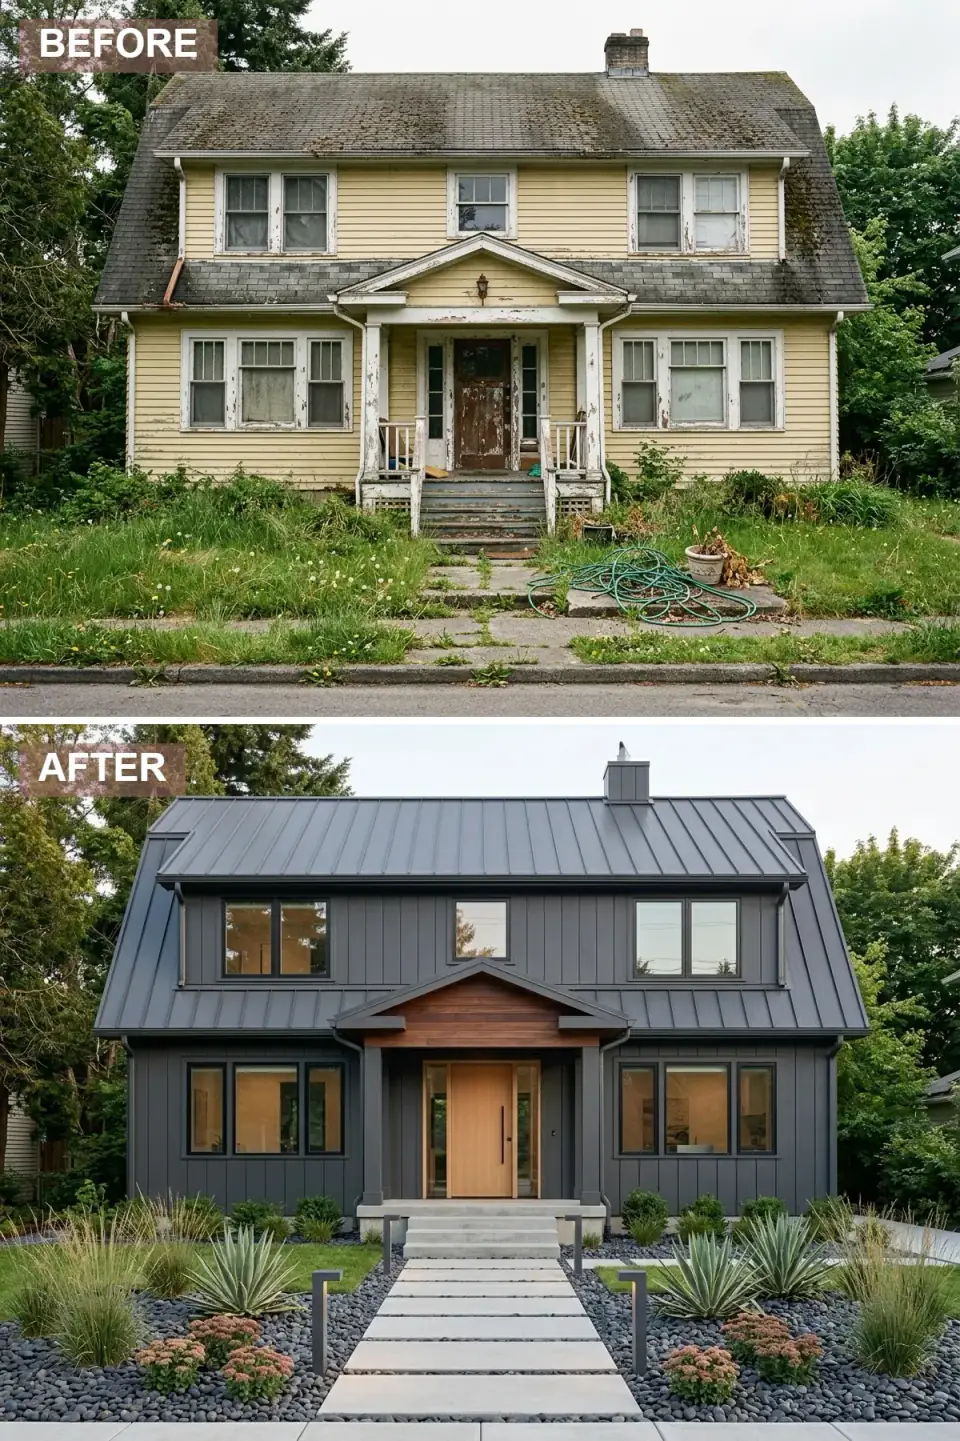
This is the most aggressive break with Dutch Colonial canon — and the one I argue with clients about for an hour before agreeing to draw. Vertical dark charcoal siding wraps the entire gambrel as a single mass; the standing-seam metal roof matches the siding so closely that the silhouette reads monolithic. The porch is rebuilt as a minimalist flat canopy on slim steel columns, and the xeriscape (sculptural agave, dark river stones, light concrete pavers) erases the Northeast cottage-garden context completely. Beautiful, photogenic — and a different building than the one you started with.
Plan-aware verdict: monochromatic dark exteriors are a finish-stage win that demands framing-stage discipline. Every joint, fastener, and reveal is more visible against a dark field, so sloppy installation that hides on a white house is brutally obvious here. Specify factory-finished James Hardie ColorPlus in Iron Gray or LP SmartSide in Pewter — never field-painted dark siding, which fades unevenly within four years. Attic ventilation matters more than usual: continuous ridge vent plus matched soffit intake at 1:300 net free vent area, minimum. Agave will not overwinter outdoors in USDA Zone 5b — substitute Yucca filamentosa, Agave parryi, or columnar juniper if you actually live in the house through January.
Color Palette
James Hardie ColorPlus in Iron Gray (matched to Sherwin-Williams Iron Ore SW 7069) on factory-finished vertical panels.
Drexel Metals standing-seam in matte black, Kynar 500 / PVDF coating — colorfast for 30+ years.
A solid white oak slab door, finished with Rubio Monocoat Pure — adds the one warm note the monochrome elevation needs.
Belgard or Techo-Bloc 24×24 cast concrete pavers with crushed-stone gaps for drainage.
4. Classic Navy Traditional
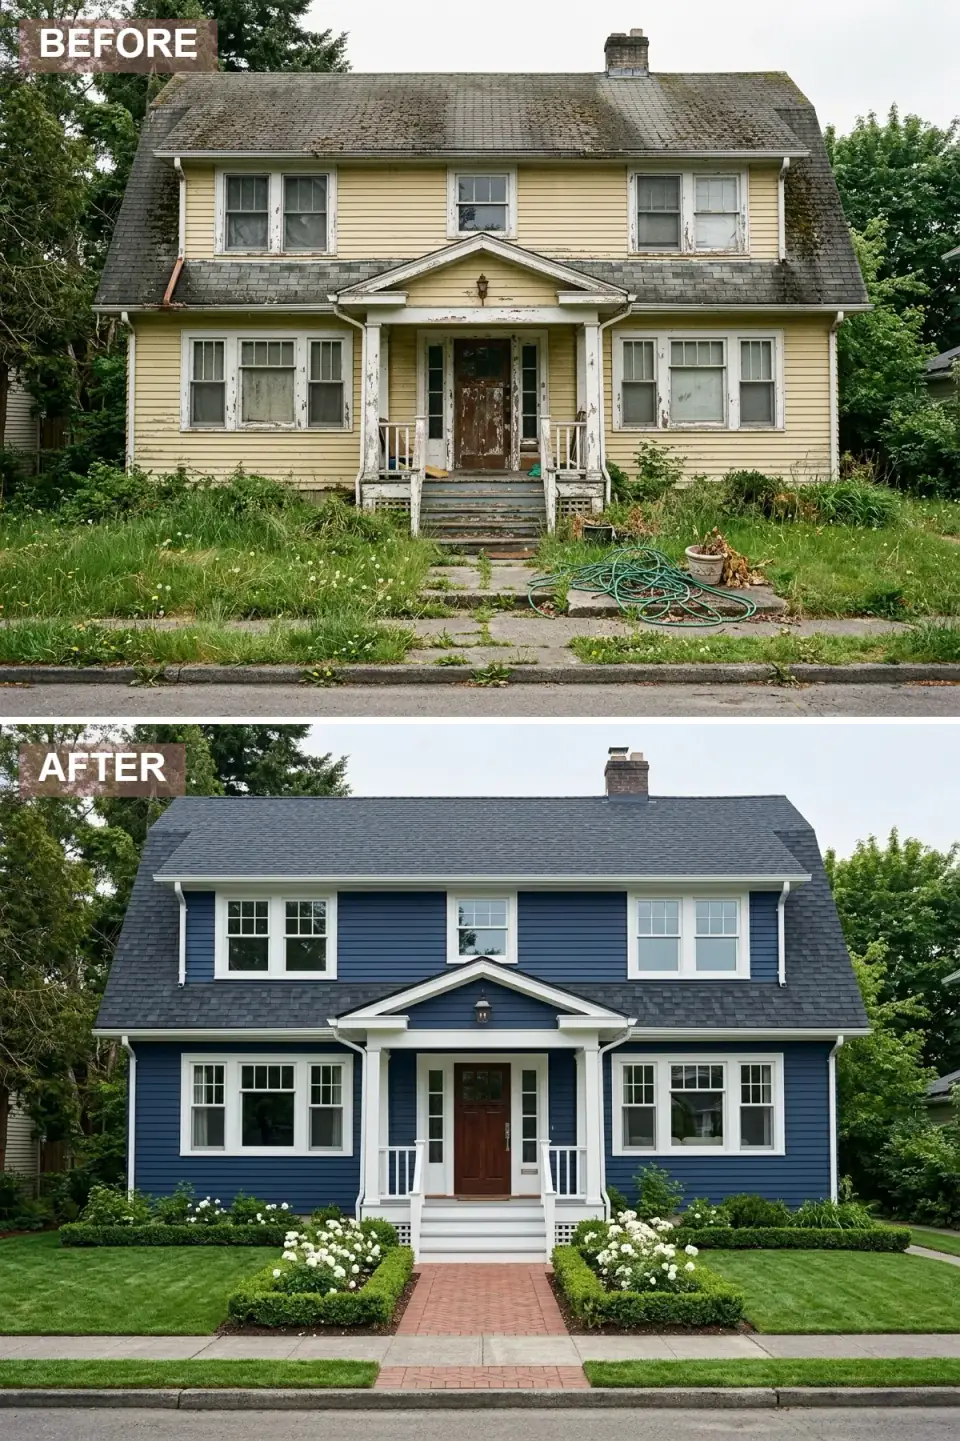
If you handed me a Dutch Colonial and asked which renovation would still look correct in fifty years, I'd point here. Navy body, white trim and balustrade, restored shed-dormer band, red brick walkway, classic landscaping. The palette is so well-tested across Federal, Greek Revival, and Dutch Colonial homes that it has effectively become the Northeast historic-house default. You can't stand out with this scheme — you can only get it exactly right. Substantial 8×8 square porch columns (wrapped Hardie or PVC, never spindly Victorian turned posts), wide painted steps, and a deep navy that reads navy in every light condition.
Plan-aware verdict: Benjamin Moore Hale Navy (HC-154) is the closest off-the-shelf match to this body color, with Naval (SW 6244) as the Sherwin-Williams equivalent — always do a 4×4 brush-out on the actual elevation before committing because navies shift dramatically with exposure. White rose bushes plus symmetric boxwood is the classic move; in the Northeast specify Buxus 'Green Mountain' or Ilex glabra 'Strongbox' to resist box blight. Lay the brick path in a herringbone or running-bond on a properly drained gravel base (4 inches of compacted ¾-inch crushed stone, 1 inch of bedding sand) or it will heave in three frost cycles.
Color Palette
Benjamin Moore Hale Navy (HC-154) or Sherwin-Williams Naval (SW 6244) on Hardie ColorPlus or LP SmartSide.
Benjamin Moore Chantilly Lace (OC-65) on PVC trim and HardieTrim — a true neutral white that holds against navy without yellowing.
Glen-Gery Pine Hall or Old Carolina handmade brick in a herringbone pattern on a proper crushed-stone base.
A six-panel solid oak door from Simpson Door Co. or Rogue Valley, finished with marine-grade spar varnish.
5. Rustic Modern Cabin Retreat
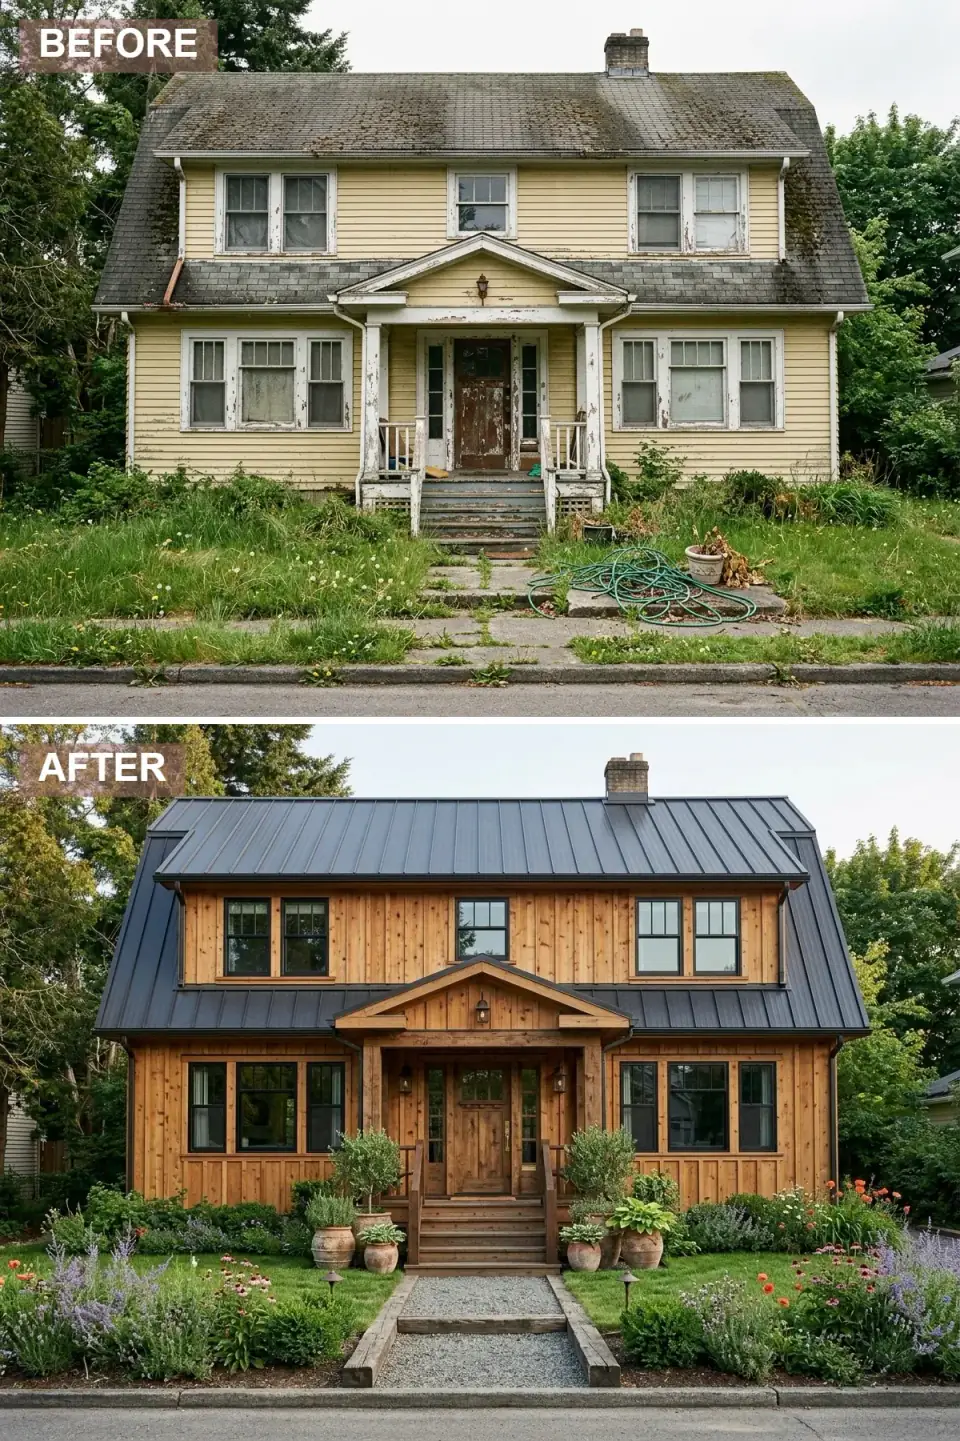
A cabin reading of the Dutch Colonial form — and one I've drawn three times this year for weekend-house clients in the Catskills and along Route 28 toward Phoenicia. Vertical knotty pine siding (not stained, just clear-sealed) embraces the grain and knots. The standing-seam metal roof in dark bronze gives the cabin an architectural edge — pure log-cabin language would have read kitsch on this form. The framing-stage move is the porch: heavy 8×8 cedar or Douglas fir timber posts on real fieldstone piers, wood headers with exposed Simpson Strong-Tie connectors that read intentional, weathered timber treads.
Plan-aware verdict: knotty pine T&G siding installed vertically runs $8–$12 per square foot installed, much cheaper than cedar shake and more forgiving of a beginner installer. Specify a clear breathable sealer (Sansin SDF or Penofin Verde) and re-coat every three to four years on a south-facing wall. The pea gravel approach with timber sleepers is great vacation-house design and terrible primary-residence design — gravel migrates into snow piles and disappears with the plow. If this is a year-round home, swap to large irregular bluestone slabs flush-set in a stone-dust bed.
Color Palette
Knotty pine T&G vertical siding, clear-sealed with Sansin SDF — preserves knots and grain.
Petersen PAC-CLAD or Englert standing-seam in Dark Bronze, Kynar 500 finish.
Crushed ⅜-inch pea stone from regional Hudson Valley yards — informal, drains well, migrates with plows.
Reclaimed barn timbers or fresh Douglas fir aged with iron acetate — verify any reclaim is kiln-dried and beetle-inspected.
6. Elegant Stone and Siding Craftsman
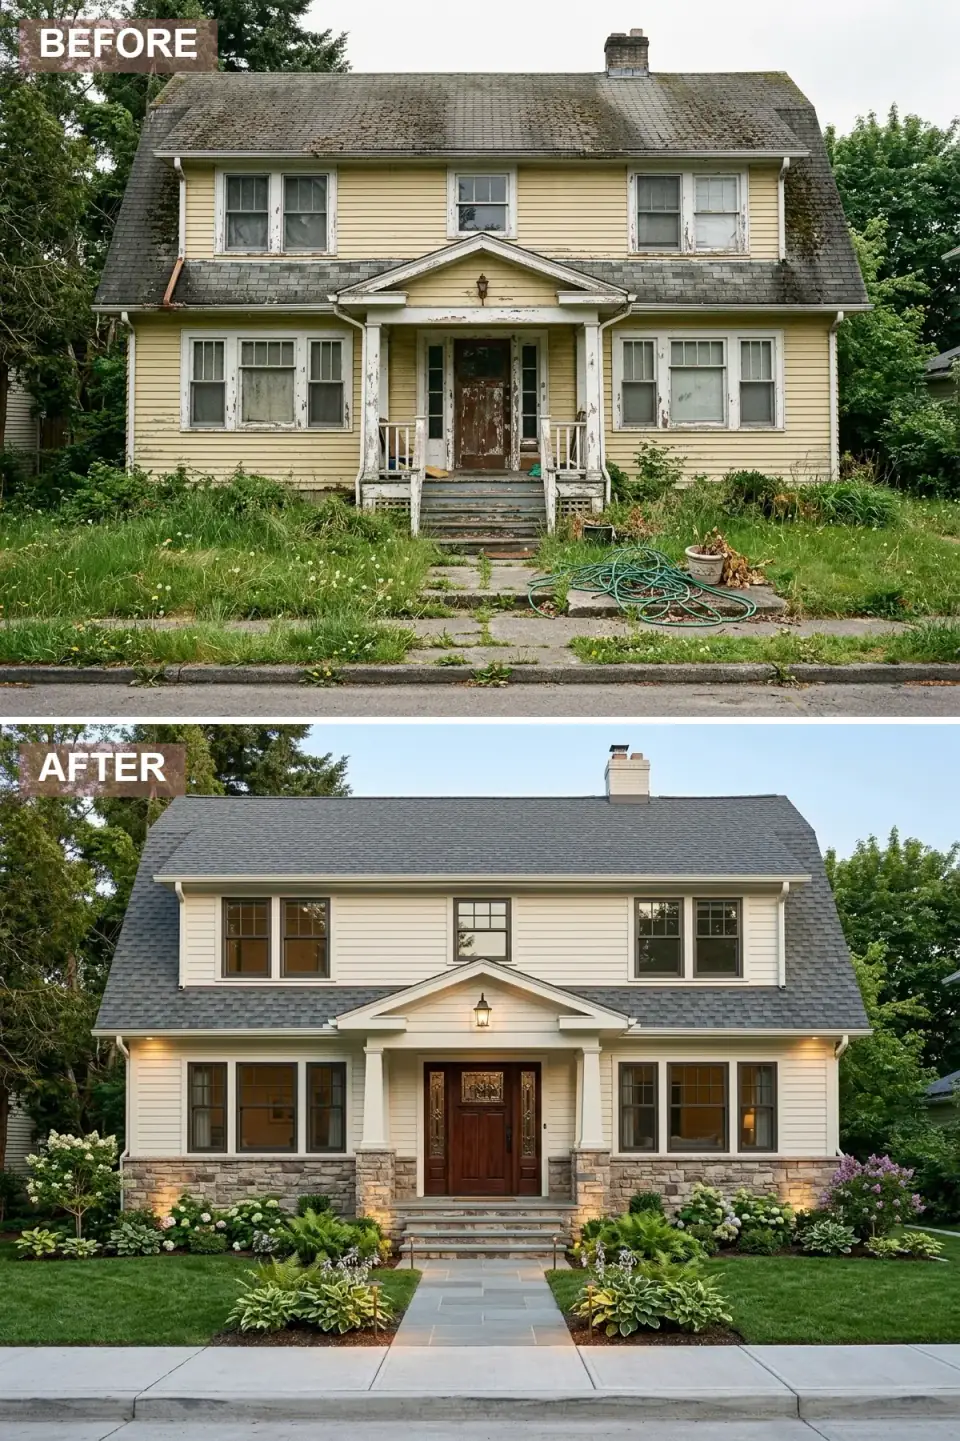
This is the Craftsman variant for clients who want elegance over rusticity — and probably the renovation I'd recommend most often for a Beacon or Rhinebeck primary residence with budget for the long view. Creamy off-white horizontal lap siding on the upper gambrel keeps the Dutch Colonial silhouette legible; the light-grey stacked stone veneer wraps the foundation and porch piers without overwhelming the elevation. Tapered Craftsman columns on stone bases are the framing-stage hero — they restore the porch as a proper architectural room rather than a leftover skirt under the gambrel.
Plan-aware verdict: tapered Craftsman columns must align with the original entry header — chasing a new structural beam through 1920s framing without engineering review is how rooflines start sagging mid-renovation. Real stacked stone (not flat-faced cultured veneer) needs a 4-inch concrete ledge or a properly tied masonry system; the cultured stuff fails at the flashing line within ten Hudson Valley winters. Integrated low-voltage landscape lighting must be planned at the framing stage — chasing wire through finished stone is double the cost, and the lighting layout is half of what makes this elevation read elegant at night.
Color Palette
Benjamin Moore Mascarpone (AF-20) or Sherwin-Williams Creamy (SW 7012) on Hardie HardiePlank lap siding.
Real stacked stone in a varied grey-buff palette — Eldorado Stone Hillstone or natural full-bed regional fieldstone.
Solid mahogany or fir Craftsman door (Simpson Door Co., Rogue Valley) with leaded-glass top panel, finished in Rubio Monocoat Walnut.
Thermal-finished (non-slip) Pennsylvania bluestone slabs, 2-inch thickness for the entry steps.
7. Ultra-Modern Matte Black
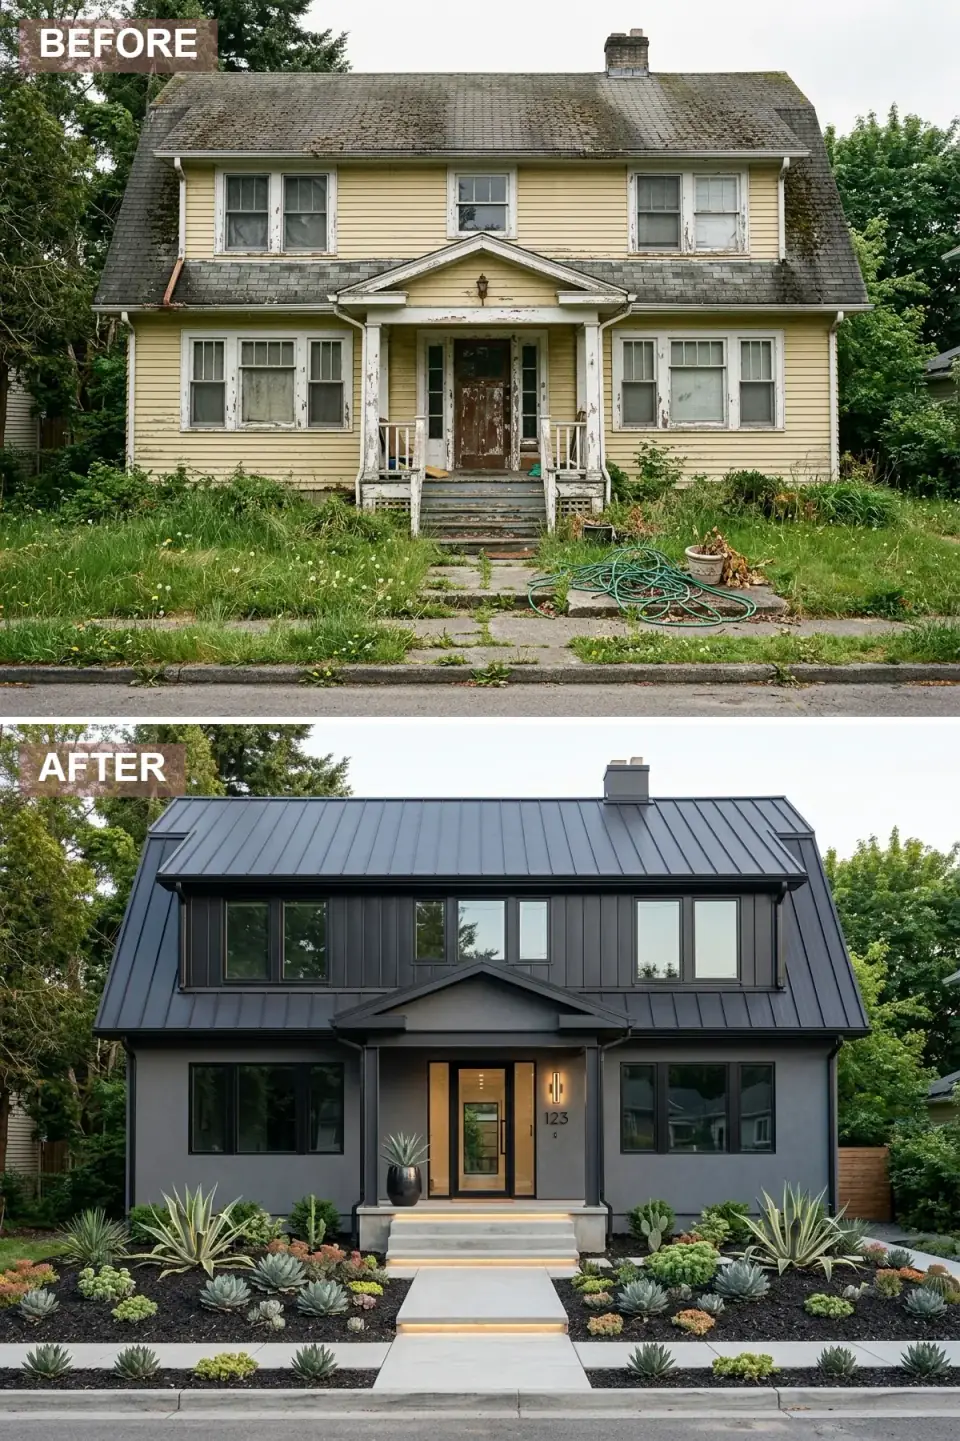
A close cousin of transformation #3, pushed harder. Smooth matte black panel cladding (Nichiha fiber-cement or charred-cedar Shou Sugi Ban) replaces every visible siding line. The minimalist steel-frame porch canopy reads almost like a Mies-derived sketch. Floating concrete entry steps with integrated warm LED strip lighting are the move that makes the elevation photograph at night as well as it does at noon. Black mulch and architectural desert plantings complete the moody composition.
Plan-aware verdict: commit to texture variation across the black field — smooth panel + Shou Sugi Ban + matte metal in three slightly different finishes — or the elevation goes flat and reads like a printed-on silhouette. Run a 12-volt low-voltage line for the LED strip during framing; retrofit cuts into finished concrete steps and never look as clean. Smart-home control of the LED loop through Lutron Caséta is worth the extra wiring run while the walls are open. Black exteriors at this latitude can run $400+ in extra summer cooling annually — worth modeling against your HVAC sizing. Agave will not overwinter in the Hudson Valley; substitute hardy Yucca filamentosa or columnar juniper if you live here through February.
Color Palette
Nichiha Architectural Wall Panels in matte black, or factory-charred Shou Sugi Ban cedar from Delta Millworks or Nakamoto Forestry.
Drexel Metals standing-seam in satin black Kynar 500 — a half-shade sleeker than the siding for depth.
Site-cast concrete steps with a smooth steel-trowel finish — sealed with Prosoco Saltguard against road salt.
2700K warm-white LED strip from WAC Lighting or Hinkley, wired through Lutron Caséta — never daylight 5000K, which reads industrial.
8. Breezy Coastal Cottage
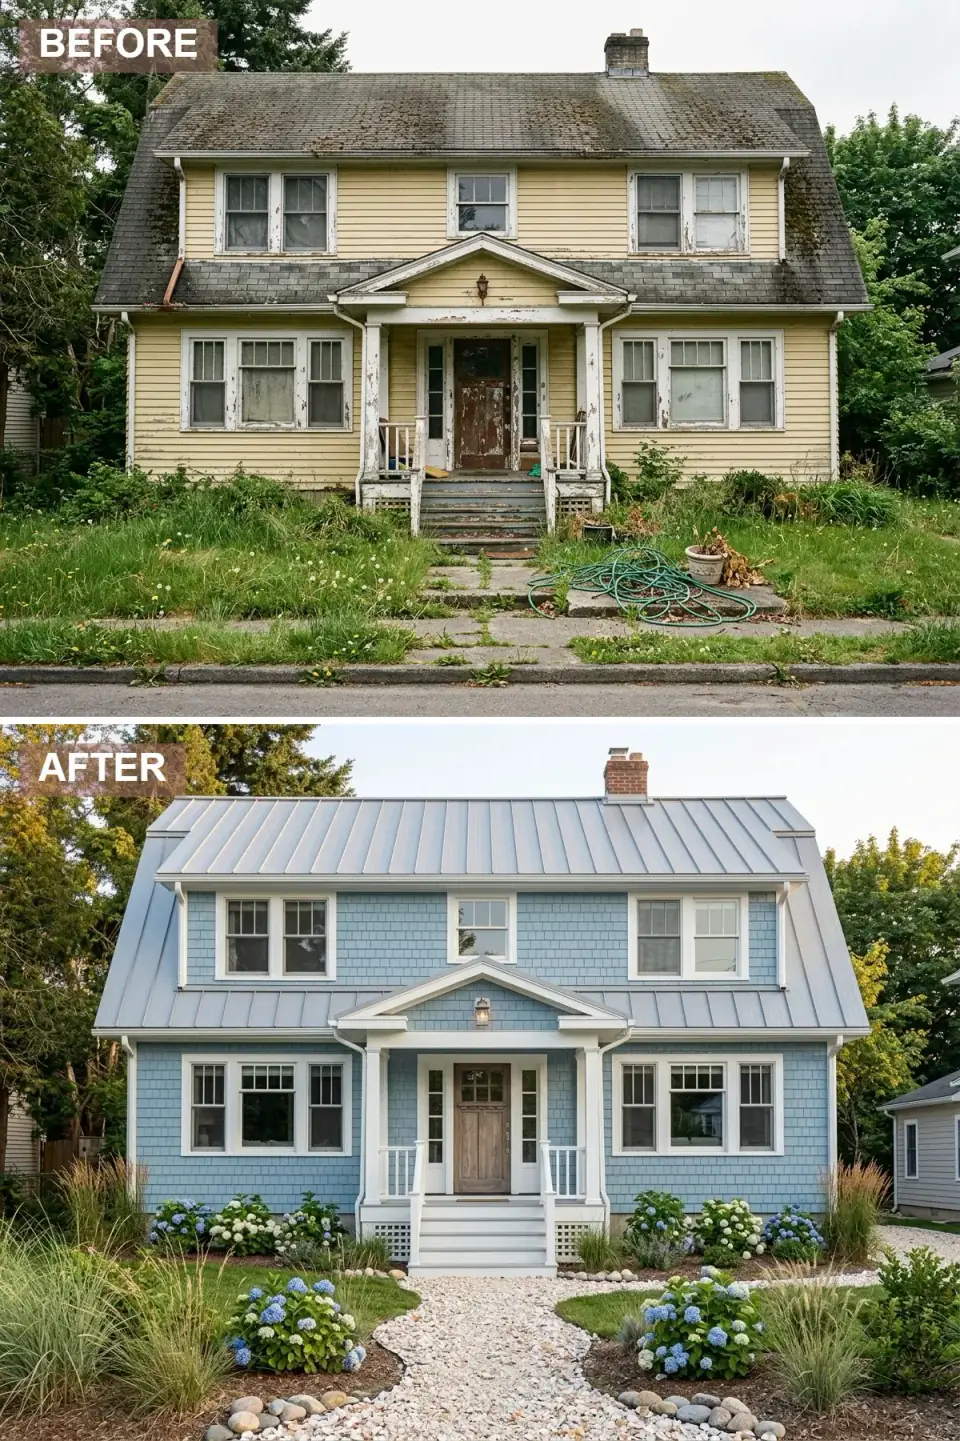
A stylistic relocation more than a renovation. Dutch Colonials aren't native to the coast — they're an inland Hudson Valley and Long Island farmhouse vernacular — but on a marsh-facing house in Old Saybrook, a weekend rental in the Hamptons, or anywhere on coastal Maine, this lighter palette works if the rest of the cues commit to the bit. Light sky-blue cedar shake, light grey metal roof, crisp white trim, weathered wood door, crushed-shell path, dune grasses and hydrangeas. It reads vacation, which may be exactly the brief.
Plan-aware verdict: salt-spray climates eat steel hardware within five years — spec stainless-steel or marine-grade silicon-bronze nails, hinges, and fasteners throughout. Light-blue cedar shake should be factory-finished (Maibec offers pre-painted shakes in custom colors) because field-painting shake shingles seals the back surface and traps moisture; pre-finished shakes are painted on all six sides before installation. Hydrangeas need acidic soil to stay blue — most coastal Northeast soils trend alkaline near the dune line, so sulfur amendments are part of the planting plan, not optional. If the house isn't actually coastal, this palette will read like a costume.
Color Palette
Maibec pre-finished cedar shake in a custom-matched sky blue — Benjamin Moore Constellation (AF-540) is a close color reference.
Englert standing-seam in Slate Grey, marine-grade Kynar 500 — handles salt-spray without pitting.
Benjamin Moore Simply White (OC-117) on HardieTrim and PVC railings — 100% acrylic latex for coastal sun resistance.
Crushed clam or oyster shell on a compacted stone-dust base — drains beautifully, crunches honestly underfoot.
9. Scandinavian Modern Contrast
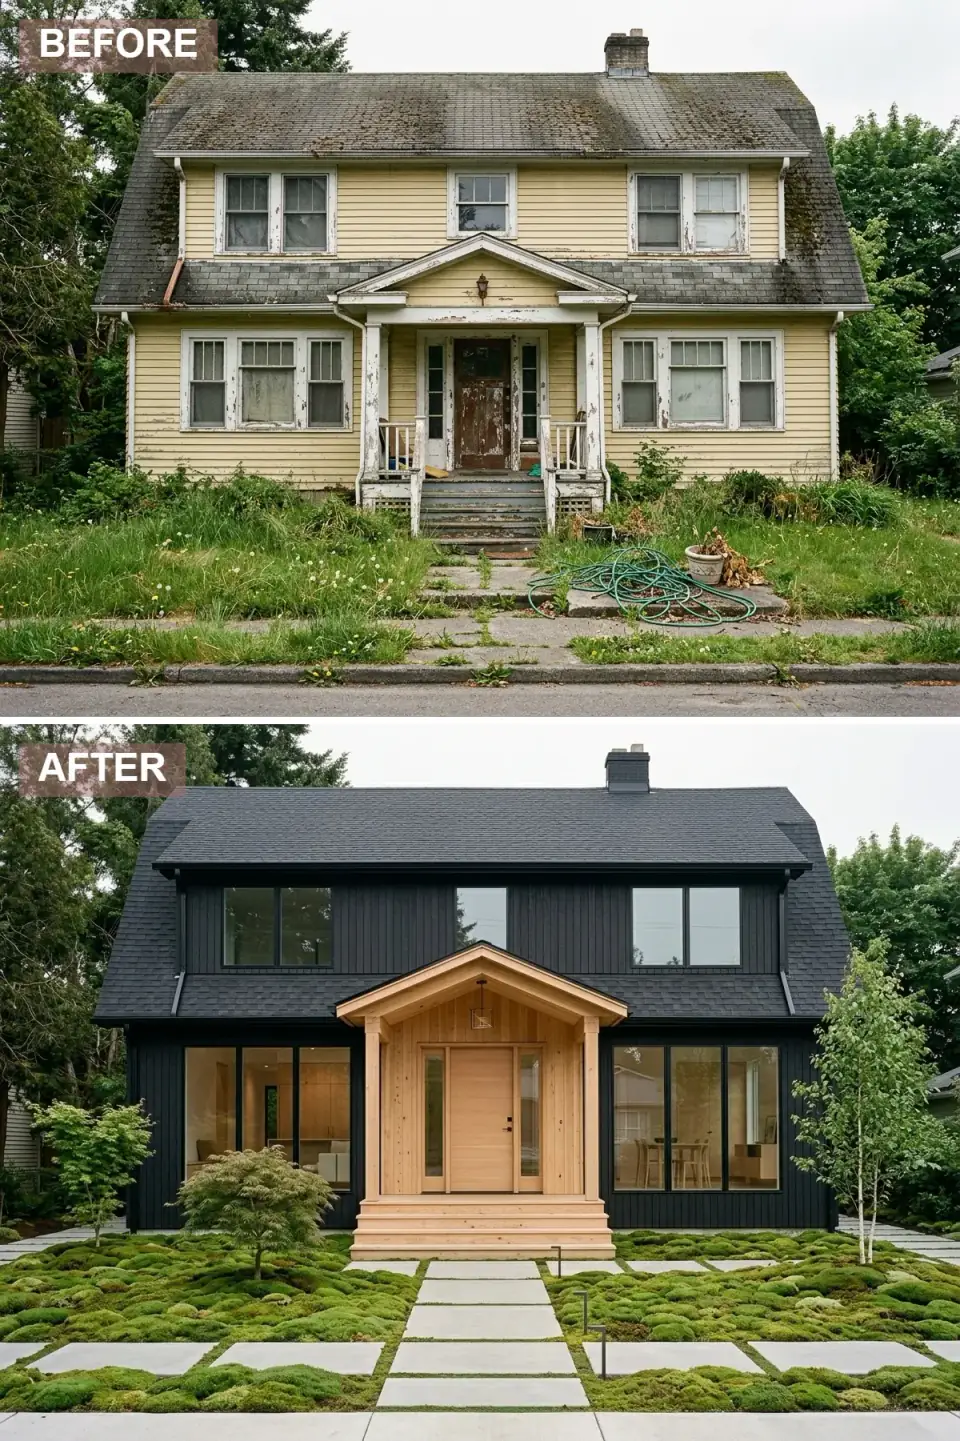
High-contrast Scandinavian is the renovation I see most often on Hudson-Valley-to-Brooklyn weekend houses lately, and it works on a Dutch Colonial better than almost any other modern reading because the gambrel silhouette receding into black makes the projecting wood-clad entry portico read as the entire house's focal point. Black vertical siding wraps the body, the entry portico is clad entirely in clear-sealed light Douglas fir, and floor-to-ceiling black-aluminum-frame windows replace the original 6-over-6 sashes. The Japanese-inspired moss garden traversed by large square concrete pavers is the landscape move that holds the architecture together.
Plan-aware verdict: enlarging window openings on a 1920s Dutch Colonial is a real structural move, not a swap — the original framing was sized for the small original sashes, so larger openings require a header recalc and (usually) an engineer's stamp. Floor-to-ceiling glass on the south or west face needs a thermal model; uncoated glass turns the room into a greenhouse in August. Specify Marvin Modern or Andersen E-Series with Low-E3 coating and consider a deep eave or exterior screen on the worst sun face. Moss as ground cover works in shaded Hudson Valley lots and fails in full sun; in a sunny location substitute Dutch white clover or creeping thyme for the same minimalist read.
Color Palette
James Hardie ColorPlus in Night Gray or Sherwin-Williams Tricorn Black (SW 6258) on factory-finished vertical panels.
Clear-vertical-grain Douglas fir T&G, finished with Rubio Monocoat Pure to preserve the pale wood tone.
Marvin Modern or Andersen E-Series black-anodized aluminum frames with Low-E3 / argon glazing.
Large-format (24×24 or 30×30) cast concrete pavers from Belgard or Techo-Bloc, set on a crushed-stone base with gravel gaps.
10. Aged Copper Cottagecore Dreams
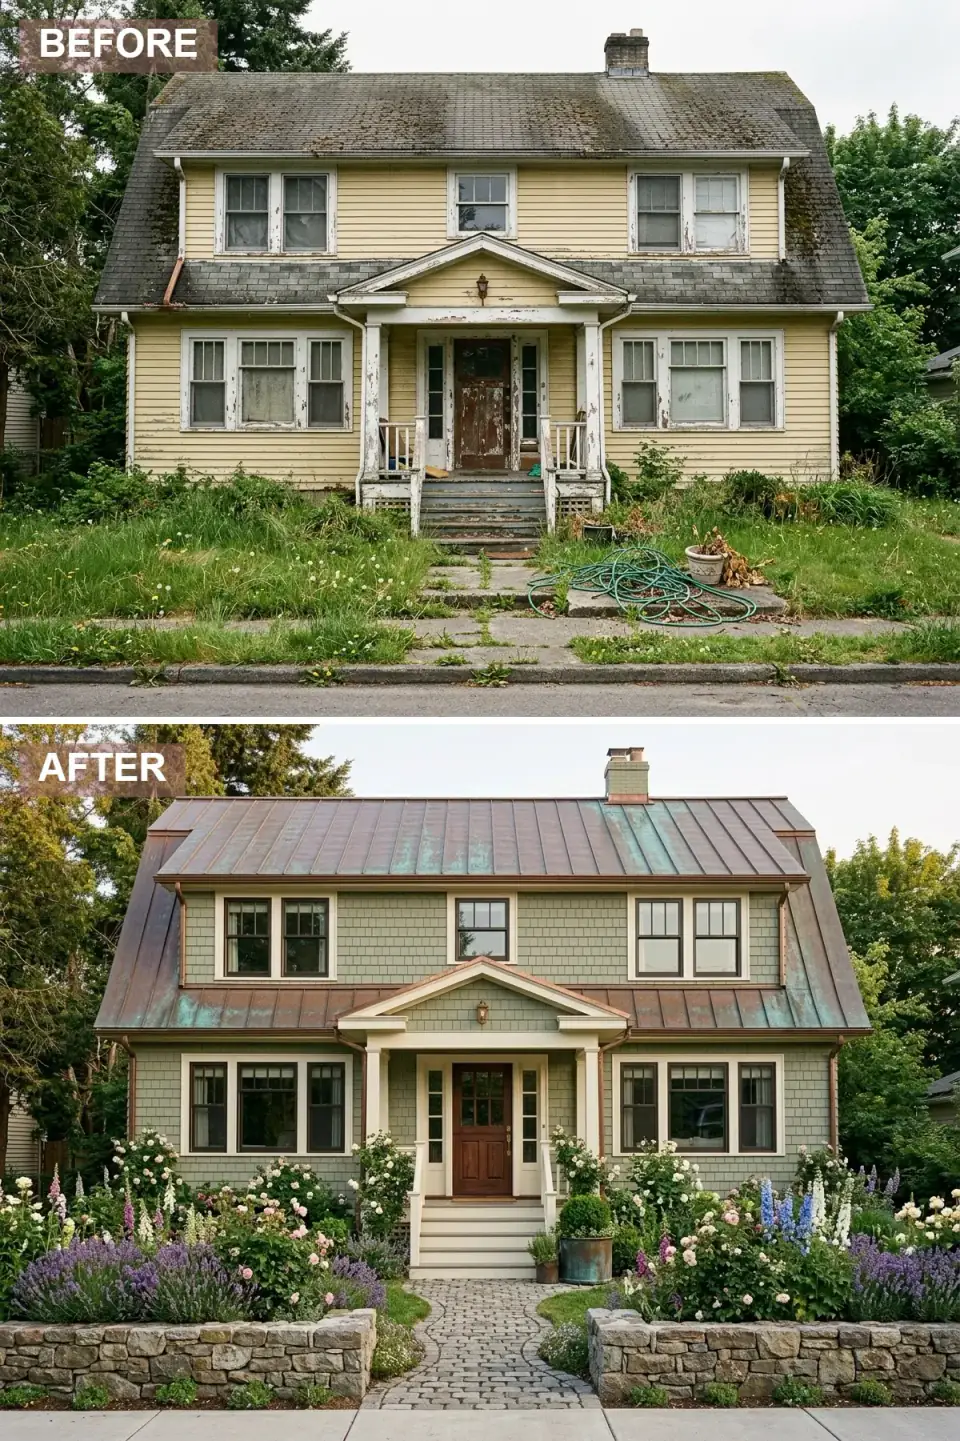
The most romantic of the ten, and the one I'd point a client to who wants the house to feel like it has always belonged to its garden. Verdigris copper standing-seam roof is the star; sage green shake siding plus clotted-cream trim quiets the elevation enough to let the copper do the work. The low dry-stack stone wall defining the garden beds is the framing-stage move that turns a yard into a cottage garden — without that horizontal stone line, the planting reads chaotic instead of curated.
Plan-aware verdict: copper roofing runs roughly $25–$45 per square foot installed in the Northeast — three to five times the cost of asphalt — but expect a 70-to-100-year service life from a properly soldered copper roof. Buy the long view. New copper starts bright bronze and moves through brown to verdigris green over fifteen to twenty years; the rendering shows year-twenty-plus patina. If copper is out of reach, Revere CopperShield or a pre-finished standing-seam in copper-tone aluminum (Petersen PAC-CLAD has a credible Aged Copper finish) approximates the look at a third the cost. Dry-stack stone walls under 3 feet rarely need a footing in the Hudson Valley but anything taller needs proper drainage behind to avoid frost heave.
Color Palette
Genuine 16 oz copper standing-seam (Revere Copper, Hussey Copper) — patina develops naturally in 15–20 years.
Benjamin Moore Saybrook Sage (HC-114) or Sherwin-Williams Clary Sage (SW 6178) on Maibec pre-finished cedar shake.
Benjamin Moore Mascarpone (AF-20) or Farrow & Ball Tallow on PVC trim — softer than pure white, kinder against sage.
Reclaimed European cobblestones or domestic granite setts in a flush-set sand-bed pattern — historical depth no concrete paver can replicate.
Pro Tips From the Renovation Designer's Chair
- Read the gambrel before you touch the siding. The Dutch Colonial's defining feature is its doubled-pitch roof. Before you commit to any of the renovations above, get up in the attic with a flashlight and look at the change-of-pitch knuckle from inside — that's where thirty-year-old flashing failures hide, and pulling the siding without fixing the roof first means you're going to pull the siding again in two years.
- Porch is a framing-stage decision, not a finish-stage one. In every one of the ten transformations above, the porch is what carries the style — column proportion, pier material, header detail, step geometry. None of that can be retrofitted after the porch is rebuilt to a generic spec. Decide the look before the framer pours piers.
- Match material to climate, not to Pinterest. Hudson Valley winters are unforgiving. Agave, olive trees, and crushed-shell paths look great on a Charleston rental and die on a Beacon parcel by February. The single biggest differentiator between renovations that age well and renovations that look dated in five years is whether the materials were chosen for the climate they actually live in.
- Synthetic substitutes are smarter than you think. DaVinci Roofscapes Bellaforté or EcoStar Majestic synthetic slate weighs a quarter of natural slate and lays on the same battens. James Hardie ColorPlus holds color far longer than field-painted wood. Petersen PAC-CLAD Aged Copper finish hits new-copper bronze for one-third the cost. The skill is matching the substitute to the right visual rhythm.
- Landscape lighting is part of the renovation, not the next phase. Run 12-volt low-voltage line during framing — every renovation above uses light intentionally (uplit columns, integrated step strips, downcast path lights). Retrofit is double the cost and never looks as clean. Lutron Caséta plus a few WAC Lighting fixtures is the integration I spec most often.
- Historic district = palette discipline. If your Dutch Colonial sits in Beacon, Hudson, Cold Spring, Kingston Stockade, or any registered Hudson Valley historic district, transformations #4 (Classic Navy) and #6 (Stone & Siding Craftsman) are the two with the smoothest board path. #3, #7, and #9 will require an unusually flexible review board — not impossible, but plan for an extra 60–90 days of approval time.
Cost-Saving Moves That Don't Show
- Skip metal on the main roof. Standing-seam on the porch roof only (as in #1) gives you 90% of the visual move at 30% of the cost. Reserving asphalt architectural shingle for the gambrel saves $20–$40K on a 1,800-square-foot Hudson Valley Dutch Colonial.
- Synthetic slate over natural. DaVinci Bellaforté or EcoStar Majestic costs roughly half of natural slate, weighs a quarter, and almost always eliminates the need for a structural roof retrofit on a 1920s frame house.
- Wrap existing columns instead of replacing. If the original porch columns are structurally sound, an Azek or HardieTrim wrap with a new base, neck, and capital can hit the proportional look of solid 8×8 craftsman columns at one-third the cost — and without disturbing the framing connection above.
- Real stone where it matters, cultured veneer where it doesn't. Real fieldstone at the porch piers (where you actually approach the house) carries the design; cultured veneer 30 feet up on a gable end is a defensible cost-saving move that no visitor will ever scrutinize.
Reader Questions on Dutch Colonial Exterior Renovations
What defines a Dutch Colonial home and why does it have that gambrel roof?
A Dutch Colonial is an American adaptation of 17th-century Dutch farmhouse vocabulary, popularized as a Colonial Revival style between roughly 1895 and 1935. The defining feature is the gambrel roof — a doubled-pitch form with a shallower top slope and a steeper lower slope — that creates a full second story without legally counting as a "two-story" structure under early 20th-century zoning. Most American examples also include a shed-dormer band running across the upper level, deep eaves, symmetrical fenestration, and a tucked-under porch beneath the lower gambrel pitch. The style clustered heavily in the Hudson Valley, Long Island, and northern New Jersey — wherever the historic Dutch trading footprint reached.
How much does a Dutch Colonial exterior renovation typically cost in the Hudson Valley?
A meaningful Northeast exterior renovation on a 1,800-to-2,400-square-foot Dutch Colonial — new siding, gambrel re-roof, full porch rebuild, fresh paint, foundation veneer, and basic landscaping — typically falls between $70,000 and $200,000 in 2026 Hudson Valley pricing. The roof material is the swing variable: asphalt architectural shingle on the gambrel runs $12K–$18K installed, synthetic slate $28K–$38K, natural slate $50K–$70K, and copper standing-seam $90K+. Historic district approvals, lead-paint abatement on pre-1978 siding, and structural repair to original gambrel framing each can add another 10–25% to the total.
Can I change or remove the gambrel roof during renovation?
Technically yes, but I'd argue against it. The gambrel houses a full habitable upper floor — typically two to four bedrooms or a primary suite — so flattening or modifying the pitch deletes living space and devalues the home. Re-cladding the gambrel with a different material (copper, slate, synthetic slate, standing-seam metal, cedar shake) is fine and often desirable. Changing the pitch itself requires reframing, an engineer's stamp, and often a new Manual J load calc for the HVAC. In a registered historic district it usually requires design-review-board approval, which is rarely granted for an irreversible change to a defining feature of the style.
Which of these ten renovations is most historic-district-friendly?
In rough order of historic-district acceptability: transformation #4 (Classic Navy Traditional), #6 (Elegant Stone & Siding Craftsman), and #10 (Aged Copper Cottagecore) sit firmly inside period-defensible territory and would survive a Beacon, Hudson, or Cold Spring design-review board with relatively minor adjustments. #2 (Rustic Craftsman Texture) and #8 (Coastal Cottage, if you're actually coastal) are sympathetic stylistic grafts. #1 (Modern Farmhouse), #5 (Rustic Cabin), and #9 (Scandinavian Contrast) are negotiable. #3 (Minimalist Monochrome) and #7 (Ultra-Modern Matte Black) break with the style's intent significantly — fine on an isolated parcel, problematic in a historic neighborhood.
What's the most period-appropriate color palette for a Dutch Colonial?
Original 1920s Dutch Colonial Revival homes ran a fairly tight palette: cream, buff, mustard, or sage body colors paired with white or dark green trim, and either natural cedar shake or slate-grey roofing. The navy-and-white scheme is technically a Federal-revival borrowing but has been so widely adopted on Northeast historic homes that boards approve it without argument. Earthier original palettes (transformation #2's cocoa-and-cedar or #10's sage-and-cream) are also strongly period-defensible. The National Park Service Preservation Brief 17 on architectural character covers compatible color choices for early 20th-century revival styles in detail.
How do I budget the long-view material premium versus the short-term savings?
My rule of thumb: if you're going to live in the house for fifteen years or more, spend on the roof and the porch structure — those are the elements that fail catastrophically when undersized. Copper roofing, real fieldstone piers, kiln-dried Western red cedar shake, and Marvin or Andersen window units add 15–30% to the renovation upfront and pay back in service life and resale on a 10-to-20-year horizon. If you plan to sell within three years, skip them and use synthetic substitutes (DaVinci Bellaforté, Hardie ColorPlus, Petersen PAC-CLAD aged-copper-tone aluminum) that hit the look at one-third the cost without the long-tail performance premium.
Where to Read Next
If this Dutch Colonial study was useful, the Second Empire transformation guide walks the same ten-style exercise on a mansard-roofed sibling, and the twelve-cottage transformation covers a 700-square-foot 1940s cottage at twelve different style levels. For broader site-wide reading on the renovation-mindset side, the Renovation Mind archive collects the slower essays on plan literacy and design-build thinking. And the exterior renovations category is the place to browse every facade study on the site in one place.
Sources & Further Reading
- U.S. National Park Service. Preservation Brief 17: Architectural Character — Identifying the Visual Aspects of Historic Buildings to Preserve Their Character. Technical Preservation Services. nps.gov/preservation-briefs/17
- U.S. National Park Service. Preservation Brief 4: Roofing for Historic Buildings. nps.gov/preservation-briefs/4
- Old House Journal. Dutch Colonial Revival: A Style Profile — gambrel framing, shed-dormer history, and period material specifications.
- This Old House. House Styles: Dutch Colonial — architectural identifying features and renovation case studies.
- James Hardie. HardiePlank, HardiePanel & Artisan Siding Color and Performance Documentation. jameshardie.com
- DaVinci Roofscapes. Bellaforté Slate Specification Sheet — synthetic slate weight, fire rating, and warranty data. davinciroofscapes.com
- Marvin Windows. Modern, Signature, and Ultimate Series Specifications — period-sympathetic and contemporary window options for Northeast renovations. marvin.com
- Petersen Aluminum. PAC-CLAD Standing-Seam Metal Roofing Color Specifications — Kynar 500 / PVDF finish performance. pac-clad.com
- Maibec. Pre-Finished Cedar Shake & Shingle Siding Product Documentation — Western red cedar shake exposure rates and finish warranties.
- NAHB & Remodeling Magazine. 2025 Cost vs. Value Report — East North Central & New England Regions — renovation cost benchmarks for exterior projects.
- National Trust for Historic Preservation. Guidelines for Working on Historic Wood Buildings. savingplaces.org
- Sherwin-Williams & Benjamin Moore. Historic and Exterior Color Collections — formulation references for navy, charcoal, sage, and cream body colors.

Nora Whitfield
Renovation Designer & Interiors Editor · Beacon, New YorkNine years of design-build renovation work across the Hudson Valley and the Northeast. Nora runs the Renovations, Room Guides and Renovation Mind desks — before-and-after studies, room-by-room design guides, and the long essays on why what we renovate matters.
More from Nora →
Reader notes