

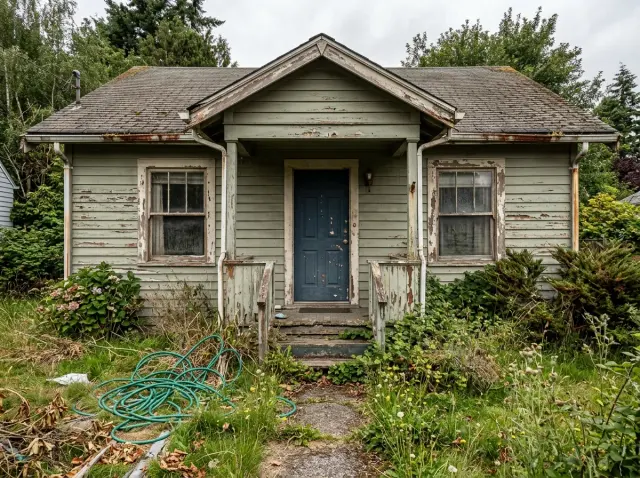
A 700-square-foot 1940s cottage in the Catskills came across my desk last spring with peeling green clapboard, a rusted asphalt roof, and a porch that had separated from the house. The structure was sound — the shell was failing. That's the most common cottage in the Hudson Valley renovation belt, and the one most worth saving. Below: twelve different architectural identities for the exact same 700-square-foot footprint, the framing-stage planning each transformation depended on, and the brand-level material specs that make the difference between a cottage that reads designed and one that reads redecorated.
How I Read a Cottage Exterior Renovation
When a Hudson Valley client asks me to walk a cottage they're considering renovating, I read four things before I think about style: the roof condition (sheathing, flashing, valleys — a failed deck is a $15,000 surprise mid-renovation), the siding substrate (whether the existing sheathing can take new cladding directly or needs a new weather-resistive barrier), the porch structural integrity (most 1940s cottage porches are sitting on rotted sills and need to be rebuilt from the foundation up), and the setback geometry (small lots in cottage districts often have non-conforming setbacks that limit how much you can extend a roofline or porch). Pass those four and you have a renovation problem; fail any of them and you have a structural problem that has to be solved before any of the looks below are even on the table.
After seven years running renovation design out of Beacon and Kingston, I've come to think of cottage exteriors not as a finish-stage decision but as a framing-stage one — the porch rebuild, the roof line, and the cladding choice all live on the same set of structural drawings, and trying to mix-and-match them after the framer's done means tearing out work twice. The twelve transformations below cover the full spectrum from a $30,000 paint-and-porch refresh up to a $75,000+ full reskin with metal roof and stone columns. For my deeper case study on a single exterior renovation, the Second Empire transformation guide walks through one historic house at ten different style levels.
Reading note. The numbering follows my client-walkthrough order — light palettes first, dark palettes second, traditional last — not a ranking. A cottage in a wooded Catskills setting reads differently from the same cottage on a Brooklyn corner lot, and the right transformation depends on the site, not the score.1. Modern Farmhouse — Metal Roof and Natural Wood Porch
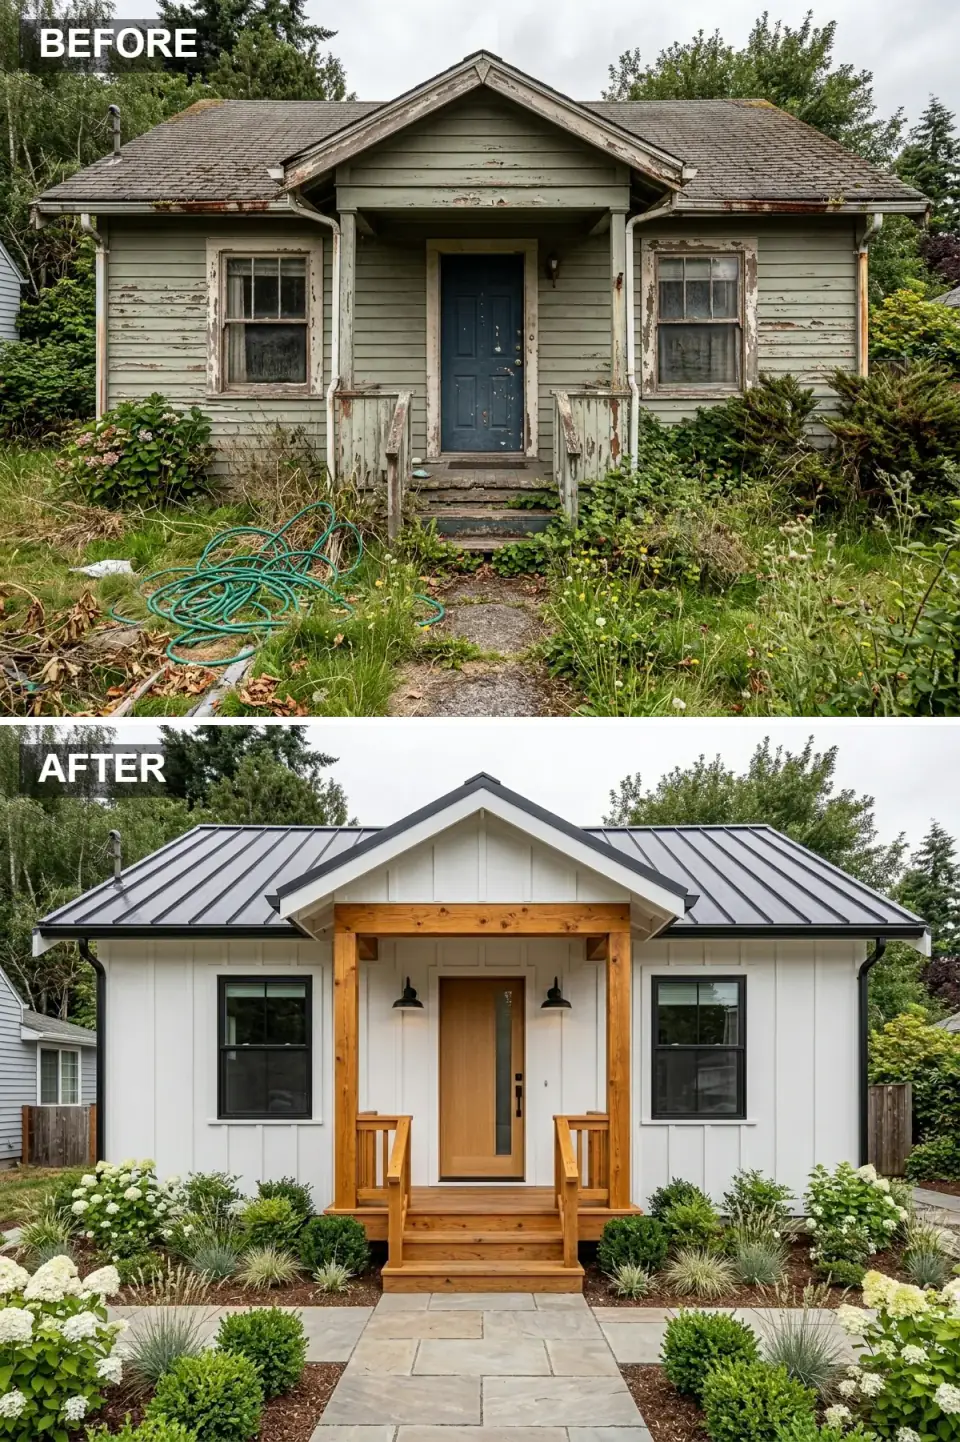
The signature move is the high-contrast palette: white board-and-batten siding, dark standing-seam metal roof, black-framed windows, natural cedar on the porch. The board-and-batten is fiber-cement (James Hardie HardiePanel with battens, or LP SmartSide) — never wood unless the client wants to repaint every six years. The metal roof is the splurge that pulls the whole composition together; standing-seam in matte black from Drexel Metals or Englert, on a 1:12 to 12:12 pitch, runs $14,000–$20,000 installed for a 700-square-foot cottage roof with simple geometry.
Plan-aware verdict: the porch is the framing-stage decision. Substantial 6×6 (or wrapped 8×8) cedar columns set the visual weight; 4×4 posts read flimsy and undermine the entire farmhouse vocabulary. The columns need a hidden structural connection — usually a Simpson Strong-Tie ABA66Z post base — bolted to a properly footed concrete pier, not screwed into the deck framing. Specify natural-cedar columns sealed with Sikkens Cetol or Penofin marine-grade UV stain; without UV protection, cedar greys to silver in two seasons (fine if intentional, jarring if not).
Color Palette
Pure White
#FFFFFF
Sherwin-Williams Alabaster (SW 7008) or Benjamin Moore White Dove (OC-17) on James Hardie HardiePanel — warm-leaning whites that don't blue out at midday.
Matte Black
#222222
Drexel Metals or Englert standing-seam in matte black; Marvin Modern or Andersen E-Series black-clad windows to match.
Natural Cedar
#C49F73
Western red cedar columns and railings sealed with Sikkens Cetol or Penofin marine-grade UV stain.
Flagstone Grey
#9C9C9C
Pennsylvania bluestone or Crab Orchard flagstone in irregular shapes — sourced from regional yards in the Hudson Valley.
2. Monochromatic Dark — Charcoal Board-and-Batten
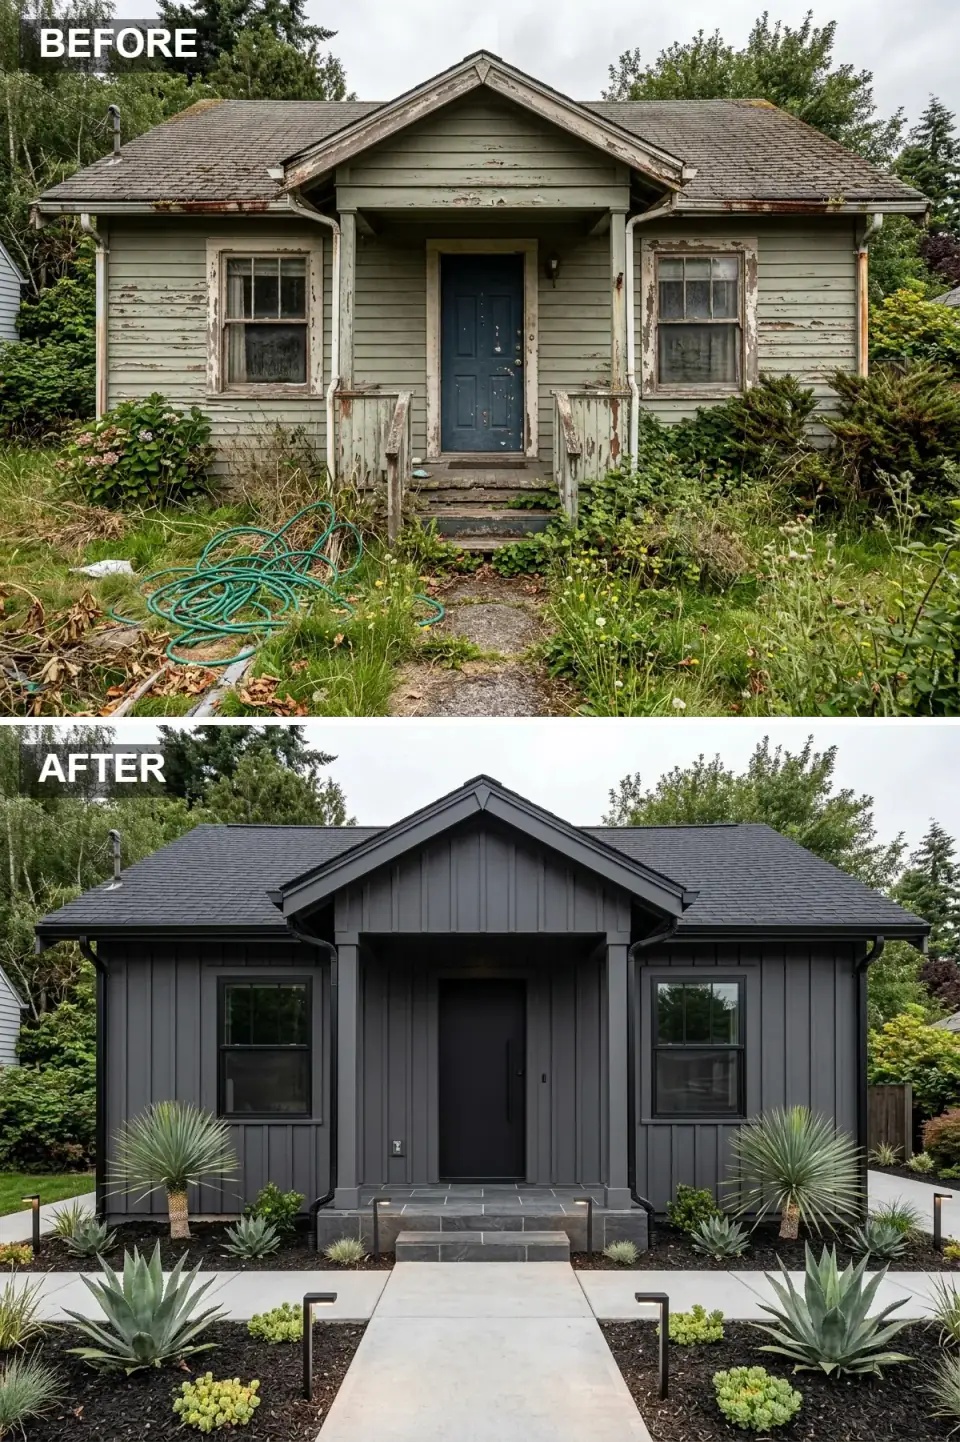
Same footprint, opposite palette. Charcoal vertical board-and-batten siding plus a matching dark architectural shingle roof reads the cottage as a single sculptural form rather than a collection of parts. The vertical battens add the depth that prevents a dark monochrome from going flat — without them, the same color on smooth panels would read like a shed. The simplified square porch columns (also dark) and the concrete-paver walkway with architectural plantings (agave, yucca, succulents) reinforce the modern register.
Plan-aware verdict: dark exteriors are a finish-stage win that depends on a careful framing-stage discipline. Every joint, fastener, and reveal is more visible against a dark field — sloppy installation that hides on a white house is brutally obvious here. Specify factory-finished James Hardie ColorPlus in Iron Gray or Aged Pewter; field-painted dark siding fades unevenly within four years. Attic ventilation matters more than usual on dark roofs: spec ridge vents and matching soffit intake to prevent the attic from cooking the rafters in July.
Color Palette
Charcoal Black
#333333
James Hardie ColorPlus in Iron Gray or Sherwin-Williams Tricorn Black (SW 6258) on factory-finished panels.
Dark Slate
#2E2E2E
GAF Timberline HDZ or CertainTeed Landmark architectural shingles in Charcoal Black — matched to the siding within one tone-step.
Matte Black
#1A1A1A
A flat-panel slab door painted in Benjamin Moore Black (2132-10) at a slightly different sheen — adds depth without breaking the monochrome.
Poured Concrete
#B0B0B0
Cast concrete pavers in 24×24 in. (Belgard or Techo-Bloc) — clean contrast to the dark house, low-maintenance.
3. Craftsman — Cedar Shakes and Stone Veneer
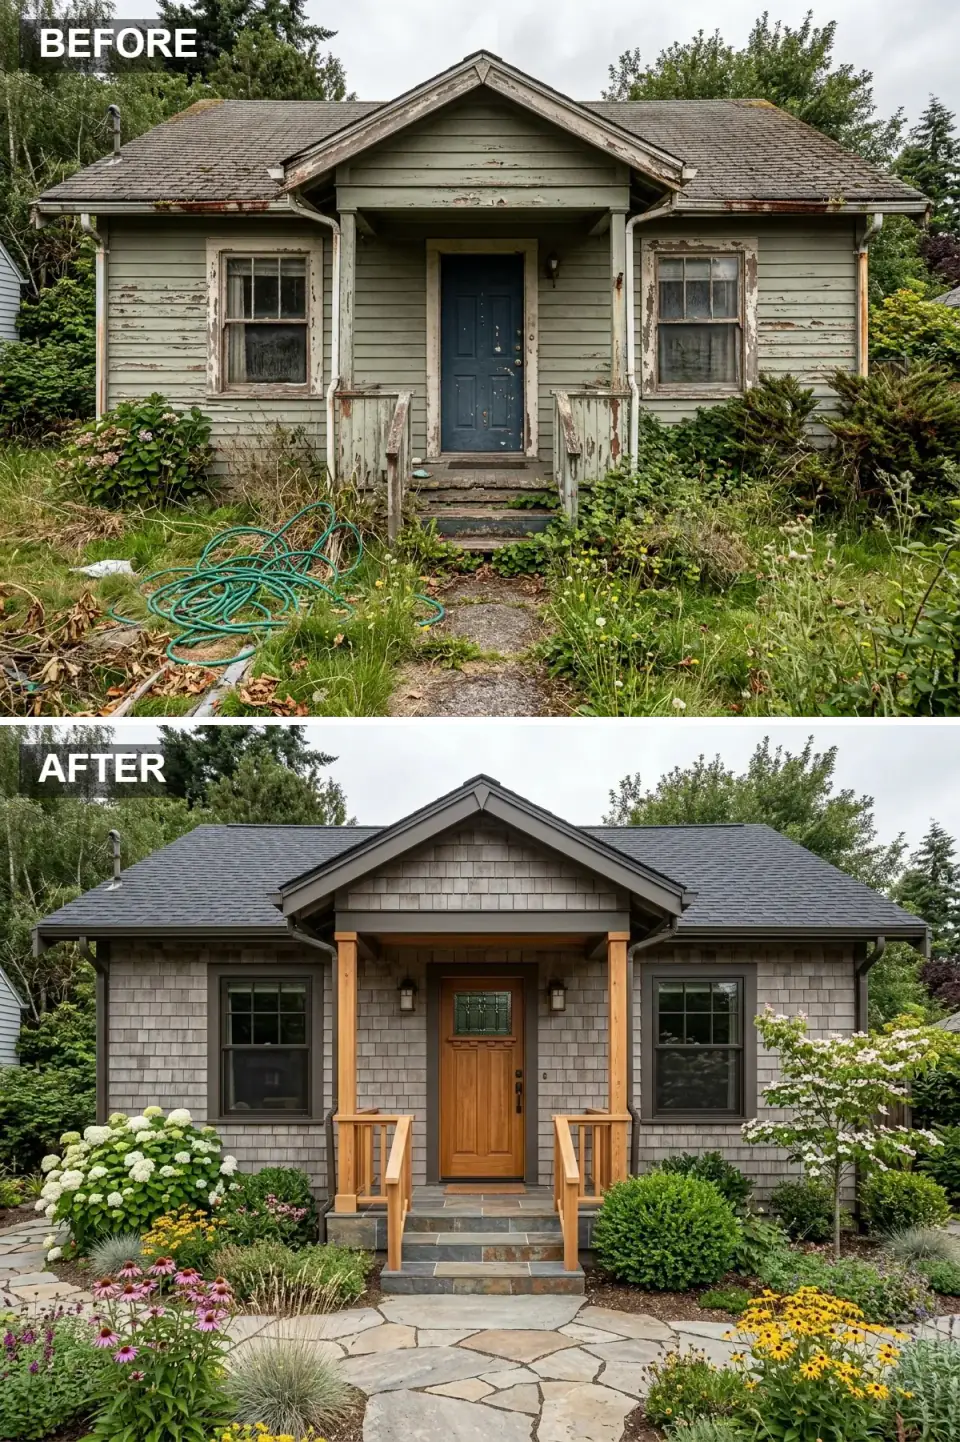
The Craftsman vocabulary needs three things: real materials, generous proportions, and detailed millwork at the entry. Cedar shake siding (the hero move) reads as authentic immediately because the shadow lines between courses do work no painted product can replicate. The stone veneer wrapping the porch foundation and step risers is the second move — when it's a real fieldstone veneer with varied colors and irregular shapes, the porch grounds the house to its setting. A flat-faced uniform "stack stone" panel from a big-box store reads instantly fake.
Plan-aware verdict: cedar shakes are a 30-year material if specified correctly. Hand-split (not sawn) Western red cedar in 18-inch lengths from Maibec or G&R Cedar, installed with stainless-steel staples (never galvanized — they bleed black streaks within five years) on a 6½-inch exposure runs $12–$18 per square foot installed in the Hudson Valley. Specify a clear breathable sealer (Sansin SDF or Cabot Australian Timber Oil) — never a film-forming poly, which traps moisture and causes premature shake failure. The Craftsman door (Simpson Door Co. or Rogue Valley Door, with a dentil shelf and art-glass top panel) is the focal-point splurge worth making.
Color Palette
Weathered Cedar
#9C8B7A
Western red cedar hand-split shakes from Maibec or G&R Cedar — sealed with Sansin SDF, ages to silver-grey over a decade.
Medium Oak Stain
#A07040
Quarter-sawn white oak with a Sikkens Cetol Door & Window stain in Natural Oak — heritage finish on heritage millwork.
Fieldstone Grey/Tan
#8C8476
Real fieldstone veneer (Eldorado Stone Mountain Ledge or local Hudson Valley quarry stock) — varied colors and irregular shapes only.
Dark Bronze
#4A4238
Powder-coated dark-bronze aluminum gutters and downspouts; Marvin Ebony or Andersen Black-clad windows.
4. Modern Stucco — Geometric Walkway and Walnut Door
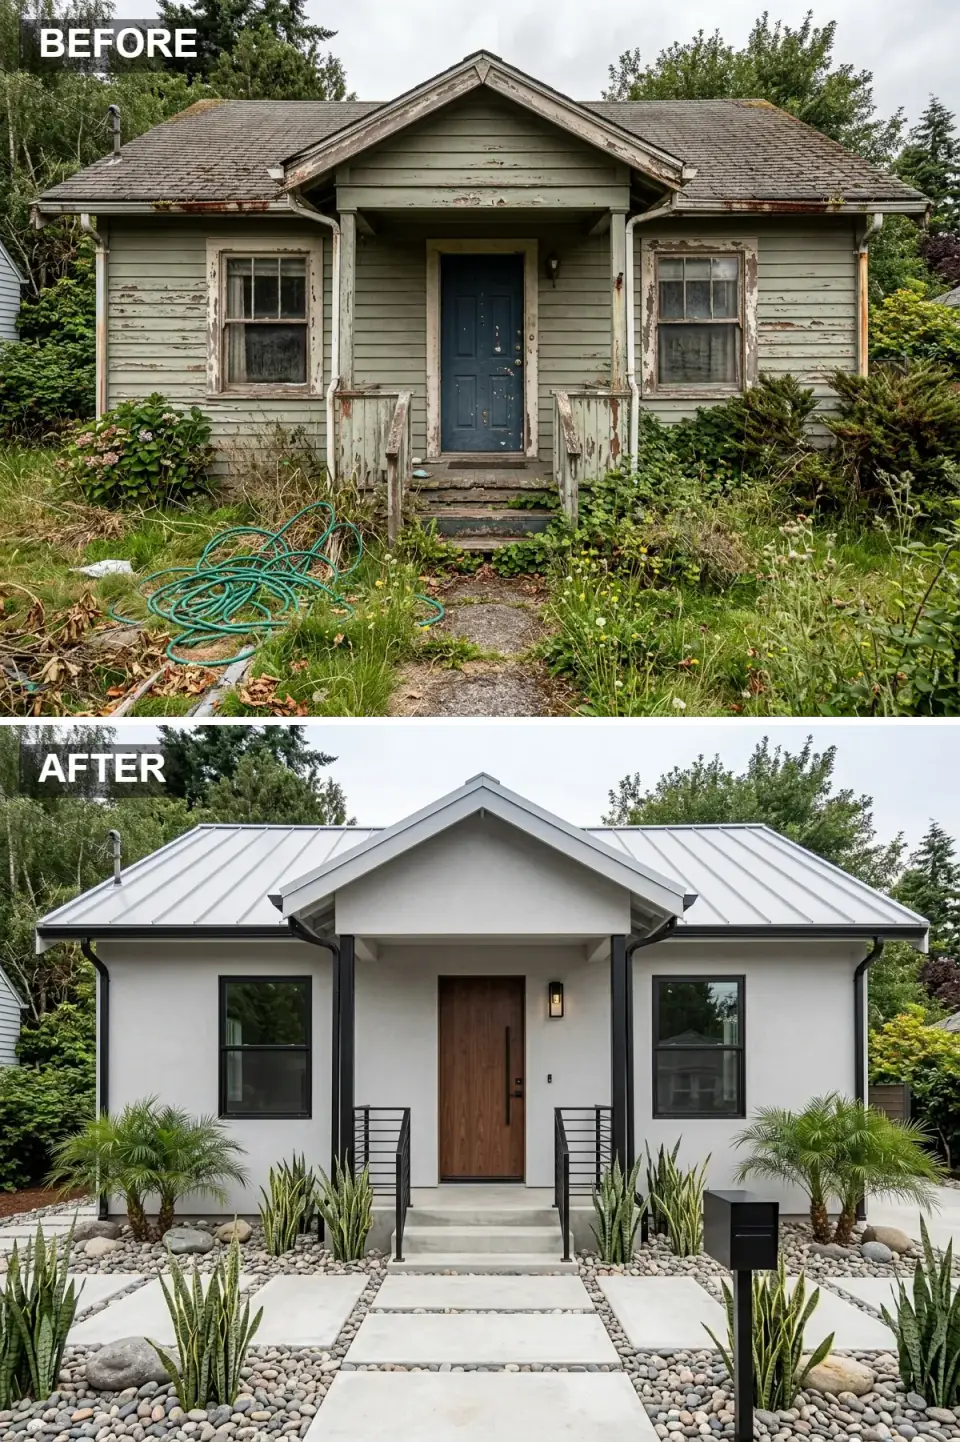
A clean-lined contemporary update built on three precise moves: smooth-troweled stucco (not the sand-finish or dash-textured variants that read suburban-traditional), a light Galvalume metal roof, and a single piece of warm walnut at the entry. The geometric concrete-paver walkway floating in dark river stones extends the architectural grid into the landscape. Snake plants and pygmy date palms hold the geometry without softening it.
Plan-aware verdict: real three-coat stucco (scratch + brown + finish) over self-furring lath on a weather-resistive barrier runs $10–$15 per square foot installed in the Hudson Valley — and it requires a stucco-trained crew, not a general-purpose contractor. Synthetic EIFS (Dryvit, Sto) at $7–$10 per square foot is the budget alternative but reads slightly less crisp under raking light and has a worse moisture-management track record on Northeast cottages. The walnut door (a custom slab from a regional shop or Simpson Door Co. in walnut veneer) is the splurge — at this material restraint, the door is the only thing the eye lands on.
Color Palette
Pale Mist Grey
#D0D0D0
Smooth-troweled three-coat stucco tinted to LaHabra Stucco "Smoke" or BMI "Grey Pearl" — integral pigment, no surface paint.
Light Galvalume
#C0C0C0
Standing-seam Galvalume from Drexel Metals — reflective, durable, lasts 50 years on a 4:12 or steeper pitch.
Natural Walnut
#5C4033
Solid American walnut slab door, hand-rubbed oil finish — the room's only warm focal point.
Matte Black
#000000
Powder-coated welded-steel railings, matte black mailbox and house numbers from Rejuvenation or Schoolhouse.
5. Classic Cottage — Blue Siding and Yellow Door
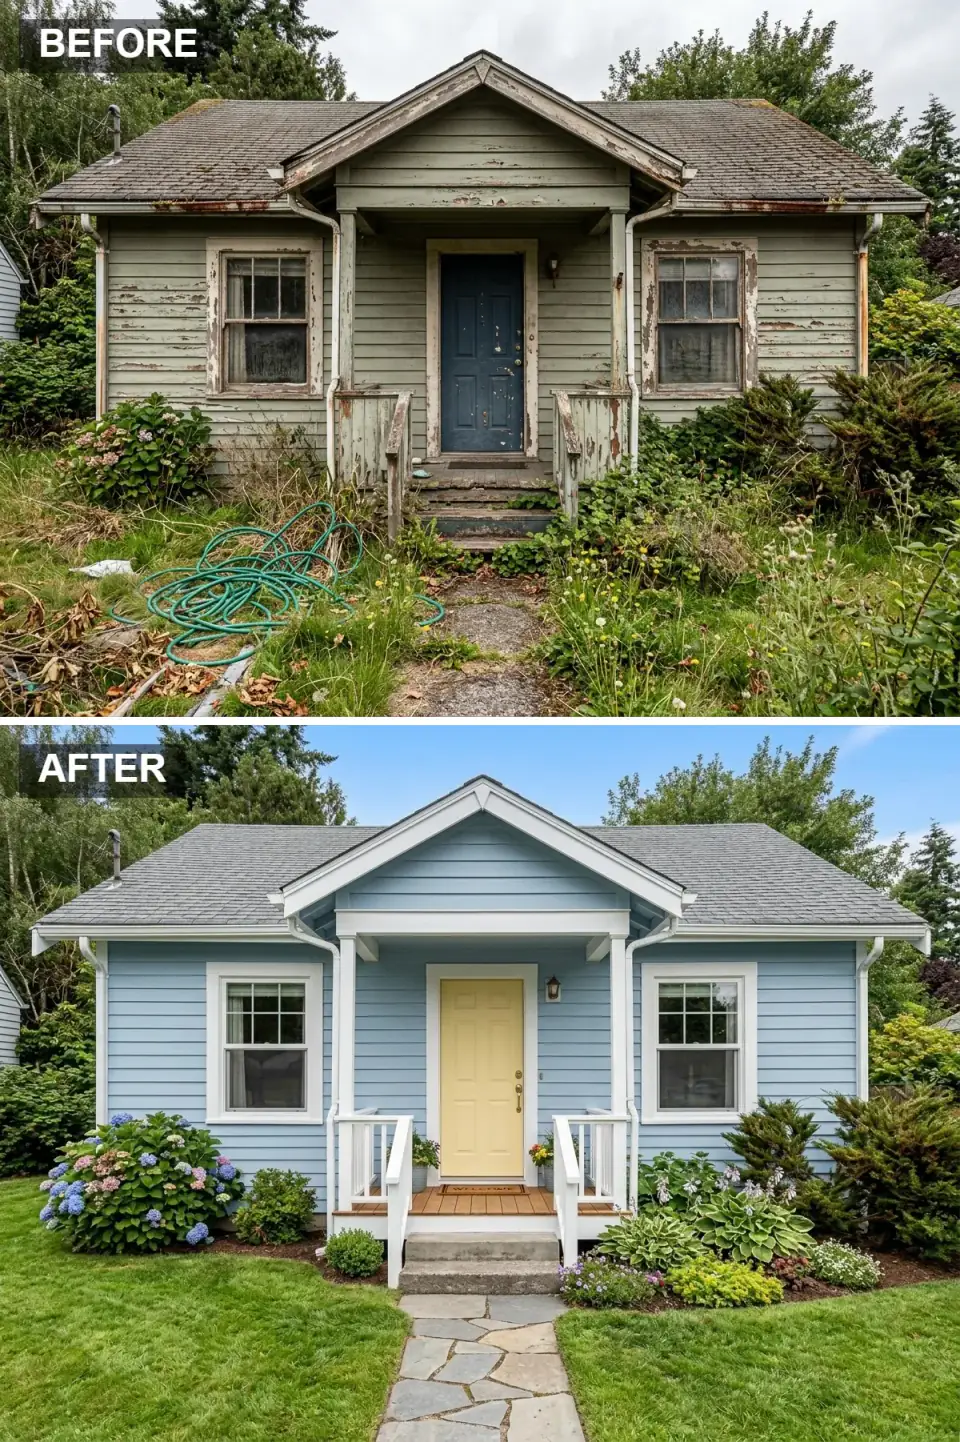
A textbook color move. Soft blue siding, white trim, yellow door, grey roof — the palette is so durable it's been welcoming guests to coastal cottages for ninety years. The blue is the move that succeeds or fails the whole transformation. A saturated true-blue reads juvenile; a properly desaturated blue with grey undertones (Farrow & Ball Parma Gray, Benjamin Moore Smoky Sky) reads timeless. The buttercup yellow door is the punctuation mark — bright, but limited to one element.
Plan-aware verdict: this is the most DIY-friendly transformation in the guide. If the existing siding is intact wood or fiber-cement, repainting runs $3,000–$6,000 in labor and material for a 700-square-foot cottage — the rest of the budget goes to the new door, the porch trim, and the landscaping. Use a 100% acrylic exterior paint (Benjamin Moore Aura Exterior, Sherwin-Williams Emerald) — never a contractor-grade latex, which fades in three years. Backbrush all primer and finish coats on wood substrates; rolling-only leaves a thin film that fails at the lap edges.
Color Palette
Sky Blue
#AEC6E0
Farrow & Ball Parma Gray (No. 27) or Benjamin Moore Smoky Sky (1551) — desaturated grey-blue, never a primary blue.
Clean White
#FFFFFF
Benjamin Moore Simply White (OC-117) or Sherwin-Williams Pure White (SW 7005) in Aura Exterior — bright, holds color over five years.
Buttercup Yellow
#FDEE87
Farrow & Ball Citron (No. 74) or Benjamin Moore Yellow Highlighter (2021-40) in semi-gloss — easier to clean and pops more from across the yard.
Pewter Grey
#707070
GAF Timberline HDZ or CertainTeed Landmark in Pewter or Driftwood — neutral grey grounds the colorful palette.
6. Nordic Black Cabin — Vertical Siding and Wood Accents
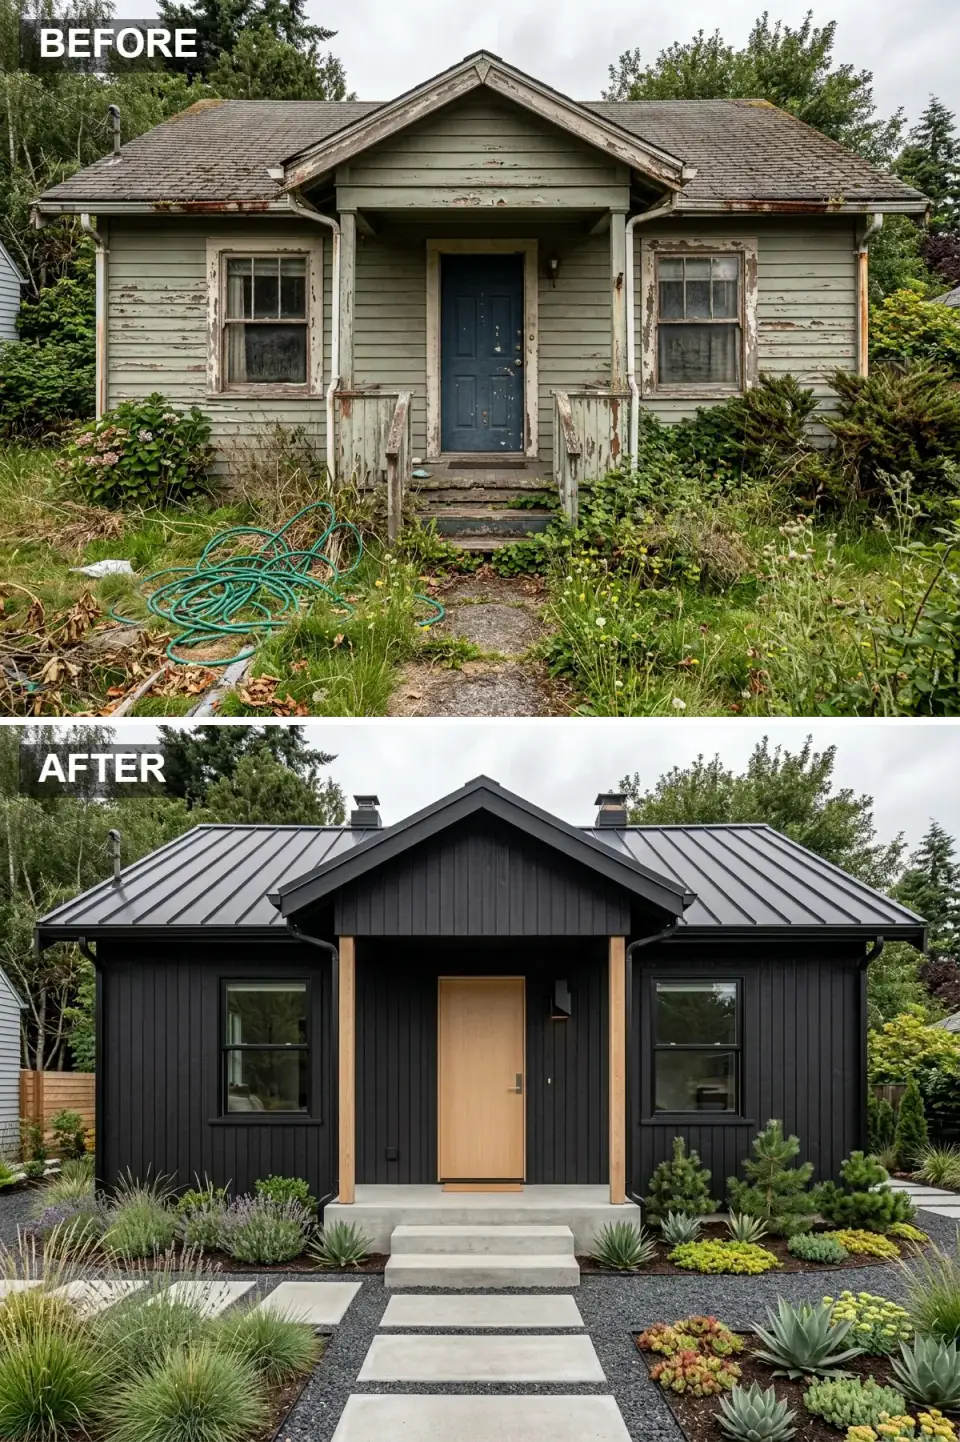
The Nordic format depends on the discipline of the contrast. A matte (never glossy) black exterior — siding, trim, roof, door frame — recedes the house into its setting, and the pale cedar at the entry becomes a beacon. The vertical orientation of the siding adds visual height to the small footprint. The minimalist landscape of gravel, concrete pavers, and silver-foliage plants (lavender, ornamental grasses, dusty miller) complements the Scandinavian register without softening it.
Plan-aware verdict: matte black exteriors are unforgiving. Every nail head, every joint, every dent in the siding is visible from the curb. Specify factory-finished black siding — pre-charred shou-sugi-ban from Nakamoto Forestry or Delta Millworks at $12–$18 per square foot, or factory-finished James Hardie ColorPlus in Iron Gray for the budget version. Field-painted dark siding on a small house never holds; the labor of painting all six sides of every board pre-installation is what separates a Nordic black cabin from a "we tried" version.
Color Palette
Matte Black
#1F1F1F
Shou-sugi-ban from Nakamoto Forestry or Delta Millworks; matte-black standing-seam from Drexel Metals on the roof.
Blonde Cedar
#D4B895
Pale Western red cedar or Alaskan yellow cedar at columns and door — sealed with a clear UV-protective oil finish.
Light Concrete
#CFCFCF
Cast-in-place concrete steps and 24×24 in. pavers from Belgard or Techo-Bloc — clean, modern, low-maintenance.
Dark Basalt Gravel
#444444
3/8-inch crushed basalt or charcoal-grey pea gravel — drains well, frames the plantings without visual noise.
7. Rustic Cabin — Natural Wood Siding and Stone
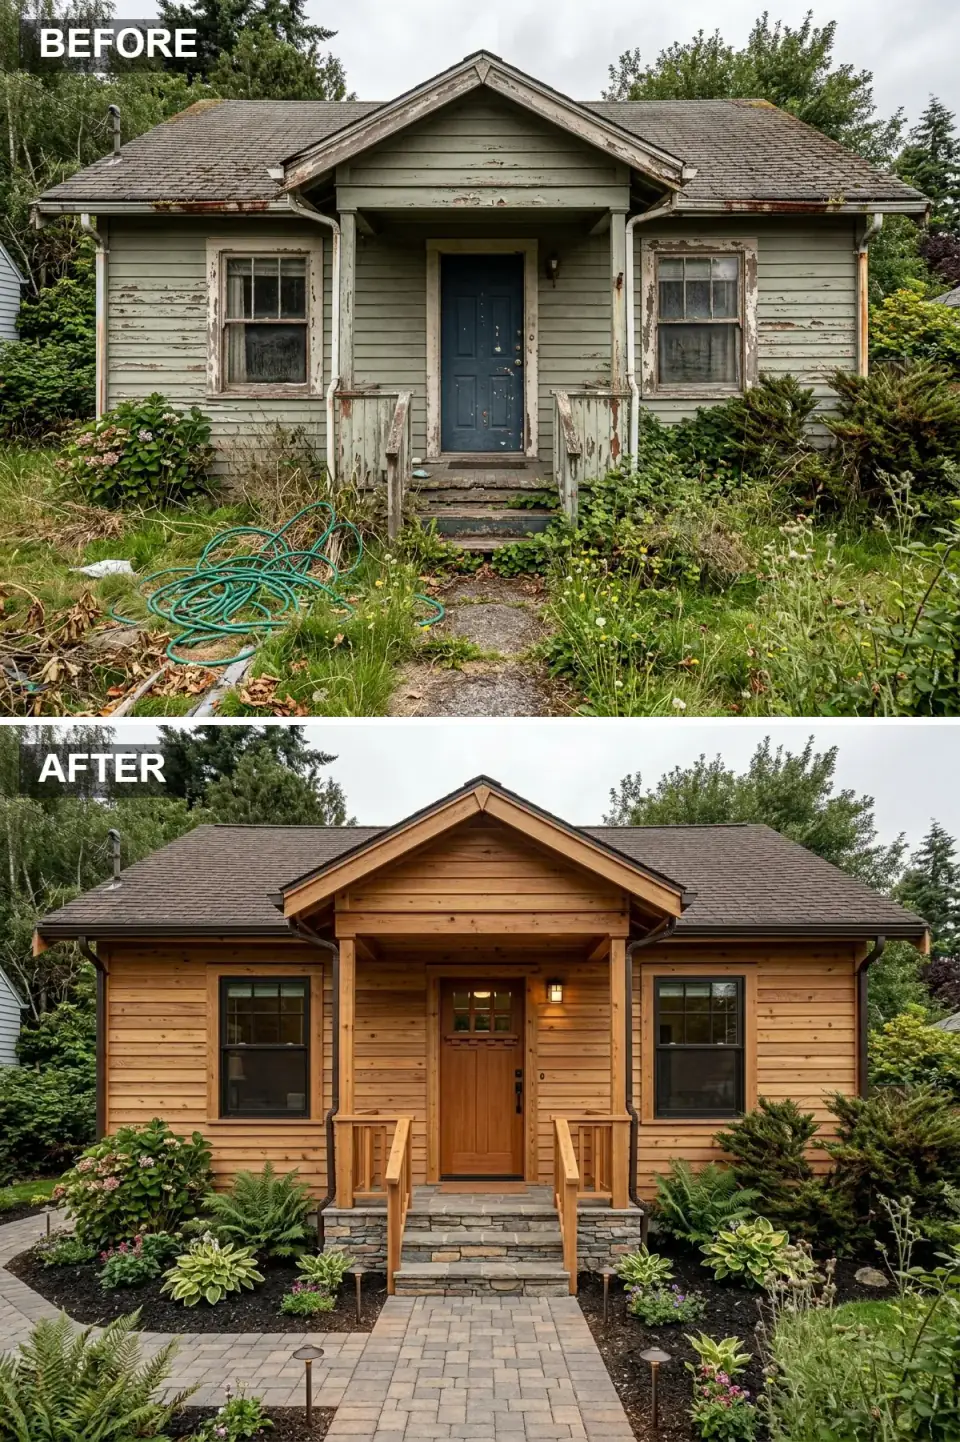
A wooded-lot cottage transformation. Horizontal natural-pine clapboard siding (sealed clear or with a semi-transparent stain) and a rugged fieldstone veneer at the porch foundation tie the house to the surrounding forest setting. The Craftsman door with glass panels brings light into a typically dark cabin entry. Ferns, hostas, and irregular paver paths reinforce the woodland register.
Plan-aware verdict: real wood siding on a Northeast cottage is a high-maintenance commitment. Plan for re-staining every three to four years (Sansin SDF, Cabot Australian Timber Oil, or Penofin); without it, water gets behind the boards and rot starts at the lap edges. The alternative for clients who want the wood look without the maintenance is LP SmartSide engineered wood — embossed to read as real wood at six feet, factory-primed, ready for paint or stain, and warranted for 50 years. At a third of the maintenance and 70% of the look, it's the right spec for most renovation clients.
Color Palette
Natural Pine / Cedar
#B48B60
Eastern white pine clapboard with a semi-transparent stain (Sansin SDF Cedar) or LP SmartSide for the lower-maintenance equivalent.
Rustic Fieldstone
#8F8170
Real fieldstone veneer with rugged irregular profile from Eldorado Stone or a Hudson Valley quarry — never a uniform "ledgestone" panel.
Medium Brown Stain
#7D5A44
Penofin Verde or Sansin SDF in a medium-brown tone — a half-shade darker than the siding for definition.
Bark Brown Shingles
#5C4D42
GAF Timberline HDZ in Hickory or CertainTeed Landmark in Burnt Sienna — warm-brown roof complements the wood siding.
8. Coastal — Grey Shakes and White Porch
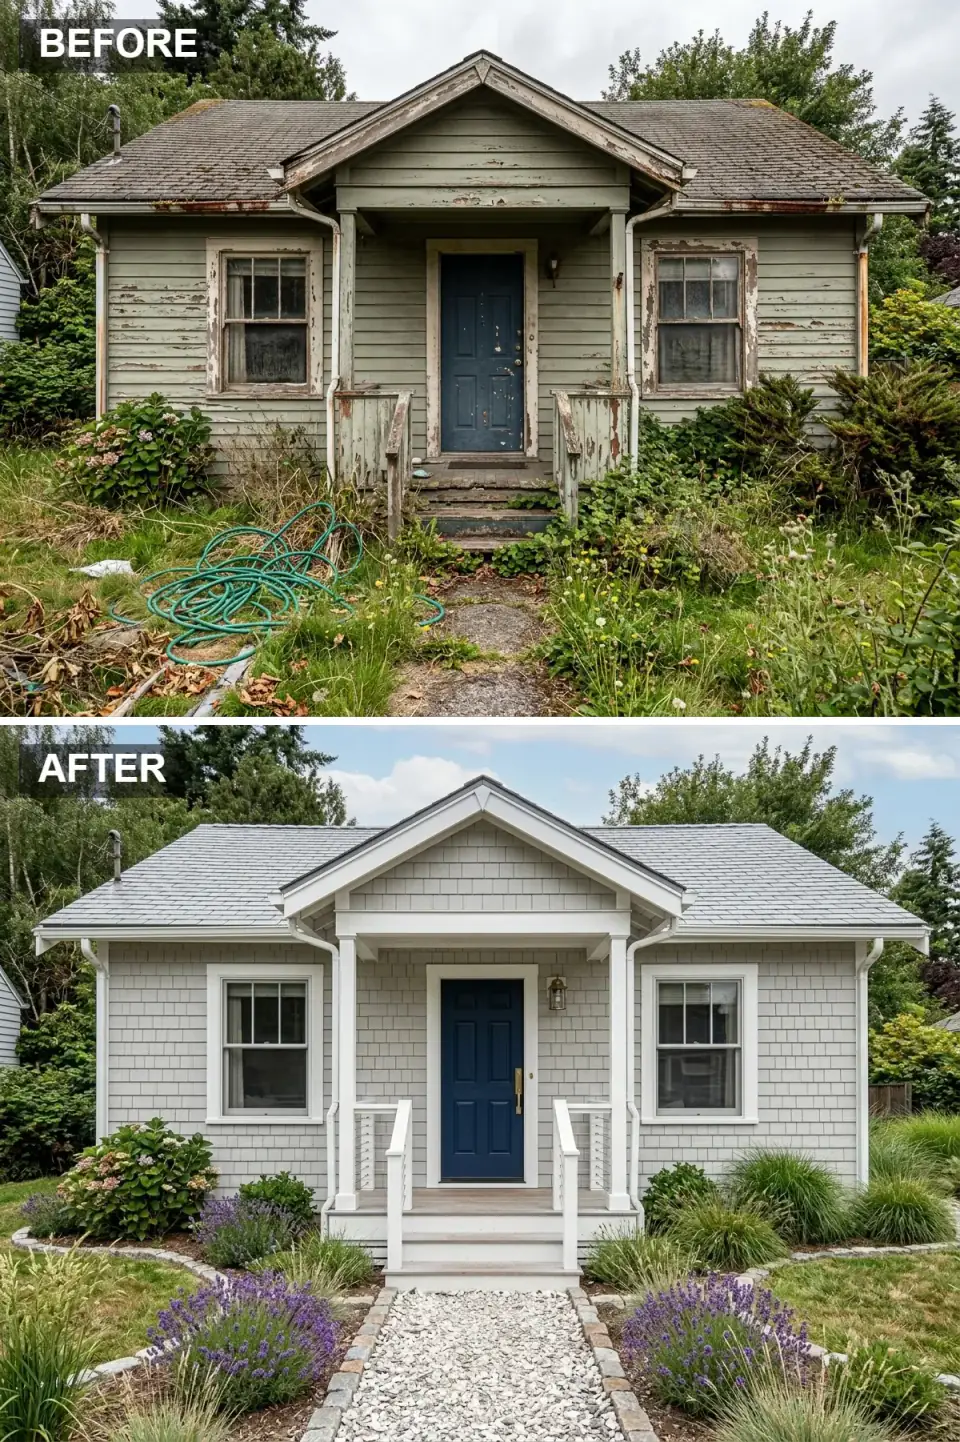
The Cape Cod / Hamptons coastal vocabulary, transplanted to a Hudson River weekend cottage. Light grey solid-stained shakes plus crisp white porch trim plus a navy door — three colors, four if you count the roof, and the formula reads as architecture wherever it lands. The crushed-oyster-shell walkway is the small move that pushes the cottage from generic-coastal to specific-coastal; concrete or pavers in the same setting would lose half the charm.
Plan-aware verdict: solid-color stain on shakes (Cabot Solid Color Acrylic Stain, Sherwin-Williams SuperDeck) is the right spec — it protects the wood, holds color for 7–10 years, and won't peel like paint. Avoid film-forming exterior paints on shake siding; they trap moisture and the shakes cup and split within five years. For the navy door, Benjamin Moore Hale Navy (HC-154) or Farrow & Ball Hague Blue (No. 30) in a semi-gloss exterior. The polished brass door hardware (Emtek, Baldwin) is the small detail that lifts the entire entry.
Color Palette
Driftwood Grey
#B8B8B8
Cabot Solid Color Acrylic Stain in Driftwood or Cape Cod Grey on Western red cedar shakes — solid stain, not paint.
Crisp White
#FFFFFF
Benjamin Moore Chantilly Lace (OC-65) on Aura Exterior — bright, holds against weathering for 5–7 years.
Navy Blue
#000080
Benjamin Moore Hale Navy (HC-154) or Farrow & Ball Hague Blue (No. 30) in semi-gloss exterior — the heritage navy spec.
Crushed Shell / White
#EFEFEF
Crushed oyster-shell or white pea gravel — ages to soft cream over a season, drains well, sounds right underfoot.
9. Mid-Century Modern — Vertical Wood and a Turquoise Door
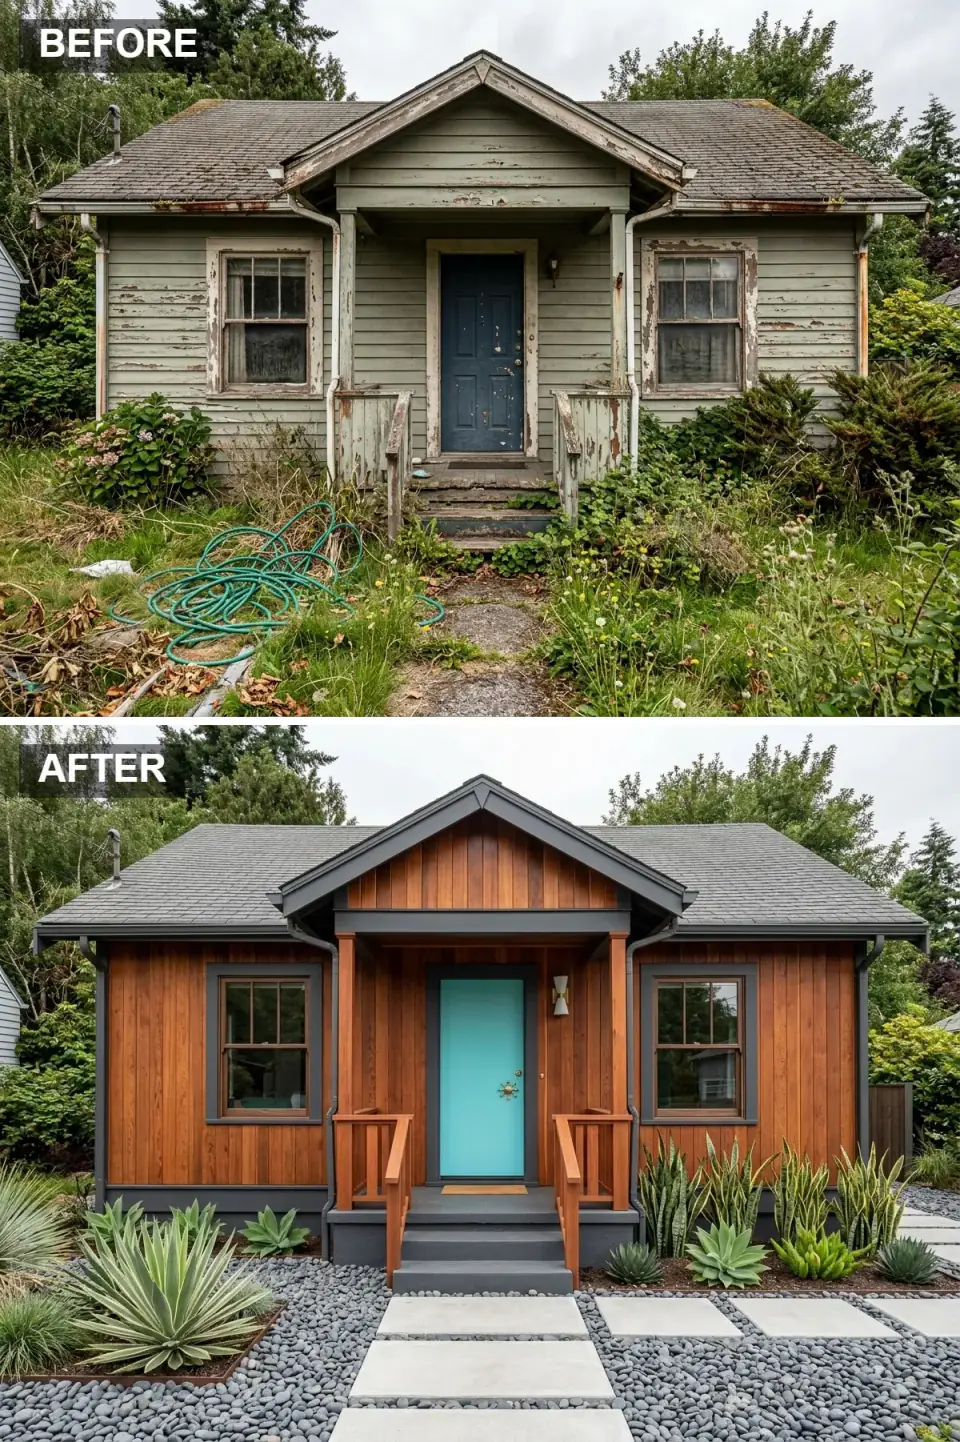
Mid-century vocabulary needs three things: warm vertical wood, sharp horizontal lines, and one bold color at the entry. The clear-grade redwood (or Western red cedar) vertical siding is the format-defining move — the visible vertical joints stretch the small cottage upward and add the rhythm the original 1940s lap siding never could. The charcoal-grey horizontal belly-band is the period-correct architectural detail; it caps the lower-third of the wall and adds the graphic outline that signals mid-century.
Plan-aware verdict: clear-grade redwood is now hard to source sustainably; the right spec for a 2026 renovation is Western red cedar in clear vertical-grain or Alaskan yellow cedar — both tight grain, no knots, similar visual register. Specify a UV-protective clear or semi-transparent finish (Penofin Verde or Sansin SDF) — never an opaque paint, which buries the grain that's the whole point of the vocabulary. The turquoise door (Farrow & Ball Vardo No. 288, Sherwin-Williams Aquatint SW 6936, or Benjamin Moore Tropicana Cabana 2048-40) is the single permitted bright color.
Color Palette
Warm Redwood
#A35834
Clear vertical-grain Western red cedar or Alaskan yellow cedar with a Sansin SDF finish in Cedar — warm, period-correct grain.
Charcoal Grey
#36454F
Benjamin Moore Black Iron (2120-40) or Sherwin-Williams Iron Ore (SW 7069) — graphic dark trim that defines the architecture.
Turquoise
#40E0D0
Farrow & Ball Vardo (No. 288) or Sherwin-Williams Aquatint (SW 6936) in semi-gloss exterior — period-perfect saturation.
River Stone Grey
#7E848C
Smooth Mexican beach pebble or river-rounded stone — sculptural, holds the desert-modern register.
10. Craftsman Bungalow — Olive Green and Stone Columns
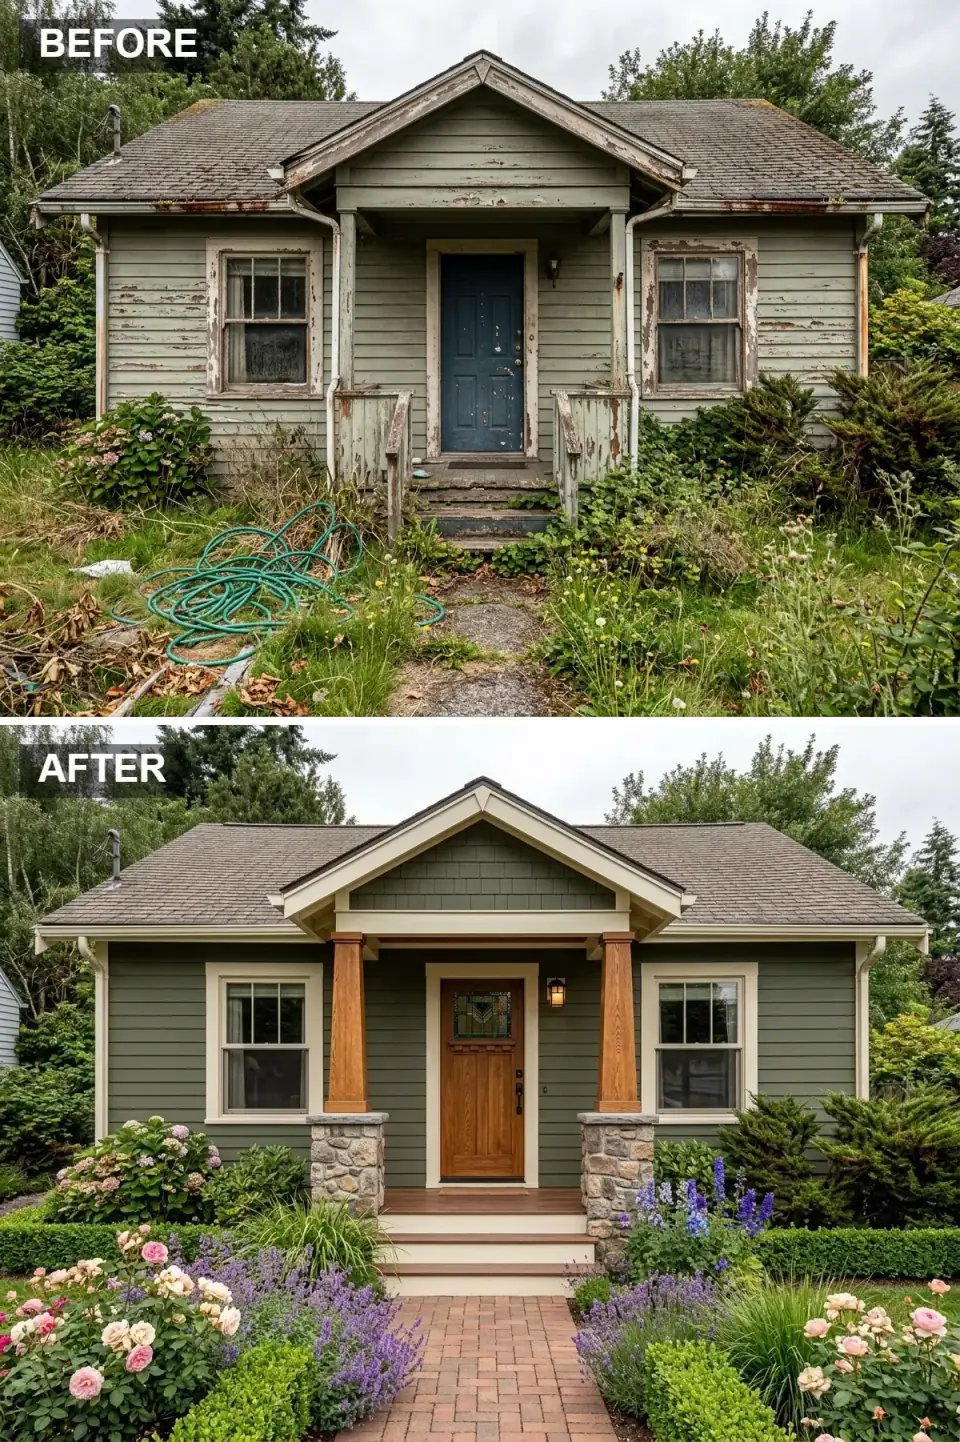
A historically sensitive Craftsman restoration. Olive-green siding plus creamy off-white trim plus tapered wood-on-stone columns is the period-correct three-color scheme any pre-1925 cottage benefits from. The substantial stone column bases (with tapered wood uppers) give the small porch the architectural weight that makes a Craftsman a Craftsman; thin posts atop a porch deck never read right. The brick paver walkway in herringbone or running-bond pattern is the heritage-correct ground plane.
Plan-aware verdict: this is the most labor-intensive transformation in the guide because of the stone-base columns. Each column requires a properly footed concrete pier, a steel anchor, real fieldstone laid up to roughly waist height, and then the tapered wood column above with a hidden steel sleeve carrying the porch beam. Hudson Valley masons who can do real stack-stone column work charge $1,500–$2,500 per column installed — but a Craftsman bungalow with thin pre-fab "stack stone" panels at the base reads instantly fake from twenty feet. Choose authentic colors: Benjamin Moore Tate Olive (HC-112), Sherwin-Williams Rookwood Sash Green (SW 2810), or Farrow & Ball Olive (No. 13) — never bright synthetic greens.
Color Palette
Craftsman Olive
#556B4F
Benjamin Moore Tate Olive (HC-112) or Sherwin-Williams Rookwood Sash Green (SW 2810) — period-correct earthy olive.
Creamy Off-White
#F2E8D5
Benjamin Moore Mascarpone (AF-20) or Farrow & Ball Lime White (No. 1) — warm off-white, never stark white.
Earthy Tan / Rust
#9F8170
Real fieldstone column bases with brick paver walkways from a regional brick yard (Glen-Gery or Belden Brick) in a heritage tone.
Medium Oak Stain
#966F4D
Solid white oak Craftsman door (Simpson Door Co.) with Sikkens Cetol Door & Window stain — heritage finish on heritage millwork.
11. Modern Monolith — All-Black Siding and a White Pebble Garden
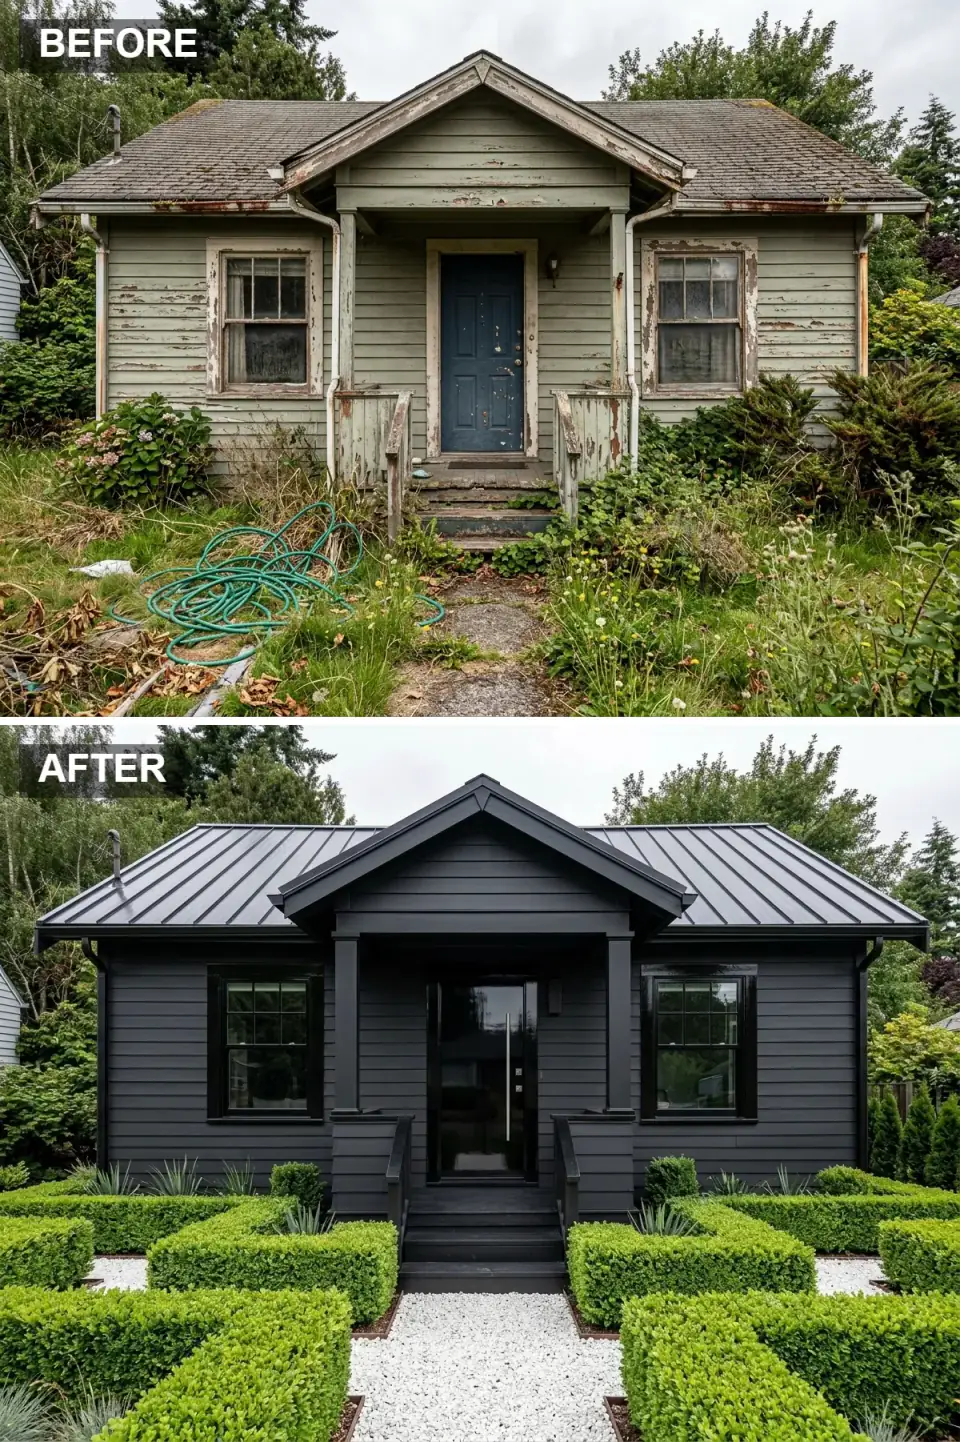
A high-impact, sculptural transformation. The all-black exterior — siding, trim, roof, door, gutters, downspouts, fascia — reads the cottage as a single dark form. The geometric white-pebble garden with manicured boxwoods is the necessary counterweight; without the rigorously composed landscape, the house would read like a default. The cottage and the garden are doing one job together.
Plan-aware verdict: this is the format that demands the most landscape design budget. Matched 24-inch boxwoods (Buxus 'Green Velvet' or 'Winter Gem') run $200–$400 each delivered; for a 700-square-foot cottage's front yard you need 12–18 of them, plus a knowledgeable boxwood pruner on retainer (twice a year, $400–$800 per visit). White-pebble paths need polypropylene weed barrier underneath and steel edging — without both, weeds break through within twelve months and the entire crisp composition collapses. The siding spec is factory-finished James Hardie ColorPlus in Iron Gray, applied with same-color caulk and same-color fasteners.
Color Palette
Matte Black
#1A1A1A
Factory-finished James Hardie ColorPlus in Iron Gray on siding, trim, fascia, and gutters — uniform tone across every surface.
Stark White Pebbles
#F0F0F0
Crushed white marble or limestone in 1/2-inch chip — sourced from regional quarries, installed over polypro weed barrier.
Boxwood Green
#4F7942
Buxus 'Green Velvet' or 'Winter Gem' — winter-hardy in zone 5, holds shape under regular pruning.
Light Concrete
#CFCFCF
24×24 in. cast concrete pavers from Belgard Mega-Lafitt or Techo-Bloc Para — clean modern format.
12. Timeless Cottage — Cream Siding and Cedar Shake Roof
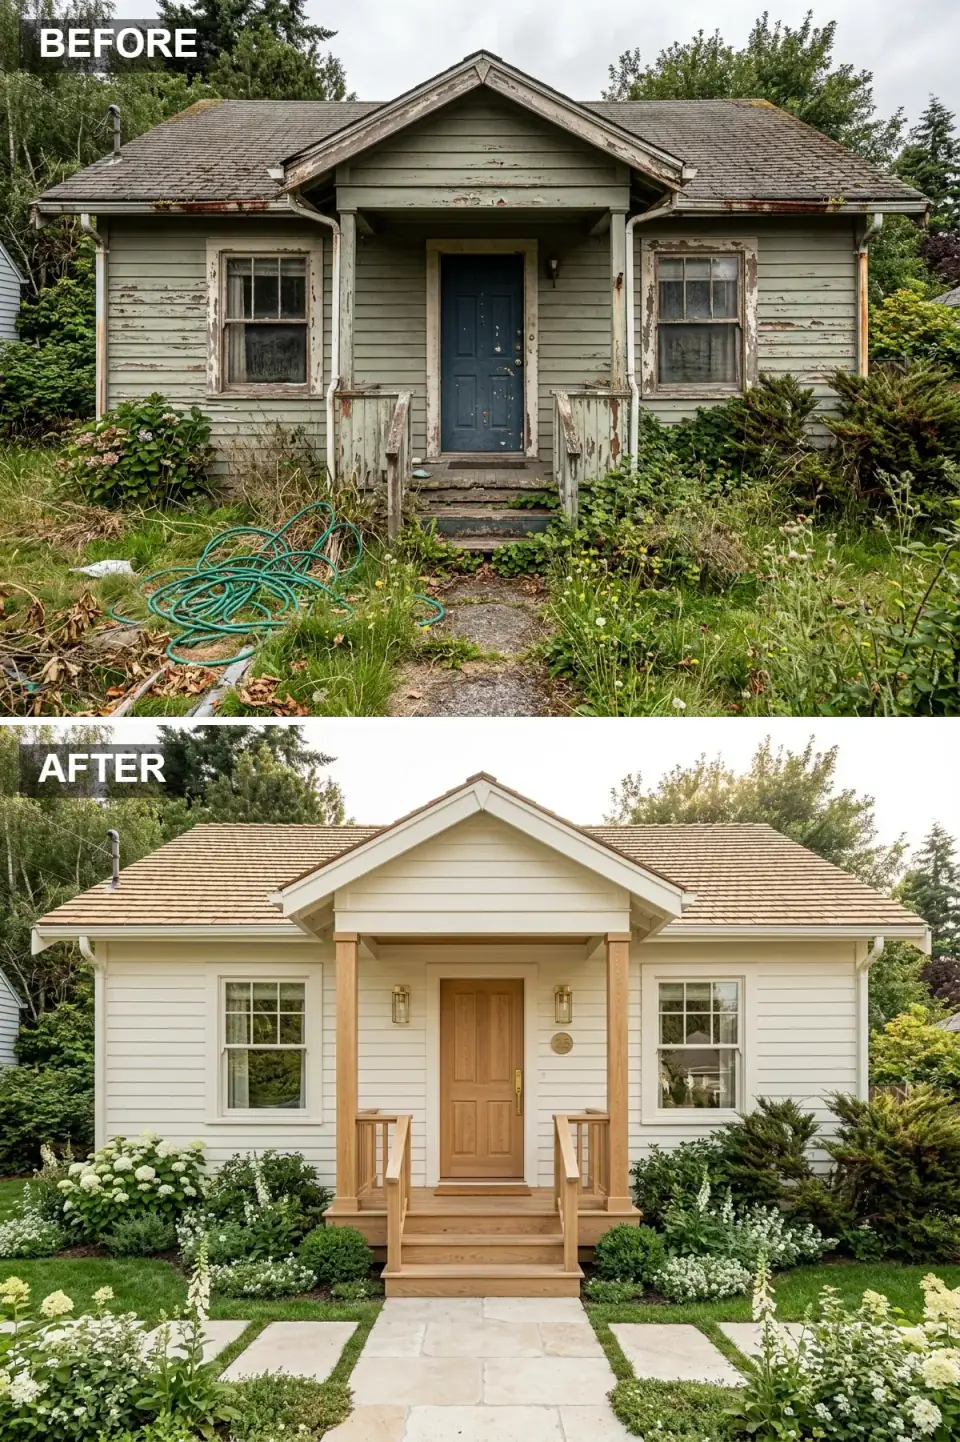
An heirloom format. Cream siding plus a natural cedar shake roof plus stained-wood porch elements reads as the cottage your grandmother might have inherited from her grandmother — and that's exactly the point. The cedar shake roof is the splurge that pulls the entire composition into the timeless register; asphalt shingles in this same configuration read 70% as warm. The natural-finish (not painted-white) porch columns are the move that makes the roof look intentional rather than dropped onto the house.
Plan-aware verdict: a real cedar shake roof is a 30–50 year material at $20–$30 per square foot installed — versus $7–$12 for architectural asphalt. The math works only if the homeowner is in for a long hold. For clients in 5–10 year windows, DaVinci Roofscapes synthetic cedar shake (Class A fire rating, Class 4 impact) at $14–$18 per square foot installed is the closer-to-the-look-with-less-maintenance alternative — and it carries a 50-year warranty. Keep the porch wood natural with a Sikkens Cetol or Sansin Dec marine-grade UV stain; painting the porch white sounds traditional but breaks the visual link between the warm-toned roof and the rest of the wood vocabulary.
Color Palette
Creamy Off-White
#F5F1E6
Benjamin Moore Mascarpone (AF-20) or Farrow & Ball Slipper Satin (No. 2004) — warm cream, never stark white.
New Cedar Shake
#D9B38C
Western red cedar shake from Maibec or G&R Cedar — or DaVinci Roofscapes synthetic for the lower-maintenance equivalent.
Natural Oak Stain
#B8926C
Solid white oak with Sikkens Cetol Door & Window or Sansin Dec marine UV stain — never paint.
Garden White & Green
#FFFFFF
White hydrangeas (Hydrangea paniculata 'Limelight'), foxgloves, and white roses — the heritage cottage-garden white-on-green palette.
Pro Tips From the Renovation Designer's Chair
- The roof is half the elevation — treat it that way. On a 700-square-foot cottage, the roof is roughly 40–50% of the visible front facade by area. Upgrading from three-tab asphalt to architectural shingles, standing-seam metal, or cedar shake is the single line item that most changes the architectural register. Asphalt-to-architectural is a $3,000 upgrade with a 70% visual delta; asphalt-to-metal is a $14,000 upgrade with a 100% delta.
- Porch columns set the structural read. The original 4×4 posts on a 1940s cottage make the whole house look flimsy — they're the single fastest way to undercut a renovation budget. Upgrade to substantial 6×6 (or wrapped 8×8) cedar columns, or to tapered Craftsman columns on real stone bases. The visual weight of the columns is what tells the eye the porch is permanent.
- Plan the landscape with the renovation, not after. You can have the perfect roof, siding, and porch, but if the landscape is an afterthought, the renovation reads 70% complete. Budget the landscape design at 15–25% of the exterior renovation cost, and put it on the same drawing set as the architectural work — paths, plantings, lighting, and grading lines should land on day one.
- Test exterior colors at three times of day. Never pick exterior colors from a swatch deck indoors. Paint a 4×4 sample on three sides of the house — north, east, west — and observe at 8am, 2pm, and 6pm. A color that reads sage in the morning can read sage-blue at sunset. The cottage gets used at all three.
- Spec factory-finished siding for dark colors. Field-painted dark siding fades unevenly within four years. James Hardie ColorPlus, LP SmartSide pre-finished, and Maibec factory-finished cedar all carry 15-year color warranties. The premium is $1.50–$3 per square foot — about $1,200–$2,400 on a 700-square-foot cottage, and it's worth every dollar.
- Don't skip the moisture-management details. Weather-resistive barriers, kick-out flashings, drainage cavities behind cladding, weep screeds at stone bases, and properly lapped step flashing — these are the details that separate a 30-year exterior from a 7-year warranty claim. When the contractor offers a "simpler install" that skips one of these, get a second contractor.
Cost-Saving Moves That Don't Read as Cuts
- LP SmartSide over real wood. Engineered LP SmartSide is embossed to read as real wood at six feet, factory-primed, and warranted 50 years — at roughly 30% less than real cedar siding. For most of the transformations above, the visual delta is negligible from the curb.
- DaVinci synthetic shake over real cedar. A DaVinci Roofscapes synthetic cedar shake roof reads identical at 25 feet from the house, carries a 50-year warranty, has Class A fire and Class 4 impact ratings, and runs roughly 30–40% less than real cedar. For clients outside the long-hold heirloom-cottage tier, this is the right spec.
- Architectural shingles over standing-seam metal. If the budget can't carry standing-seam, GAF Timberline HDZ in a dark charcoal or Pewter Grey gives you 80% of the modern-farmhouse look at 35% of the cost. The visual delta from the street is real but small.
- Repaint over re-siding (when the substrate allows). If existing siding is intact wood or fiber-cement, a full repaint with Benjamin Moore Aura Exterior or Sherwin-Williams Emerald runs $3,000–$6,000 on a 700-square-foot cottage — versus $20,000–$35,000 for full new siding. Several of the transformations above (5, 8, 12) can be achieved this way.
The Core Idea. A 700-square-foot cottage is not a shell waiting for paint — it's a planning problem that runs from the roof deck to the foundation, with style as the last layer applied. The roof material, the siding substrate, the porch structural integrity, and the landscape design all live on one drawing set, and trying to mix-and-match them after the framer's done is twice the cost and never as clean. Build the renovation with that discipline and any of the twelve transformations above is reachable on the same footprint.
Reader Questions on Cottage Exterior Renovations
How much does a complete exterior makeover for a small house cost?
In the 2026 Northeast, a full exterior renovation for a 700-square-foot cottage — new siding, roofing, windows, porch rebuild, and landscape — typically lands between $30,000 and $75,000. Material choice drives most of the swing: architectural asphalt shingles versus standing-seam metal is roughly a $11,000 delta on a small cottage roof, and James Hardie fiber-cement versus real cedar shake siding is a $10,000–$15,000 delta. The biggest single line item in any of these renovations is the cabinetry-grade porch rebuild and column work, not the cladding.
What is the best siding for a small cottage in the Northeast?
Fiber-cement (James Hardie HardiePlank or HardiePanel with battens) is the workhorse for most of the Hudson Valley and Northeast renovation belt — durable, factory-finishable in heritage colors, warranted 30 years, and available in board-and-batten, lap, or shingle profiles. LP SmartSide engineered wood is the closer-to-real-wood alternative at lower cost and slightly less moisture resilience. Real cedar shake is the heritage spec for Craftsman, coastal, and timeless-cottage formats, but requires 3–4 year re-staining. For dark monochrome looks, factory-finished James Hardie ColorPlus is the right call.
Can I change my cottage roofline to add a porch?
Yes, with structural engineering and permits. Extending an existing roofline or adding a new gable to create a covered porch requires a licensed contractor and usually a structural engineer's stamp on the framing plan to verify the existing rafters can carry the new load. In Hudson Valley municipalities, this is a permittable scope — a typical 8×16 ft. porch addition with a tied-in shed roof and proper footings runs $15,000–$30,000 depending on framing complexity, foundation type, and whether the addition affects existing setbacks. Always check the cottage's lot setback compliance before designing the porch geometry.
Is a metal roof worth the extra cost?
For a long-hold (15+ years) cottage in a snowy Northeast climate, yes. Standing-seam metal lasts 50+ years versus 20–25 for asphalt shingles; sheds snow more cleanly (which matters in the Catskills); reflects summer heat (lower attic temperatures); and recovers material at end of life. Upfront cost is 2–3x asphalt — roughly $14,000–$20,000 for a 700-square-foot cottage versus $5,000–$8,000 for architectural asphalt. For a 5–7 year hold or flip, the math doesn't work; for a primary cottage you'll keep, it does.
How do I choose exterior colors for a small cottage?
Start with a three-color discipline: a body color, a trim color, and one accent color (door or shutters). Light bodies (cream, soft blue, pale grey) make the cottage read larger; dark bodies (charcoal, matte black, deep olive) make it read more sculptural and recede into the setting. Always test on 4×4 samples on three sides of the house and observe at 8am, 2pm, and 6pm — a color that reads serene at 2pm can read aquatic or muddy at sunset. For trim, never go pure white against a cream body or a very dark body; in both cases a warm off-white (Benjamin Moore Mascarpone or Farrow & Ball Lime White) reads more sophisticated.
Which transformation is the best ROI for resale?
According to the 2025 NAHB Cost-vs-Value report, exterior renovations consistently outperform interior on resale return. For a Hudson Valley cottage, the transformations with the highest ROI are typically the modern farmhouse (transformation 1), the classic cottage (5), and the timeless cottage (12) — they appeal to the broadest buyer pool. The all-black monolith (11) and Nordic black cabin (6) are polarizing — they attract a smaller, more committed buyer pool but at premium pricing in the right neighborhood. The Craftsman bungalow restoration (10) is the right choice if the cottage sits in a historic district where heritage character carries a measurable premium.
Where to Read Next
If this guide helped, the natural follow-ups go in two directions. For another exterior renovation case study at a larger scale, the Second Empire transformation guide walks through ten exterior reinventions of a single historic house. For an outdoor-living extension to a cottage renovation, my backyard forest-bathing nook guide covers how to turn the rear yard into a quiet ground-plane retreat. And if a cottage renovation pairs with an interior reset, the quiet luxury interior design pillar covers eight interior rooms that use the same restraint philosophy.
Sources & Further Reading
- HomeAdvisor. Roofing Installation Costs and Material Comparisons. homeadvisor.com
- Bob Vila. Best House Siding Materials, Compared. bobvila.com
- This Old House. Porch Design Ideas and Structural Considerations. thisoldhouse.com
- James Hardie. HardiePlank, HardiePanel, and ColorPlus Technology Specifications. jameshardie.com
- LP SmartSide. Engineered Wood Siding Specifications and Warranty. lpcorp.com
- DaVinci Roofscapes. Synthetic Cedar Shake and Slate Roofing Specifications. davinciroofscapes.com
- Cabot Stains. Solid Color Acrylic Stain & Australian Timber Oil Application Guides. cabotstain.com
- NAHB / Hanley Wood. 2025 Cost vs. Value Report — Exterior Renovation ROI by Region. remodeling.hw.net
- Marvin Windows and Doors. Modern and E-Series Window Specifications. marvin.com
- Simpson Door Company. Craftsman Entry Door Specifications and Glass Options. simpsondoor.com

Nora Whitfield
Renovation Designer & Interiors Editor · Beacon, New YorkNine years of design-build renovation work across the Hudson Valley and the Northeast. Nora runs the Renovations, Room Guides and Renovation Mind desks — before-and-after studies, room-by-room design guides, and the long essays on why what we renovate matters.
More from Nora →
Reader notes