


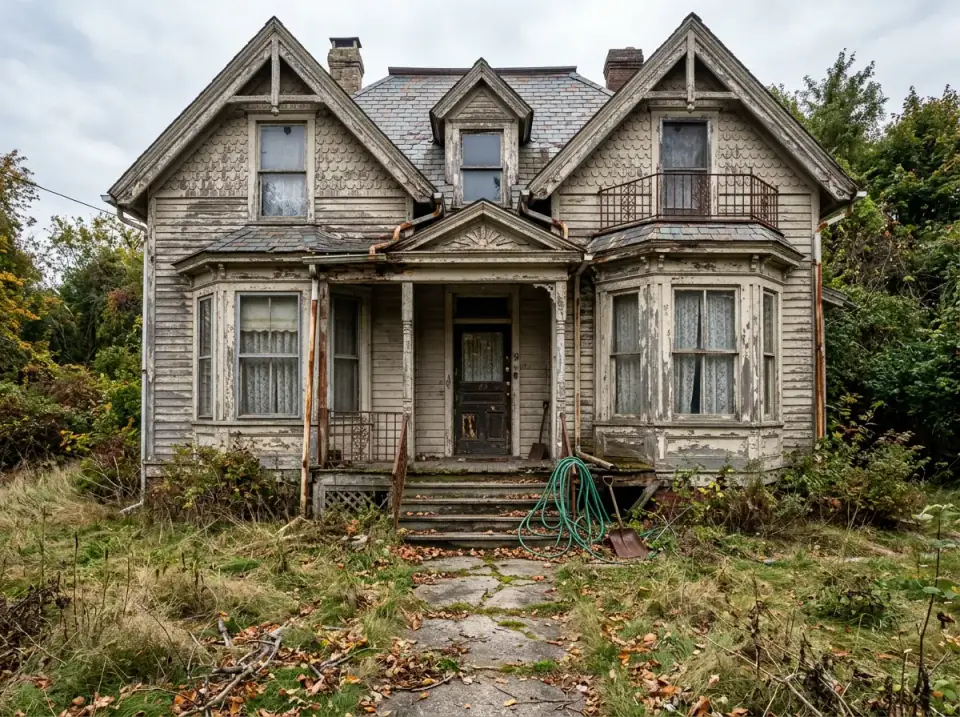
One forlorn Victorian mansion, eleven different exterior renovations — and I'm judging each one not just on curb appeal but on what the original builder framed and what a thoughtful renovation owes those bones. Color palettes, material specifics, Northeast climate notes, and the plan reading behind every transformation.
I've walked past a hundred houses like this one. The sagging porch, the peeling paint, the tower that still has good bones under thirty years of neglect — it's the Victorian you find on a back street in Hudson, in a tired stretch of Kingston, on a Brooklyn block that hasn't gentrified yet. Everyone calls it the haunted house. I look at it and see a building that was drafted with real intent and then abandoned to deferred maintenance. The skeleton is excellent. The skin is ruined. And when a homeowner asks me what to do with one, my answer always starts the same way: read the plan first, then renovate.
That's the frame for this whole study. Each of these eleven renovations takes the same Victorian footprint and rewrites the exterior in a different design language — organic modern, minimalist white-and-glass, dark Craftsman, Tudor Revival, all-black Gothic, modern farmhouse. Some of them respect what the original builder was doing with the tower, the porch, and the steep roof. Some break with it on purpose. I'll tell you which is which, what each one costs you in maintenance over a Hudson Valley decade, and where a beautiful render quietly asks you to fight your own climate. If you're staring at a tired old house and trying to imagine what it could become, this is the comparison I wish someone had handed me in year one of practice.
Who this study is for
Homeowners who own — or are about to buy — a Victorian, Queen Anne, Italianate, or other late-19th-century home with a tower, turret, wraparound porch, or steep gabled roof, and want to weigh exterior renovation directions before committing to a contractor. Also useful for designers building a comparative palette deck for a client meeting. The plan-aware notes throughout are aimed at readers who want to renovate with the architecture rather than over it.
Before the eleven variants, a quick anchor on the architecture, because most of the design moves below only make sense once you understand what the builder was working with. A late-Victorian house — Queen Anne, Italianate, Stick, or a vernacular blend of all three — was drafted around asymmetry: a projecting tower or turret, a wraparound porch that wrapped for a reason, tall narrow windows sized to a specific ceiling height, and a steep roof carrying real attic volume. Those aren't decoration. The tower is usually load-bearing and houses stacked rooms; the porch roof ties into the main framing; the window proportions are set by the floor-to-floor heights inside. Strip or flatten any of them carelessly and you don't just change the look — you erase usable space and break the structural logic the original drafter sweated over. If you want the broader category lens before we start, my exterior renovations archive collects every before-and-after study on the site in one place.
1. Organic Modern Oasis
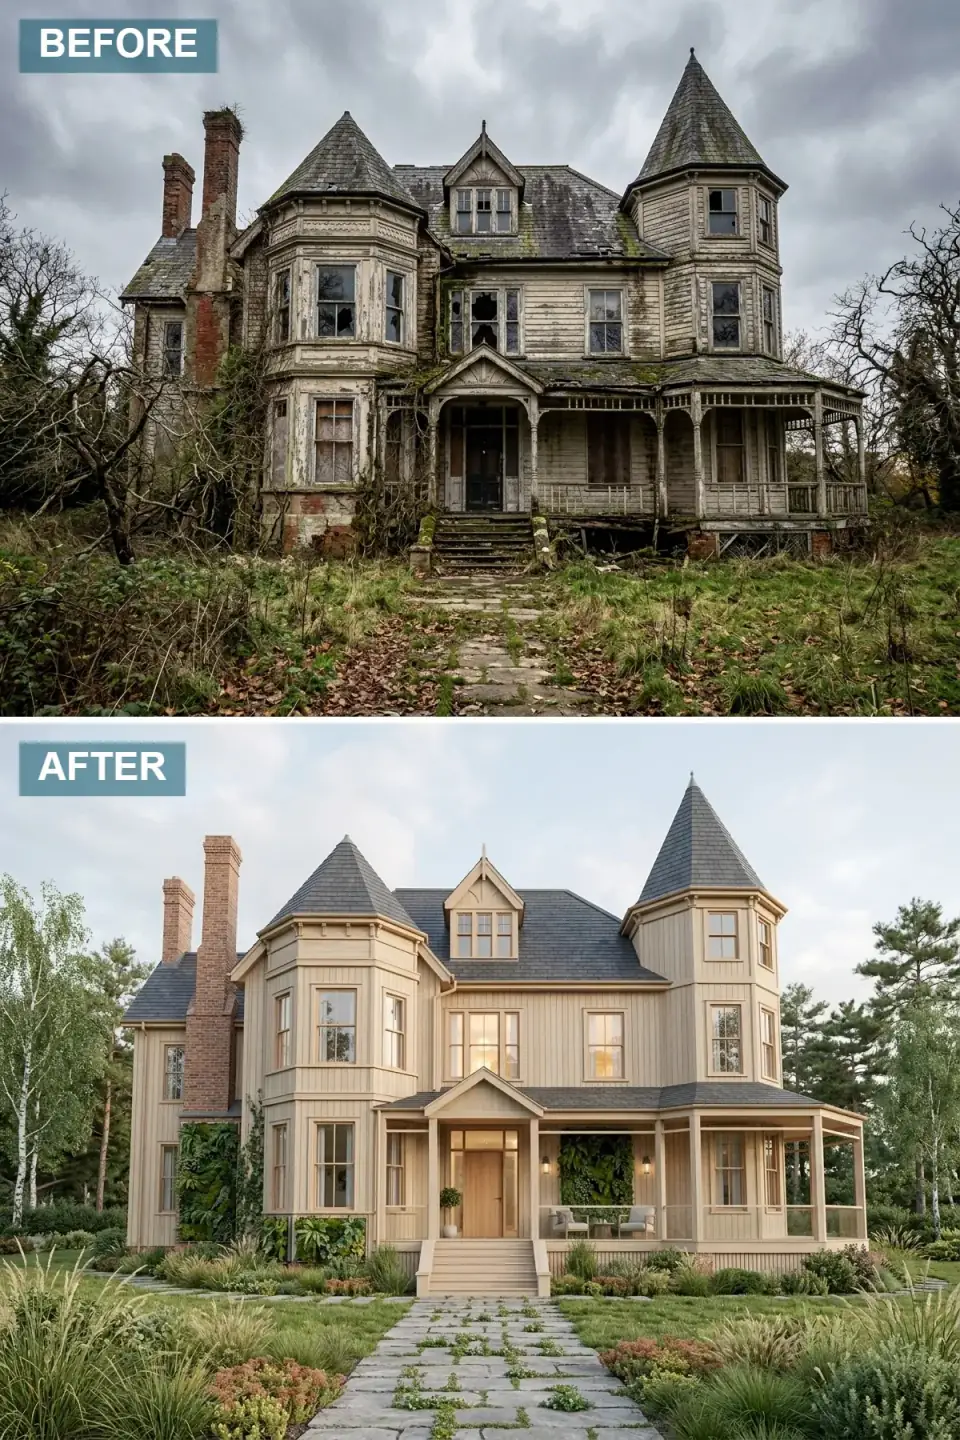
This is the most current of the eleven and the one I get asked for most by Hudson Valley clients in the 35-to-50 bracket. The ruined facade is reclad in light oak vertical wood siding, a charcoal slate roof drops in as a crisp counterpoint, and a living wall on the left elevation blends architecture with planting. Plan-aware verdict: bones intact, skin modernized, no structural moves — but read the warning in the living wall. Vertical green walls on a Northeast exterior are an irrigation-and-waterproofing system pretending to be a garden; behind that lush face you need a proper drainage plane and a freeze-rated irrigation loop, or you're growing rot into your sheathing. I'd build the siding in a rainscreen-detailed thermally modified ash or Kebony rather than raw oak, which greys and cups in our humidity swings within a few seasons.
Color Palette
A warm natural wood tone that does the organic-modern lifting — spec it in a stable engineered or modified wood for our climate.
A dark, sophisticated contrast that grounds the warm wood field above the porch line.
The signature move — beautiful, and only as good as the waterproofing and irrigation hidden behind it.
A soft neutral that ties the wood and stone together without competing with the green.
How to read this renovation
- A living wall needs a freeze-protected drip irrigation loop and a waterproof membrane behind it — budget it as a building system, not landscaping.
- Vertical wood siding wants a ventilated rainscreen gap; installed tight to the sheathing it traps moisture and fails early in the Hudson Valley.
- If you want the oak tone to hold, use Kebony or thermally modified ash with a Rubio Monocoat exterior oil rather than raw softwood.
- Keep the original tall window proportions — squaring them off to fit modern stock units is the fastest way to make a Victorian read as a knockoff.
2. Minimalist White and Glass
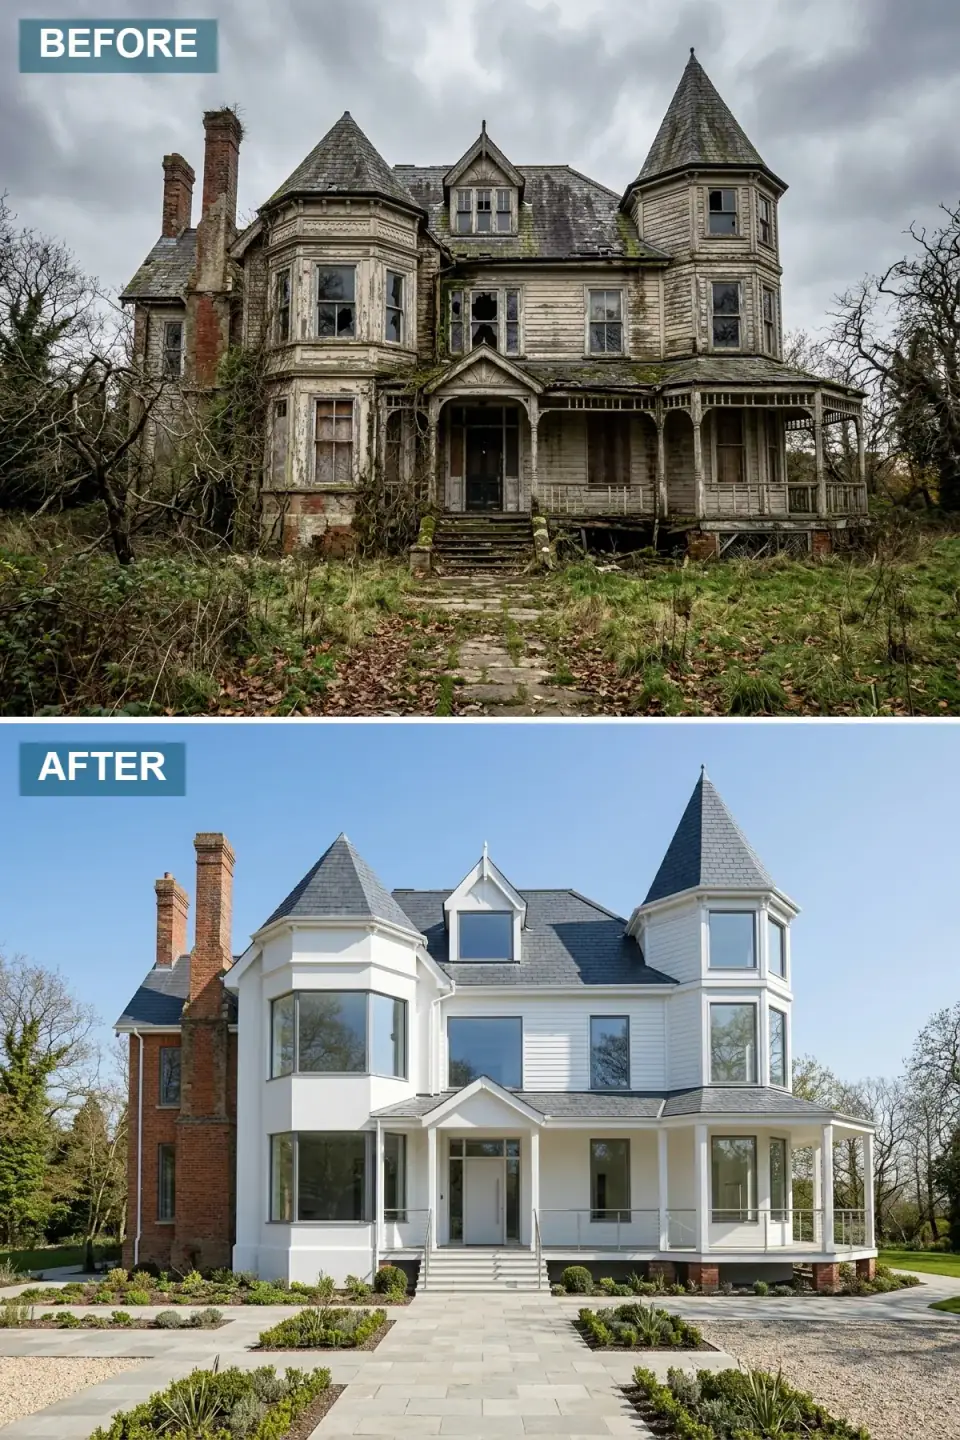
This is the most aggressive break with the original drafter's intent, and the one I'd argue with a client about before drawing it. Stark white stucco erases every clapboard line and trim shadow; the original tall windows are swapped for large picture units; glass-and-steel railings replace the balustrade. It photographs beautifully and it is a completely different building. Two hard cautions for the Northeast: true stucco over a wood-frame Victorian demands a meticulously detailed rainscreen or it traps water and rots the framing invisibly, and enlarging window openings on a Victorian almost always cuts into structure — those walls were sized around the original openings. If you love this look, build the white in a smooth James Hardie Architectural Panel rather than three-coat stucco, and have an engineer size every new header.
Color Palette
Clean and reflective — Benjamin Moore Chantilly Lace is the closest off-the-shelf match on a fiber-cement substrate.
A sharp modern contrast — Marvin or Andersen black-finish frames carry it without looking sprayed-on.
Sleek and contemporary — specify 316 marine-grade if you're anywhere near road salt.
Neutral and clean — set on a frost-stable base or they heave by the second winter.
How to read this renovation
- Stucco over a Northeast wood frame requires a fully detailed rainscreen and weep system — failures here are catastrophic and hidden until the rot is deep.
- Glass railings need laminated, tempered safety glass and periodic re-tightening of the standoffs to stay code-compliant.
- Enlarging window openings on a Victorian almost always means new headers — price the structural work before you fall in love with the picture windows.
- Minimalism magnifies every imperfection; this scheme only works with a precise carpenter and a dead-flat substrate.
3. Dark and Moody Craftsman
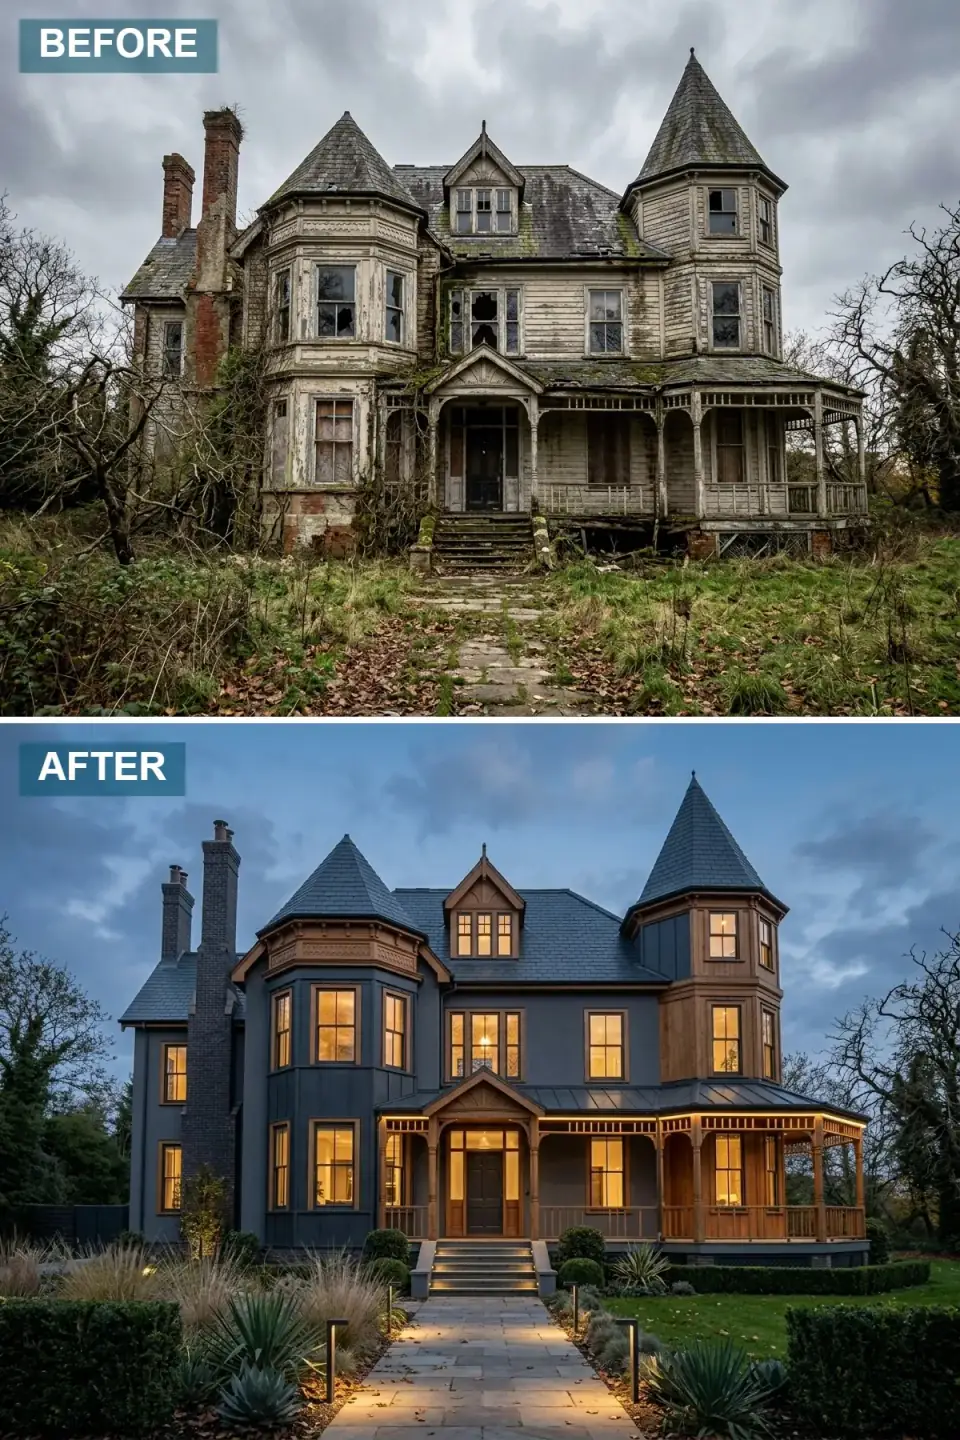
This is a confident, defensible direction and a strong evening photograph. Deep charcoal-blue siding with black trim dignifies the Victorian massing, and the warm cedar on the columns, railings, and window trim is what keeps a dark house from reading cold — that 5-to-10 percent dose of wood at the points where you actually approach the house is the whole trick. Warm interior light glowing through the original tall windows does the rest. My one substitution is the landscape: agave and desert grasses look great in the render and die in a Hudson Valley February. Swap in cold-hardy Yucca filamentosa, little bluestem, and feather reed grass for the same architectural read in USDA Zone 5.
Color Palette
A deep moody body color — Benjamin Moore Wrought Iron or Sherwin-Williams Cyberspace hit this register and hold pigment in UV.
Adds warmth and texture to the dark field — used only at columns, rail, and trim where you touch the house.
A sharp defining outline for the architecture against the charcoal body.
The inviting 2700K glow from windows and fixtures that makes a dark house read cozy, not severe.
How to read this renovation
- Dark siding absorbs solar heat — upgrade attic ventilation or expect summer attic temps 10 to 15°F higher than a light-colored house.
- For deep exteriors, specify Sherwin-Williams Tricorn Black or Benjamin Moore Onyx for the trim; cheaper blacks chalk and fade within two seasons.
- Keep the warm-wood ratio low — wood at the door, columns, and rail only; flood the whole facade with cedar and it stops reading moody and starts reading rustic.
- Use 2700K exterior lighting, not 4000K — color temperature is the difference between "cozy lantern" and "parking lot" at night.
4. Classic American Blue
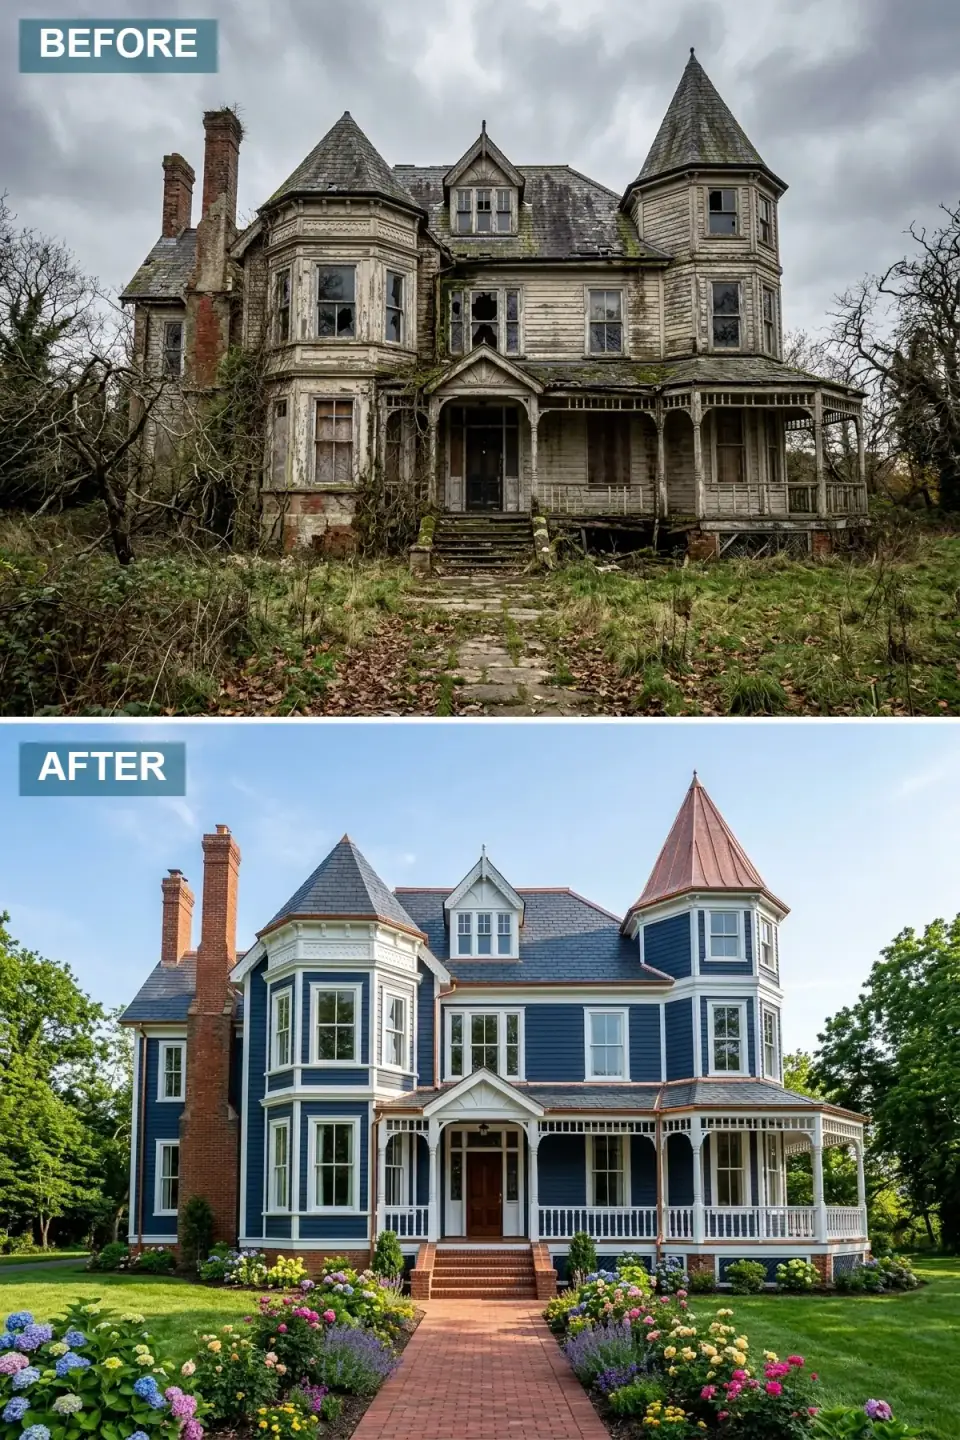
If you asked me which of these eleven would still look correct in fifty years, I'd point here. Deep navy body, crisp white trim picking out the Victorian detail, aged copper accents on the porch and bay roof, a red brick path through a classic perennial garden. This is the Northeast historic-house default for a reason — it flatters the original trim rhythm instead of erasing it, and it sails through historic-district review. The copper is the upgrade that earns its keep: a properly soldered copper bay roof lasts 70-plus years and patinas into the landscape. You can't stand out with this scheme; you can only get it exactly right, which means restoring the turned columns and balustrade rather than replacing them with stock.
Color Palette
Timeless and distinguished — Benjamin Moore Hale Navy HC-154 is the closest brushable match.
A clean contrast that lets every bracket, spindle, and cornice read clearly.
Warm metallic elegance on the porch and bay — will move toward verdigris over two decades.
A classic, durable walkway laid in running bond or herringbone that ages into the garden.
How to read this renovation
- Copper runs roughly $25–$45 per square foot installed in the Northeast — reserve it for the bay and porch accents where it reads, not the whole roof, if budget is tight.
- Restore original turned columns and balustrade where you can; stock big-box replacements never match the historic proportion.
- Lay brick paths near an 1880s foundation in lime mortar, not Portland cement — the historic masonry needs to flex with frost.
- Hydrangeas, roses, and lavender want full sun and good drainage; against a shaded north porch they sulk — match the planting to the actual exposure.
5. Rustic Green and Stone
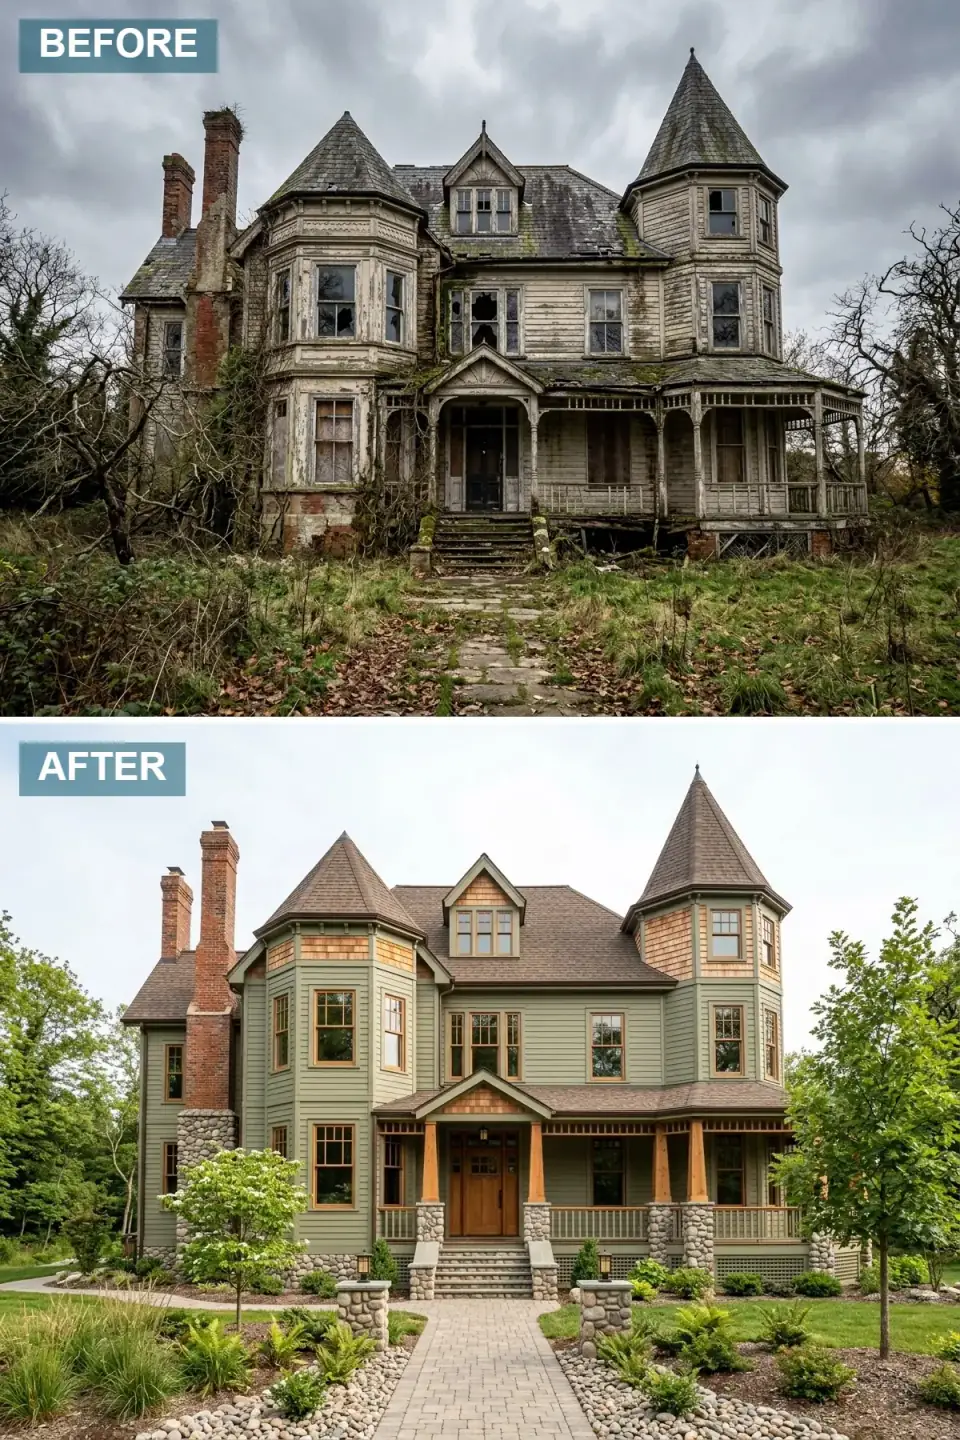
This one cross-grafts a Craftsman material vocabulary onto the Victorian form, and it works because both styles share a value: honest, durable materials doing real jobs. Sage-green siding, cedar shake on the gables and turret, stone veneer grounding the foundation and porch columns, heavy timber posts. The earthy palette settles the house into a wooded Hudson Valley or Columbia County parcel beautifully. My only insistence is on the stone: use real fieldstone, or at minimum a deep cultured veneer with a proper drainage plane and weep screed behind it. Thin stone slapped against the sheathing with no air gap is the single most common envelope failure I inherit on these renovations.
Color Palette
An earthy tone that blends with the surroundings — Sherwin-Williams Pewter Green or Benjamin Moore Saybrook Sage are close.
Warmth and texture on the gables and turret — pre-dip all six sides before installing.
A solid rustic base — real fieldstone or a deep veneer over a drainage plane, never thin stone on bare sheathing.
Heavy timber posts and rail that carry the Craftsman feel — finish with a penetrating oil, not film-forming stain.
How to read this renovation
- Stone veneer needs a weather-resistive barrier, a drainage mat, and a weep screed — this is a code requirement, not a preference, in our freeze-thaw climate.
- Mixing siding and shake adds texture but doubles the flashing details; budget the labor, not just the materials.
- Heavy timber porch posts must land on properly footed piers below frost depth, or they heave and rack the porch roof.
- The turret is the plan's signature — wrap it in shake to celebrate it, don't bury it in flat siding to simplify the framing.
6. Traditional Tudor Revival
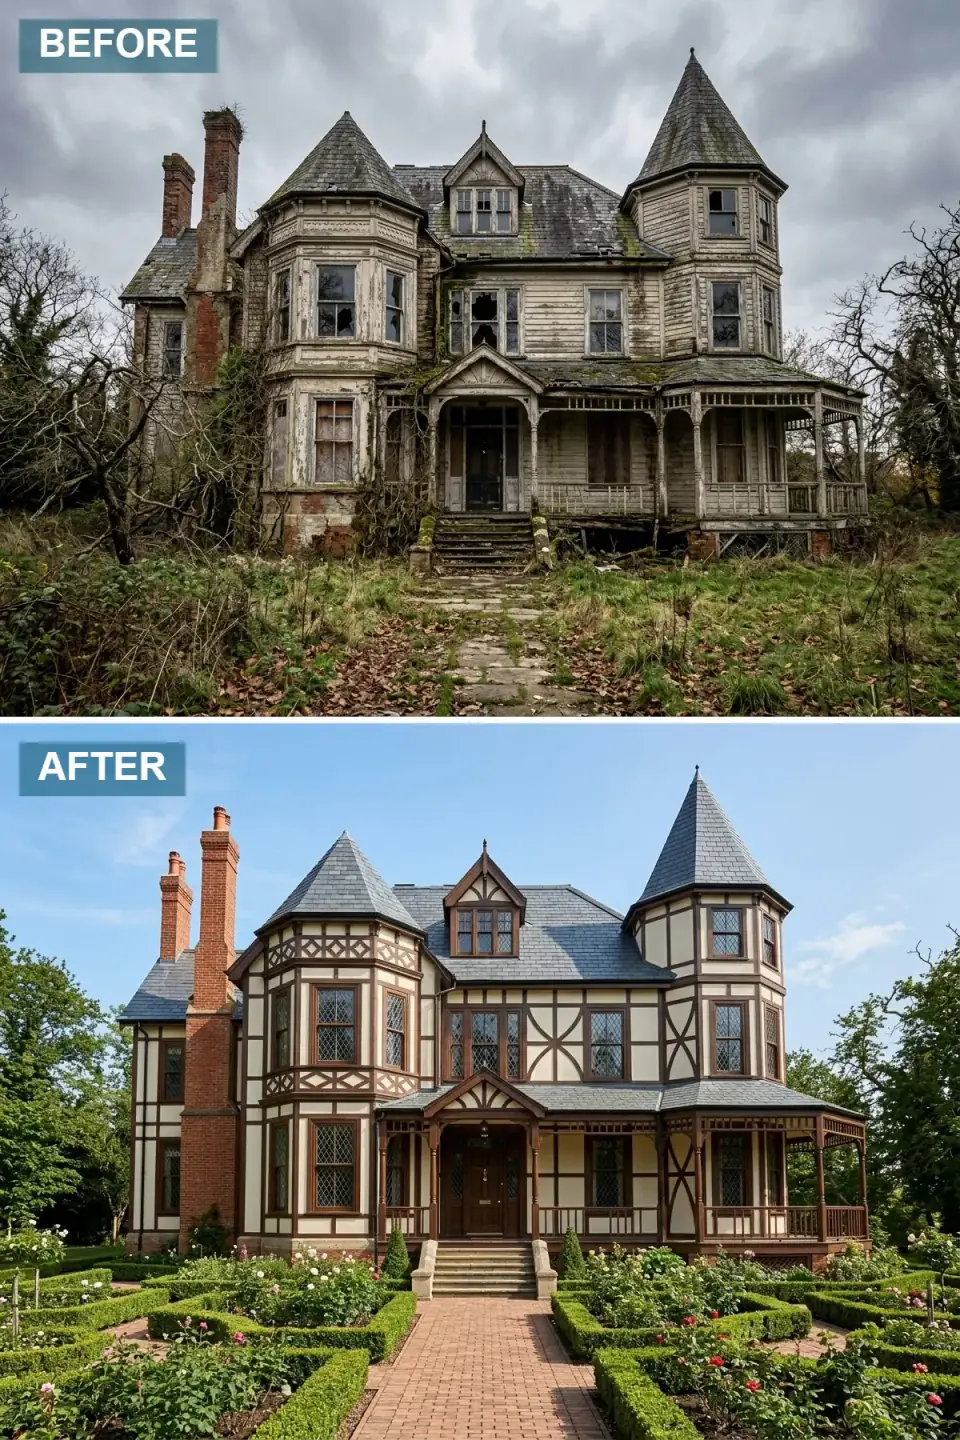
A full stylistic conversion into storybook Tudor Revival — cream stucco, dark espresso half-timbering, leaded diamond-pane glass, a slate-grey roof. It's a more honest graft than it first appears, because Tudor Revival was itself a turn-of-the-century romantic style that often dressed up existing late-Victorian houses. The leaded glass and half-timbering are real architectural details worth ordering from a specialist (Reilly Architectural or Bendheim for the glass), not vinyl appliqué stuck to a flat wall — applied "fake" half-timbering reads cheap from across the street. As always in the Northeast, build the cream body in a smooth fiber-cement panel rather than true three-coat stucco unless you're committed to the rainscreen detailing and the maintenance.
Color Palette
The classic Tudor base — Benjamin Moore Mannequin Cream on a smooth panel substrate reads correct.
The signature decorative framing — use real applied timber with proper flashing at every horizontal, not glued-on trim.
Natural or synthetic slate complements the style and carries the steep Victorian pitch convincingly.
A classic choice for the formal garden path — herringbone for a richer period read.
How to read this renovation
- Half-timbering must be real applied timber with flashing at every horizontal member — the joint where wood meets stucco is where water gets in.
- Leaded glass is best installed as a protected interior panel behind an insulated exterior unit; exposed single-pane leaded glass is an energy and security liability.
- Synthetic slate (DaVinci Roofscapes Bellaforté) weighs a quarter of natural slate and avoids a structural roof retrofit on old framing.
- Keep the formal garden geometry simple — boxwood parterres and roses; resist over-planting a small Tudor forecourt.
7. Mountain Craftsman Retreat
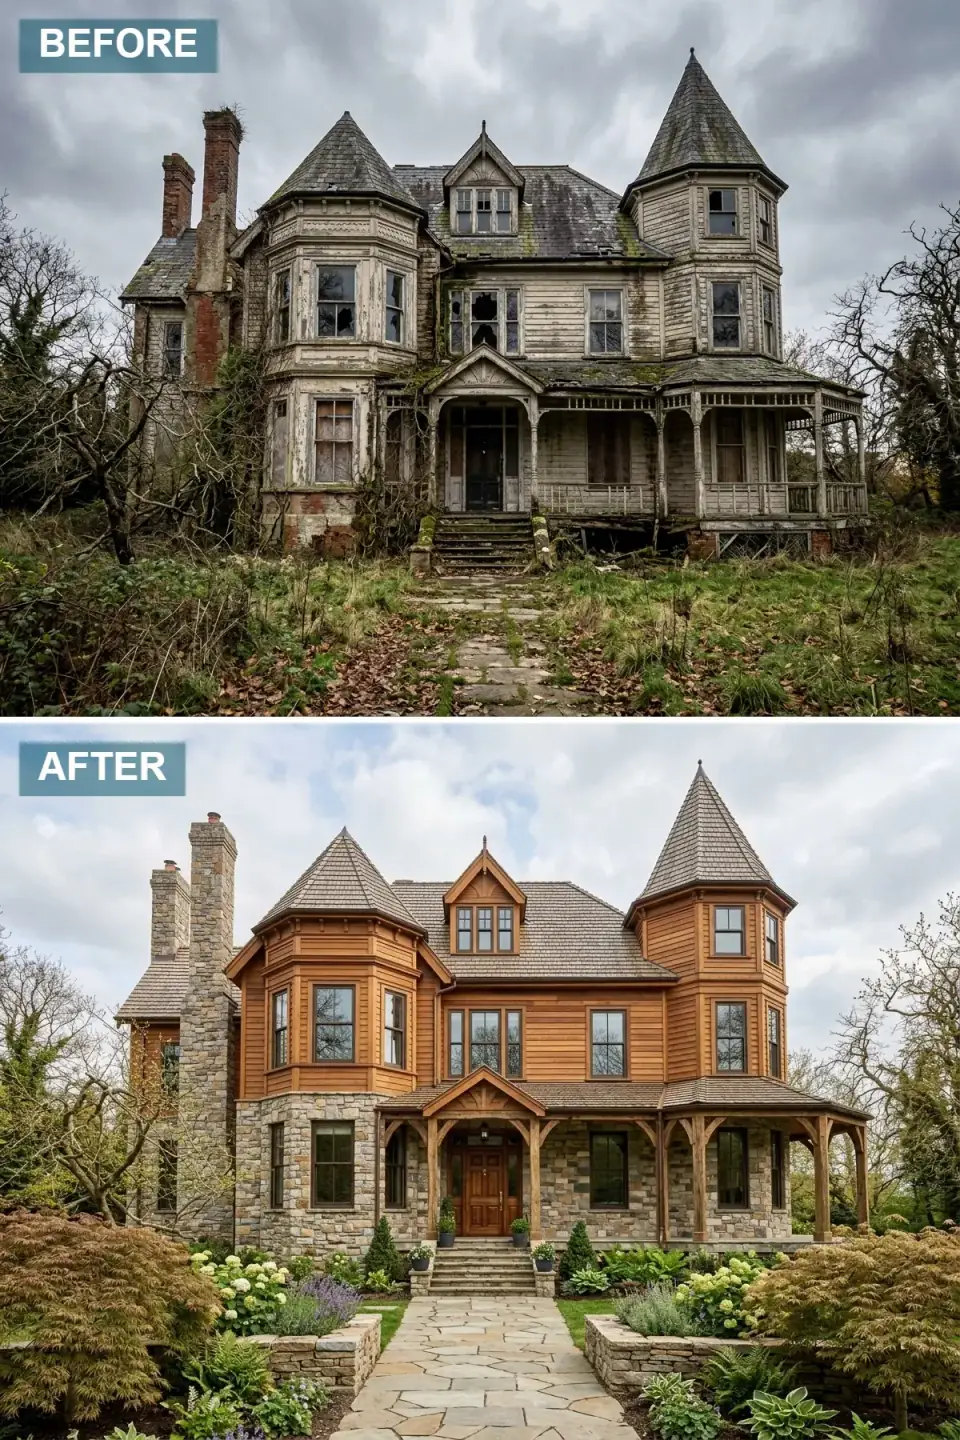
The heaviest, most material-rich of the eleven — golden-brown wood siding, extensive fieldstone on the first floor and chimney, a timber-frame porch on stone columns, a cedar-shingle roof. On the right wooded Catskill-edge or upstate parcel this is genuinely beautiful and ages with grace. It is also the most expensive build here and the most demanding structurally: full-height stone veneer adds real dead load, and a timber-frame porch with stone columns needs engineered footings below frost depth. This is a renovation for an owner with a twenty-year horizon and the budget to do the stone and timber properly — done cheaply, with thin veneer and dimensional-lumber posts dressed up as timbers, it looks exactly as fake as it is.
Color Palette
Warm and inviting, resembling natural timber — a tinted penetrating oil holds this tone better than stain.
A rugged mix of greys, browns, and tans — real fieldstone reads with depth a thin veneer can't fake.
Texture and a natural feel on the roofline — Class A fire-treated if your jurisdiction requires it.
A strong structural contrast — true timber members, mortised and pegged, not lumber wrapped in trim.
How to read this renovation
- Full-height stone veneer adds dead load — have an engineer confirm the foundation and lintels can carry it before you commit.
- Cedar shingle roofs need ventilation underneath and periodic treatment; in a damp wooded site, budget for moss management.
- Timber-frame porch columns on stone bases must sit on footings below frost depth, or the whole porch racks over a few winters.
- Real materials are the entire point of this look — the moment you value-engineer to thin veneer and faux timbers, the design collapses.
8. Monochrome Black Gothic
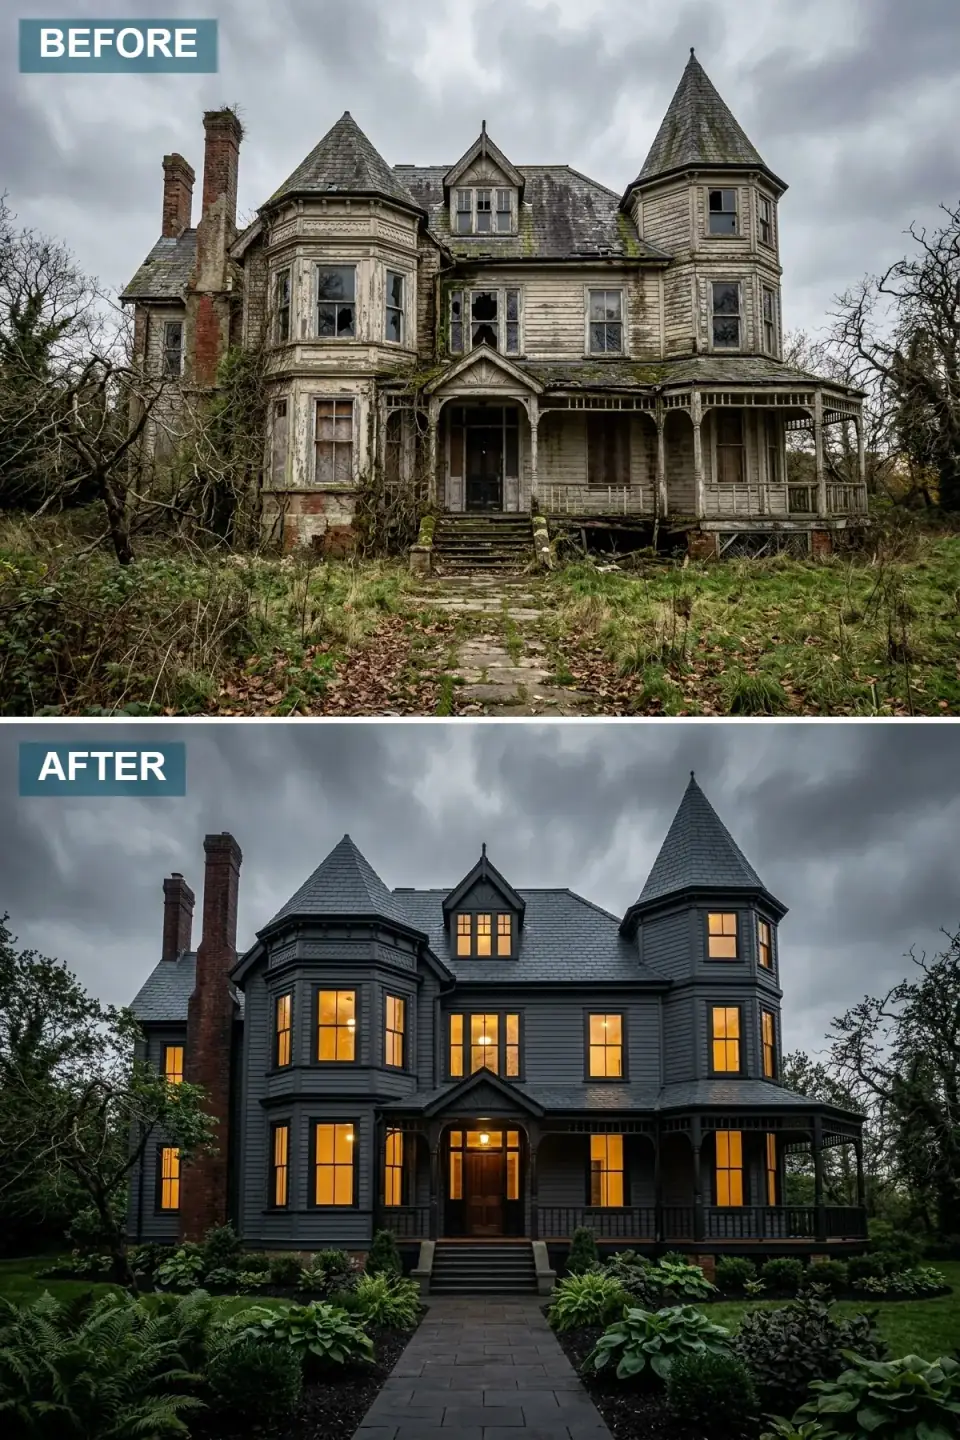
All-black exteriors had a moment in the late 2010s and have matured into a real, defensible style — and on a Gothic-leaning Victorian, the drama is earned. The move only works if you vary texture: flat clapboard, fishscale or scalloped shingle on the gables and turret, smooth metal at the trim. Monochrome flattens architectural depth otherwise, and the whole reason to keep a Victorian is its depth. This render shifts texture correctly, and the warm amber interior light against the matte-black field is what keeps it from reading as a silhouette. Dark walnut at the door supplies the one note of warmth. It's high-design, low-maintenance, and the renovation most likely to startle the neighbors.
Color Palette
A bold uniform body — Sherwin-Williams Tricorn Black or Benjamin Moore Black Beauty hold up best in UV.
Complements the dark siding while keeping the steep roof a distinct texture.
A subtle warm contrast at the one point you actually touch the house.
The dramatic interior glow that makes the windows read as warm eyes in a dark facade.
How to read this renovation
- Texture variation is non-negotiable — flat siding, scalloped shingle, and smooth metal trim, or the house flattens into a cutout and loses every Victorian shadow line.
- Painting brick black is effectively permanent and traps moisture if the brick was never sealed — confirm the masonry can take it before committing.
- Black absorbs heat; pair with upgraded attic ventilation and expect a modest summer cooling premium.
- Plant dark foliage (Physocarpus 'Diabolo', black mondo grass) rather than bright flowers — contrast value carries better than competing color here.
9. Modern Farmhouse Victorian
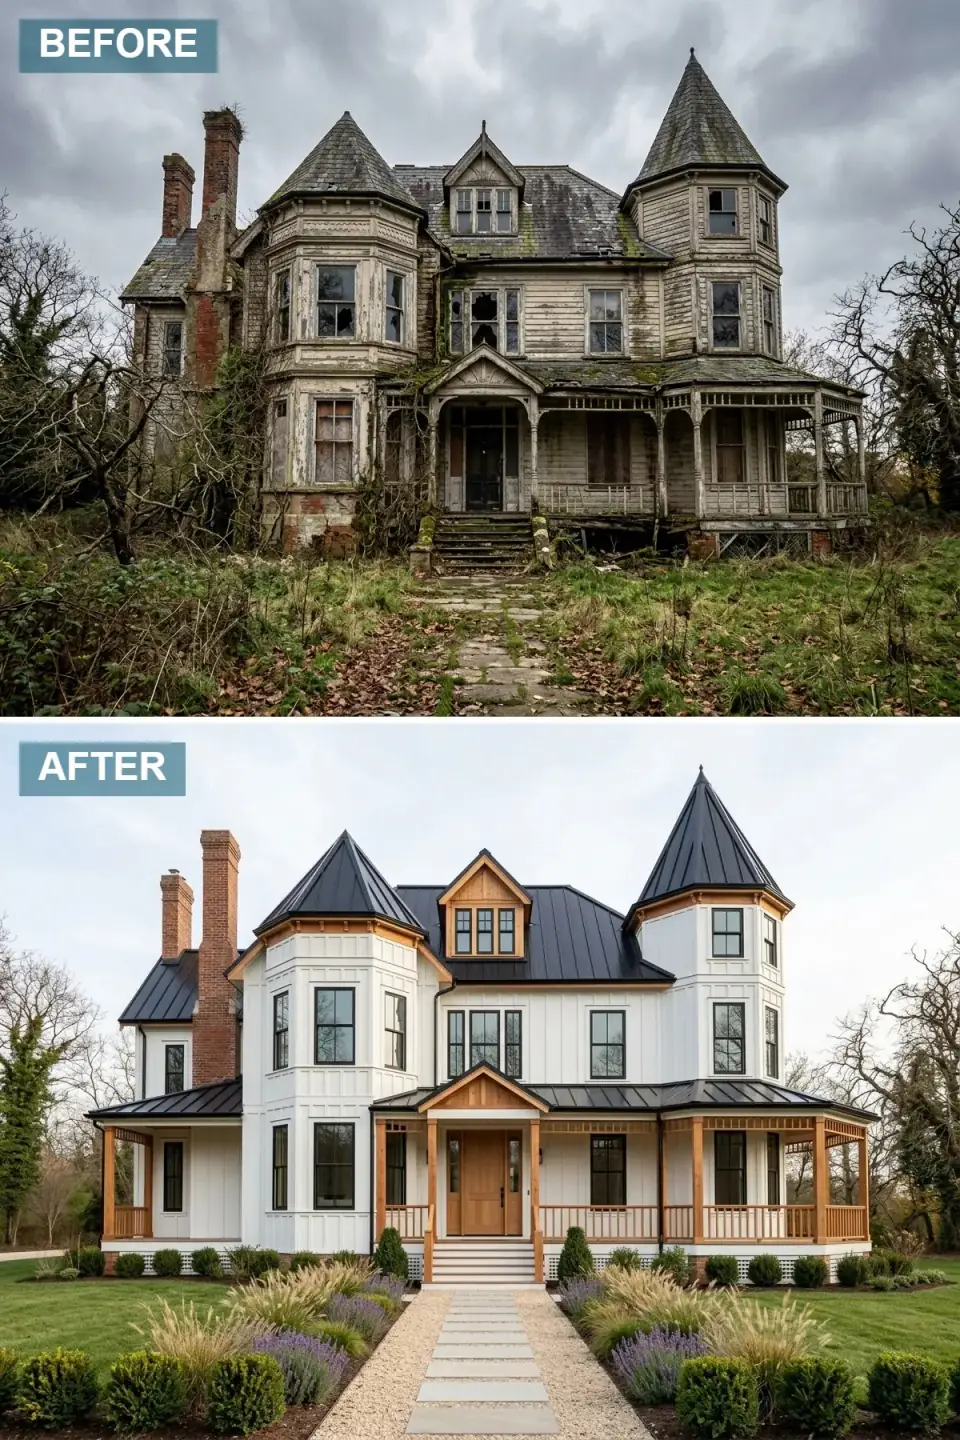
This is the easiest sell of the eleven and the one with the widest buyer pool. Crisp white board-and-batten, a black standing-seam metal roof, black window frames, and warm light-wood porch elements — the modern-farmhouse formula, applied with enough wood to keep it from going stark. It reads current without erasing the Victorian massing, which is the balance most homeowners actually want. Spec the board-and-batten in James Hardie ColorPlus or LP SmartSide for paint retention (primed pine is a five-year repaint cycle in our climate), run the battens 12 to 16 inches on center, and put the warm wood only at the columns and door. The standing-seam roof sheds Hudson Valley snow beautifully — a real functional bonus, not just a look.
Color Palette
Clean and bright — a fiber-cement board-and-batten holds this white far longer than painted softwood.
A sharp modern contrast — standing-seam in a Kynar 500 finish for color stability and snow shedding.
Warmth at the columns and door that keeps the white-and-black scheme from feeling cold.
A casual textured path — set stepping stones flush so it stays snow-shovel friendly.
How to read this renovation
- Board-and-batten in fiber-cement holds paint far better than primed pine — the upfront premium pays back in skipped repaints.
- Run battens at 12 to 16 inches on center; wider spacing already reads as a fading 2010s trend.
- A standing-seam metal roof sheds snow well but needs snow guards above doors and walkways so it doesn't dump on someone.
- Keep black window frames consistent — mixing a black frame with a white sash undercuts the crisp modern grid.
10. Classic White Restoration
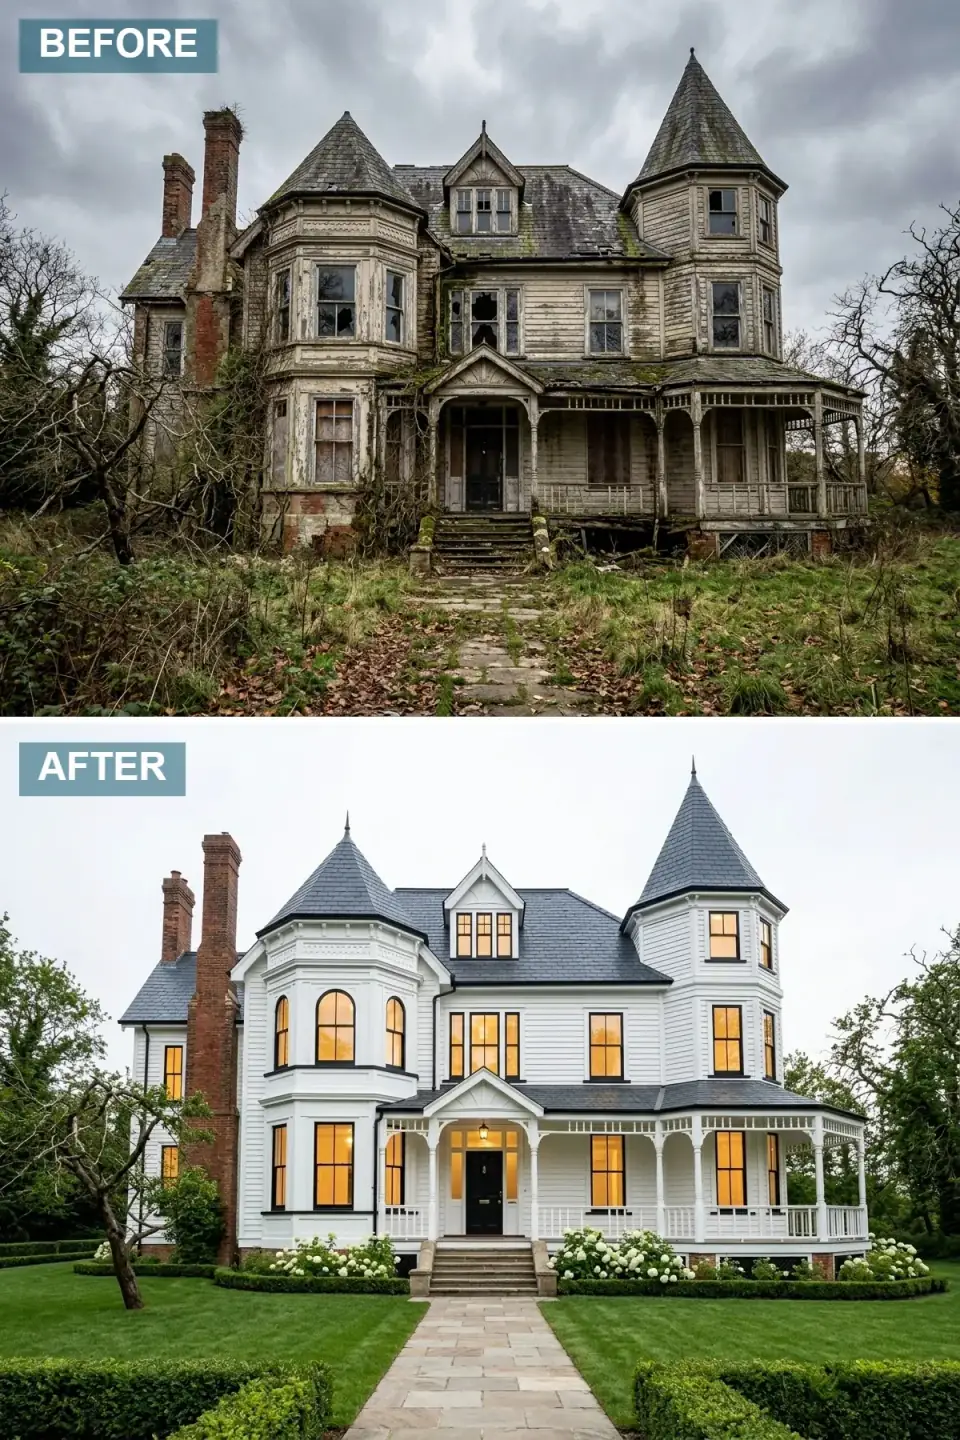
This is the purist's answer — a meticulous restoration in pristine white that makes every bracket, spindle, and cornice pop, with black-framed windows (some arched) for definition and a traditional blue-grey slate roof. Of all eleven, this is the one that most honors the original drafter: it doesn't reinterpret the house, it reveals it. The white is doing the opposite of the minimalist scheme in #2 — instead of erasing the ornament, it spotlights it. The work here is in the carpentry and the prep: restoring or replicating the original millwork, careful lead-paint abatement on pre-1978 layers, and slate (or DaVinci synthetic slate if the framing can't carry natural slate weight). Formal hydrangeas and clipped hedges keep the foreground period-correct.
Color Palette
A clean classic that highlights architectural detail — Benjamin Moore Simply White or Chantilly Lace.
A sharp elegant contrast that defines every opening, especially the arched tops.
Traditional and durable — the period-correct crown for a restored Victorian.
For the chimney and path, adding warmth against the white-and-black scheme.
How to read this renovation
- Pre-1978 paint layers almost certainly contain lead — budget for proper RRP-certified abatement, not a quick sand-and-repaint.
- Restore original millwork where it survives; where it doesn't, replicate the profile in cellular PVC or primed poplar rather than substituting a generic stock pattern.
- If the roof framing can't carry 8 to 12 lb/sq ft of natural slate, synthetic slate weighs a quarter as much and lays on the same battens.
- White on a heavily ornamented Victorian shows every prep flaw — caulk lines, nail holes, filler — so the carpentry has to be right before the paint goes on.
11. Ultra-Modern Black and Concrete
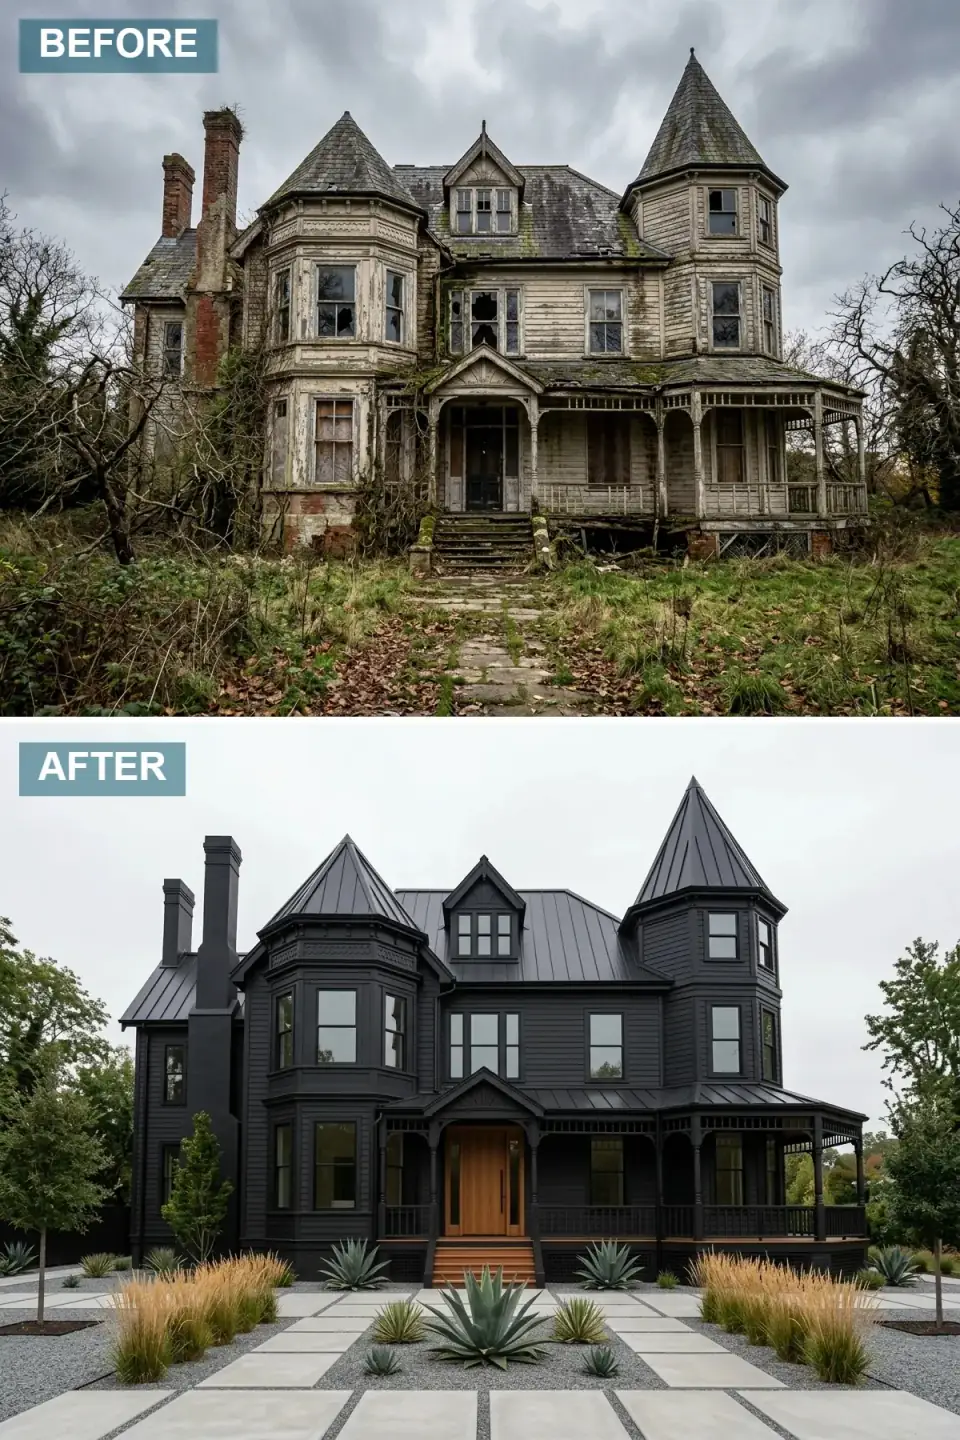
The most radical departure here — the entire house, roof included, in matte black, with the porch ornament stripped to clean lines and a single warm teak door as the focal point. This is essentially a new building wearing the Victorian's footprint. As a piece of design it's striking; as a renovation it asks you to delete most of what made the house a Victorian. I'd only draw this on an isolated parcel with no historic-district status and a contemporary buyer pool — on a street of intact Victorians it reads as a missing tooth. The agave-and-basalt landscape is, once again, a Zone 5 problem: substitute hardy yucca and ornamental grasses. The warm wood door is the single most important element; it's the only thing keeping the composition from reading as a void.
Color Palette
A sleek uniform finish for the whole house — charred Shou Sugi Ban or Nichiha panel both deliver it durably.
The warm wood accent that anchors the entire black composition — don't value-engineer this away.
Large geometric slabs for the walkway — set on a frost-stable base so they don't heave or crack.
Texture and contrast in the landscape grid — quiet enough to let the black house carry the design.
How to read this renovation
- Charred cedar (Shou Sugi Ban) ages to a deep black-brown; Nichiha fiber-cement panel stays uniformly black if you want the tone held over time.
- This direction deletes the Victorian's ornament — only choose it on an isolated parcel, never on an intact historic block.
- Black roof plus black walls runs hot; model the cooling load and upgrade ventilation before you commit.
- Swap the agave for cold-hardy Yucca filamentosa and ornamental grasses — the render's desert planting won't survive a Hudson Valley winter.
Pro Tips: How I Read These Renovations
- Read the plan, then renovate. A Victorian's tower, porch, and tall windows aren't decoration — they're structural and programmatic moves. Before any exterior work, get the original drawings or a current measured set on the table and learn what's load-bearing, what's a chase, and what's purely cosmetic. The worst renovations I inherit started with a "while we're at it" decision that flattened a turret or filled a daylight window the original drafter fought for. I dig into that mindset in The Renovation Mind.
- Match material to climate, not the render. Hudson Valley winters are hard. Desert agave landscapes, true three-coat stucco over wood frame, and raw softwood siding all look great in a rendering and fail in our freeze-thaw reality. The single biggest predictor of whether a renovation ages well or looks dated in five years is whether the materials were chosen for the climate they actually live in.
- Period-correct doesn't mean expensive. Synthetic slate (DaVinci Roofscapes, EcoStar) costs about half what natural slate does and weighs a quarter as much, often eliminating a structural roof retrofit. Fiber-cement board-and-batten holds paint far better than primed pine. The skill is choosing the substitution that respects the original visual rhythm.
- Protect the depth. What makes a Victorian worth keeping is shadow — brackets, spindles, fishscale shingle, a projecting bay. Monochrome and minimalist schemes can work, but only if you preserve texture variation; flatten everything to one smooth surface and you've thrown away the one thing you can't buy back.
- Landscaping is plan extension. The eight-foot zone around the house is where the renovation either lands or floats. Paths, retaining walls, evergreens, and integrated lighting are part of the renovation plan, not a separate "later" phase — and in our climate, every plant choice has to survive Zone 5b, not just photograph well.
Victorian Exterior Renovation FAQ
How much does a full Victorian exterior renovation cost in the Northeast?
A meaningful exterior renovation on a 2,500-to-3,500-square-foot Victorian — new or restored siding, re-roof, porch rebuild, full repaint, foundation veneer, and basic landscaping — typically runs $90,000 to $260,000 in 2026 Hudson Valley pricing. The roof is the swing variable: asphalt might run $18,000, synthetic slate $35,000–$50,000, natural slate $55,000–$85,000, and copper accents add quickly on top. Lead-paint abatement on pre-1978 layers, historic-district approvals, and structural repair to original framing can each add another 10 to 25 percent. Get firm bids from at least three local builders before setting a budget.
Which of these eleven makeovers preserves the home's historic character best?
In rough order of historic fidelity: the Classic White Restoration (#10), the Classic American Blue (#4), and the Rustic Green and Stone (#5) all sit firmly in period-defensible territory and reveal the original architecture rather than erasing it. The Traditional Tudor Revival (#6) and Dark and Moody Craftsman (#3) are sympathetic stylistic grafts. The Organic Modern (#1), Minimalist White and Glass (#2), Monochrome Black Gothic (#8), Modern Farmhouse (#9), and especially the Ultra-Modern Black and Concrete (#11) break with the original intent in significant ways — fine on an isolated parcel, problematic on an intact historic block.
Can I keep the Victorian tower or turret and still modernize the exterior?
Yes, and you should. The tower is usually the most valuable feature of a Victorian — it's load-bearing, it houses stacked rooms, and it's the silhouette that makes the house memorable. You can reclad it (shingle, metal, fiber-cement), re-roof it, and recolor it freely, which lets it ride along with almost any of these eleven schemes. What you should not do is remove or flatten it to simplify the framing; that deletes usable space, breaks the structural logic, and turns a distinctive house into a generic box. Celebrate the turret with a contrasting texture instead.
Is it safe to paint a Victorian's brick or stone black?
Cautiously, and not always. Painting masonry is effectively permanent — it's extremely difficult to reverse — and it can trap moisture inside brick or stone that was designed to breathe, leading to spalling and freeze-thaw damage in our climate. Before committing to a black or monochrome scheme that includes the chimney or foundation, have a mason assess whether the masonry is sound and whether a breathable mineral-silicate paint (rather than a standard acrylic) is appropriate. On historic brick that has never been sealed, the safer move is often to leave it raw and let it contrast with the dark siding.
What roof material works best on a steep Victorian roof?
In rough order of authenticity and longevity: natural slate, synthetic slate, copper or pre-finished standing-seam metal, and cedar shingle. All read correctly against the architectural scale of a steep Victorian roof. Natural slate lasts a century but is heavy and may require a structural check; synthetic slate (DaVinci Roofscapes, EcoStar) captures the look at a quarter of the weight and about half the cost. Standing-seam metal sheds Hudson Valley snow well. Asphalt shingle is the cheapest but the worst-looking on a steep pitch — its small repeat reads cheap against the roof's scale.
Do I need historic-district or landmark approval before renovating?
If your home sits in a registered historic district — common in Hudson, Cold Spring, Saratoga Springs, and parts of Brooklyn — then yes, exterior changes visible from the street usually require review by a preservation or landmarks board before you pull a permit. Color, siding material, window replacement, and roof material are all typically regulated. Period-sympathetic schemes like the Classic White Restoration or Classic American Blue sail through; radical departures like the all-black or ultra-modern variants rarely do. Check your jurisdiction early — finding out after you've bought materials is an expensive mistake.
Where to Read Next
If this single-house, many-faces format is your thing, my Chameleon House study runs one neglected home through ten exterior directions with the same plan-aware lens, and my twelve-way exterior transformation guide covers an even broader material range. For the period-specific deep dive, the Second Empire exterior study applies this approach to a mansard-roofed cousin of the Victorian.
Sources & References
- U.S. National Park Service. Preservation Brief 14: New Exterior Additions to Historic Buildings. Technical Preservation Services.
- U.S. National Park Service. Preservation Brief 4: Roofing for Historic Buildings. nps.gov.
- U.S. National Park Service. Preservation Brief 10: Exterior Paint Problems on Historic Woodwork. nps.gov.
- This Old House. House Style: Queen Anne & Victorian — architectural profile and identifying features.
- Old House Journal. Restoring Victorian Exteriors — siding, trim, and color guidance for late-19th-century homes.
- DaVinci Roofscapes. Bellaforté Slate Specifications — synthetic slate weight, fire rating, and warranty data. davinciroofscapes.com.
- James Hardie. ColorPlus and Architectural Panel Documentation — fiber-cement durability and cold-climate performance. jameshardie.com.
- LP SmartSide. Engineered Wood Siding Spec Sheets. lpcorp.com.
- EPA. Renovation, Repair and Painting (RRP) Rule — lead-safe work practices for pre-1978 homes. epa.gov.
- National Trust for Historic Preservation. Guidelines for Working on Historic Wood Buildings.
Closing Read
Eleven renovations of one tired Victorian, and the honest truth is that none of them is the single right answer. The right answer depends on the parcel, the block, the buyer pool, the climate, the historic-district status, the budget, and most of all what you want this house to be when you wake up in it five years from now. My job as a renovation designer is to talk you out of the wrong one and toward the one that respects what the original builder framed while serving the life you'd actually like to live. The "haunted house" was never the problem — neglect was. Read the plan first. Then renovate, with intent.

Nora Whitfield
Renovation Designer & Interiors Editor · Beacon, New YorkNine years of design-build renovation work across the Hudson Valley and the Northeast. Nora runs the Renovations, Room Guides and Renovation Mind desks — before-and-after studies, room-by-room design guides, and the long essays on why what we renovate matters.
More from Nora →
Reader notes